
Courtesy of Matthew Gillam of Blackmore Real Estate

A 4919A 50 Street, Townhouse for sale in Gibbons Gibbons , Alberta , T0A 1N0

 MLS® # E4502656

3 bedrooms

4 bathrooms

1,446 sqft

Sign up to View

Days on Market

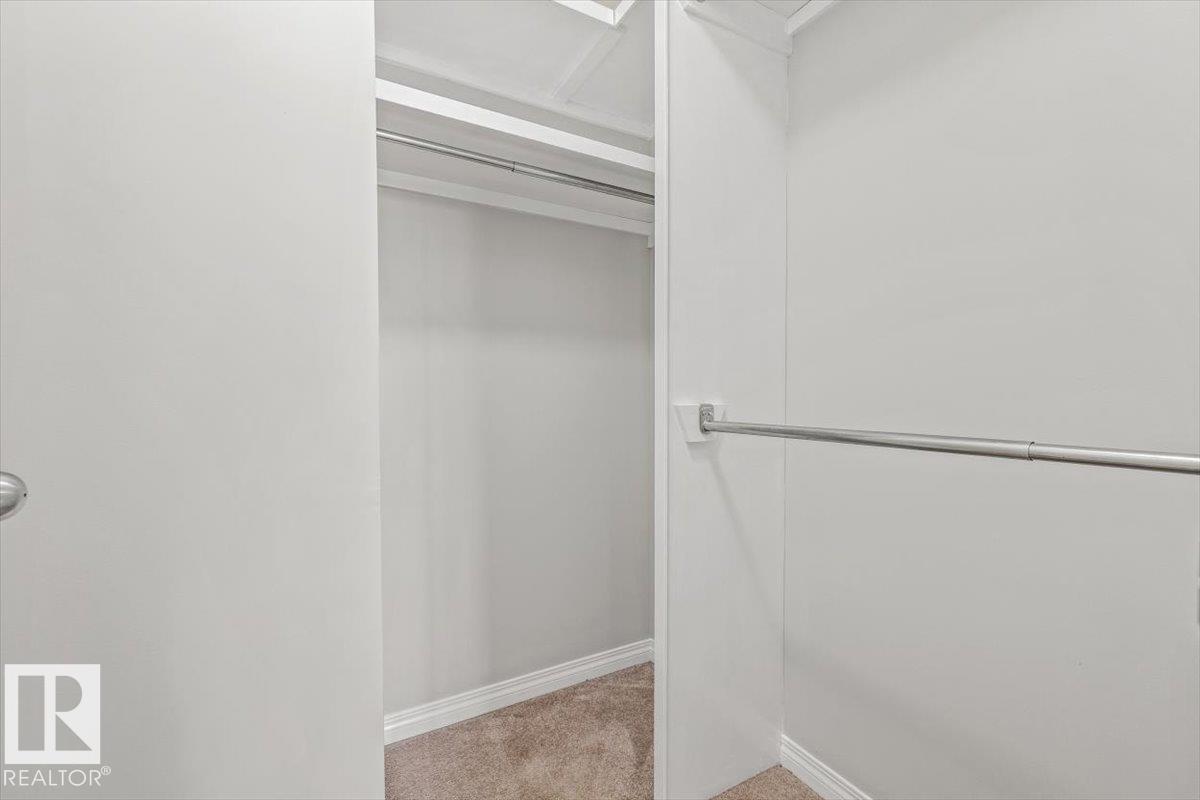
Closet Organizers Deck Detectors Smoke

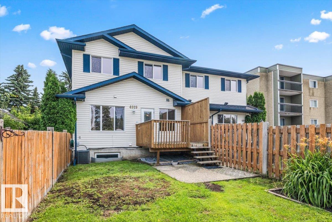
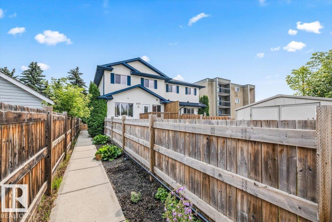
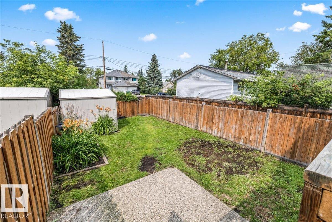
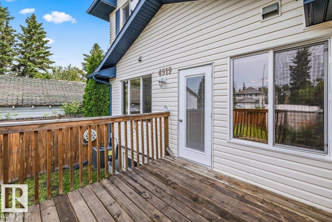
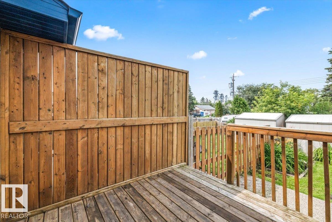
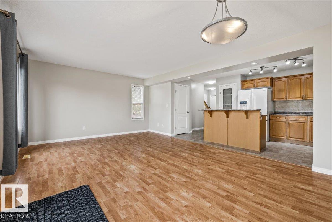
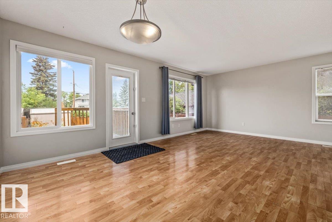
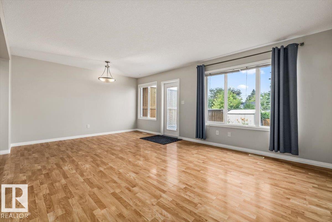
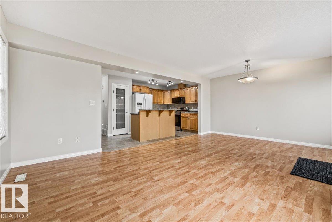
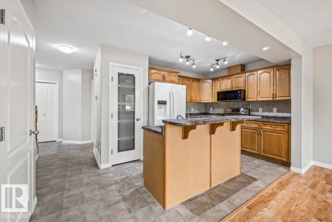
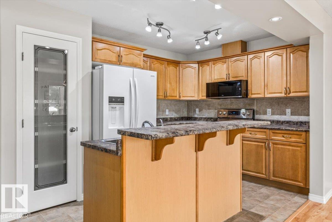
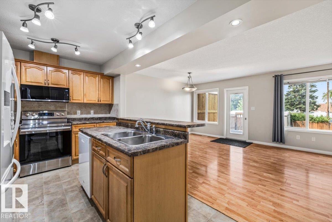
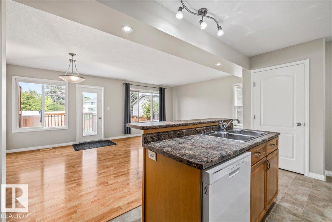
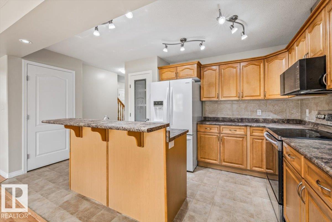
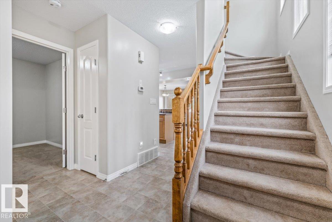
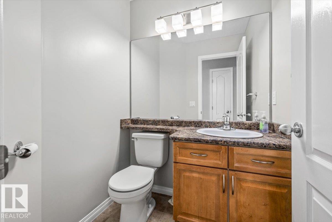
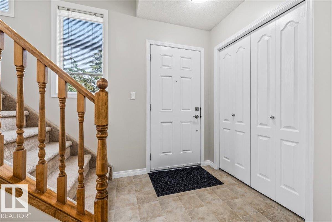
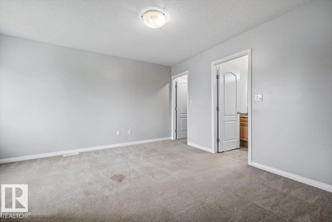
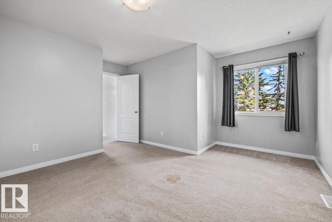
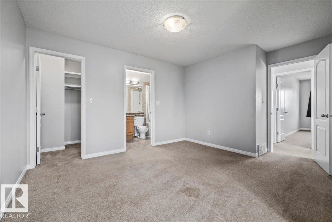
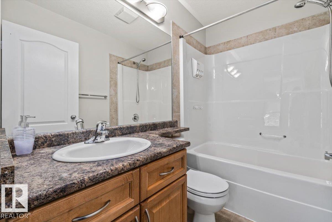
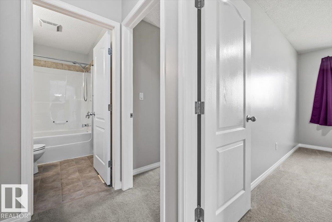
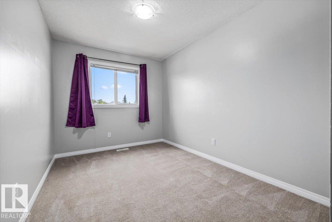

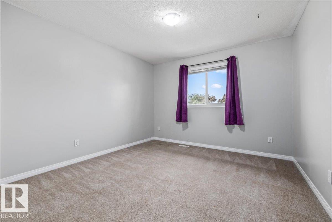
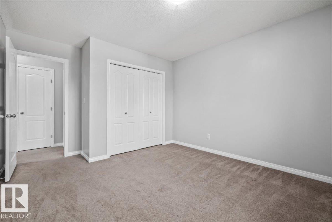
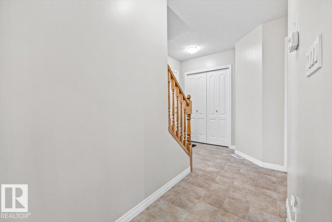
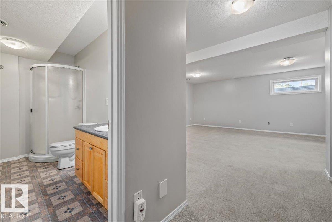
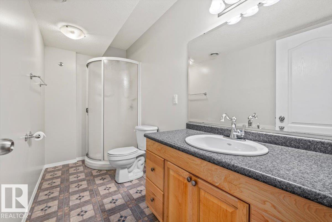
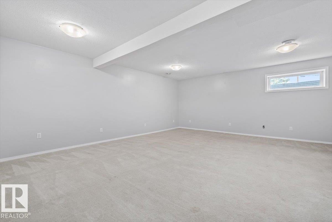
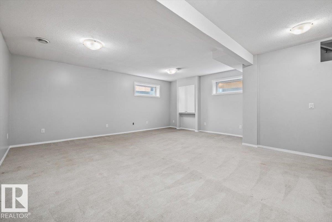
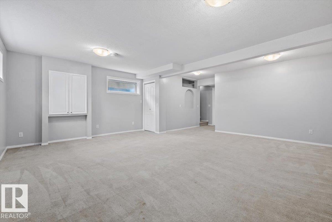
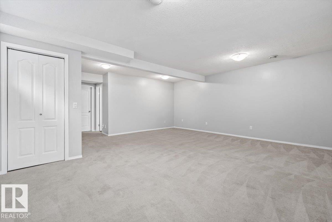
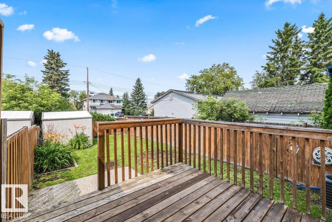
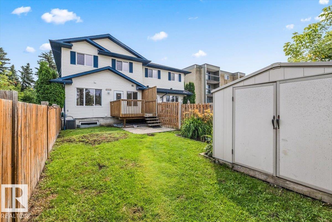
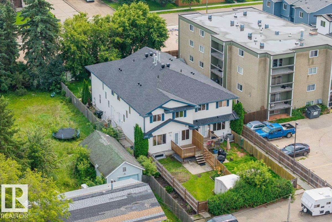
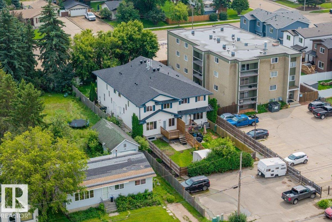
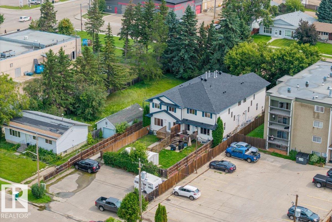
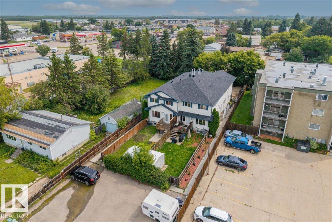
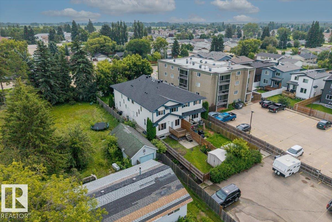
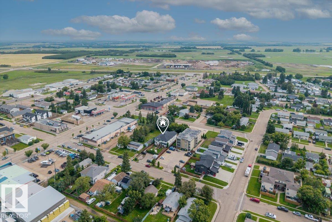
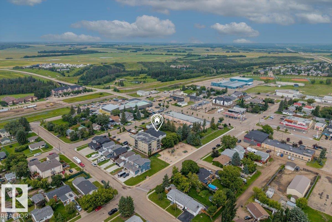
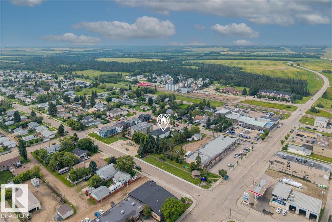
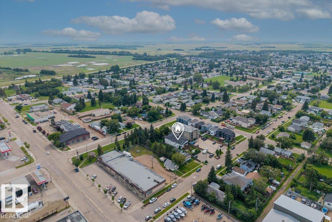
Welcome to Unit A, 4919 50 Street—a turn-key, well-maintained home uniquely situated right in the heart of Gibbons! This move-in-ready home features 3 spacious bedrooms and 3 full bathrooms and 1 half bath, complete with a fully finished basement for extra living and storage space. Step inside to an inviting open-concept layout that has been freshly repainted top-to-bottom in modern, clean tones. Enjoy the convenience of a private yard—perfect for kids, pets, or relaxing outdoors—along with 2 dedicated park...

Read More

Essential Information

  • MLS® #
    E4502656
  • Year Built
    2005
  • Property Type
    Residential
  • Property Style
    2 Storey
  • MLS® #
    E4502656
  • Year Built
    2005
  • Property Type
    Residential
  • Property Style
    2 Storey
  • MLS® #
    E4502656
  • Year Built
    2005
  • Property Type
    Residential
  • Property Style
    2 Storey

Community Information

  • Area
    Sturgeon
  • Neighbourhood/Community
    Gibbons
  • Condo Name
    No Name
  • Postal Code
    T0A 1N0
  • Area
    Sturgeon
  • Neighbourhood/Community
    Gibbons
  • Condo Name
    No Name
  • Postal Code
    T0A 1N0
  • Area
    Sturgeon
  • Neighbourhood/Community
    Gibbons
  • Condo Name
    No Name
  • Postal Code
    T0A 1N0

Services & Amenities

  • Amenities
    Closet Organizers
    Deck
    Detectors Smoke
  • Amenities
    Closet Organizers, Deck, Detectors Smoke
  • Amenities
    Closet Organizers
    Deck
    Detectors Smoke

Interior

  • Floor Finish
    Carpet
    Laminate Flooring
    Linoleum
  • Goods Included
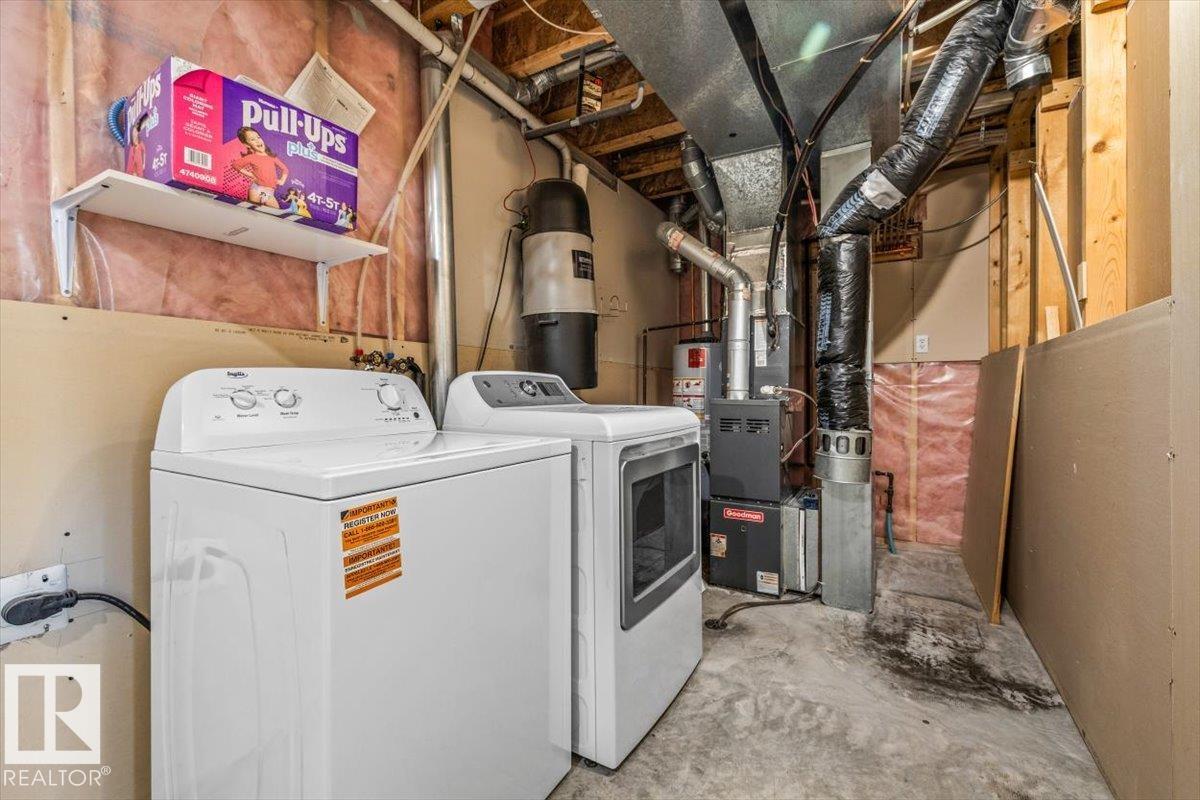
    Air Conditioning-Central
    Dishwasher-Built-In
    Dryer
    Oven-Microwave
    Refrigerator
    Storage Shed
    Stove-Electric
    Vacuum System Attachments
    Washer
    Window Coverings
  • Heating Type
    Forced Air-1
    Natural Gas
  • Basement
    Full
  • Basement Development
    Fully Finished
  • Floor Finish
    Carpet, Laminate Flooring, Linoleum
  • Goods Included
    Air Conditioning-Central, Dishwasher-Built-In, Dryer, Oven-Microwave, Refrigerator, Storage Shed, Stove-Electric, Vacuum System Attachments, Washer, Window Coverings
  • Heating Type
    Forced Air-1, Natural Gas
  • Basement
    Full
  • Basement Development
    Fully Finished
  • Floor Finish
    Carpet
    Laminate Flooring
    Linoleum
  • Goods Included
    Air Conditioning-Central
    Dishwasher-Built-In
    Dryer
    Oven-Microwave
    Refrigerator
    Storage Shed
    Stove-Electric
    Vacuum System Attachments
    Washer
    Window Coverings
  • Heating Type
    Forced Air-1
    Natural Gas
  • Basement
    Full
  • Basement Development
    Fully Finished

Exterior

  • Lot/Exterior Features
    Fenced
    Golf Nearby
    Level Land
    Low Maintenance Landscape
    Picnic Area
    Playground Nearby
    Schools
    Shopping Nearby
  • Roof
    Asphalt Shingles
  • Foundation
    Concrete Perimeter
  • Lot/Exterior Features
    Fenced, Golf Nearby, Level Land, Low Maintenance Landscape, Picnic Area, Playground Nearby, Schools, Shopping Nearby
  • Roof
    Asphalt Shingles
  • Foundation
    Concrete Perimeter
  • Lot/Exterior Features
    Fenced
    Golf Nearby
    Level Land
    Low Maintenance Landscape
    Picnic Area
    Playground Nearby
    Schools
    Shopping Nearby
  • Roof
    Asphalt Shingles
  • Foundation
    Concrete Perimeter

Additional Details

  • Property Class
    Condo
  • Site Influences
    Fenced
    Golf Nearby
    Level Land
    Low Maintenance Landscape
    Picnic Area
    Playground Nearby
    Schools
    Shopping Nearby
  • Road Access
    Paved
  • Last Updated
    7/5/2026 17:20
  • Property Class
    Condo
  • Site Influences
    Fenced, Golf Nearby, Level Land, Low Maintenance Landscape, Picnic Area, Playground Nearby, Schools, Shopping Nearby
  • Road Access
    Paved
  • Last Updated
    7/5/2026 17:20
  • Property Class
    Condo
  • Site Influences
    Fenced
    Golf Nearby
    Level Land
    Low Maintenance Landscape
    Picnic Area
    Playground Nearby
    Schools
    Shopping Nearby
  • Road Access
    Paved
  • Last Updated
    7/5/2026 17:20

$249,000

A 4919A 50 Street

Schedule Tour
Contact Agent

$1134/month
Est. Monthly Payment
$
$
%
Learn More

Mortgage values are calculated by Redman Technologies Inc based on values provided in the REALTOR® Association of Edmonton listing data feed.