
Courtesy of Ryan Dutka of REMAX River City

Edmonton , Alberta , T5X 5T6 , Townhouse for sale in Dunluce

 MLS® # E4515362

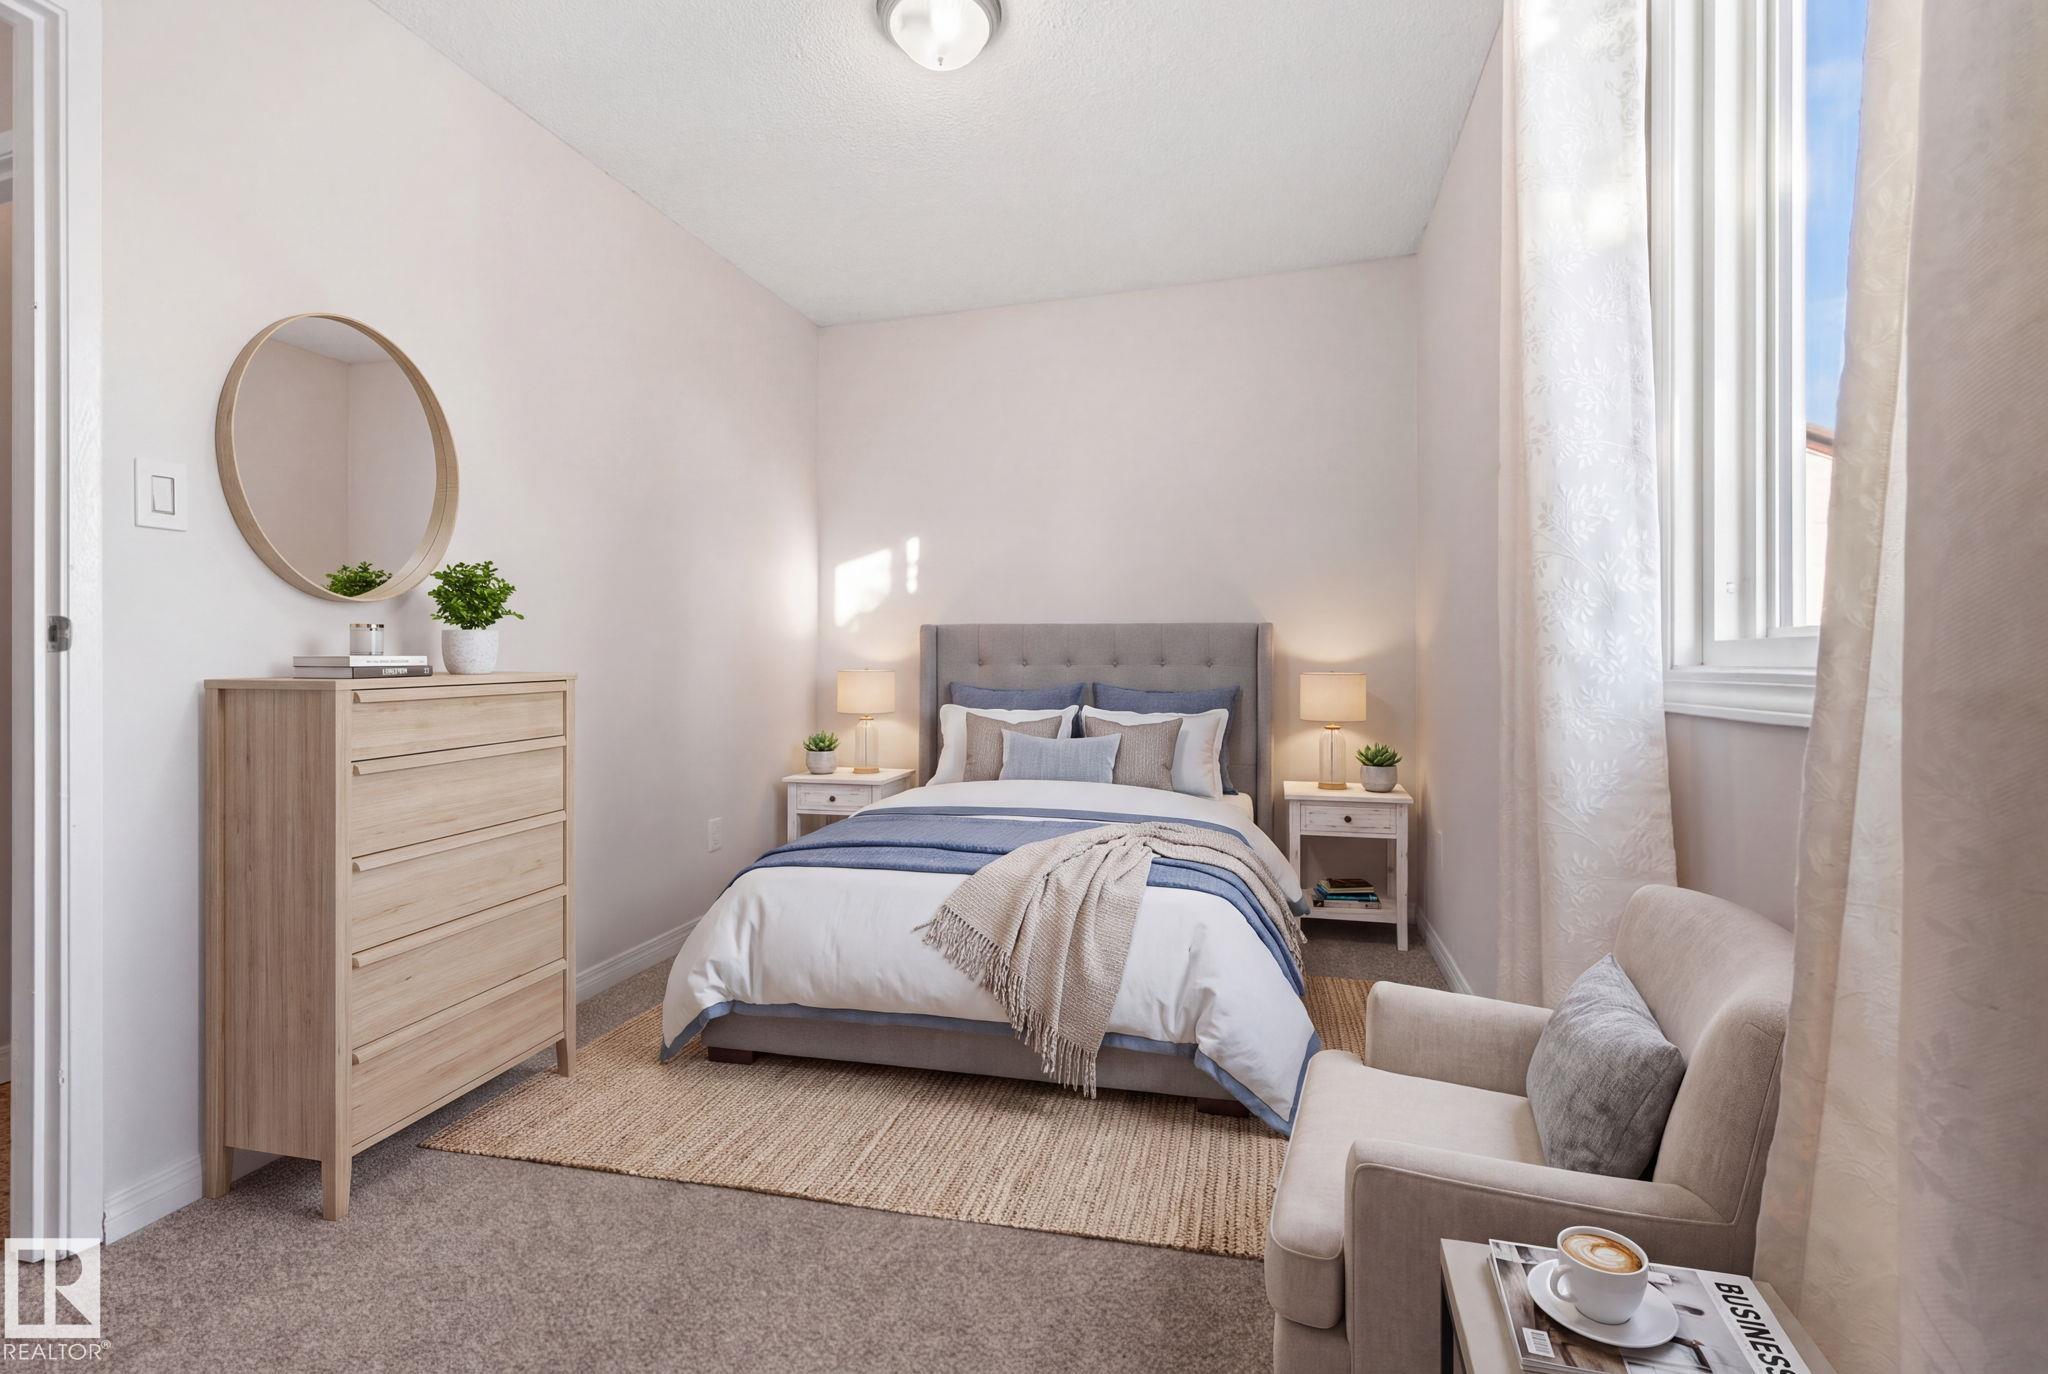
2 bedrooms

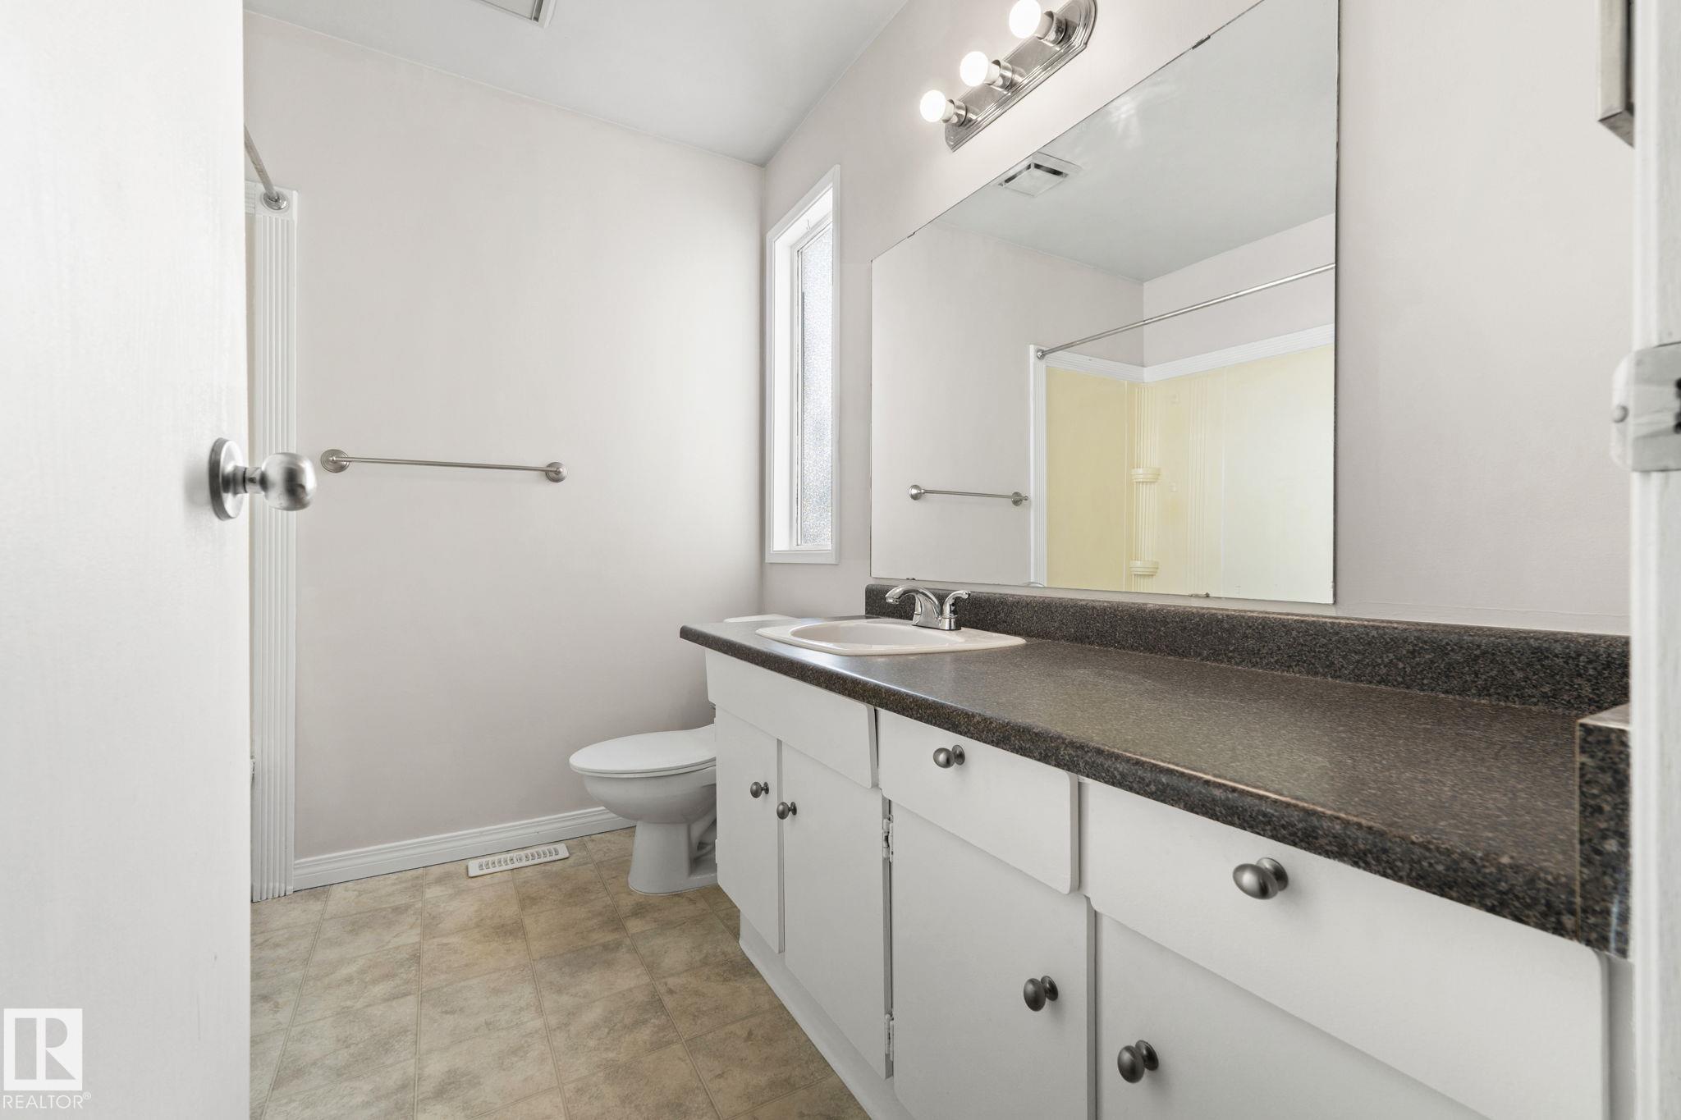
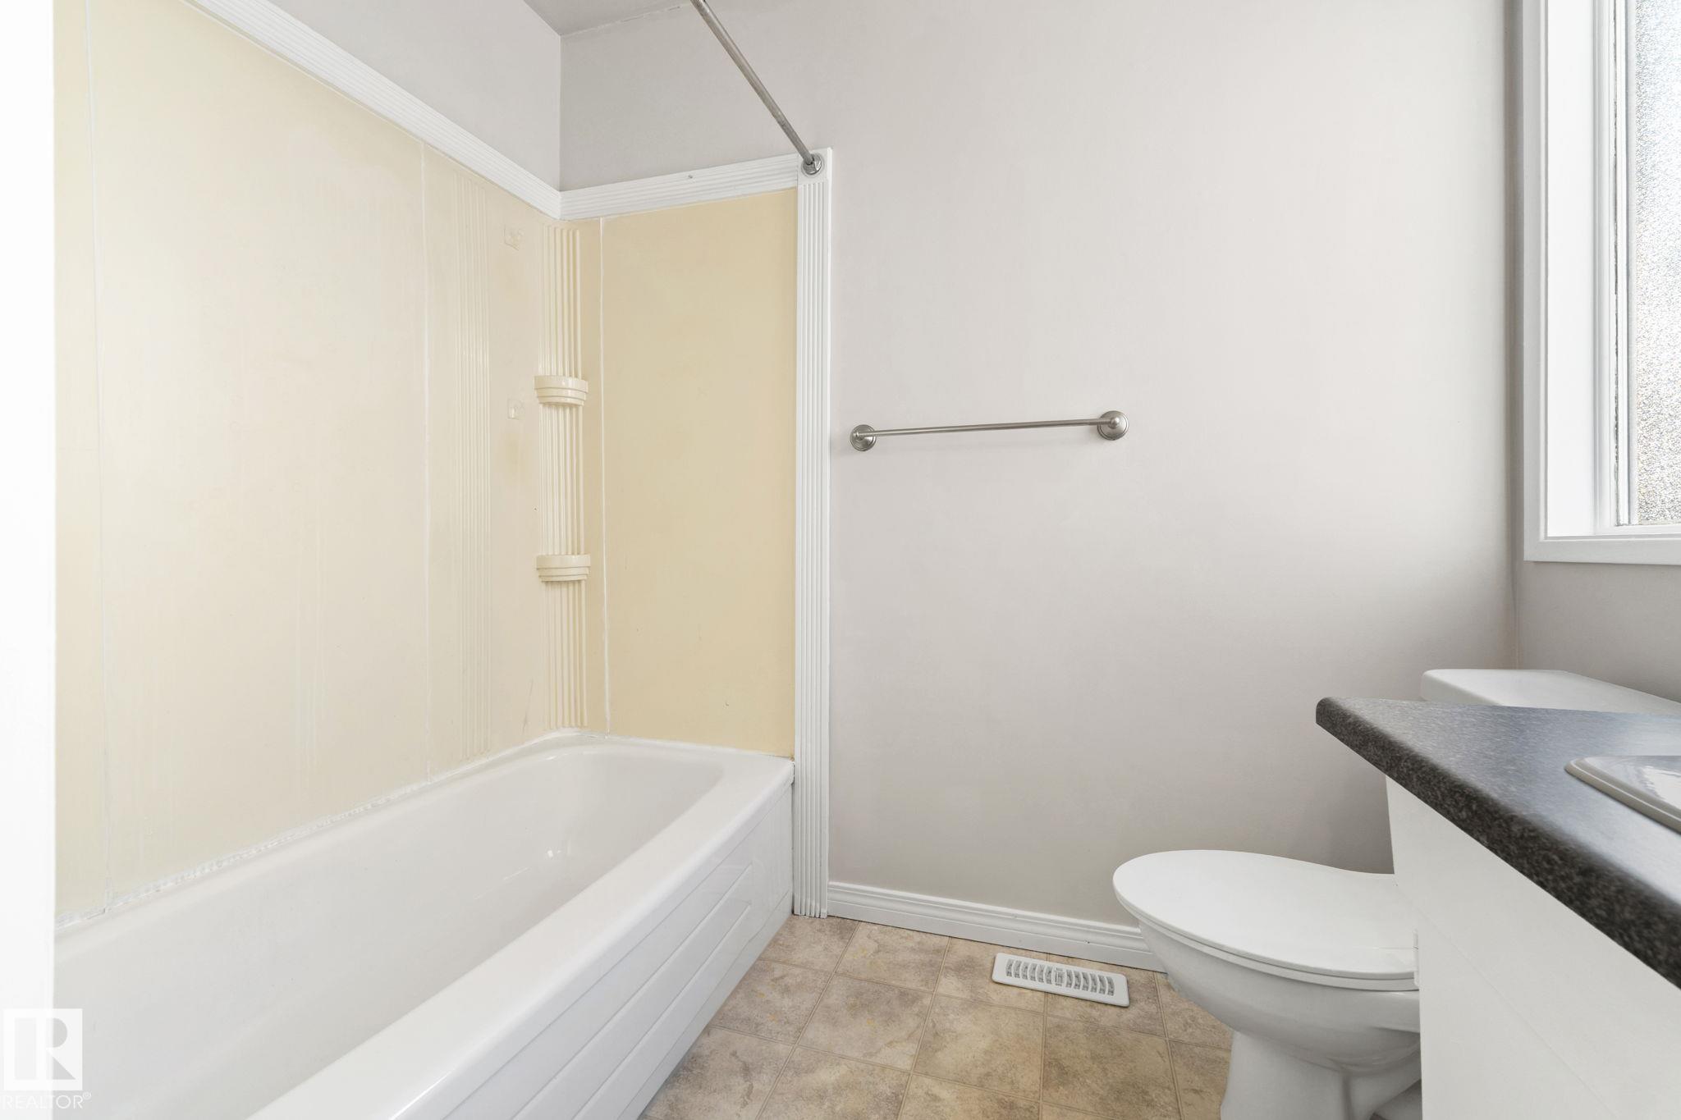
1 bathrooms

1,002 sqft

Sign up to View

Days on Market

Deck

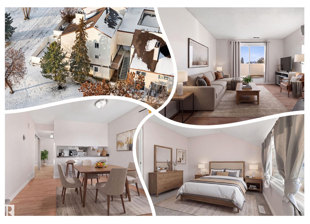
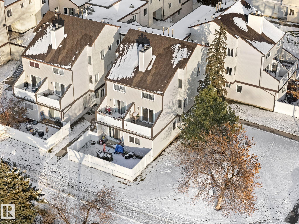
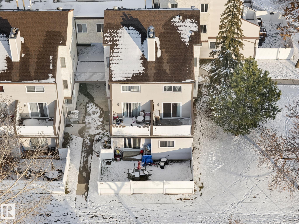
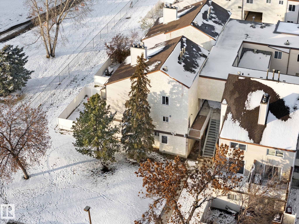
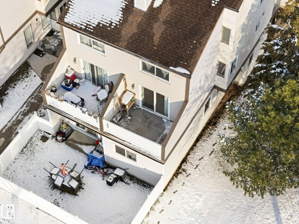
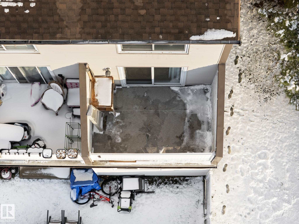
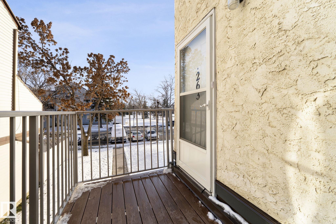
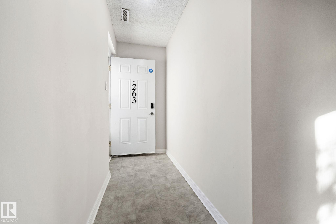
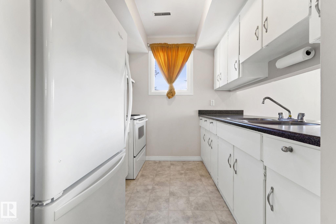
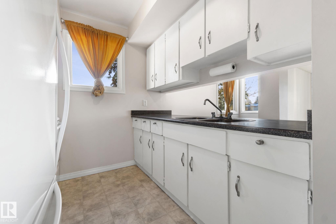
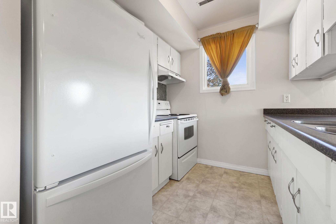
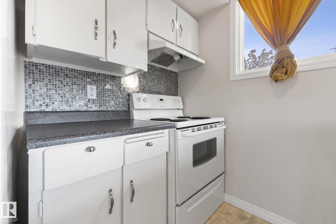
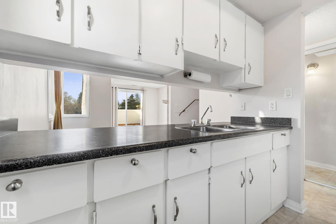
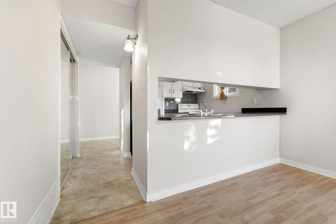
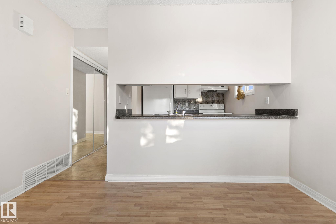
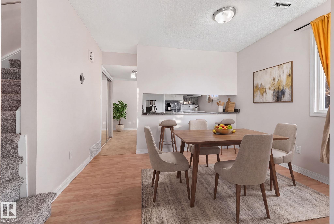
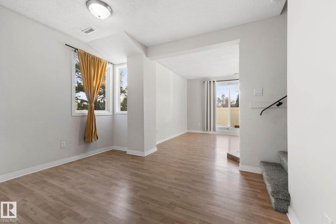
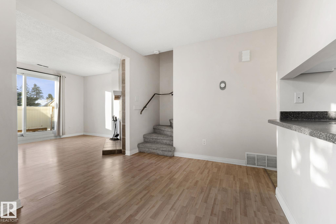
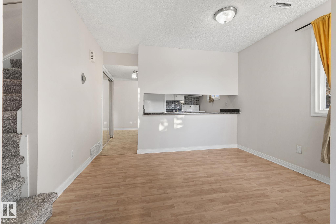
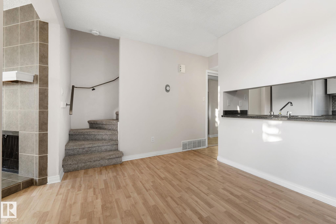
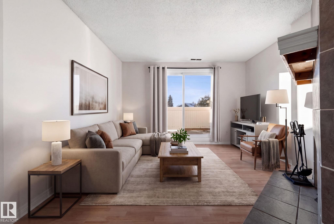
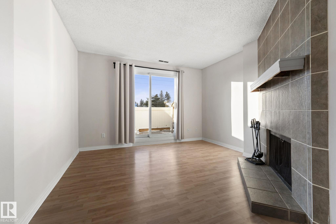
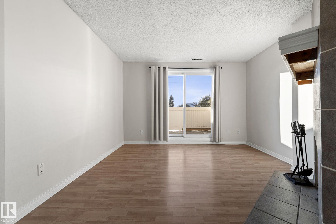
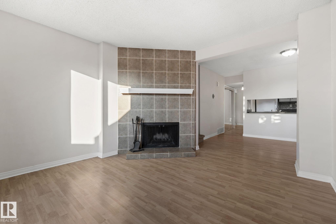
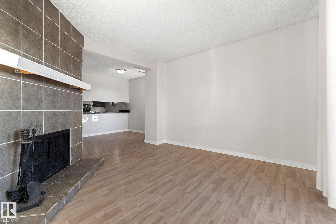
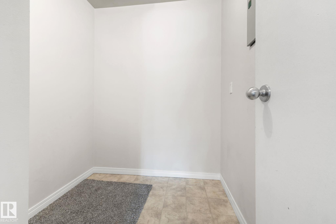
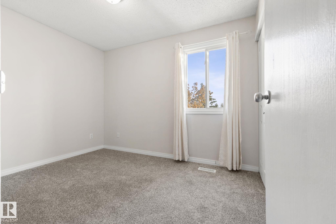
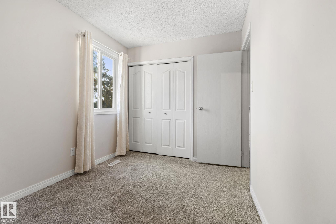
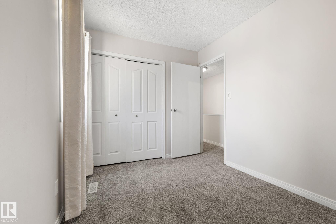
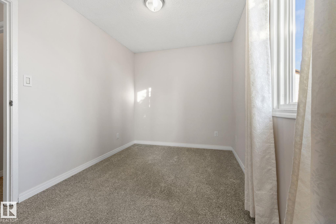
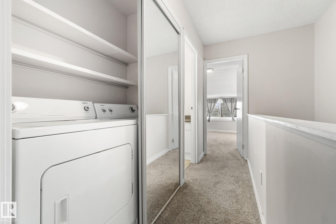
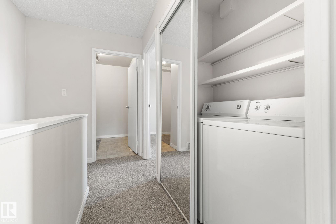
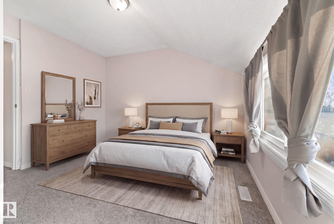
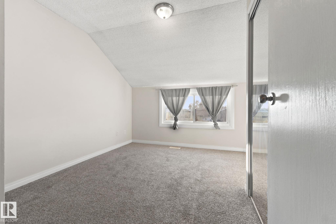
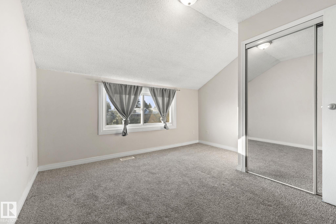
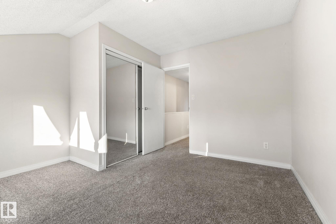
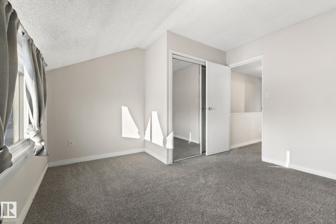
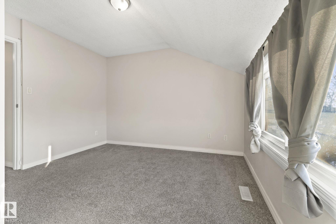
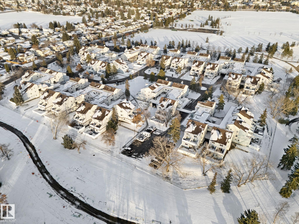
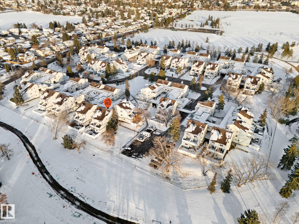
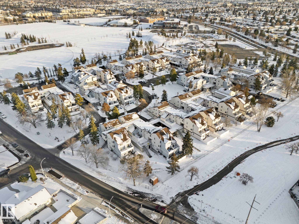
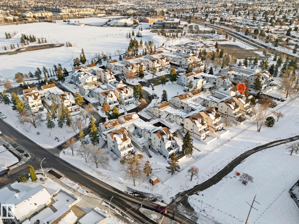
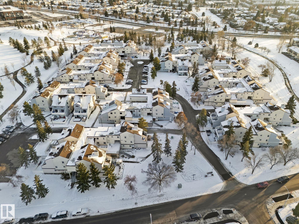
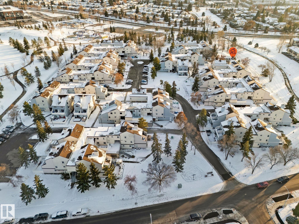
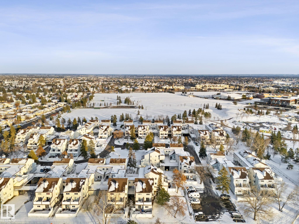
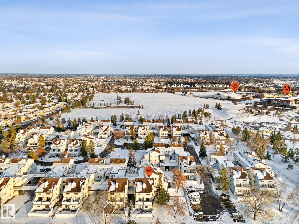
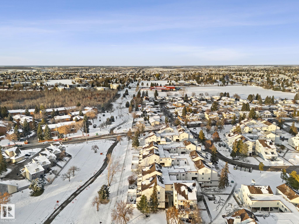
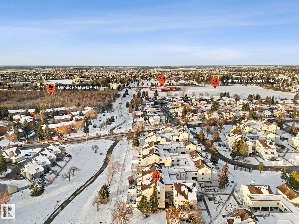
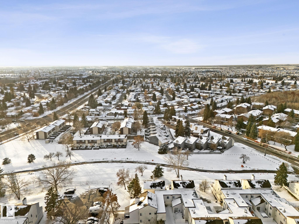
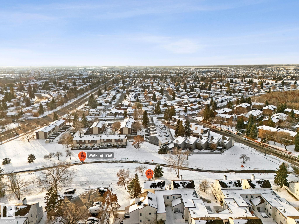
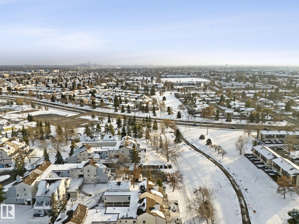
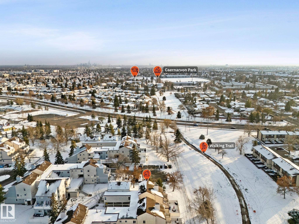
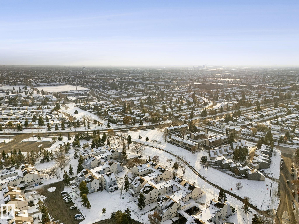
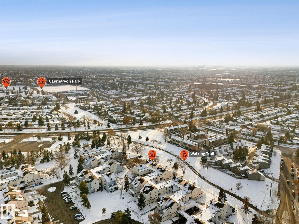
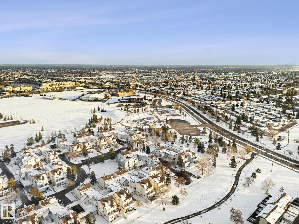
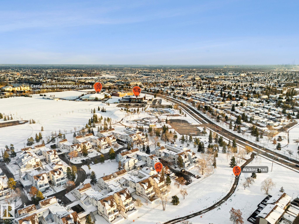
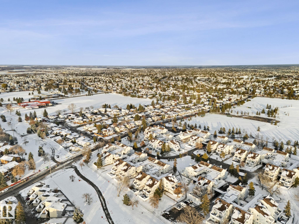
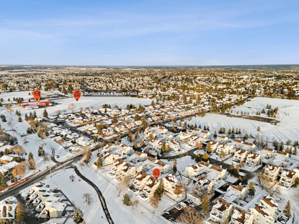
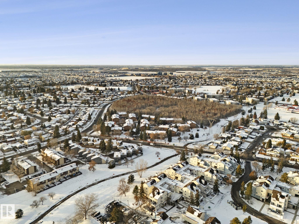
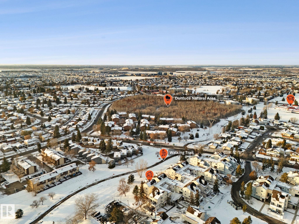
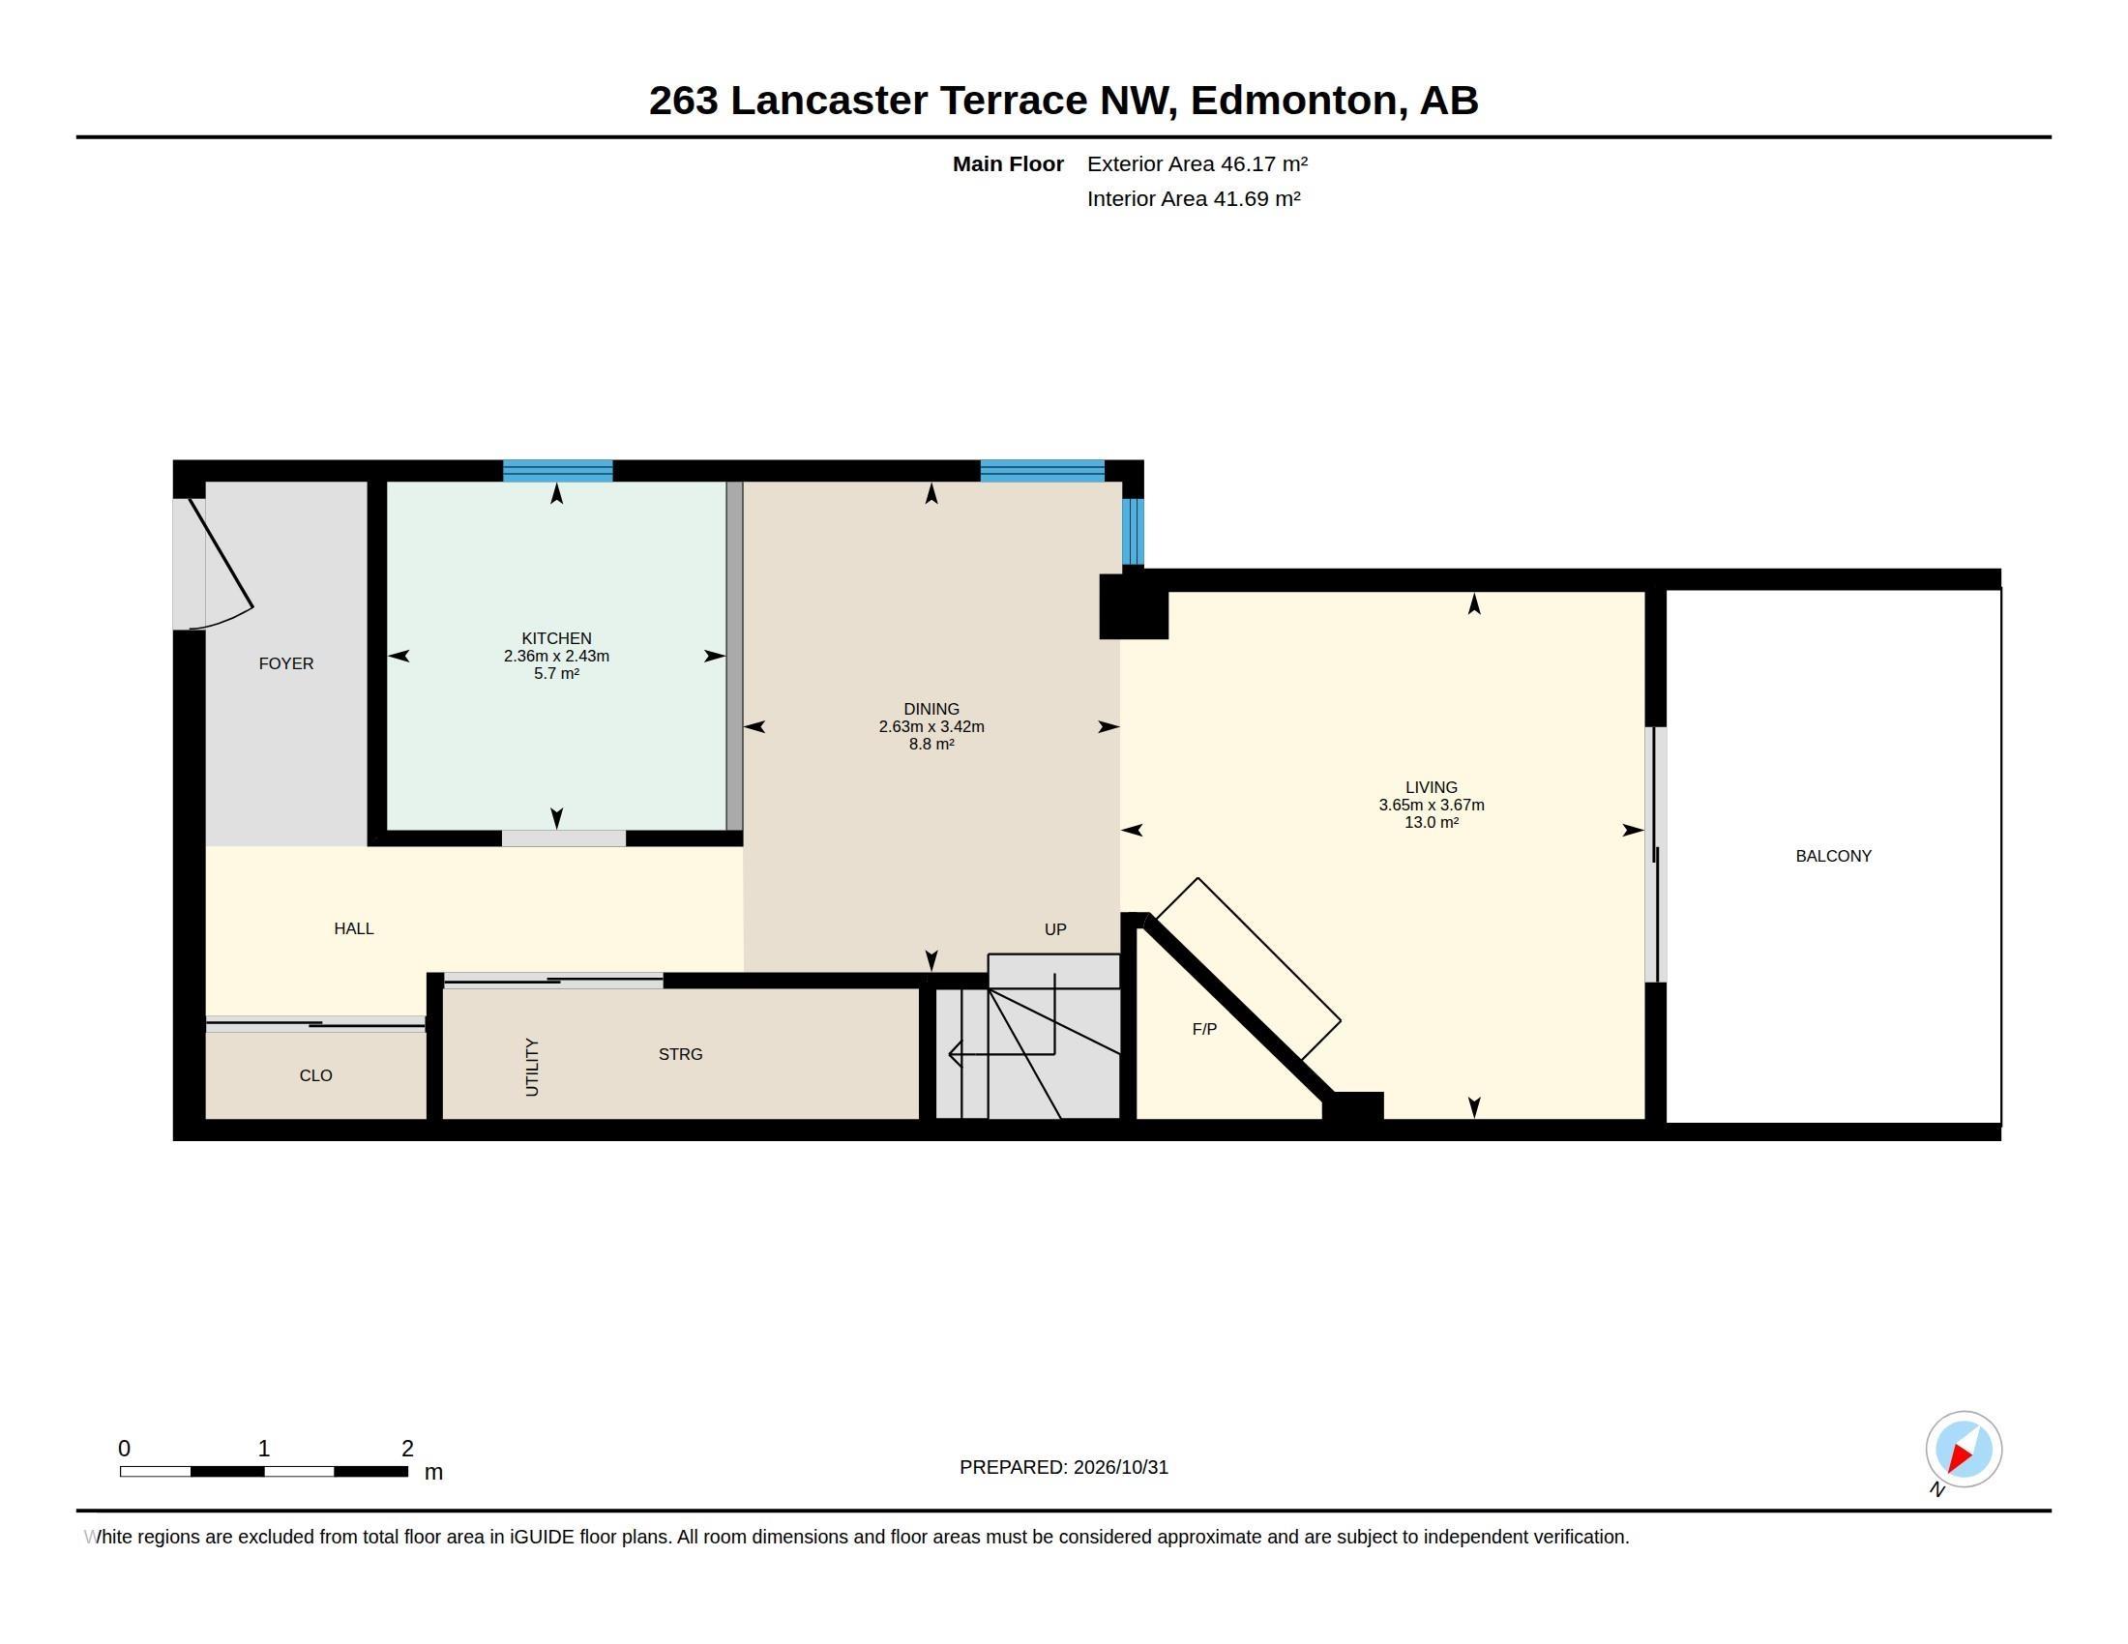
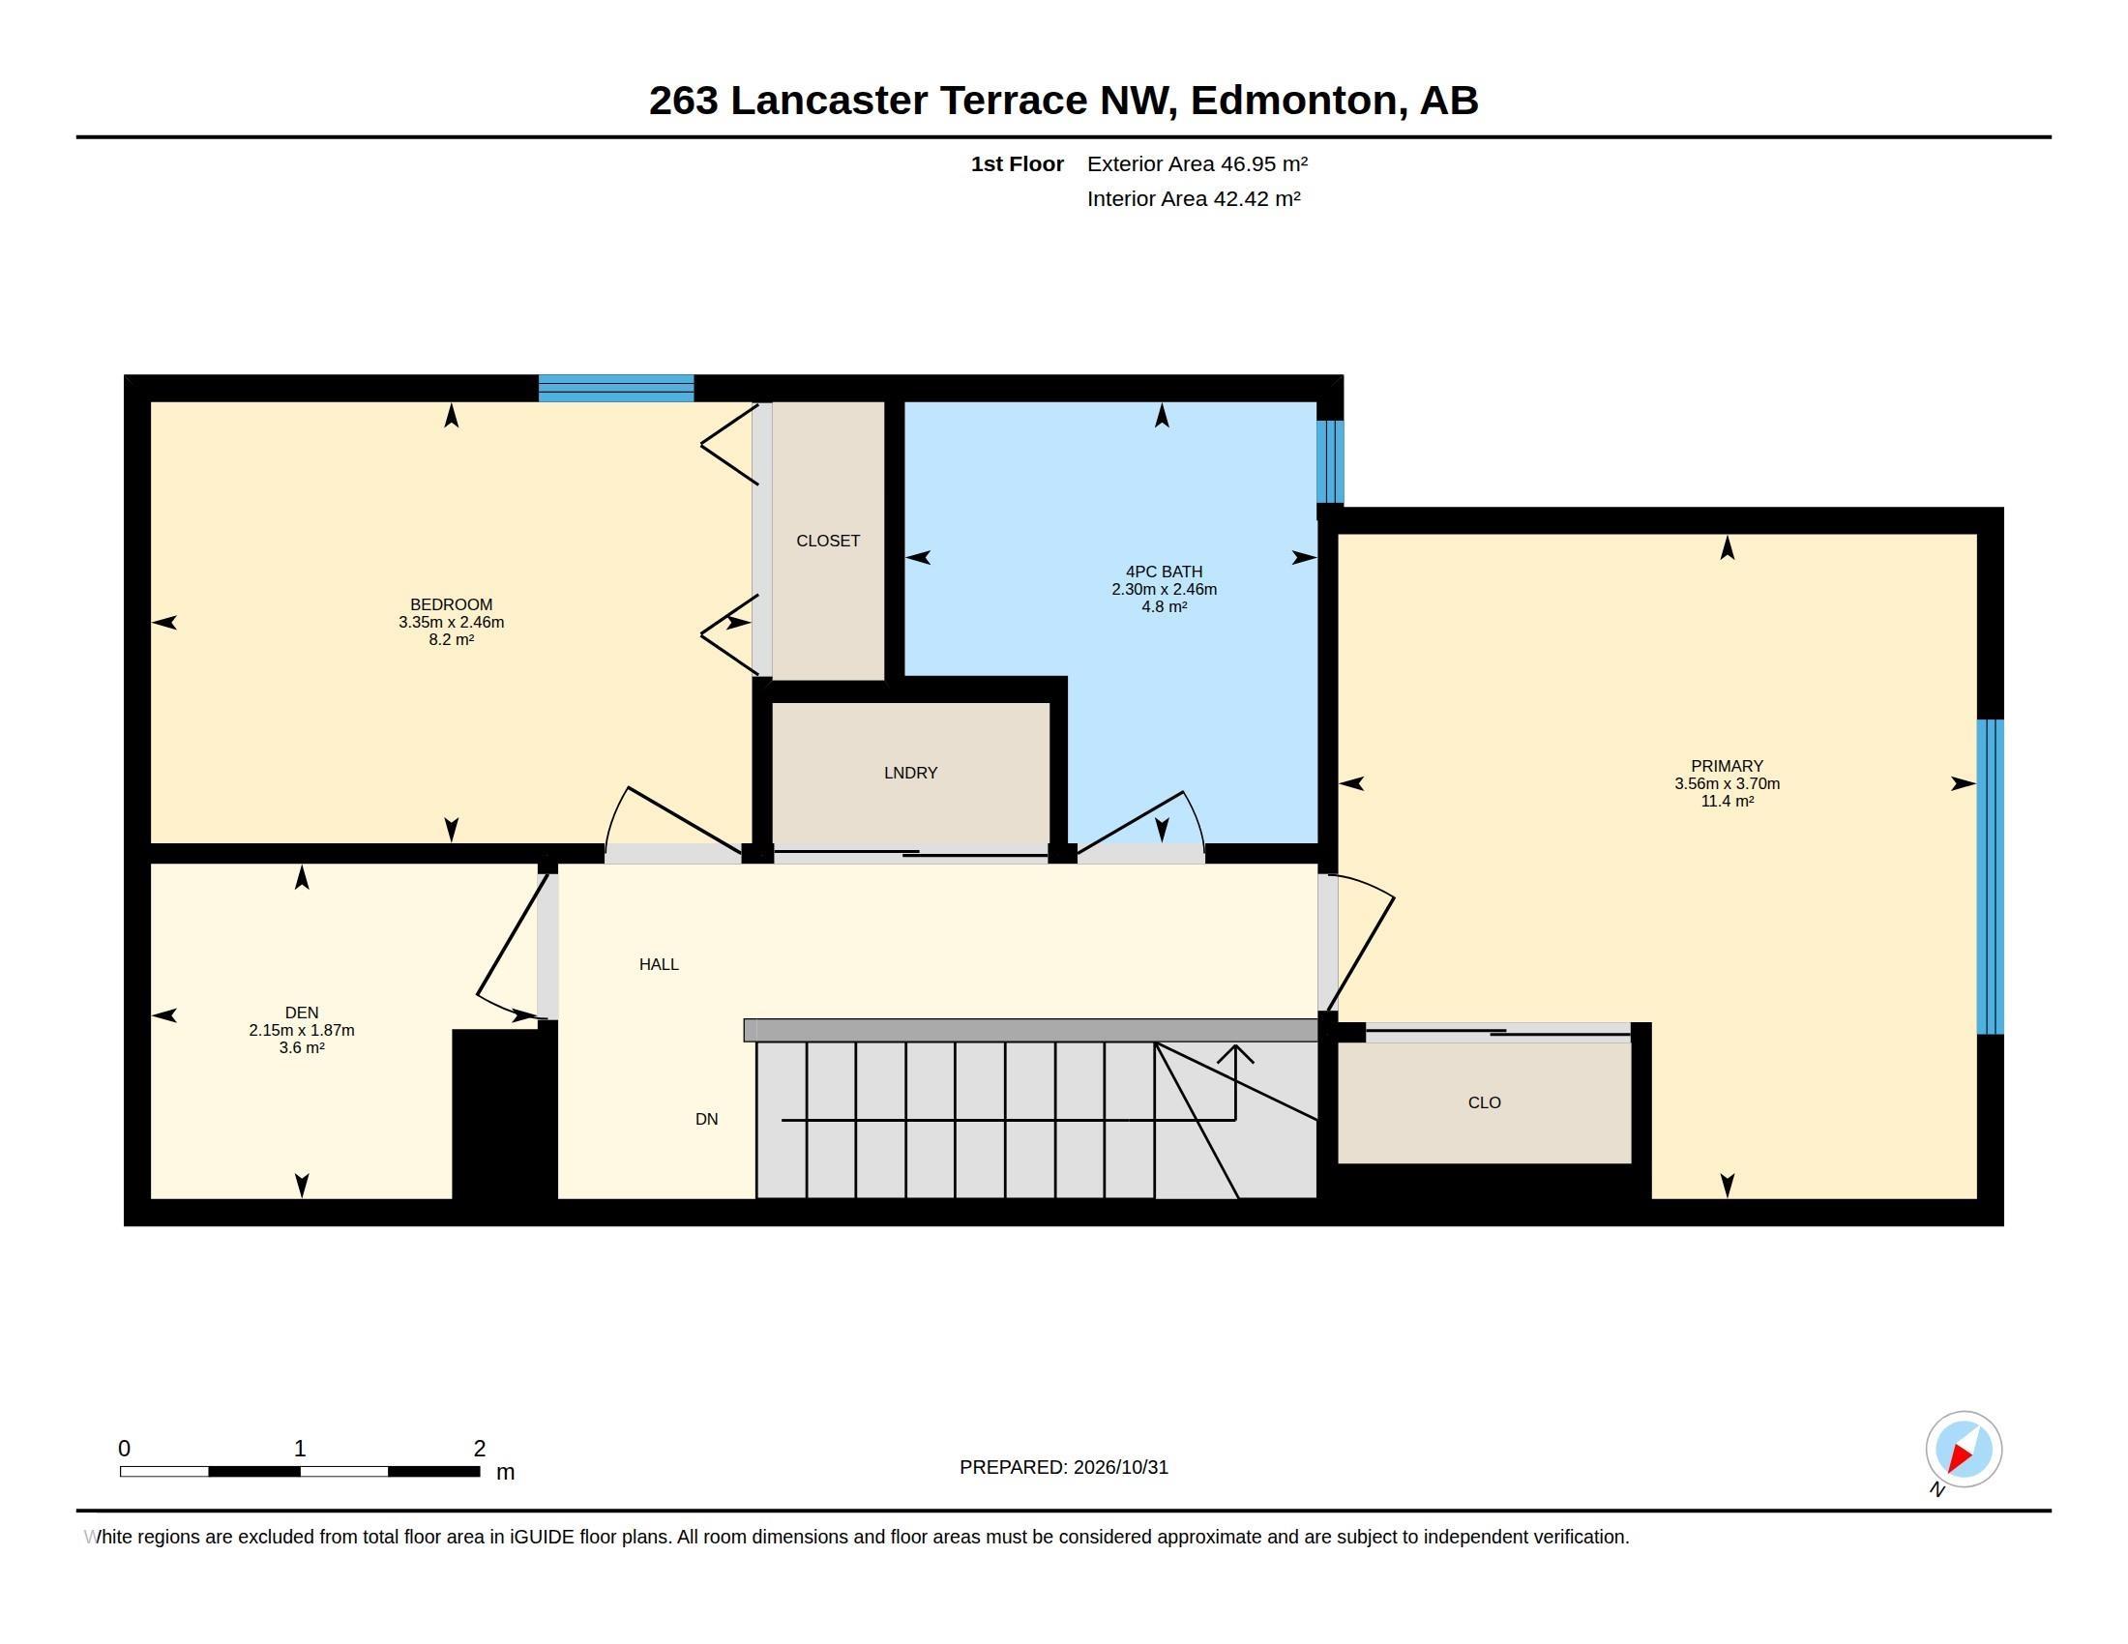
Best VALUE in the complex! UPDATE 2 bedroom plus a DEN, CORNER UNIT town home in convenient Lancaster Terrace. Backing a GREEN SPACE, walking path & steps to the brand new Catholic High school, Carlo Acutis, the Beaumaris YMCA, parks, recycling depot, shopping, skate park, spray park, library & the famous LAKE! Inside is WARM & inviting w/ a NEUTRAL palette to please the most discerning buyer. NEWER PAINT welcomes you in, the DUAL CLOSETS are a welcome treat for those needing EXTRA STORAGE. Cook in the BRIG...

Read More

Essential Information

  • MLS® #
    E4515362
  • Year Built
    1977
  • Property Type
    Residential
  • Property Style
    2 Storey
  • MLS® #
    E4515362
  • Year Built
    1977
  • Property Type
    Residential
  • Property Style
    2 Storey
  • MLS® #
    E4515362
  • Year Built
    1977
  • Property Type
    Residential
  • Property Style
    2 Storey

Community Information

  • Area
    Edmonton
  • Neighbourhood/Community
    Dunluce
  • Condo Name
    Lancaster Terrace
  • Postal Code
    T5X 5T6
  • Area
    Edmonton
  • Neighbourhood/Community
    Dunluce
  • Condo Name
    Lancaster Terrace
  • Postal Code
    T5X 5T6
  • Area
    Edmonton
  • Neighbourhood/Community
    Dunluce
  • Condo Name
    Lancaster Terrace
  • Postal Code
    T5X 5T6

Services & Amenities

  • Amenities
    Deck
  • Amenities
    Deck
  • Amenities
    Deck

Interior

  • Floor Finish
    Carpet
    Laminate Flooring
  • Goods Included
    Dryer
    Refrigerator
    Stove-Electric
    Washer
    All Window Coverings
  • Heating Type
    Forced Air-1
    Natural Gas
  • Fireplace Fuel
    Wood
  • Basement
    None
  • Basement Development
    No Basement
  • Floor Finish
    Carpet, Laminate Flooring
  • Goods Included
    Dryer, Refrigerator, Stove-Electric, Washer, All Window Coverings
  • Heating Type
    Forced Air-1, Natural Gas
  • Fireplace Fuel
    Wood
  • Basement
    None
  • Basement Development
    No Basement
  • Floor Finish
    Carpet
    Laminate Flooring
  • Goods Included
    Dryer
    Refrigerator
    Stove-Electric
    Washer
    All Window Coverings
  • Heating Type
    Forced Air-1
    Natural Gas
  • Fireplace Fuel
    Wood
  • Basement
    None
  • Basement Development
    No Basement

Exterior

  • Lot/Exterior Features
    Backs Onto Park/Trees
    Flat Site
    Park/Reserve
    Playground Nearby
    Private Setting
    Public Swimming Pool
    Public Transportation
    Schools
    Shopping Nearby
  • Roof
    Asphalt Shingles
  • Foundation
    Concrete Perimeter
  • Lot/Exterior Features
    Backs Onto Park/Trees, Flat Site, Park/Reserve, Playground Nearby, Private Setting, Public Swimming Pool, Public Transportation, Schools, Shopping Nearby
  • Roof
    Asphalt Shingles
  • Foundation
    Concrete Perimeter
  • Lot/Exterior Features
    Backs Onto Park/Trees
    Flat Site
    Park/Reserve
    Playground Nearby
    Private Setting
    Public Swimming Pool
    Public Transportation
    Schools
    Shopping Nearby
  • Roof
    Asphalt Shingles
  • Foundation
    Concrete Perimeter

Additional Details

  • Property Class
    Condo
  • Site Influences
    Backs Onto Park/Trees
    Flat Site
    Park/Reserve
    Playground Nearby
    Private Setting
    Public Swimming Pool
    Public Transportation
    Schools
    Shopping Nearby
  • Road Access
    Paved
  • Last Updated
    10/3/2026 16:24
  • Property Class
    Condo
  • Site Influences
    Backs Onto Park/Trees, Flat Site, Park/Reserve, Playground Nearby, Private Setting, Public Swimming Pool, Public Transportation, Schools, Shopping Nearby
  • Road Access
    Paved
  • Last Updated
    10/3/2026 16:24
  • Property Class
    Condo
  • Site Influences
    Backs Onto Park/Trees
    Flat Site
    Park/Reserve
    Playground Nearby
    Private Setting
    Public Swimming Pool
    Public Transportation
    Schools
    Shopping Nearby
  • Road Access
    Paved
  • Last Updated
    10/3/2026 16:24

$140,000

Schedule Tour
Contact Agent

$638/month
Est. Monthly Payment
$
$
%
Learn More

Mortgage values are calculated by Redman Technologies Inc based on values provided in the REALTOR® Association of Edmonton listing data feed.