
Courtesy of Natalie MacQuarrie of Royal LePage Premier Real Estate

Beaumont , Alberta , T4X 2C7 , Condo for sale in Beau Val

 MLS® # E4515289

2 bedrooms

2 bathrooms

1,067 sqft

Sign up to View

Days on Market

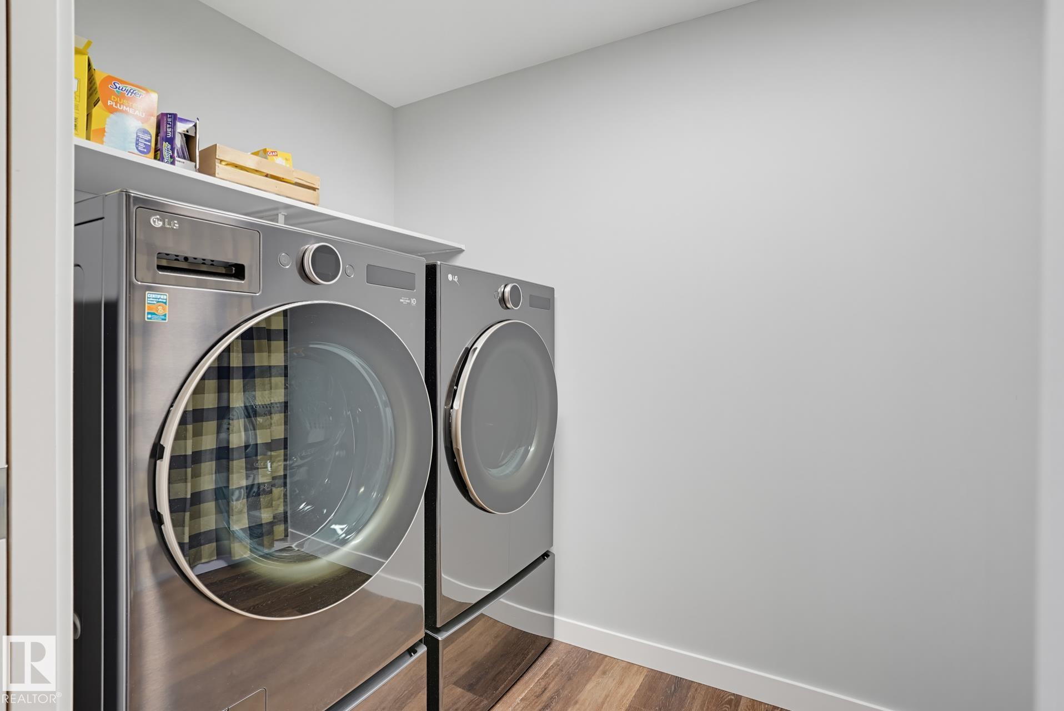
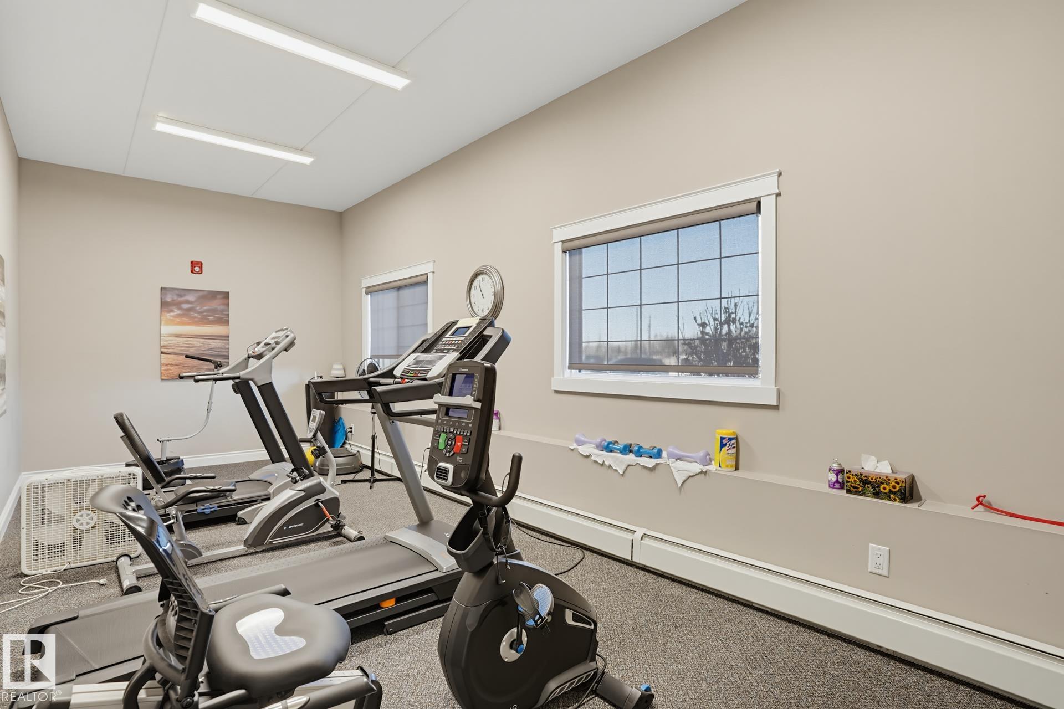
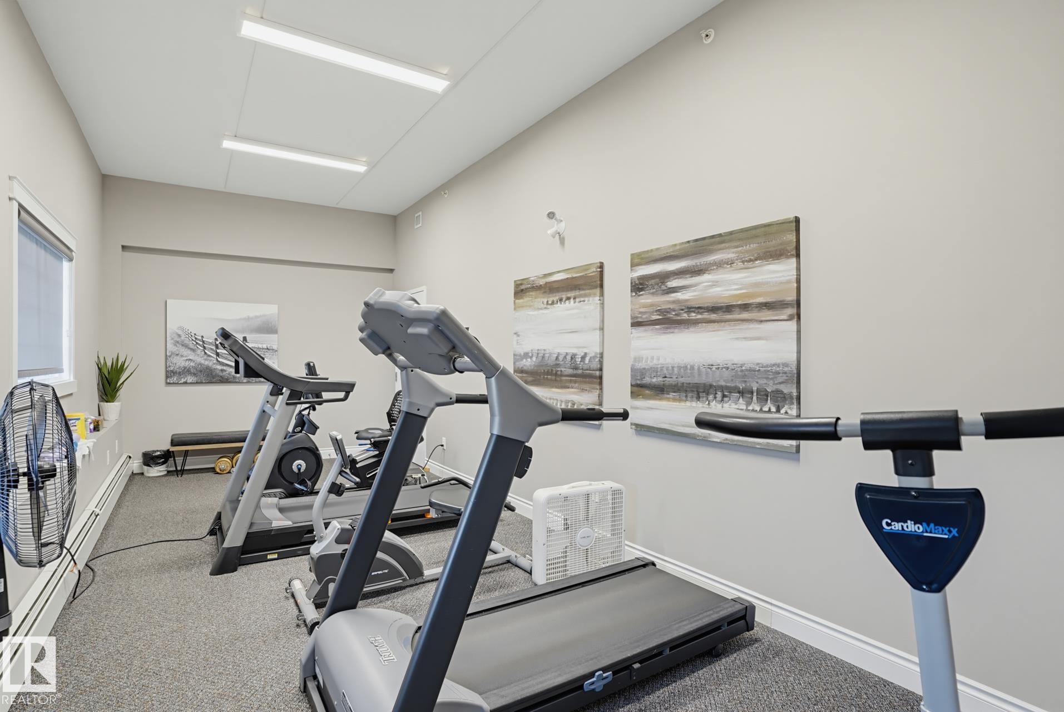
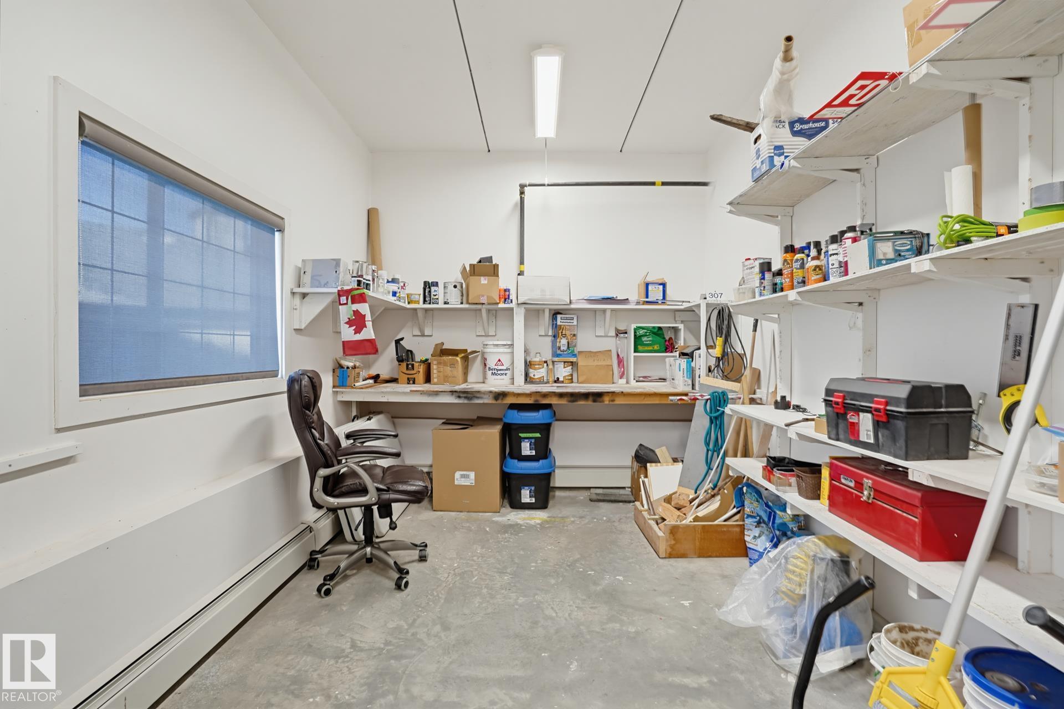
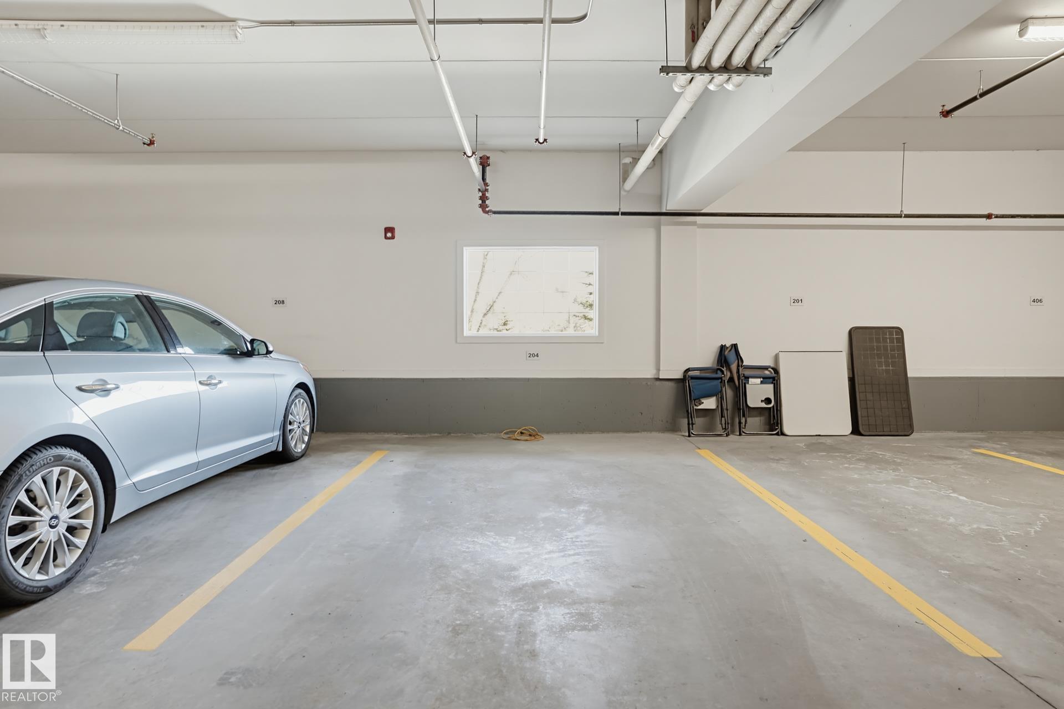
Air Conditioner Deck Intercom Parking-Visitor Recreation Room/Centre Social Rooms Sprinkler System-Fire Workshop

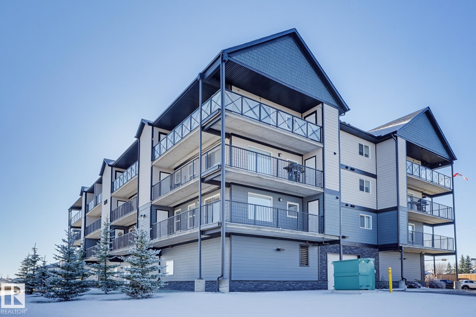
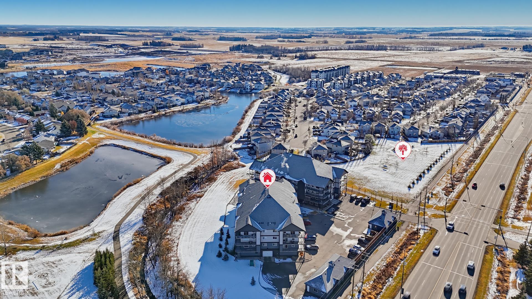
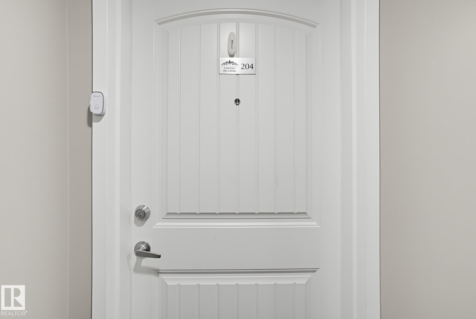
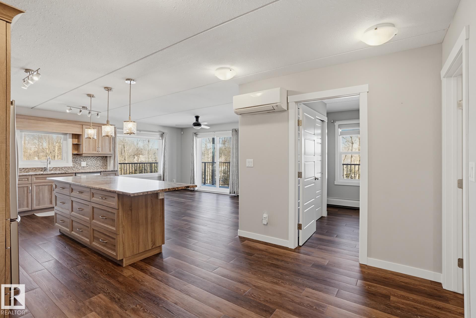
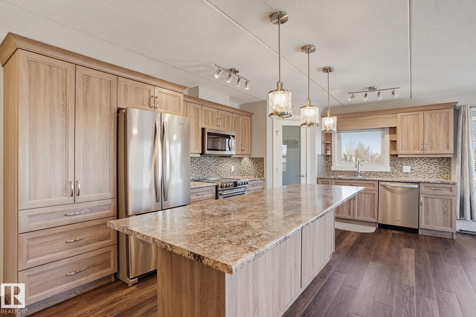
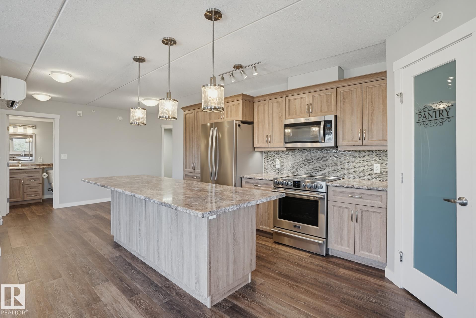
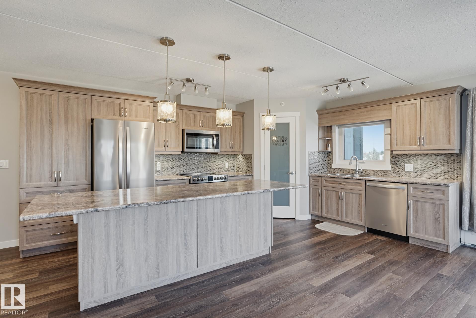
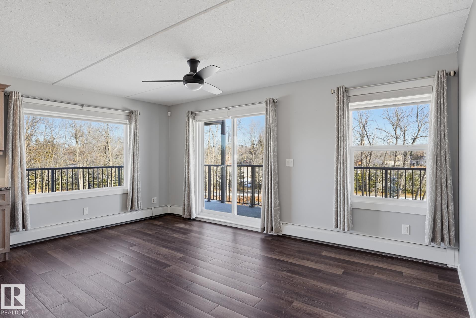
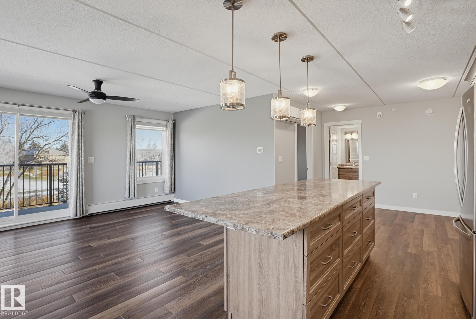
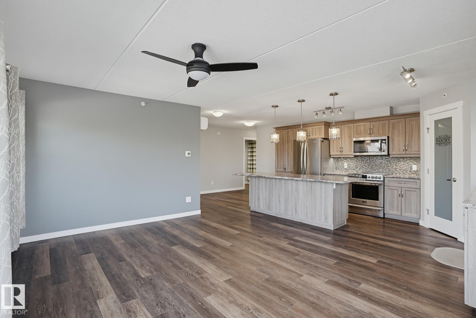
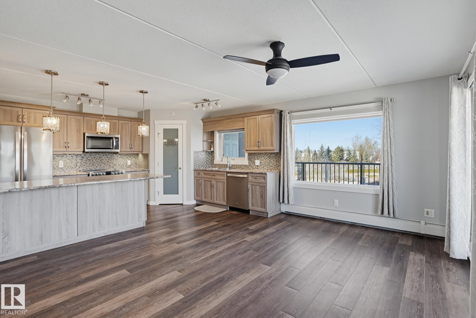
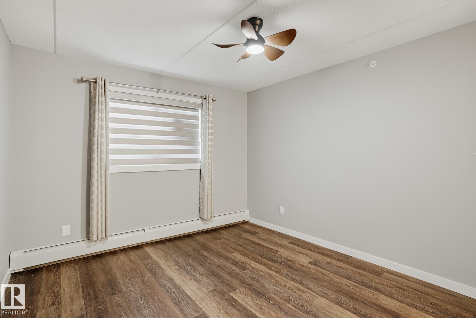
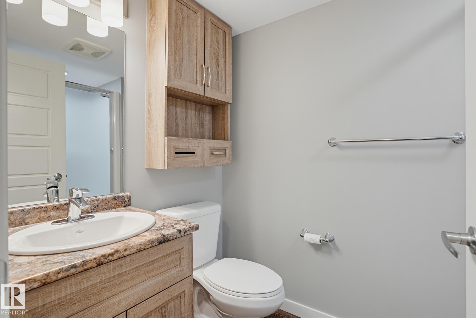
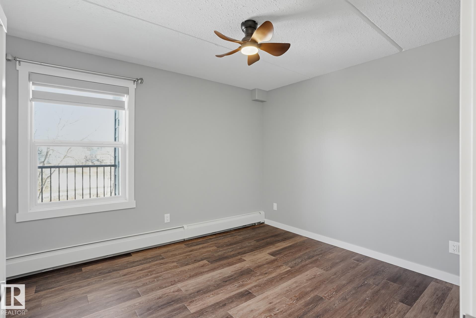
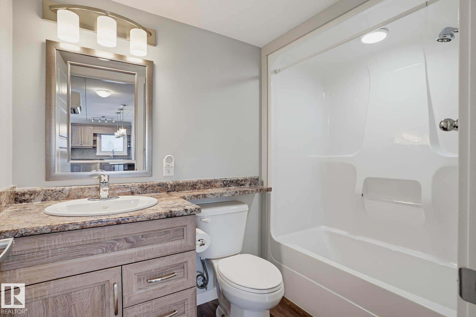
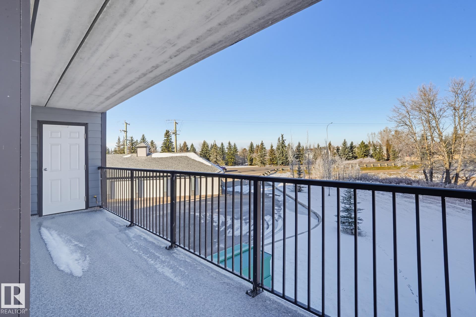
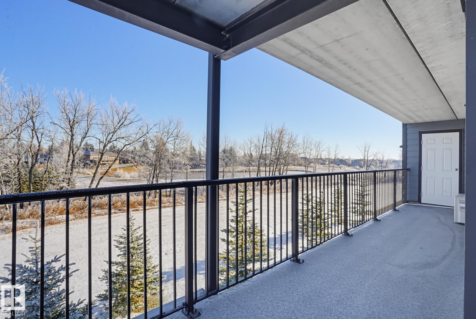
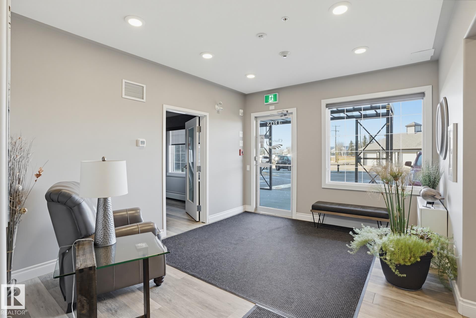
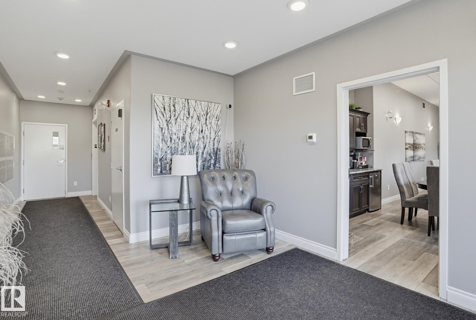
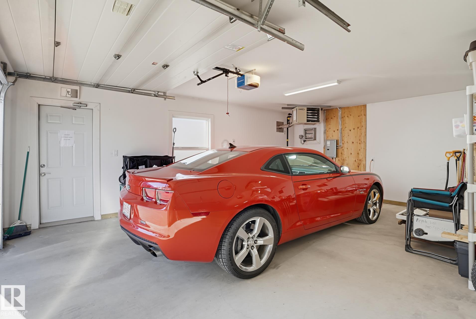
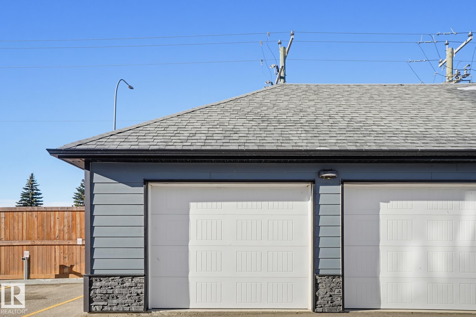
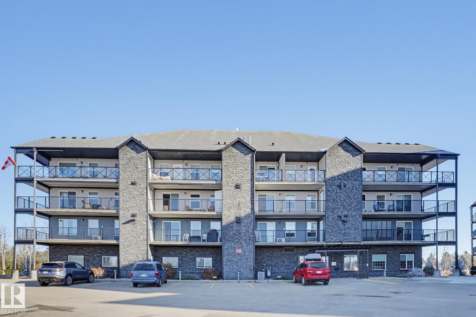
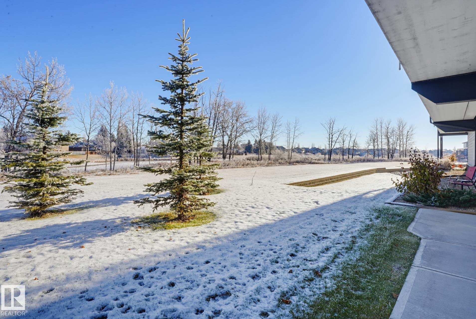
Who says downsizing means downgrading? Welcome to prestigious Chateau Du Canal, where comfort, style & canal views come together! This stunning 1067 sq ft corner suite offers a bright, spacious open floor plan with 2 bedrooms & 2 bathrooms. Luxury vinyl plank flooring, upgraded blinds & A/C add to the appeal. The entertainer's kitchen impresses with a massive island, corner pantry & abundant cabinetry. Step outside to your expansive wraparound deck overlooking the canal, complete with 2 convenient storage r...

Read More

Essential Information

  • MLS® #
    E4515289
  • Year Built
    2017
  • Property Type
    Residential
  • Property Style
    Single Level Apartment
  • MLS® #
    E4515289
  • Year Built
    2017
  • Property Type
    Residential
  • Property Style
    Single Level Apartment
  • MLS® #
    E4515289
  • Year Built
    2017
  • Property Type
    Residential
  • Property Style
    Single Level Apartment

Community Information

  • Area
    Leduc County
  • Neighbourhood/Community
    Beau Val
  • Condo Name
    Chateau Du Canal
  • Postal Code
    T4X 2C7
  • Area
    Leduc County
  • Neighbourhood/Community
    Beau Val
  • Condo Name
    Chateau Du Canal
  • Postal Code
    T4X 2C7
  • Area
    Leduc County
  • Neighbourhood/Community
    Beau Val
  • Condo Name
    Chateau Du Canal
  • Postal Code
    T4X 2C7

Services & Amenities

  • Amenities
    Air Conditioner
    Deck
    Intercom
    Parking-Visitor
    Recreation Room/Centre
    Social Rooms
    Sprinkler System-Fire
    Workshop
  • Amenities
    Air Conditioner, Deck, Intercom, Parking-Visitor, Recreation Room/Centre, Social Rooms, Sprinkler System-Fire, Workshop
  • Amenities
    Air Conditioner
    Deck
    Intercom
    Parking-Visitor
    Recreation Room/Centre
    Social Rooms
    Sprinkler System-Fire
    Workshop

Interior

  • Floor Finish
    Vinyl Plank
  • Goods Included
    Dishwasher-Built-In
    Dryer
    Garage Opener
    Microwave Hood Fan
    Refrigerator
    Stove-Electric
    Washer
  • Heating Type
    Hot Water
    Natural Gas
  • Storeys
    4
  • Basement
    None
  • Basement Development
    No Basement
  • Floor Finish
    Vinyl Plank
  • Goods Included
    Dishwasher-Built-In, Dryer, Garage Opener, Microwave Hood Fan, Refrigerator, Stove-Electric, Washer
  • Heating Type
    Hot Water, Natural Gas
  • Storeys
    4
  • Basement
    None
  • Basement Development
    No Basement
  • Floor Finish
    Vinyl Plank
  • Goods Included
    Dishwasher-Built-In
    Dryer
    Garage Opener
    Microwave Hood Fan
    Refrigerator
    Stove-Electric
    Washer
  • Heating Type
    Hot Water
    Natural Gas
  • Storeys
    4
  • Basement
    None
  • Basement Development
    No Basement

Exterior

  • Lot/Exterior Features
    Airport Nearby
    Backs Onto Park/Trees
    Creek
  • Roof
    Asphalt Shingles
  • Foundation
    Concrete Perimeter
  • Lot/Exterior Features
    Airport Nearby, Backs Onto Park/Trees, Creek
  • Roof
    Asphalt Shingles
  • Foundation
    Concrete Perimeter
  • Lot/Exterior Features
    Airport Nearby
    Backs Onto Park/Trees
    Creek
  • Roof
    Asphalt Shingles
  • Foundation
    Concrete Perimeter

Additional Details

  • Property Class
    Condo
  • Site Influences
    Airport Nearby
    Backs Onto Park/Trees
    Creek
  • Road Access
    Paved Driveway to House
  • Last Updated
    10/2/2026 22:6
  • Property Class
    Condo
  • Site Influences
    Airport Nearby, Backs Onto Park/Trees, Creek
  • Road Access
    Paved Driveway to House
  • Last Updated
    10/2/2026 22:6
  • Property Class
    Condo
  • Site Influences
    Airport Nearby
    Backs Onto Park/Trees
    Creek
  • Road Access
    Paved Driveway to House
  • Last Updated
    10/2/2026 22:6

$439,900

Schedule Tour
Contact Agent

$2004/month
Est. Monthly Payment
$
$
%
Learn More

Mortgage values are calculated by Redman Technologies Inc based on values provided in the REALTOR® Association of Edmonton listing data feed.