
Courtesy of Sarah Middleton of Exp Realty

Fort Saskatchewan , Alberta

 MLS® # E4507604

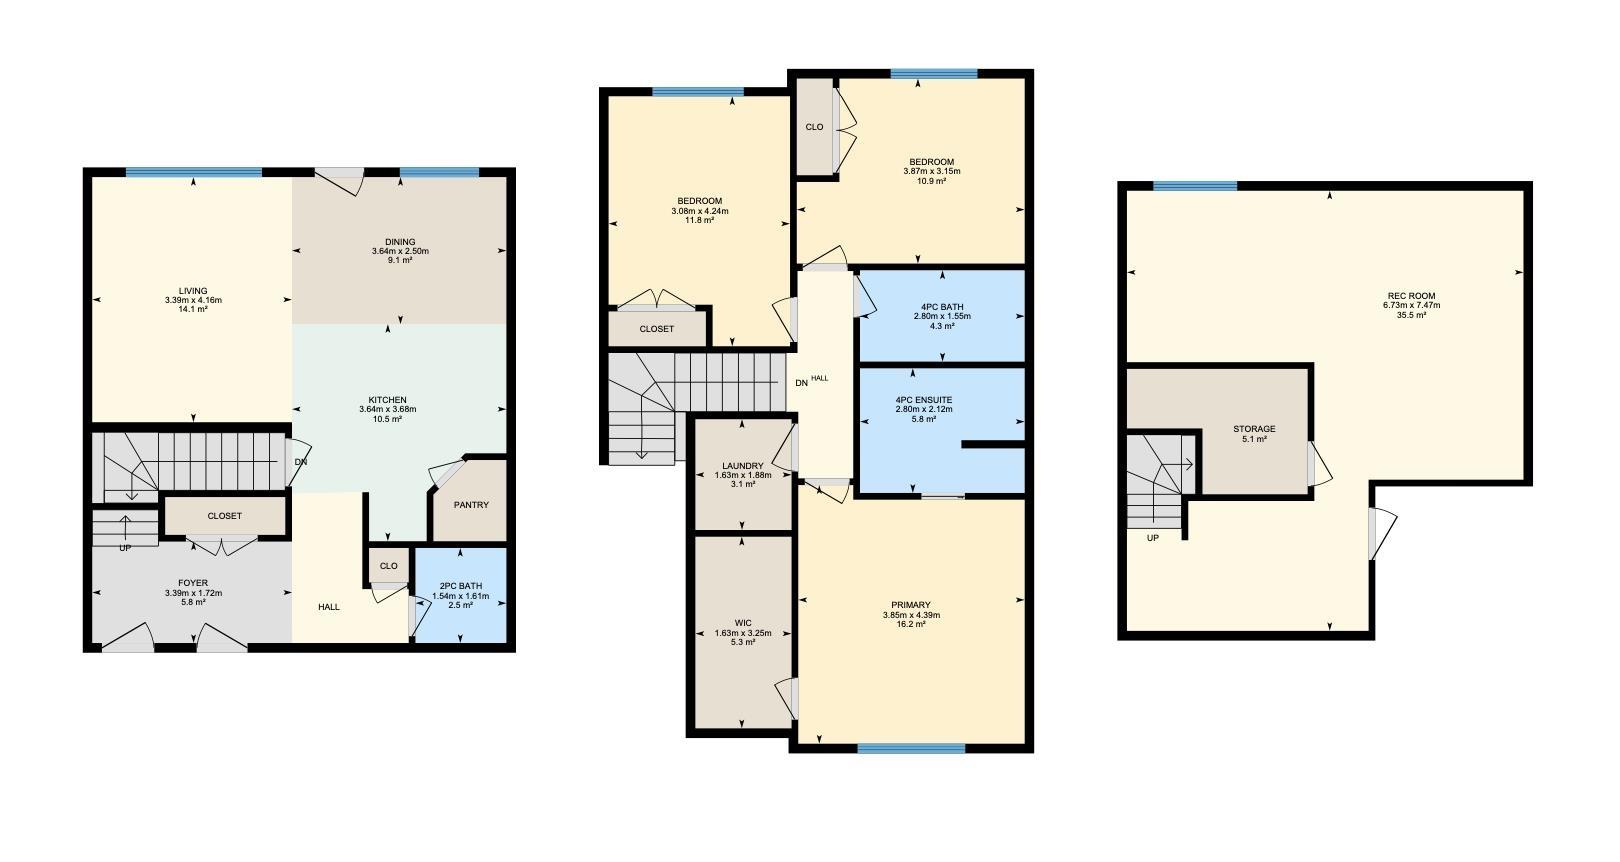
3 bedrooms

3 bathrooms

1,485 sqft

Sign up to View

Days on Market

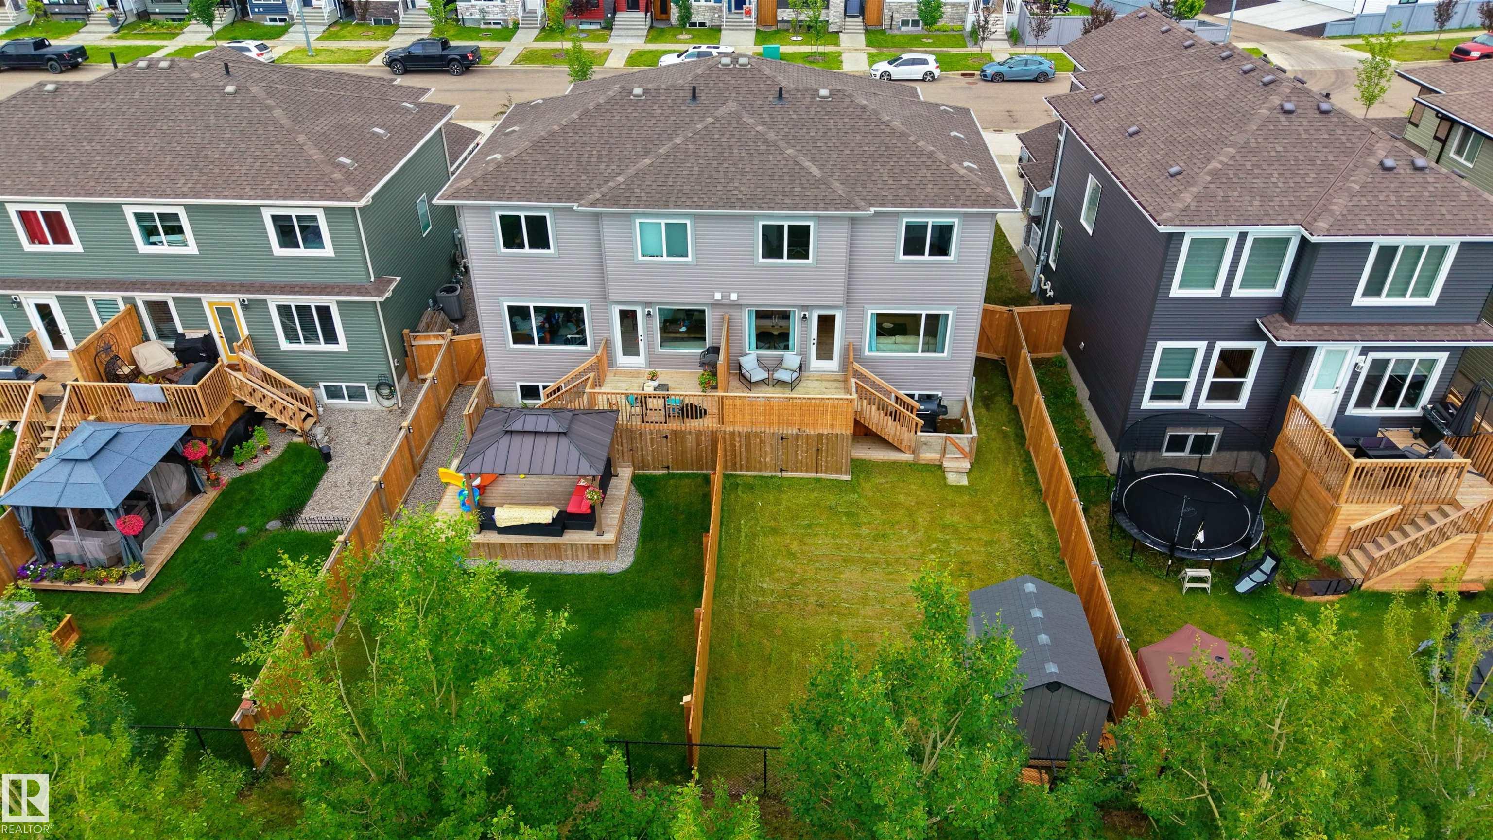
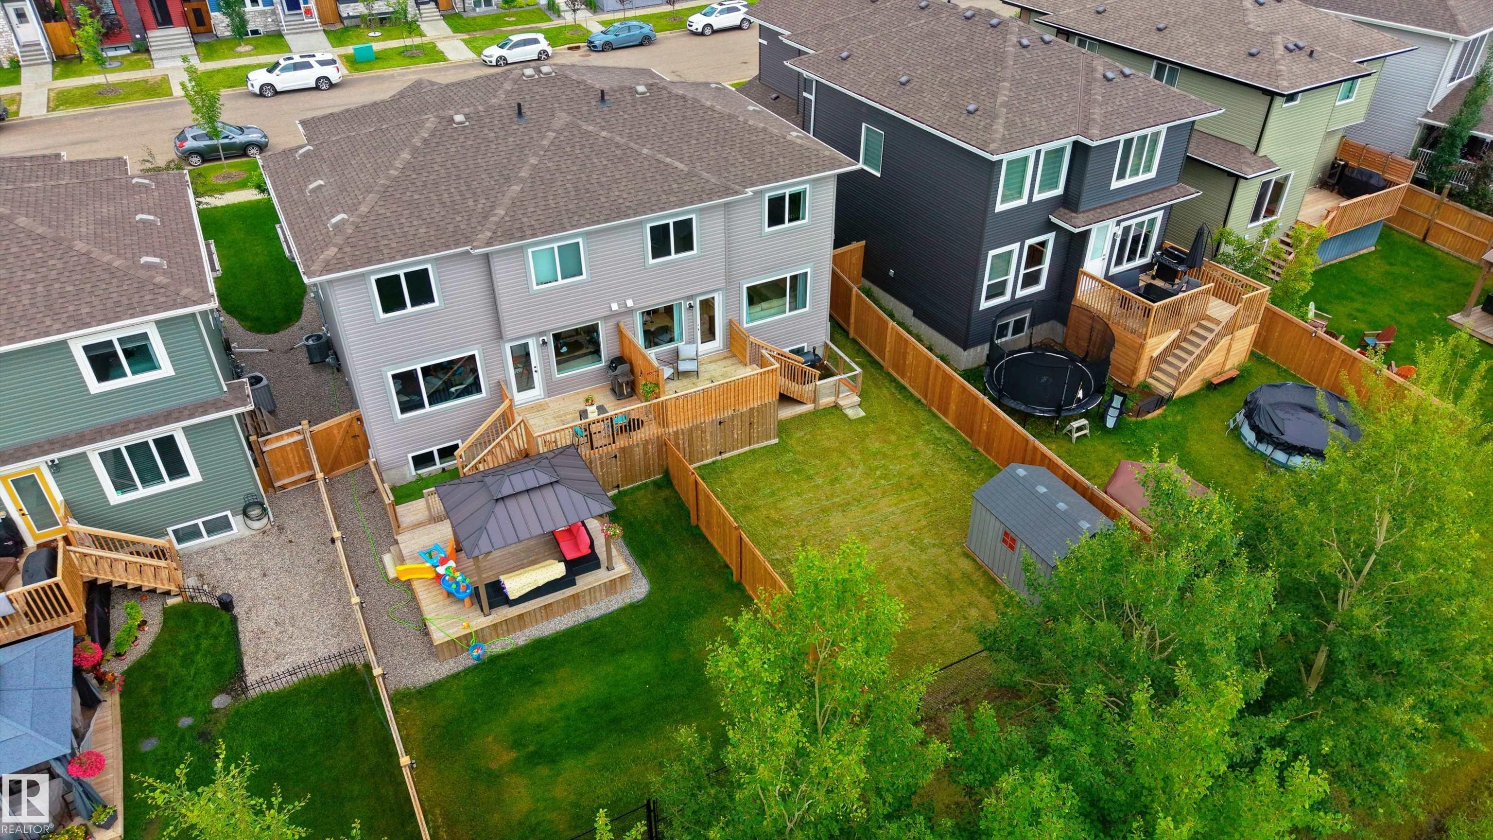
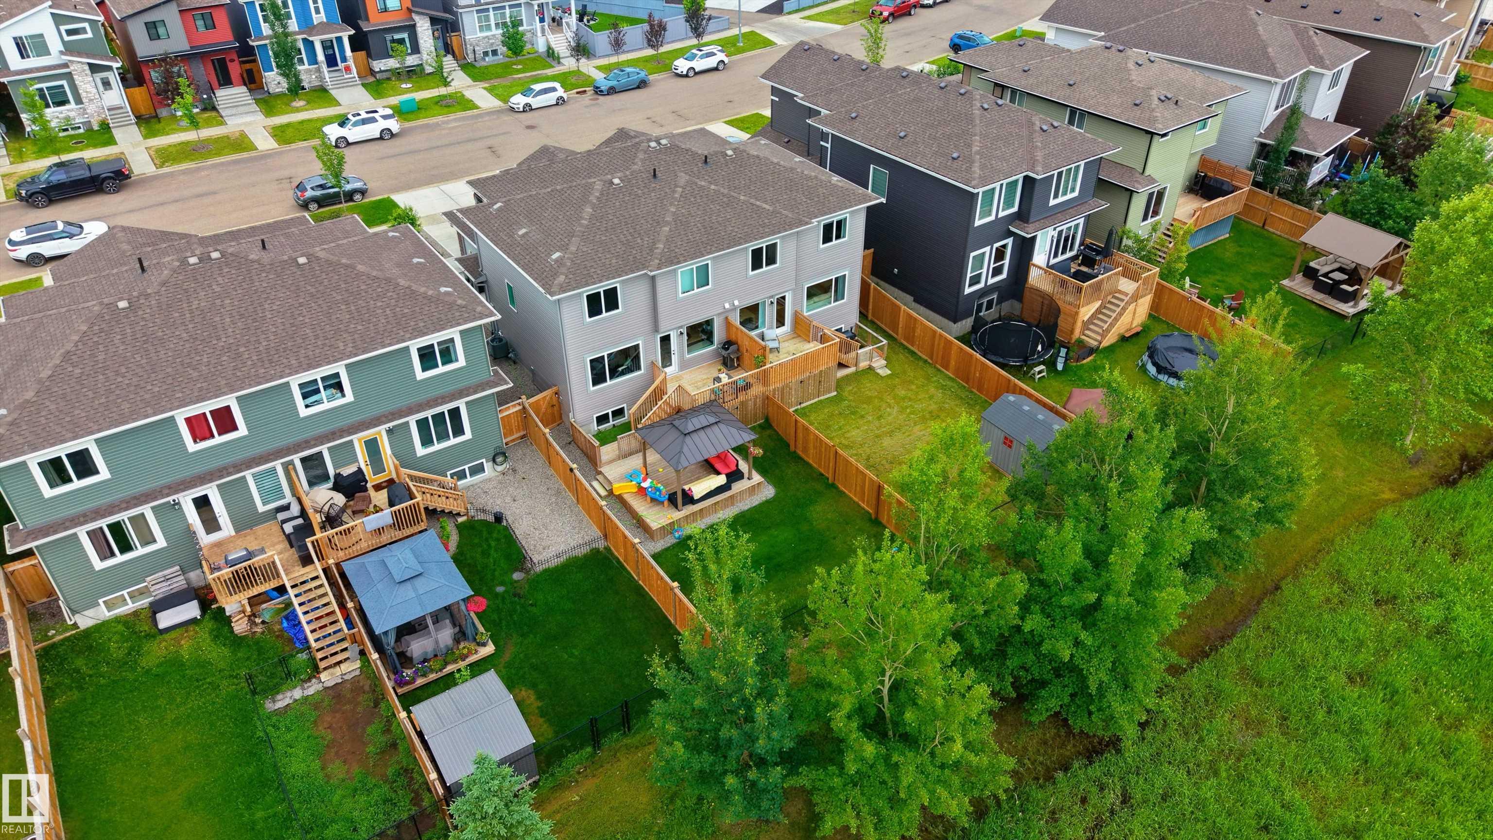
Air Conditioner Deck Dog Run-Fenced In

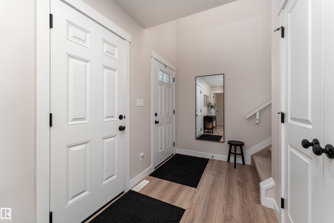
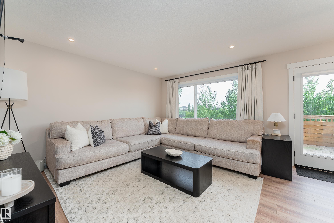
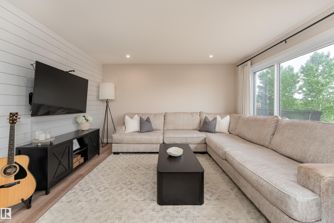
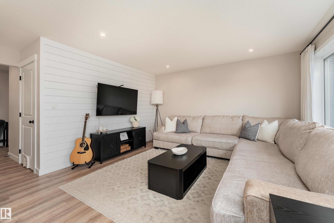
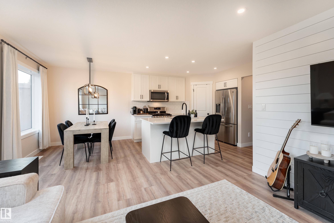
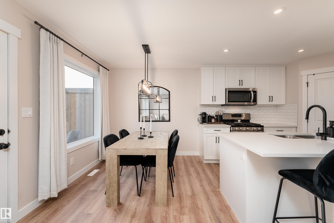
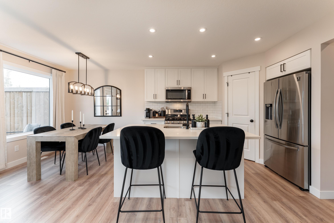
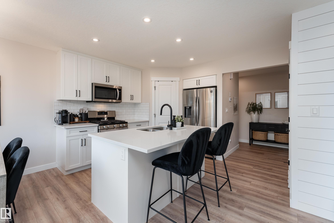
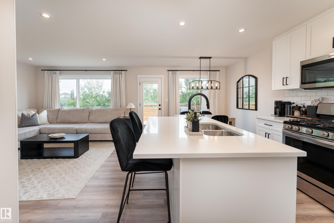
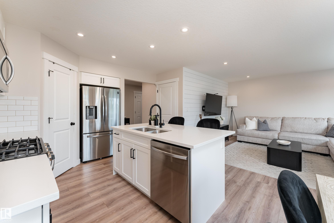
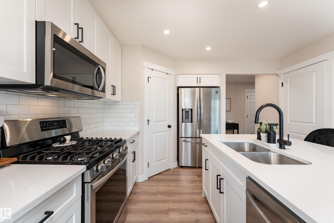
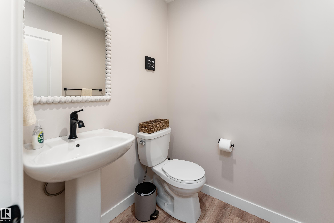
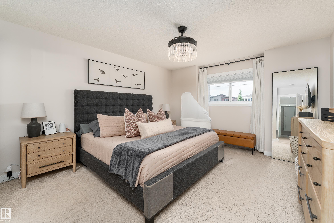
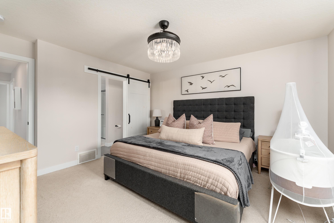
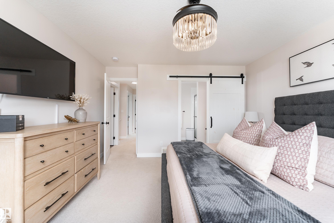
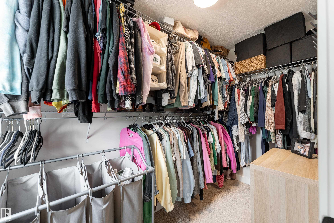
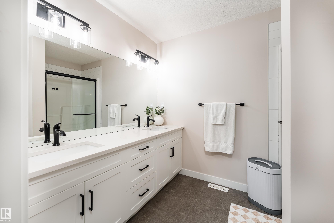
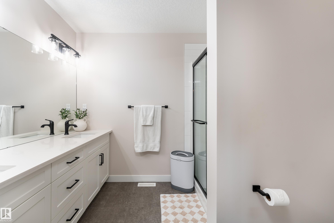
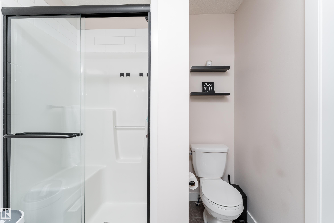
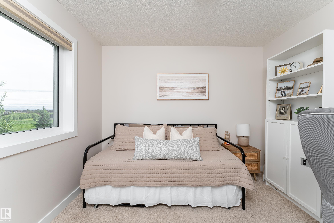
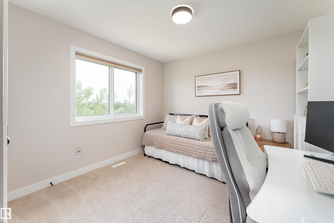
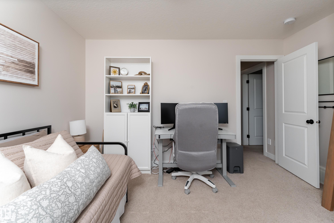
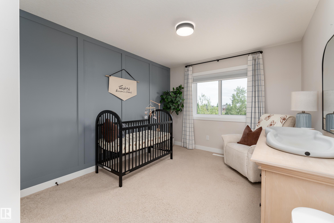
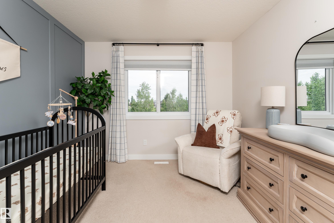
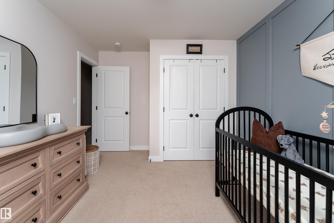
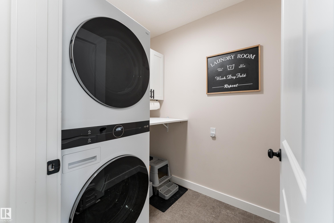
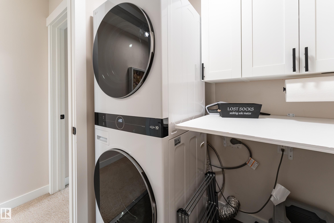
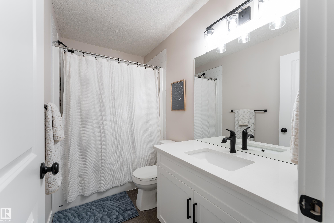
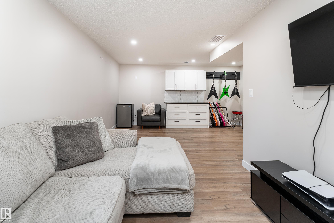
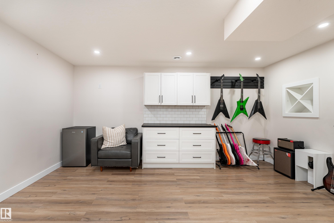
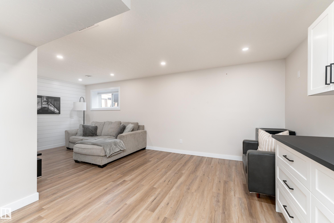
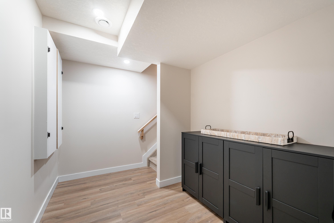
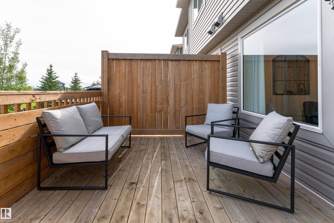
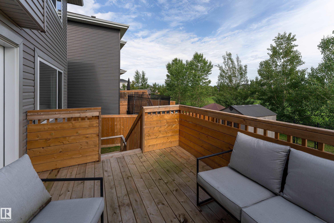
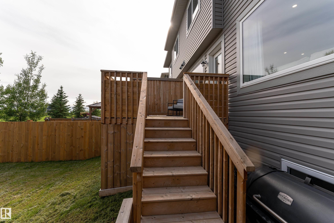
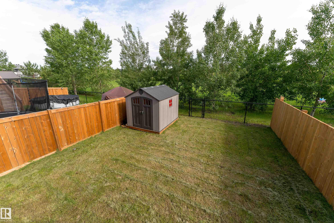
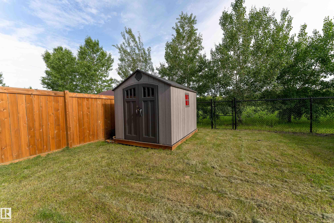
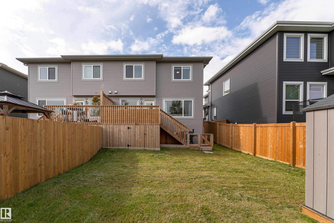
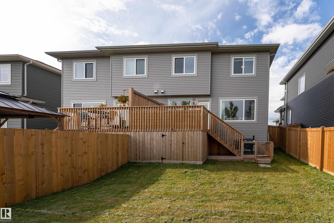
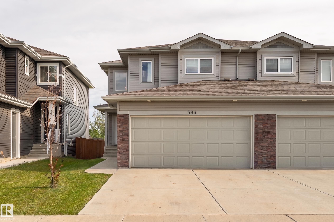
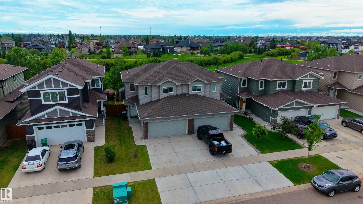
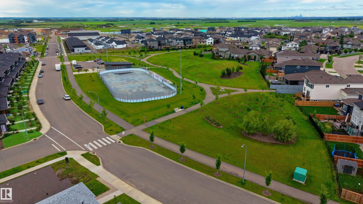
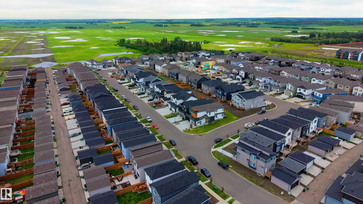
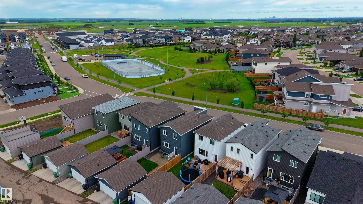
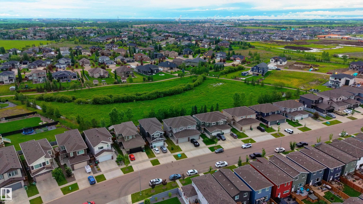
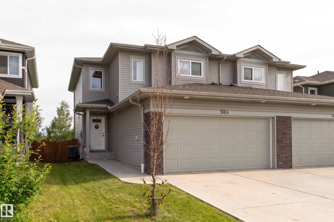
This beautifully upgraded duplex in South Fort features a massive backyard that backs green space. Like acreage living right in town! The main floor offers a stunning chef's kitchen, large living room, and half bath. Upstairs you'll find a spacious and tranquil primary retreat with 5 piece ensuite and walk-in closet, two additional bedrooms, 4 piece bath, and a laundry room with a brand new washer/dryer. The basement is fully developed so you can enjoy cozy movie nights in the large rec room. Plus lots of n...

Read More

Essential Information

  • MLS® #
    E4507604
  • Property Type
    Residential
  • Property Style
    2 Storey
  • MLS® #
    E4507604
  • Property Type
    Residential
  • Property Style
    2 Storey
  • MLS® #
    E4507604
  • Property Type
    Residential
  • Property Style
    2 Storey

Community Information

  • Neighbourhood/Community
    South Fort
  • Neighbourhood/Community
    South Fort
  • Neighbourhood/Community
    South Fort

Services & Amenities

  • Amenities
    Air Conditioner
    Deck
    Dog Run-Fenced In
  • Amenities
    Air Conditioner, Deck, Dog Run-Fenced In
  • Amenities
    Air Conditioner
    Deck
    Dog Run-Fenced In

Interior

  • Floor Finish
    Carpet
    Ceramic Tile
    Vinyl Plank
  • Goods Included
    Air Conditioning-Central
    Dishwasher-Built-In
    Garage Control
    Garage Opener
    Oven-Microwave
    Refrigerator
    Stacked Washer/Dryer
    Stove-Gas
  • Heating Type
    Forced Air-1
    Natural Gas
  • Basement
    Full
  • Basement Development
    Fully Finished
  • Floor Finish
    Carpet, Ceramic Tile, Vinyl Plank
  • Goods Included
    Air Conditioning-Central, Dishwasher-Built-In, Garage Control, Garage Opener, Oven-Microwave, Refrigerator, Stacked Washer/Dryer, Stove-Gas
  • Heating Type
    Forced Air-1, Natural Gas
  • Basement
    Full
  • Basement Development
    Fully Finished
  • Floor Finish
    Carpet
    Ceramic Tile
    Vinyl Plank
  • Goods Included
    Air Conditioning-Central
    Dishwasher-Built-In
    Garage Control
    Garage Opener
    Oven-Microwave
    Refrigerator
    Stacked Washer/Dryer
    Stove-Gas
  • Heating Type
    Forced Air-1
    Natural Gas
  • Basement
    Full
  • Basement Development
    Fully Finished

Exterior

  • Lot/Exterior Features
    Backs Onto Park/Trees
    Fenced
    Playground Nearby
    Schools
    Shopping Nearby
  • Foundation
    Concrete Perimeter
  • Lot/Exterior Features
    Backs Onto Park/Trees, Fenced, Playground Nearby, Schools, Shopping Nearby
  • Foundation
    Concrete Perimeter
  • Lot/Exterior Features
    Backs Onto Park/Trees
    Fenced
    Playground Nearby
    Schools
    Shopping Nearby
  • Foundation
    Concrete Perimeter

Additional Details

  • Site Influences
    Backs Onto Park/Trees
    Fenced
    Playground Nearby
    Schools
    Shopping Nearby
  • Road Access
    Paved Driveway to House
  • Last Updated
    8/2/2026 22:34
  • Site Influences
    Backs Onto Park/Trees, Fenced, Playground Nearby, Schools, Shopping Nearby
  • Road Access
    Paved Driveway to House
  • Last Updated
    8/2/2026 22:34
  • Site Influences
    Backs Onto Park/Trees
    Fenced
    Playground Nearby
    Schools
    Shopping Nearby
  • Road Access
    Paved Driveway to House
  • Last Updated
    8/2/2026 22:34

$475,000

Schedule Tour
Contact Agent

$2164/month
Est. Monthly Payment
$
$
%
Learn More

Mortgage values are calculated by Redman Technologies Inc based on values provided in the REALTOR® Association of Edmonton listing data feed.