
Courtesy of Andy Huynh of Exp Realty

Ardrossan , Alberta , House for sale in Ardrossan

 MLS® # E4507601

3 bedrooms

3 bathrooms

1,871 sqft

Sign up to View

Days on Market

No Animal Home No Smoking Home Green Building 9 ft. Basement Ceiling

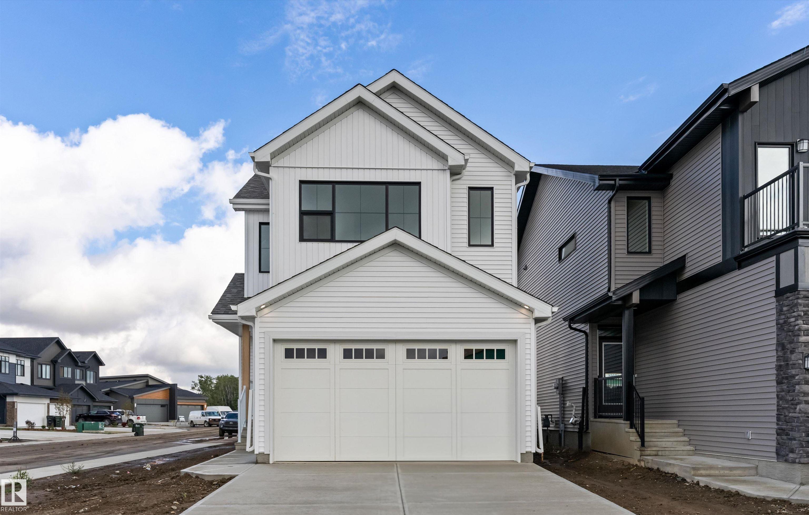
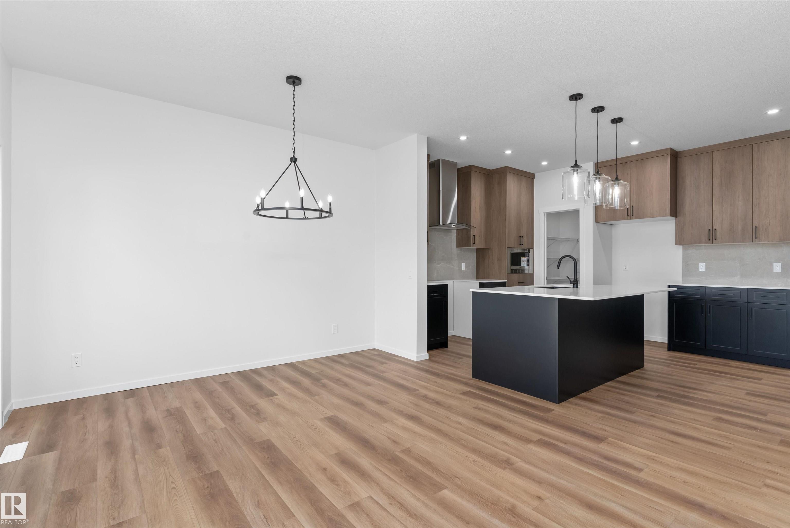
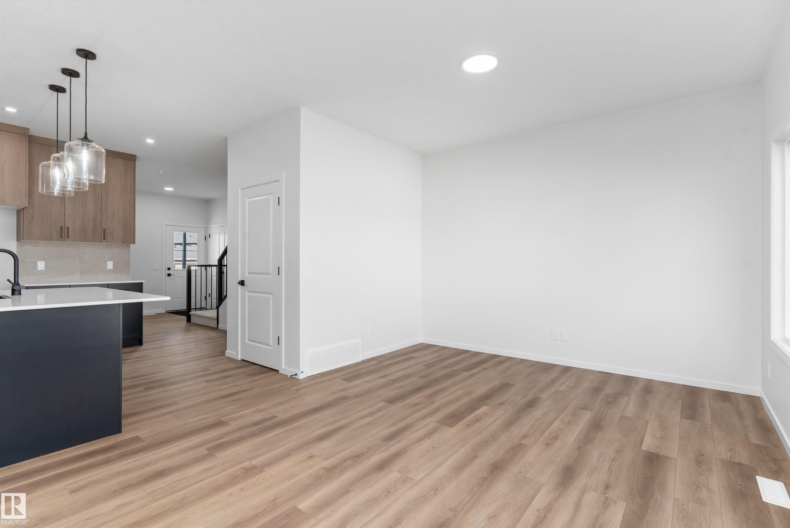
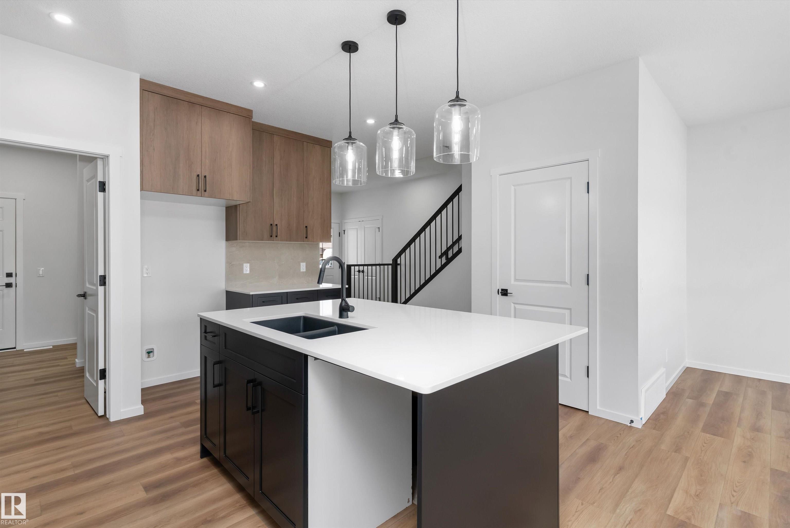
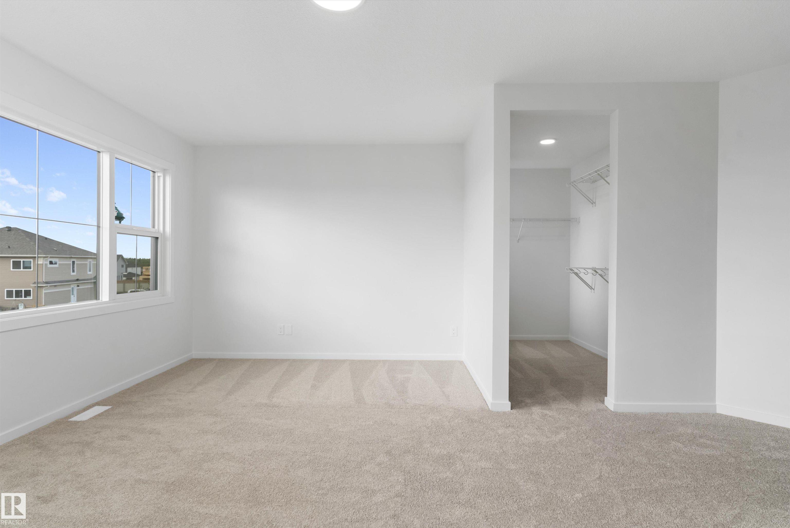
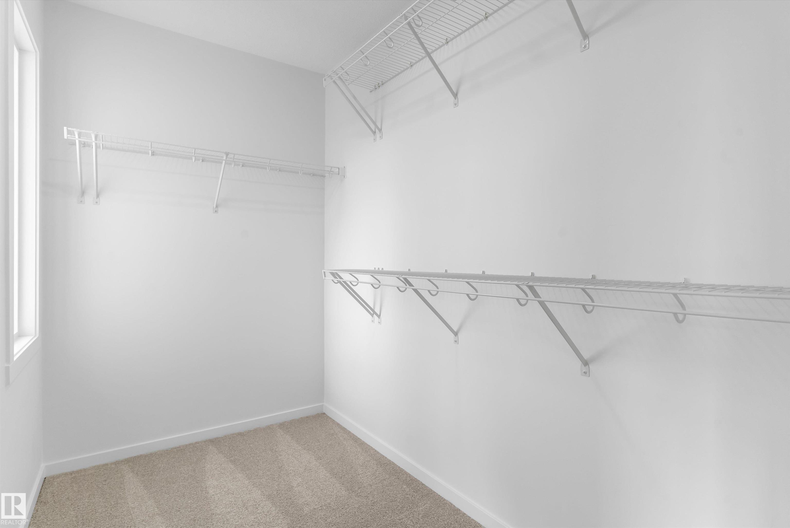
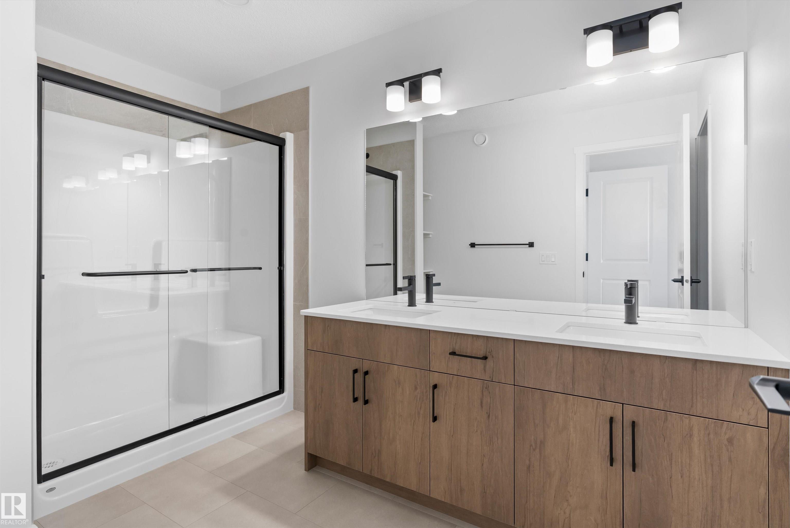
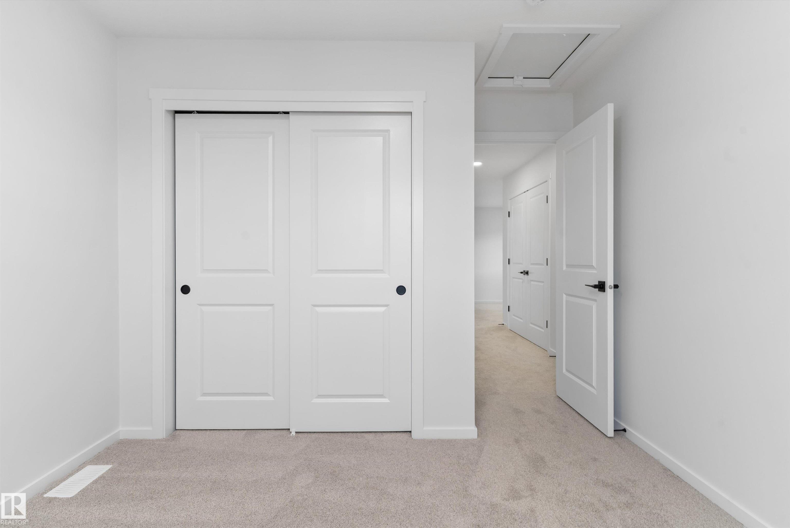
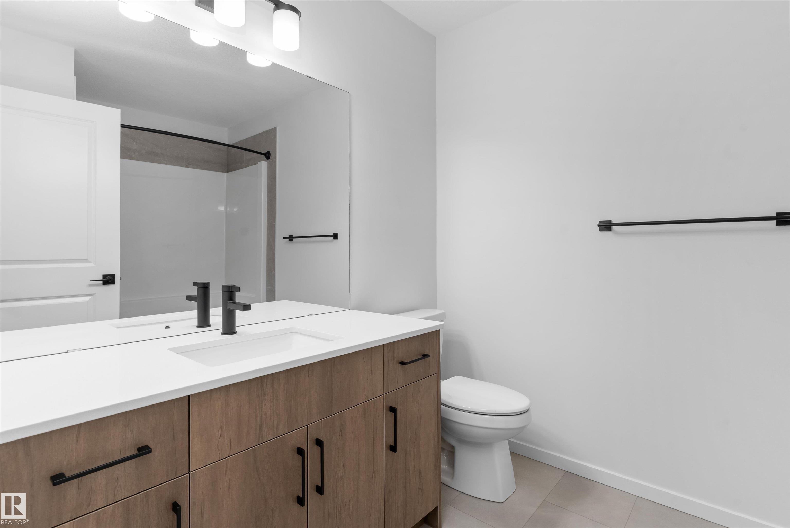
Spacious Corner-Lot Living: Daytona Homes "Canyon"! Built Green Certified and set on a prime corner lot, this exceptional 1,871 sq. ft. two-storey home with an attached garage offers the perfect blend of open-concept living and everyday functionality. The main floor features a central kitchen equipped with a hood fan and microwave oven, highlighting a flush eating bar island that overlooks the bright great room and dining nook. A walk-through pantry connects directly to the mudroom for effortless grocery ...

Read More

Essential Information

  • MLS® #
    E4507601
  • Property Type
    Residential
  • Property Style
    2 Storey
  • MLS® #
    E4507601
  • Property Type
    Residential
  • Property Style
    2 Storey
  • MLS® #
    E4507601
  • Property Type
    Residential
  • Property Style
    2 Storey

Community Information

  • Neighbourhood/Community
    Ardrossan
  • Neighbourhood/Community
    Ardrossan
  • Neighbourhood/Community
    Ardrossan

Services & Amenities

  • Amenities
    No Animal Home
    No Smoking Home
    Green Building
    9 ft. Basement Ceiling
  • Amenities
    No Animal Home, No Smoking Home, Green Building, 9 ft. Basement Ceiling
  • Amenities
    No Animal Home
    No Smoking Home
    Green Building
    9 ft. Basement Ceiling

Interior

  • Floor Finish
    Carpet
    Vinyl Plank
  • Goods Included
    Hood Fan
    Oven-Microwave
  • Heating Type
    Forced Air-1
    Natural Gas
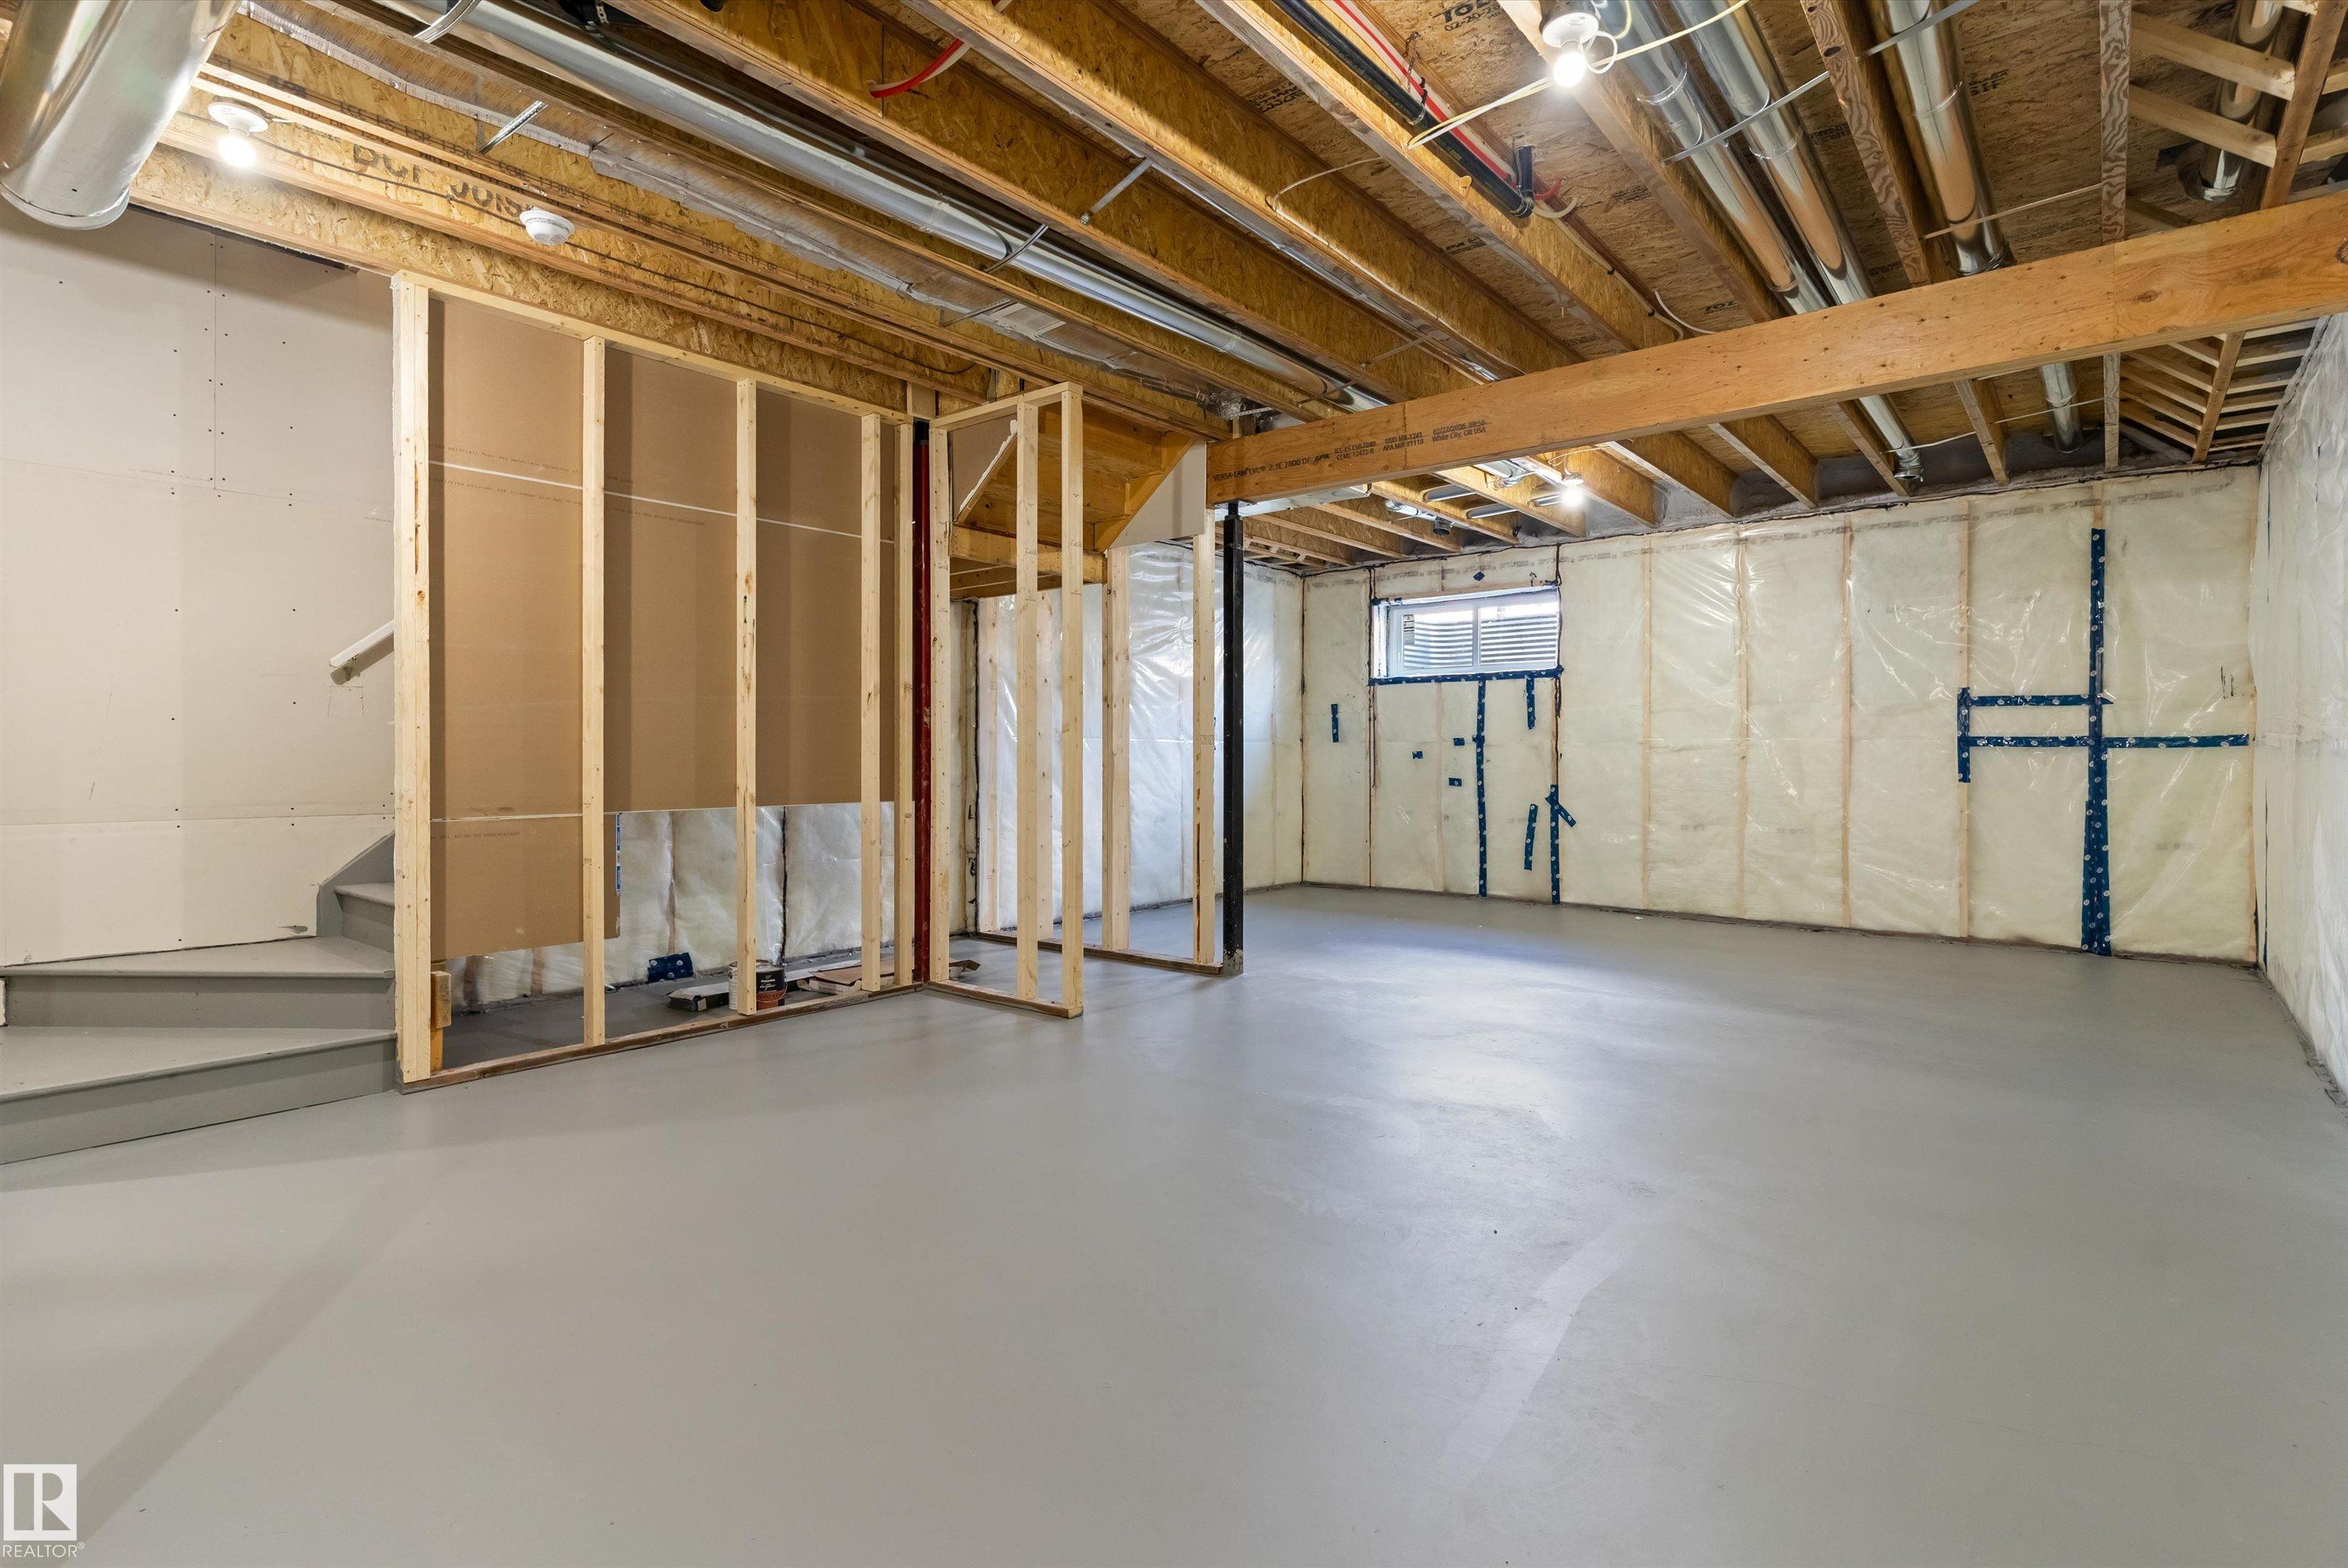
  • Basement
    Full
  • Basement Development
    Unfinished
  • Floor Finish
    Carpet, Vinyl Plank
  • Goods Included
    Hood Fan, Oven-Microwave
  • Heating Type
    Forced Air-1, Natural Gas
  • Basement
    Full
  • Basement Development
    Unfinished
  • Floor Finish
    Carpet
    Vinyl Plank
  • Goods Included
    Hood Fan
    Oven-Microwave
  • Heating Type
    Forced Air-1
    Natural Gas
  • Basement
    Full
  • Basement Development
    Unfinished

Exterior

  • Lot/Exterior Features
    Corner Lot
    Public Transportation
    Schools
    Shopping Nearby
  • Foundation
    Concrete Perimeter
  • Lot/Exterior Features
    Corner Lot, Public Transportation, Schools, Shopping Nearby
  • Foundation
    Concrete Perimeter
  • Lot/Exterior Features
    Corner Lot
    Public Transportation
    Schools
    Shopping Nearby
  • Foundation
    Concrete Perimeter

Additional Details

  • Site Influences
    Corner Lot
    Public Transportation
    Schools
    Shopping Nearby
  • Road Access
    Paved
  • Last Updated
    8/2/2026 22:34
  • Site Influences
    Corner Lot, Public Transportation, Schools, Shopping Nearby
  • Road Access
    Paved
  • Last Updated
    8/2/2026 22:34
  • Site Influences
    Corner Lot
    Public Transportation
    Schools
    Shopping Nearby
  • Road Access
    Paved
  • Last Updated
    8/2/2026 22:34

$549,948

Schedule Tour
Contact Agent

$2505/month
Est. Monthly Payment
$
$
%
Learn More

Mortgage values are calculated by Redman Technologies Inc based on values provided in the REALTOR® Association of Edmonton listing data feed.