
Courtesy of Jolene Langelle of RE/MAX Elite

Edmonton , Alberta , Townhouse for sale in Keswick

 MLS® # E4507587

2 bedrooms

3 bathrooms

1,267 sqft

Sign up to View

Days on Market

Air Conditioner Ceiling 9 ft. Parking-Visitor Vinyl Windows

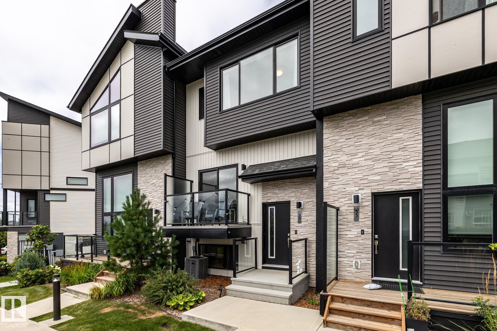
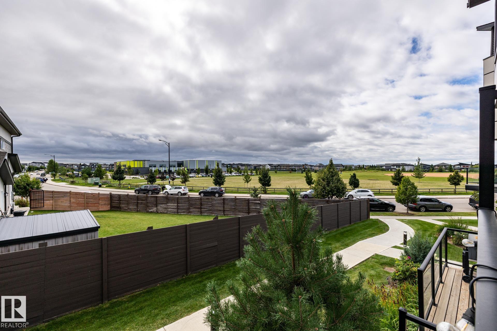
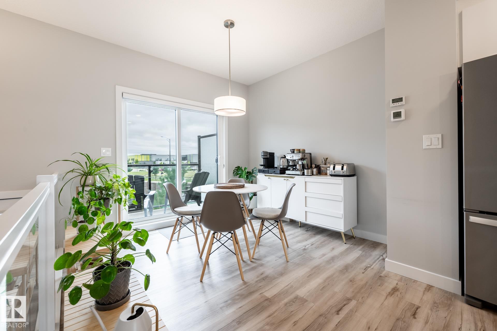
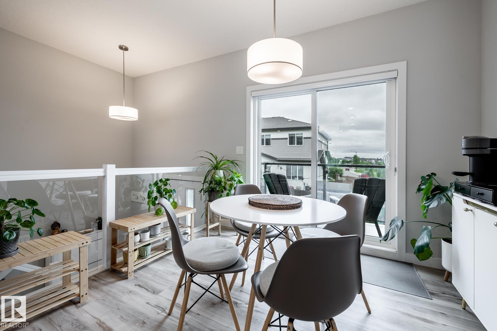
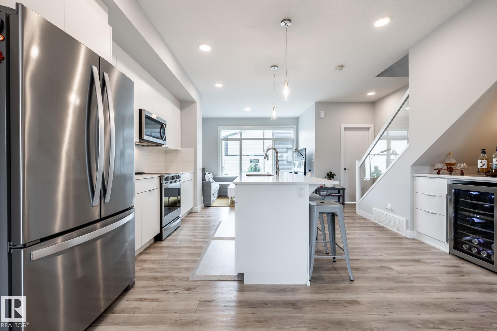
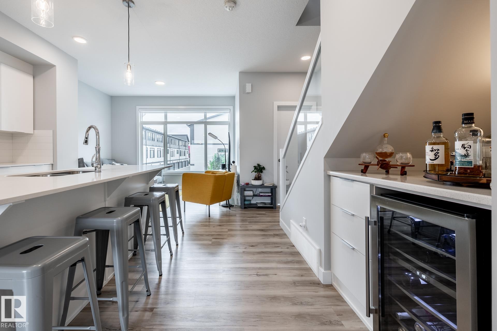
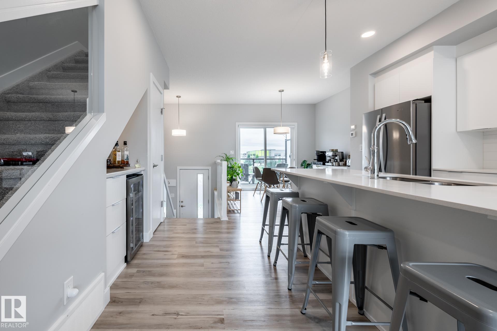
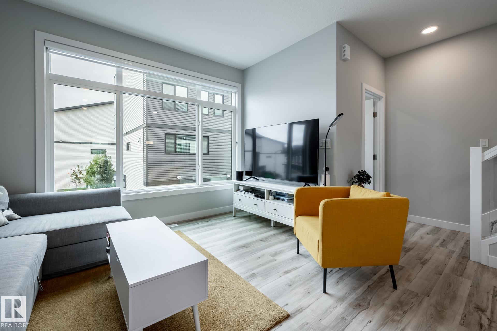
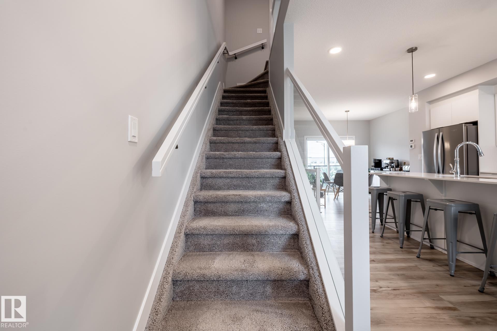
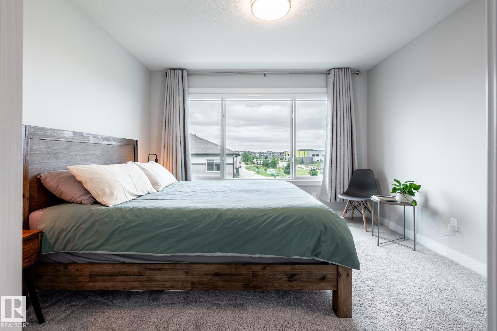
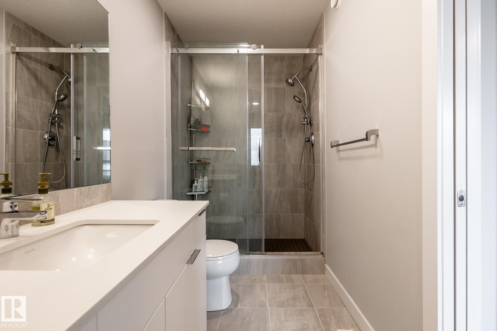
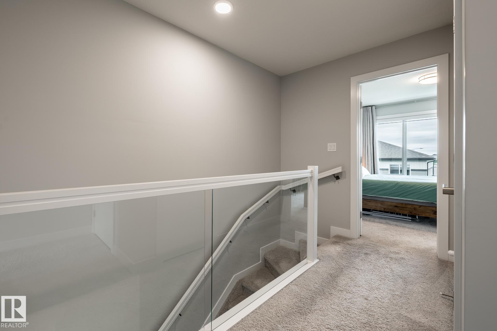
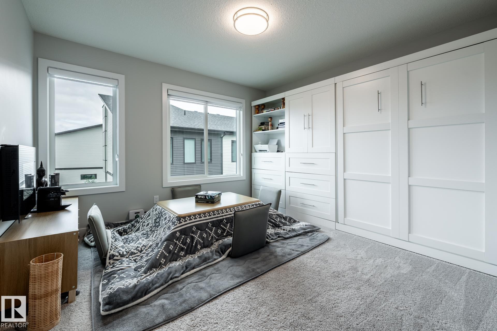
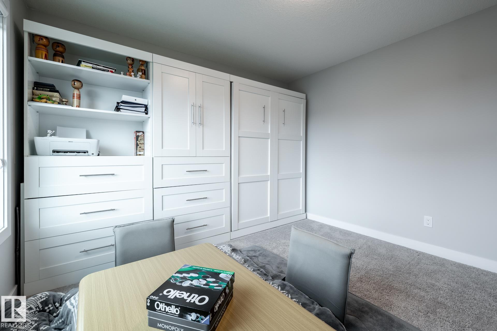
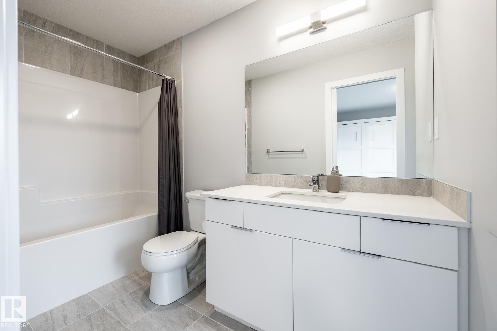
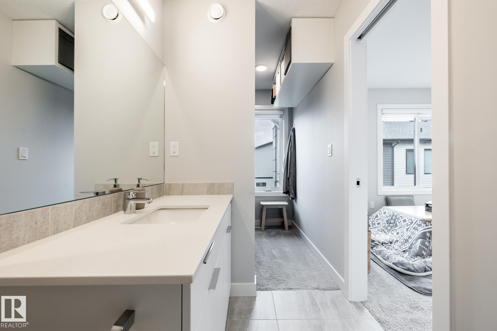
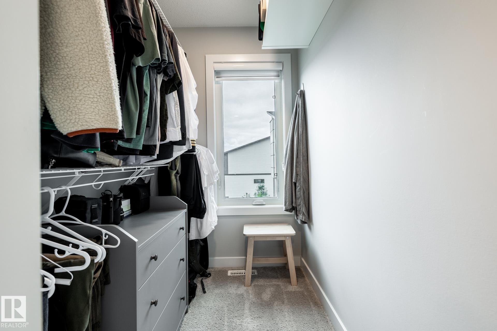
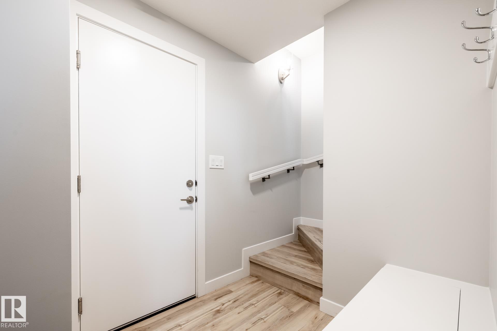
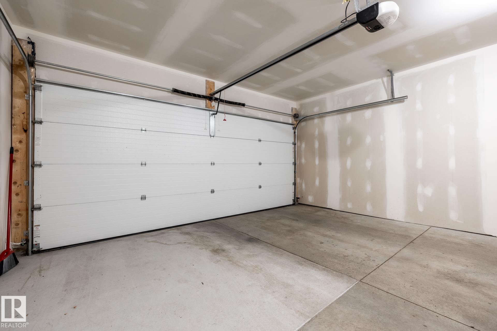
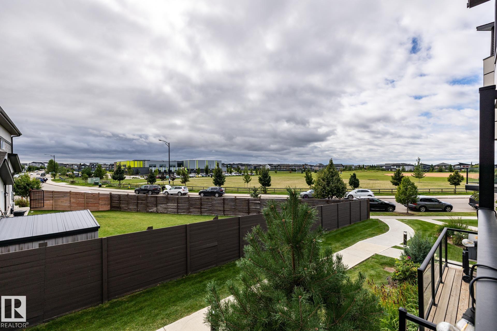
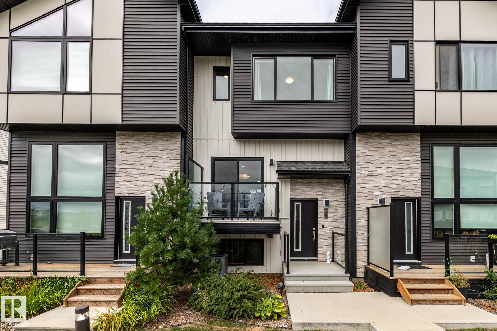
There is something special about this one! This pristine Cantiro-built Keswick townhome is sparkling clean, beautifully styled and filled with LIGHT and PERSONALITY. Windows front and back bring in tons of natural light, while the green space out front adds a lovely view and openness you don't expect in a townhouse. The white and airy kitchen has QUARTZ countertops, pantry and a custom BUILT-IN BAR with wine fridge ($4000 by California Closets) that gives the main floor a little something extra. Upstairs, D...

Read More

Essential Information

  • MLS® #
    E4507587
  • Property Type
    Residential
  • Property Style
    3 Storey
  • MLS® #
    E4507587
  • Property Type
    Residential
  • Property Style
    3 Storey
  • MLS® #
    E4507587
  • Property Type
    Residential
  • Property Style
    3 Storey

Community Information

  • Neighbourhood/Community
    Keswick
  • Condo Name
    One at Keswick
  • Neighbourhood/Community
    Keswick
  • Condo Name
    One at Keswick
  • Neighbourhood/Community
    Keswick
  • Condo Name
    One at Keswick

Services & Amenities

  • Amenities
    Air Conditioner
    Ceiling 9 ft.
    Parking-Visitor
    Vinyl Windows
  • Amenities
    Air Conditioner, Ceiling 9 ft., Parking-Visitor, Vinyl Windows
  • Amenities
    Air Conditioner
    Ceiling 9 ft.
    Parking-Visitor
    Vinyl Windows

Interior

  • Floor Finish
    Carpet
    Vinyl Plank
  • Goods Included
    Air Conditioning-Central
    Dishwasher-Built-In
    Dryer
    Furniture Included
    Garage Control
    Garage Opener
    Microwave Hood Fan
    Refrigerator
    Stove-Electric
    Washer
    Window Coverings
    Wine/Beverage Cooler
  • Heating Type
    Forced Air-1
    Natural Gas
  • Fireplace Fuel
    Electric
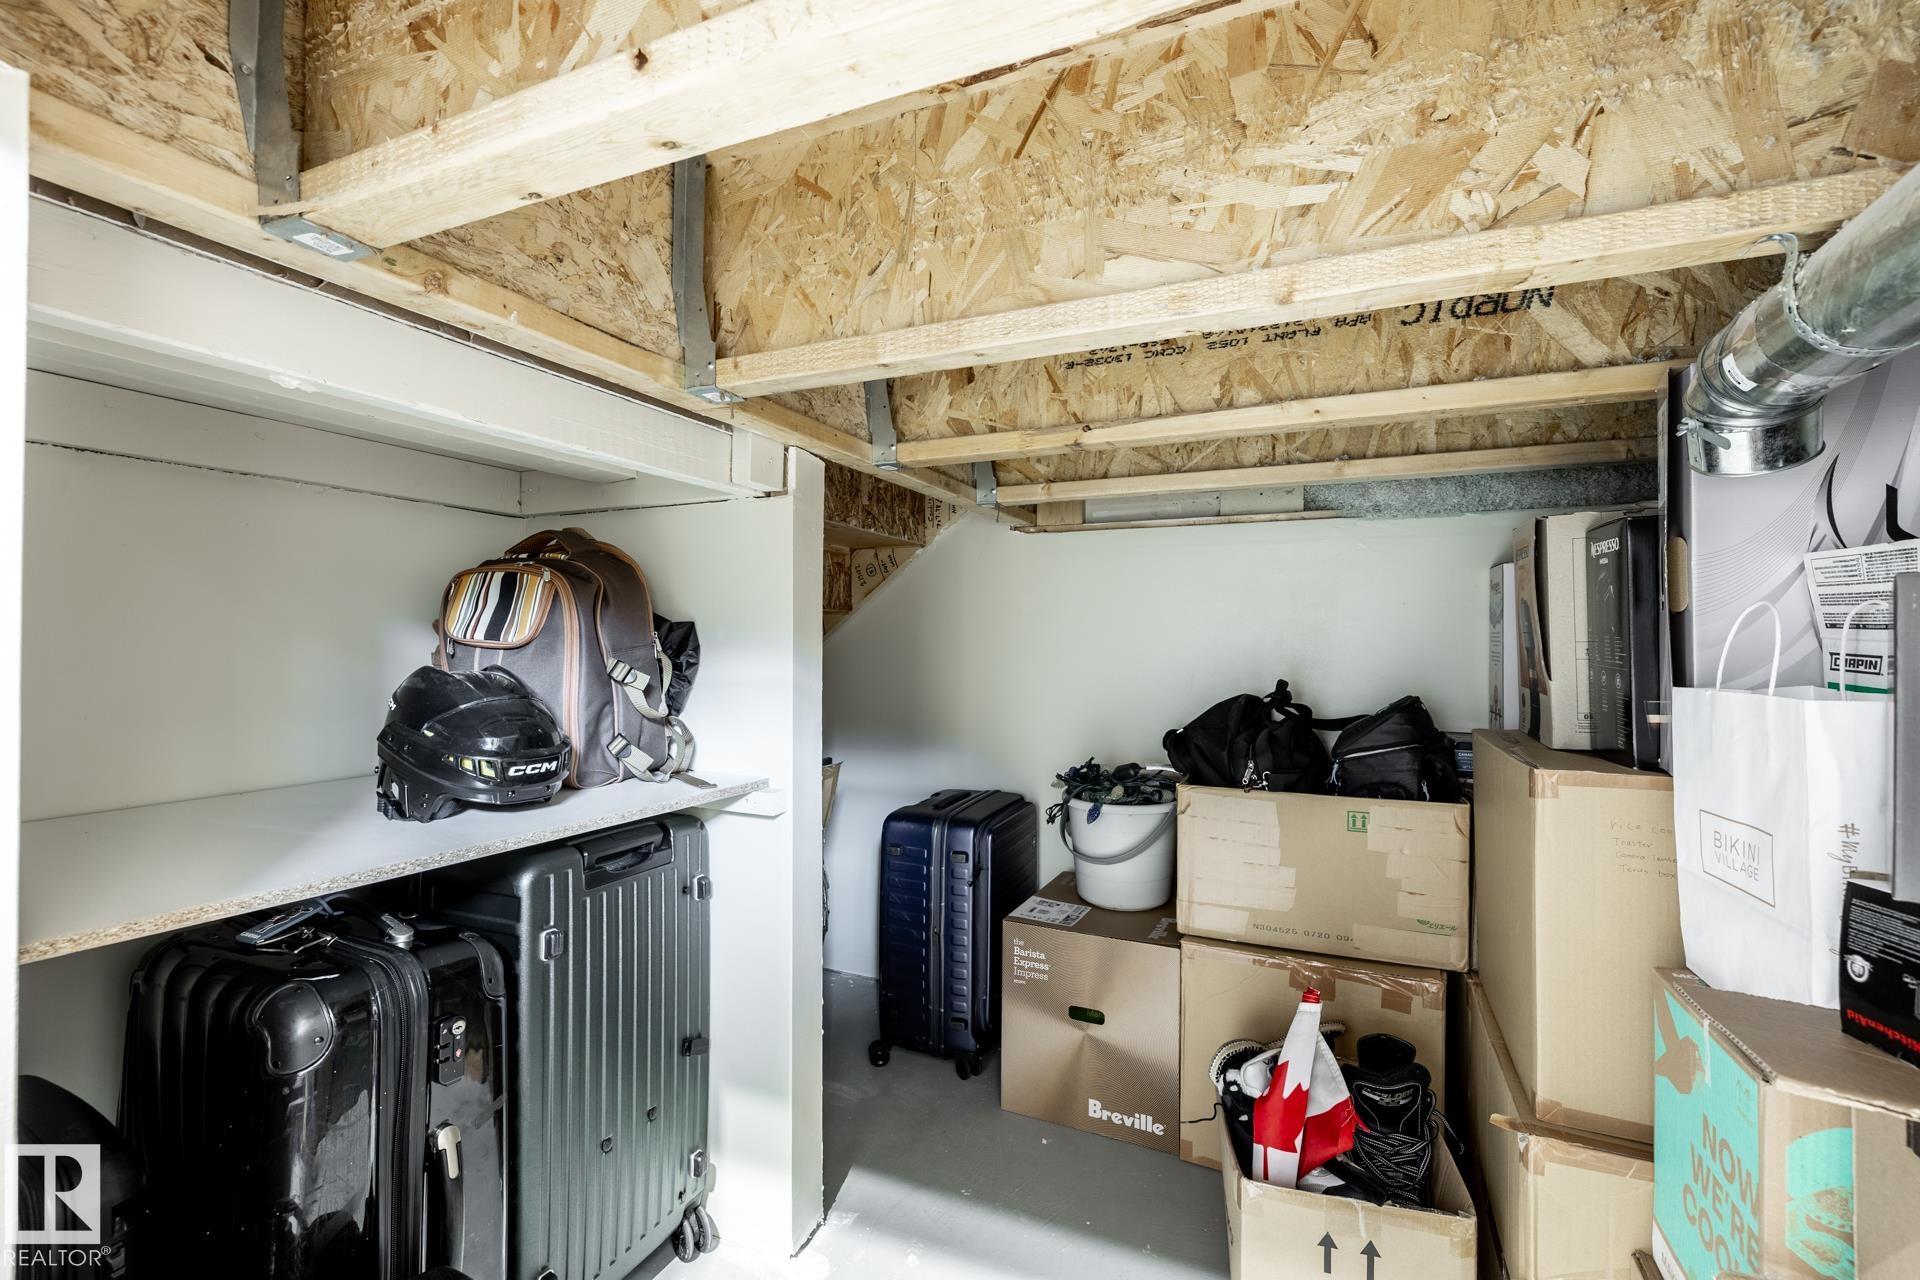
  • Basement
    Part
  • Basement Development
    Partly Finished
  • Floor Finish
    Carpet, Vinyl Plank
  • Goods Included
    Air Conditioning-Central, Dishwasher-Built-In, Dryer, Furniture Included, Garage Control, Garage Opener, Microwave Hood Fan, Refrigerator, Stove-Electric, Washer, Window Coverings, Wine/Beverage Cooler
  • Heating Type
    Forced Air-1, Natural Gas
  • Fireplace Fuel
    Electric
  • Basement
    Part
  • Basement Development
    Partly Finished
  • Floor Finish
    Carpet
    Vinyl Plank
  • Goods Included
    Air Conditioning-Central
    Dishwasher-Built-In
    Dryer
    Furniture Included
    Garage Control
    Garage Opener
    Microwave Hood Fan
    Refrigerator
    Stove-Electric
    Washer
    Window Coverings
    Wine/Beverage Cooler
  • Heating Type
    Forced Air-1
    Natural Gas
  • Fireplace Fuel
    Electric
  • Basement
    Part
  • Basement Development
    Partly Finished

Exterior

  • Lot/Exterior Features
    Landscaped
    Playground Nearby
    Public Transportation
    Schools
    Shopping Nearby
  • Foundation
    Concrete Perimeter
  • Lot/Exterior Features
    Landscaped, Playground Nearby, Public Transportation, Schools, Shopping Nearby
  • Foundation
    Concrete Perimeter
  • Lot/Exterior Features
    Landscaped
    Playground Nearby
    Public Transportation
    Schools
    Shopping Nearby
  • Foundation
    Concrete Perimeter

Additional Details

  • Site Influences
    Landscaped
    Playground Nearby
    Public Transportation
    Schools
    Shopping Nearby
  • Road Access
    Paved
  • Last Updated
    8/2/2026 22:34
  • Site Influences
    Landscaped, Playground Nearby, Public Transportation, Schools, Shopping Nearby
  • Road Access
    Paved
  • Last Updated
    8/2/2026 22:34
  • Site Influences
    Landscaped
    Playground Nearby
    Public Transportation
    Schools
    Shopping Nearby
  • Road Access
    Paved
  • Last Updated
    8/2/2026 22:34

$379,000

Schedule Tour
Contact Agent

$1726/month
Est. Monthly Payment
$
$
%
Learn More

Mortgage values are calculated by Redman Technologies Inc based on values provided in the REALTOR® Association of Edmonton listing data feed.