
Courtesy of Colin Bland of Maxwell Heritage Realty

Leduc , Alberta , T9E 1R1 , House for sale in Southfork

 MLS® # E4507051

3 bedrooms

3 bathrooms

1,652 sqft

Sign up to View

Days on Market

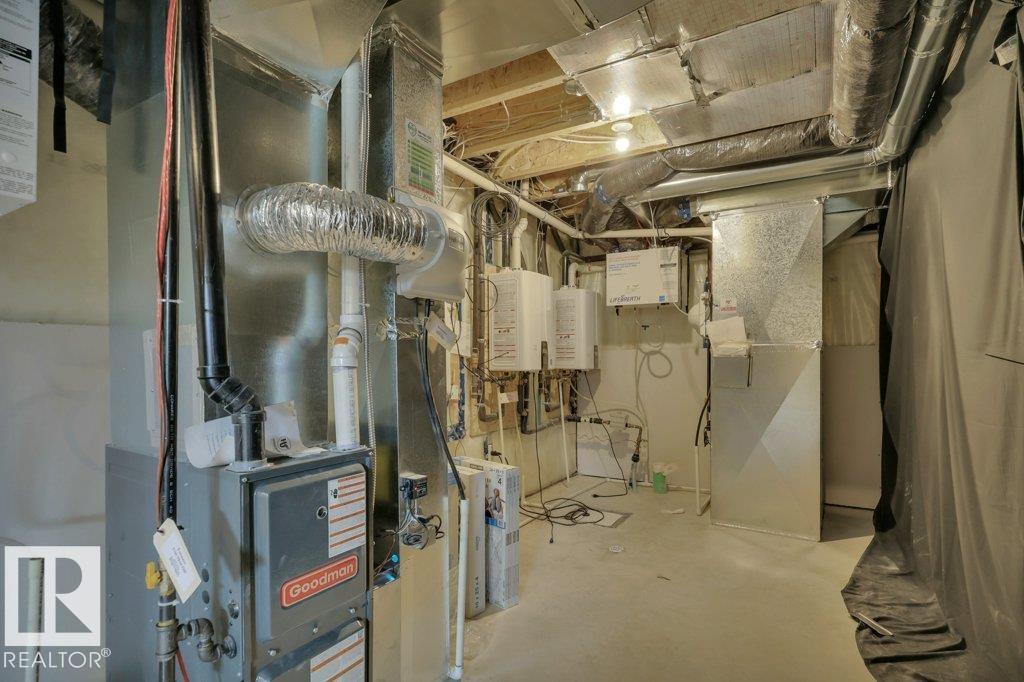
Hot Water Tankless Vaulted Ceiling HRV System

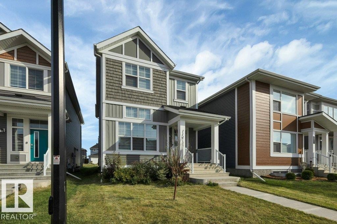
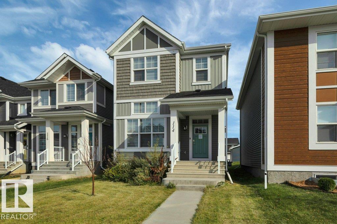
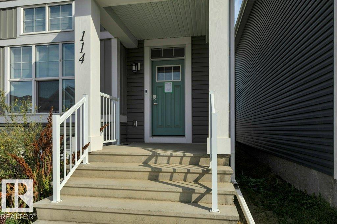
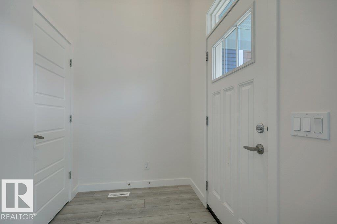
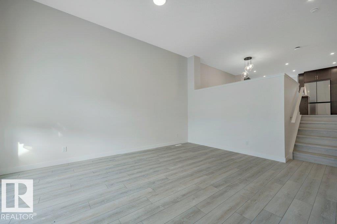
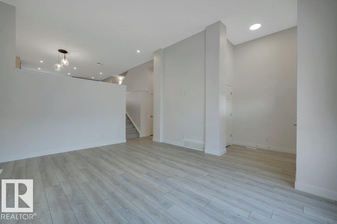
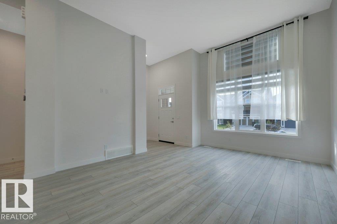
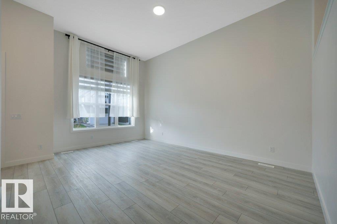
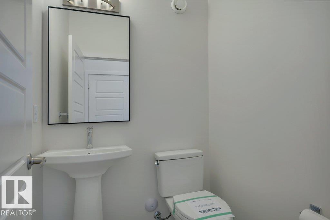
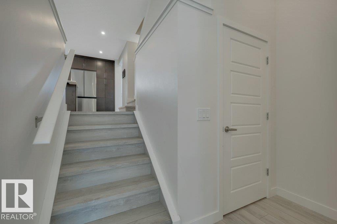
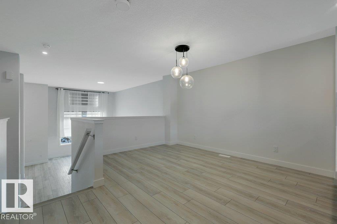
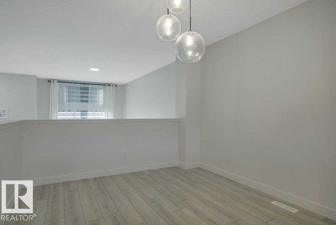
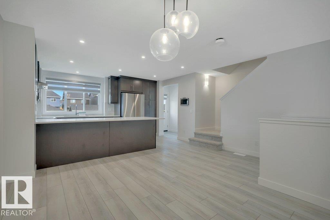
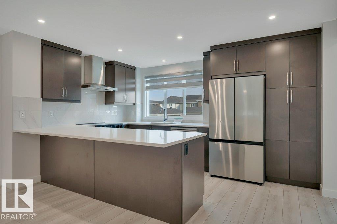
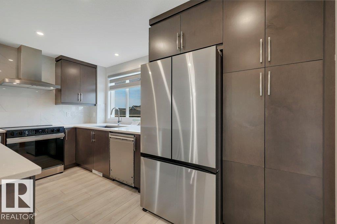
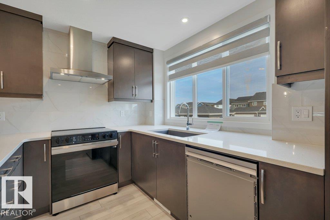
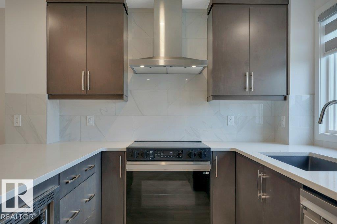
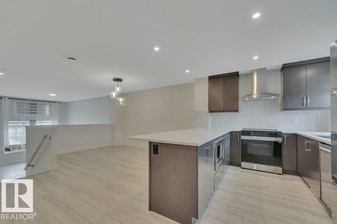
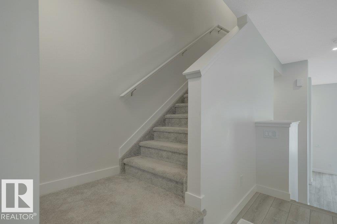
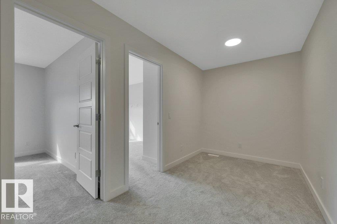
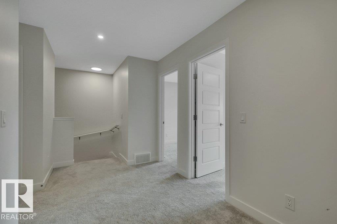
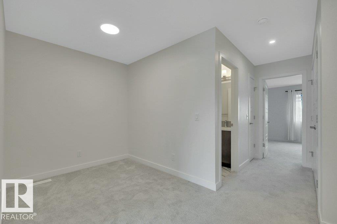
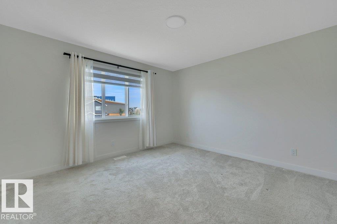
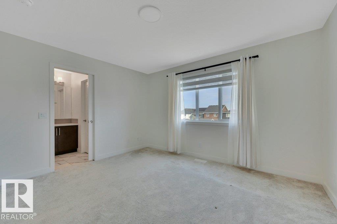
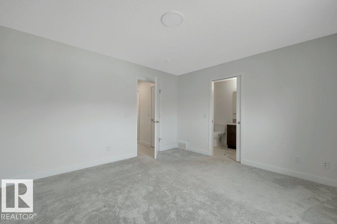
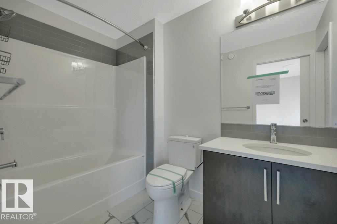
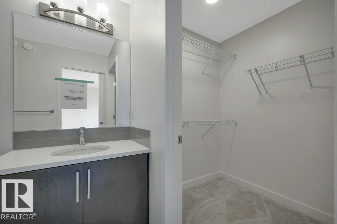
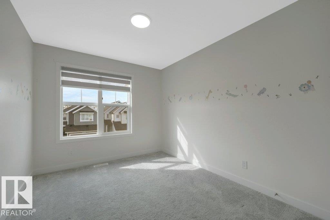
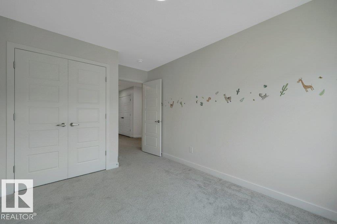
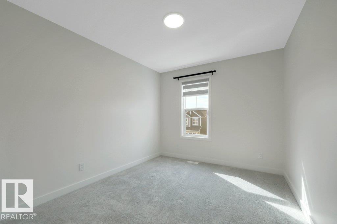
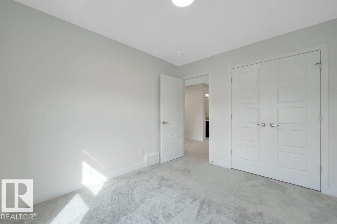
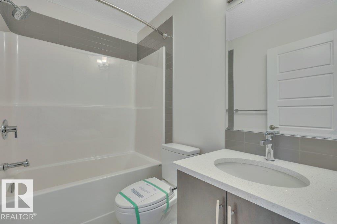
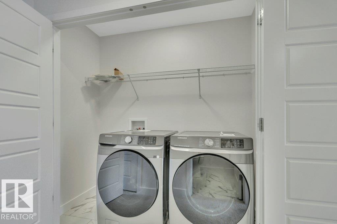
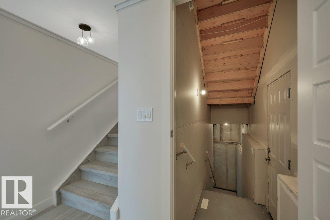
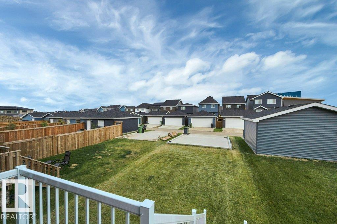
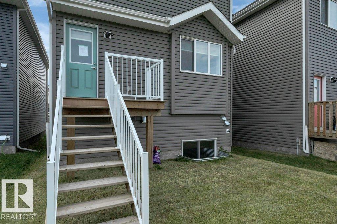
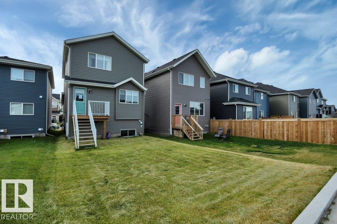
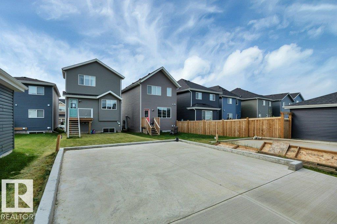
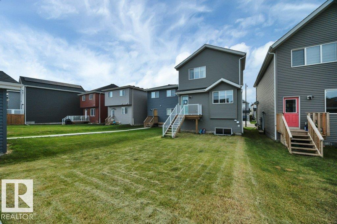
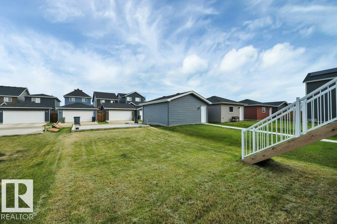
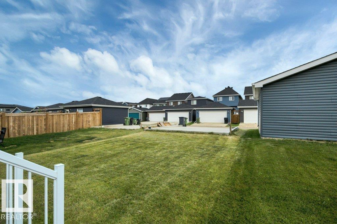
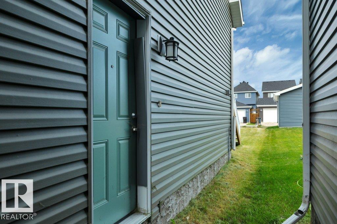
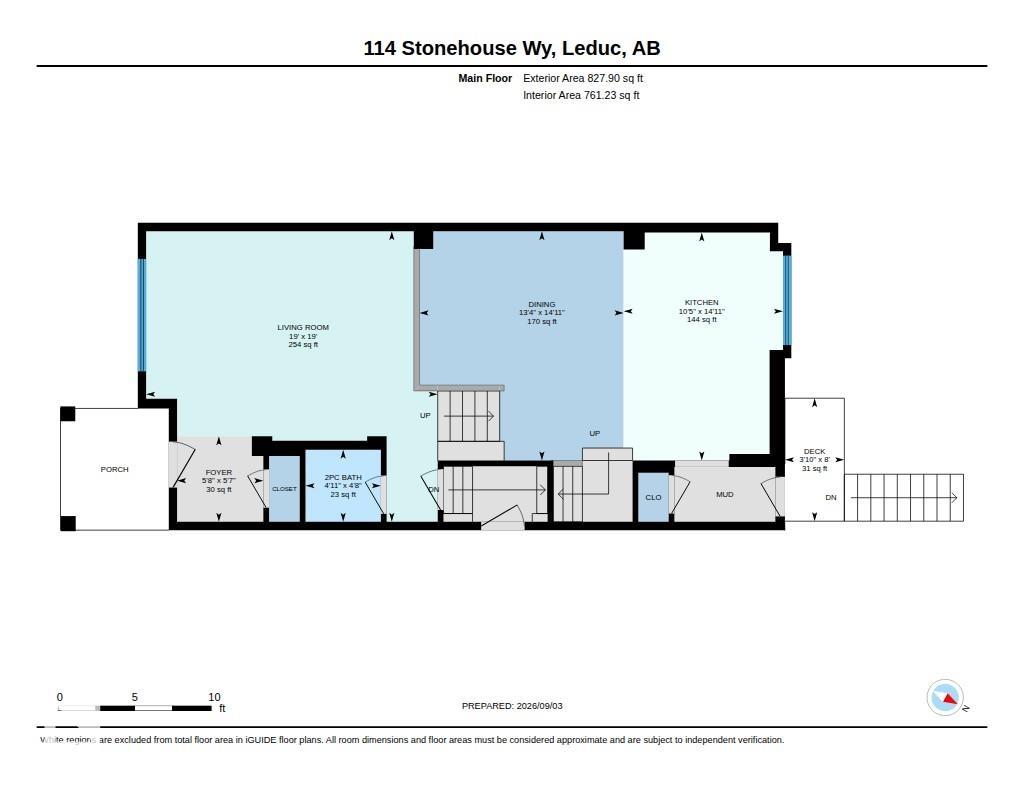
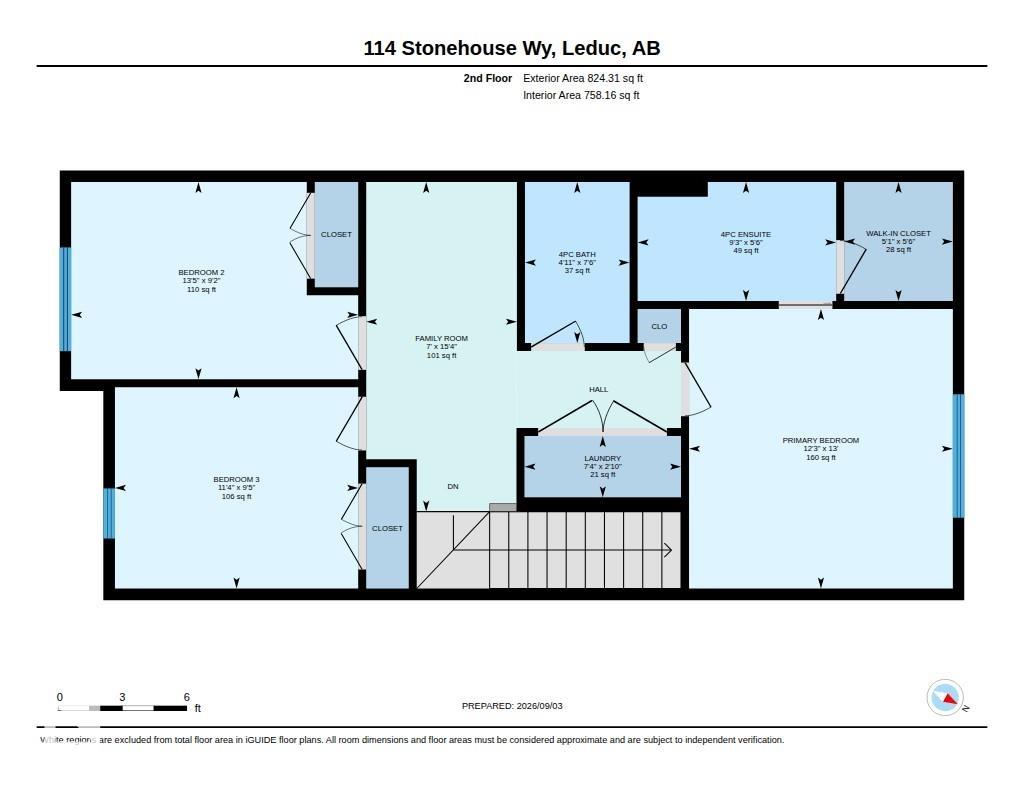
CUL-DE-SAC LOCATION in Southfork, One block to Father Leduc School, 1652 sq ft 2 storey in excellent conditon with 3 bedrooms, 2.5 bathrooms, triple pane windows, zebra blinds, quartz counter tops in kitchen & all 3 bathrooms. HIGH VAULTED CEILING in living room greets you as you enter. 2 pc bath off the living room. Up a few steps to dining room and Kitchen with beautiful dark cabinetry. Upstairs there is a small bonus room area that could be used as entertainment or home office, laundry closet, 4 pc main...

Read More

Essential Information

  • MLS® #
    E4507051
  • Year Built
    2024
  • Property Type
    Residential
  • Property Style
    2 Storey
  • MLS® #
    E4507051
  • Year Built
    2024
  • Property Type
    Residential
  • Property Style
    2 Storey
  • MLS® #
    E4507051
  • Year Built
    2024
  • Property Type
    Residential
  • Property Style
    2 Storey

Community Information

  • Area
    Leduc
  • Neighbourhood/Community
    Southfork
  • Postal Code
    T9E 1R1
  • Area
    Leduc
  • Neighbourhood/Community
    Southfork
  • Postal Code
    T9E 1R1
  • Area
    Leduc
  • Neighbourhood/Community
    Southfork
  • Postal Code
    T9E 1R1

Services & Amenities

  • Amenities
    Hot Water Tankless
    Vaulted Ceiling
    HRV System
  • Amenities
    Hot Water Tankless, Vaulted Ceiling, HRV System
  • Amenities
    Hot Water Tankless
    Vaulted Ceiling
    HRV System

Interior

  • Floor Finish
    Carpet
    Vinyl Plank
  • Goods Included
    See Remarks
  • Heating Type
    Forced Air-2
    Natural Gas
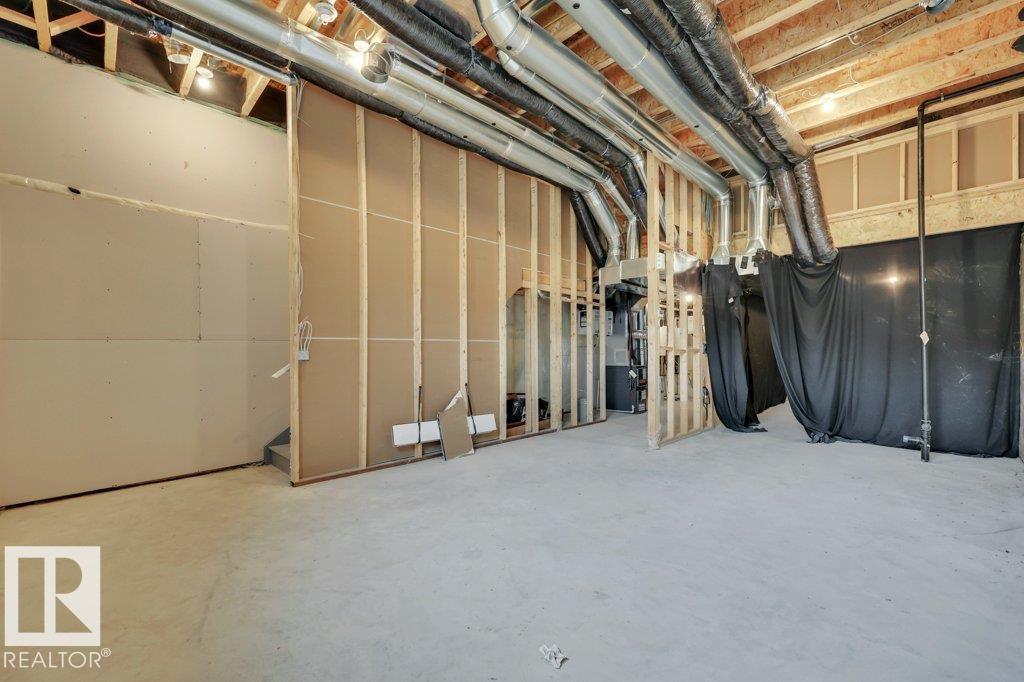
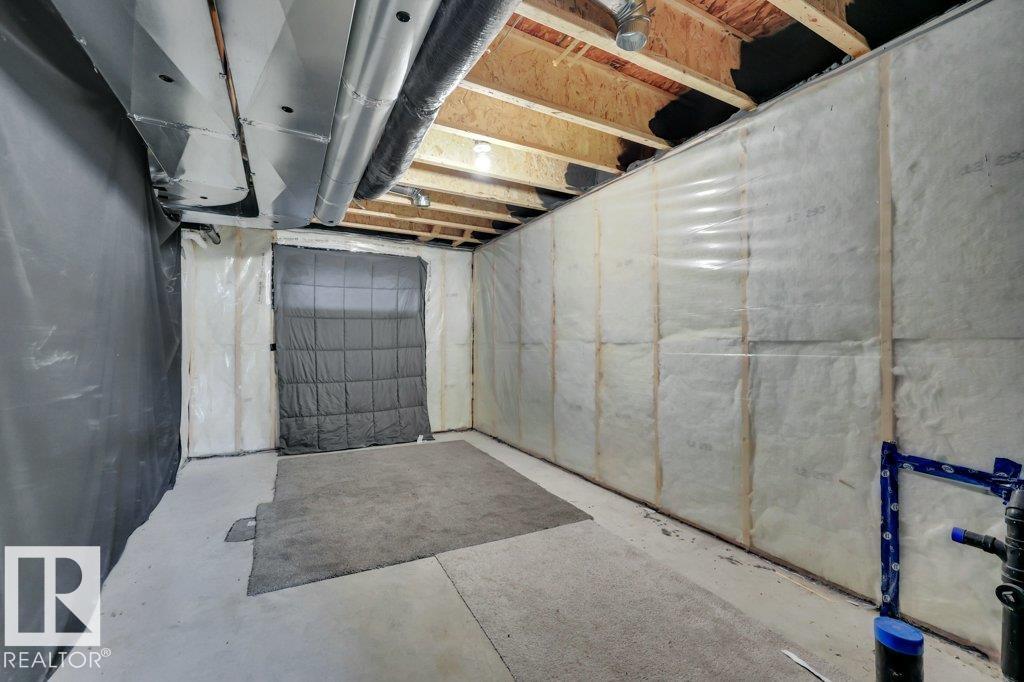
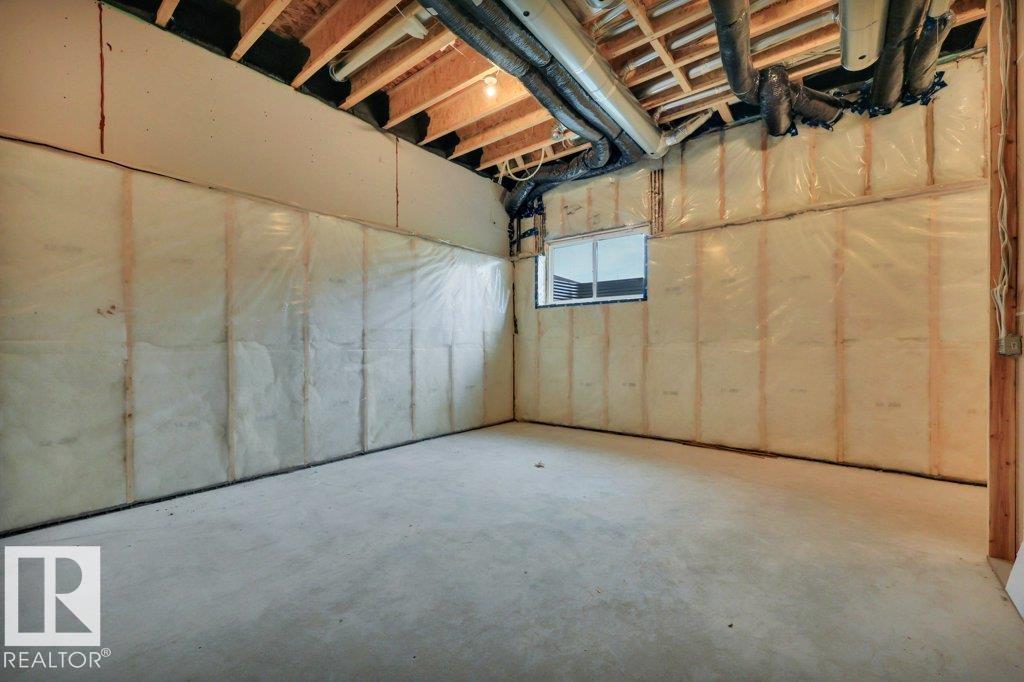
  • Basement
    Full
  • Basement Development
    Unfinished
  • Floor Finish
    Carpet, Vinyl Plank
  • Goods Included
    See Remarks
  • Heating Type
    Forced Air-2, Natural Gas
  • Basement
    Full
  • Basement Development
    Unfinished
  • Floor Finish
    Carpet
    Vinyl Plank
  • Goods Included
    See Remarks
  • Heating Type
    Forced Air-2
    Natural Gas
  • Basement
    Full
  • Basement Development
    Unfinished

Exterior

  • Lot/Exterior Features
    Airport Nearby
    Back Lane
    Cul-De-Sac
    Golf Nearby
    Landscaped
    Playground Nearby
    Public Transportation
    Schools
    Shopping Nearby
  • Roof
    Asphalt Shingles
  • Foundation
    Concrete Perimeter
  • Lot/Exterior Features
    Airport Nearby, Back Lane, Cul-De-Sac, Golf Nearby, Landscaped, Playground Nearby, Public Transportation, Schools, Shopping Nearby
  • Roof
    Asphalt Shingles
  • Foundation
    Concrete Perimeter
  • Lot/Exterior Features
    Airport Nearby
    Back Lane
    Cul-De-Sac
    Golf Nearby
    Landscaped
    Playground Nearby
    Public Transportation
    Schools
    Shopping Nearby
  • Roof
    Asphalt Shingles
  • Foundation
    Concrete Perimeter

Additional Details

  • Property Class
    Single Family
  • Site Influences
    Airport Nearby
    Back Lane
    Cul-De-Sac
    Golf Nearby
    Landscaped
    Playground Nearby
    Public Transportation
    Schools
    Shopping Nearby
  • Road Access
    Paved
  • Last Updated
    8/5/2026 14:38
  • Property Class
    Single Family
  • Site Influences
    Airport Nearby, Back Lane, Cul-De-Sac, Golf Nearby, Landscaped, Playground Nearby, Public Transportation, Schools, Shopping Nearby
  • Road Access
    Paved
  • Last Updated
    8/5/2026 14:38
  • Property Class
    Single Family
  • Site Influences
    Airport Nearby
    Back Lane
    Cul-De-Sac
    Golf Nearby
    Landscaped
    Playground Nearby
    Public Transportation
    Schools
    Shopping Nearby
  • Road Access
    Paved
  • Last Updated
    8/5/2026 14:38

$455,000

Schedule Tour
Contact Agent

$2072/month
Est. Monthly Payment
$
$
%
Learn More

Mortgage values are calculated by Redman Technologies Inc based on values provided in the REALTOR® Association of Edmonton listing data feed.