
Courtesy of Joel Teeling of REMAX River City

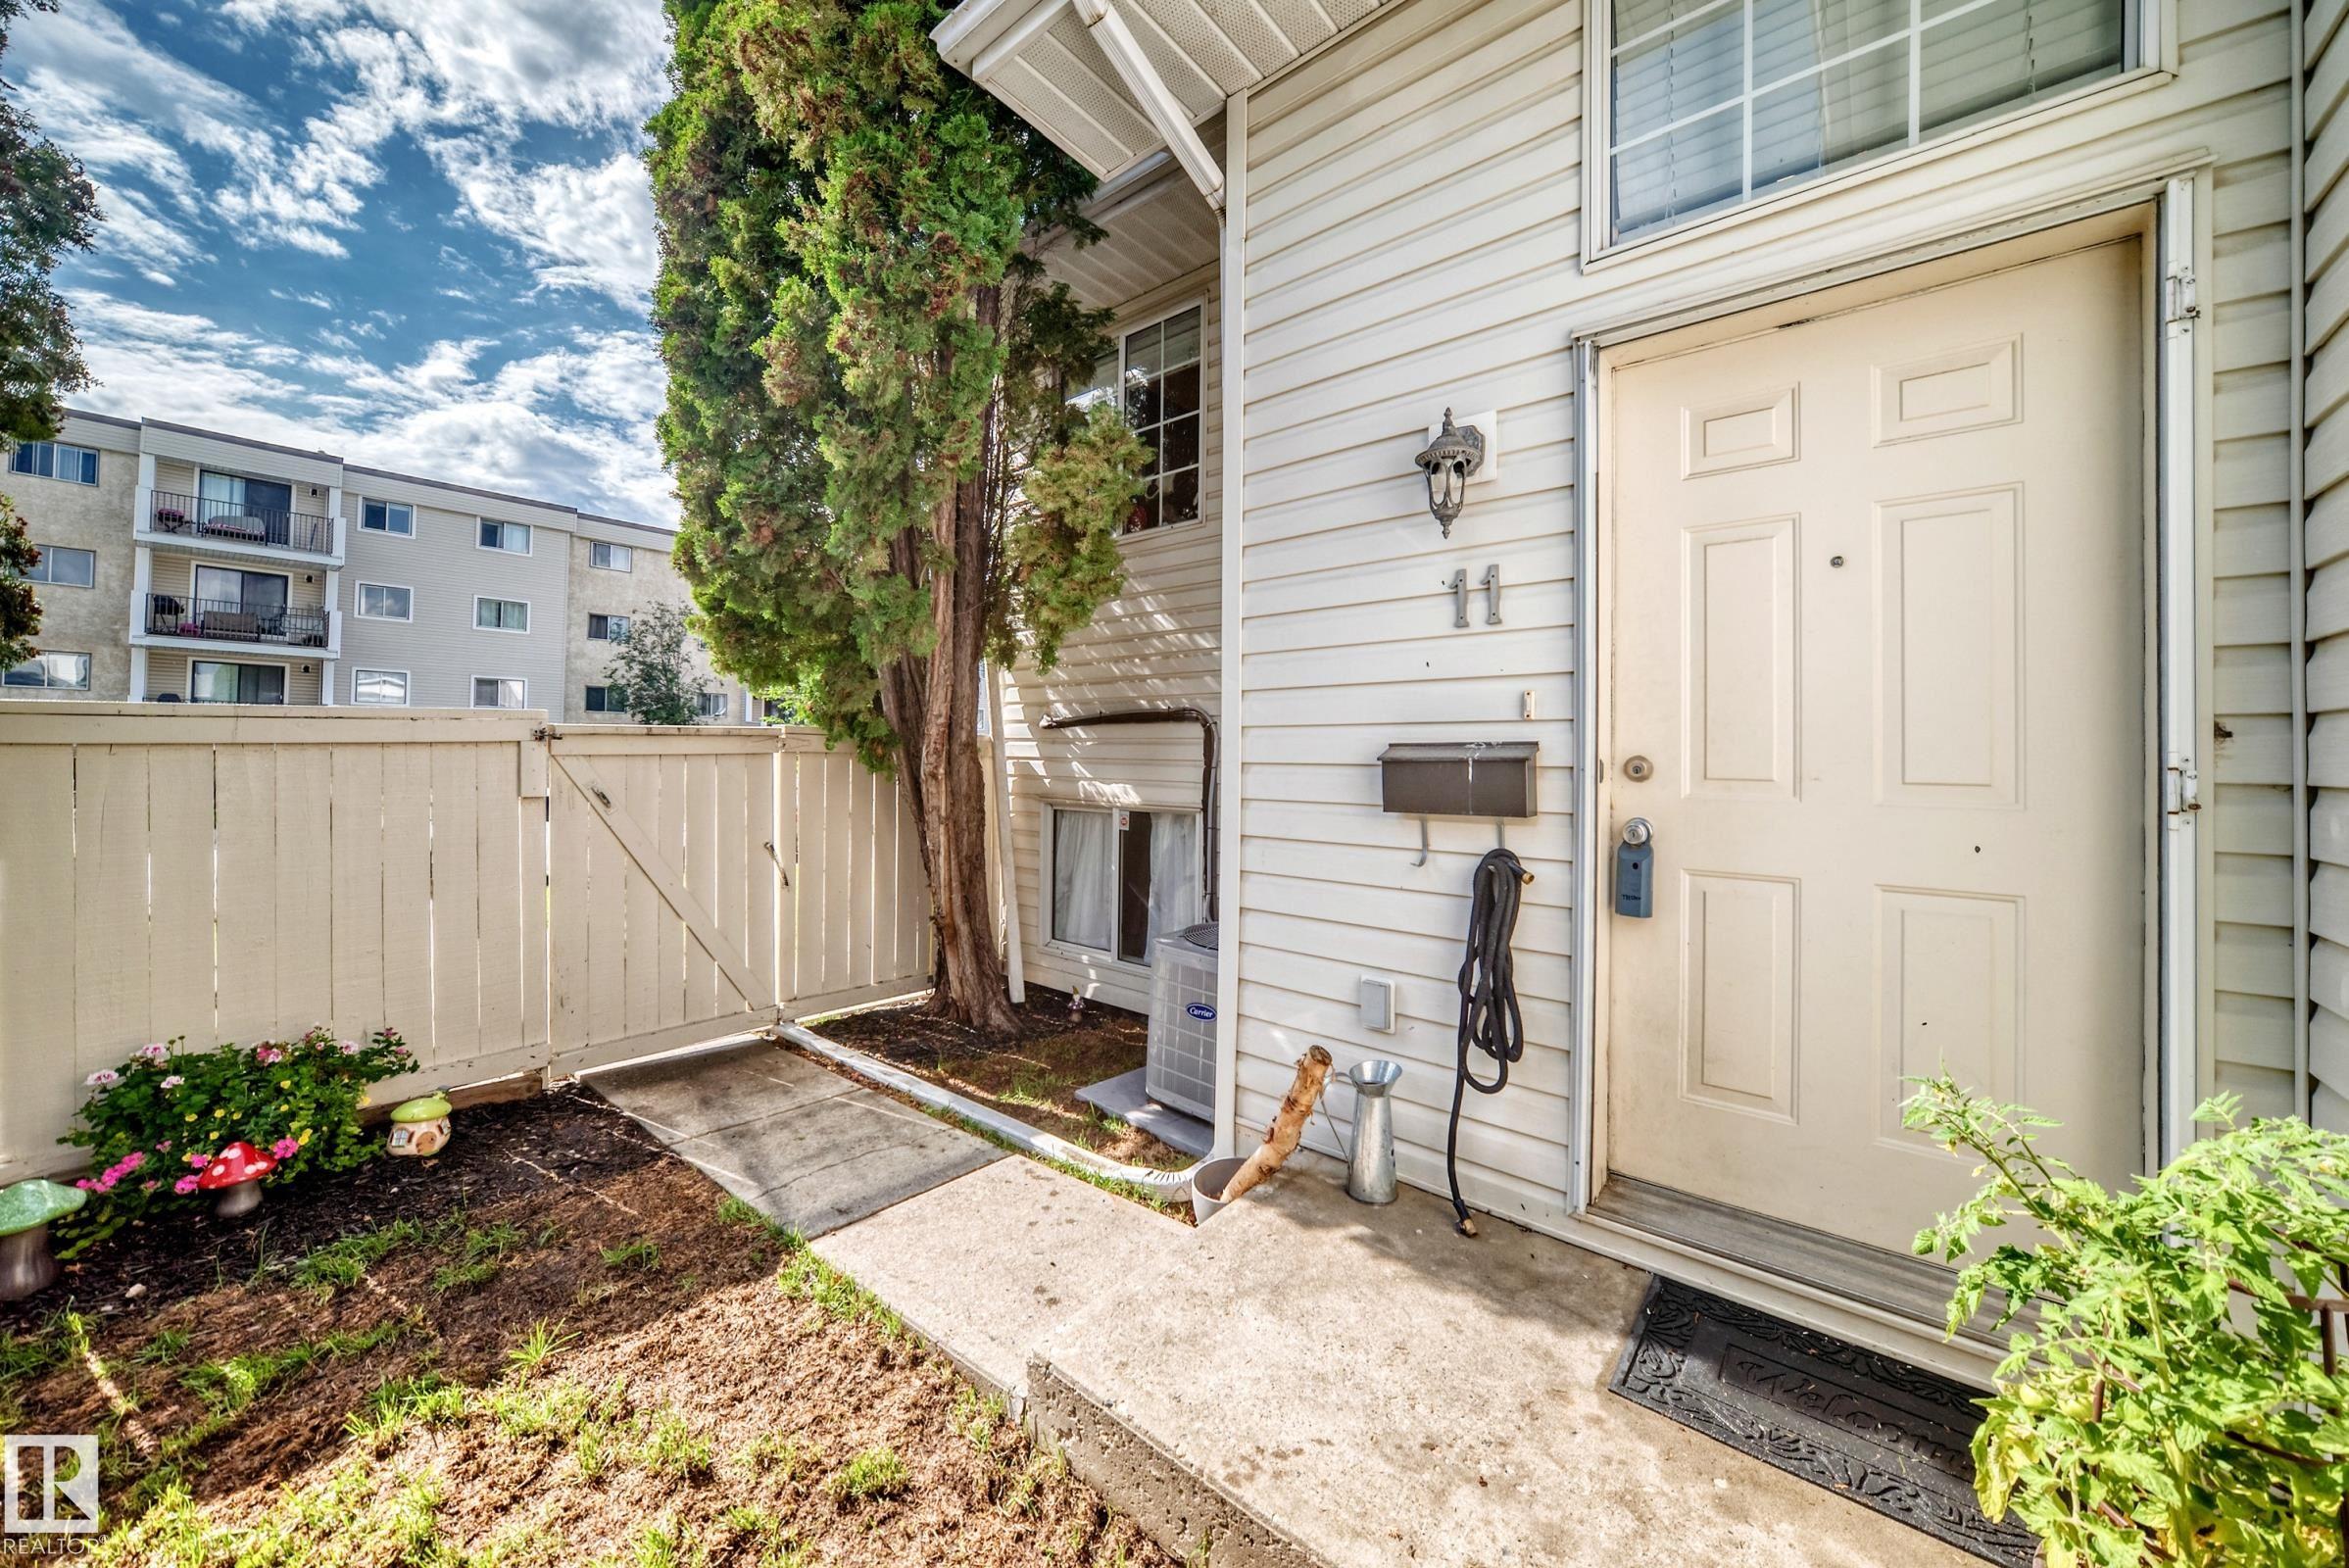
11 KIRKWOOD Way, Townhouse for sale in Kiniski Gardens Edmonton , Alberta , T6L 6W9

 MLS® # E4505602

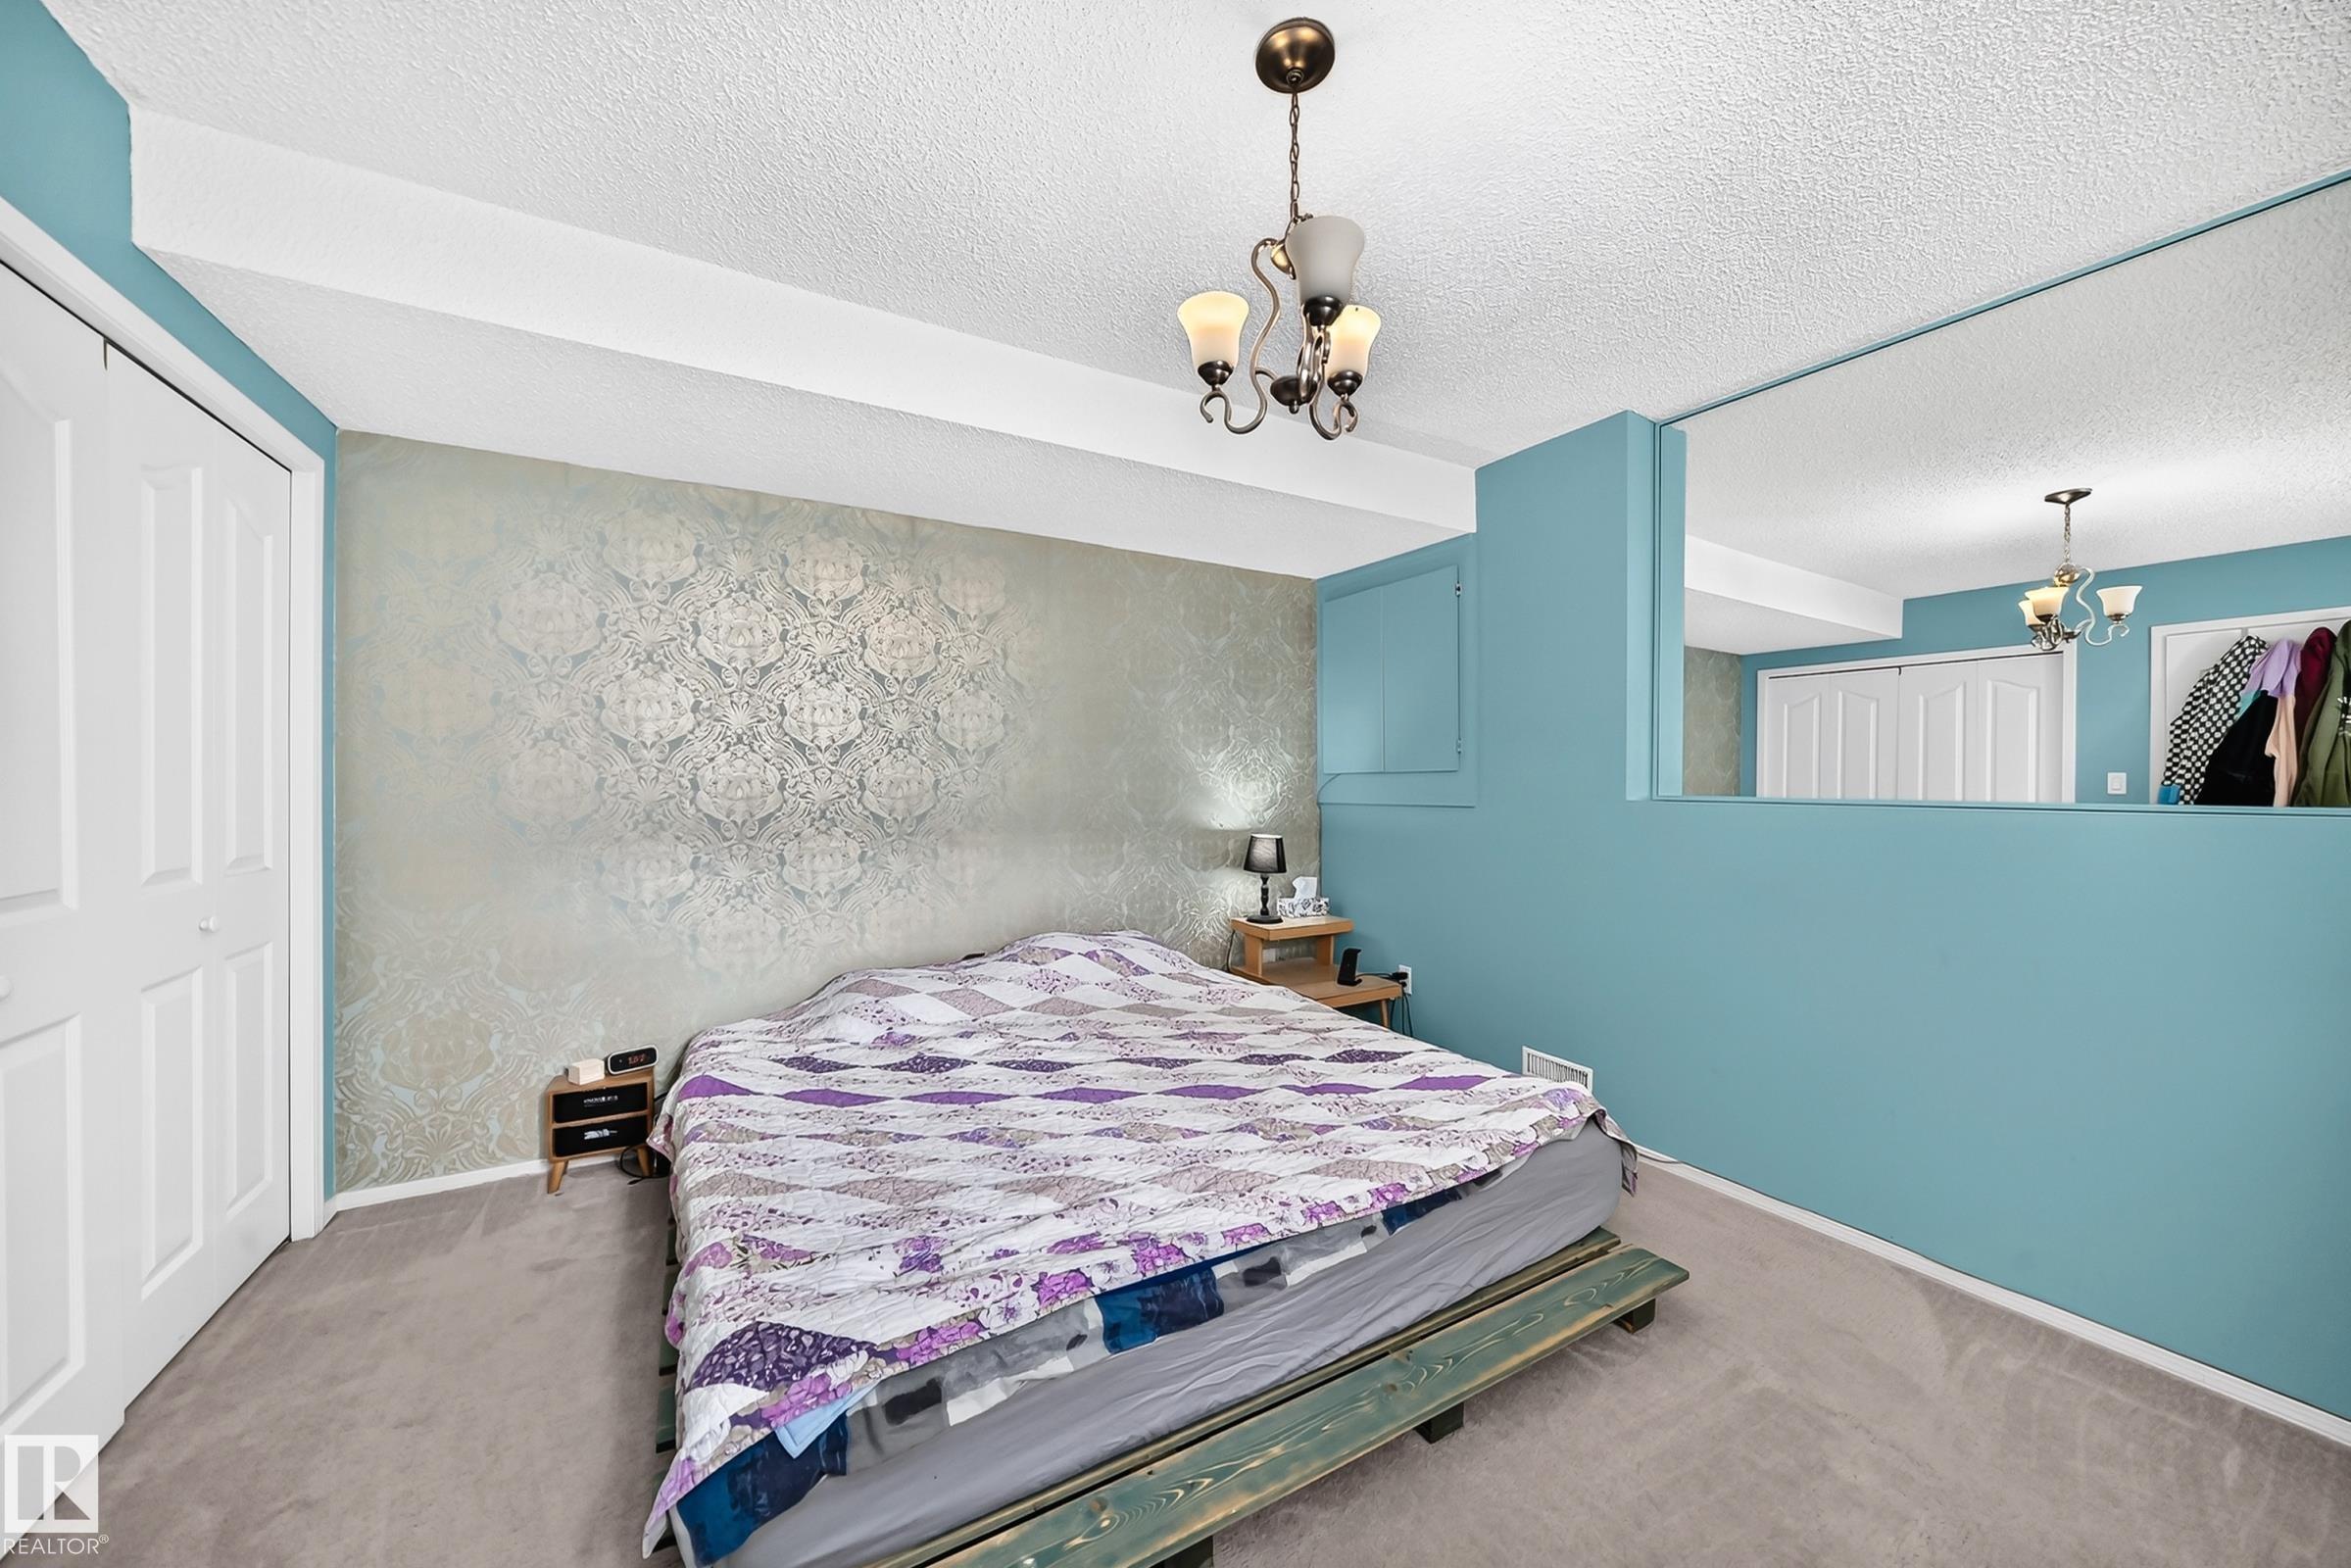
3 bedrooms

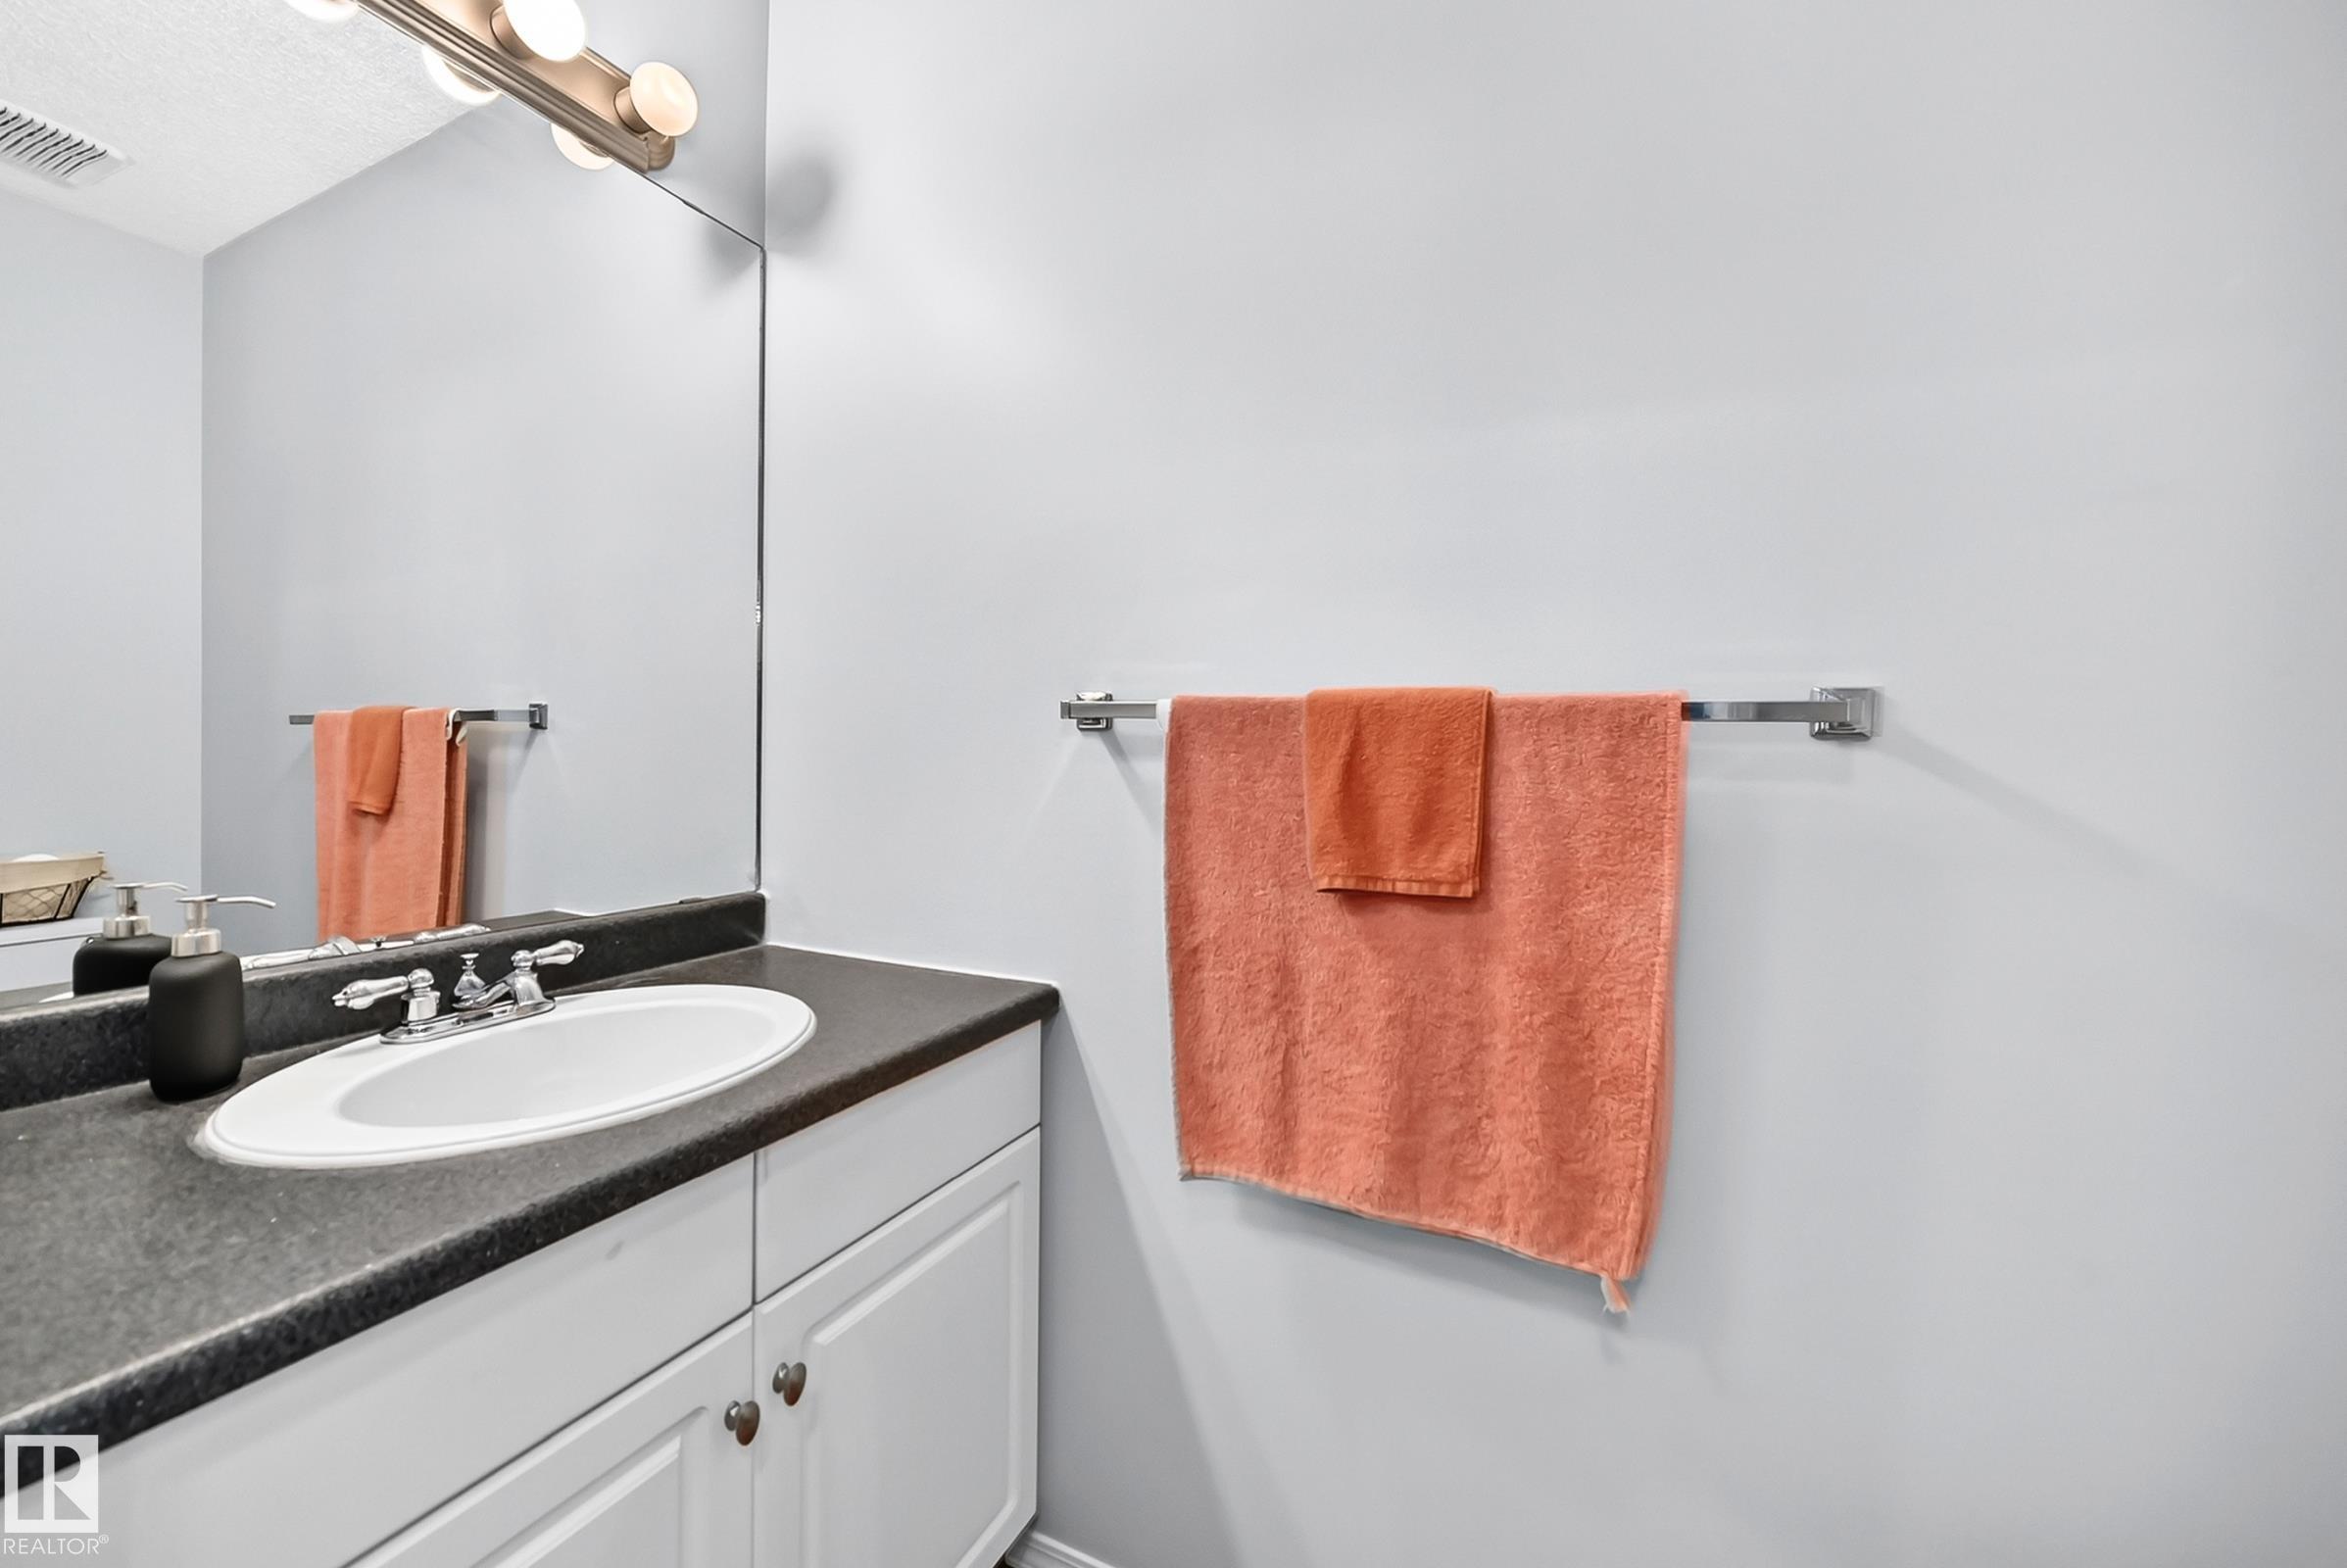
2 bathrooms

616 sqft

Sign up to View

Days on Market

Off Street Parking Air Conditioner No Smoking Home

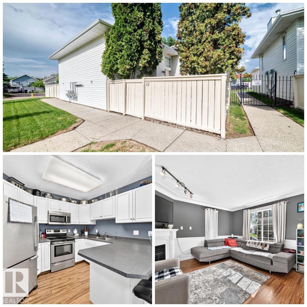
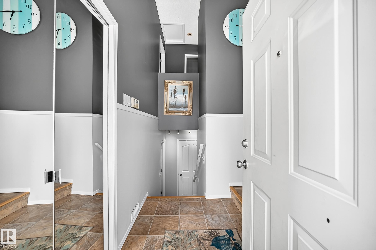
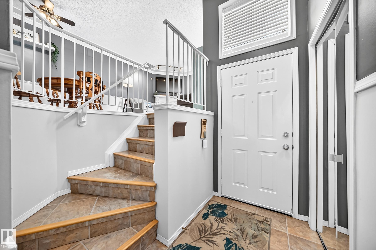
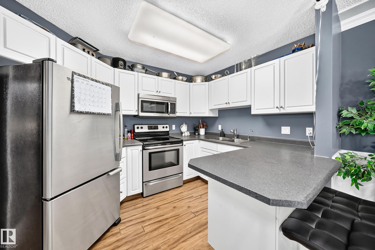
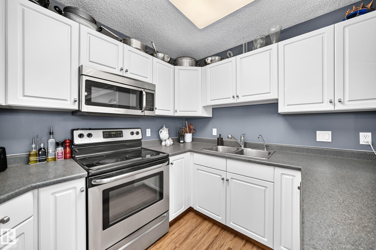
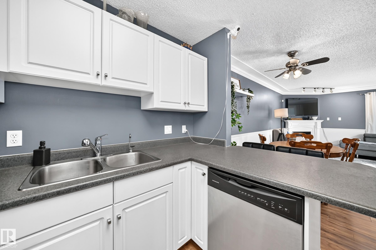
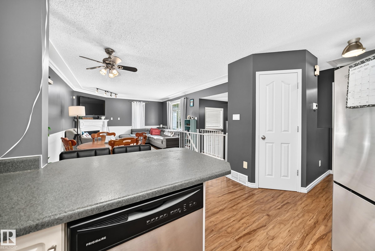
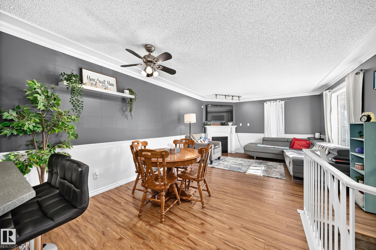
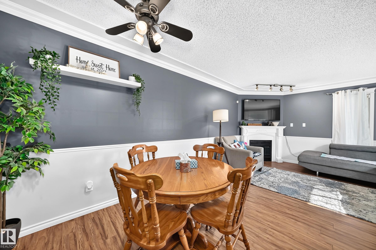
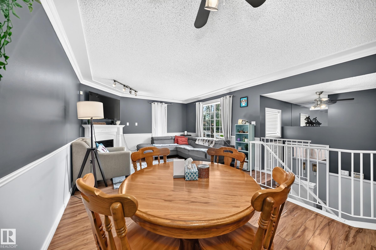
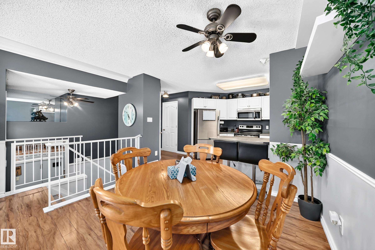
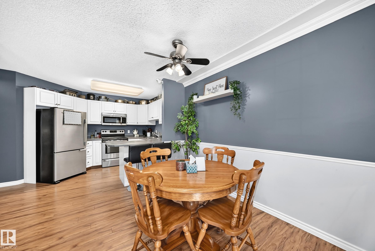
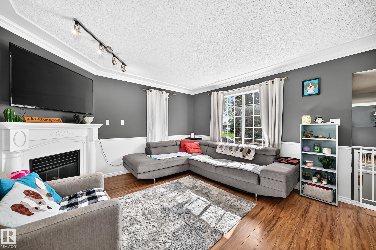
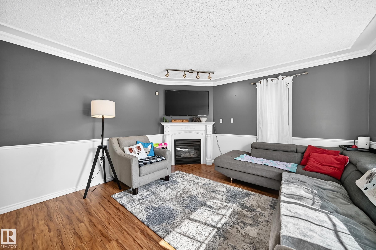
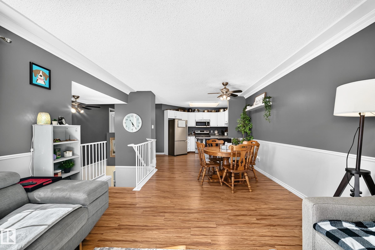
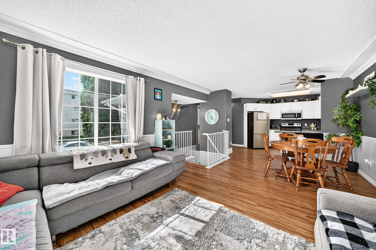
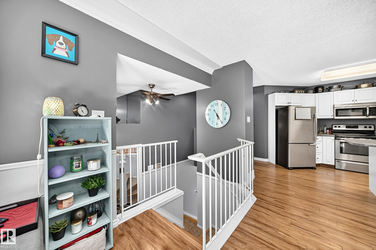
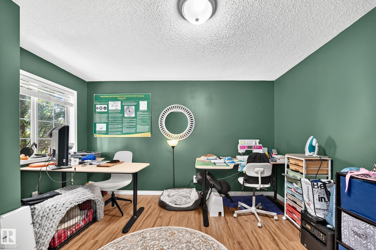
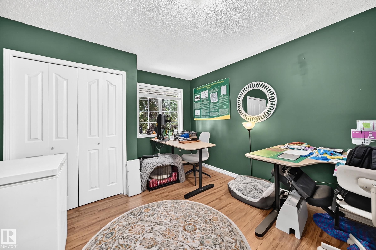
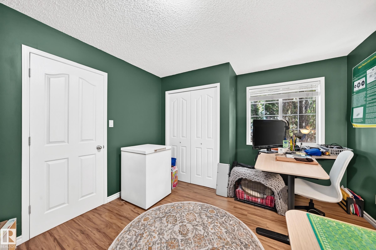
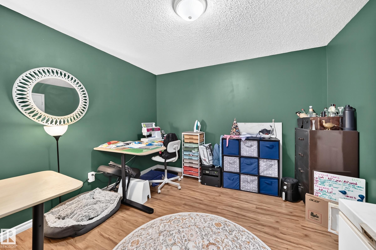
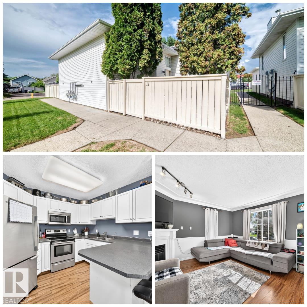
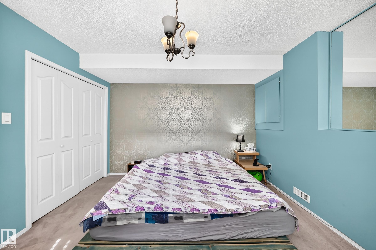
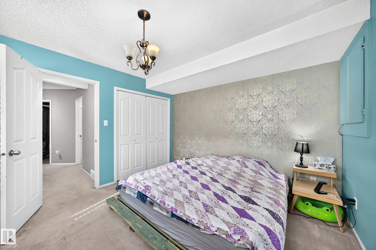
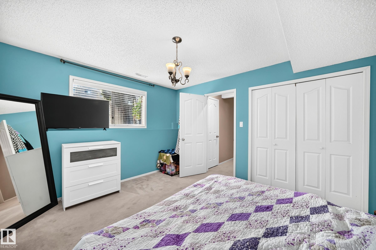
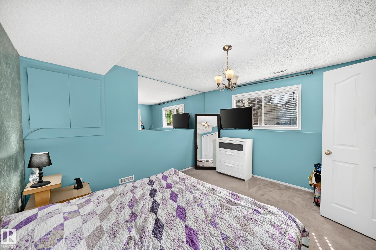
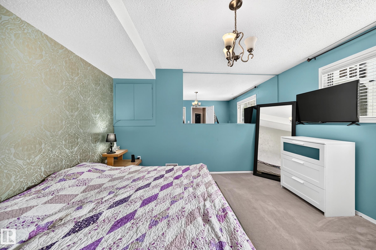
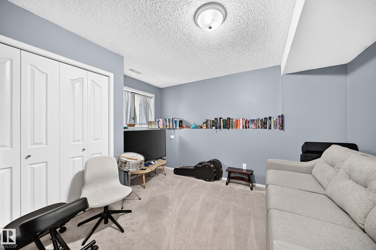
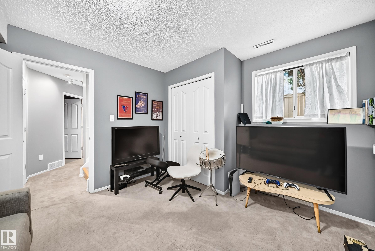
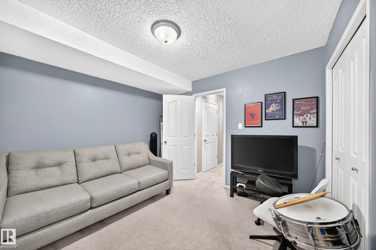
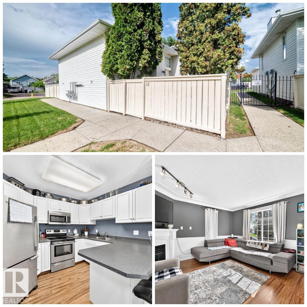
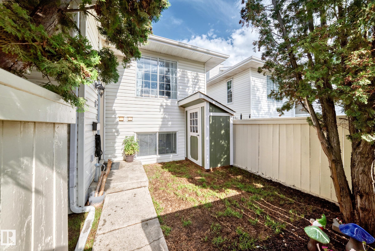
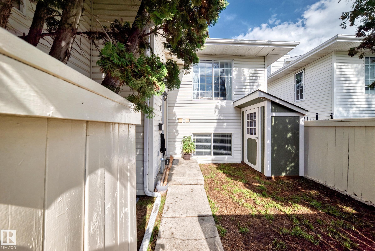
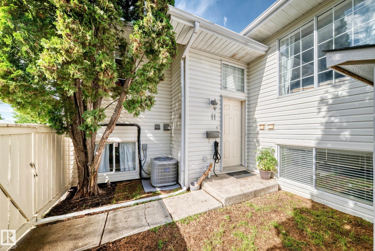
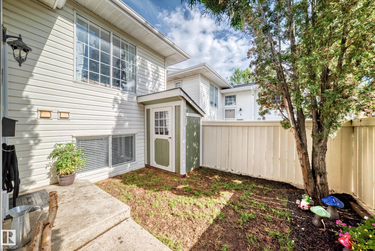
COME HOME TO COMFORT! This townhouse, ideally situated in a prime location, is perfect for first-time buyers, downsizers or anyone looking for a comfortable, upgraded & affordable place to call home. Don't let the size on paper fool you, this property has OVER 1000 SQFT OF LIVING SPACE. Upon entering, you will immediately be impressed with the natural light, tasteful appointments & flowing layout. The open concept main floor has a large living room, dining area & spacious kitchen w/ stainless steel applianc...

Read More

Essential Information

  • MLS® #
    E4505602
  • Year Built
    1993
  • Property Type
    Residential
  • Property Style
    Bi-Level
  • MLS® #
    E4505602
  • Year Built
    1993
  • Property Type
    Residential
  • Property Style
    Bi-Level
  • MLS® #
    E4505602
  • Year Built
    1993
  • Property Type
    Residential
  • Property Style
    Bi-Level

Community Information

  • Area
    Edmonton
  • Neighbourhood/Community
    Kiniski Gardens
  • Condo Name
    Kirkwood Junction
  • Postal Code
    T6L 6W9
  • Area
    Edmonton
  • Neighbourhood/Community
    Kiniski Gardens
  • Condo Name
    Kirkwood Junction
  • Postal Code
    T6L 6W9
  • Area
    Edmonton
  • Neighbourhood/Community
    Kiniski Gardens
  • Condo Name
    Kirkwood Junction
  • Postal Code
    T6L 6W9

Services & Amenities

  • Amenities
    Off Street Parking
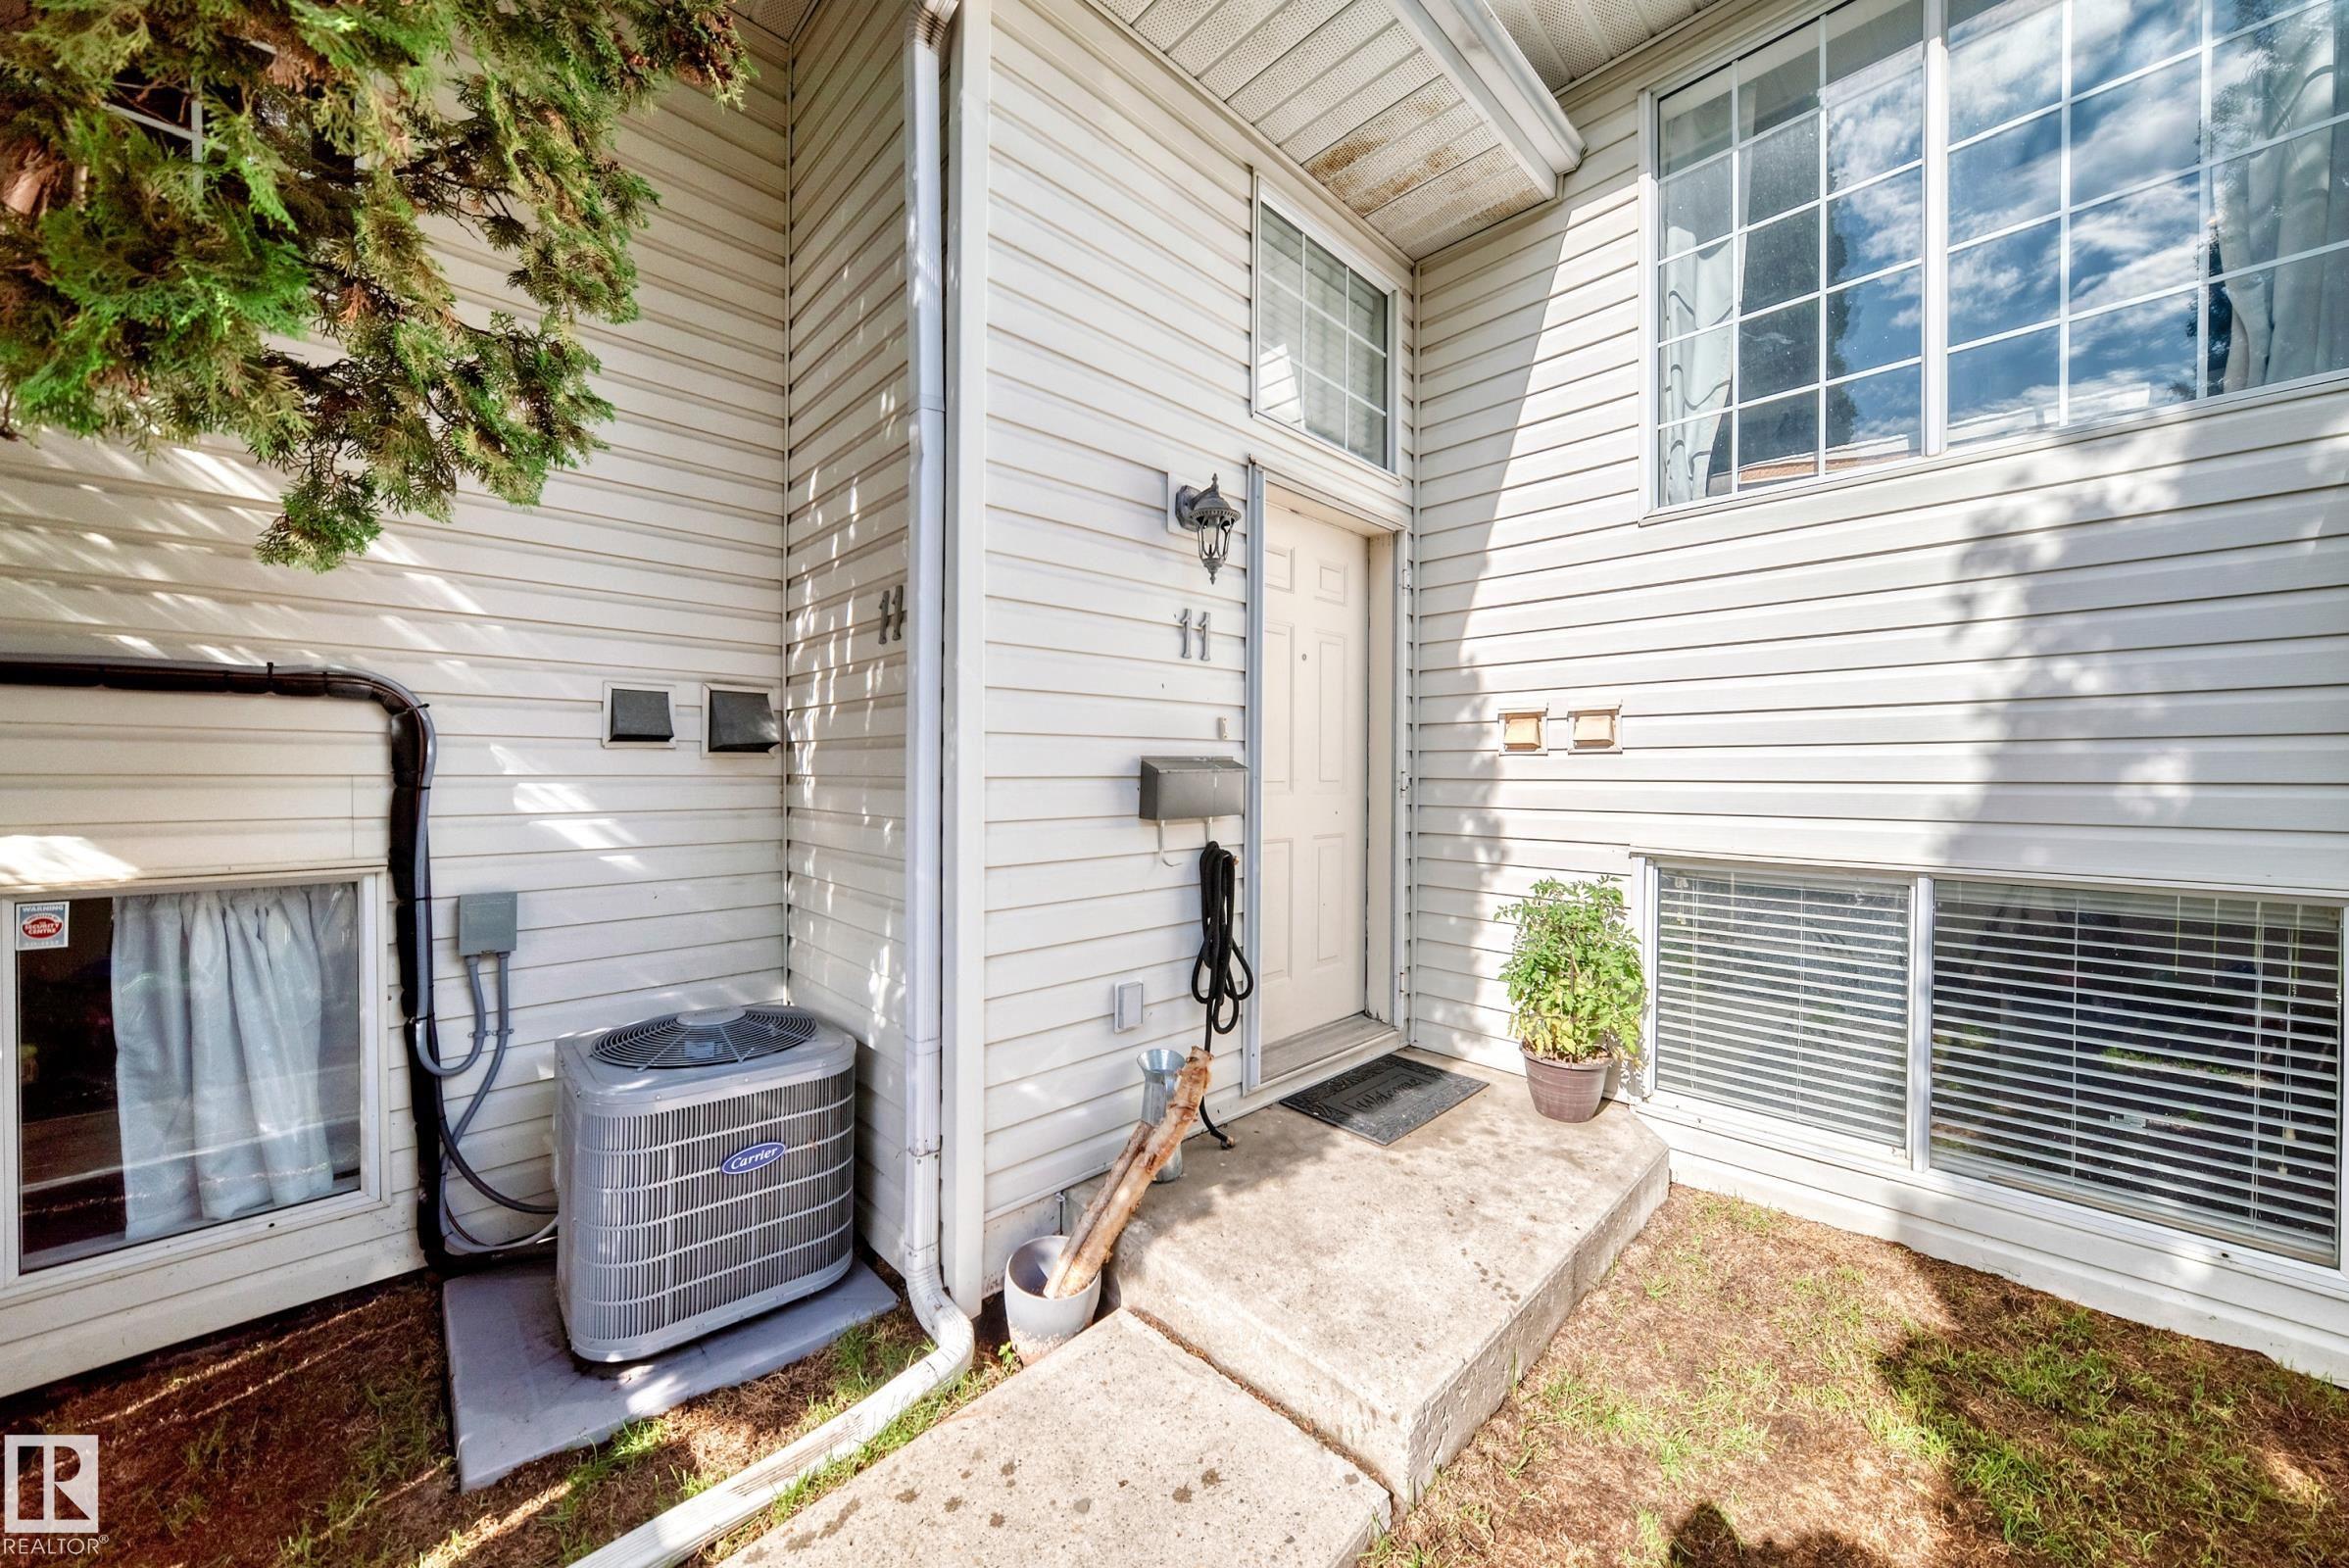
    Air Conditioner
    No Smoking Home
  • Amenities
    Off Street Parking, Air Conditioner, No Smoking Home
  • Amenities
    Off Street Parking
    Air Conditioner
    No Smoking Home

Interior

  • Floor Finish
    Carpet
    Laminate Flooring
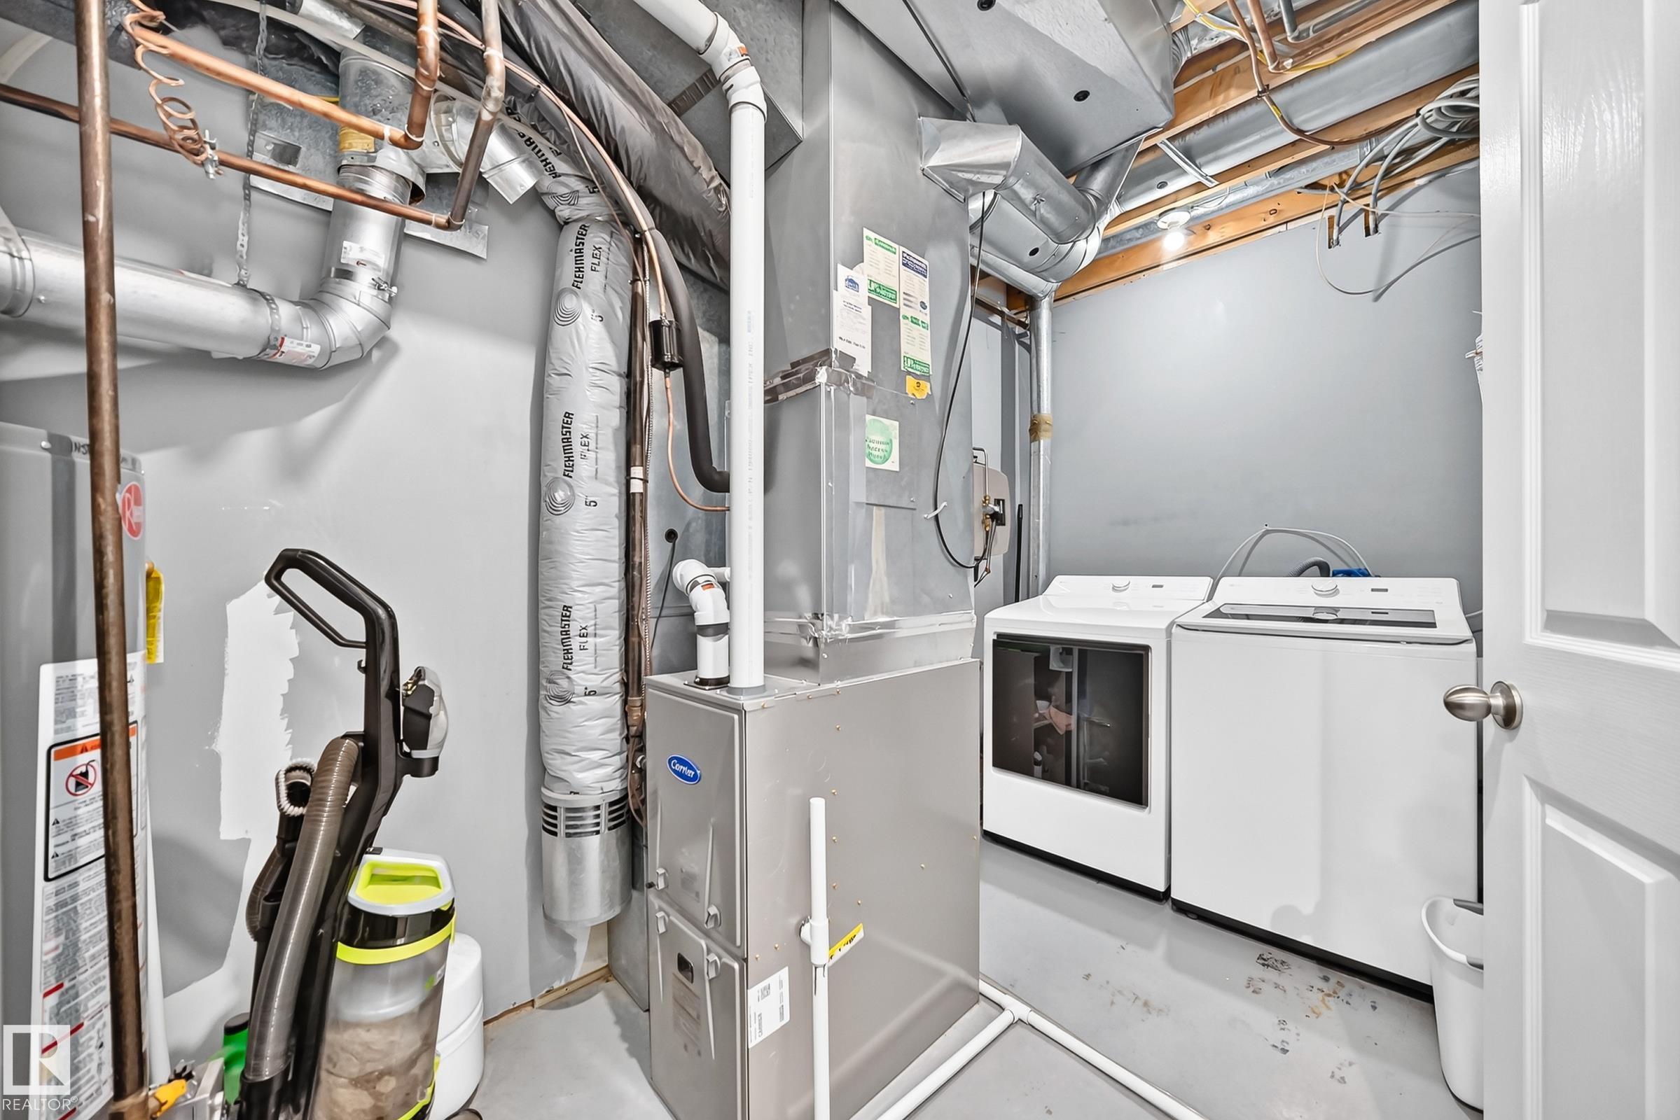
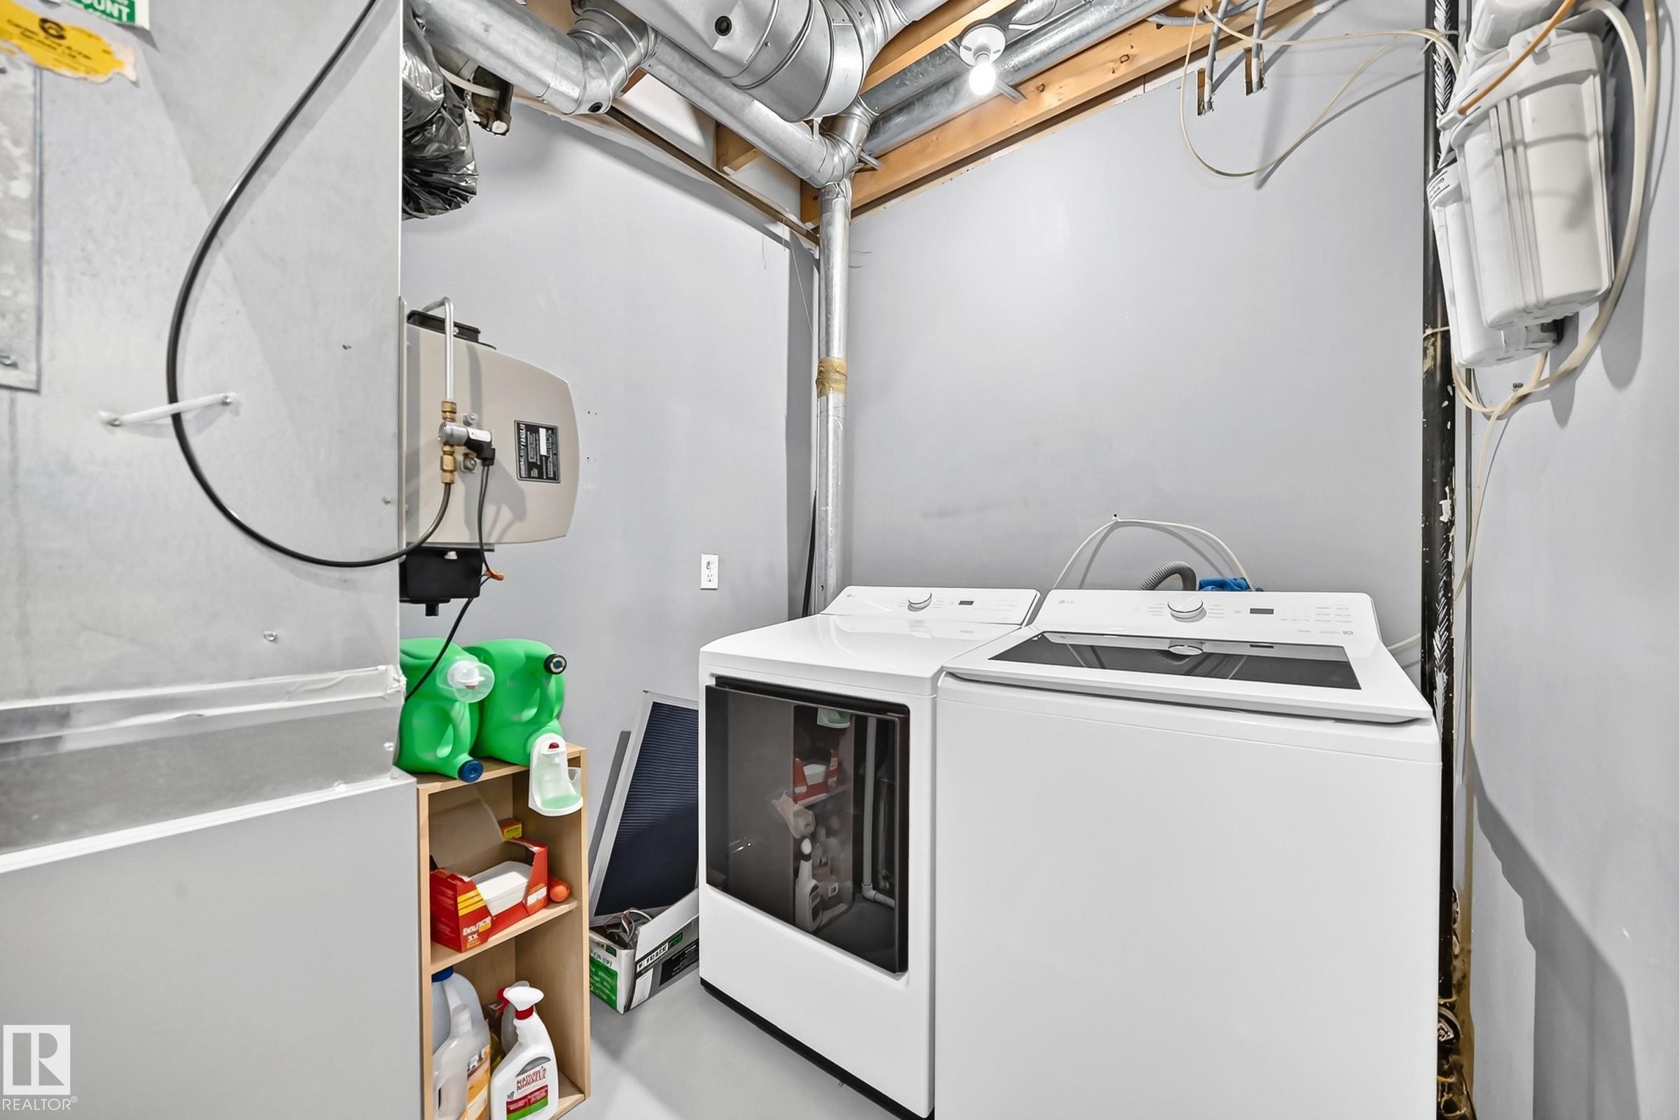
  • Goods Included
    Dishwasher-Built-In
    Dryer
    Refrigerator
    Stove-Electric
    Washer
    Window Coverings
  • Heating Type
    Forced Air-1
    Natural Gas
  • Fireplace Fuel
    Gas
  • Basement
    Full
  • Basement Development
    Fully Finished
  • Floor Finish
    Carpet, Laminate Flooring
  • Goods Included
    Dishwasher-Built-In, Dryer, Refrigerator, Stove-Electric, Washer, Window Coverings
  • Heating Type
    Forced Air-1, Natural Gas
  • Fireplace Fuel
    Gas
  • Basement
    Full
  • Basement Development
    Fully Finished
  • Floor Finish
    Carpet
    Laminate Flooring
  • Goods Included
    Dishwasher-Built-In
    Dryer
    Refrigerator
    Stove-Electric
    Washer
    Window Coverings
  • Heating Type
    Forced Air-1
    Natural Gas
  • Fireplace Fuel
    Gas
  • Basement
    Full
  • Basement Development
    Fully Finished

Exterior

  • Lot/Exterior Features
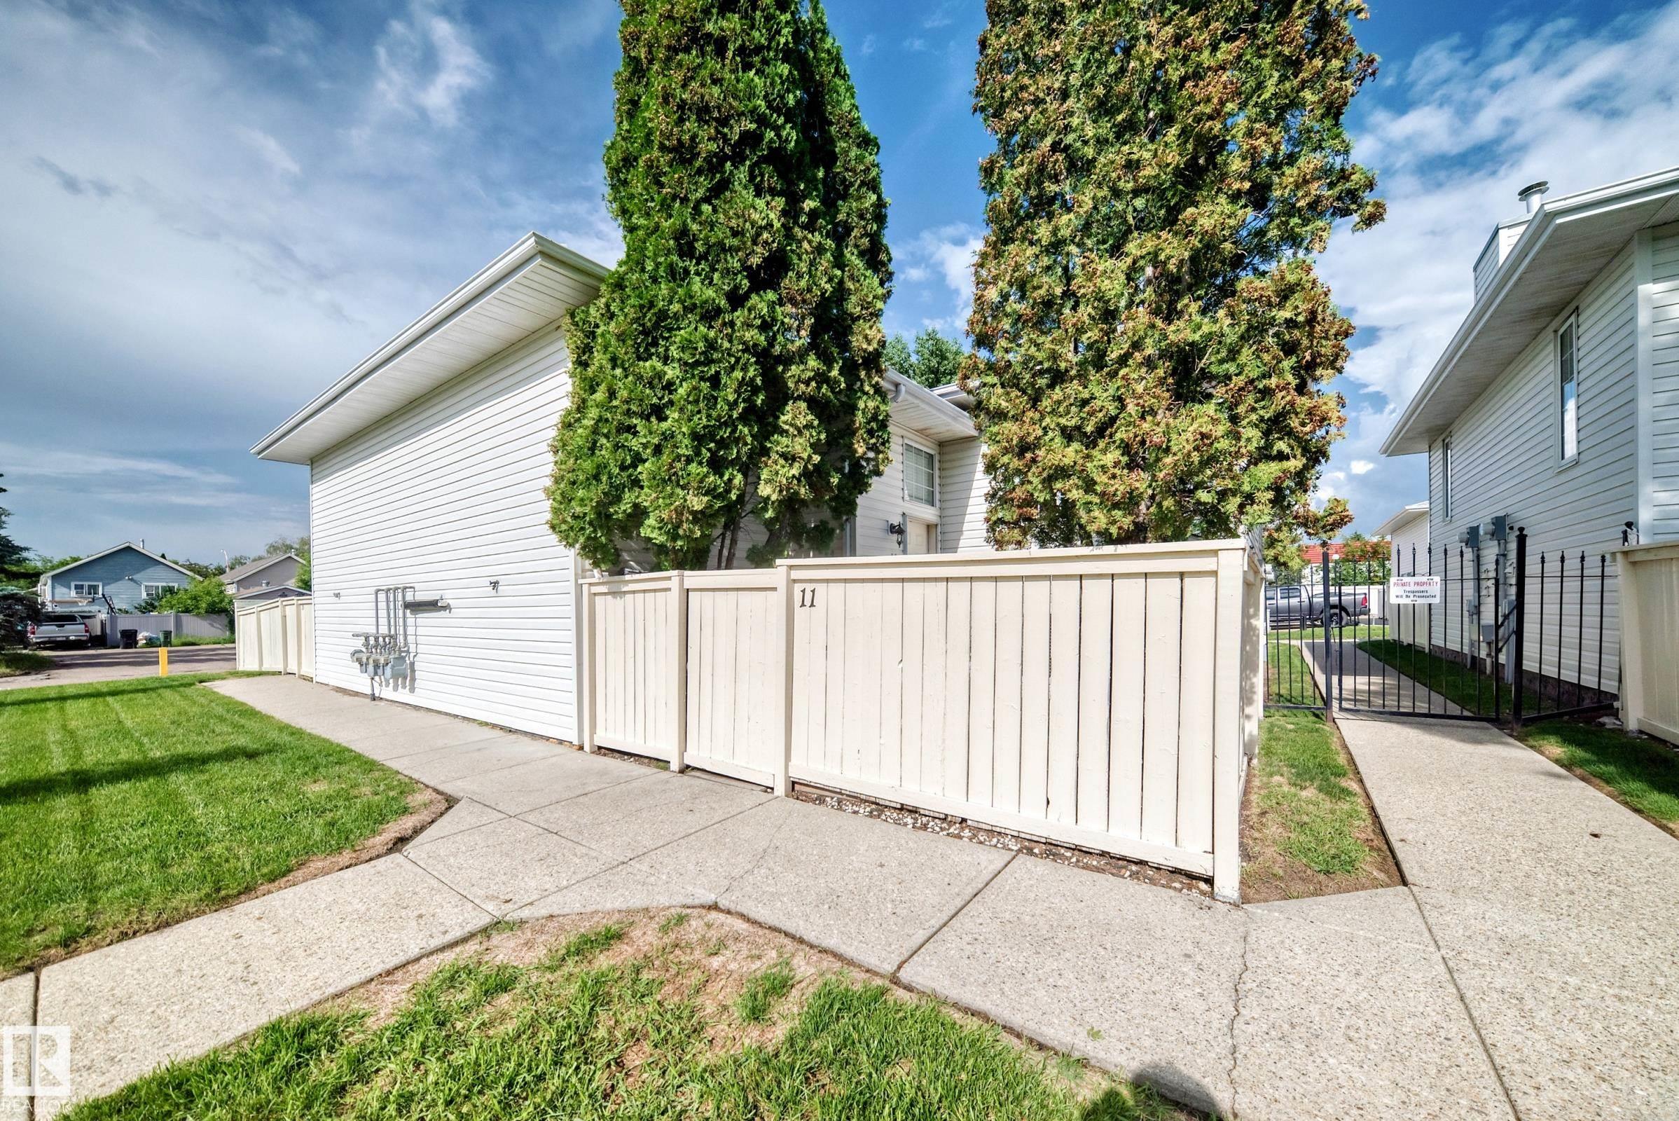
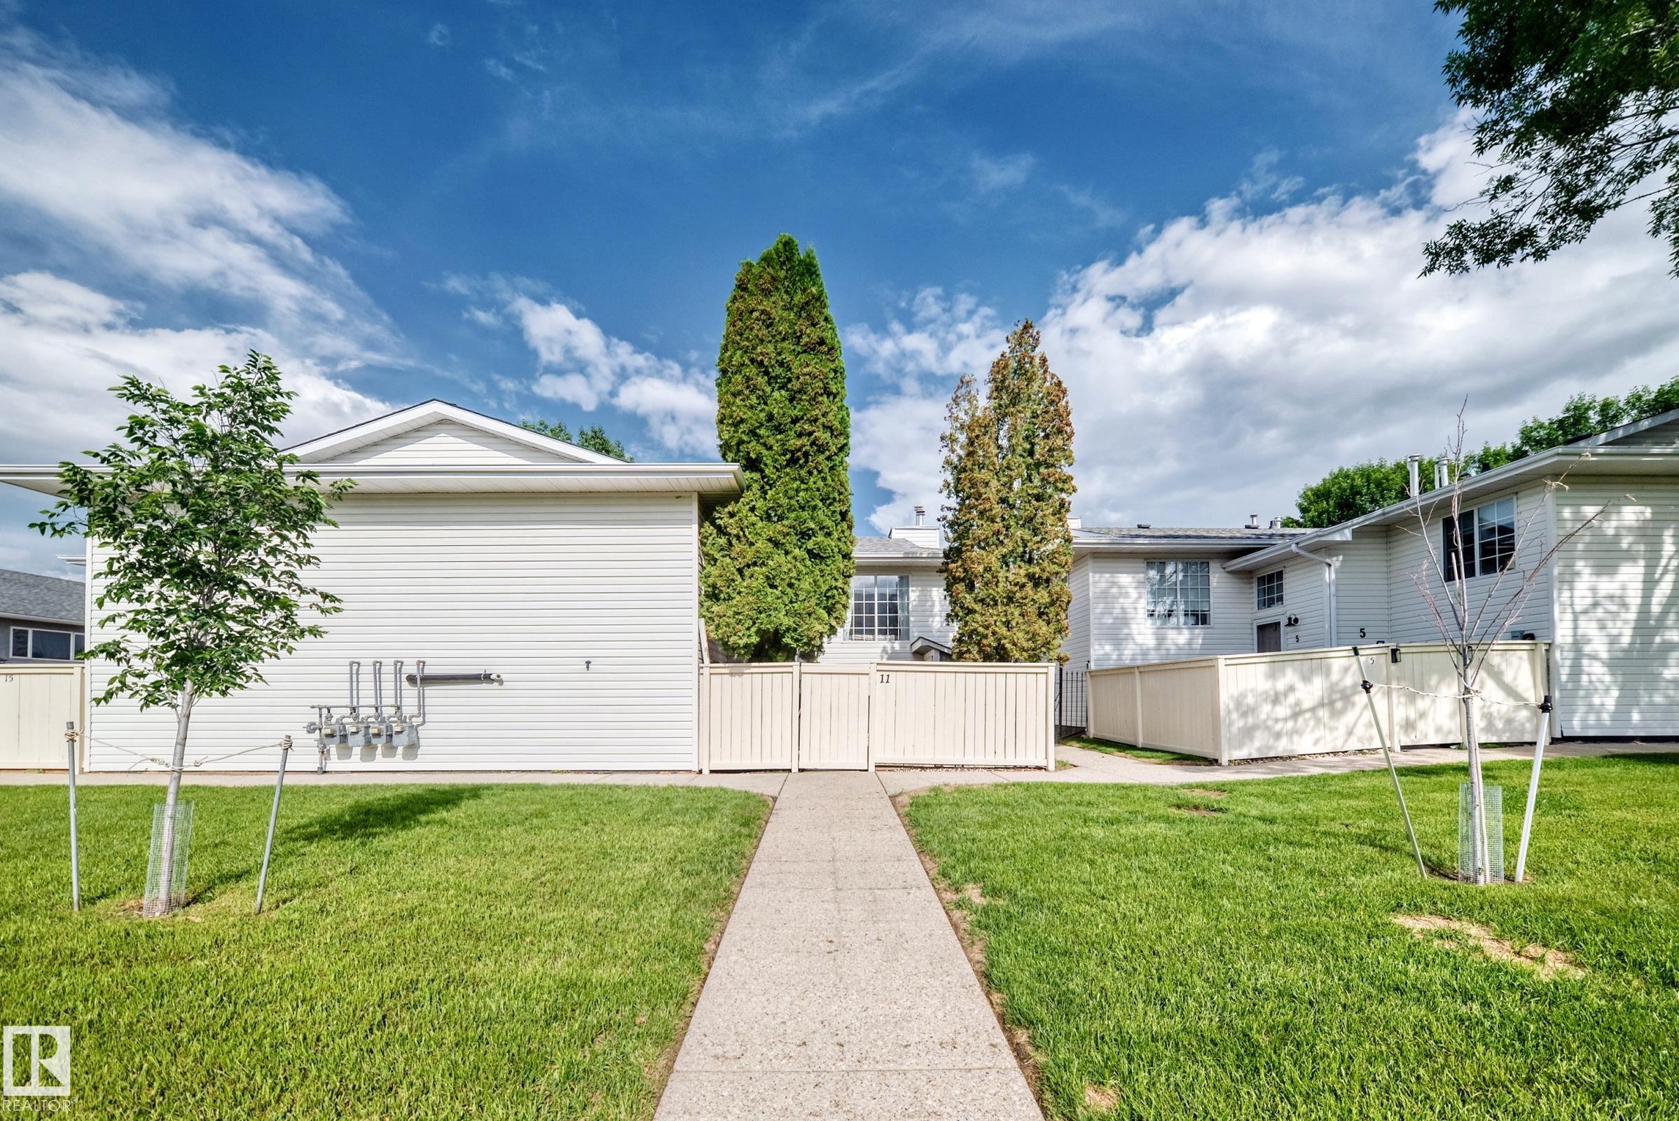
    Fenced
    Flat Site
    Private Setting
    Public Transportation
    Schools
    Shopping Nearby
  • Roof
    Asphalt Shingles
  • Foundation
    Concrete Perimeter
  • Lot/Exterior Features
    Fenced, Flat Site, Private Setting, Public Transportation, Schools, Shopping Nearby
  • Roof
    Asphalt Shingles
  • Foundation
    Concrete Perimeter
  • Lot/Exterior Features
    Fenced
    Flat Site
    Private Setting
    Public Transportation
    Schools
    Shopping Nearby
  • Roof
    Asphalt Shingles
  • Foundation
    Concrete Perimeter

Additional Details

  • Property Class
    Condo
  • Site Influences
    Fenced
    Flat Site
    Private Setting
    Public Transportation
    Schools
    Shopping Nearby
  • Road Access
    Paved
  • Last Updated
    8/3/2026 2:28
  • Property Class
    Condo
  • Site Influences
    Fenced, Flat Site, Private Setting, Public Transportation, Schools, Shopping Nearby
  • Road Access
    Paved
  • Last Updated
    8/3/2026 2:28
  • Property Class
    Condo
  • Site Influences
    Fenced
    Flat Site
    Private Setting
    Public Transportation
    Schools
    Shopping Nearby
  • Road Access
    Paved
  • Last Updated
    8/3/2026 2:28

$234,900

11 KIRKWOOD Way

Schedule Tour
Contact Agent

$1070/month
Est. Monthly Payment
$
$
%
Learn More

Mortgage values are calculated by Redman Technologies Inc based on values provided in the REALTOR® Association of Edmonton listing data feed.