
Courtesy of Eric Beaverford of MaxWell Polaris

Leduc , Alberta , T9E 0X5 , House for sale in Crystal Creek

 MLS® # E4504097

4 bedrooms

3 bathrooms

2,449 sqft

Sign up to View

Days on Market

Walkout Basement

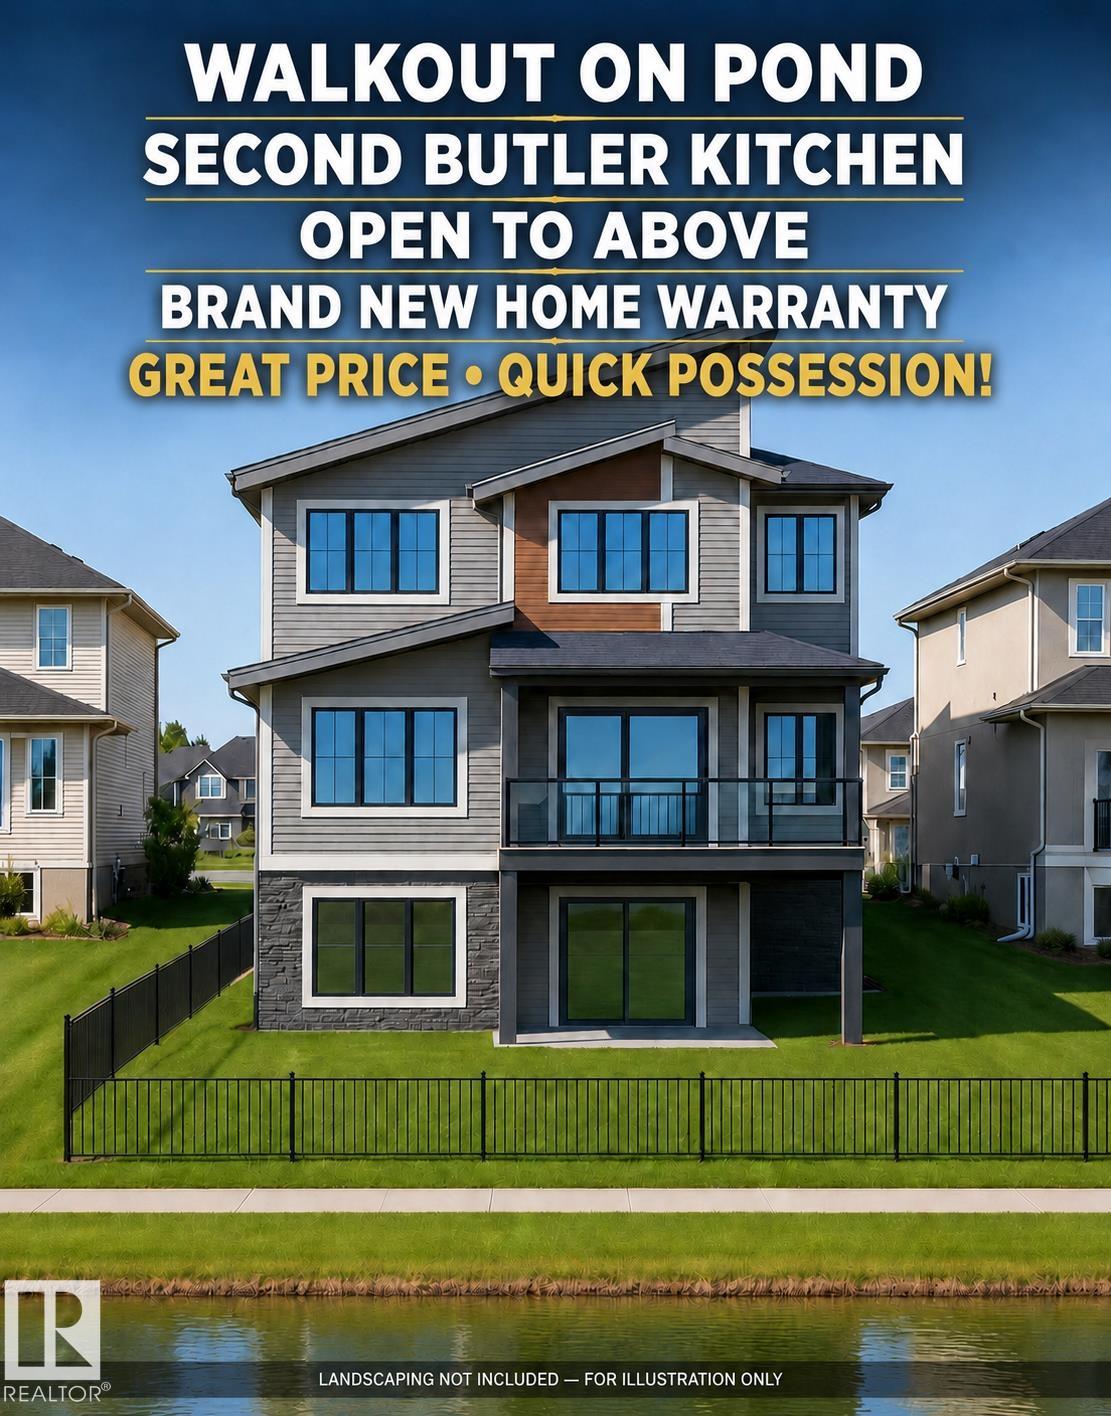
WALKOUT DREAM HOME BACKING ONTO A POND & TRAIL! Enjoy incredible pond views from your high-quality deck in this beautifully upgraded Leduc home, all protected under New Home Warranty. The bright main floor features two living areas, including a spectacular open-to-below great room with soaring 18-foot ceilings and a welcoming sitting area near the front foyer. A main-floor office and full bathroom offer excellent flexibility for guests or working from home. The chef-inspired kitchen showcases premium finish...

Read More

Essential Information

  • MLS® #
    E4504097
  • Year Built
    2026
  • Property Type
    Residential
  • Property Style
    2 Storey
  • MLS® #
    E4504097
  • Year Built
    2026
  • Property Type
    Residential
  • Property Style
    2 Storey
  • MLS® #
    E4504097
  • Year Built
    2026
  • Property Type
    Residential
  • Property Style
    2 Storey

Community Information

  • Area
    Leduc
  • Neighbourhood/Community
    Crystal Creek_LEDU
  • Postal Code
    T9E 0X5
  • Area
    Leduc
  • Neighbourhood/Community
    Crystal Creek_LEDU
  • Postal Code
    T9E 0X5
  • Area
    Leduc
  • Neighbourhood/Community
    Crystal Creek_LEDU
  • Postal Code
    T9E 0X5

Services & Amenities

  • Amenities
    Walkout Basement
  • Amenities
    Walkout Basement
  • Amenities
    Walkout Basement

Interior

  • Floor Finish
    Ceramic Tile
    Vinyl Plank
  • Goods Included
    See Remarks
  • Heating Type
    Forced Air-1
    Natural Gas
  • Basement
    Full
  • Basement Development
    Unfinished
  • Floor Finish
    Ceramic Tile, Vinyl Plank
  • Goods Included
    See Remarks
  • Heating Type
    Forced Air-1, Natural Gas
  • Basement
    Full
  • Basement Development
    Unfinished
  • Floor Finish
    Ceramic Tile
    Vinyl Plank
  • Goods Included
    See Remarks
  • Heating Type
    Forced Air-1
    Natural Gas
  • Basement
    Full
  • Basement Development
    Unfinished

Exterior

  • Lot/Exterior Features
    View Lake
    Waterfront Property
  • Roof
    Asphalt Shingles
  • Foundation
    Concrete Perimeter
  • Lot/Exterior Features
    View Lake, Waterfront Property
  • Roof
    Asphalt Shingles
  • Foundation
    Concrete Perimeter
  • Lot/Exterior Features
    View Lake
    Waterfront Property
  • Roof
    Asphalt Shingles
  • Foundation
    Concrete Perimeter

Additional Details

  • Property Class
    Single Family
  • Site Influences
    View Lake
    Waterfront Property
  • Road Access
    Concrete
  • Last Updated
    7/0/2026 2:33
  • Property Class
    Single Family
  • Site Influences
    View Lake, Waterfront Property
  • Road Access
    Concrete
  • Last Updated
    7/0/2026 2:33
  • Property Class
    Single Family
  • Site Influences
    View Lake
    Waterfront Property
  • Road Access
    Concrete
  • Last Updated
    7/0/2026 2:33

$679,900

Schedule Tour
Contact Agent

$3097/month
Est. Monthly Payment
$
$
%
Learn More

Mortgage values are calculated by Redman Technologies Inc based on values provided in the REALTOR® Association of Edmonton listing data feed.