
Courtesy of Michael Pelley of REMAX River City

9503 54 Street, House for sale in Ottewell Edmonton , Alberta , T6B 1H4

 MLS® # E4502347

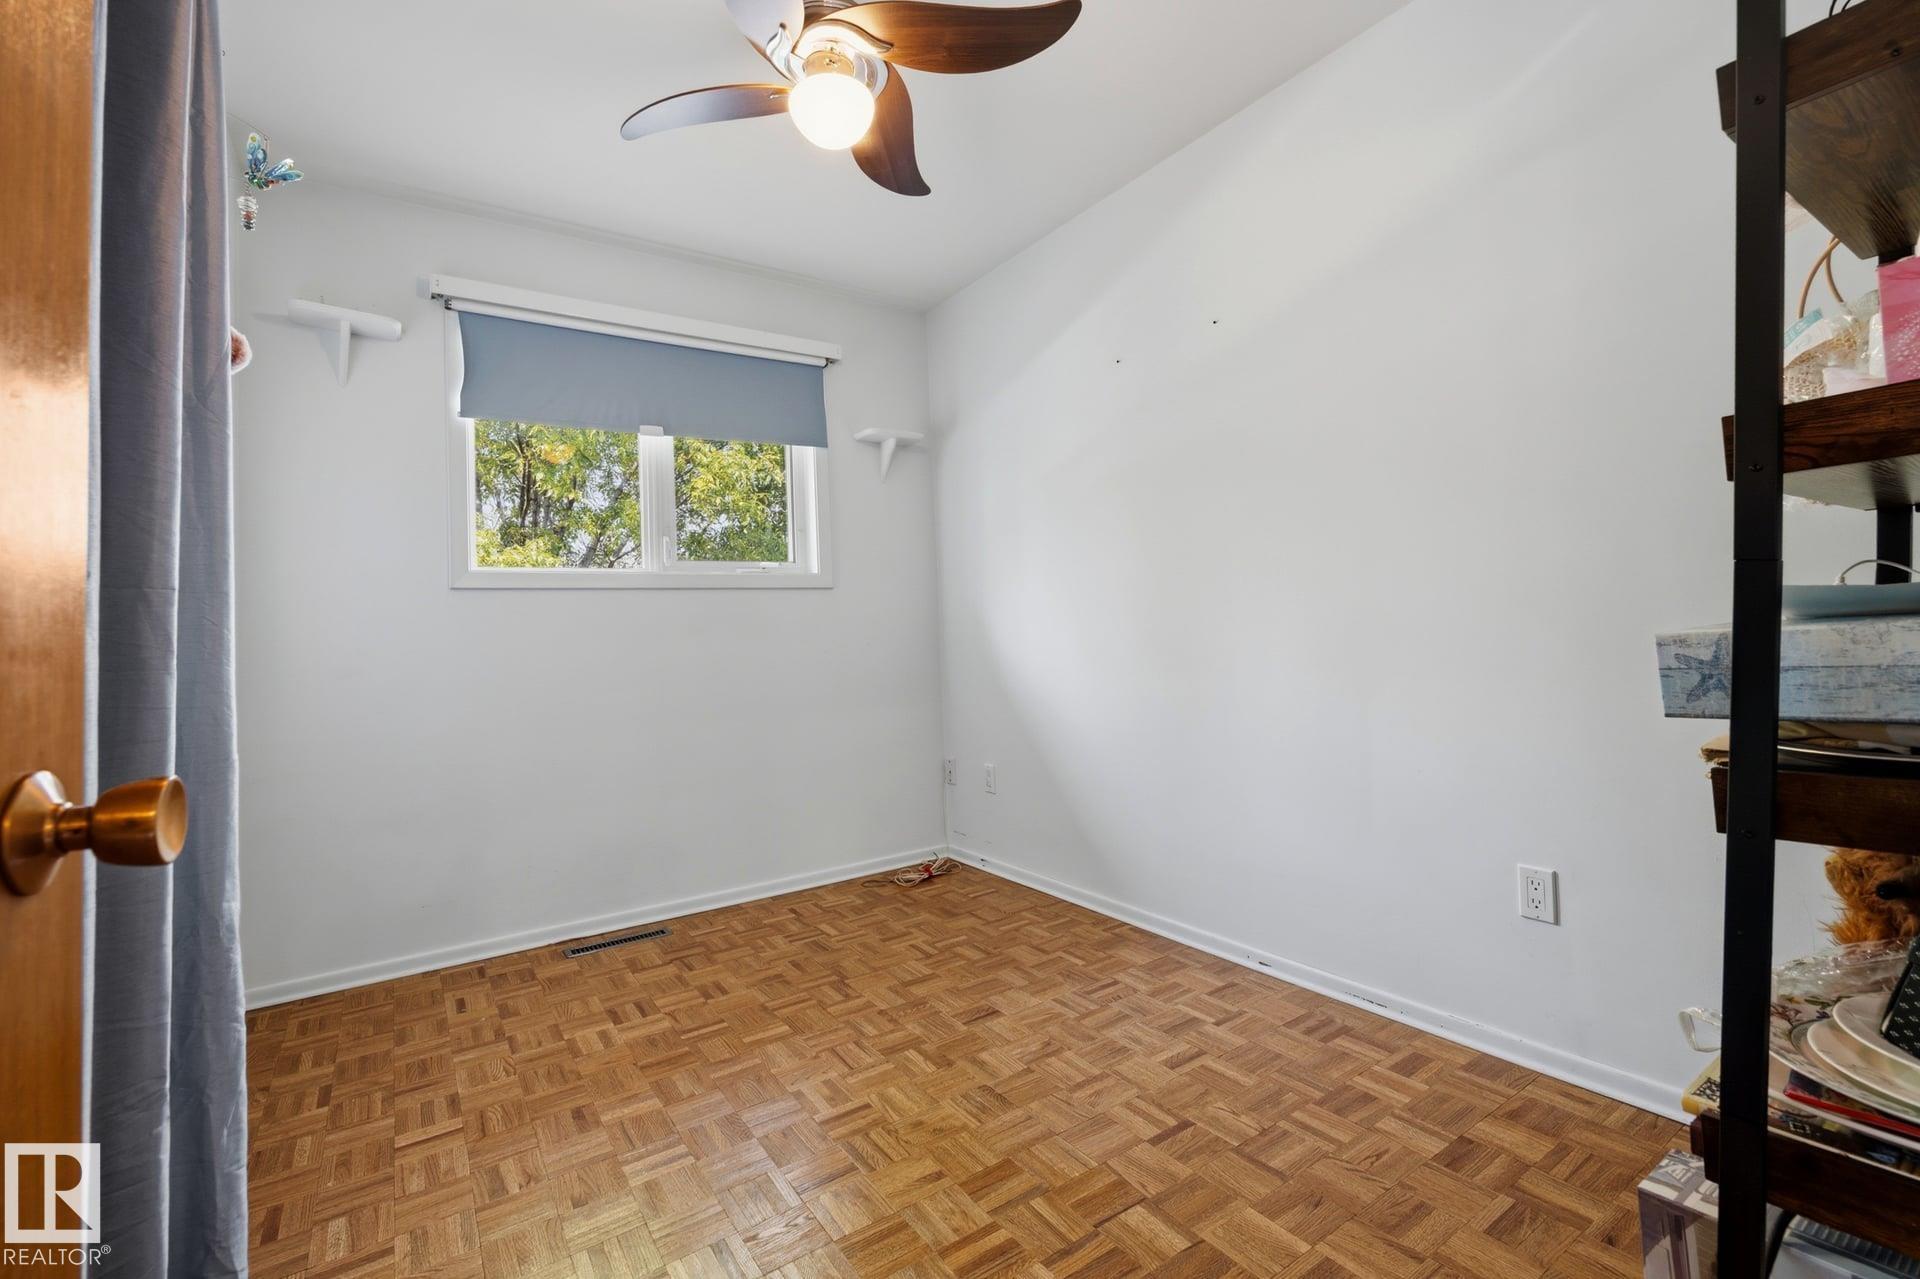
3 bedrooms

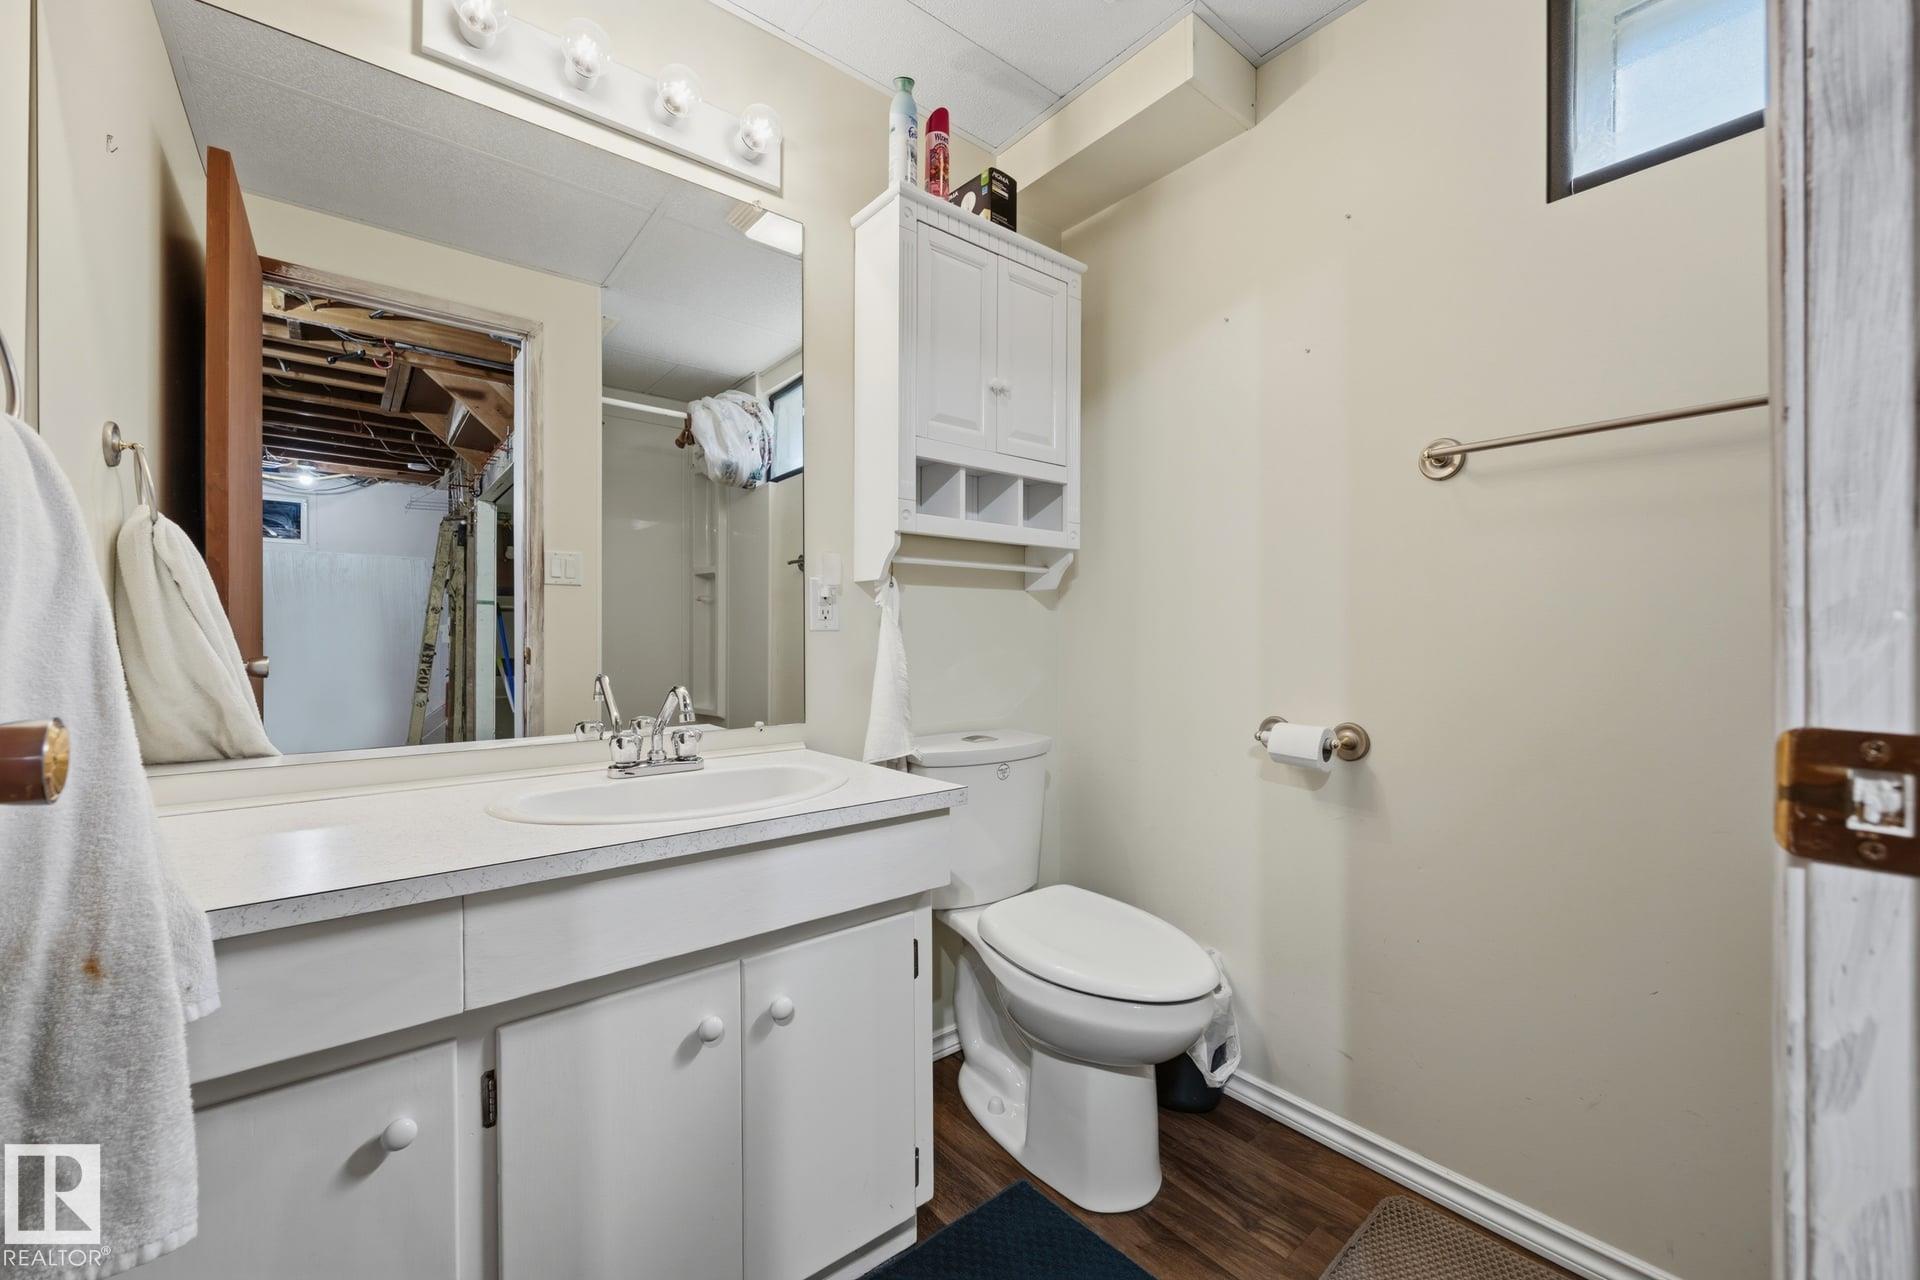
3 bathrooms

1,138 sqft

Sign up to View

Days on Market

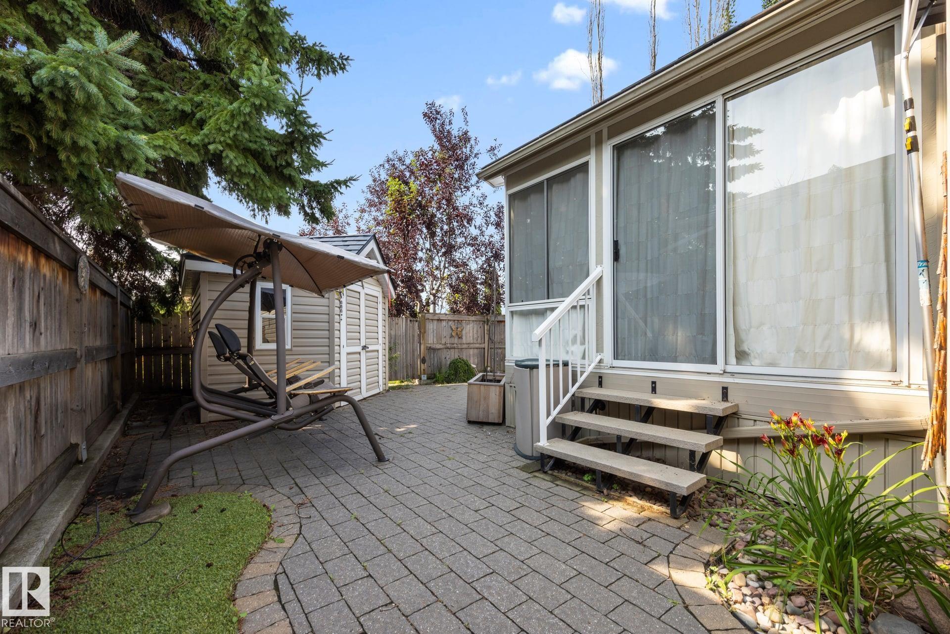
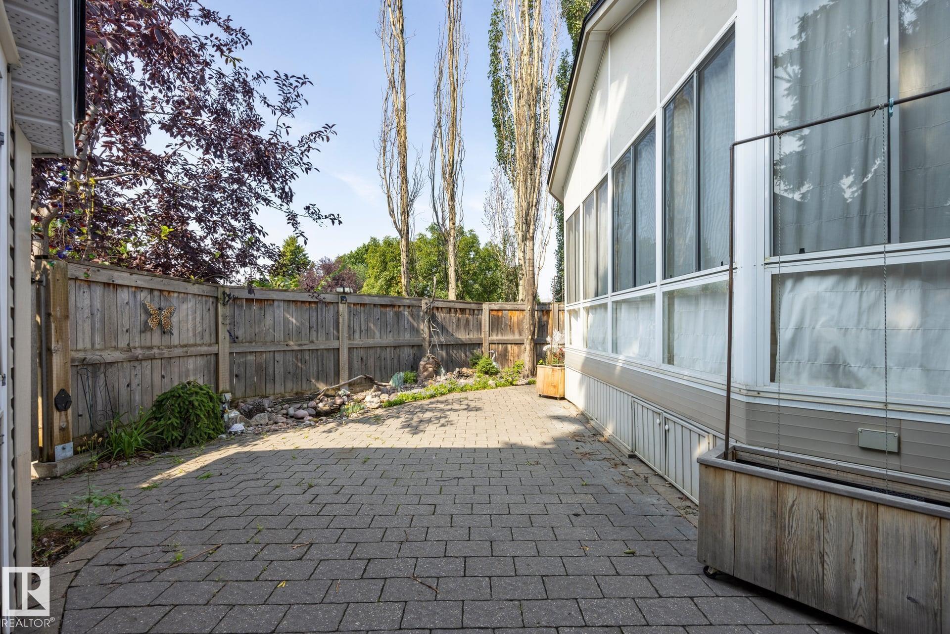
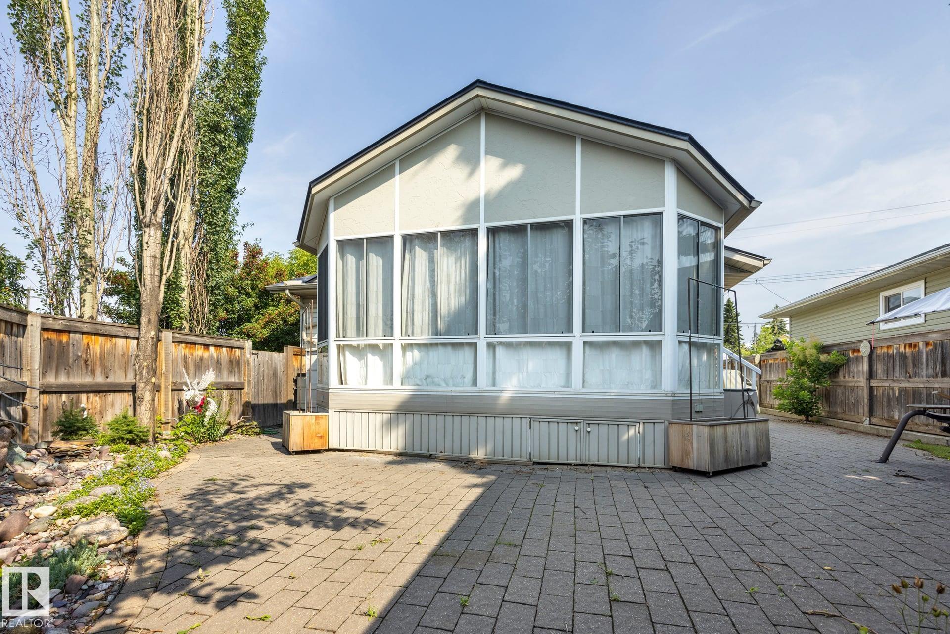
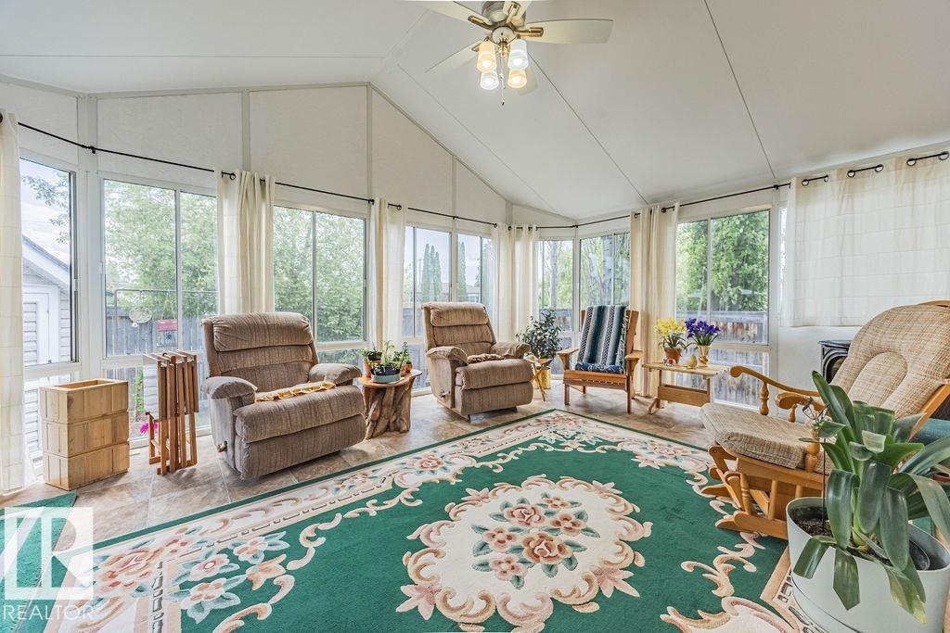
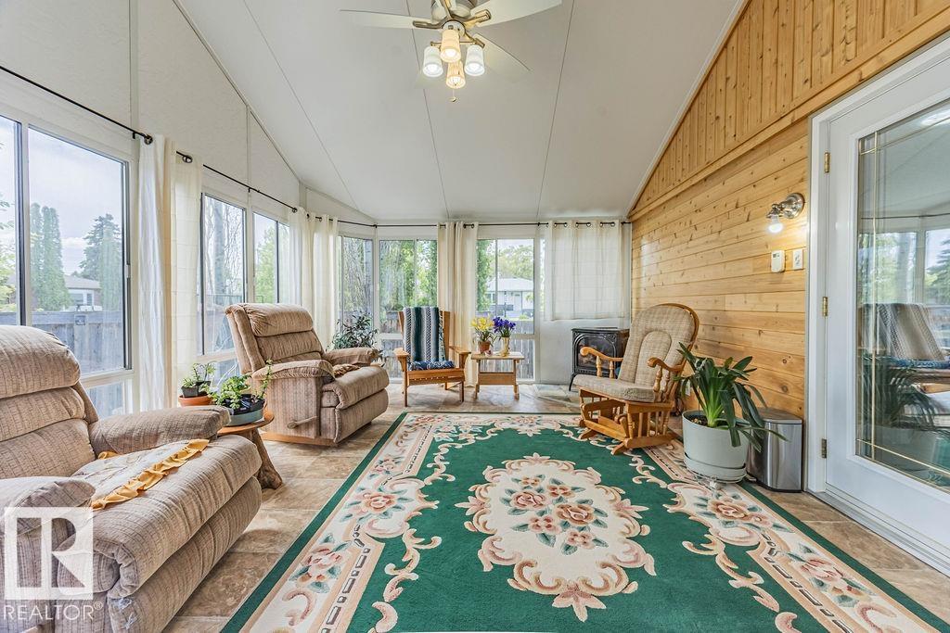
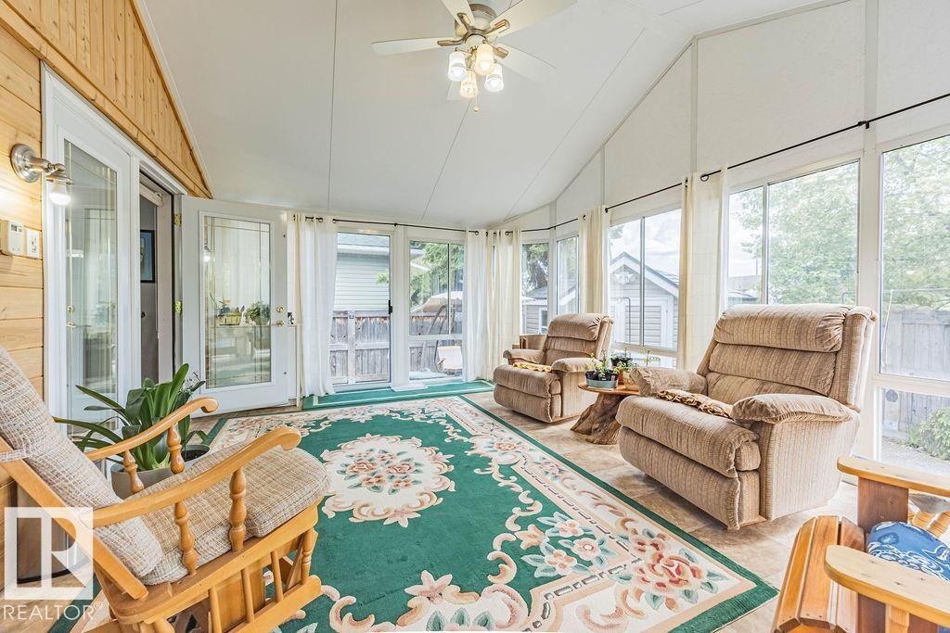
Air Conditioner Sprinkler Sys-Underground Sunroom

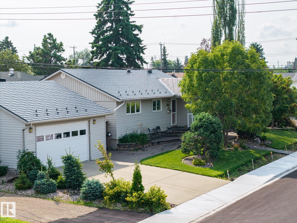
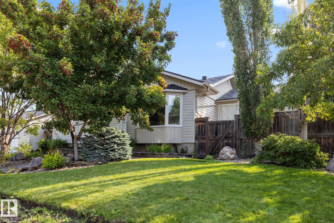
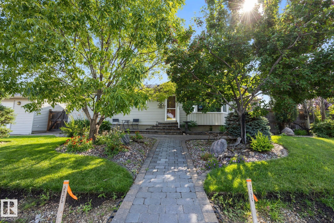
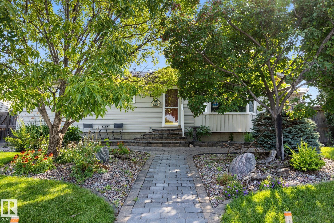
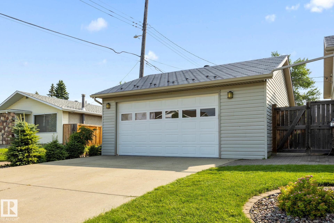
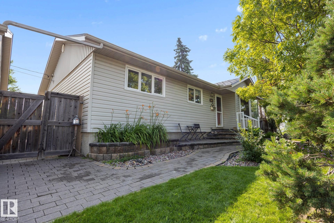
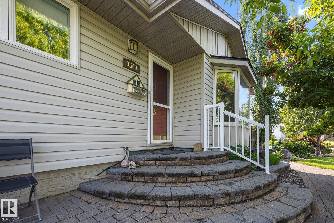
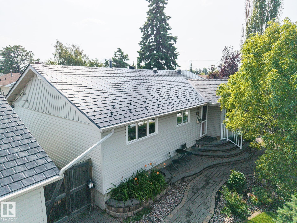
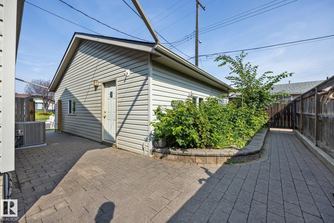
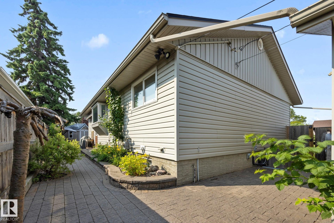
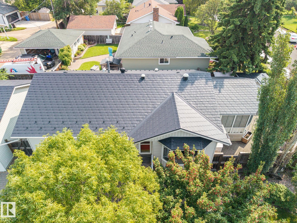
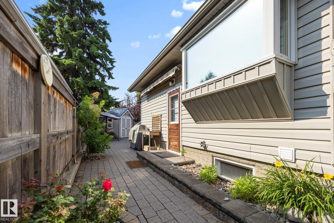
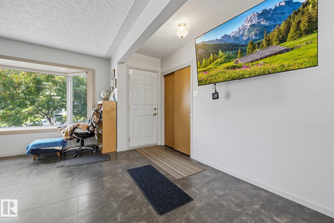
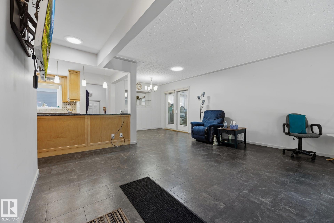
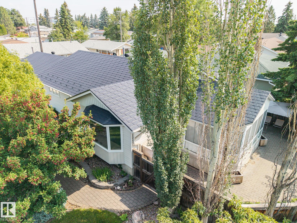
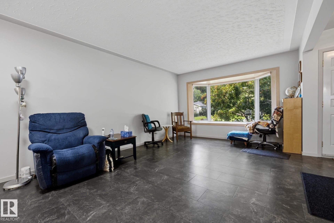
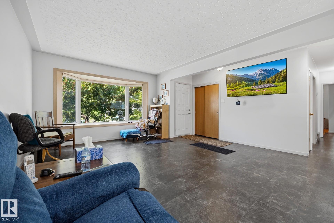
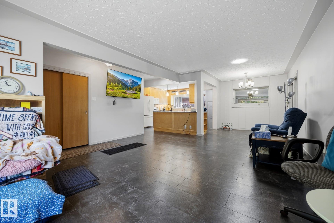
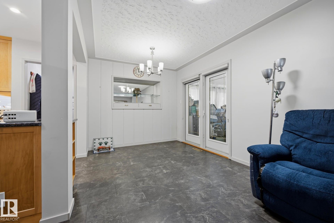
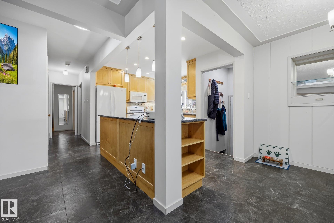
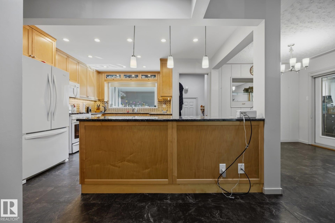
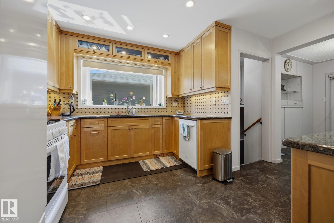
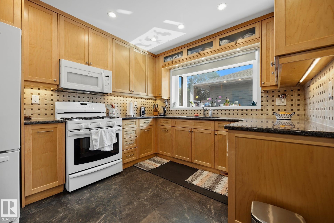
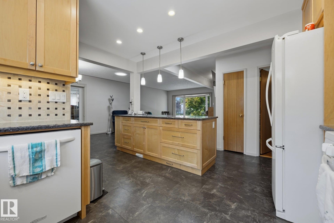
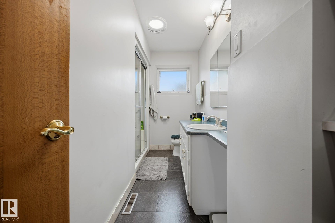
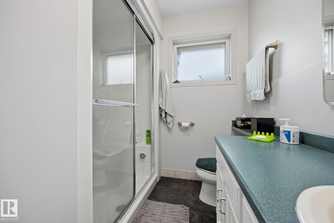
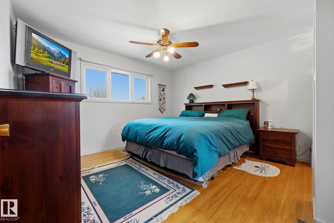
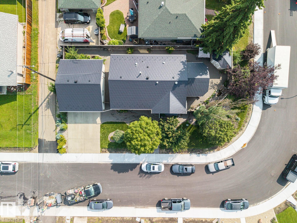
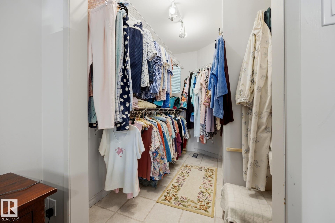
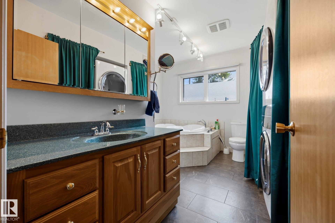
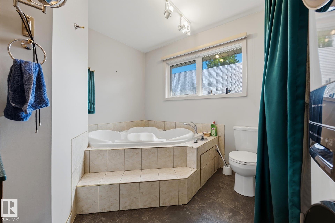
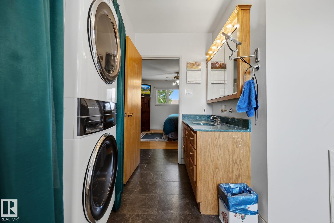
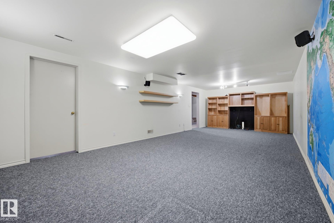
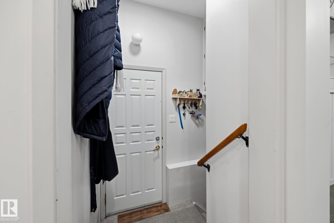
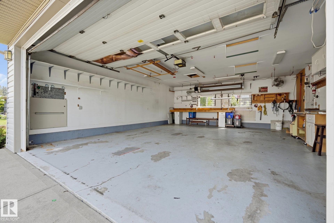
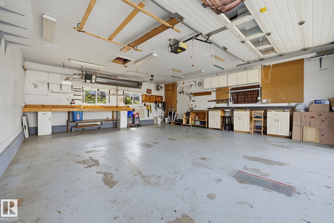
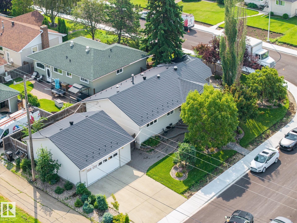
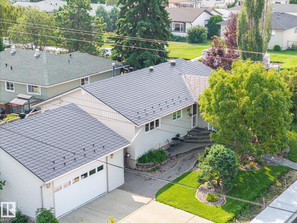
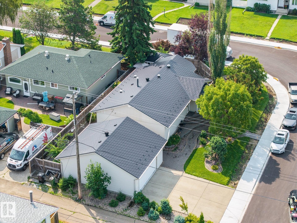
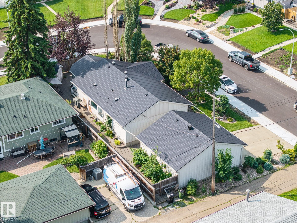
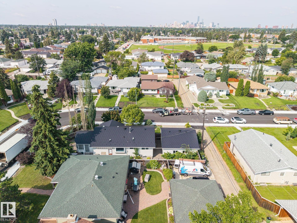
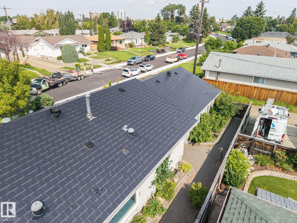
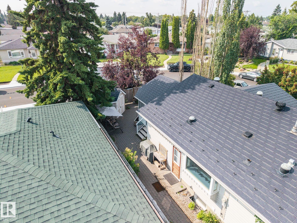
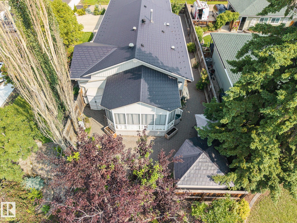
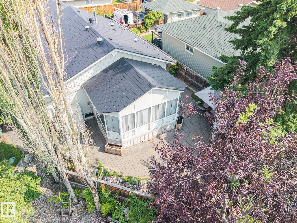
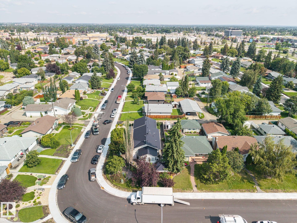
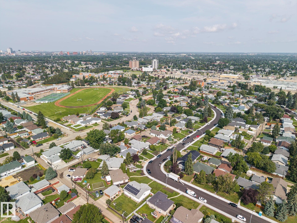
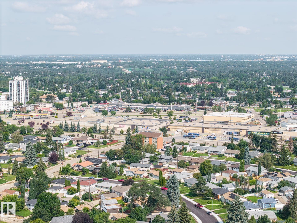
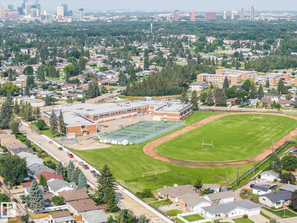
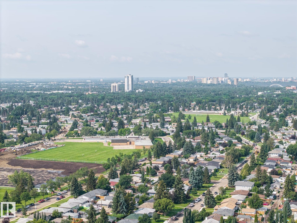
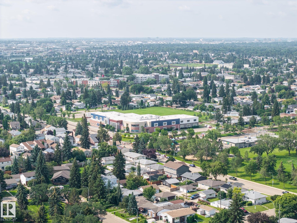
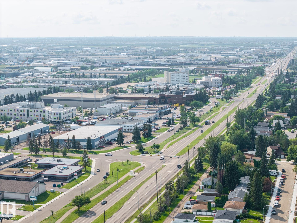
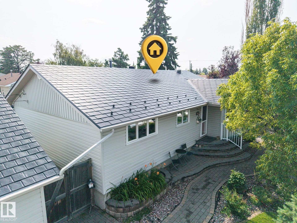
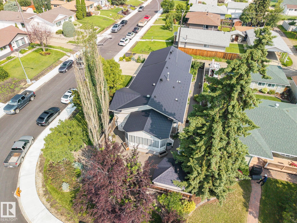
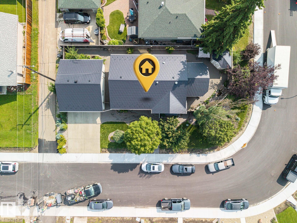
Tucked away on a quiet, tree-lined street in sought-after Ottewell, this freshly painted home offers the comfort, space, and convenience buyers are looking for. Central air conditioning keeps summers comfortable, while the newer metal roof offers lasting durability and peace of mind. Inside, the bright and welcoming layout features a spacious kitchen with granite countertops—perfect for everyday living and entertaining. Unwind in the walk-in steam shower, then step through garden doors from the dining room...

Read More

Essential Information

  • MLS® #
    E4502347
  • Year Built
    1960
  • Property Type
    Residential
  • Property Style
    Bungalow
  • MLS® #
    E4502347
  • Year Built
    1960
  • Property Type
    Residential
  • Property Style
    Bungalow
  • MLS® #
    E4502347
  • Year Built
    1960
  • Property Type
    Residential
  • Property Style
    Bungalow

Community Information

  • Area
    Edmonton
  • Neighbourhood/Community
    Ottewell
  • Postal Code
    T6B 1H4
  • Area
    Edmonton
  • Neighbourhood/Community
    Ottewell
  • Postal Code
    T6B 1H4
  • Area
    Edmonton
  • Neighbourhood/Community
    Ottewell
  • Postal Code
    T6B 1H4

Services & Amenities

  • Amenities
    Air Conditioner
    Sprinkler Sys-Underground
    Sunroom
  • Amenities
    Air Conditioner, Sprinkler Sys-Underground, Sunroom,
  • Amenities
    Air Conditioner
    Sprinkler Sys-Underground
    Sunroom

Interior

  • Floor Finish
    Carpet
    Hardwood
    Vinyl Plank
  • Goods Included
    Air Conditioning-Central
    Dishwasher-Built-In
    Garage Control
    Garage Opener
    Refrigerator
    Storage Shed
    Stove-Gas
    Vacuum Systems
    Washer
    Window Coverings
  • Heating Type
    Forced Air-1
    Natural Gas
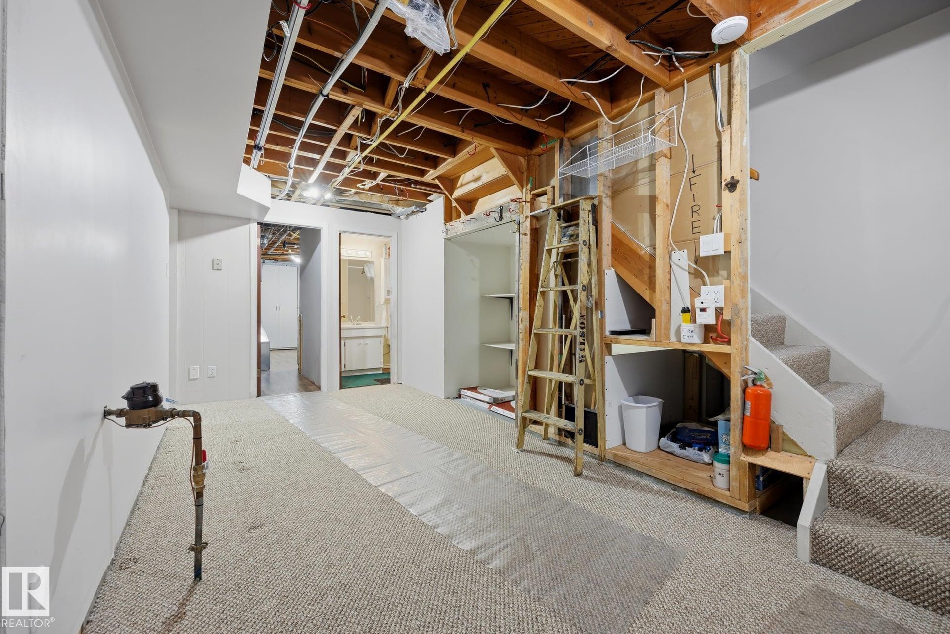
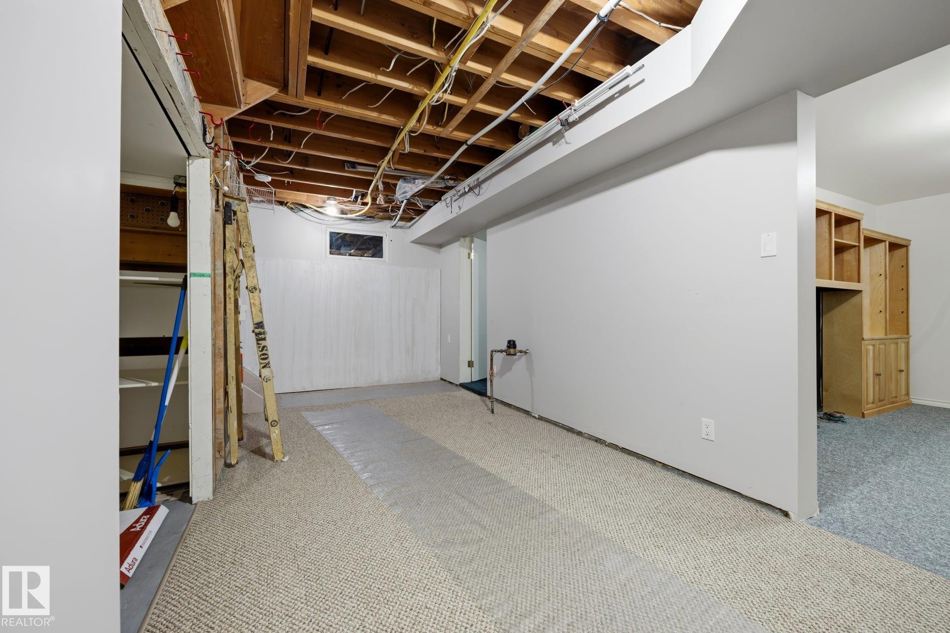
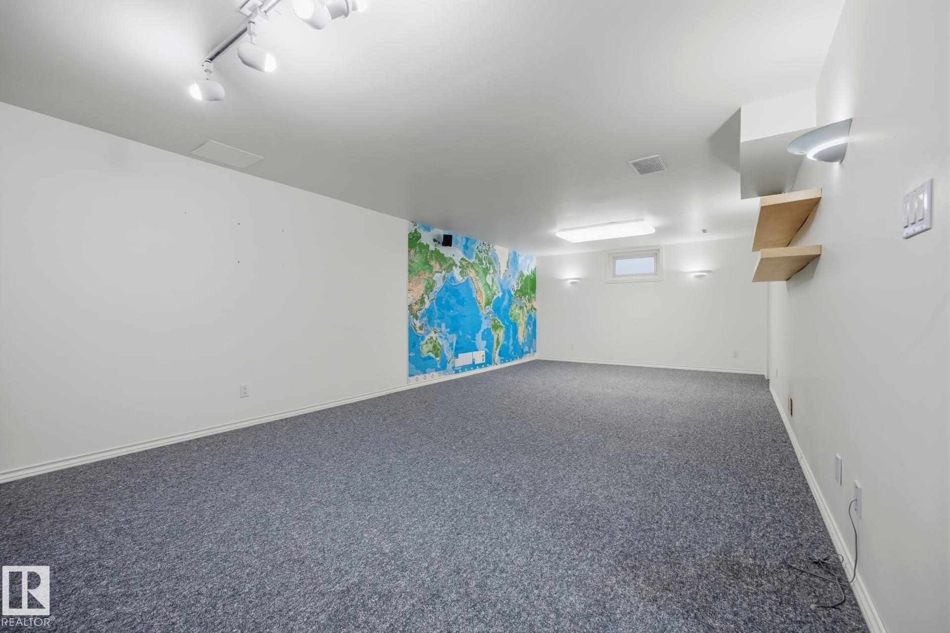
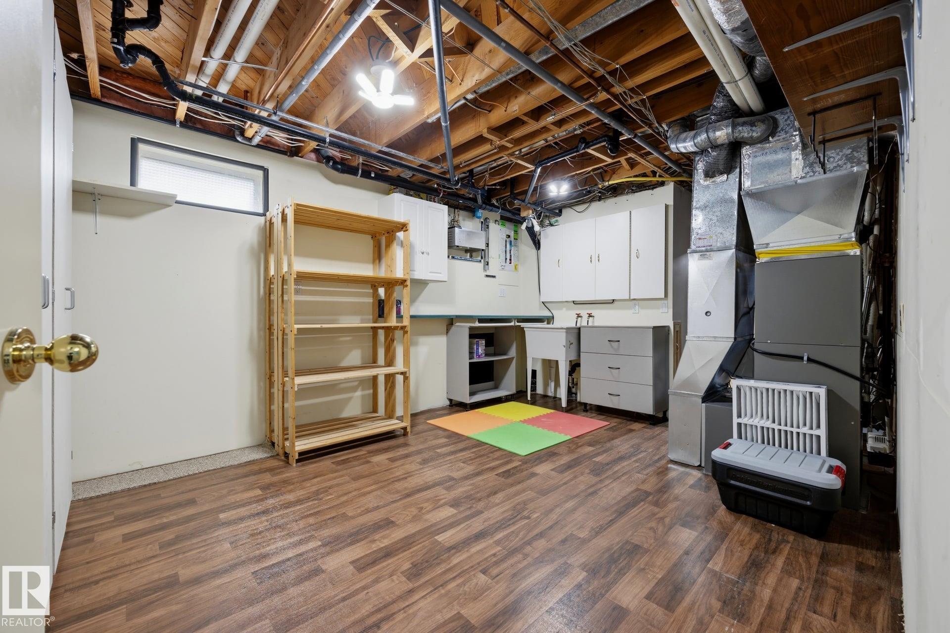
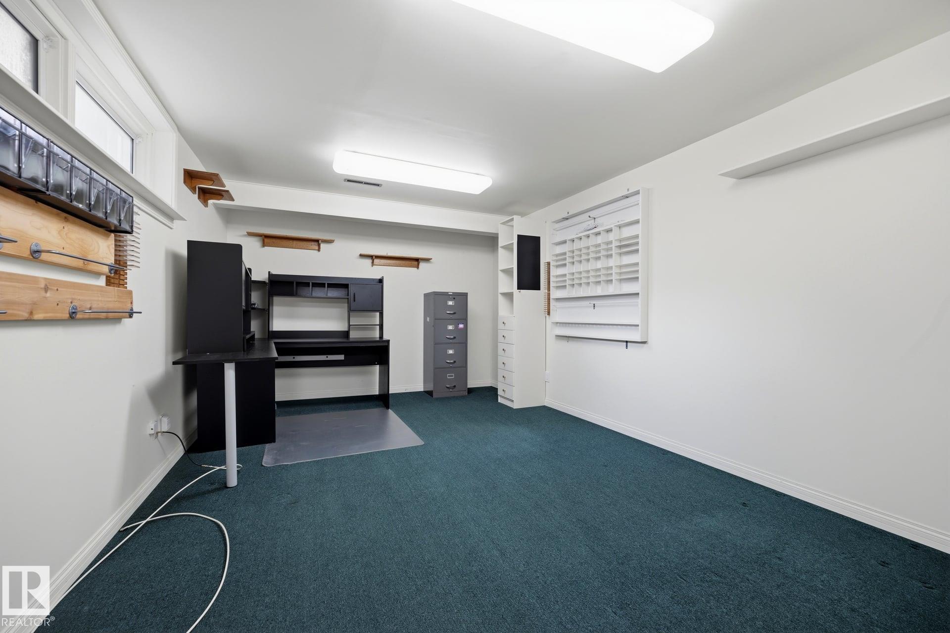
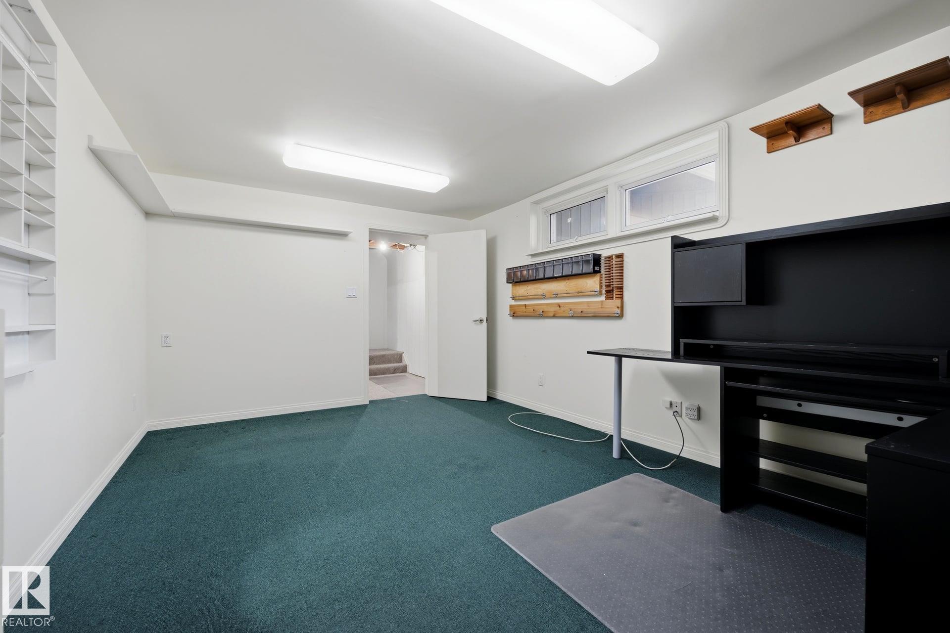
  • Basement
    Full
  • Basement Development
    Fully Finished
  • Floor Finish
    Carpet, Hardwood, Vinyl Plank
  • Goods Included
    Air Conditioning-Central, Dishwasher-Built-In, Garage Control, Garage Opener, Refrigerator, Storage Shed, Stove-Gas, Vacuum Systems, Washer, Window Coverings
  • Heating Type
    Forced Air-1, Natural Gas
  • Basement
    Full
  • Basement Development
    Fully Finished
  • Floor Finish
    Carpet
    Hardwood
    Vinyl Plank
  • Goods Included
    Air Conditioning-Central
    Dishwasher-Built-In
    Garage Control
    Garage Opener
    Refrigerator
    Storage Shed
    Stove-Gas
    Vacuum Systems
    Washer
    Window Coverings
  • Heating Type
    Forced Air-1
    Natural Gas
  • Basement
    Full
  • Basement Development
    Fully Finished

Exterior

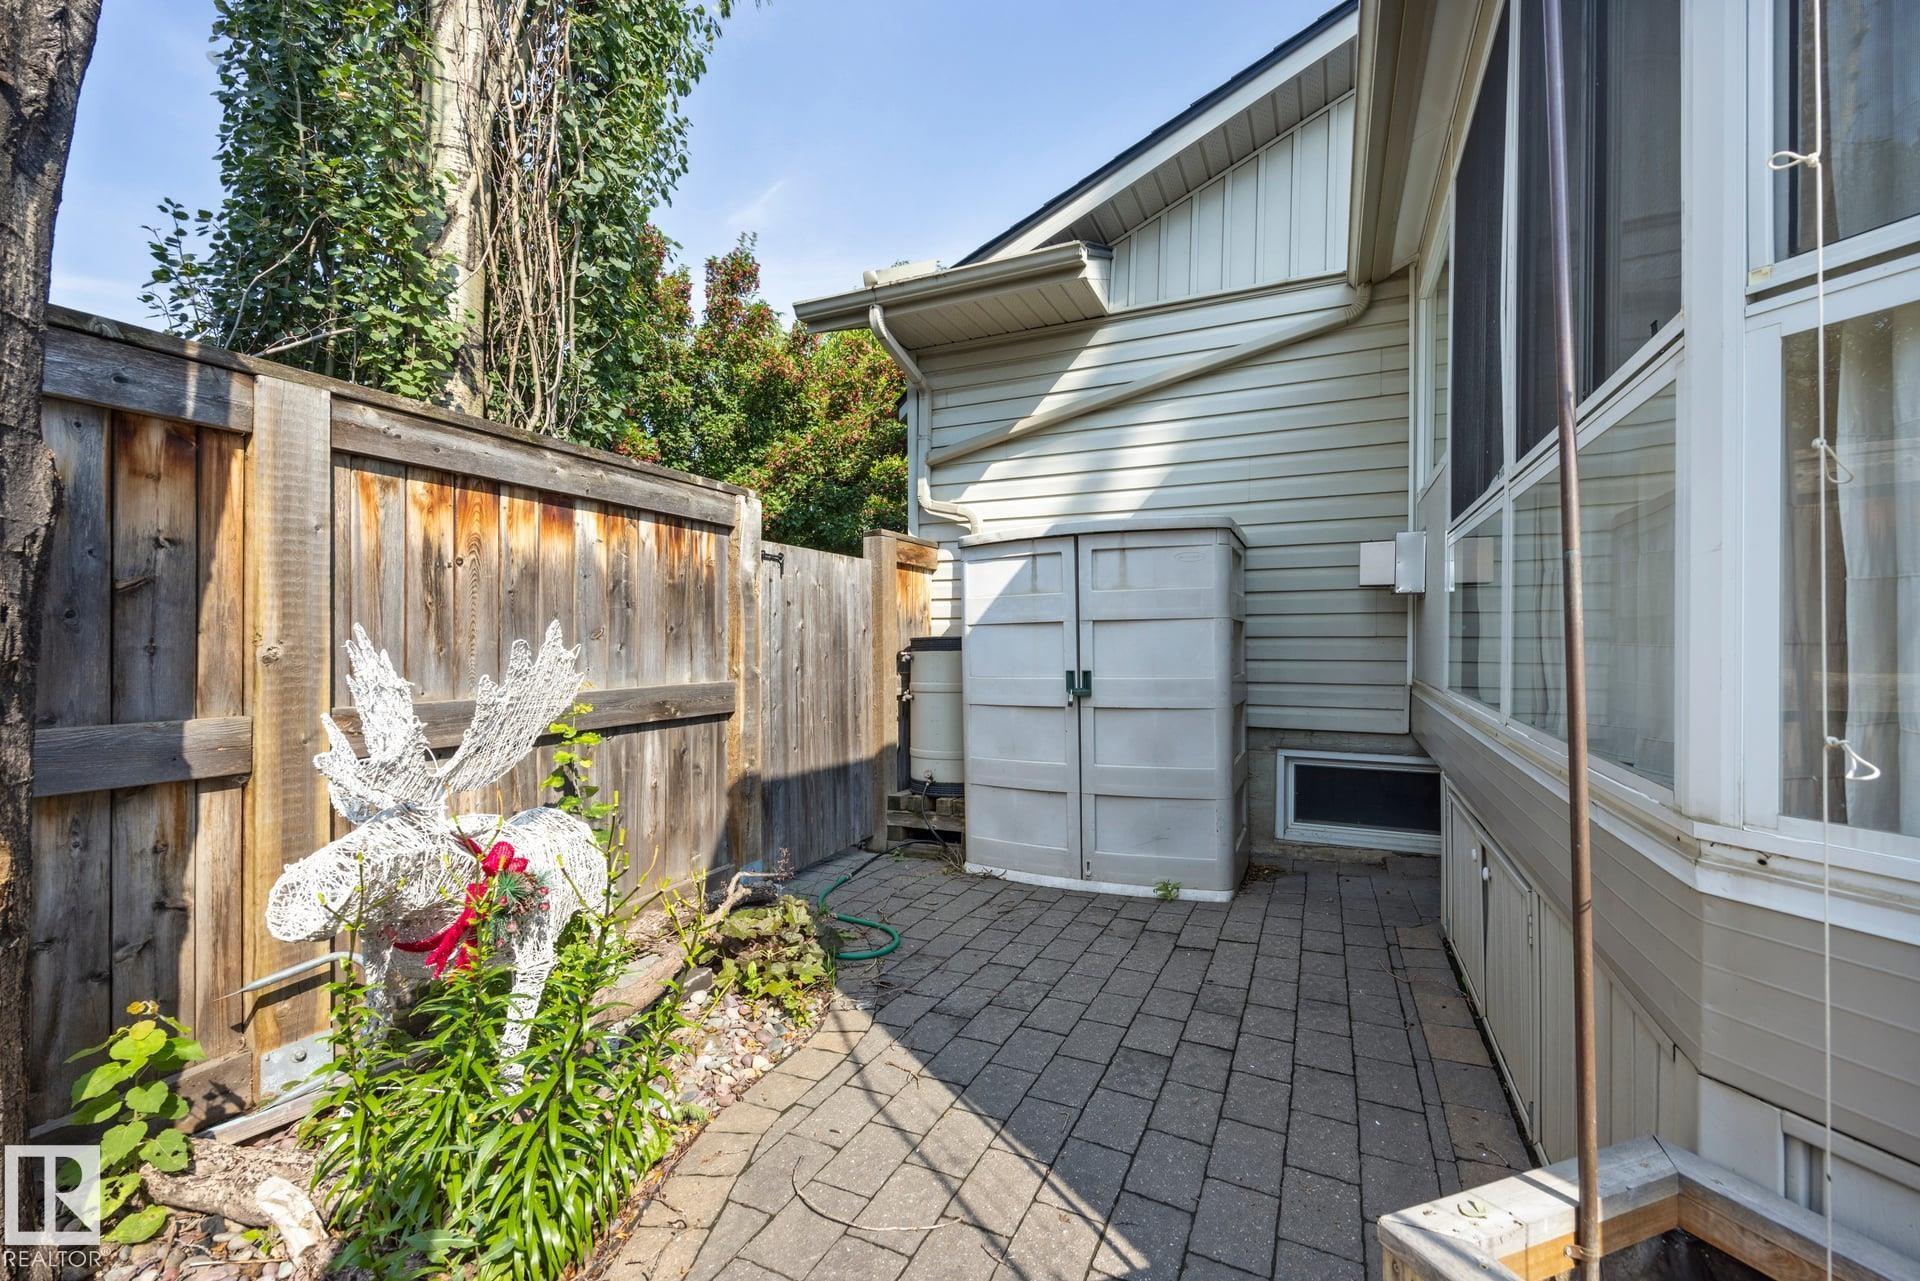
  • Lot/Exterior Features
    Corner Lot
    Low Maintenance Landscape
    Paved Lane
    Playground Nearby
    Schools
    Stream/Pond
  • Roof
    Metal
  • Foundation
    Concrete Perimeter
  • Lot/Exterior Features
    Corner Lot, Low Maintenance Landscape, Paved Lane, Playground Nearby, Schools, Stream/Pond
  • Roof
    Metal
  • Foundation
    Concrete Perimeter
  • Lot/Exterior Features
    Corner Lot
    Low Maintenance Landscape
    Paved Lane
    Playground Nearby
    Schools
    Stream/Pond
  • Roof
    Metal
  • Foundation
    Concrete Perimeter

Additional Details

  • Property Class
    Single Family
  • Site Influences
    Corner Lot
    Low Maintenance Landscape
    Paved Lane
    Playground Nearby
    Schools
    Stream/Pond
  • Road Access
    Paved
  • Last Updated
    7/4/2026 15:49
  • Property Class
    Single Family
  • Site Influences
    Corner Lot, Low Maintenance Landscape, Paved Lane, Playground Nearby, Schools, Stream/Pond
  • Road Access
    Paved
  • Last Updated
    7/4/2026 15:49
  • Property Class
    Single Family
  • Site Influences
    Corner Lot
    Low Maintenance Landscape
    Paved Lane
    Playground Nearby
    Schools
    Stream/Pond
  • Road Access
    Paved
  • Last Updated
    7/4/2026 15:49

$499,900

9503 54 Street

Schedule Tour
Contact Agent

$2277/month
Est. Monthly Payment
$
$
%
Learn More

Mortgage values are calculated by Redman Technologies Inc based on values provided in the REALTOR® Association of Edmonton listing data feed.