
Courtesy of Terry Paranych of RE/MAX Excellence

9415 144 Street, House for sale in Crestwood Edmonton , Alberta , T5R 0R8

 MLS® # E4498395

4 bedrooms

5 bathrooms

3,115 sqft

Sign up to View

Days on Market

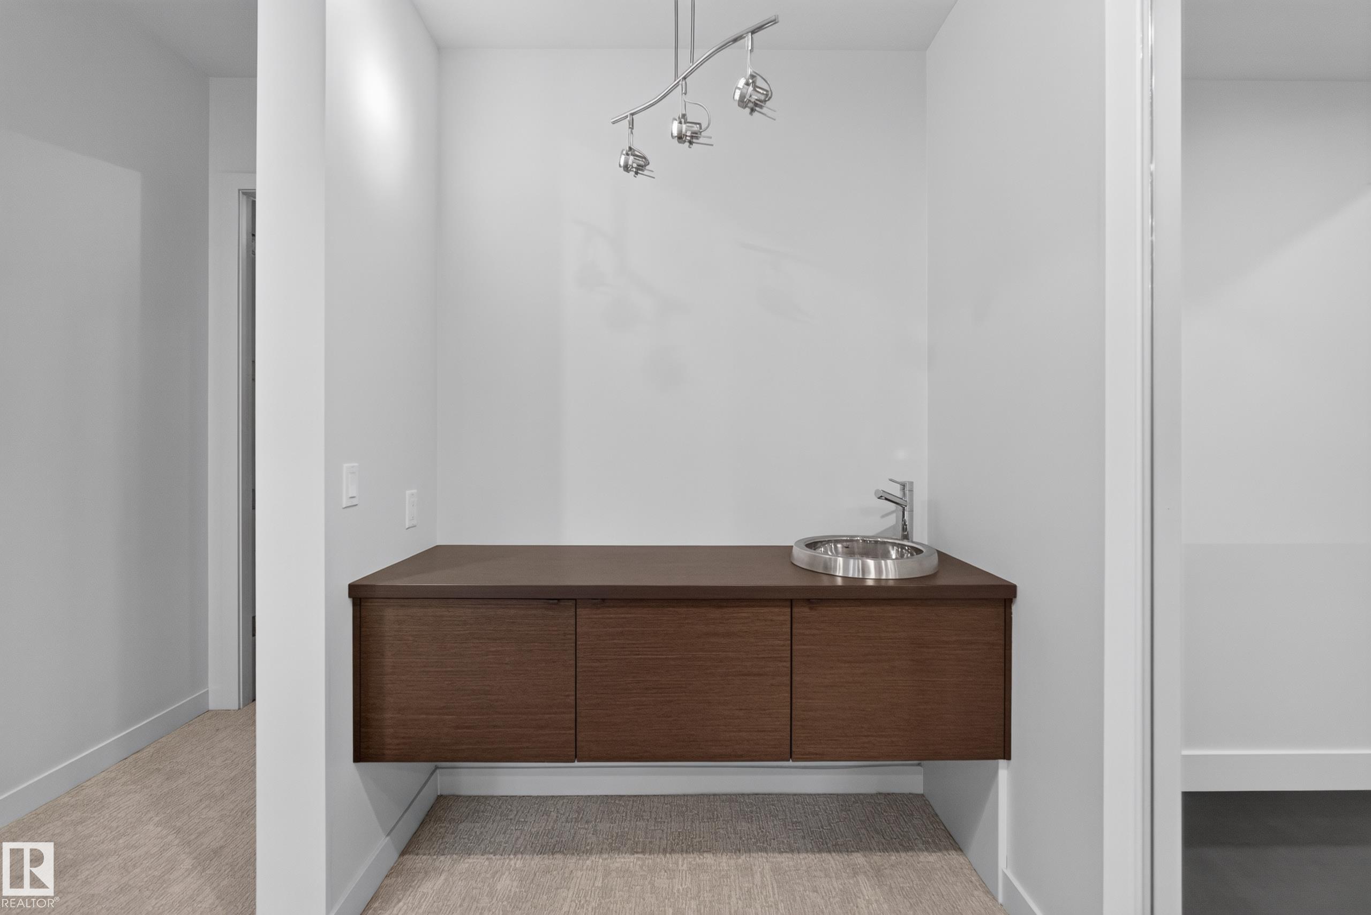
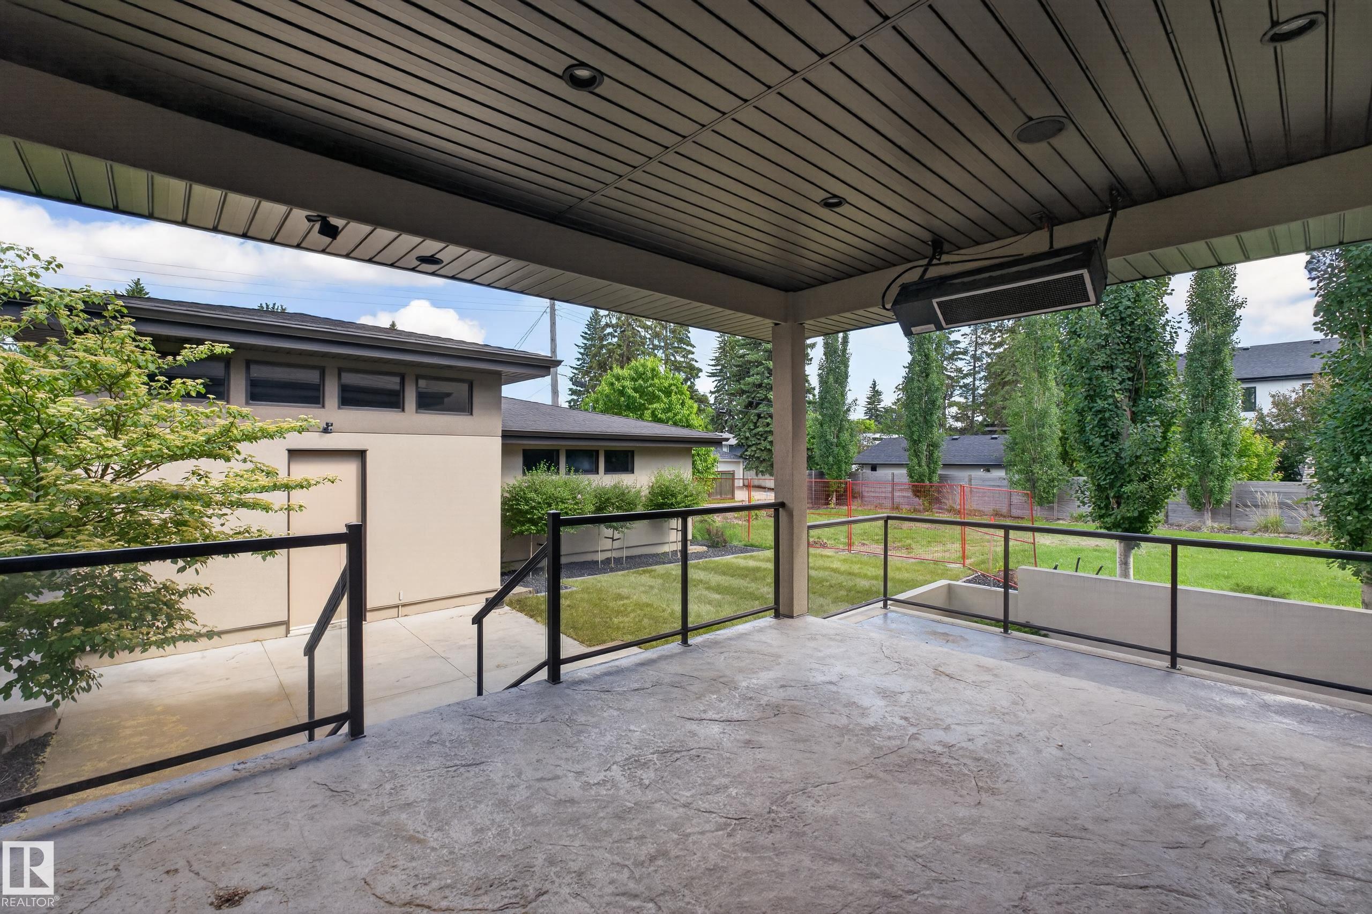
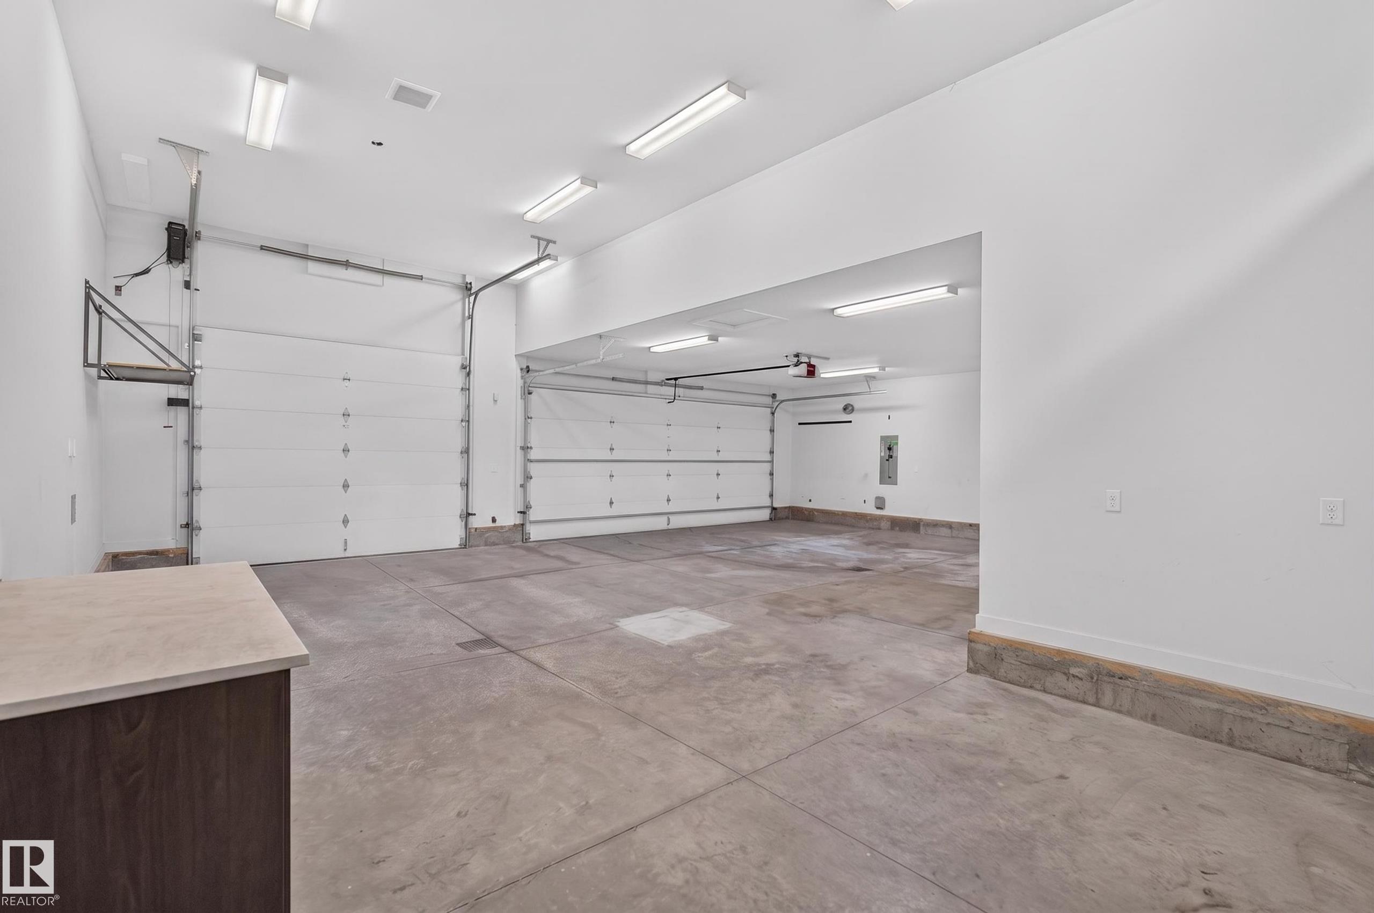
Air Conditioner Bar Ceiling 10 ft. Closet Organizers Deck R.V. Storage Sprinkler Sys-Underground Wet Bar Infill Property Natural Gas BBQ Hookup 9 ft. Basement Ceiling

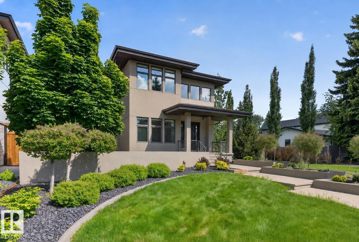
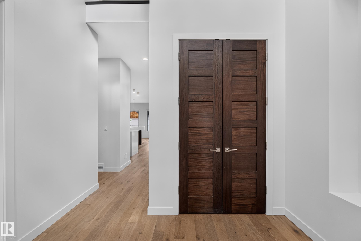
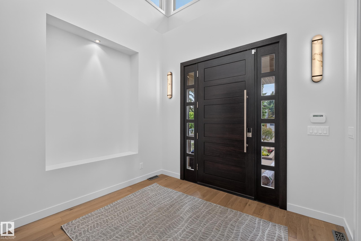
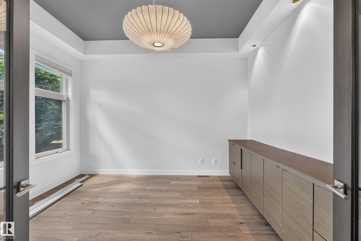
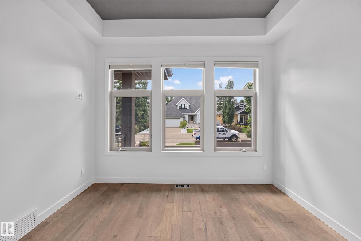
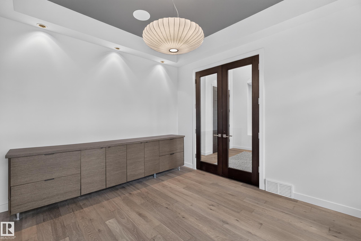
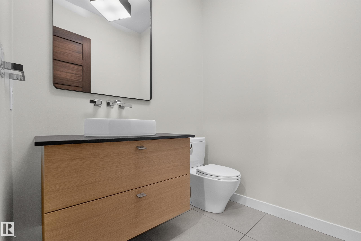
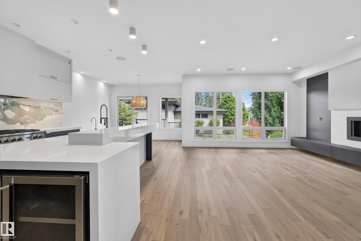
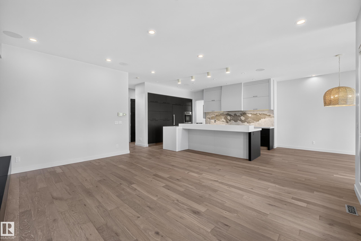
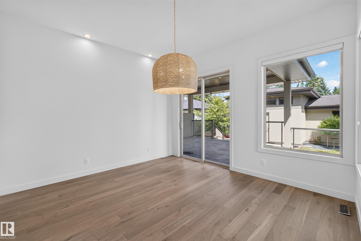
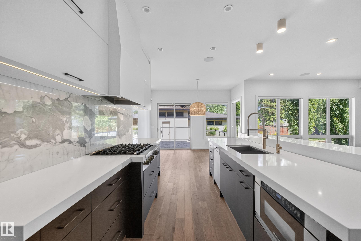
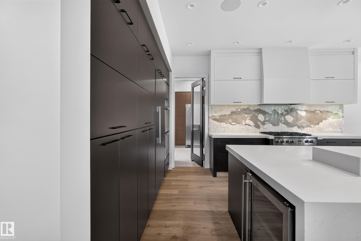
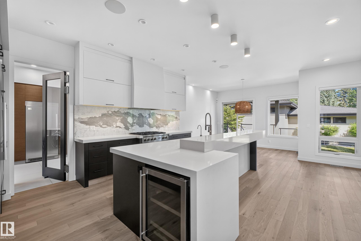
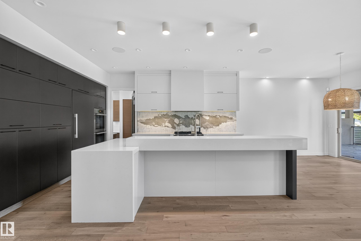
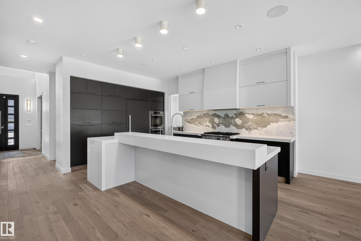
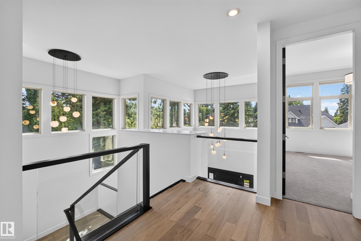
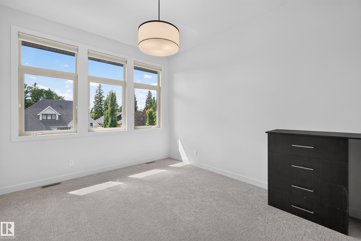
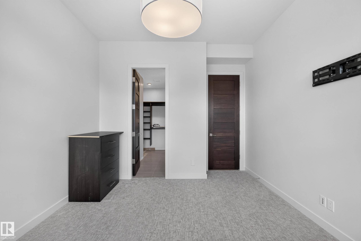
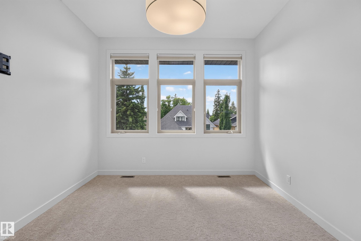
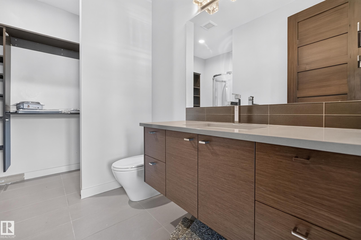
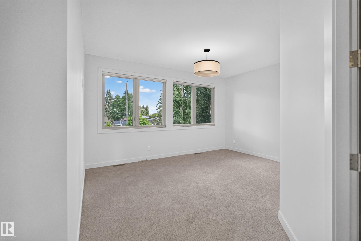
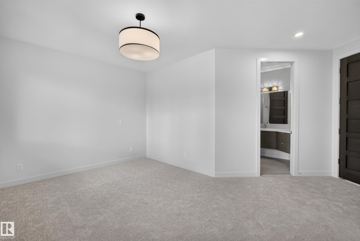
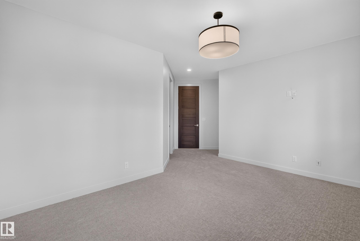
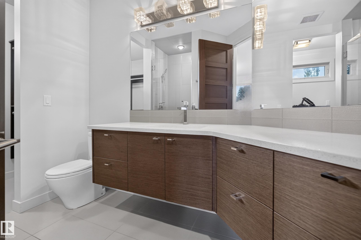
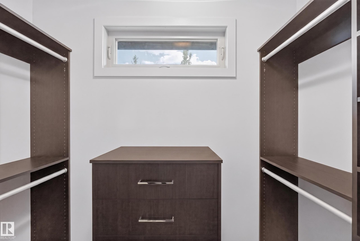
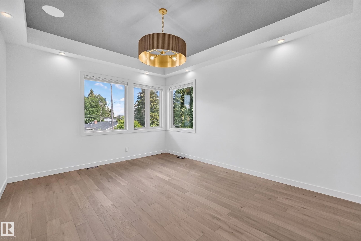
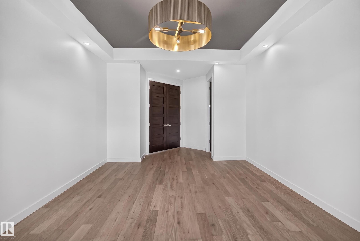
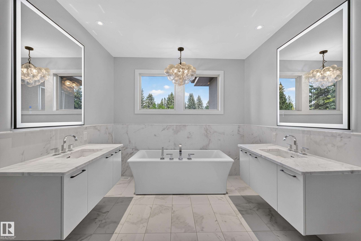
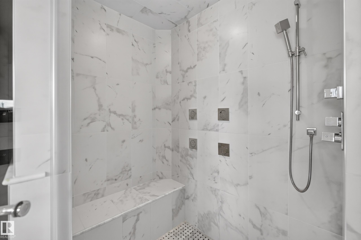
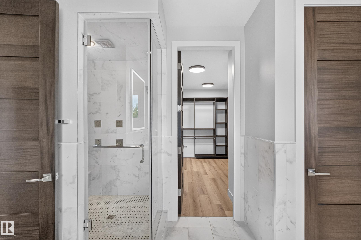
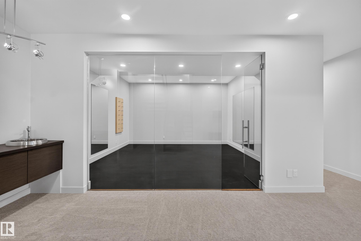
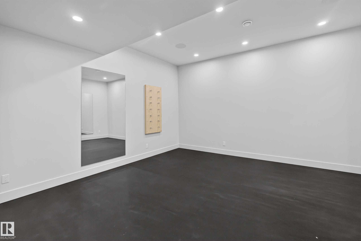
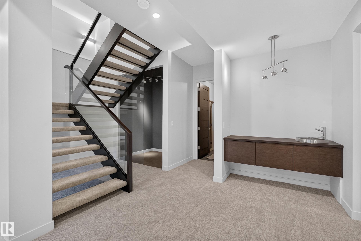
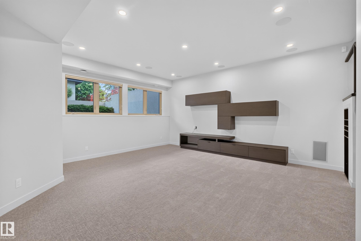
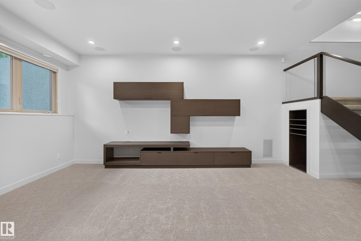
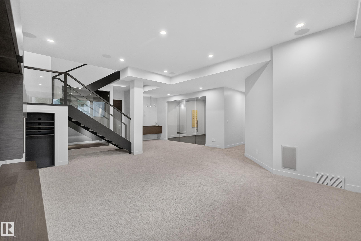
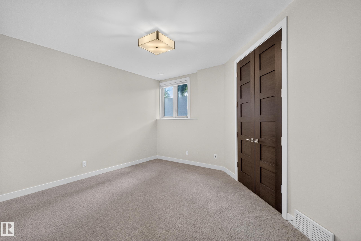
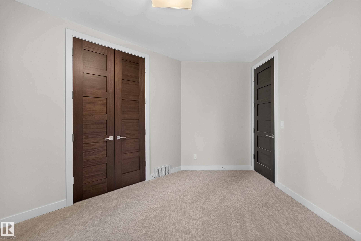
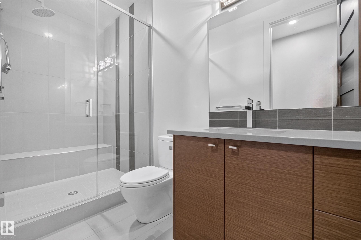
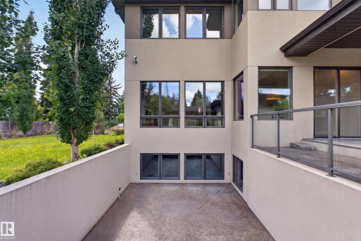
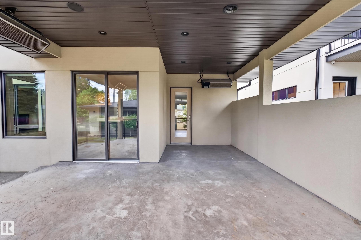
Amazing mature location, experience refined luxury in this 3115 sq ft home newly reimagined with a top-to-bottom renovation. Warm hardwood floors, stunning designer lighting, and a Microcement & Slate fireplace create a home you won't want to leave. Chef-inspired kitchen with Miele & Sub-Zero appliances, a massive quartz island and walk in pantry into the functional family sized mudroom with 2nd laundry and ample storage. The home offers remarkable scale with 10' ceilings, 8' doors and elegant open stairwel...

Read More

Essential Information

  • MLS® #
    E4498395
  • Year Built
    2011
  • Property Type
    Residential
  • Property Style
    2 Storey
  • MLS® #
    E4498395
  • Year Built
    2011
  • Property Type
    Residential
  • Property Style
    2 Storey
  • MLS® #
    E4498395
  • Year Built
    2011
  • Property Type
    Residential
  • Property Style
    2 Storey

Community Information

  • Area
    Edmonton
  • Neighbourhood/Community
    Crestwood
  • Postal Code
    T5R 0R8
  • Area
    Edmonton
  • Neighbourhood/Community
    Crestwood
  • Postal Code
    T5R 0R8
  • Area
    Edmonton
  • Neighbourhood/Community
    Crestwood
  • Postal Code
    T5R 0R8

Services & Amenities

  • Amenities
    Air Conditioner
    Bar
    Ceiling 10 ft.
    Closet Organizers
    Deck
    R.V. Storage
    Sprinkler Sys-Underground
    Wet Bar
    Infill Property
    Natural Gas BBQ Hookup
    9 ft. Basement Ceiling
  • Amenities
    Air Conditioner, Bar, Ceiling 10 ft., Closet Organizers, Deck, R.V. Storage, Sprinkler Sys-Underground, Wet Bar, Infill Property, Natural Gas BBQ Hookup, 9 ft. Basement Ceiling
  • Amenities
    Air Conditioner
    Bar
    Ceiling 10 ft.
    Closet Organizers
    Deck
    R.V. Storage
    Sprinkler Sys-Underground
    Wet Bar
    Infill Property
    Natural Gas BBQ Hookup
    9 ft. Basement Ceiling

Interior

  • Floor Finish
    Carpet
    Ceramic Tile
    Hardwood
  • Goods Included
    Air Conditioning-Central
    Dishwasher-Built-In
    Freezer
    Garage Opener
    Oven-Built-In
    Refrigerator
    Stove-Countertop Gas
    Vacuum Systems
    Window Coverings
    Wine/Beverage Cooler
    Dryer-Two
    Washers-Two
    Oven Built-In-Two
    Garage Heater
  • Heating Type
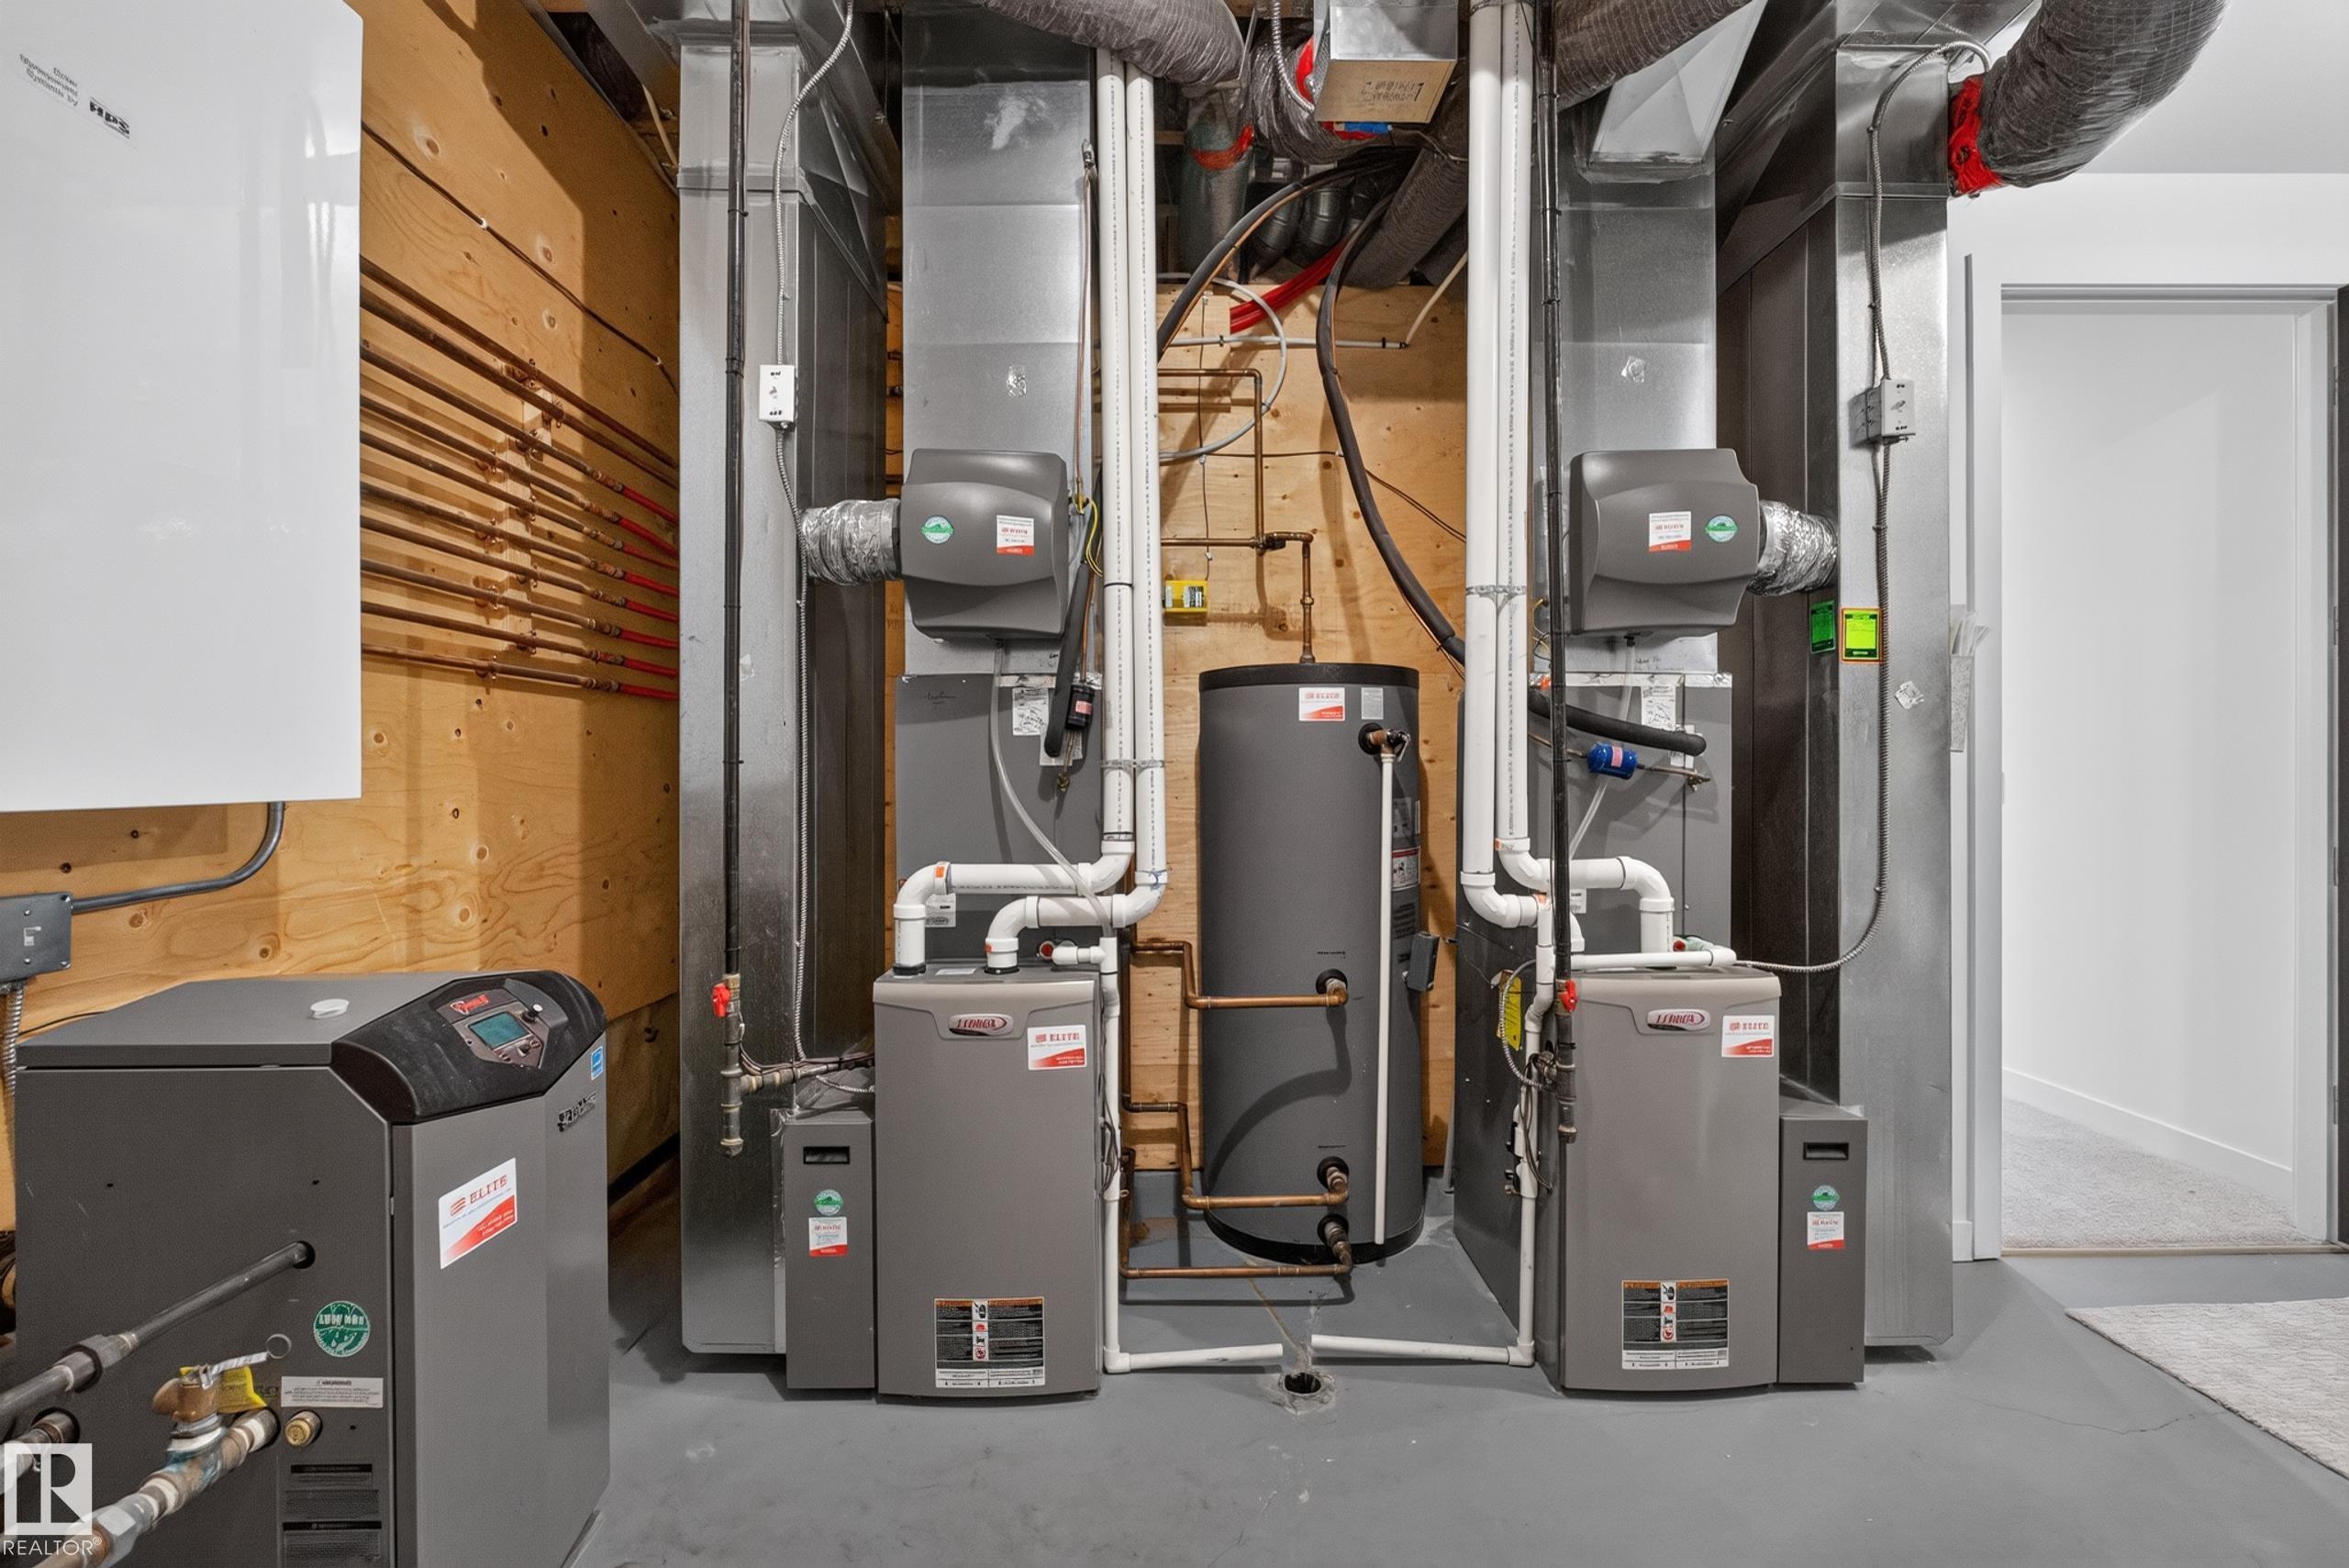
    Forced Air-2
    In Floor Heat System
    Natural Gas
  • Fireplace Fuel
    Gas
  • Basement
    Full
  • Basement Development
    Fully Finished
  • Floor Finish
    Carpet, Ceramic Tile, Hardwood
  • Goods Included
    Air Conditioning-Central, Dishwasher-Built-In, Freezer, Garage Opener, Oven-Built-In, Refrigerator, Stove-Countertop Gas, Vacuum Systems, Window Coverings, Wine/Beverage Cooler, Dryer-Two, Washers-Two, Oven Built-In-Two, Garage Heater
  • Heating Type
    Forced Air-2, In Floor Heat System, Natural Gas
  • Fireplace Fuel
    Gas
  • Basement
    Full
  • Basement Development
    Fully Finished
  • Floor Finish
    Carpet
    Ceramic Tile
    Hardwood
  • Goods Included
    Air Conditioning-Central
    Dishwasher-Built-In
    Freezer
    Garage Opener
    Oven-Built-In
    Refrigerator
    Stove-Countertop Gas
    Vacuum Systems
    Window Coverings
    Wine/Beverage Cooler
    Dryer-Two
    Washers-Two
    Oven Built-In-Two
    Garage Heater
  • Heating Type
    Forced Air-2
    In Floor Heat System
    Natural Gas
  • Fireplace Fuel
    Gas
  • Basement
    Full
  • Basement Development
    Fully Finished

Exterior

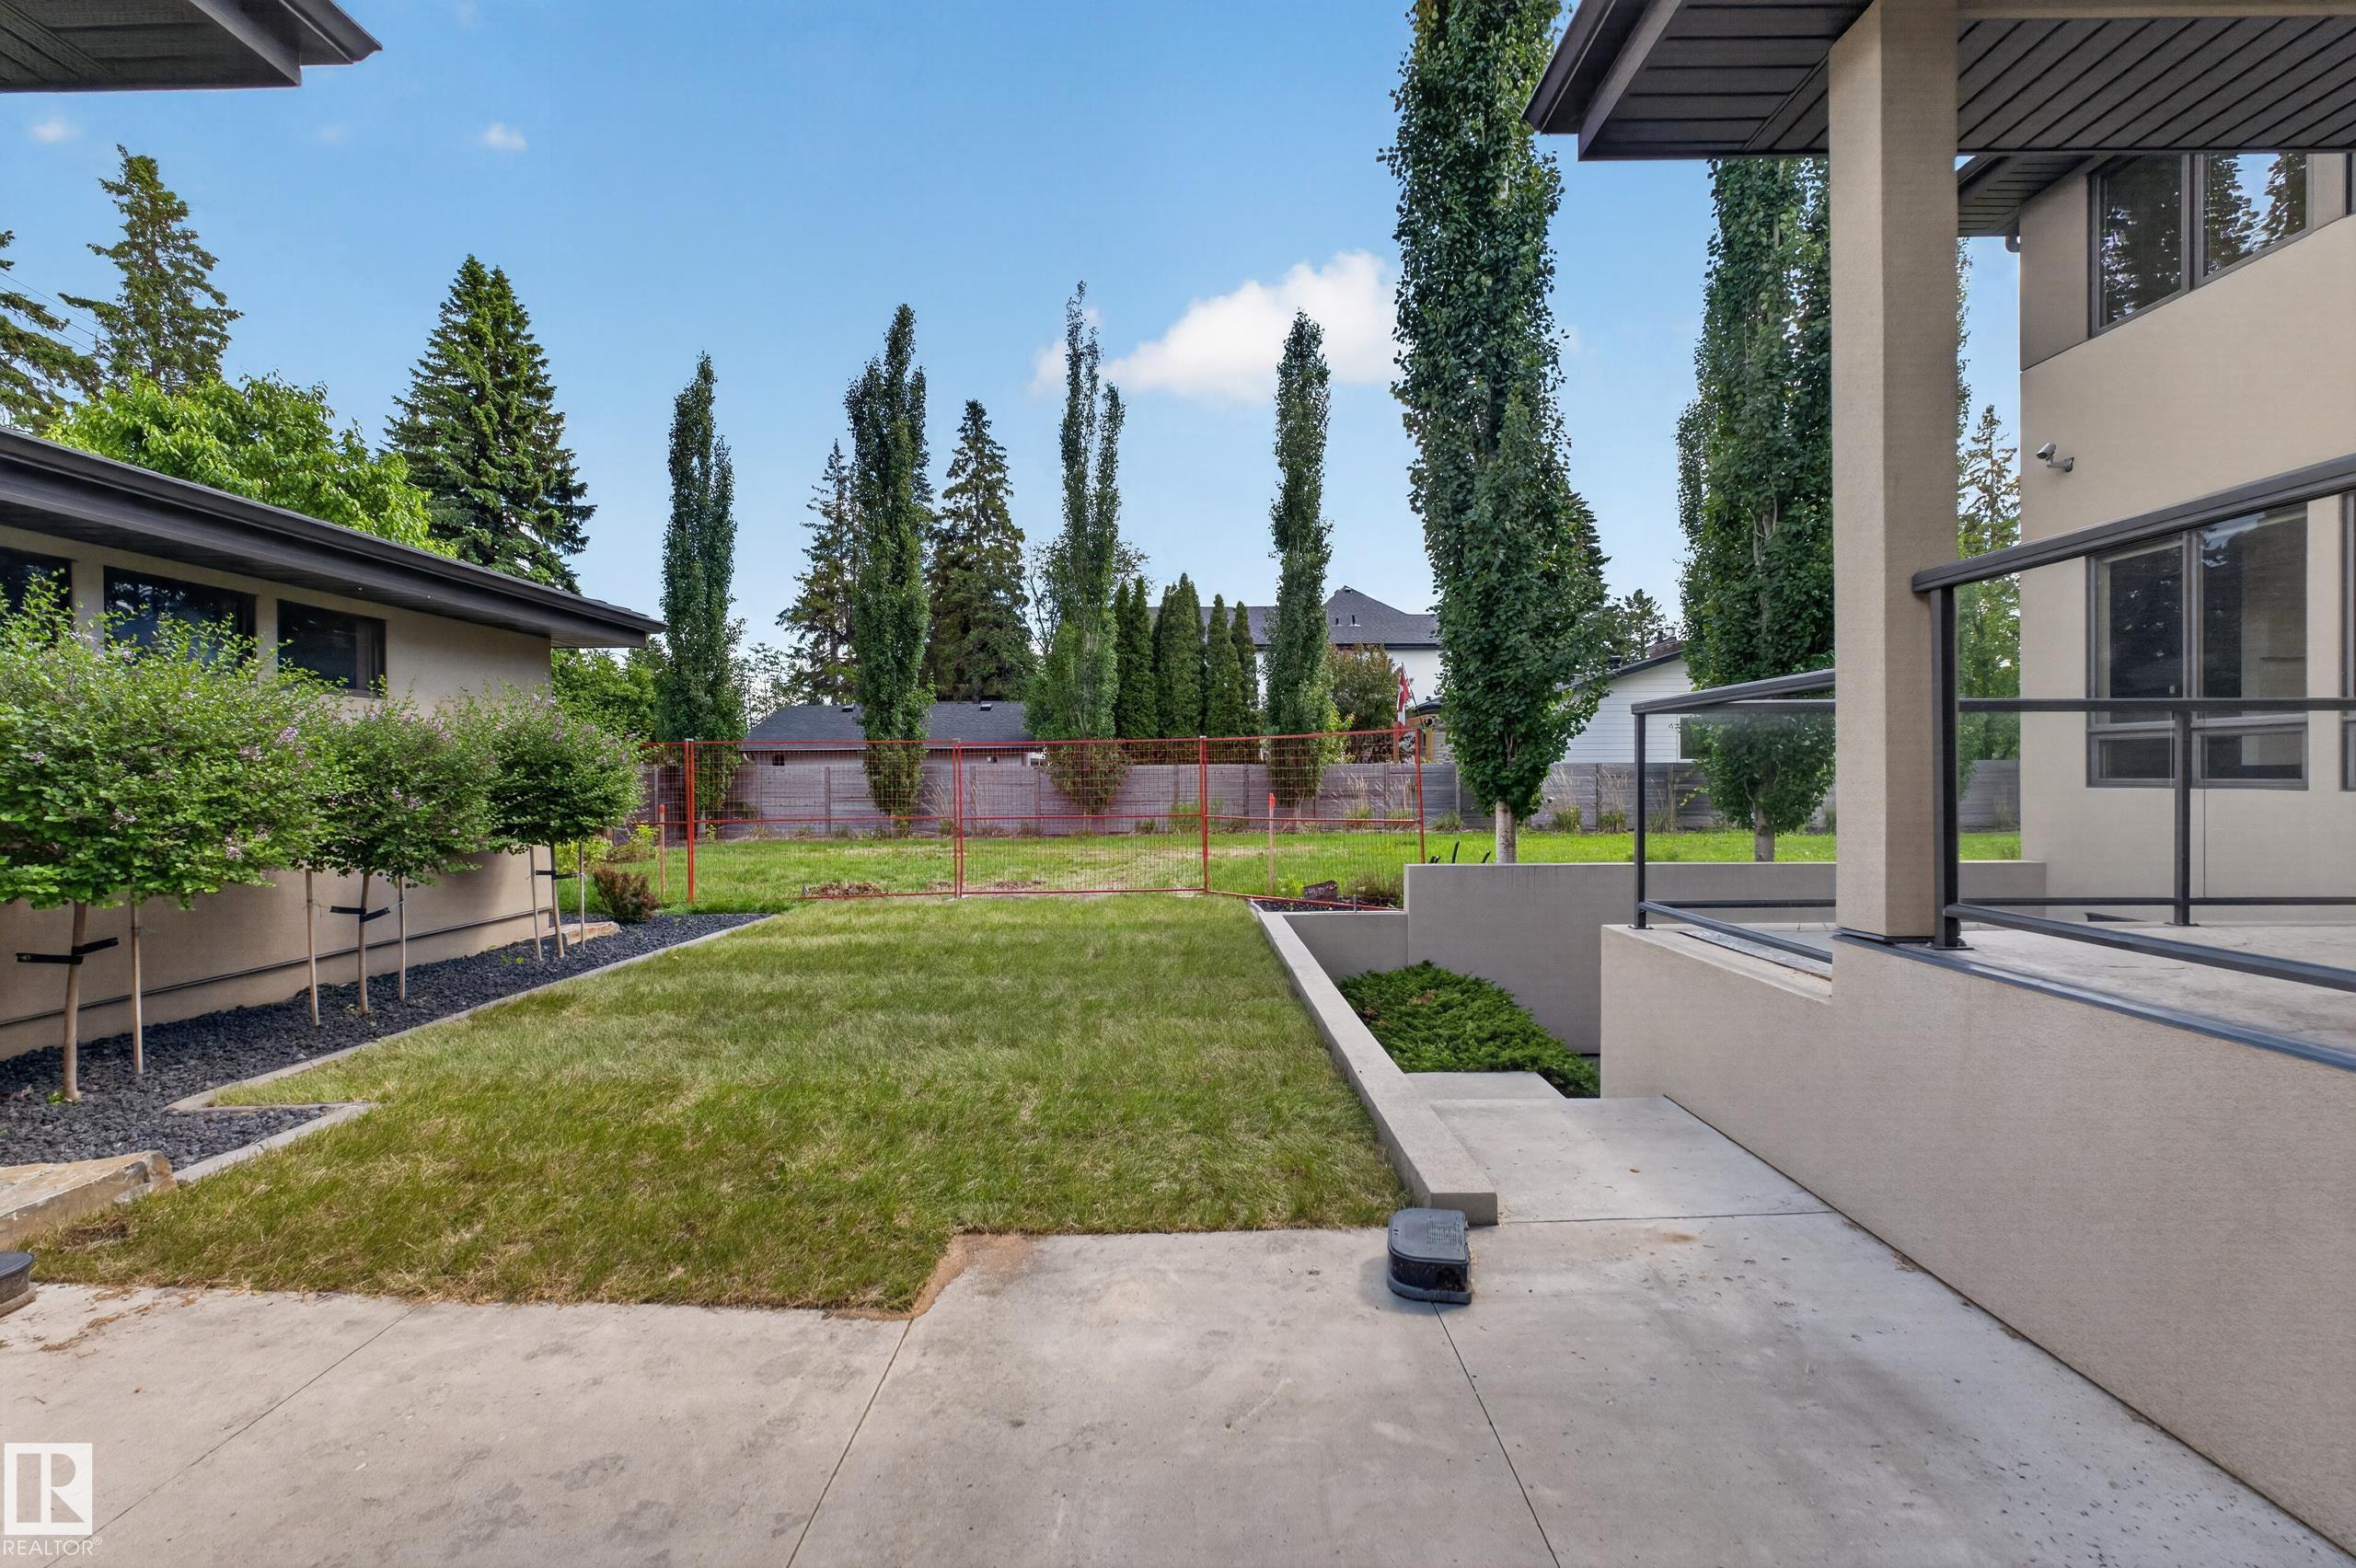
  • Lot/Exterior Features
    Back Lane
    Landscaped
    Paved Lane
    Playground Nearby
    Schools
    Shopping Nearby
    Partially Fenced
  • Roof
    Asphalt Shingles
  • Foundation
    Concrete Perimeter
  • Lot/Exterior Features
    Back Lane, Landscaped, Paved Lane, Playground Nearby, Schools, Shopping Nearby, Partially Fenced
  • Roof
    Asphalt Shingles
  • Foundation
    Concrete Perimeter
  • Lot/Exterior Features
    Back Lane
    Landscaped
    Paved Lane
    Playground Nearby
    Schools
    Shopping Nearby
    Partially Fenced
  • Roof
    Asphalt Shingles
  • Foundation
    Concrete Perimeter

Additional Details

  • Property Class
    Single Family
  • Site Influences
    Back Lane
    Landscaped
    Paved Lane
    Playground Nearby
    Schools
    Shopping Nearby
    Partially Fenced
  • Road Access
    Paved
  • Last Updated
    6/6/2026 18:37
  • Property Class
    Single Family
  • Site Influences
    Back Lane, Landscaped, Paved Lane, Playground Nearby, Schools, Shopping Nearby, Partially Fenced
  • Road Access
    Paved
  • Last Updated
    6/6/2026 18:37
  • Property Class
    Single Family
  • Site Influences
    Back Lane
    Landscaped
    Paved Lane
    Playground Nearby
    Schools
    Shopping Nearby
    Partially Fenced
  • Road Access
    Paved
  • Last Updated
    6/6/2026 18:37

$2,195,000

9415 144 Street

Schedule Tour
Contact Agent

$9996/month
Est. Monthly Payment
$
$
%
Learn More

Mortgage values are calculated by Redman Technologies Inc based on values provided in the REALTOR® Association of Edmonton listing data feed.