
Courtesy of Brent MacIntosh of REMAX River City

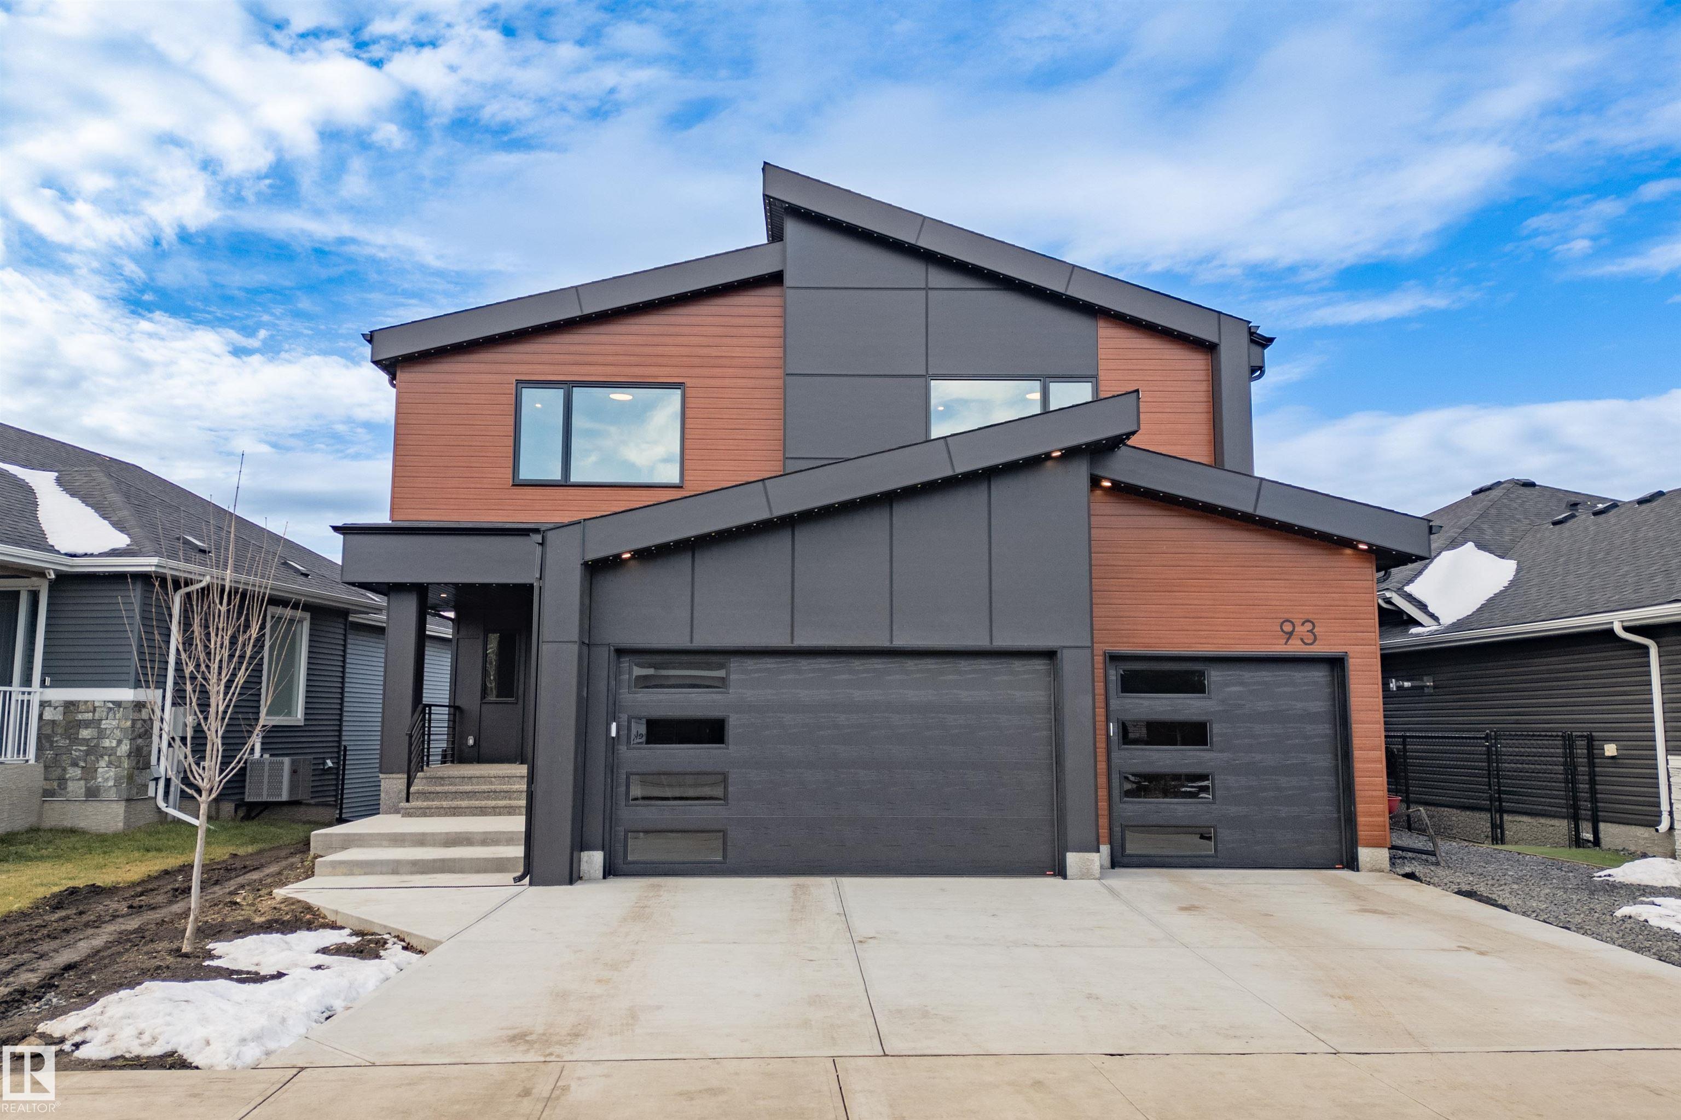
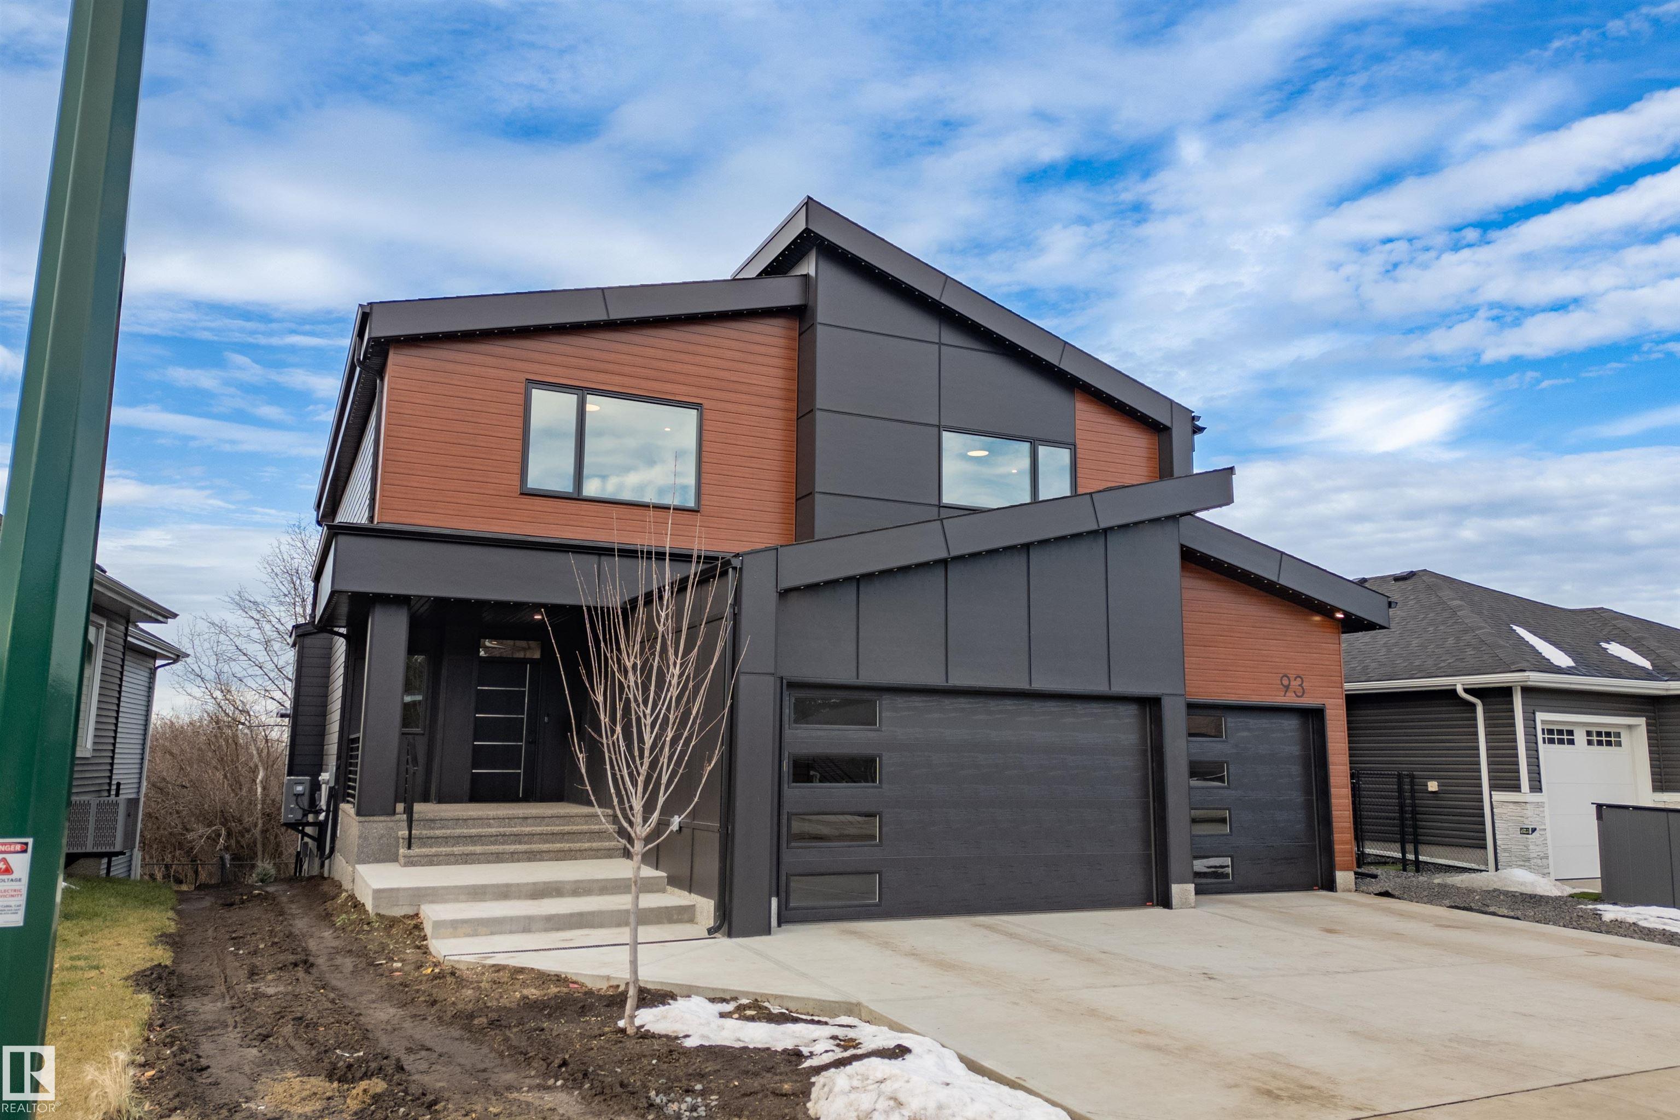
93 HARVEST Crescent, House for sale in Ardrossan II Ardrossan , Alberta , T8E 0B5

 MLS® # E4515955

4 bedrooms

4 bathrooms

3,068 sqft

Sign up to View

Days on Market

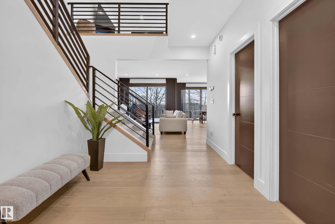
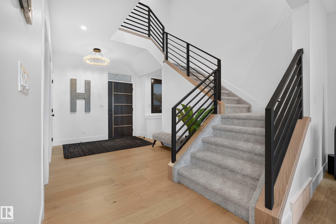
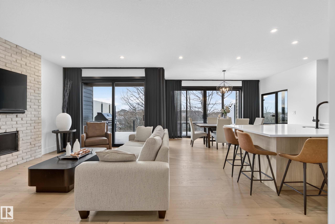
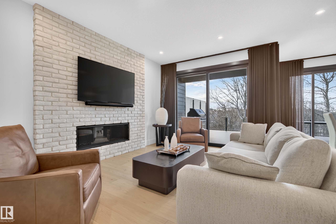
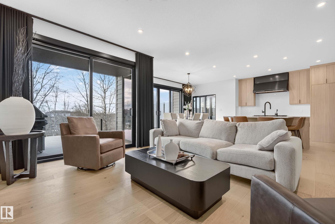
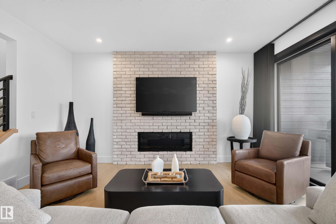
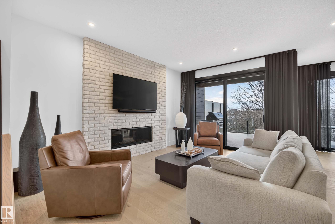
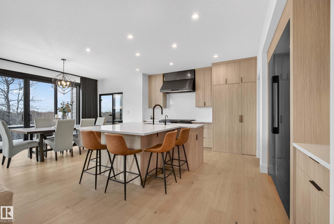
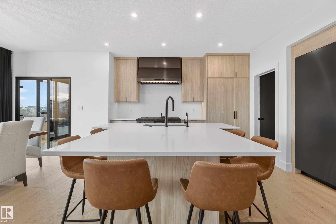
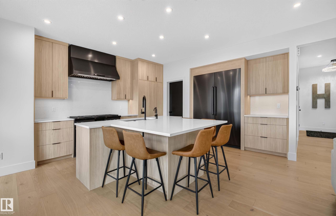
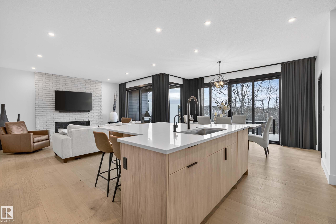
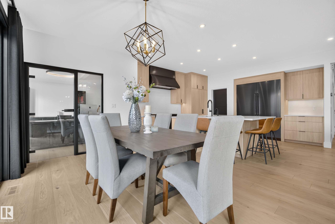
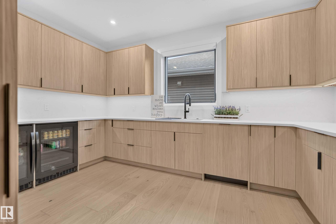
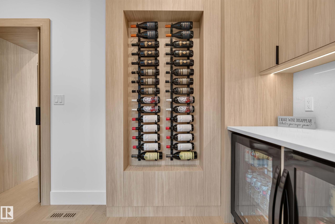
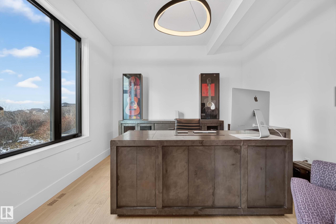
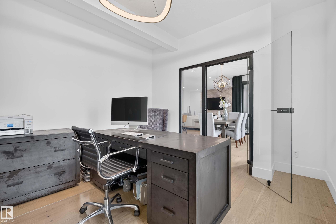
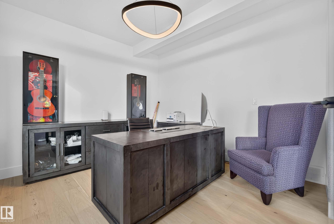
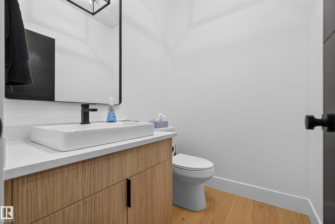
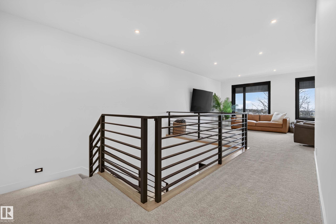
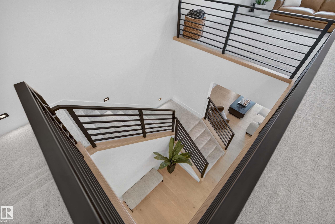
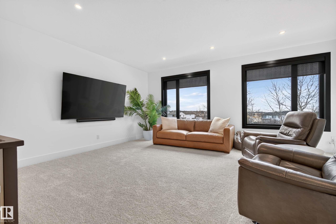
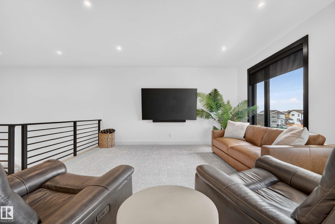
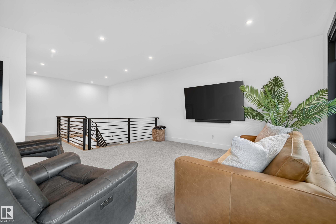
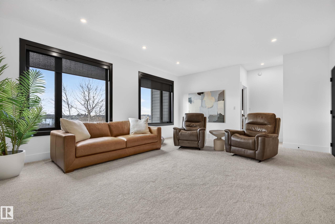
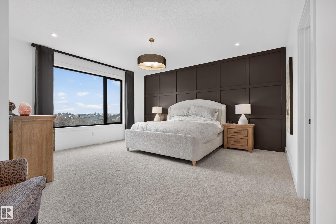
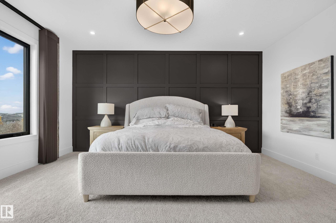
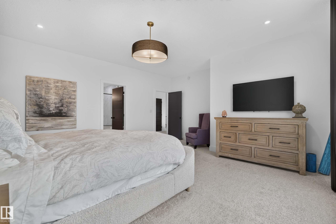
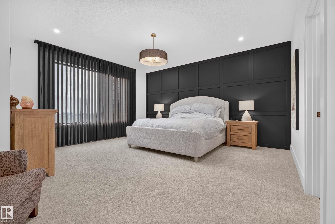
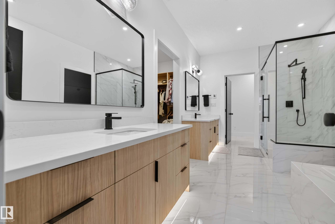
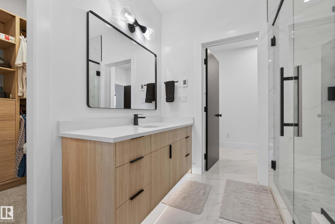
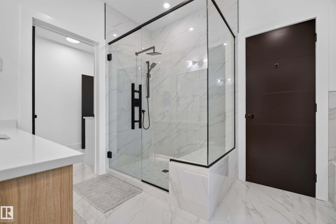
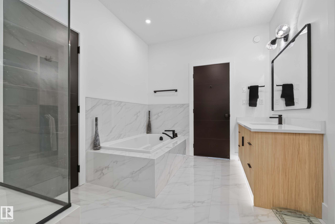
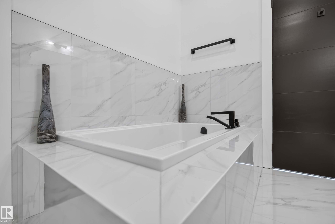
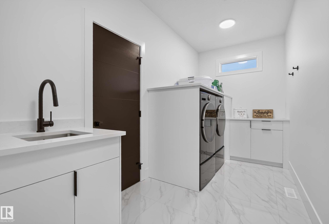
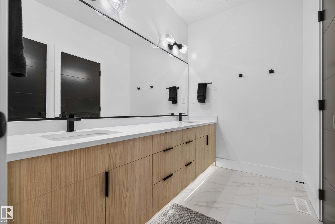
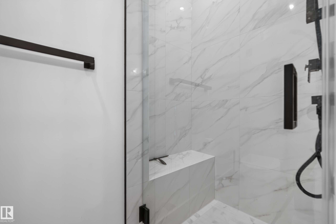
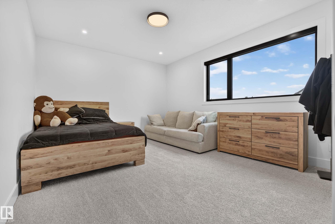
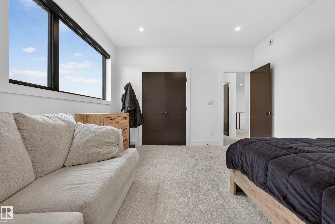
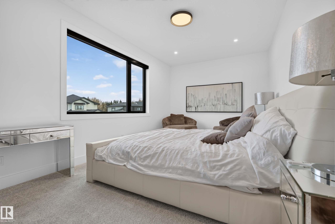
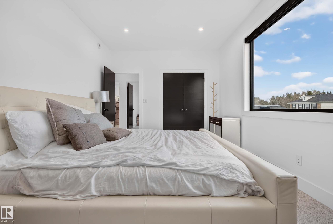
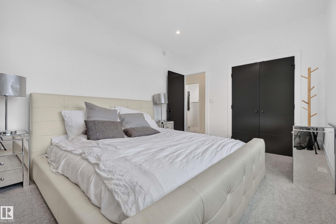
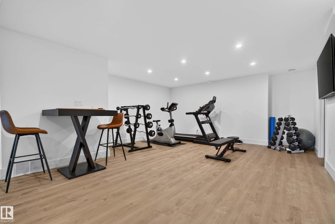
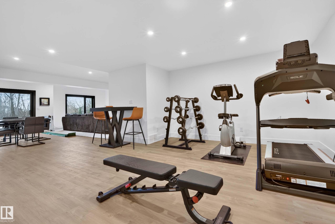
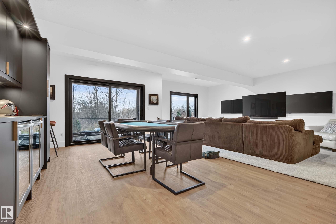
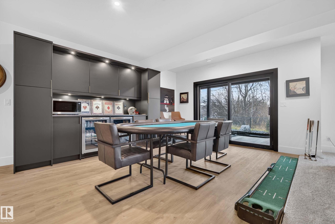
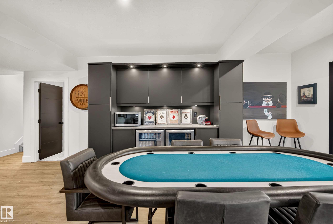
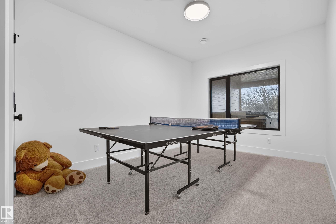
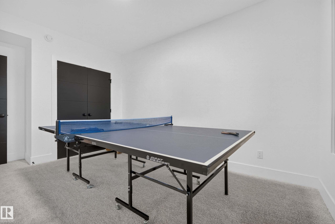
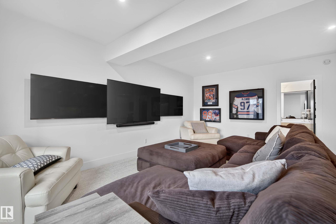
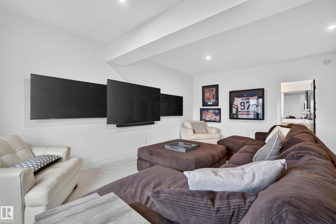
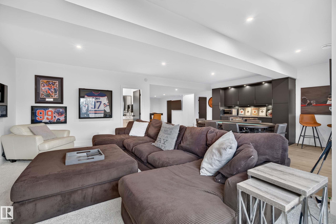
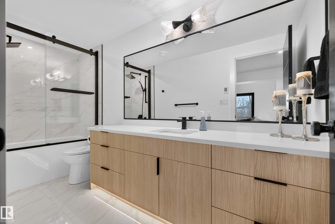
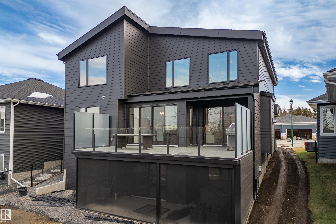
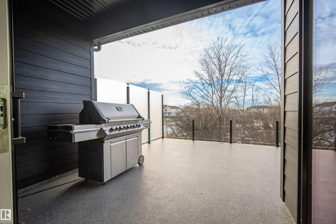
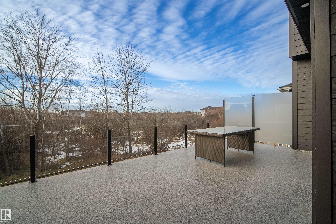
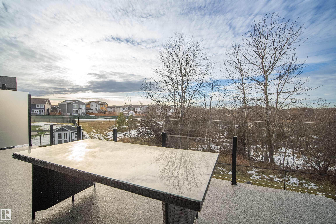
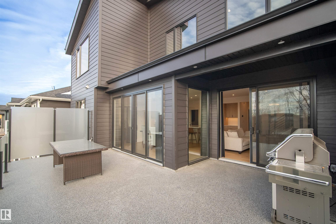
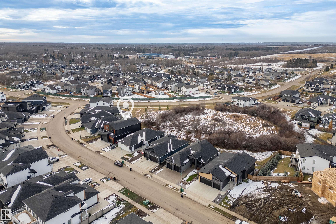
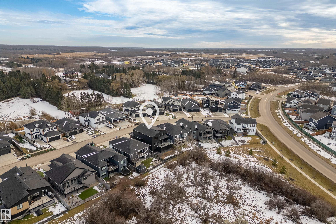
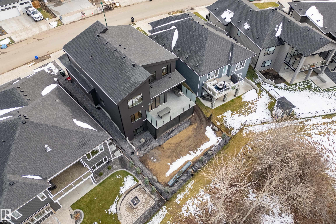
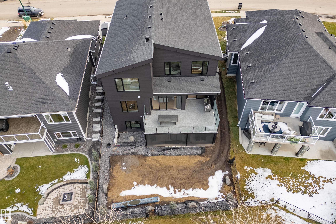
SOME HOMES SIMPLY HAVE IT ALL! Exceptional size, luxurious finishes, remarkable upgrades and thoughtful details that make everyday living extraordinary! Offering over 3,000 sq ft above grade, this stunning home features 3+1 bedrooms, 3.5 bathrooms, hardwood flooring and a spectacular gourmet kitchen with a massive quartz-covered island, top-of-the-line Dacor appliances and a hidden Butler's Pantry! The fully finished walkout basement offers a spacious rec room, bar, exercise area, additional bedroom and ful...

Read More

Essential Information

  • MLS® #
    E4515955
  • Year Built
    2025
  • Property Type
    Residential
  • Property Style
    2 Storey
  • MLS® #
    E4515955
  • Year Built
    2025
  • Property Type
    Residential
  • Property Style
    2 Storey
  • MLS® #
    E4515955
  • Year Built
    2025
  • Property Type
    Residential
  • Property Style
    2 Storey

Community Information

  • Area
    Strathcona
  • Neighbourhood/Community
    Ardrossan II
  • Postal Code
    T8E 0B5
  • Area
    Strathcona
  • Neighbourhood/Community
    Ardrossan II
  • Postal Code
    T8E 0B5
  • Area
    Strathcona
  • Neighbourhood/Community
    Ardrossan II
  • Postal Code
    T8E 0B5

Interior

  • Floor Finish
    Hardwood
    Vinyl Plank
  • Goods Included
    Dishwasher-Built-In
    Dryer
    Freezer
    Garage Control
    Garage Opener
    Oven-Microwave
    Refrigerator
    Stove-Gas
    Washer
    All Window Coverings
    See Remarks
    Hot Tub
  • Heating Type
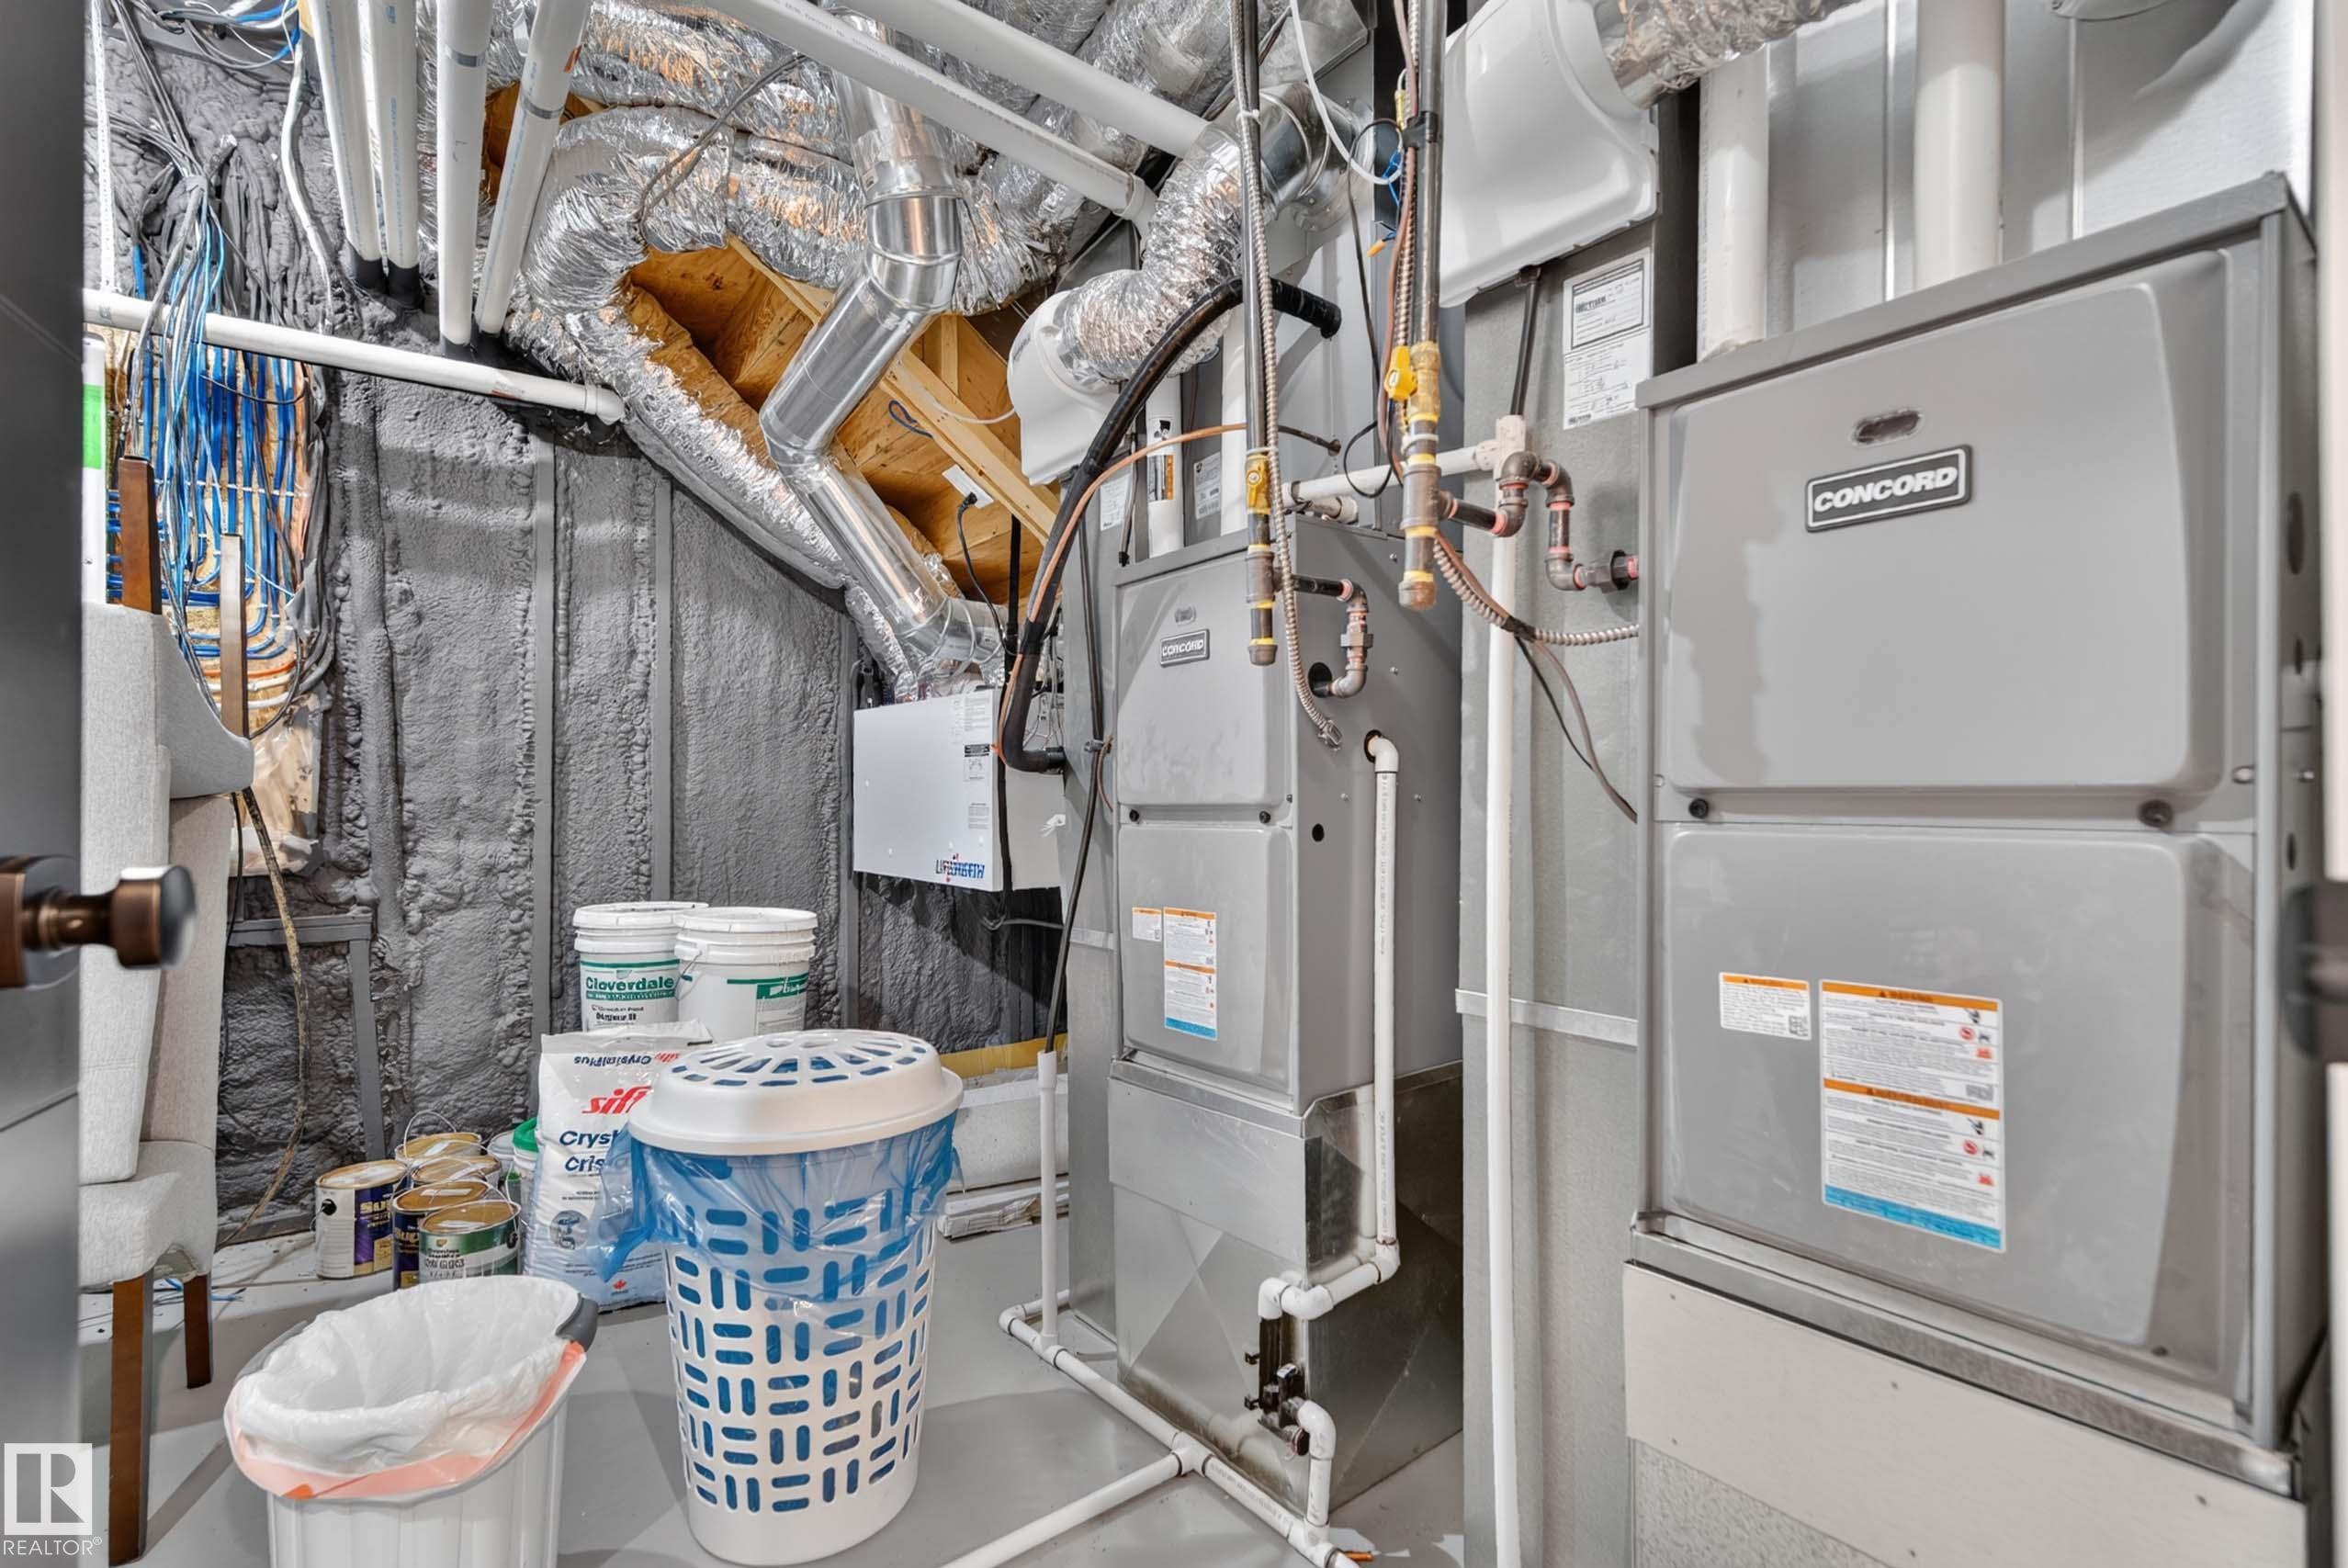
    Forced Air-2
    Natural Gas
  • Fireplace Fuel
    Gas
  • Basement
    Full
  • Basement Development
    Fully Finished
  • Floor Finish
    Hardwood, Vinyl Plank
  • Goods Included
    Dishwasher-Built-In, Dryer, Freezer, Garage Control, Garage Opener, Oven-Microwave, Refrigerator, Stove-Gas, Washer, All Window Coverings, See Remarks, Hot Tub
  • Heating Type
    Forced Air-2, Natural Gas
  • Fireplace Fuel
    Gas
  • Basement
    Full
  • Basement Development
    Fully Finished
  • Floor Finish
    Hardwood
    Vinyl Plank
  • Goods Included
    Dishwasher-Built-In
    Dryer
    Freezer
    Garage Control
    Garage Opener
    Oven-Microwave
    Refrigerator
    Stove-Gas
    Washer
    All Window Coverings
    See Remarks
    Hot Tub
  • Heating Type
    Forced Air-2
    Natural Gas
  • Fireplace Fuel
    Gas
  • Basement
    Full
  • Basement Development
    Fully Finished

Exterior

  • Lot/Exterior Features
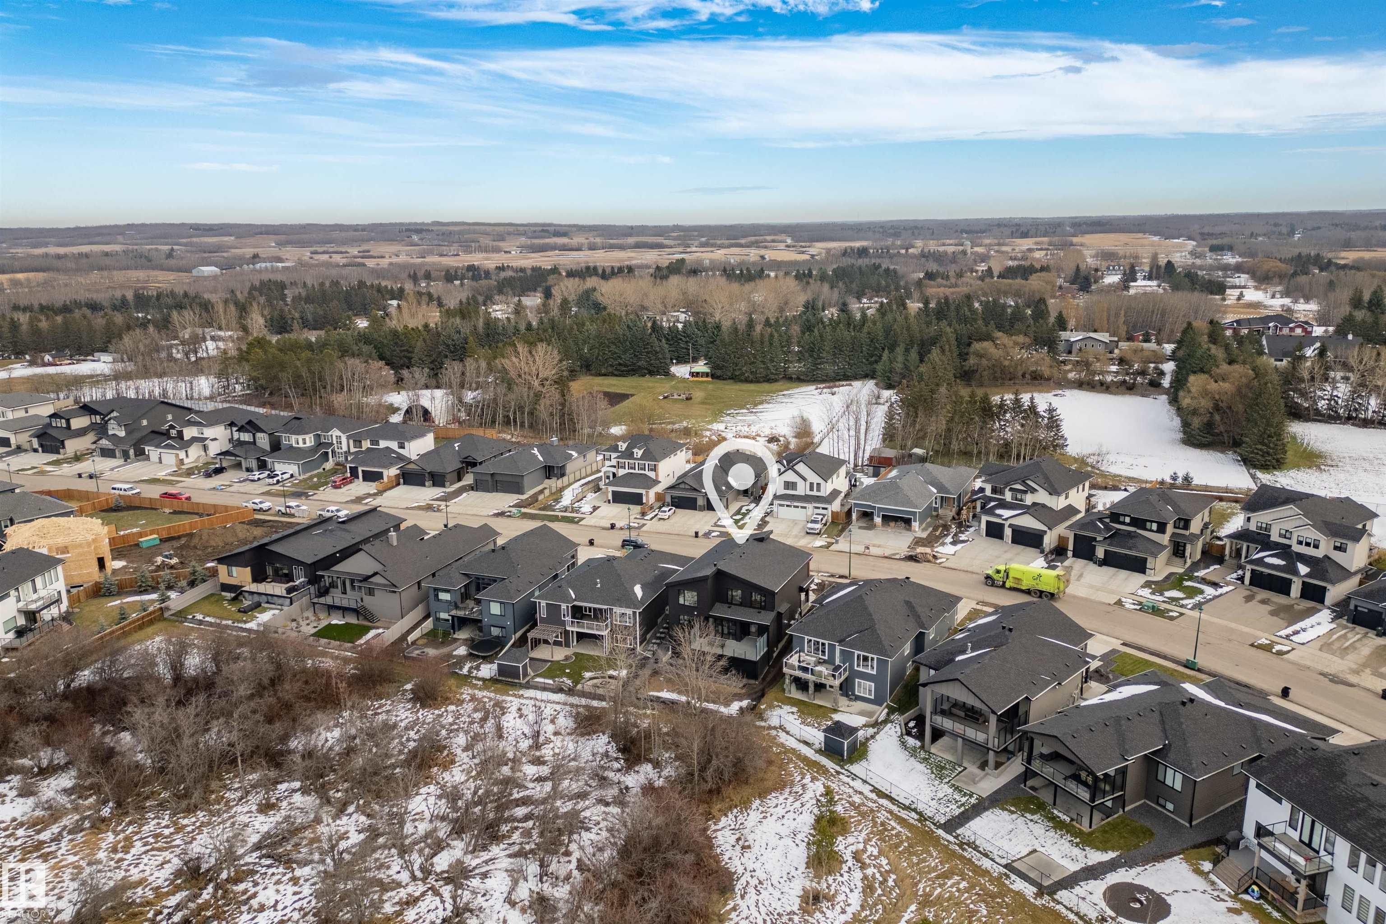
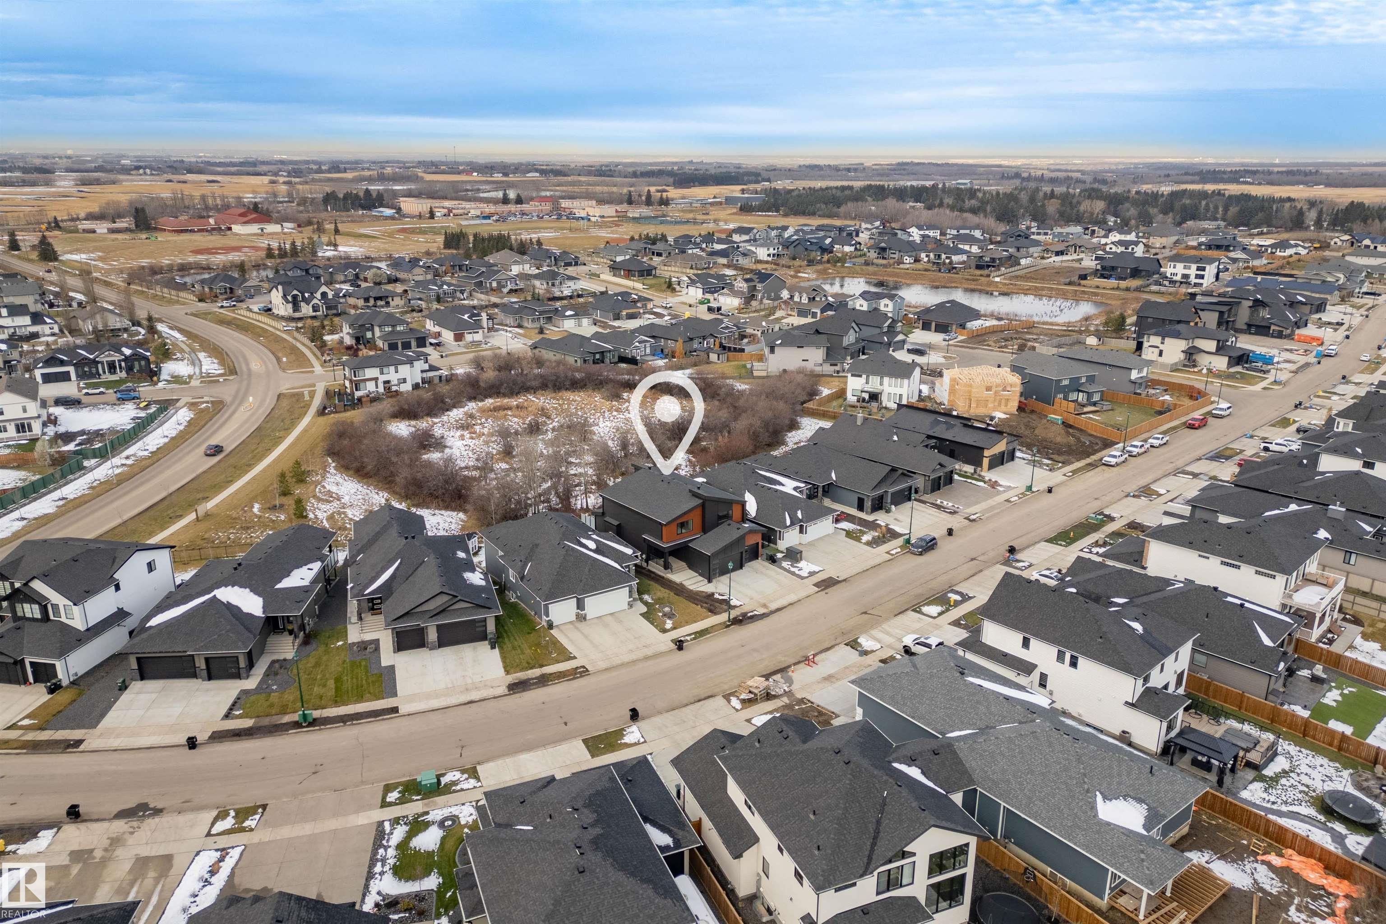
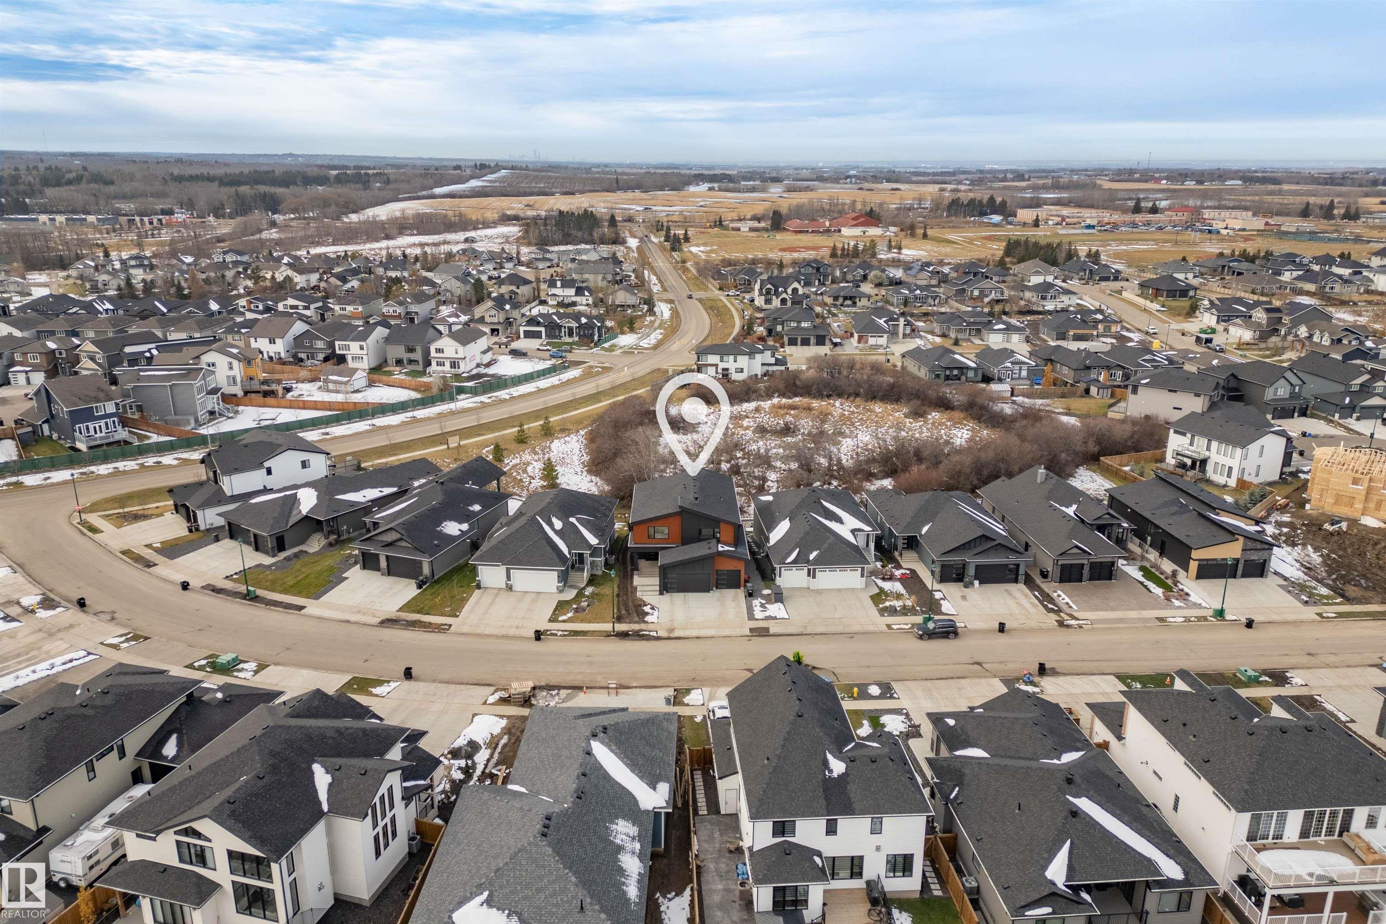
    Backs Onto Lake
    Environmental Reserve
    Fully Fenced
    Landscaped
    Park/Reserve
    Playground Nearby
    Private Setting
    Schools
    Shopping Nearby
  • Roof
    Asphalt Shingles
  • Foundation
    Concrete Perimeter
  • Lot/Exterior Features
    Backs Onto Lake, Environmental Reserve, Fully Fenced, Landscaped, Park/Reserve, Playground Nearby, Private Setting, Schools, Shopping Nearby
  • Roof
    Asphalt Shingles
  • Foundation
    Concrete Perimeter
  • Lot/Exterior Features
    Backs Onto Lake
    Environmental Reserve
    Fully Fenced
    Landscaped
    Park/Reserve
    Playground Nearby
    Private Setting
    Schools
    Shopping Nearby
  • Roof
    Asphalt Shingles
  • Foundation
    Concrete Perimeter

Additional Details

  • Property Class
    Single Family
  • Site Influences
    Backs Onto Lake
    Environmental Reserve
    Fully Fenced
    Landscaped
    Park/Reserve
    Playground Nearby
    Private Setting
    Schools
    Shopping Nearby
  • Road Access
    Paved
  • Last Updated
    10/1/2026 23:4
  • Property Class
    Single Family
  • Site Influences
    Backs Onto Lake, Environmental Reserve, Fully Fenced, Landscaped, Park/Reserve, Playground Nearby, Private Setting, Schools, Shopping Nearby
  • Road Access
    Paved
  • Last Updated
    10/1/2026 23:4
  • Property Class
    Single Family
  • Site Influences
    Backs Onto Lake
    Environmental Reserve
    Fully Fenced
    Landscaped
    Park/Reserve
    Playground Nearby
    Private Setting
    Schools
    Shopping Nearby
  • Road Access
    Paved
  • Last Updated
    10/1/2026 23:4

$1,575,000

93 HARVEST Crescent

Schedule Tour
Contact Agent

$7173/month
Est. Monthly Payment
$
$
%
Learn More

Mortgage values are calculated by Redman Technologies Inc based on values provided in the REALTOR® Association of Edmonton listing data feed.