
Courtesy of Gurinder Khosa of Century 21 Signature Realty

89 ROSA Crescent, House for sale in Riverside (St. Albert) St. Albert , Alberta , T8N 8G4

 MLS® # E4509292

3 bedrooms

3 bathrooms

2,174 sqft

Sign up to View

Days on Market

Ceiling 9 ft. Deck

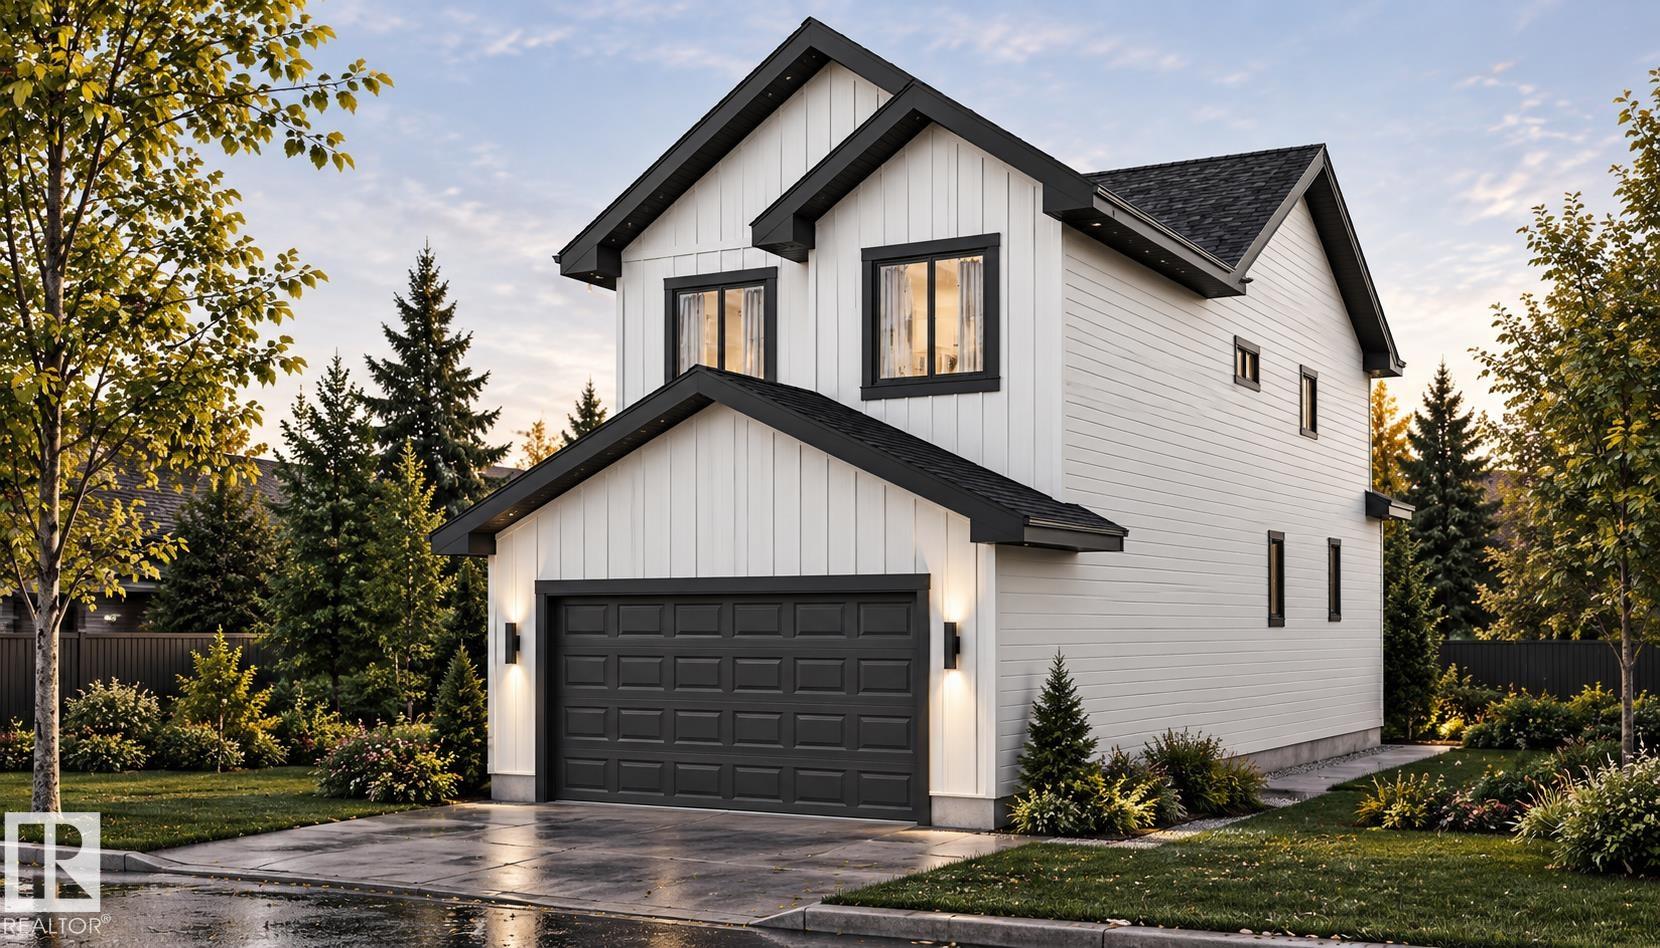
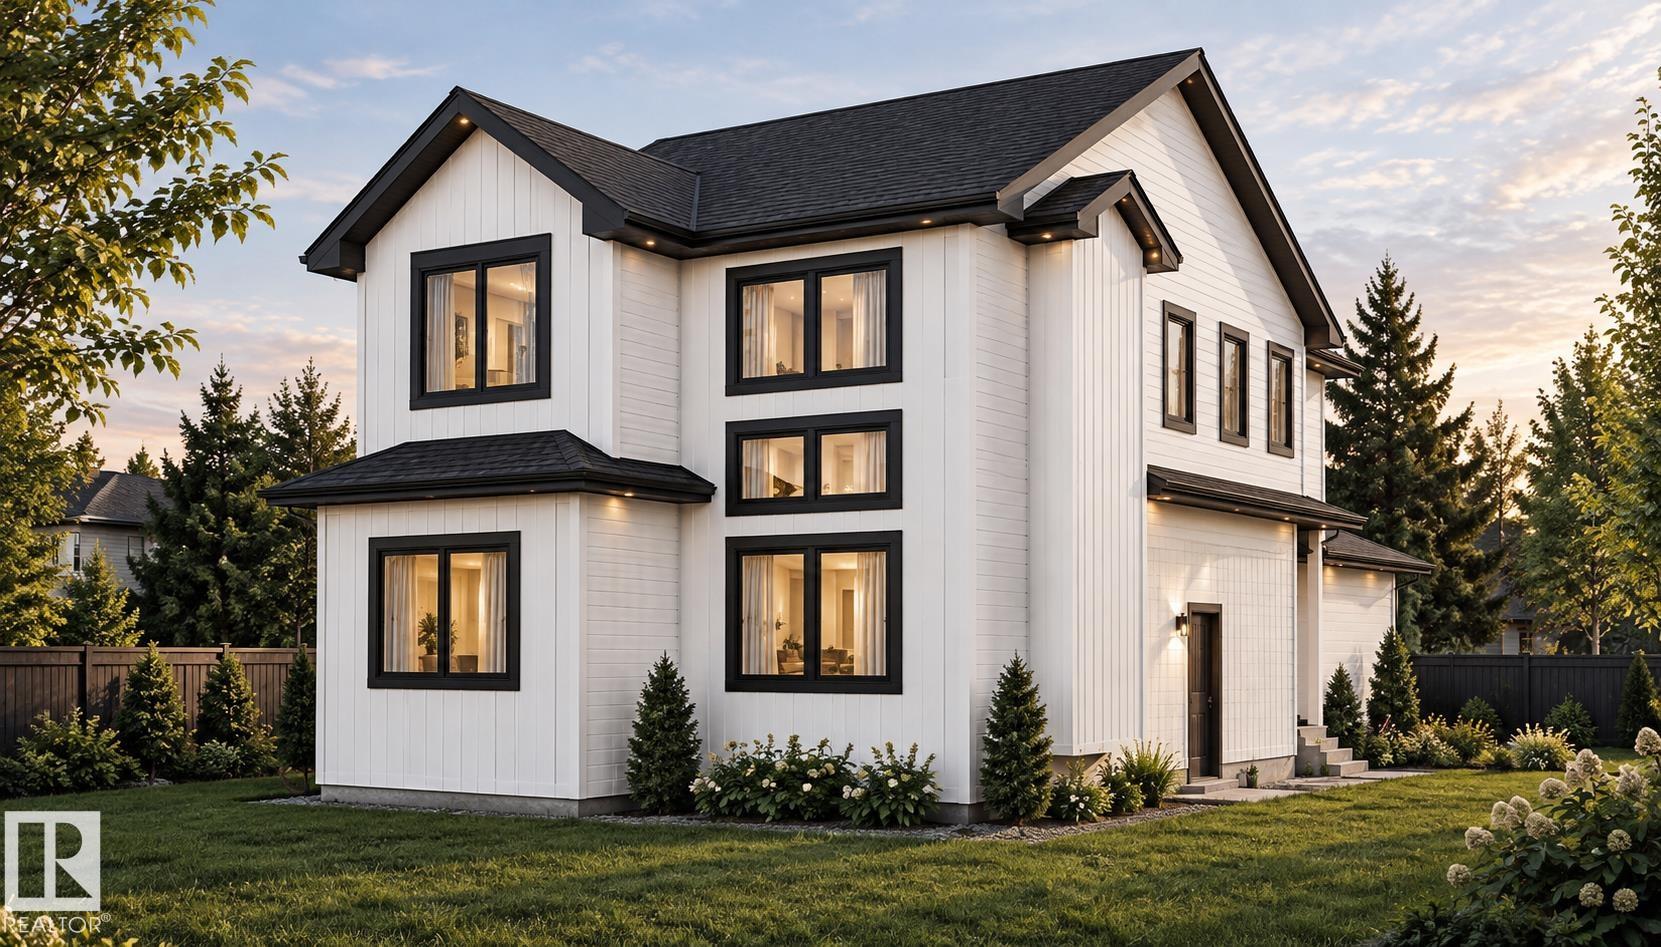
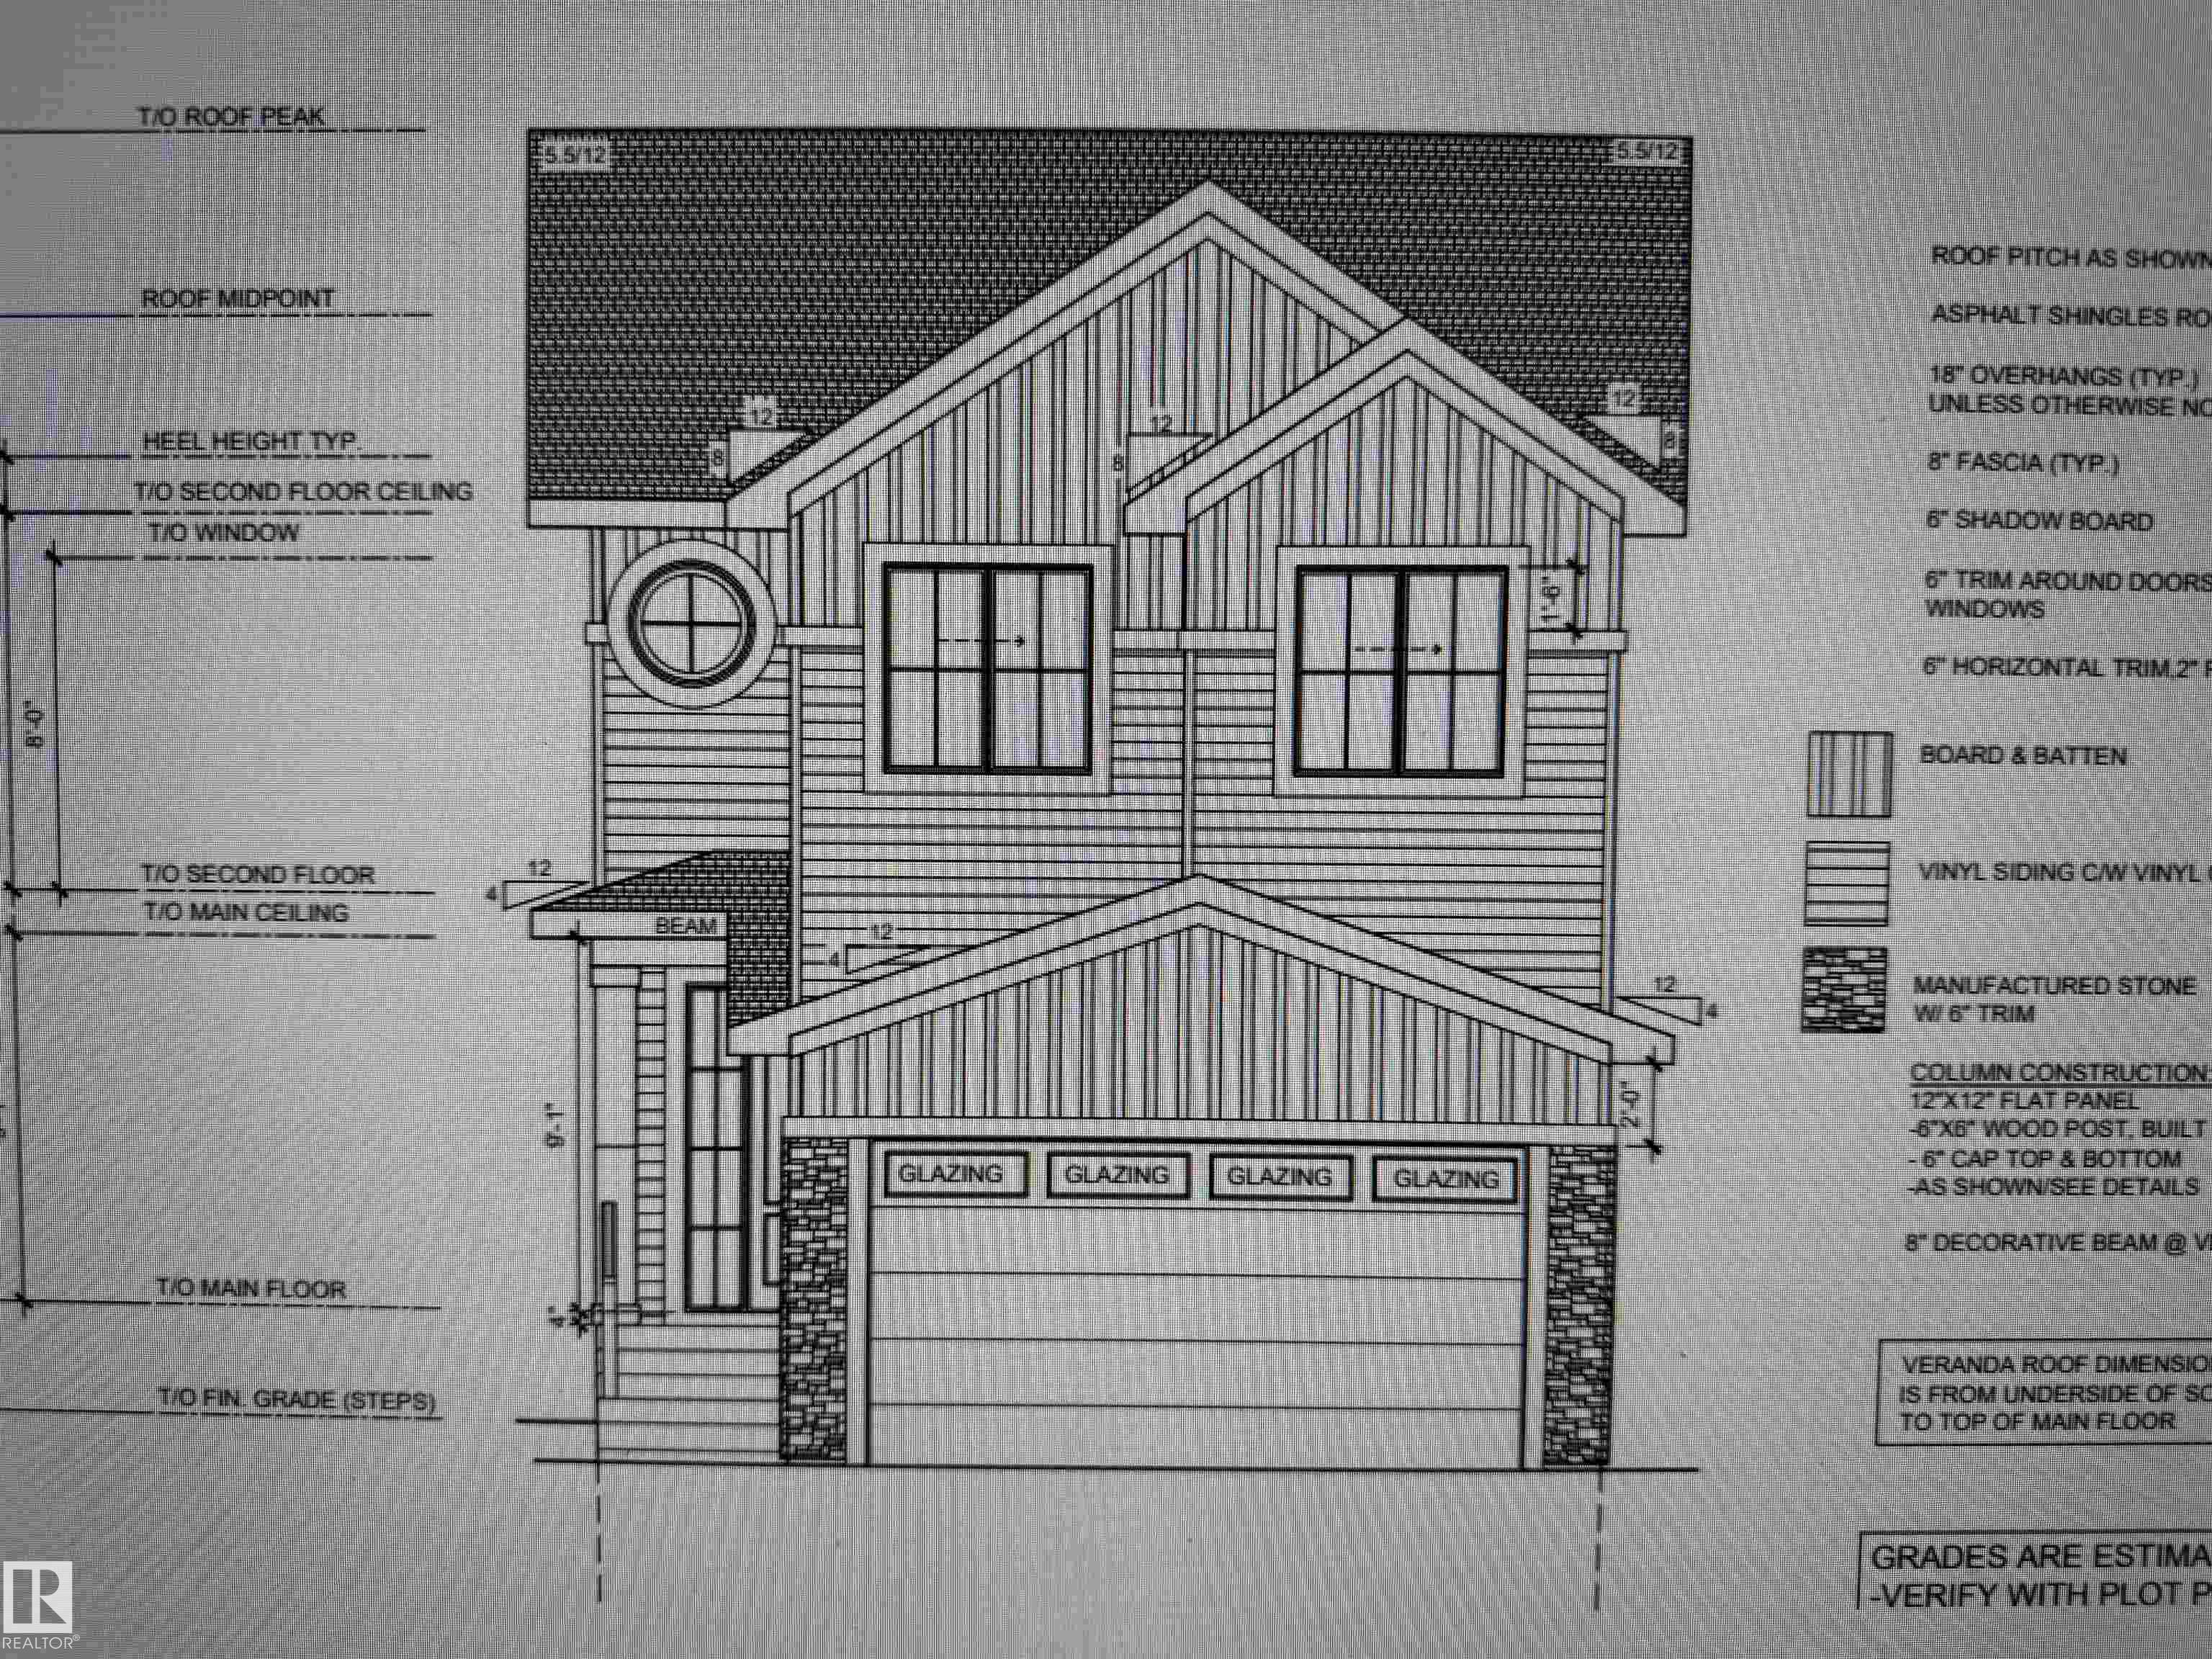
Custom Built 2 story home Ready to Move In. Vaulted Ceilings through out the Great room and Master bedroom. Comes with built in appliances with gas cooktop and wall oven. Open layout with premium finishings and quality. 9 foot ceilings on all levels including basement. Open to above high ceiling in the great room. Feature wall at the entrance. Den comes with custom cabinets for Office Space. LVP Floor on main floor and Second Floor. Butler's pantry, touch ceiling cabinets, large island, Quartz countertops t...

Read More

Essential Information

  • MLS® #
    E4509292
  • Year Built
    2026
  • Property Type
    Residential
  • Property Style
    2 Storey
  • MLS® #
    E4509292
  • Year Built
    2026
  • Property Type
    Residential
  • Property Style
    2 Storey
  • MLS® #
    E4509292
  • Year Built
    2026
  • Property Type
    Residential
  • Property Style
    2 Storey

Community Information

  • Area
    St. Albert
  • Neighbourhood/Community
    Riverside (St. Albert)
  • Postal Code
    T8N 8G4
  • Area
    St. Albert
  • Neighbourhood/Community
    Riverside (St. Albert)
  • Postal Code
    T8N 8G4
  • Area
    St. Albert
  • Neighbourhood/Community
    Riverside (St. Albert)
  • Postal Code
    T8N 8G4

Services & Amenities

  • Amenities
    Ceiling 9 ft.
    Deck
  • Amenities
    Ceiling 9 ft., Deck
  • Amenities
    Ceiling 9 ft.
    Deck

Interior

  • Floor Finish
    Carpet
    Ceramic Tile
    Laminate Flooring
  • Goods Included
    Dishwasher-Built-In
    Dryer
    Garage Opener
    Oven-Microwave
    Refrigerator
    Stove-Gas
    Washer
  • Heating Type
    Forced Air-1
    Natural Gas
  • Fireplace Fuel
    Electric
  • Basement
    Full
  • Basement Development
    Unfinished
  • Floor Finish
    Carpet, Ceramic Tile, Laminate Flooring
  • Goods Included
    Dishwasher-Built-In, Dryer, Garage Opener, Oven-Microwave, Refrigerator, Stove-Gas, Washer
  • Heating Type
    Forced Air-1, Natural Gas
  • Fireplace Fuel
    Electric
  • Basement
    Full
  • Basement Development
    Unfinished
  • Floor Finish
    Carpet
    Ceramic Tile
    Laminate Flooring
  • Goods Included
    Dishwasher-Built-In
    Dryer
    Garage Opener
    Oven-Microwave
    Refrigerator
    Stove-Gas
    Washer
  • Heating Type
    Forced Air-1
    Natural Gas
  • Fireplace Fuel
    Electric
  • Basement
    Full
  • Basement Development
    Unfinished

Exterior

  • Lot/Exterior Features
    Flat Site
    Fruit Trees/Shrubs
    Golf Nearby
    Park/Reserve
    Rolling Land
    Schools
    Shopping Nearby
  • Roof
    Asphalt Shingles
  • Foundation
    Concrete Perimeter
  • Lot/Exterior Features
    Flat Site, Fruit Trees/Shrubs, Golf Nearby, Park/Reserve, Rolling Land, Schools, Shopping Nearby
  • Roof
    Asphalt Shingles
  • Foundation
    Concrete Perimeter
  • Lot/Exterior Features
    Flat Site
    Fruit Trees/Shrubs
    Golf Nearby
    Park/Reserve
    Rolling Land
    Schools
    Shopping Nearby
  • Roof
    Asphalt Shingles
  • Foundation
    Concrete Perimeter

Additional Details

  • Property Class
    Single Family
  • Site Influences
    Flat Site
    Fruit Trees/Shrubs
    Golf Nearby
    Park/Reserve
    Rolling Land
    Schools
    Shopping Nearby
  • Road Access
    Concrete
  • Last Updated
    8/5/2026 14:55
  • Property Class
    Single Family
  • Site Influences
    Flat Site, Fruit Trees/Shrubs, Golf Nearby, Park/Reserve, Rolling Land, Schools, Shopping Nearby
  • Road Access
    Concrete
  • Last Updated
    8/5/2026 14:55
  • Property Class
    Single Family
  • Site Influences
    Flat Site
    Fruit Trees/Shrubs
    Golf Nearby
    Park/Reserve
    Rolling Land
    Schools
    Shopping Nearby
  • Road Access
    Concrete
  • Last Updated
    8/5/2026 14:55

$679,000

89 ROSA Crescent

Schedule Tour
Contact Agent

$3093/month
Est. Monthly Payment
$
$
%
Learn More

Mortgage values are calculated by Redman Technologies Inc based on values provided in the REALTOR® Association of Edmonton listing data feed.