
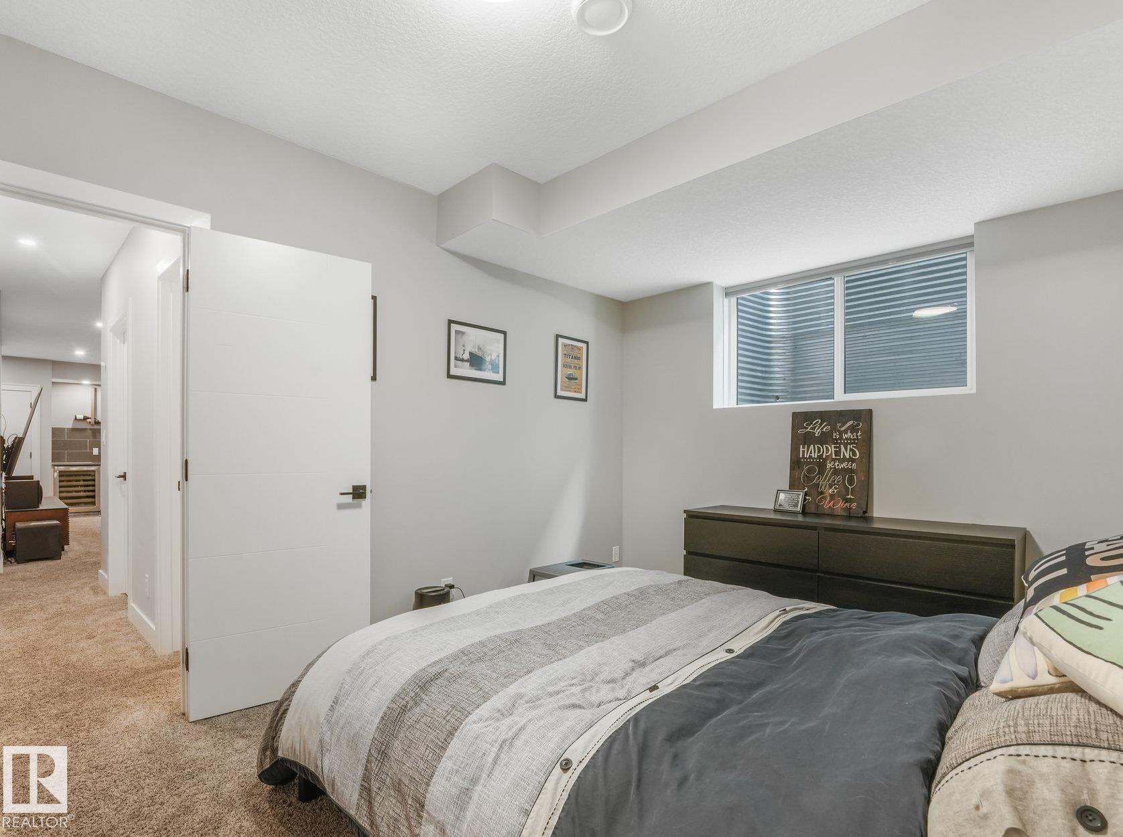
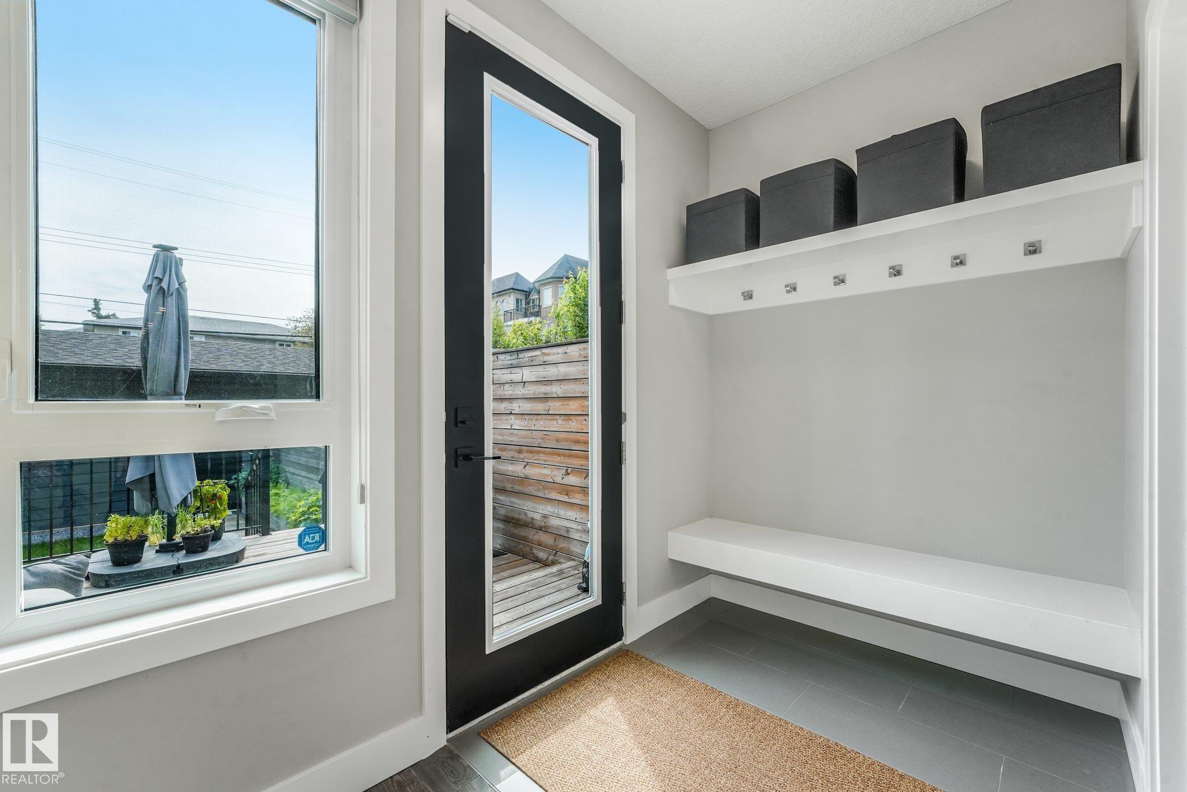
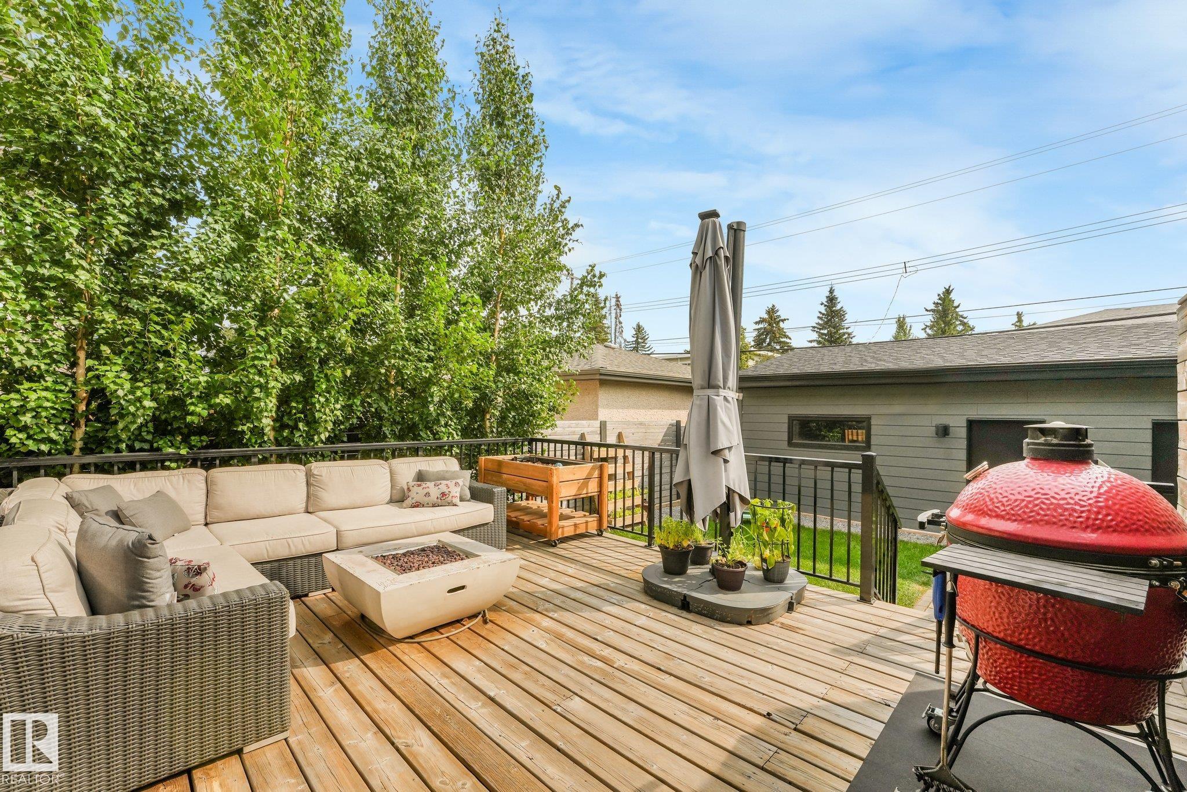
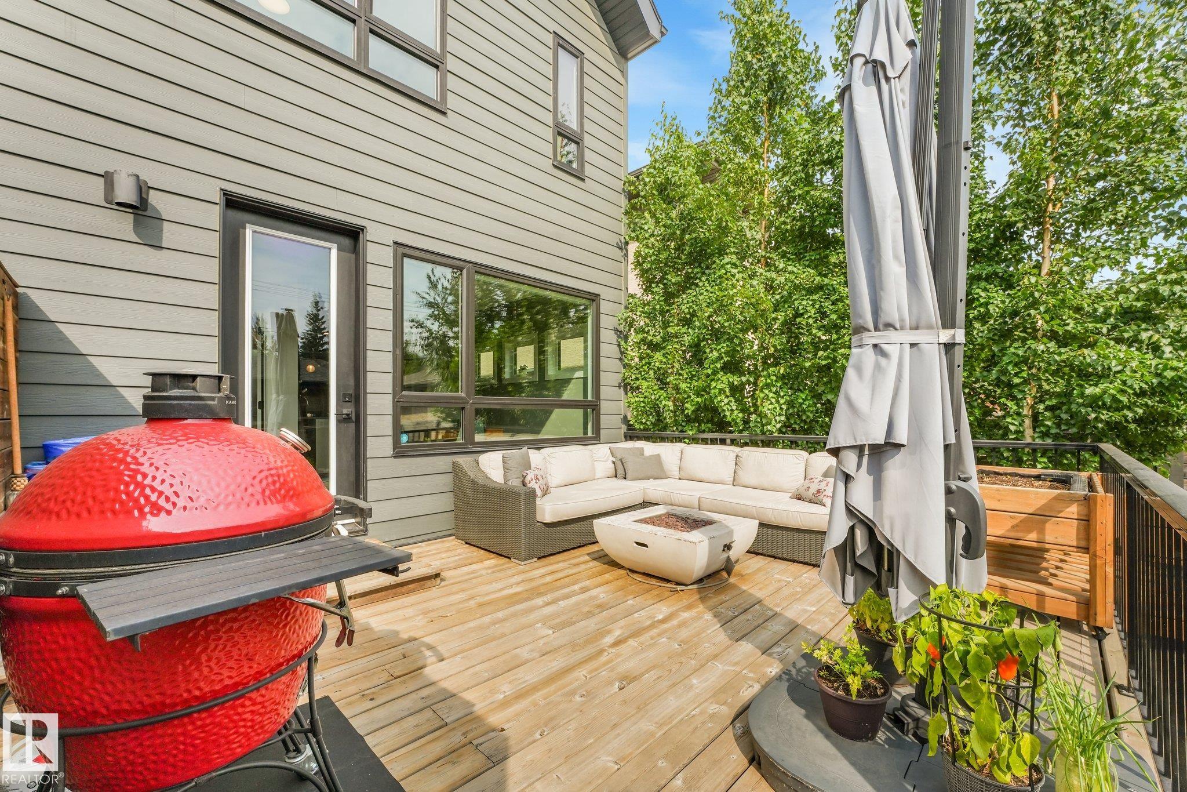
Courtesy of Daisy Aw of Century 21 Masters

8715 83 Avenue Edmonton , Alberta , T6C 1B2

 MLS® # E4506280

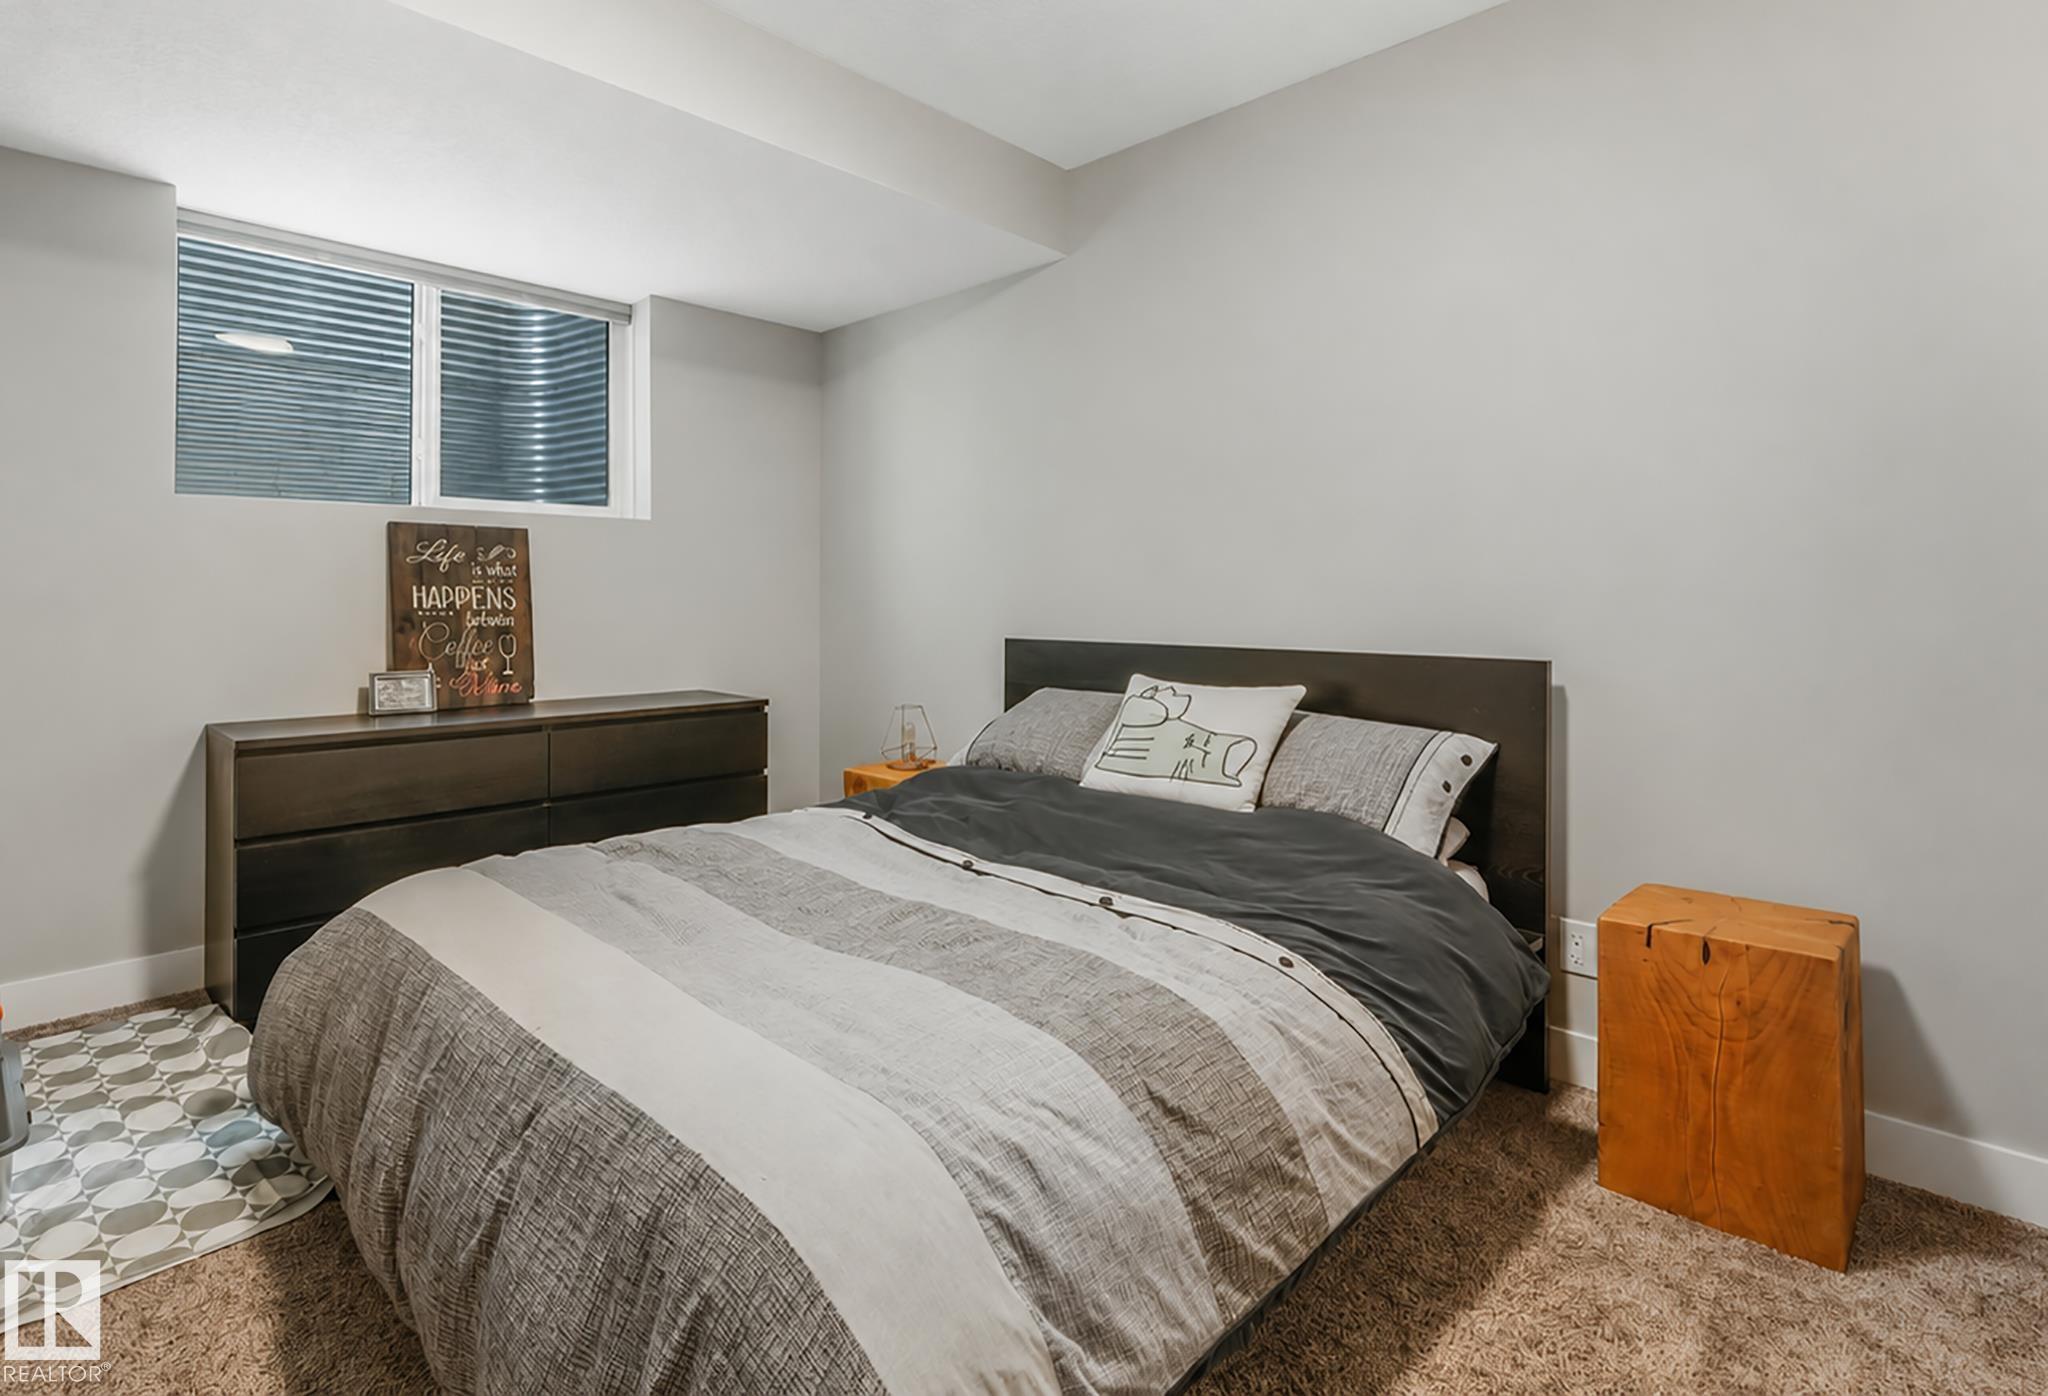
4 bedrooms

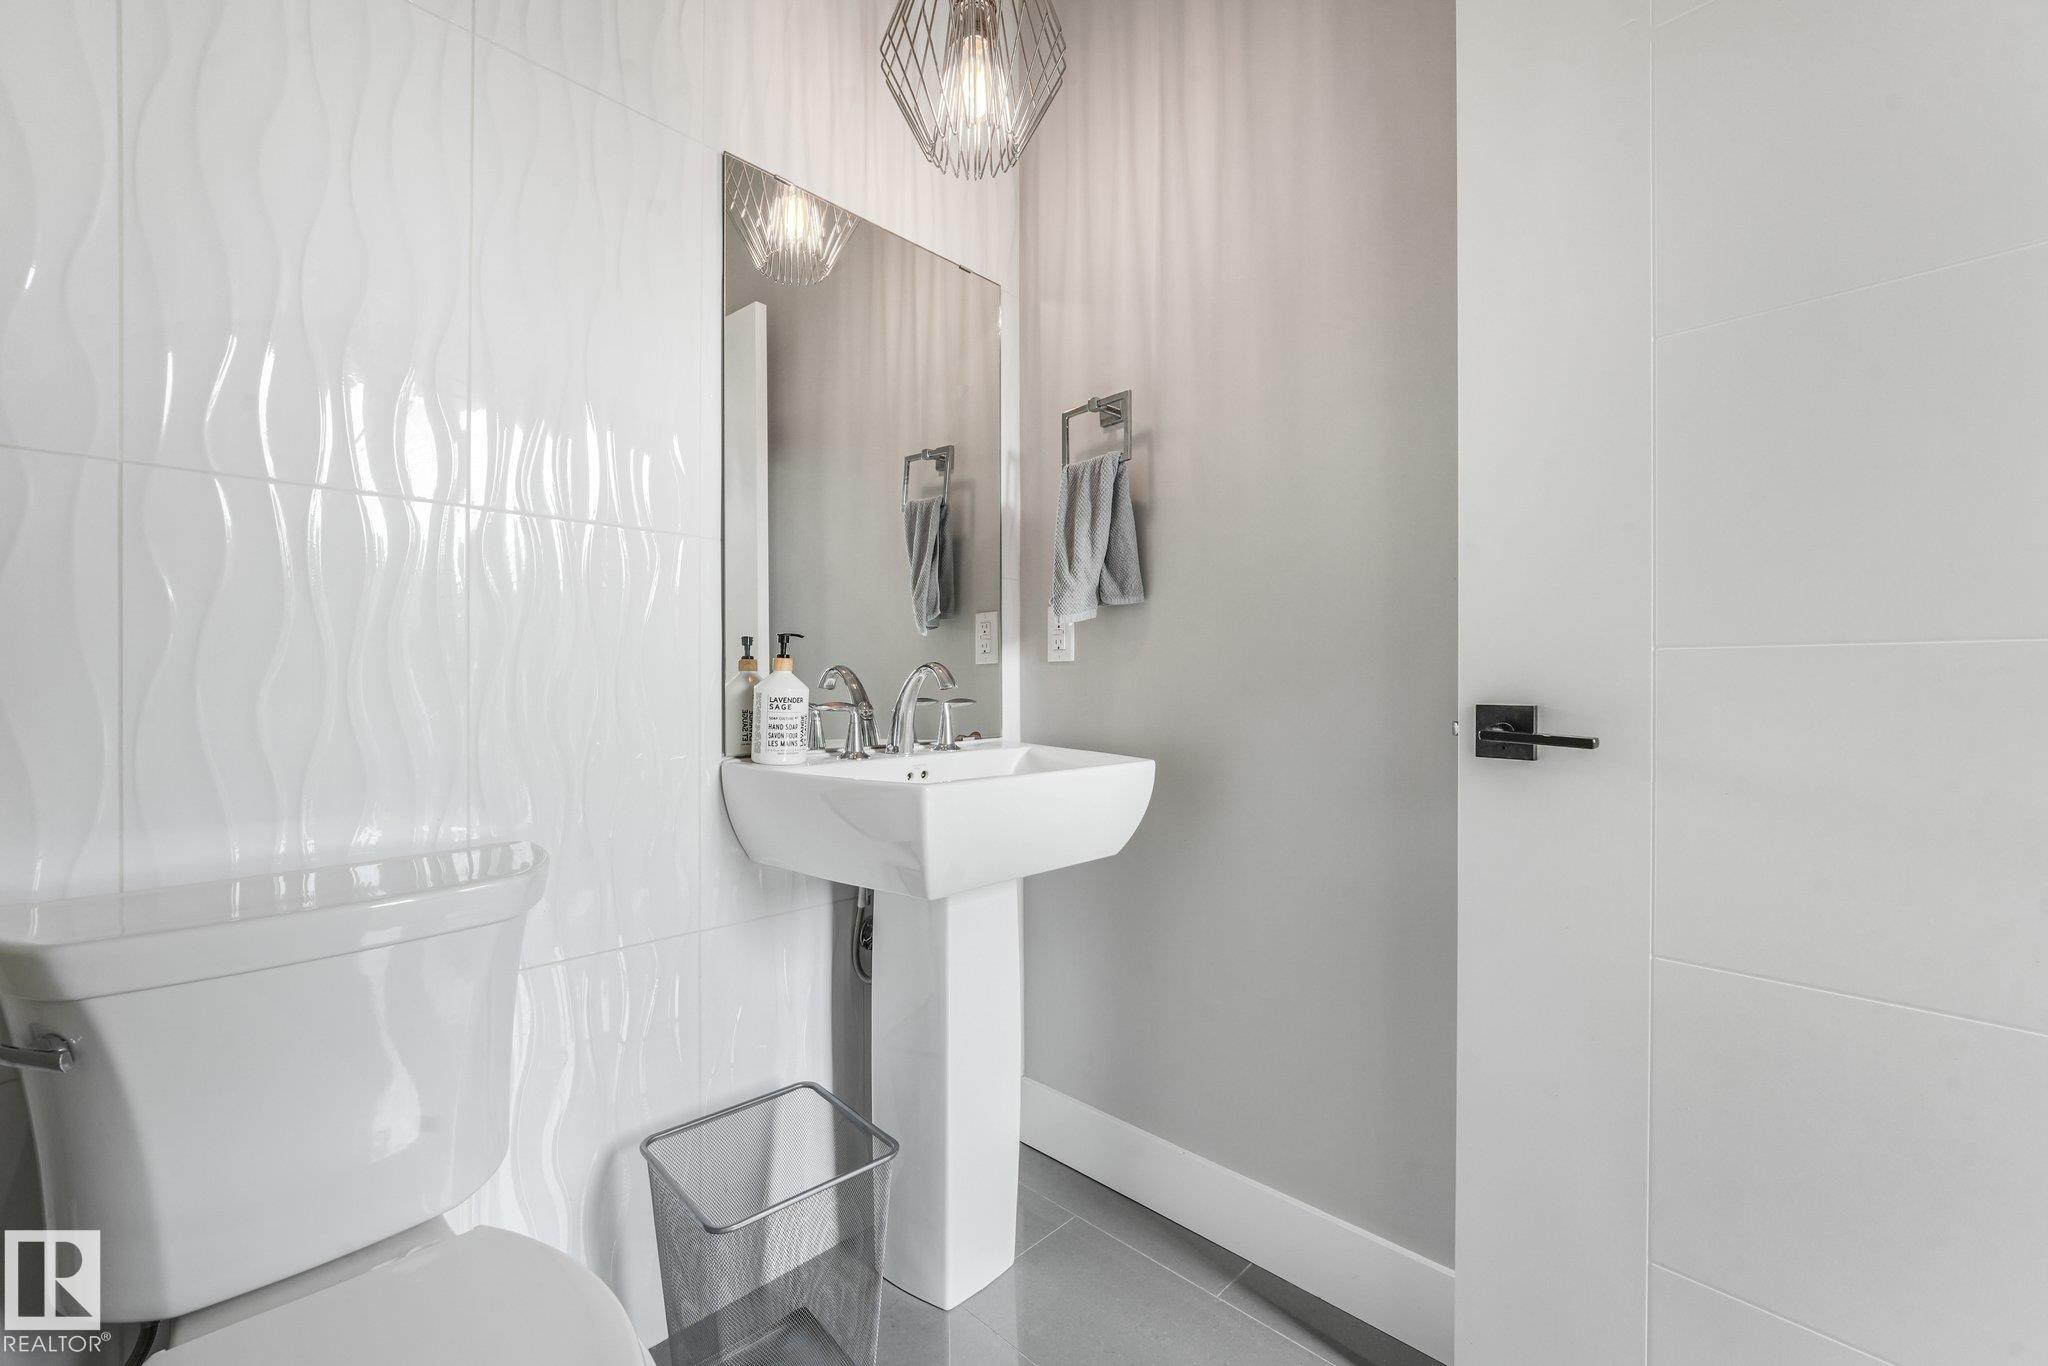
4 bathrooms

1,506 sqft

Sign up to View

Days on Market

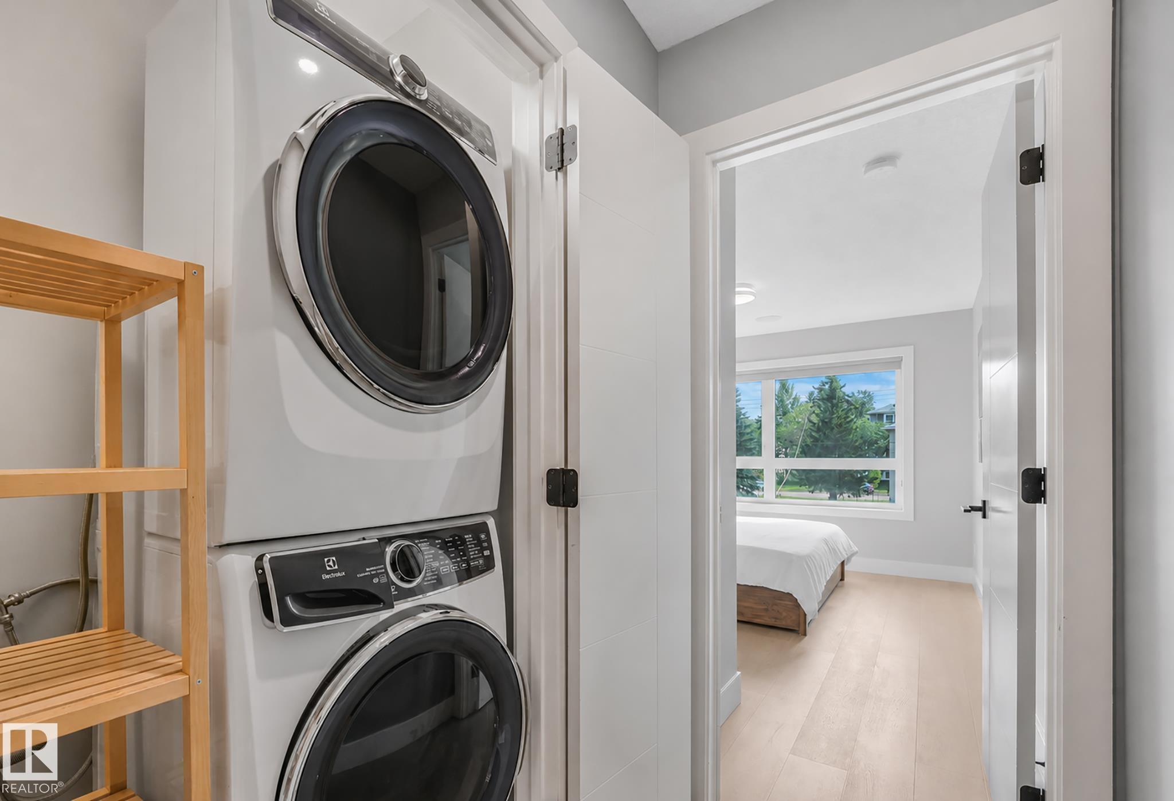
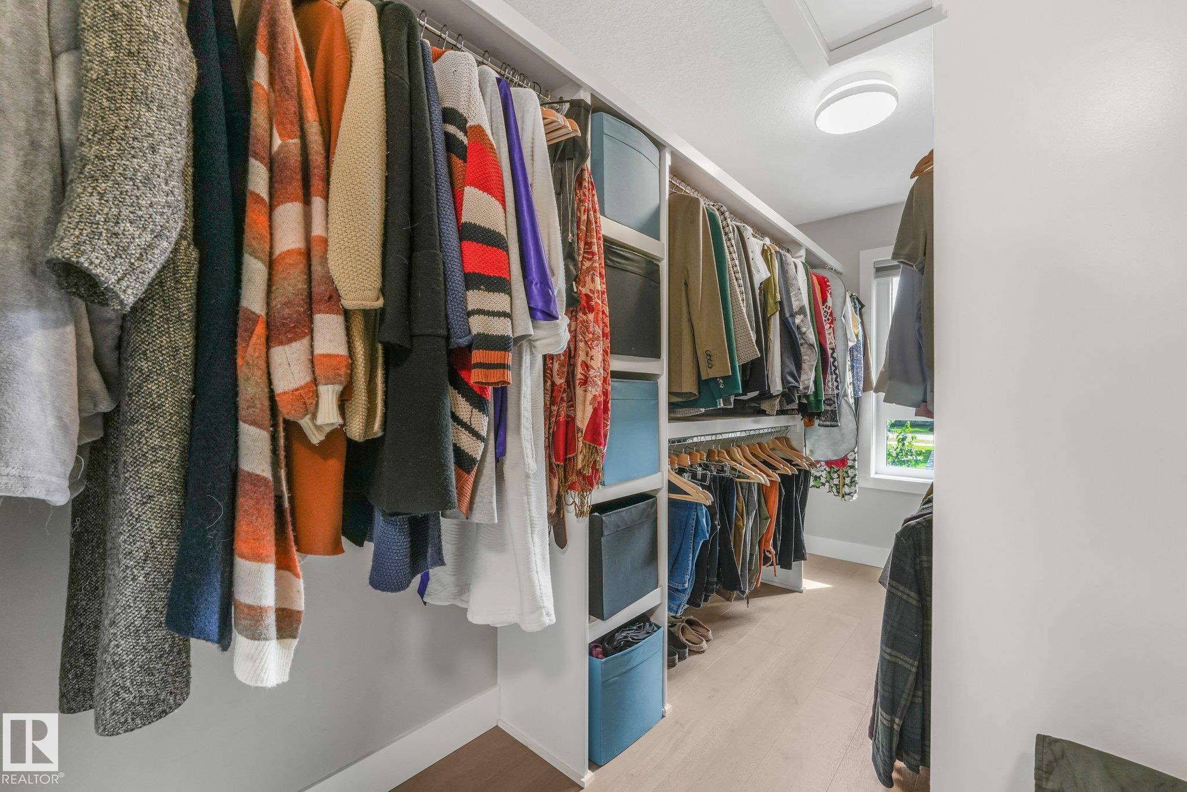
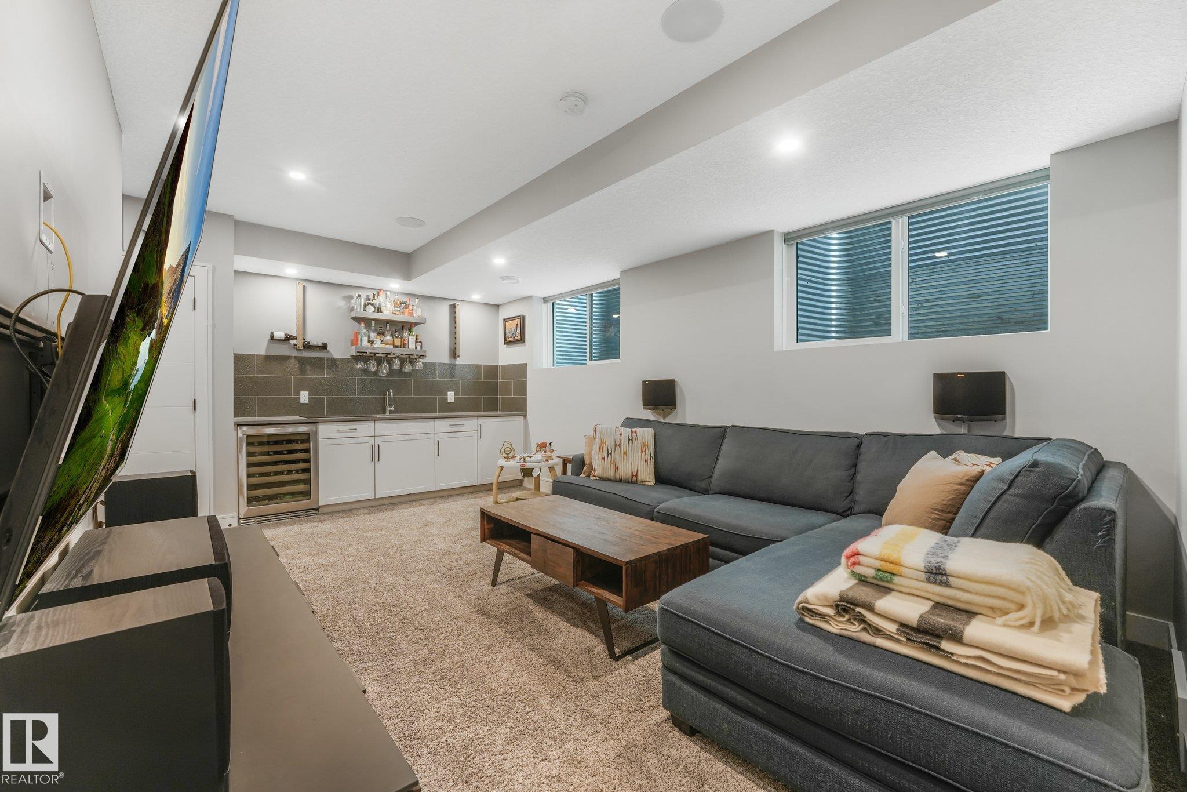
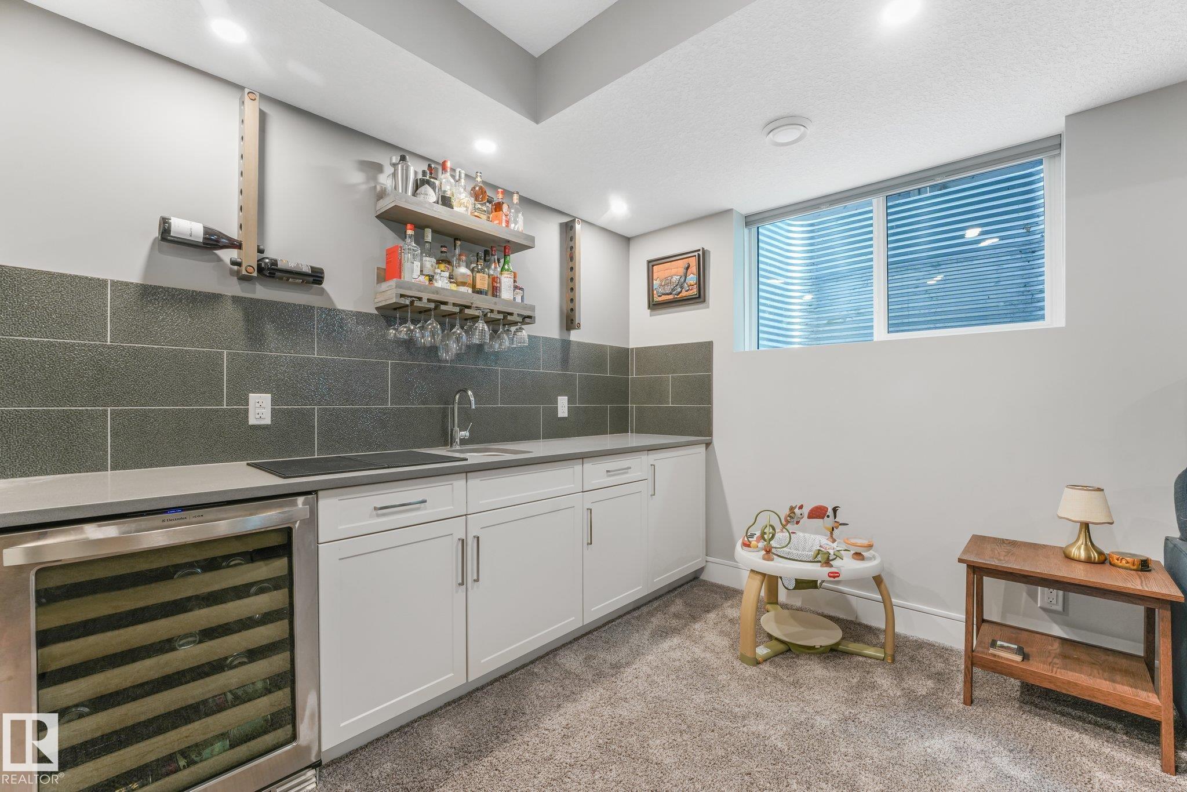
Air Conditioner Bar Ceiling 9 ft. Closet Organizers Deck Detectors Smoke Vinyl Windows Wet Bar Infill Property HRV System Natural Gas BBQ Hookup

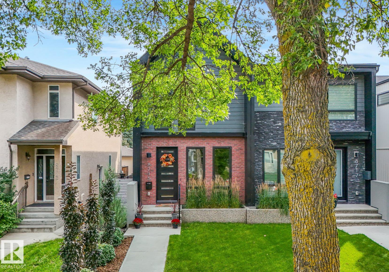
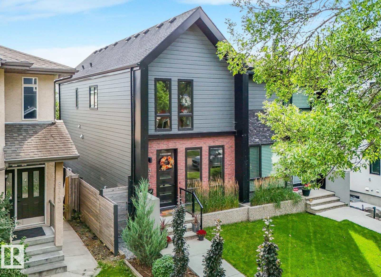
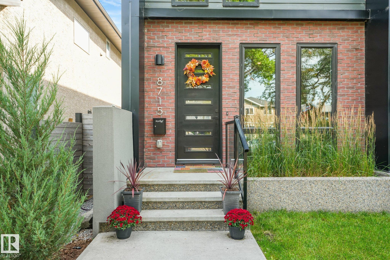
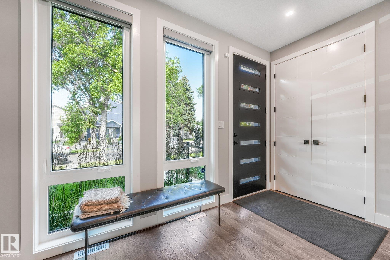
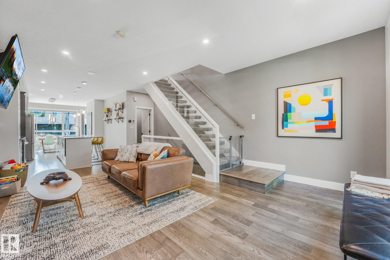
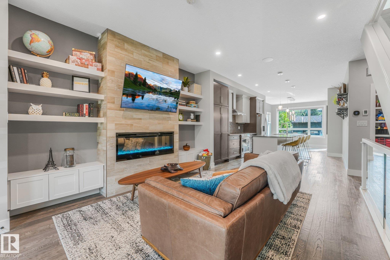
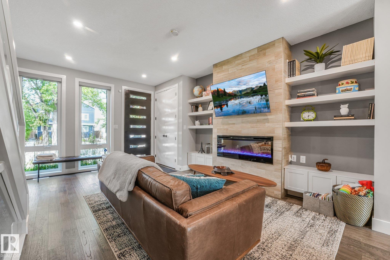
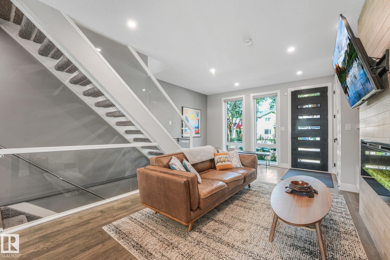
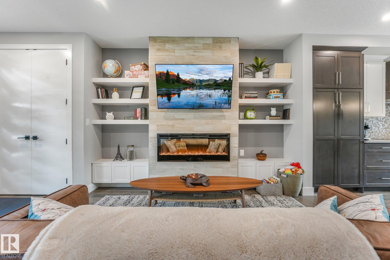
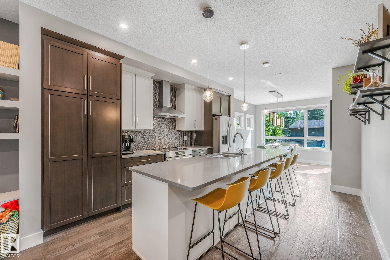
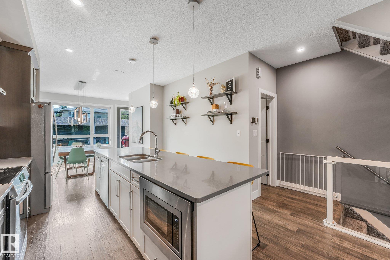
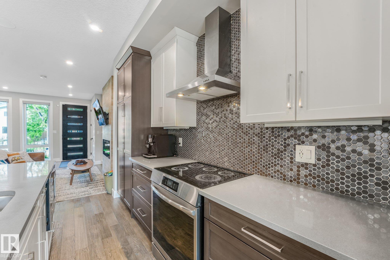
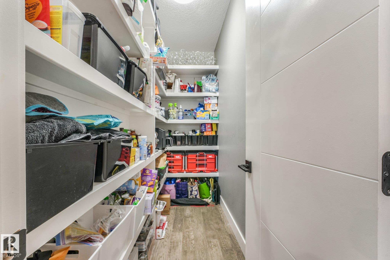
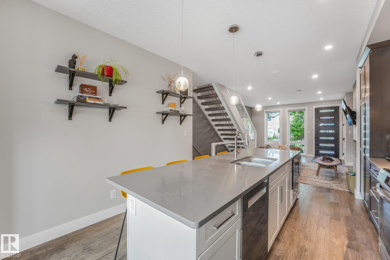
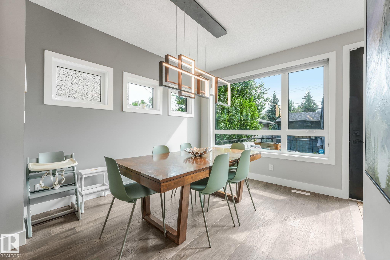
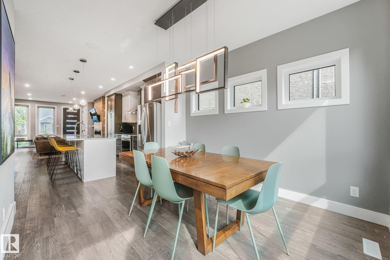
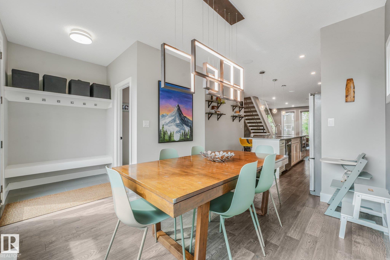
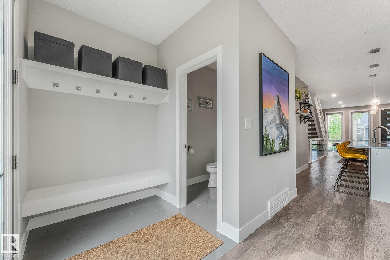
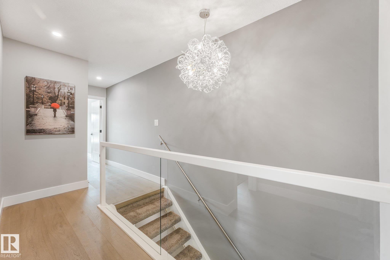
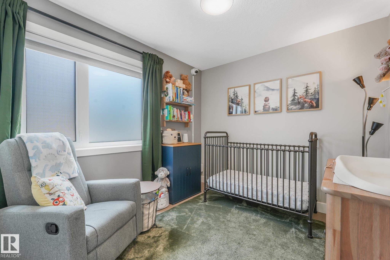
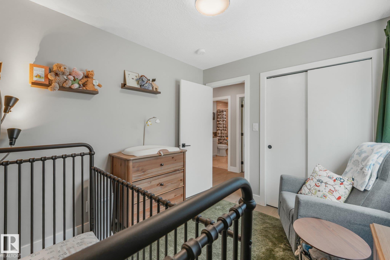
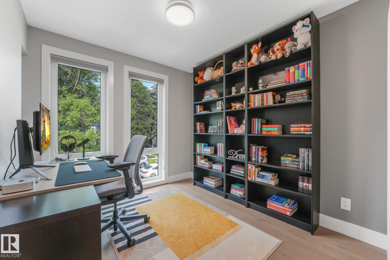
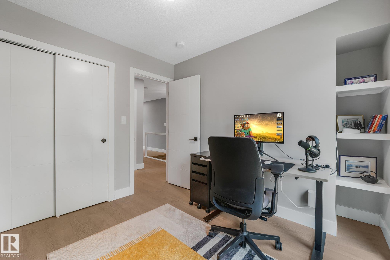
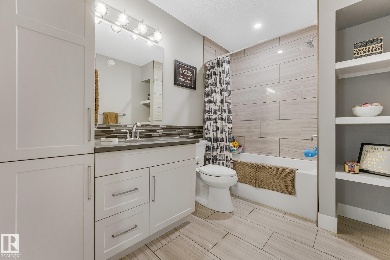
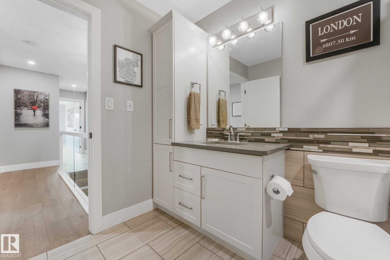
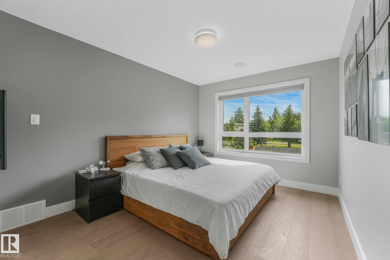
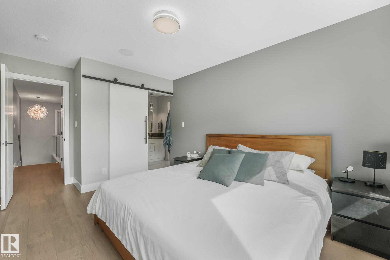
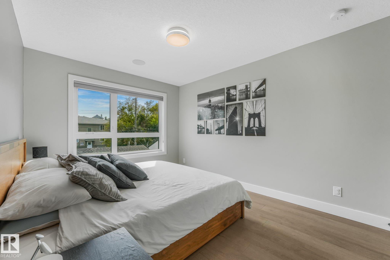
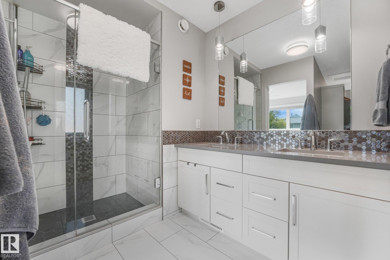
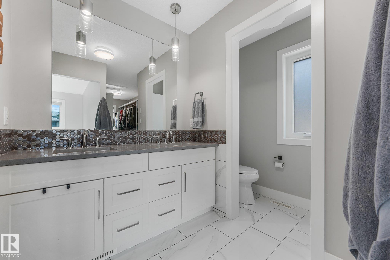
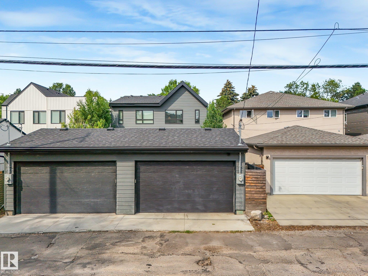
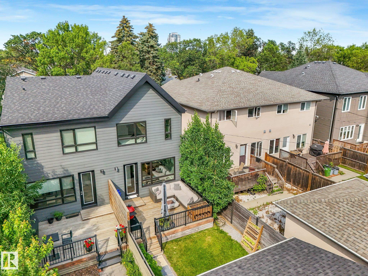
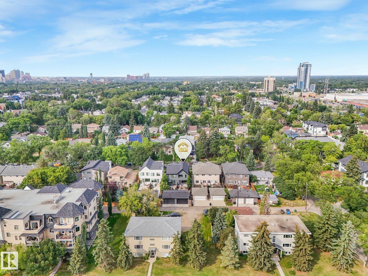
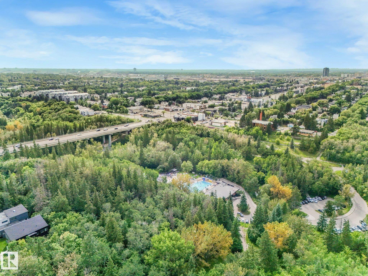
Welcome to Bonnie Doon, where an exceptional location meets an exceptional home! No detail was overlooked in this stunning design, from the striking exterior facade to the high-end interior finishes. The open-concept layout flows beautifully, enhanced by an open-riser staircase, sleek glass railings & large picturesque windows. The living room impresses with a feature wall, thoughtful built-ins & cozy fireplace. At the heart of the home, the showstopping kitchen features a huge quartz island, custom cabinet...

Read More

Essential Information

  • MLS® #
    E4506280
  • Year Built
    2017
  • Property Type
    Residential
  • Property Style
    2 Storey
  • MLS® #
    E4506280
  • Year Built
    2017
  • Property Type
    Residential
  • Property Style
    2 Storey
  • MLS® #
    E4506280
  • Year Built
    2017
  • Property Type
    Residential
  • Property Style
    2 Storey

Community Information

  • Area
    Edmonton
  • Neighbourhood/Community
    Bonnie Doon
  • Postal Code
    T6C 1B2
  • Area
    Edmonton
  • Neighbourhood/Community
    Bonnie Doon
  • Postal Code
    T6C 1B2
  • Area
    Edmonton
  • Neighbourhood/Community
    Bonnie Doon
  • Postal Code
    T6C 1B2

Services & Amenities

  • Amenities
    Air Conditioner
    Bar
    Ceiling 9 ft.
    Closet Organizers
    Deck
    Detectors Smoke
    Vinyl Windows
    Wet Bar
    Infill Property
    HRV System
    Natural Gas BBQ Hookup
  • Amenities
    Air Conditioner, Bar, Ceiling 9 ft., Closet Organizers, Deck, Detectors Smoke, Vinyl Windows, Wet Bar, Infill Property, HRV System, Natural Gas BBQ Hookup
  • Amenities
    Air Conditioner
    Bar
    Ceiling 9 ft.
    Closet Organizers
    Deck
    Detectors Smoke
    Vinyl Windows
    Wet Bar
    Infill Property
    HRV System
    Natural Gas BBQ Hookup

Interior

  • Floor Finish
    Carpet
    Ceramic Tile
    Engineered Wood
  • Goods Included
    Air Conditioning-Central
    Dishwasher-Built-In
    Dryer
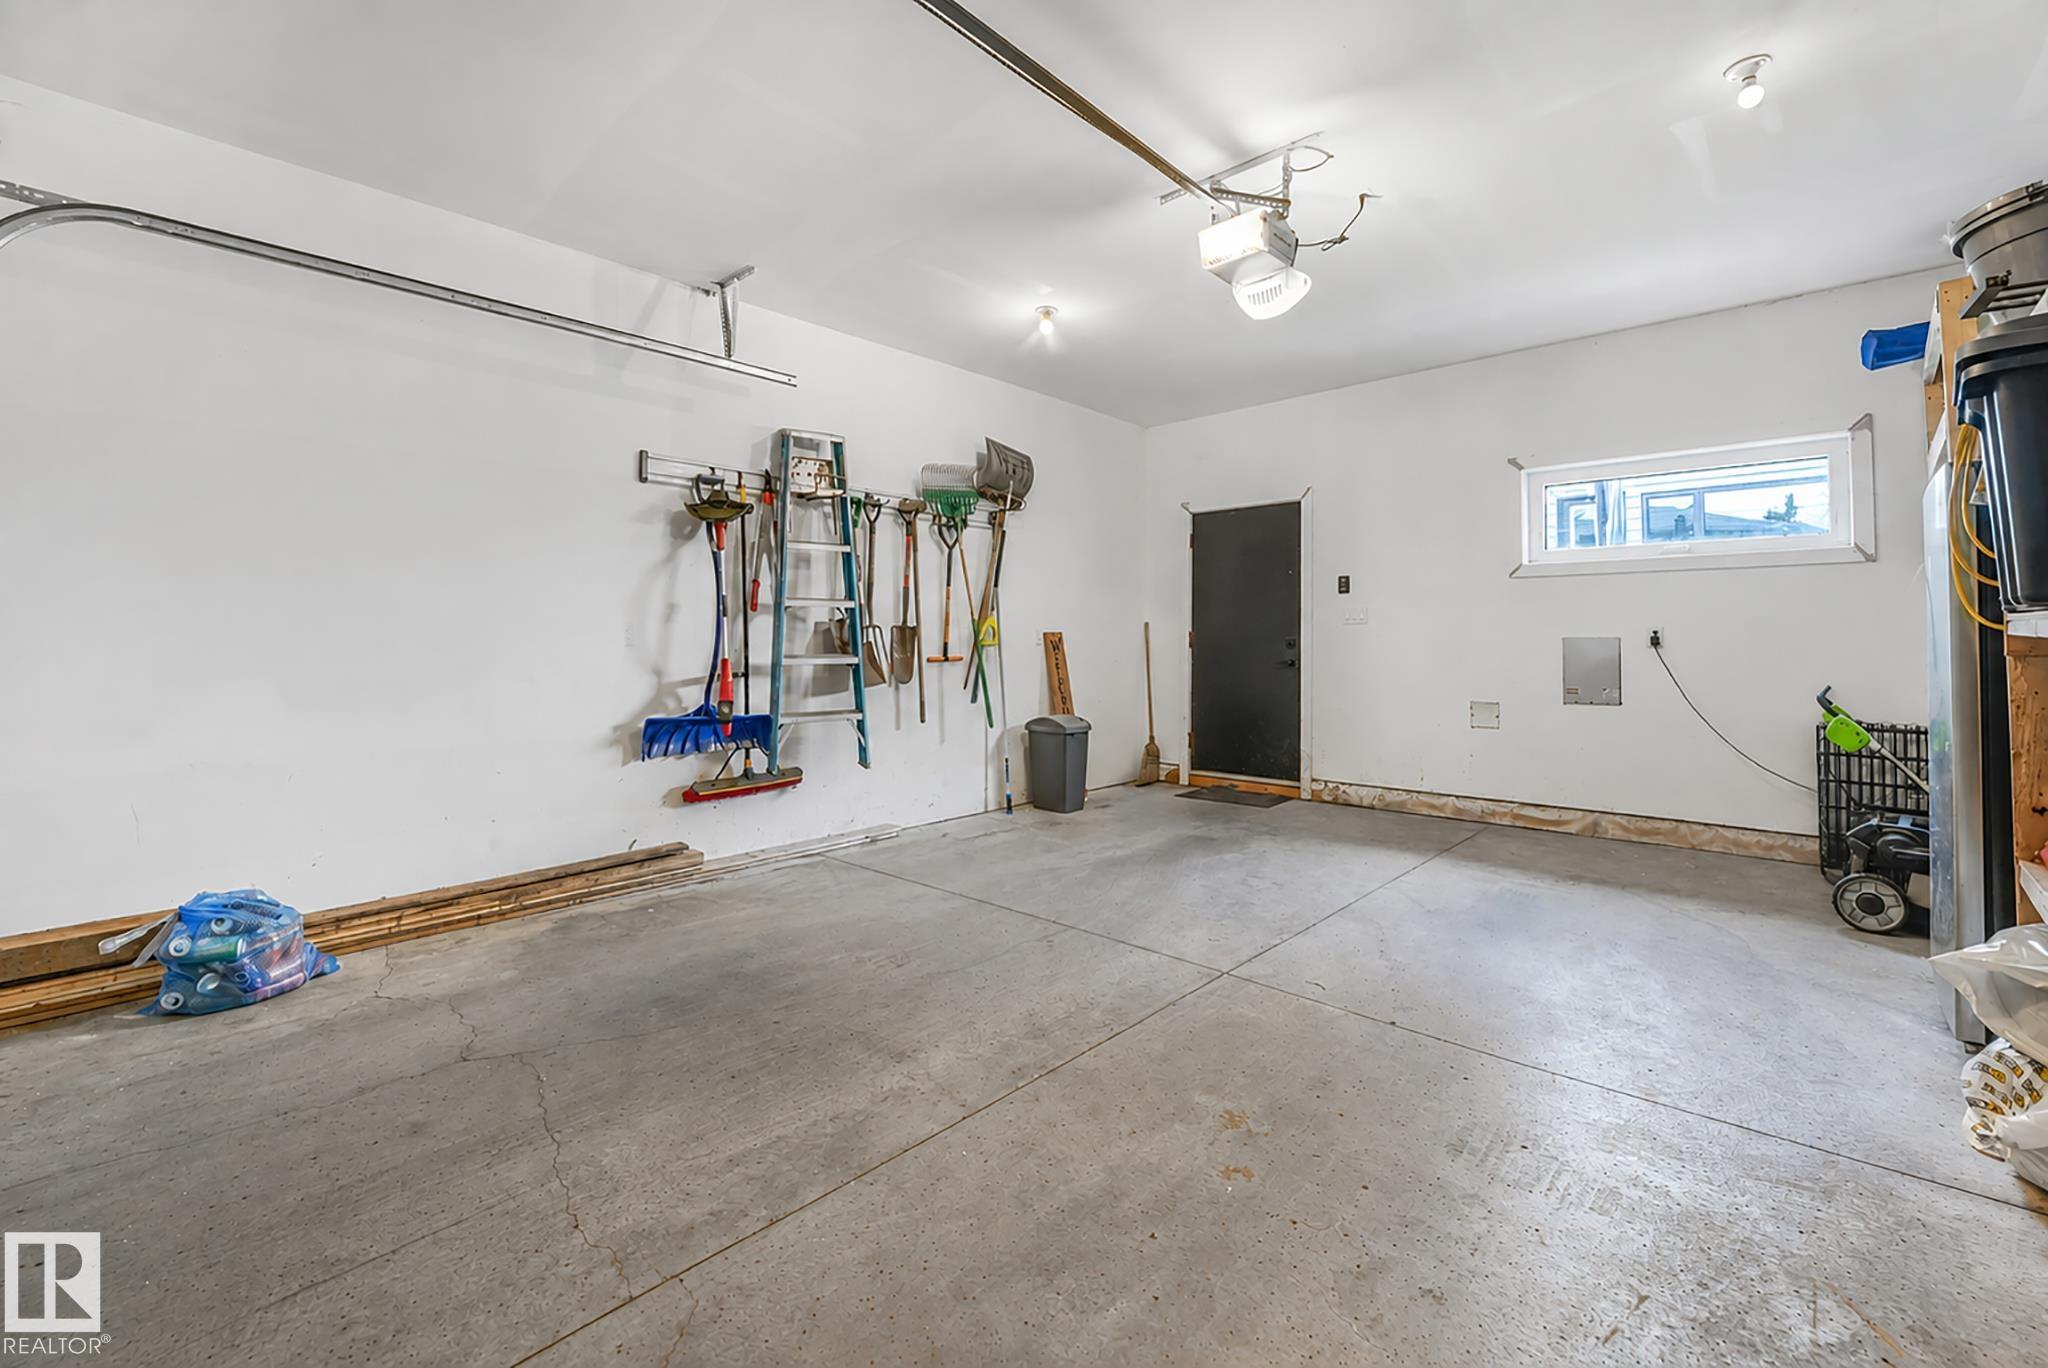
    Garage Control
    Garage Opener
    Hood Fan
    Oven-Microwave
    Refrigerator
    Washer
    Window Coverings
    Wine/Beverage Cooler
    Stove-Induction
  • Heating Type
    Forced Air-1
    Natural Gas
  • Fireplace Fuel
    Electric
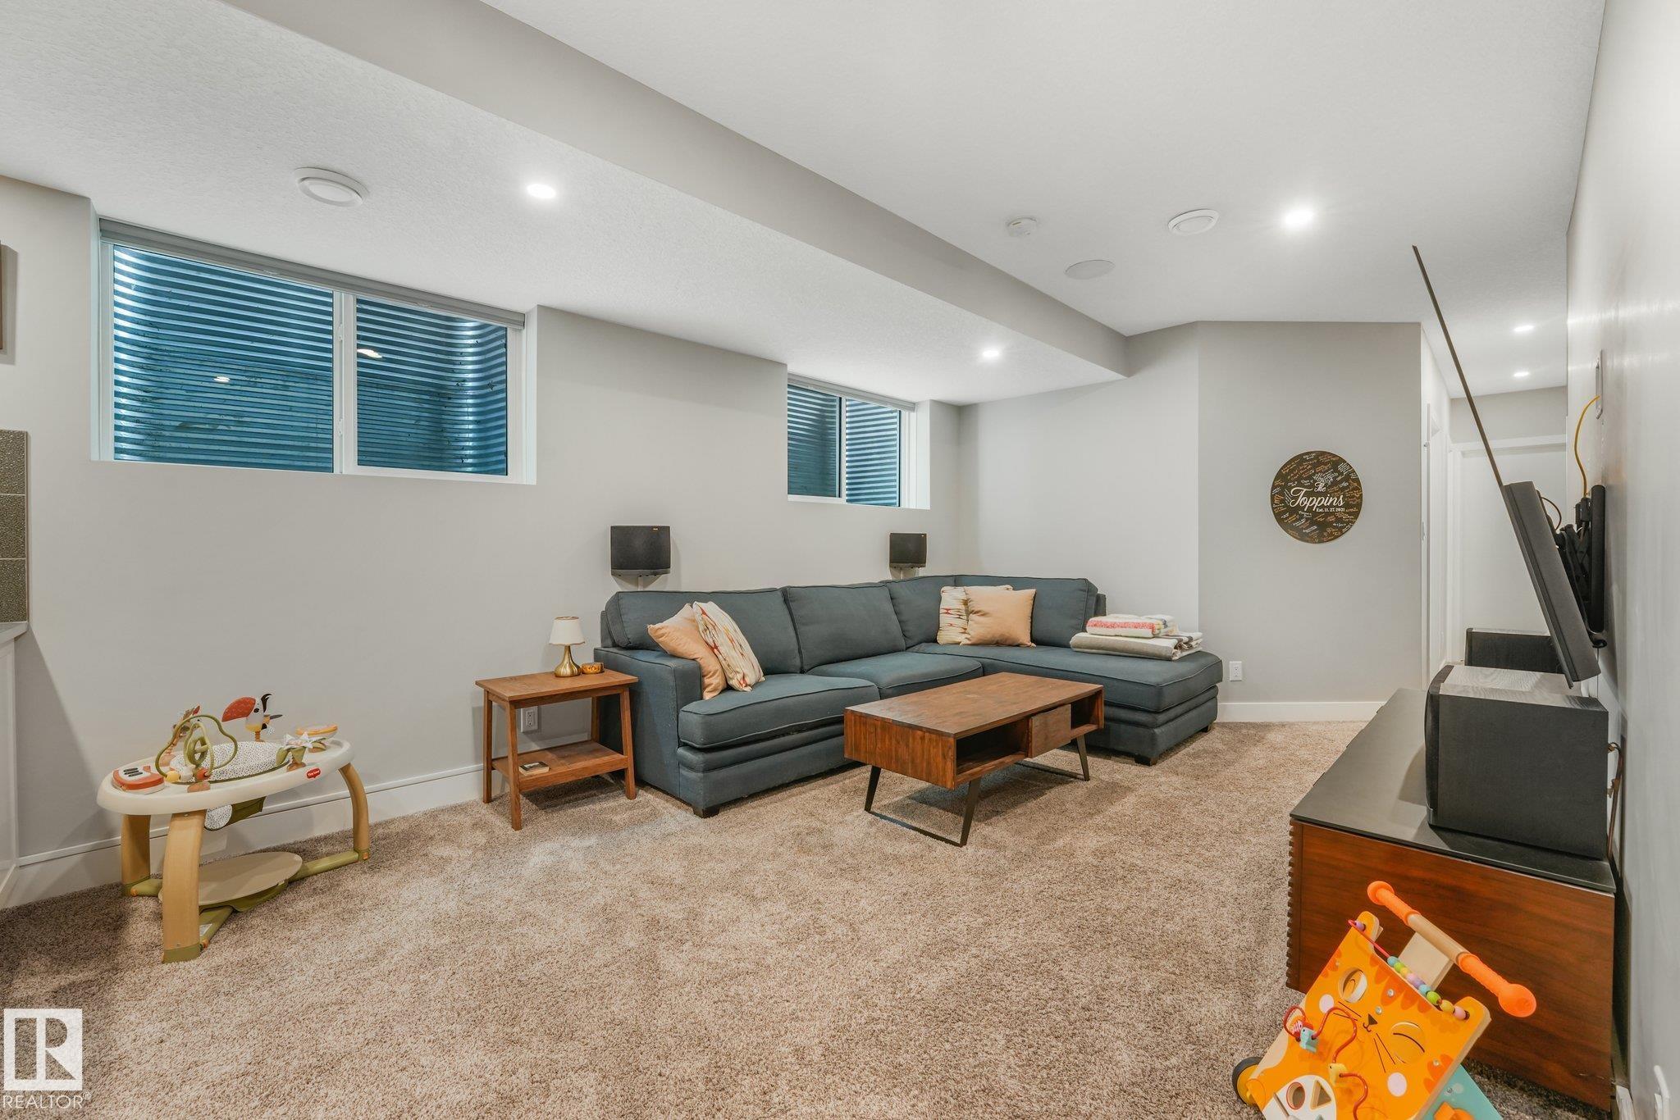
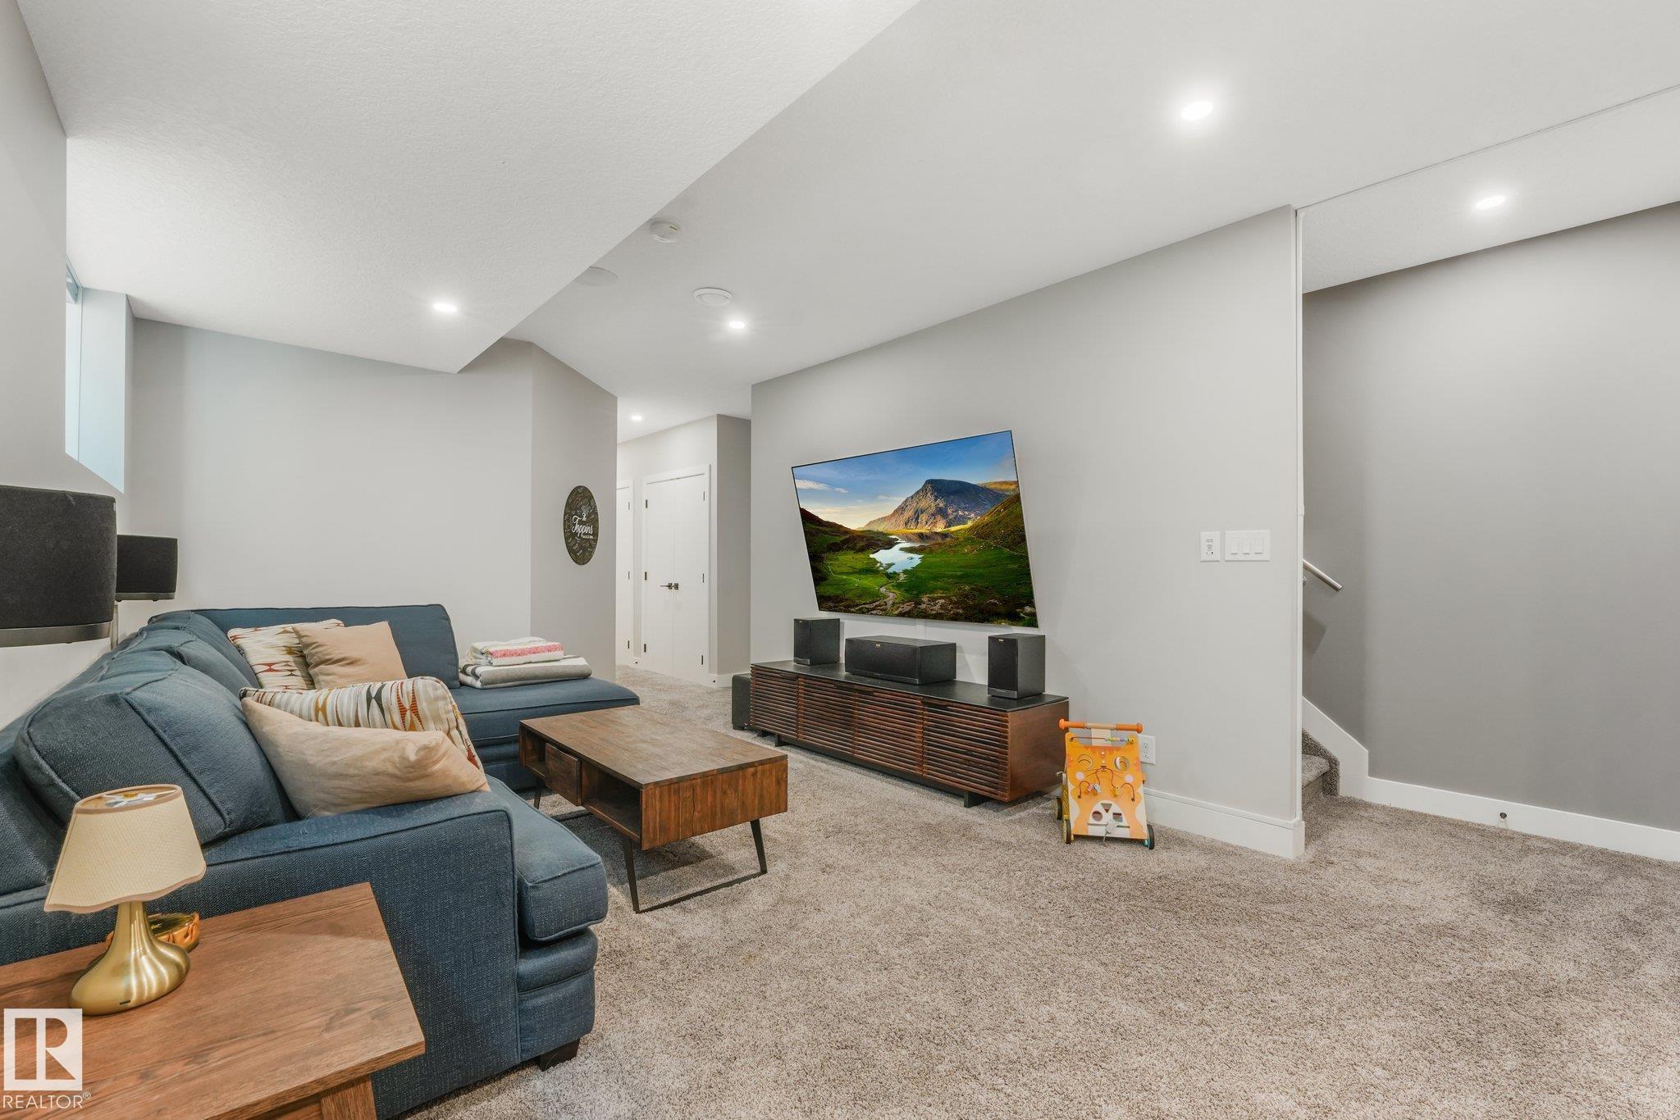
  • Basement
    Full
  • Basement Development
    Fully Finished
  • Floor Finish
    Carpet, Ceramic Tile, Engineered Wood
  • Goods Included
    Air Conditioning-Central, Dishwasher-Built-In, Dryer, Garage Control, Garage Opener, Hood Fan, Oven-Microwave, Refrigerator, Washer, Window Coverings, Wine/Beverage Cooler, Stove-Induction
  • Heating Type
    Forced Air-1, Natural Gas
  • Fireplace Fuel
    Electric
  • Basement
    Full
  • Basement Development
    Fully Finished
  • Floor Finish
    Carpet
    Ceramic Tile
    Engineered Wood
  • Goods Included
    Air Conditioning-Central
    Dishwasher-Built-In
    Dryer
    Garage Control
    Garage Opener
    Hood Fan
    Oven-Microwave
    Refrigerator
    Washer
    Window Coverings
    Wine/Beverage Cooler
    Stove-Induction
  • Heating Type
    Forced Air-1
    Natural Gas
  • Fireplace Fuel
    Electric
  • Basement
    Full
  • Basement Development
    Fully Finished

Exterior

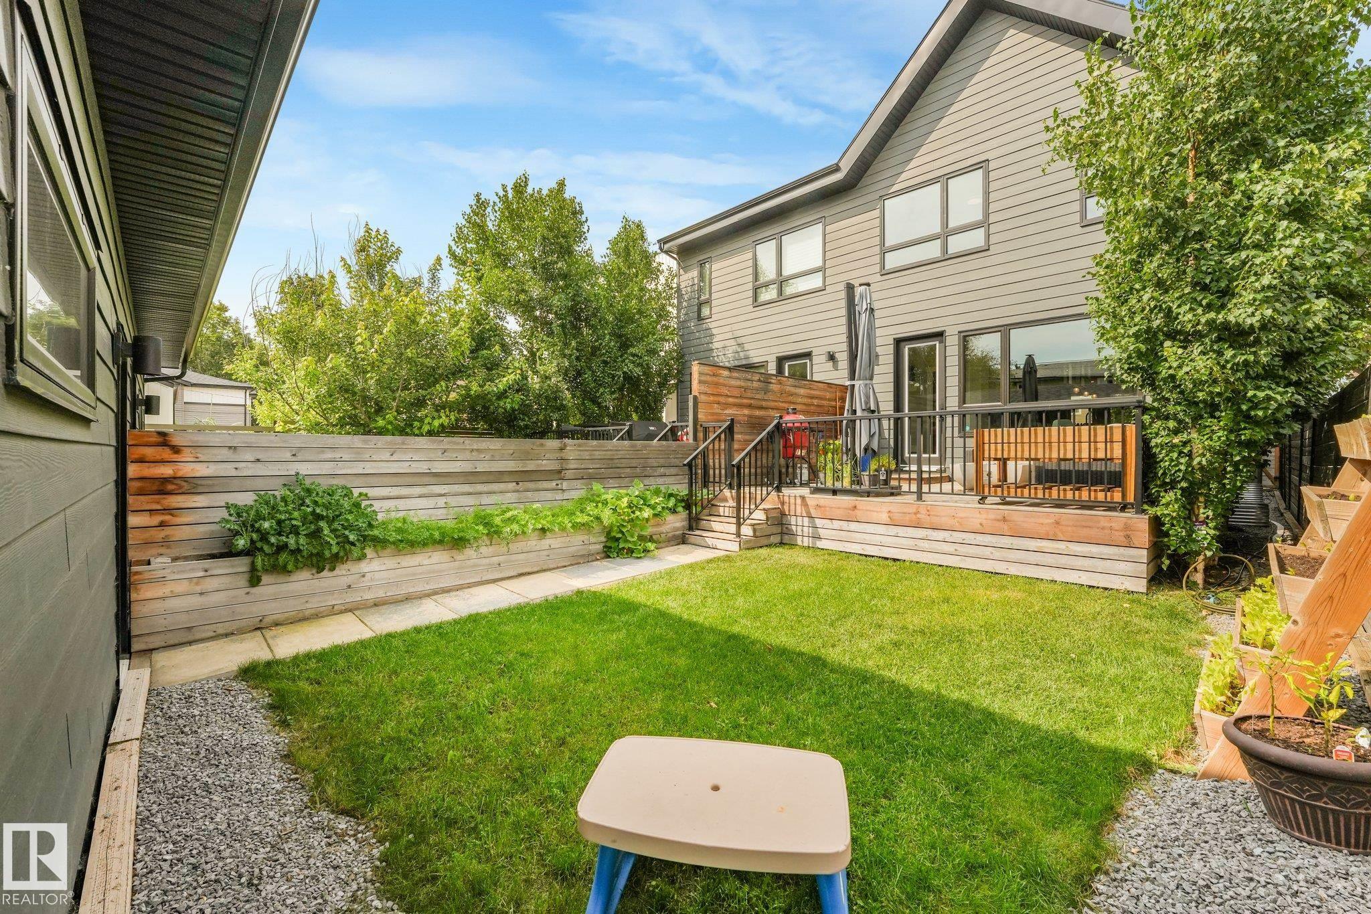
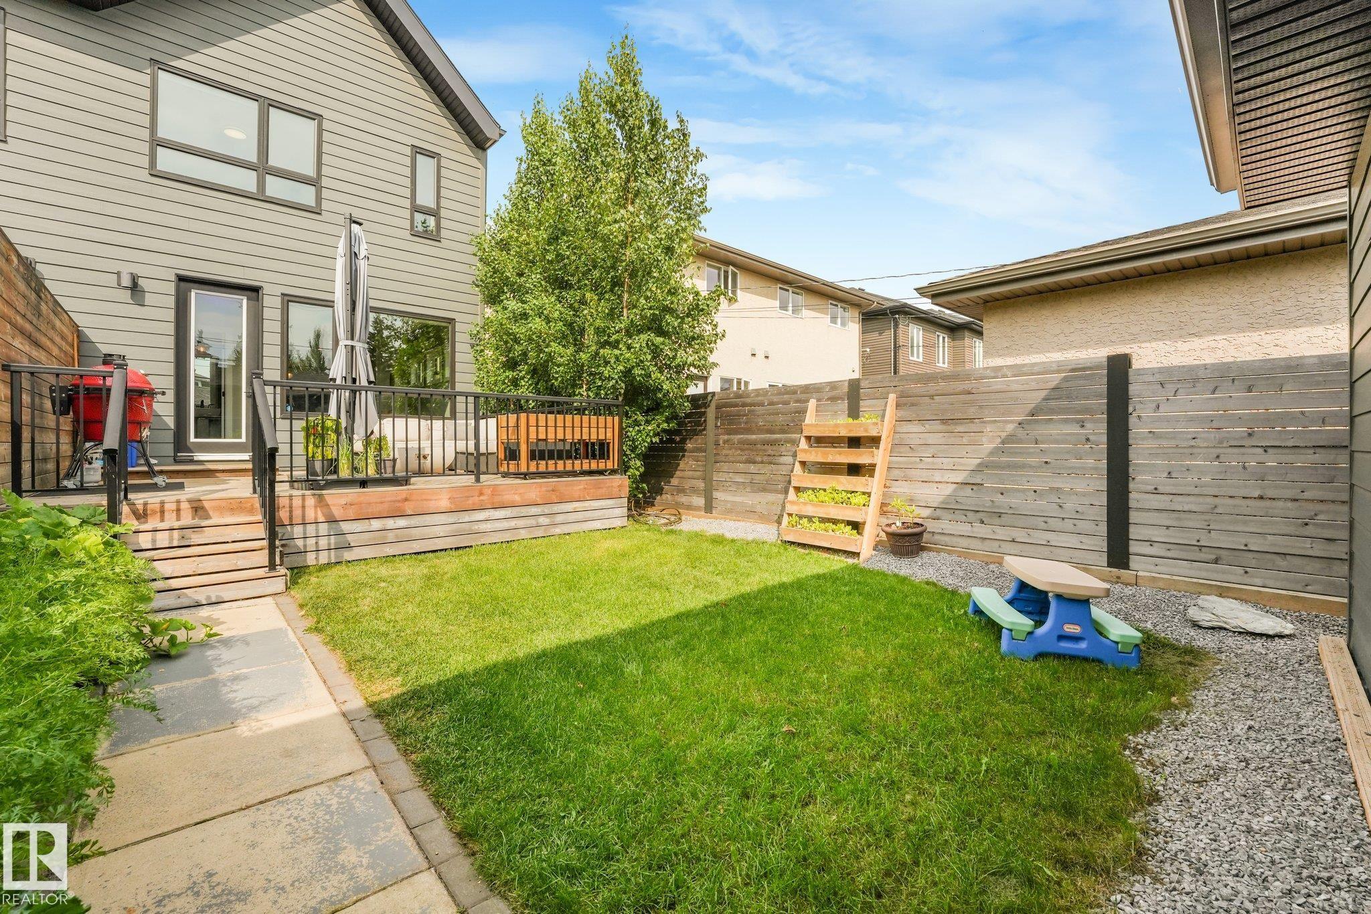
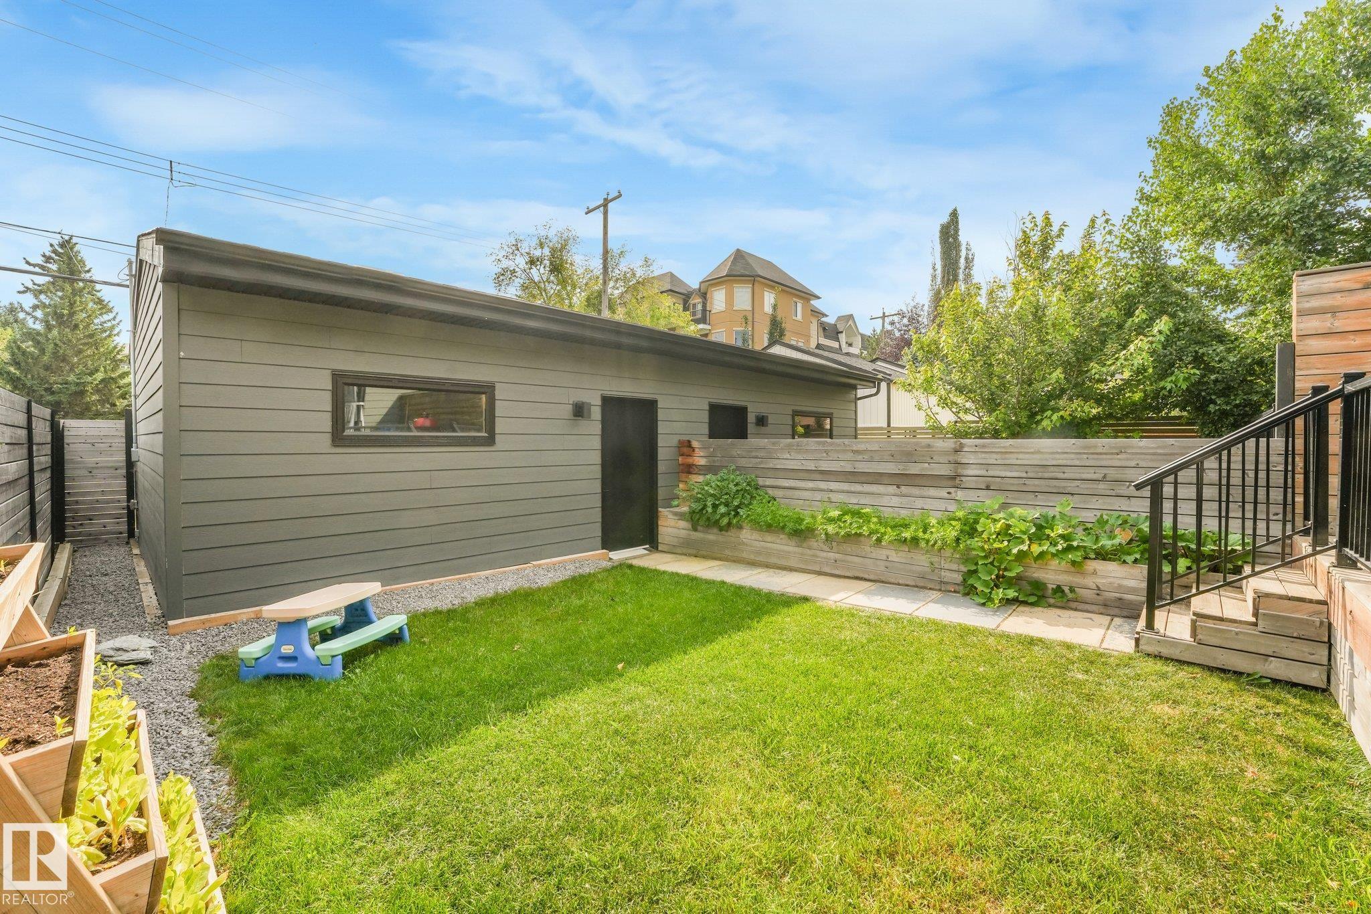
  • Lot/Exterior Features
    Back Lane
    Fenced
    Flat Site
    Landscaped
    Level Land
    Playground Nearby
    Public Transportation
    Schools
    Shopping Nearby
  • Roof
    Asphalt Shingles
  • Foundation
    Concrete Perimeter
  • Lot/Exterior Features
    Back Lane, Fenced, Flat Site, Landscaped, Level Land, Playground Nearby, Public Transportation, Schools, Shopping Nearby
  • Roof
    Asphalt Shingles
  • Foundation
    Concrete Perimeter
  • Lot/Exterior Features
    Back Lane
    Fenced
    Flat Site
    Landscaped
    Level Land
    Playground Nearby
    Public Transportation
    Schools
    Shopping Nearby
  • Roof
    Asphalt Shingles
  • Foundation
    Concrete Perimeter

Additional Details

  • Property Class
    Single Family
  • Site Influences
    Back Lane
    Fenced
    Flat Site
    Landscaped
    Level Land
    Playground Nearby
    Public Transportation
    Schools
    Shopping Nearby
  • Road Access
    Paved Driveway to House
  • Last Updated
    7/1/2026 18:27
  • Property Class
    Single Family
  • Site Influences
    Back Lane, Fenced, Flat Site, Landscaped, Level Land, Playground Nearby, Public Transportation, Schools, Shopping Nearby
  • Road Access
    Paved Driveway to House
  • Last Updated
    7/1/2026 18:27
  • Property Class
    Single Family
  • Site Influences
    Back Lane
    Fenced
    Flat Site
    Landscaped
    Level Land
    Playground Nearby
    Public Transportation
    Schools
    Shopping Nearby
  • Road Access
    Paved Driveway to House
  • Last Updated
    7/1/2026 18:27

$649,000

8715 83 Avenue

Schedule Tour
Contact Agent

$2956/month
Est. Monthly Payment
$
$
%
Learn More

Mortgage values are calculated by Redman Technologies Inc based on values provided in the REALTOR® Association of Edmonton listing data feed.