
Courtesy of Mark Malcolm of REMAX River City

86 22051 TWP ROAD 530, House for sale in High Ridge Place Rural Strathcona County , Alberta , T8E 2C4

 MLS® # E4505022

4 bedrooms

3 bathrooms

1,436 sqft

Sign up to View

Days on Market

Deck Detectors Smoke Walkout Basement

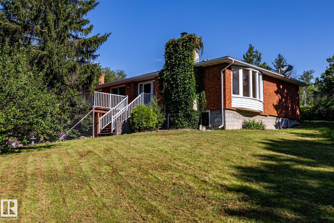
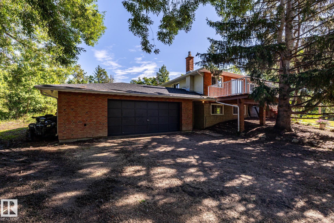
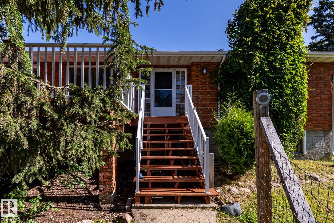
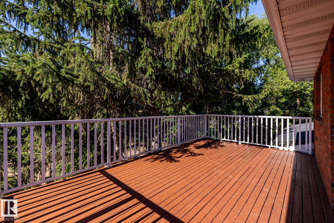
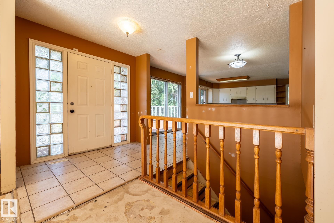
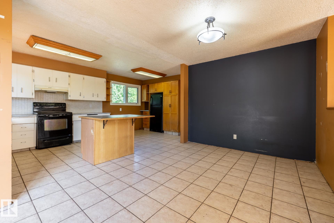
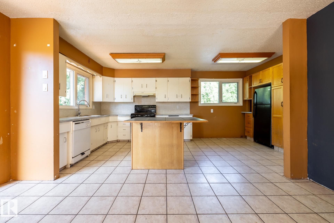
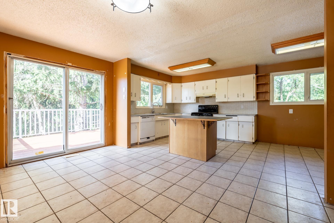
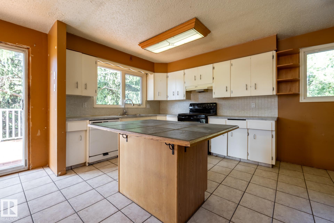
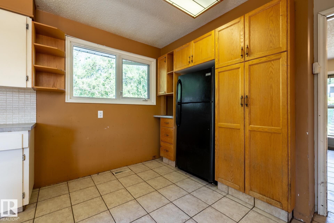
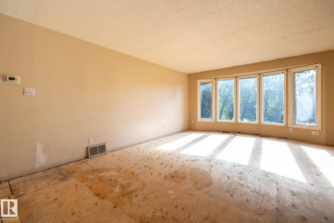
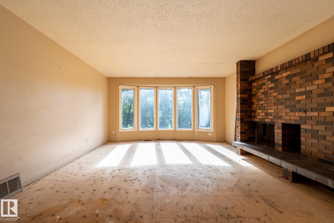
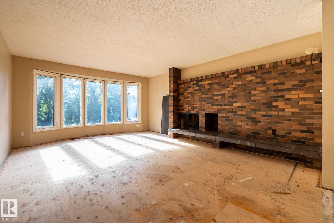
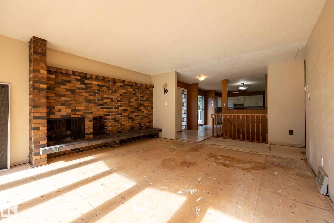
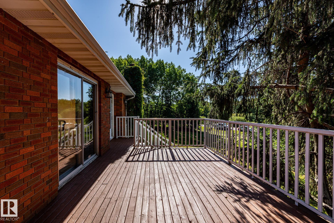
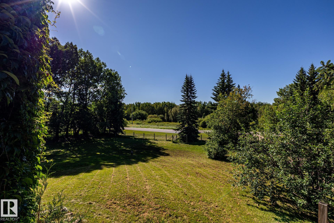
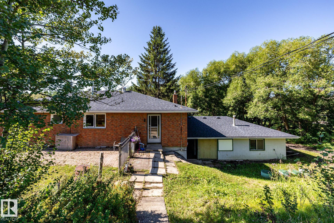
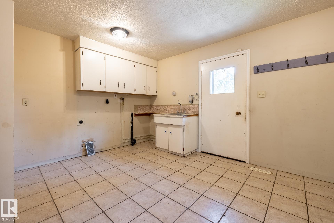
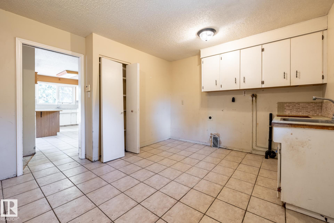
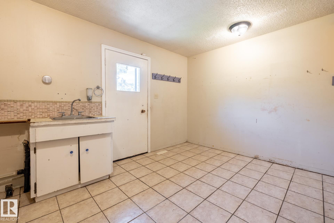
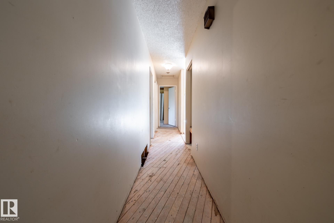
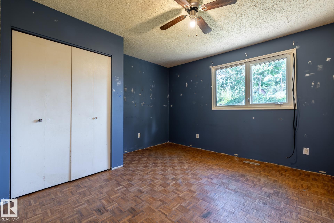
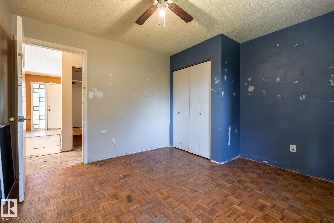
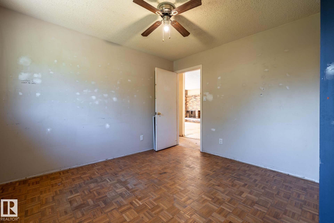
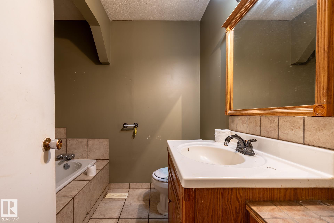
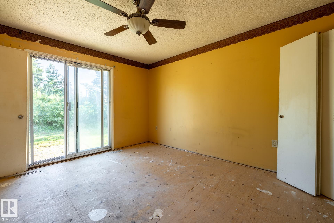
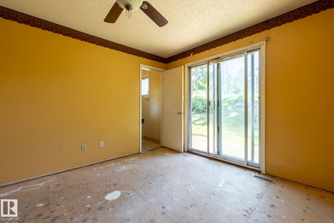
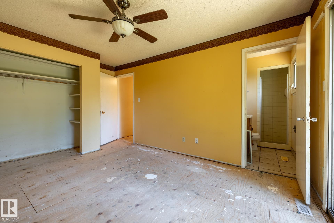
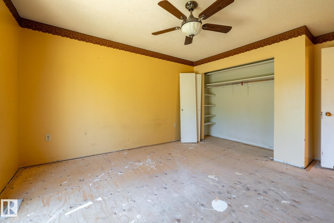

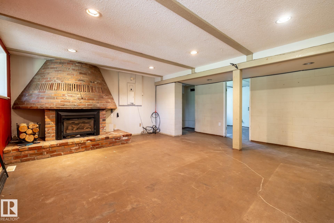
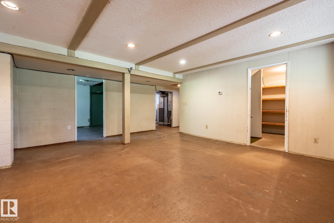
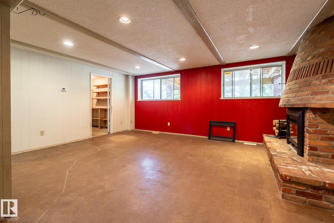
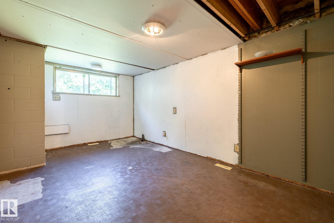
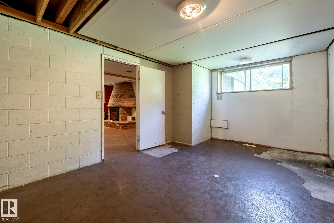
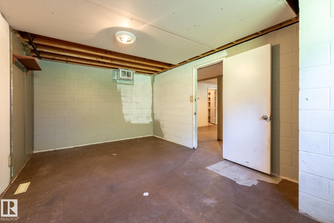
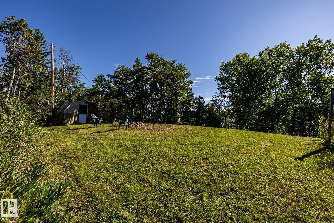
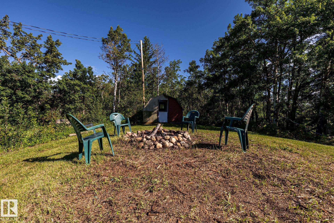
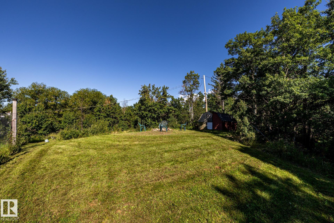
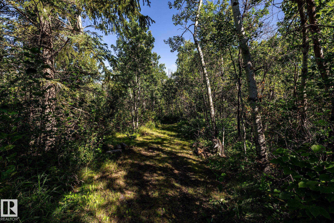
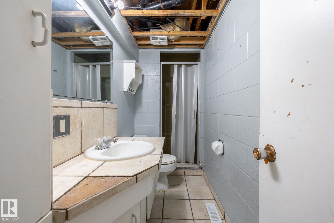
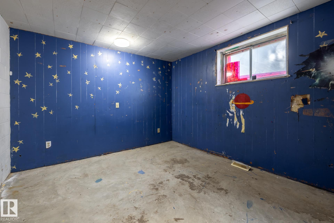
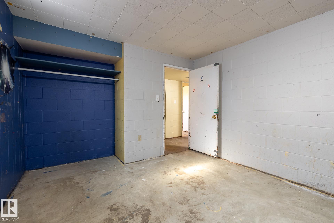
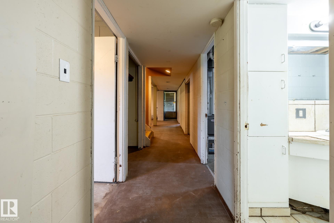
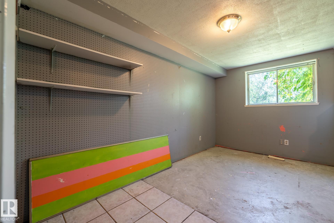
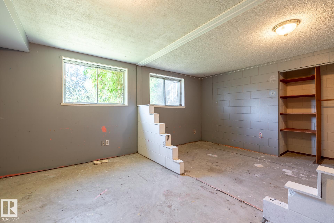
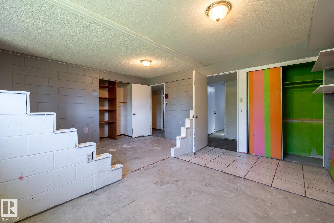
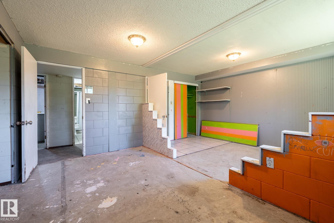
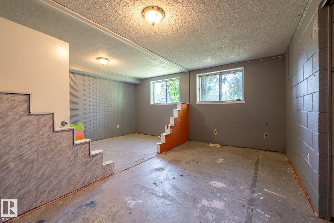
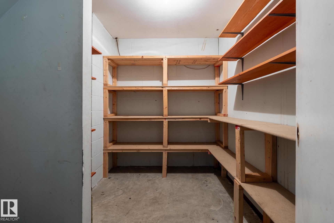
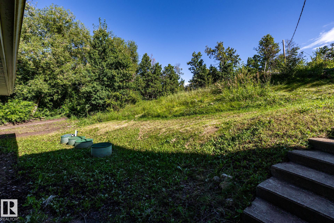
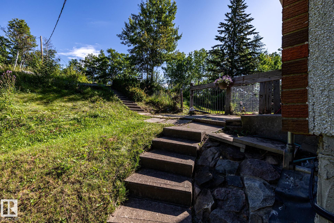
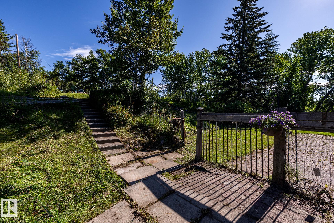
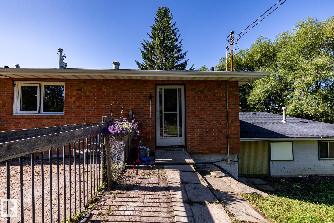
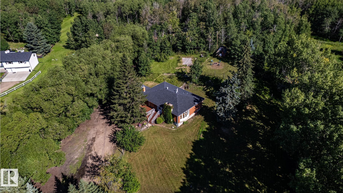
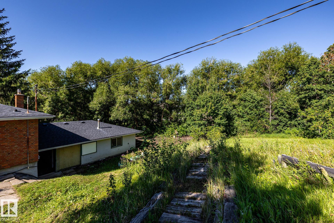
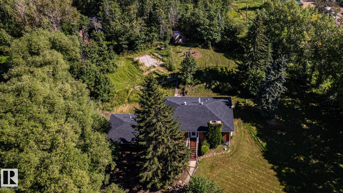
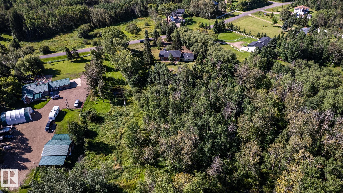
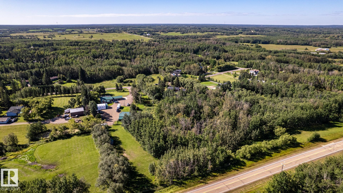
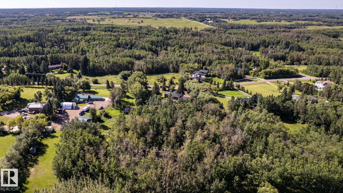
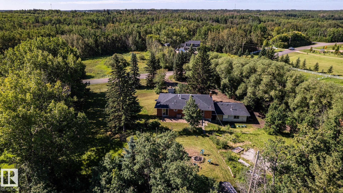
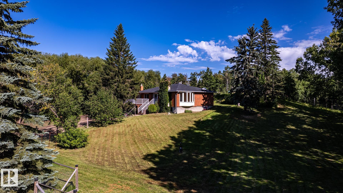
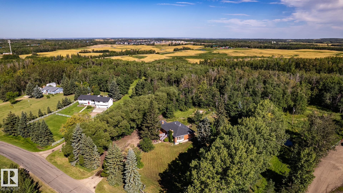
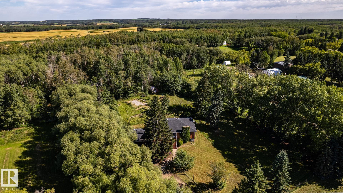
Fixer to Fabulous! Build sweat equity in this 1437 sq ft bung w/walkout bsmt. Approx 8 kms east of Sherwood Park in High Ridge Place. Offering a peaceful and serene setting, situated across from a park reserve. Main level features large L/R with east-facing bay window and brick f/p. Open DR/Kitchen w/ patio doors to a huge SW facing deck, M/F offers 2 bedrooms with the primary featuring a 3-piece ensuite w/access to garden area. M/F laundry room/mud room is exceptionally large. The walkout bsmt offers three...

Read More

Essential Information

  • MLS® #
    E4505022
  • Year Built
    1974
  • Property Type
    Residential
  • Property Style
    Bungalow
  • Total Acres
    3
  • MLS® #
    E4505022
  • Year Built
    1974
  • Property Type
    Residential
  • Property Style
    Bungalow
  • Total Acres
    3
  • MLS® #
    E4505022
  • Year Built
    1974
  • Property Type
    Residential
  • Property Style
    Bungalow
  • Total Acres
    3

Community Information

  • Area
    Strathcona
  • Neighbourhood/Community
    High Ridge Place
  • Postal Code
    T8E 2C4
  • Area
    Strathcona
  • Neighbourhood/Community
    High Ridge Place
  • Postal Code
    T8E 2C4
  • Area
    Strathcona
  • Neighbourhood/Community
    High Ridge Place
  • Postal Code
    T8E 2C4

Services & Amenities

  • Amenities
    Deck
    Detectors Smoke
    Walkout Basement
  • Parking
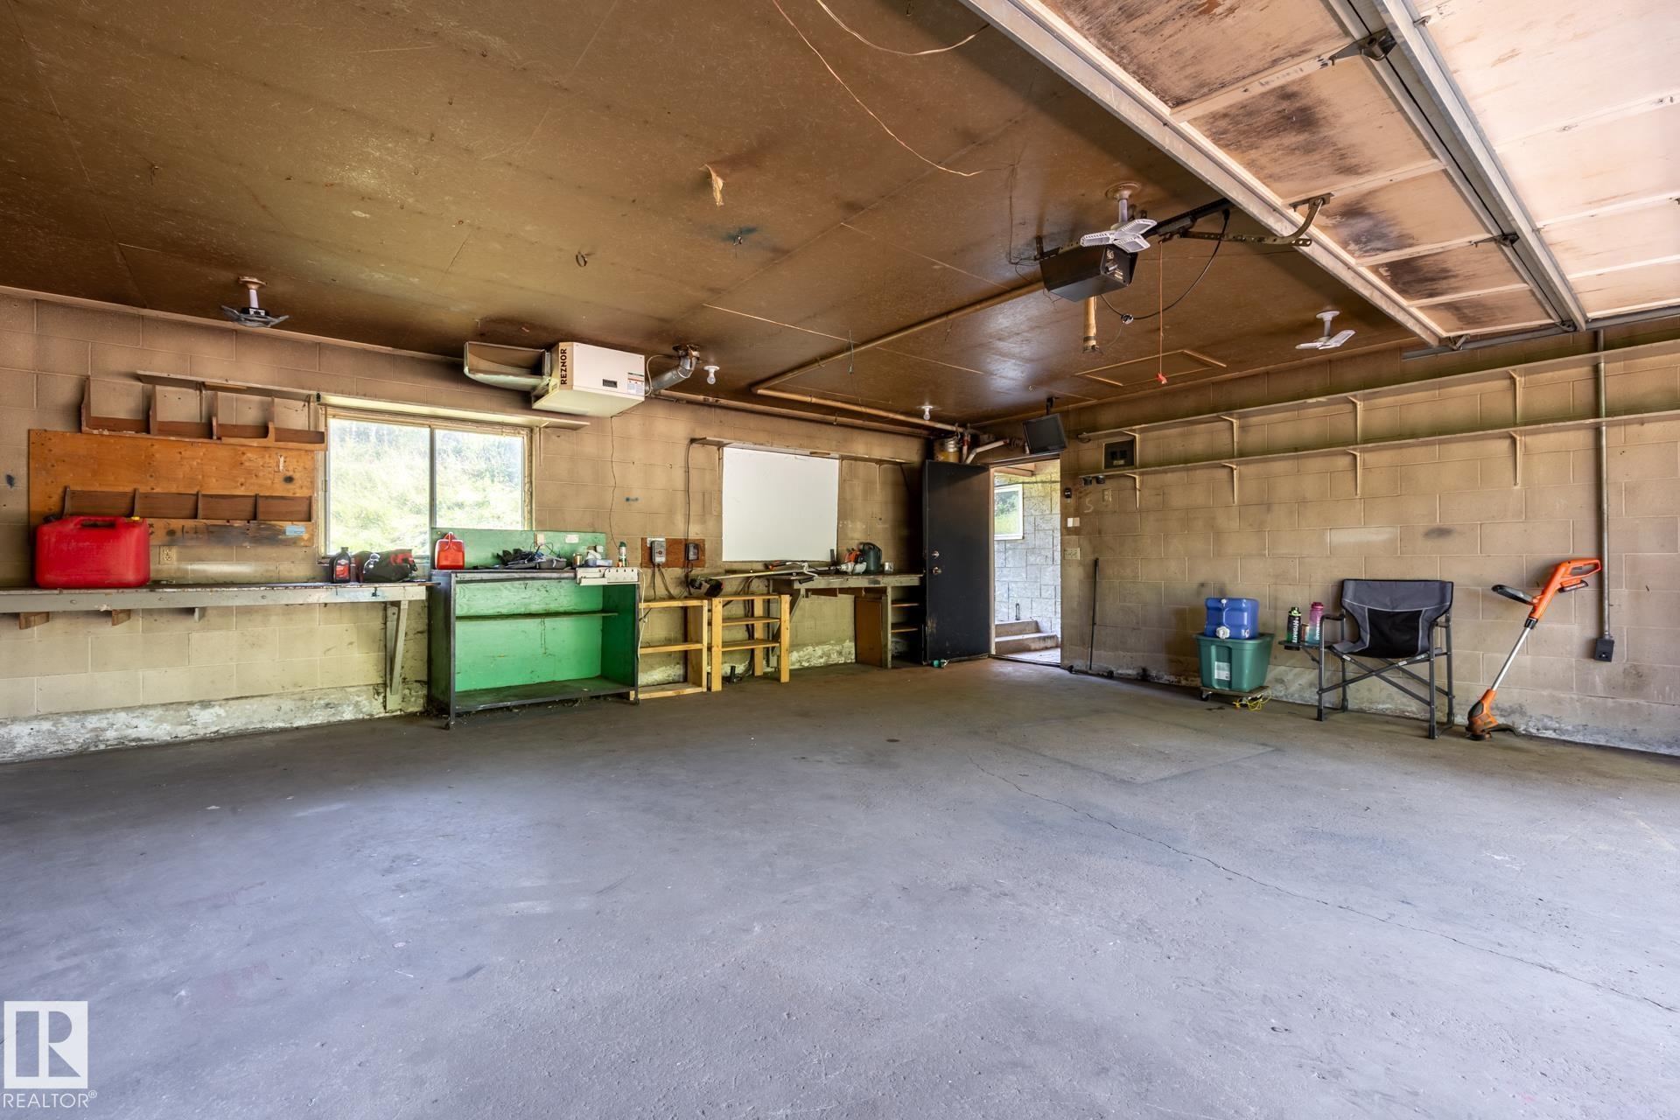
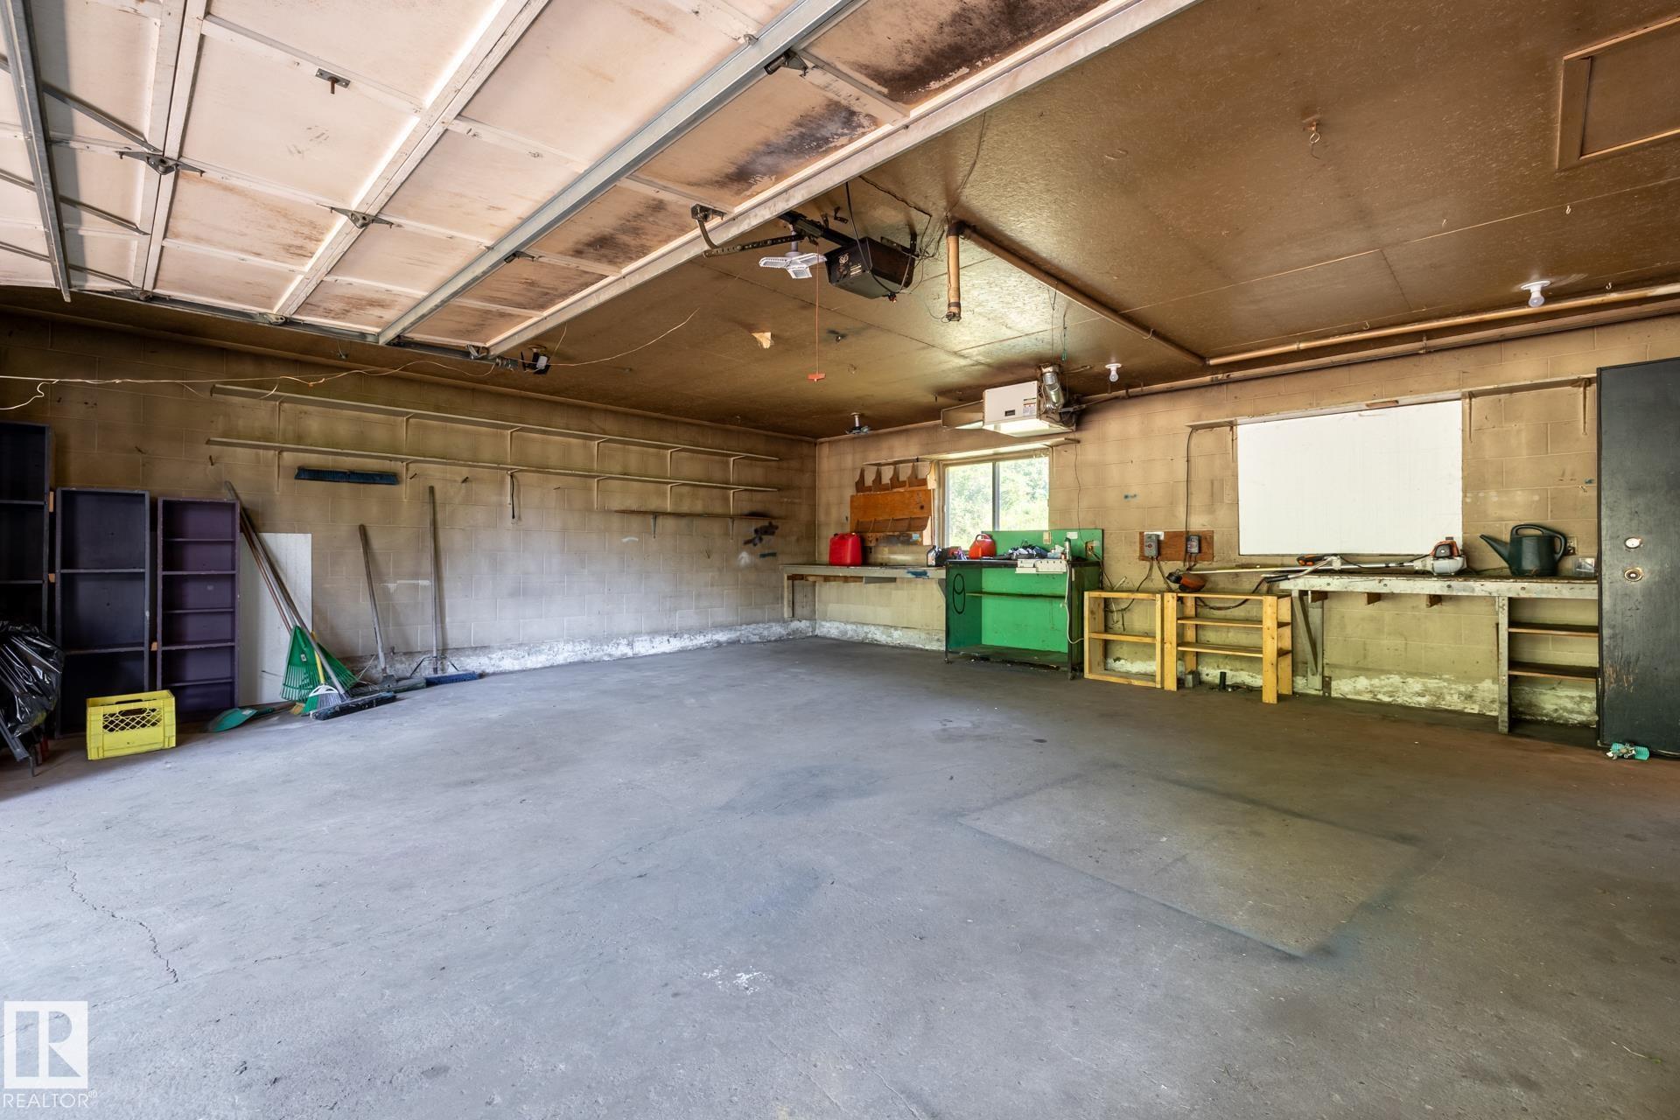
    Double Garage Attached
    Heated
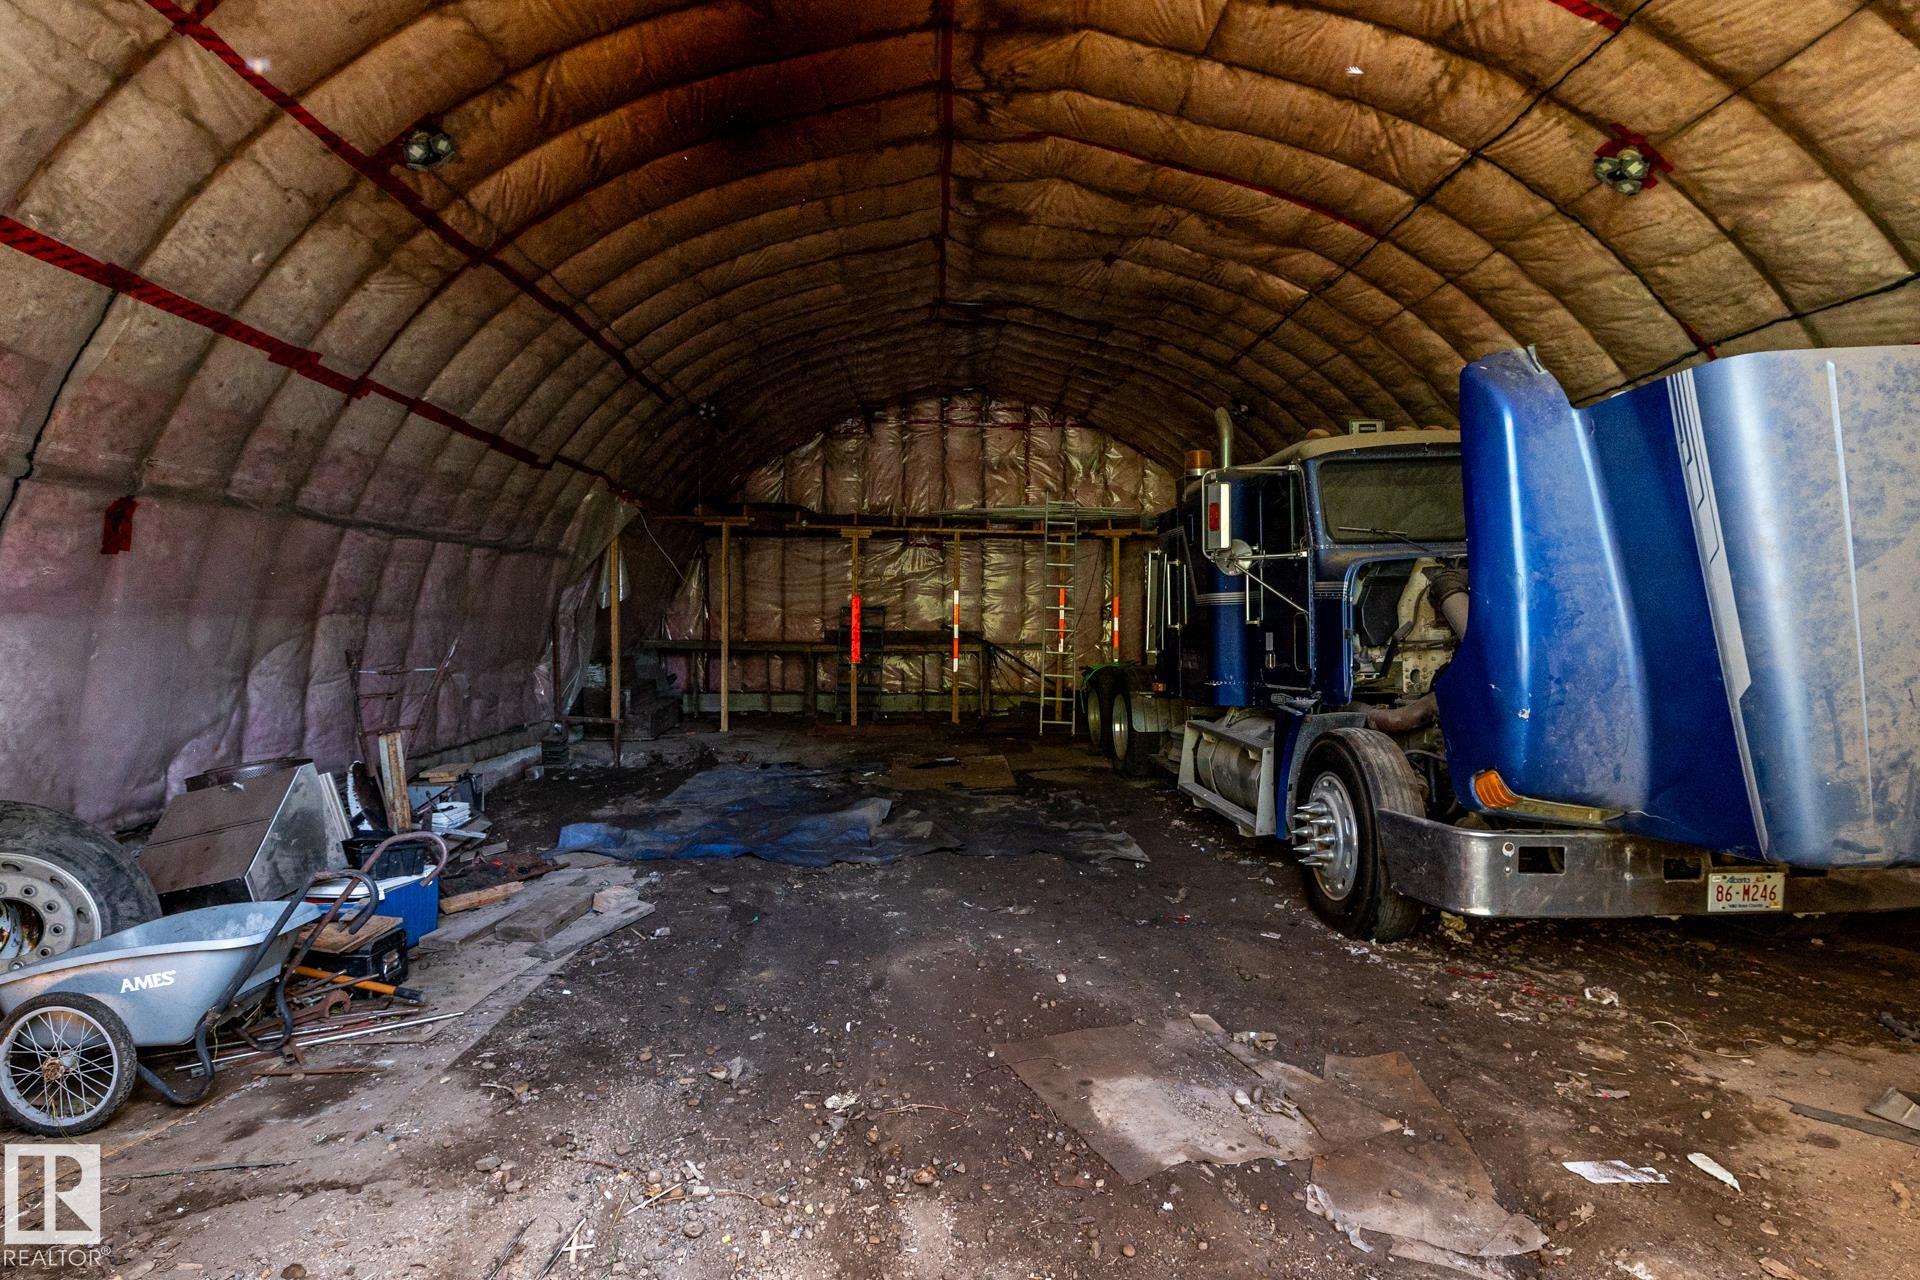
    RV Parking
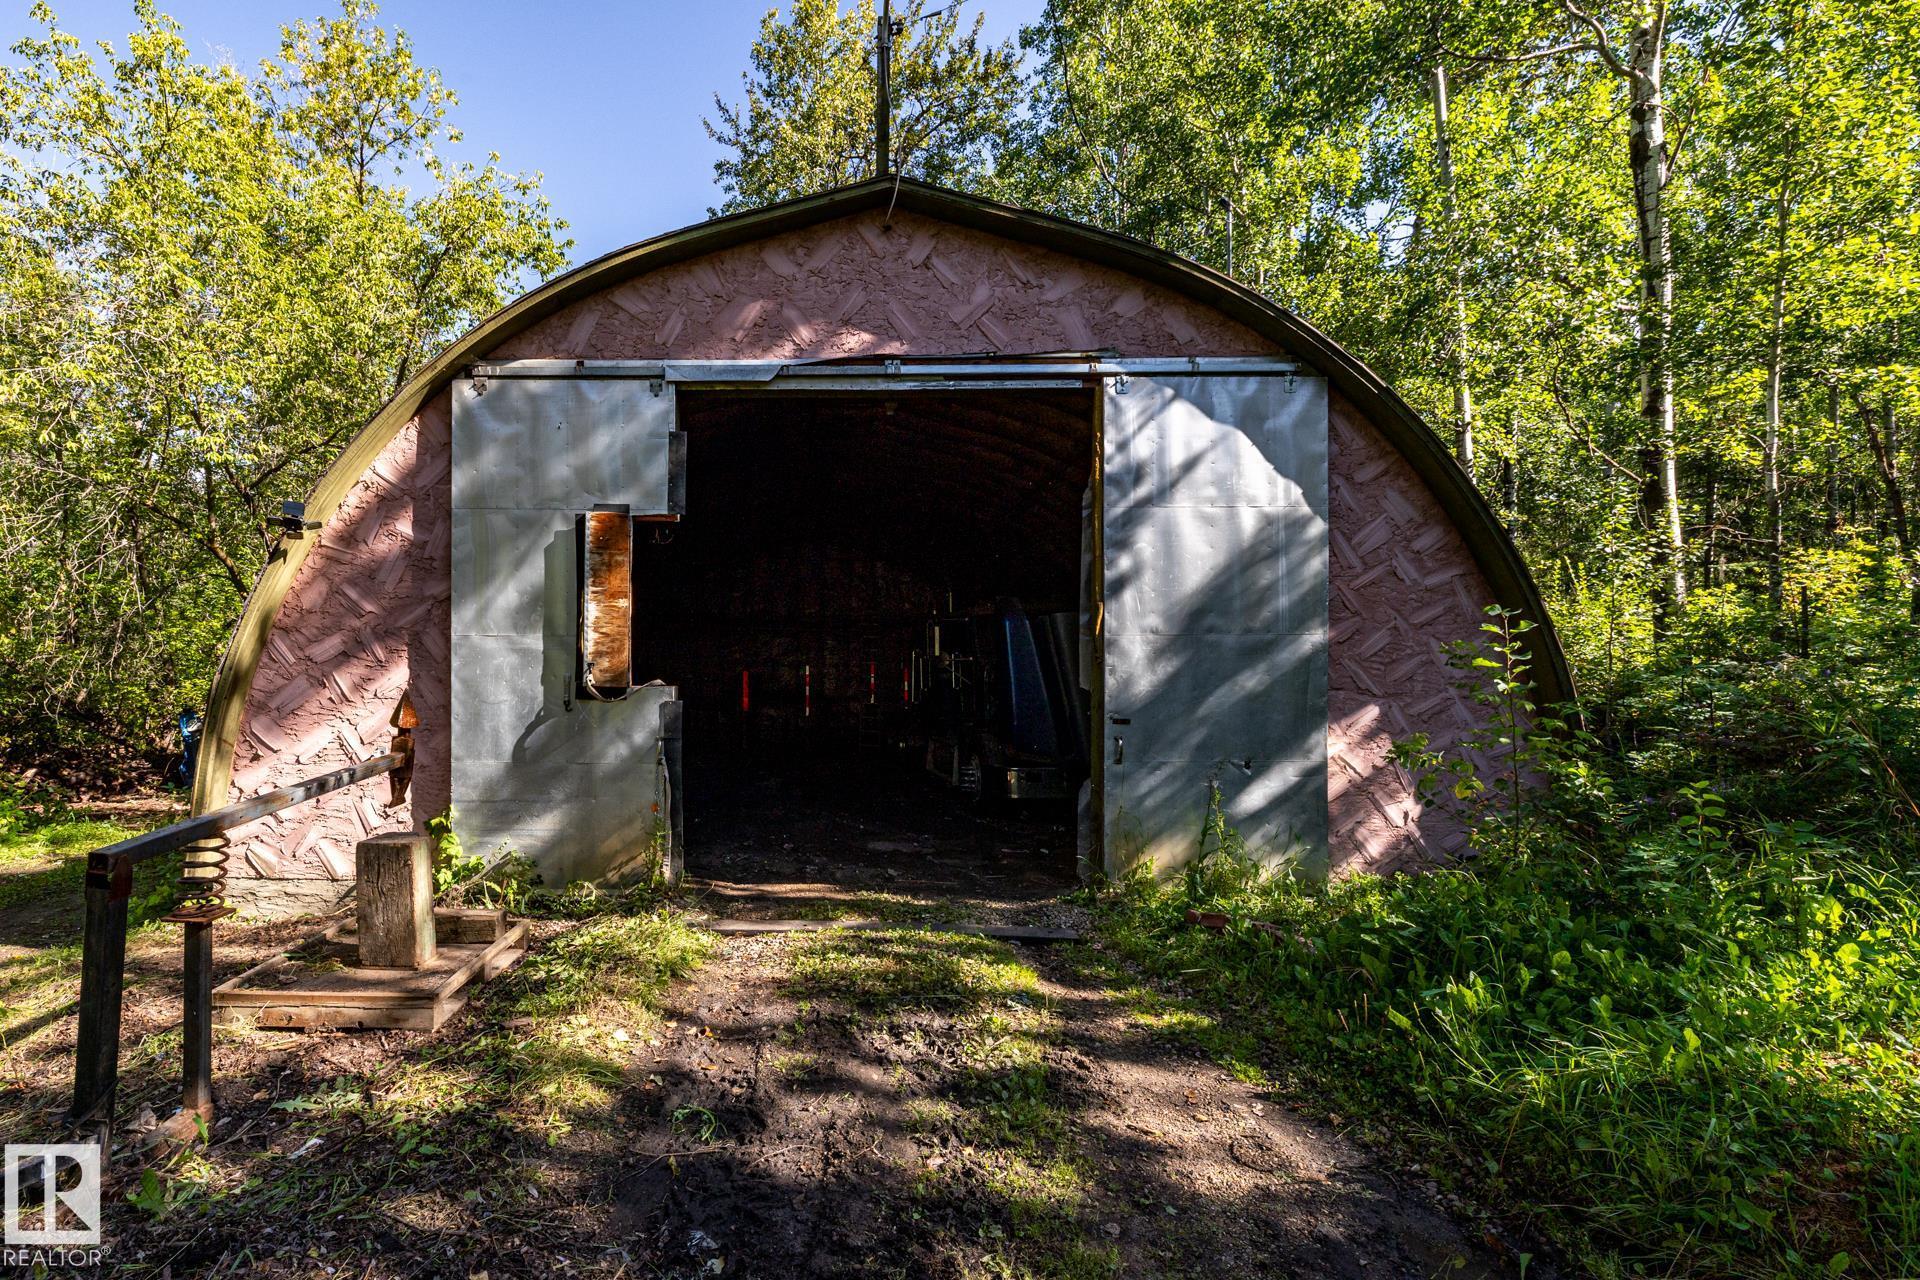
    Shop
  • Water Supply
    Drilled Well
  • Amenities
    Deck, Detectors Smoke, Walkout Basement
  • Parking
    Double Garage Attached, Heated, RV Parking, Shop
  • Water Supply
    Drilled Well
  • Amenities
    Deck
    Detectors Smoke
    Walkout Basement
  • Parking
    Double Garage Attached
    Heated
    RV Parking
    Shop
  • Water Supply
    Drilled Well

Interior

  • Floor Finish
    Ceramic Tile
    See Remarks
  • Goods Included
    Dishwasher-Built-In
    Refrigerator
    Stove-Electric
    Window Coverings
  • Heating Type
    Forced Air-2
    Natural Gas
  • Basement
    Full
  • Basement Development
    Fully Finished
  • Floor Finish
    Ceramic Tile, See Remarks
  • Goods Included
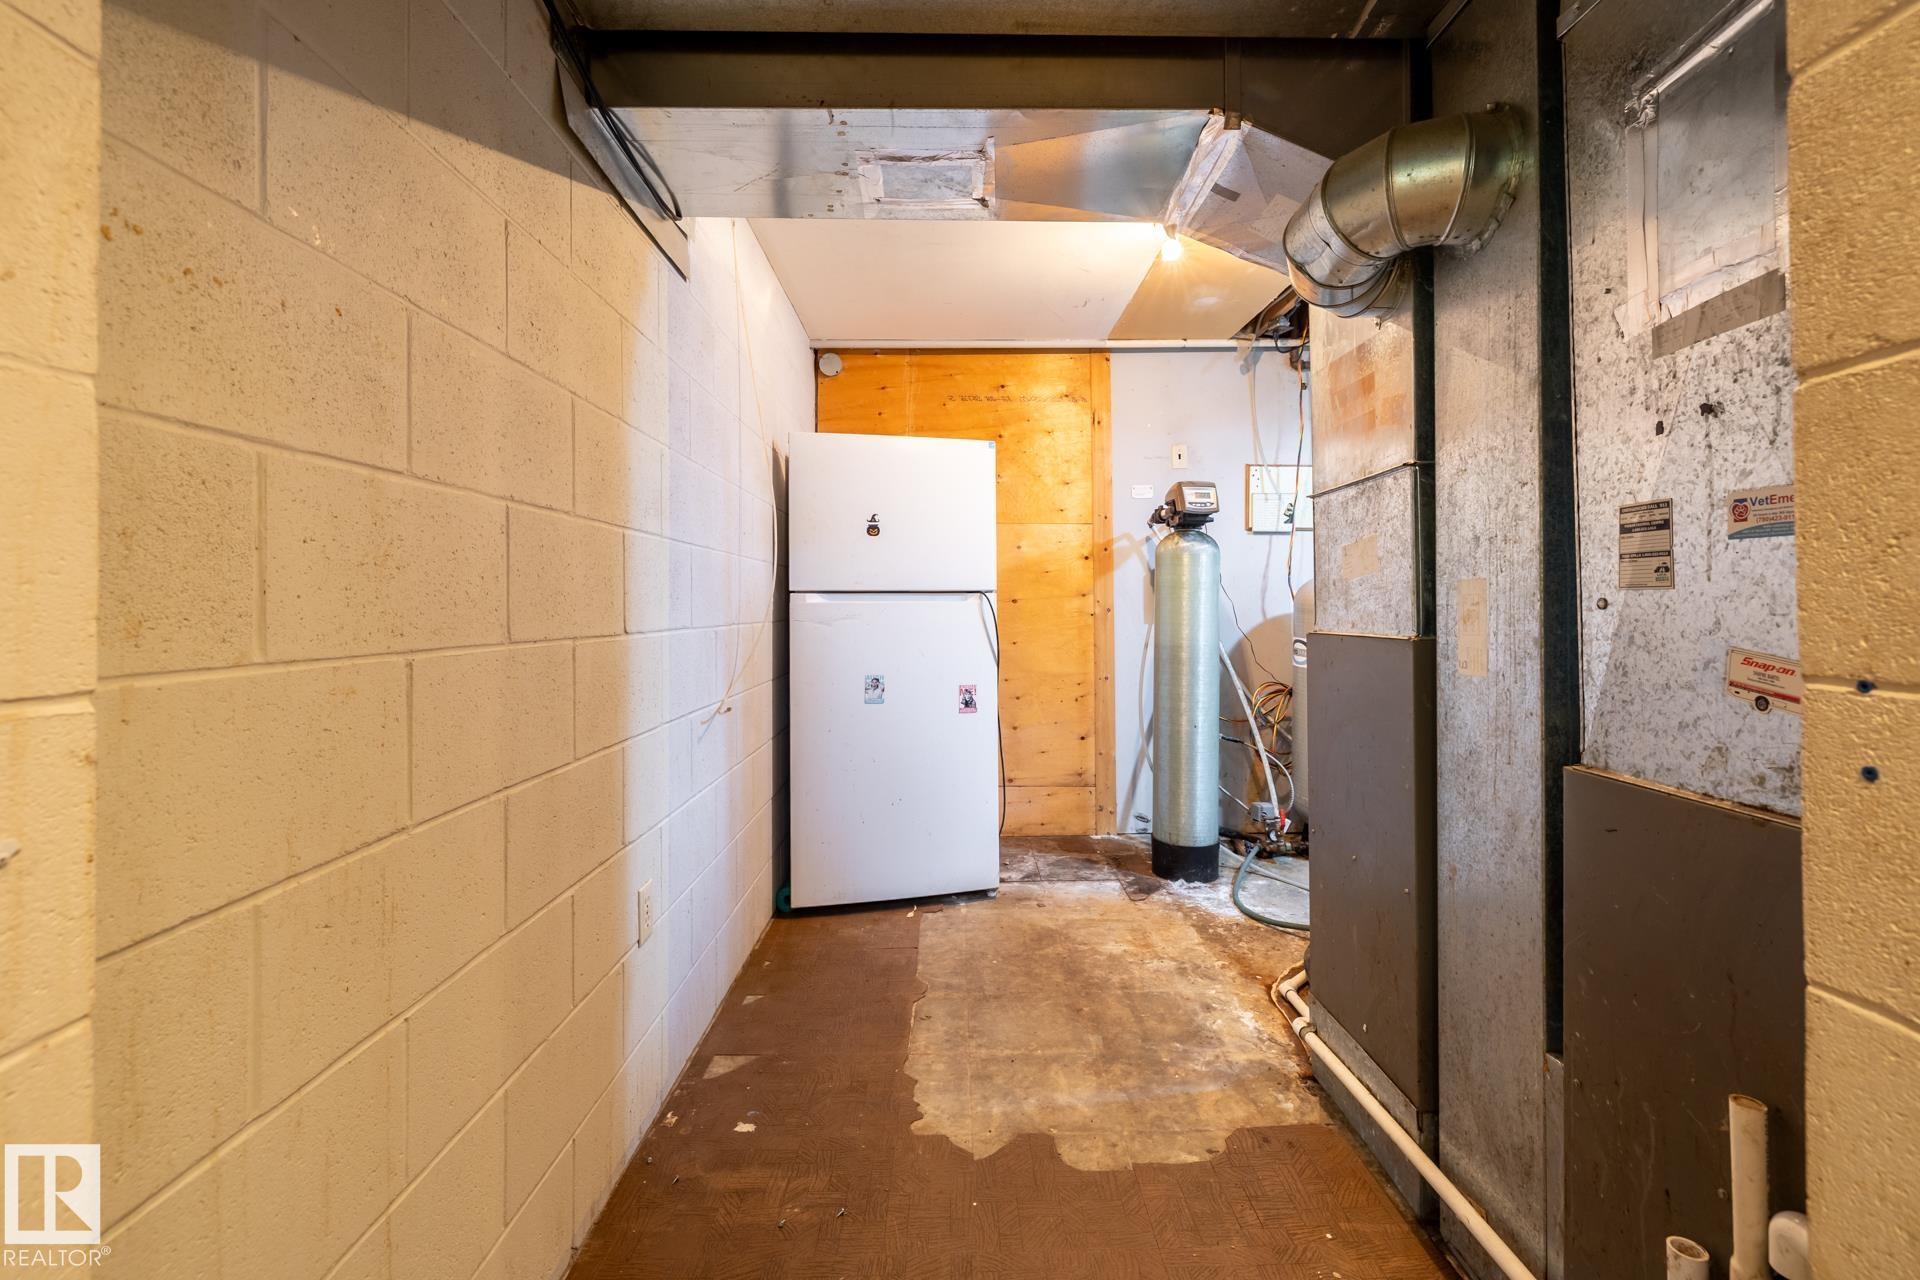
    Dishwasher-Built-In, Refrigerator, Stove-Electric, Window Coverings
  • Heating Type
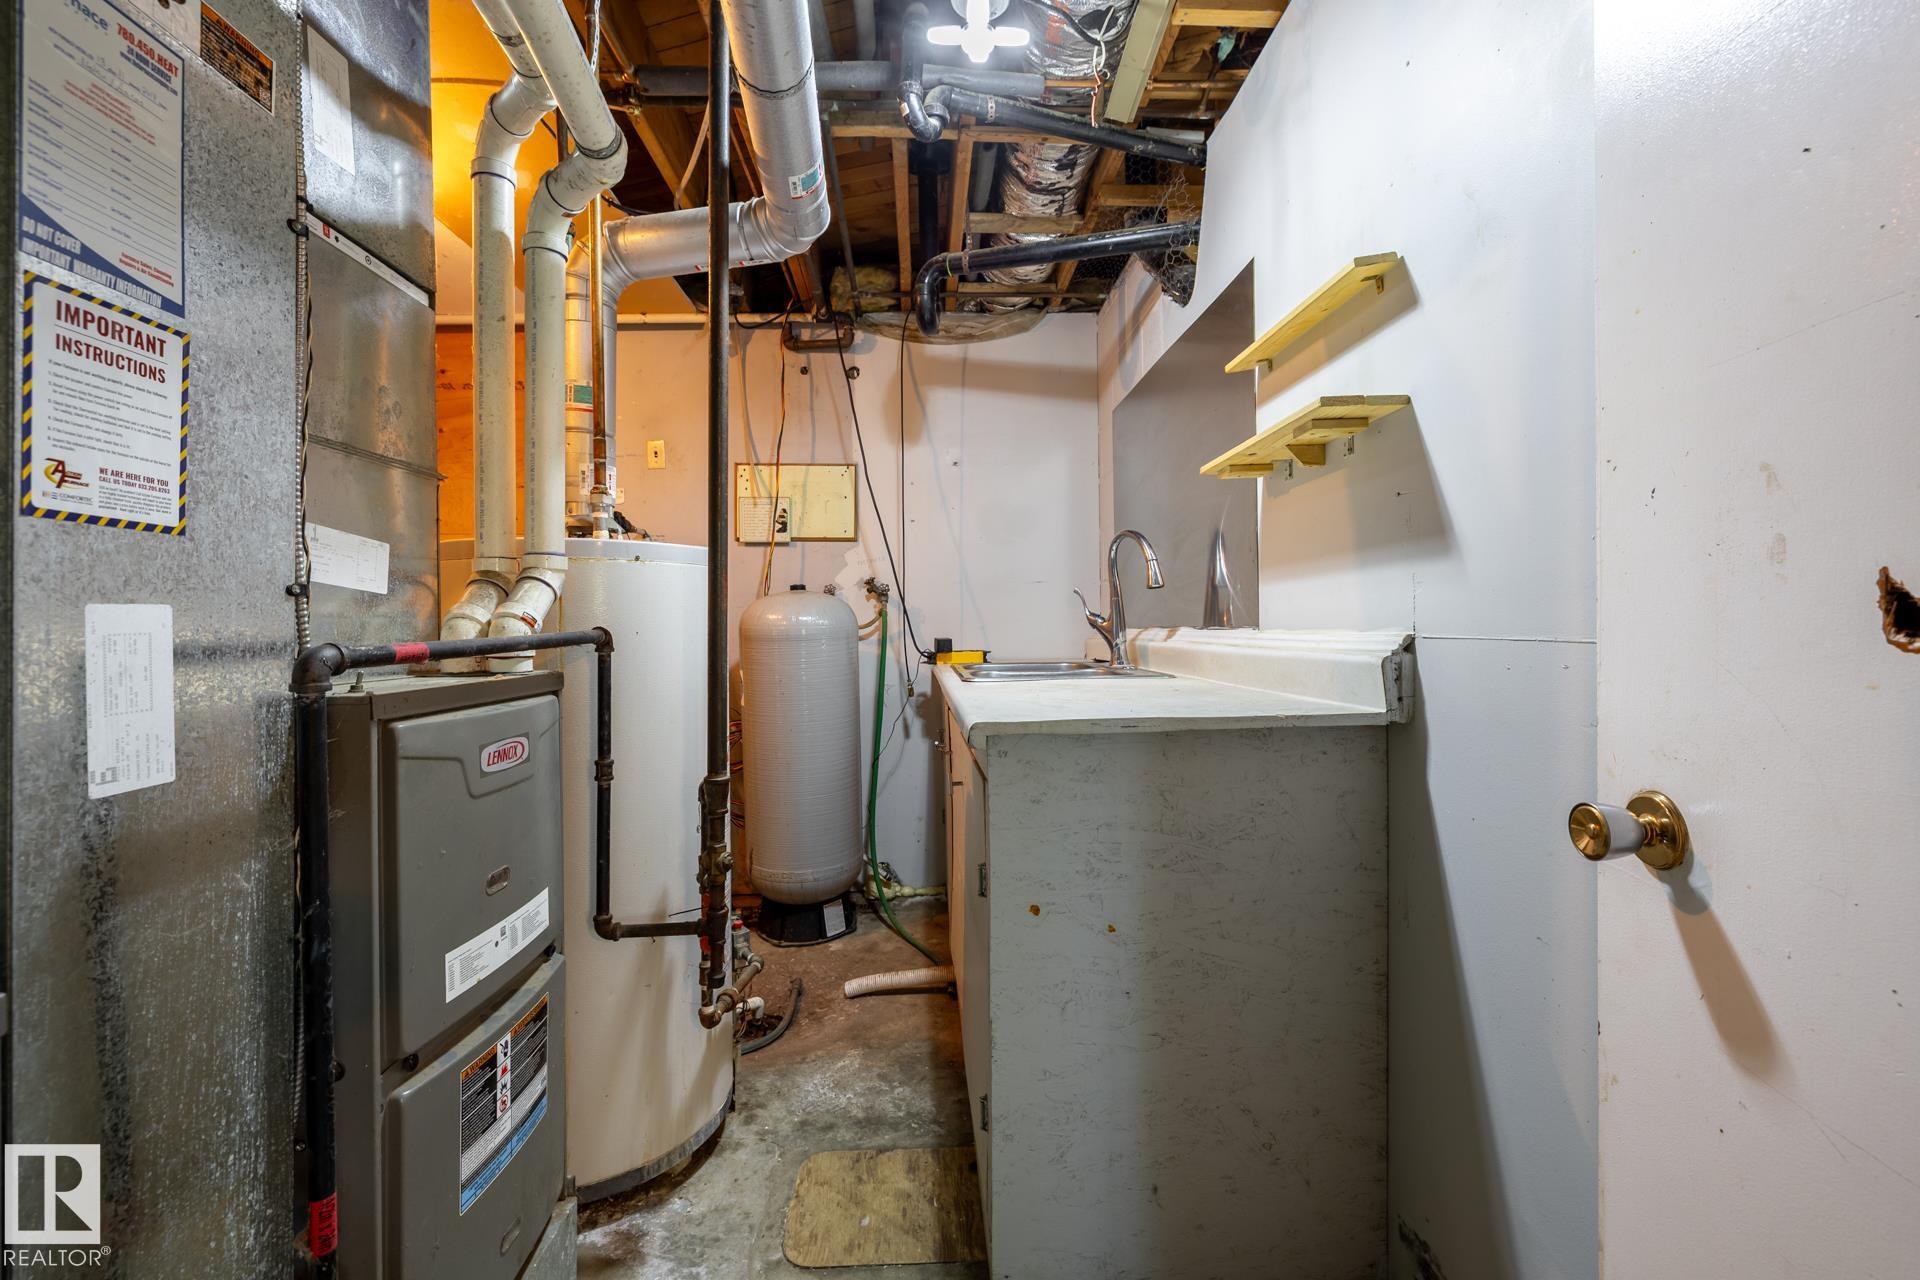
    Forced Air-2, Natural Gas
  • Basement
    Full
  • Basement Development
    Fully Finished
  • Floor Finish
    Ceramic Tile
    See Remarks
  • Goods Included
    Dishwasher-Built-In
    Refrigerator
    Stove-Electric
    Window Coverings
  • Heating Type
    Forced Air-2
    Natural Gas
  • Basement
    Full
  • Basement Development
    Fully Finished

Exterior

  • Lot/Exterior Features
    Fenced
    Fruit Trees/Shrubs
    Landscaped
    Sloping Lot
    Treed Lot
  • Foundation
    Concrete Perimeter
  • Lot/Exterior Features
    Fenced, Fruit Trees/Shrubs, Landscaped, Sloping Lot, Treed Lot
  • Foundation
    Concrete Perimeter
  • Lot/Exterior Features
    Fenced
    Fruit Trees/Shrubs
    Landscaped
    Sloping Lot
    Treed Lot
  • Foundation
    Concrete Perimeter

Additional Details

  • Sewer Septic
    Tank & Straight Discharge
  • Property Class
    Country Residential
  • Site Influences
    Fenced
    Fruit Trees/Shrubs
    Landscaped
    Sloping Lot
    Treed Lot
  • Road Access
    Paved
  • Last Updated
    7/5/2026 20:27
  • Sewer Septic
    Tank & Straight Discharge
  • Property Class
    Country Residential
  • Site Influences
    Fenced, Fruit Trees/Shrubs, Landscaped, Sloping Lot, Treed Lot
  • Road Access
    Paved
  • Last Updated
    7/5/2026 20:27
  • Sewer Septic
    Tank & Straight Discharge
  • Property Class
    Country Residential
  • Site Influences
    Fenced
    Fruit Trees/Shrubs
    Landscaped
    Sloping Lot
    Treed Lot
  • Road Access
    Paved
  • Last Updated
    7/5/2026 20:27

$599,900

86 22051 TWP ROAD 530

Schedule Tour
Contact Agent

$2732/month
Est. Monthly Payment
$
$
%
Learn More

Mortgage values are calculated by Redman Technologies Inc based on values provided in the REALTOR® Association of Edmonton listing data feed.