
Courtesy of Nicole McLennon of MaxWell Polaris

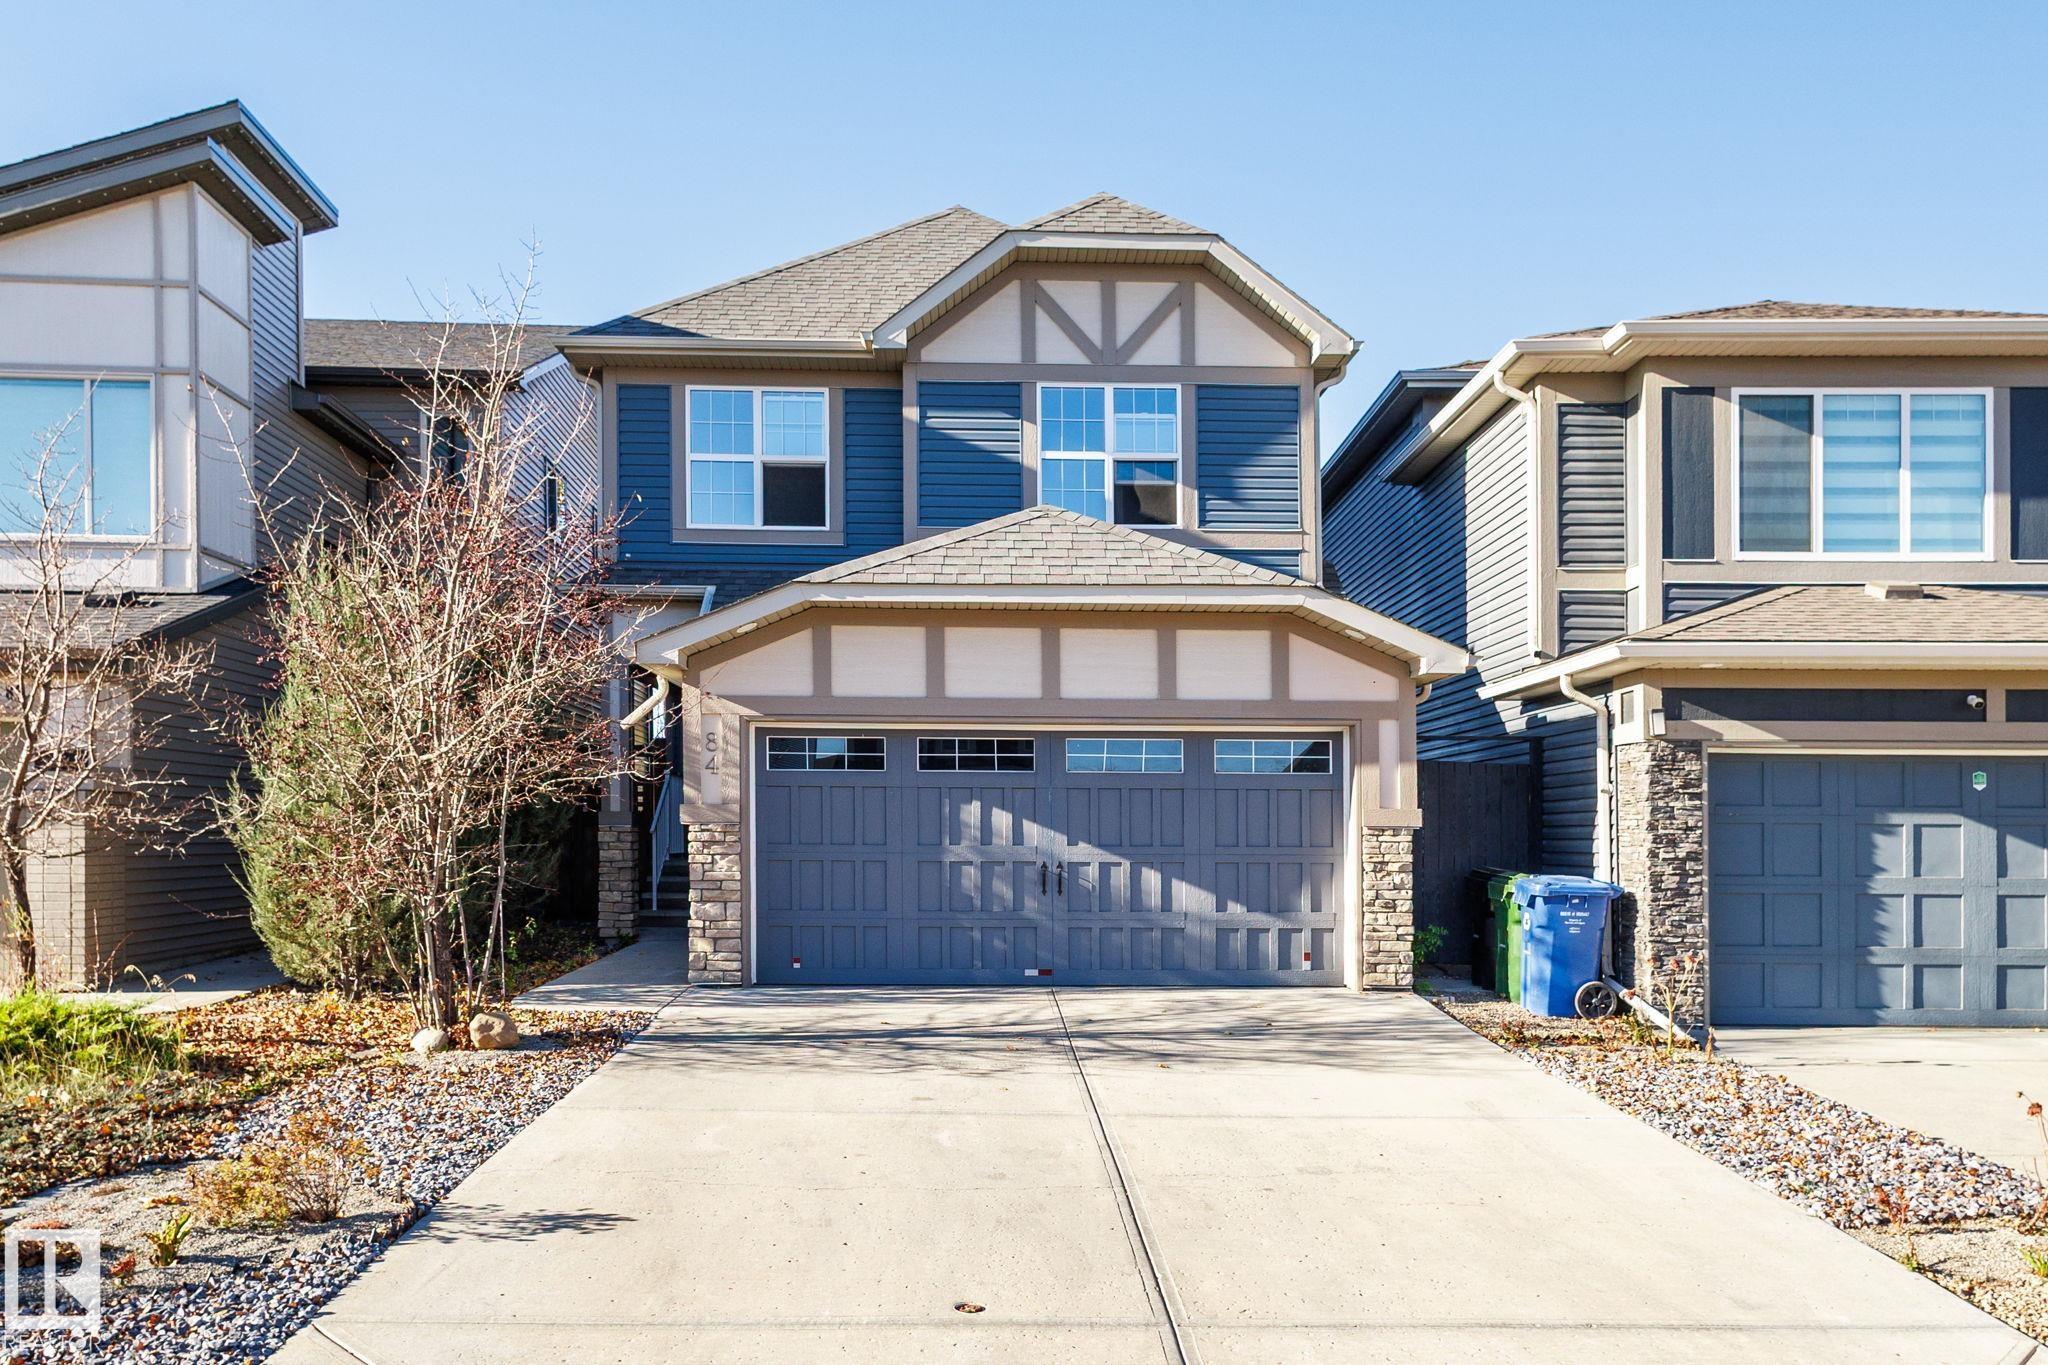
84 Walden Parade SE, House for sale in Walden Calgary , Alberta , T2X 0Z6

 MLS® # E4515699

3 bedrooms

4 bathrooms

1,776 sqft

Sign up to View

Days on Market

Deck Detectors Smoke Walkout Basement

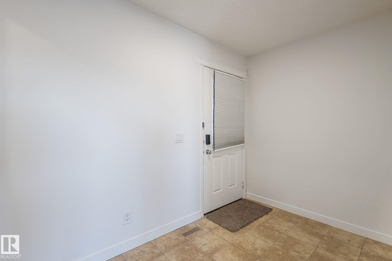
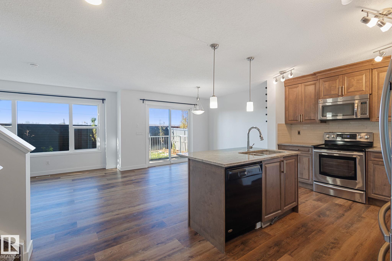
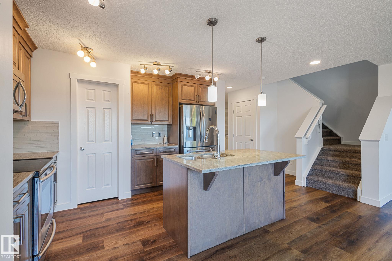
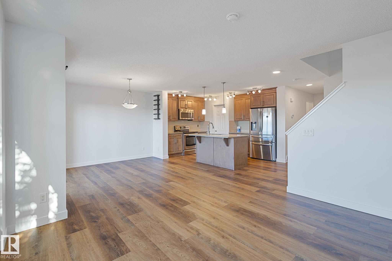
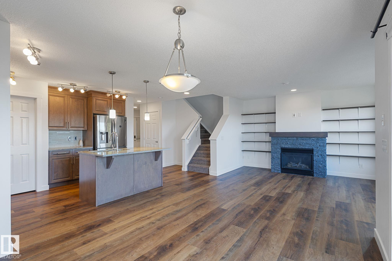
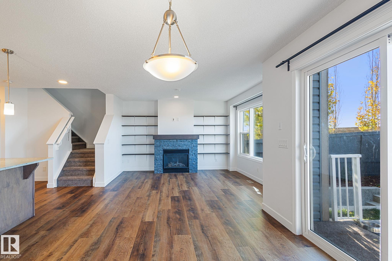
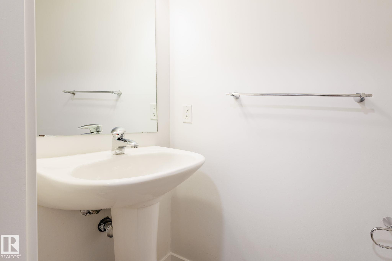
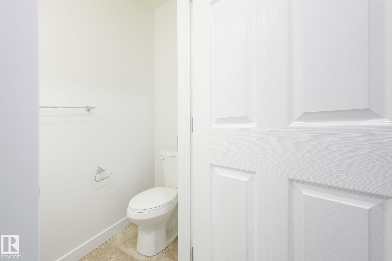
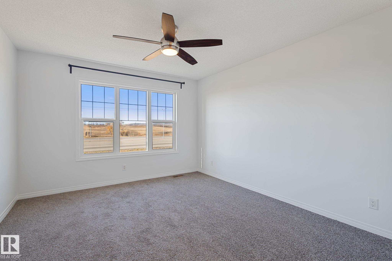
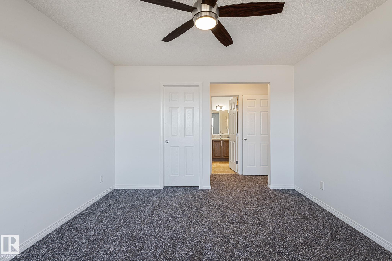
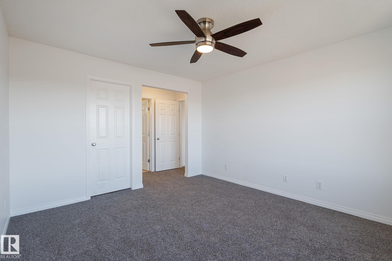
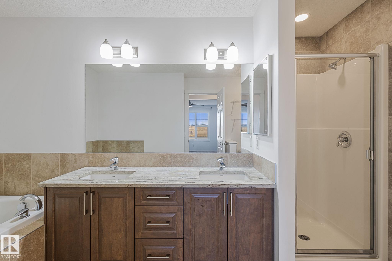
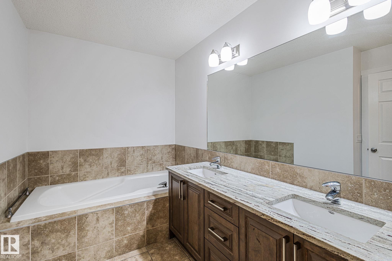
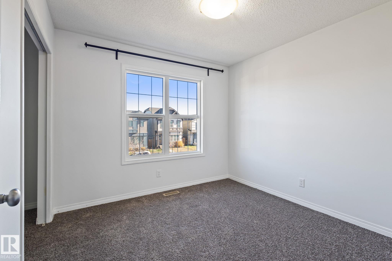
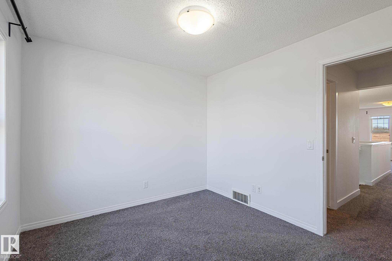
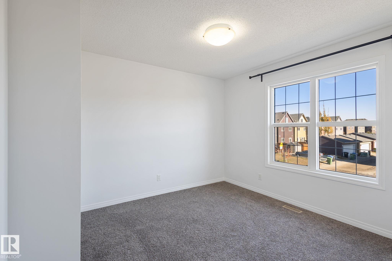
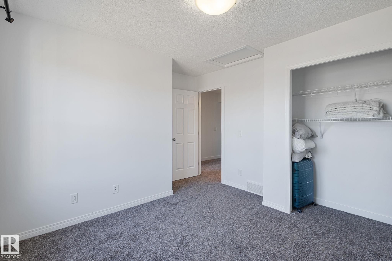
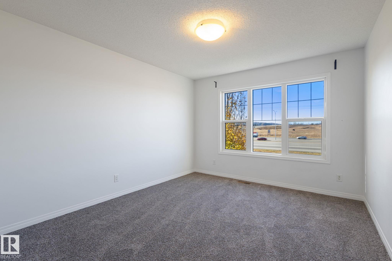
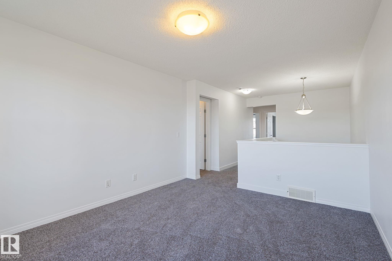
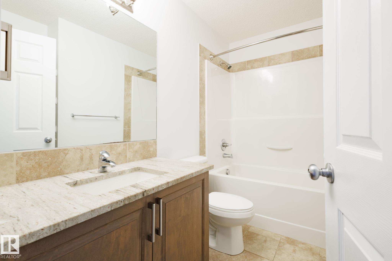
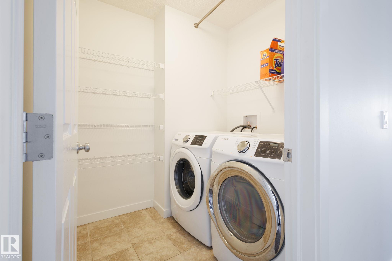
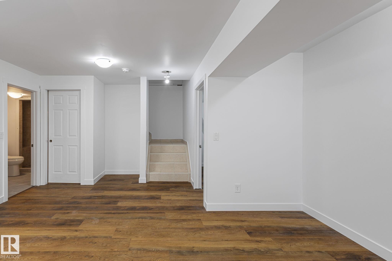
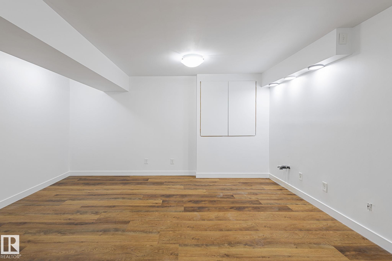
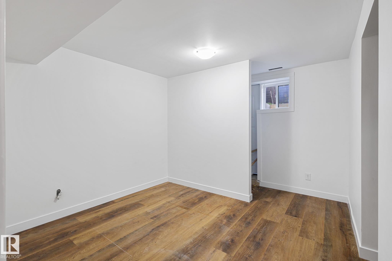
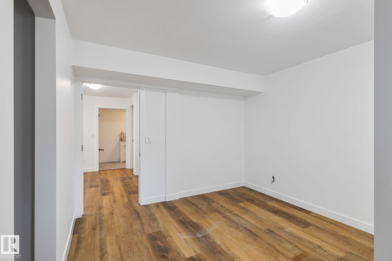
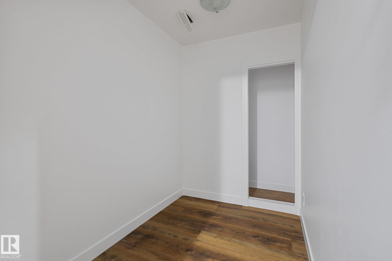
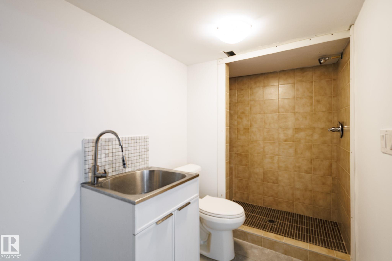
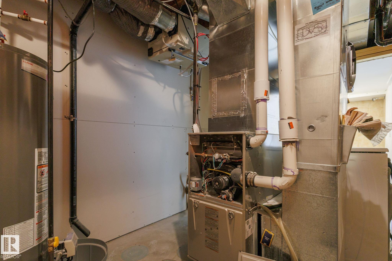
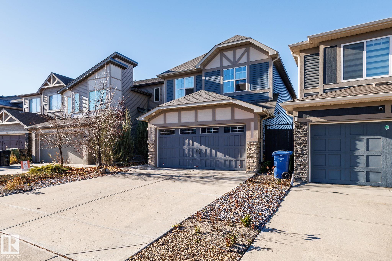
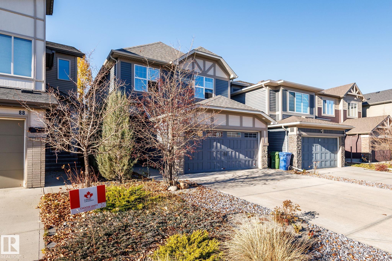
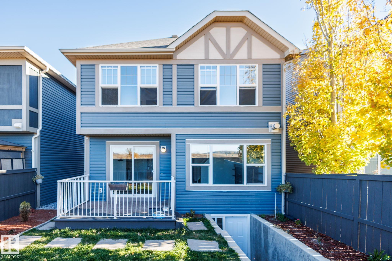
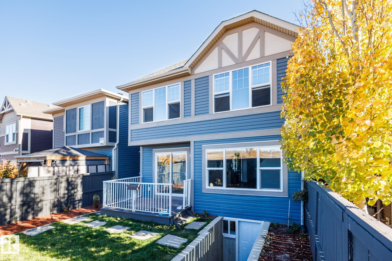
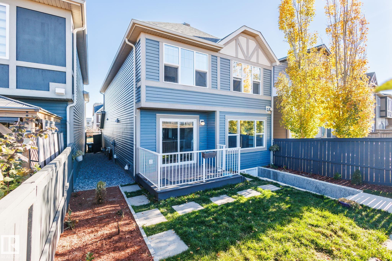
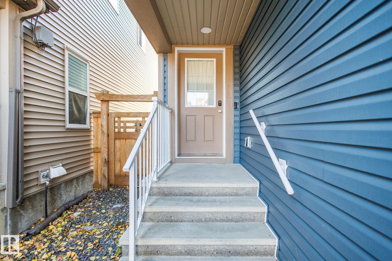
Welcome to this beautifully Renovated 3-bedroom home in the desirable community of Walden! This home features a bright, open-concept layout, spacious bonus room, stone feature fireplace, granite countertops, and a luxurious 5-piece ensuite. Recent upgrades includes new flooring, Newer Hwt, Paint, a fully finished walkout basement, adding valuable additional living space complete with plumbing hook ups perfect for a home gym, man cave, with a little imagination and the list is endless. Enjoy the southwest-fa...

Read More

Essential Information

  • MLS® #
    E4515699
  • Year Built
    2015
  • Property Type
    Residential
  • Property Style
    2 Storey
  • MLS® #
    E4515699
  • Year Built
    2015
  • Property Type
    Residential
  • Property Style
    2 Storey
  • MLS® #
    E4515699
  • Year Built
    2015
  • Property Type
    Residential
  • Property Style
    2 Storey

Community Information

  • Area
    Calgary
  • Neighbourhood/Community
    Walden
  • Postal Code
    T2X 0Z6
  • Area
    Calgary
  • Neighbourhood/Community
    Walden
  • Postal Code
    T2X 0Z6
  • Area
    Calgary
  • Neighbourhood/Community
    Walden
  • Postal Code
    T2X 0Z6

Services & Amenities

  • Amenities
    Deck
    Detectors Smoke
    Walkout Basement
  • Amenities
    Deck, Detectors Smoke, Walkout Basement
  • Amenities
    Deck
    Detectors Smoke
    Walkout Basement

Interior

  • Floor Finish
    Carpet
    Ceramic Tile
    Vinyl Plank
  • Goods Included
    Dishwasher-Built-In
    Dryer
    Garage Control
    Garage Opener
    Microwave Hood Fan
    Refrigerator
    Stove-Electric
    Washer
  • Heating Type
    Forced Air-1
    Natural Gas
  • Fireplace Fuel
    Gas
  • Basement
    Full
  • Basement Development
    Fully Finished
  • Floor Finish
    Carpet, Ceramic Tile, Vinyl Plank
  • Goods Included
    Dishwasher-Built-In, Dryer, Garage Control, Garage Opener, Microwave Hood Fan, Refrigerator, Stove-Electric, Washer
  • Heating Type
    Forced Air-1, Natural Gas
  • Fireplace Fuel
    Gas
  • Basement
    Full
  • Basement Development
    Fully Finished
  • Floor Finish
    Carpet
    Ceramic Tile
    Vinyl Plank
  • Goods Included
    Dishwasher-Built-In
    Dryer
    Garage Control
    Garage Opener
    Microwave Hood Fan
    Refrigerator
    Stove-Electric
    Washer
  • Heating Type
    Forced Air-1
    Natural Gas
  • Fireplace Fuel
    Gas
  • Basement
    Full
  • Basement Development
    Fully Finished

Exterior

  • Lot/Exterior Features
    Fully Fenced
    Landscaped
    Low Maintenance Landscape
    Playground Nearby
    Public Transportation
    Schools
    Shopping Nearby
  • Roof
    Asphalt Shingles
  • Foundation
    Concrete Perimeter
  • Lot/Exterior Features
    Fully Fenced, Landscaped, Low Maintenance Landscape, Playground Nearby, Public Transportation, Schools, Shopping Nearby
  • Roof
    Asphalt Shingles
  • Foundation
    Concrete Perimeter
  • Lot/Exterior Features
    Fully Fenced
    Landscaped
    Low Maintenance Landscape
    Playground Nearby
    Public Transportation
    Schools
    Shopping Nearby
  • Roof
    Asphalt Shingles
  • Foundation
    Concrete Perimeter

Additional Details

  • Property Class
    Single Family
  • Site Influences
    Fully Fenced
    Landscaped
    Low Maintenance Landscape
    Playground Nearby
    Public Transportation
    Schools
    Shopping Nearby
  • Road Access
    Paved Driveway to House
  • Last Updated
    10/5/2026 17:48
  • Property Class
    Single Family
  • Site Influences
    Fully Fenced, Landscaped, Low Maintenance Landscape, Playground Nearby, Public Transportation, Schools, Shopping Nearby
  • Road Access
    Paved Driveway to House
  • Last Updated
    10/5/2026 17:48
  • Property Class
    Single Family
  • Site Influences
    Fully Fenced
    Landscaped
    Low Maintenance Landscape
    Playground Nearby
    Public Transportation
    Schools
    Shopping Nearby
  • Road Access
    Paved Driveway to House
  • Last Updated
    10/5/2026 17:48

$749,900

84 Walden Parade SE

Schedule Tour
Contact Agent

$3415/month
Est. Monthly Payment
$
$
%
Learn More

Mortgage values are calculated by Redman Technologies Inc based on values provided in the REALTOR® Association of Edmonton listing data feed.