
Courtesy of Alex Khodorkovski of Royal Lepage Arteam Realty

7824 14 Avenue, House for sale in Summerside Edmonton , Alberta , T6X 1H3

 MLS® # E4506944

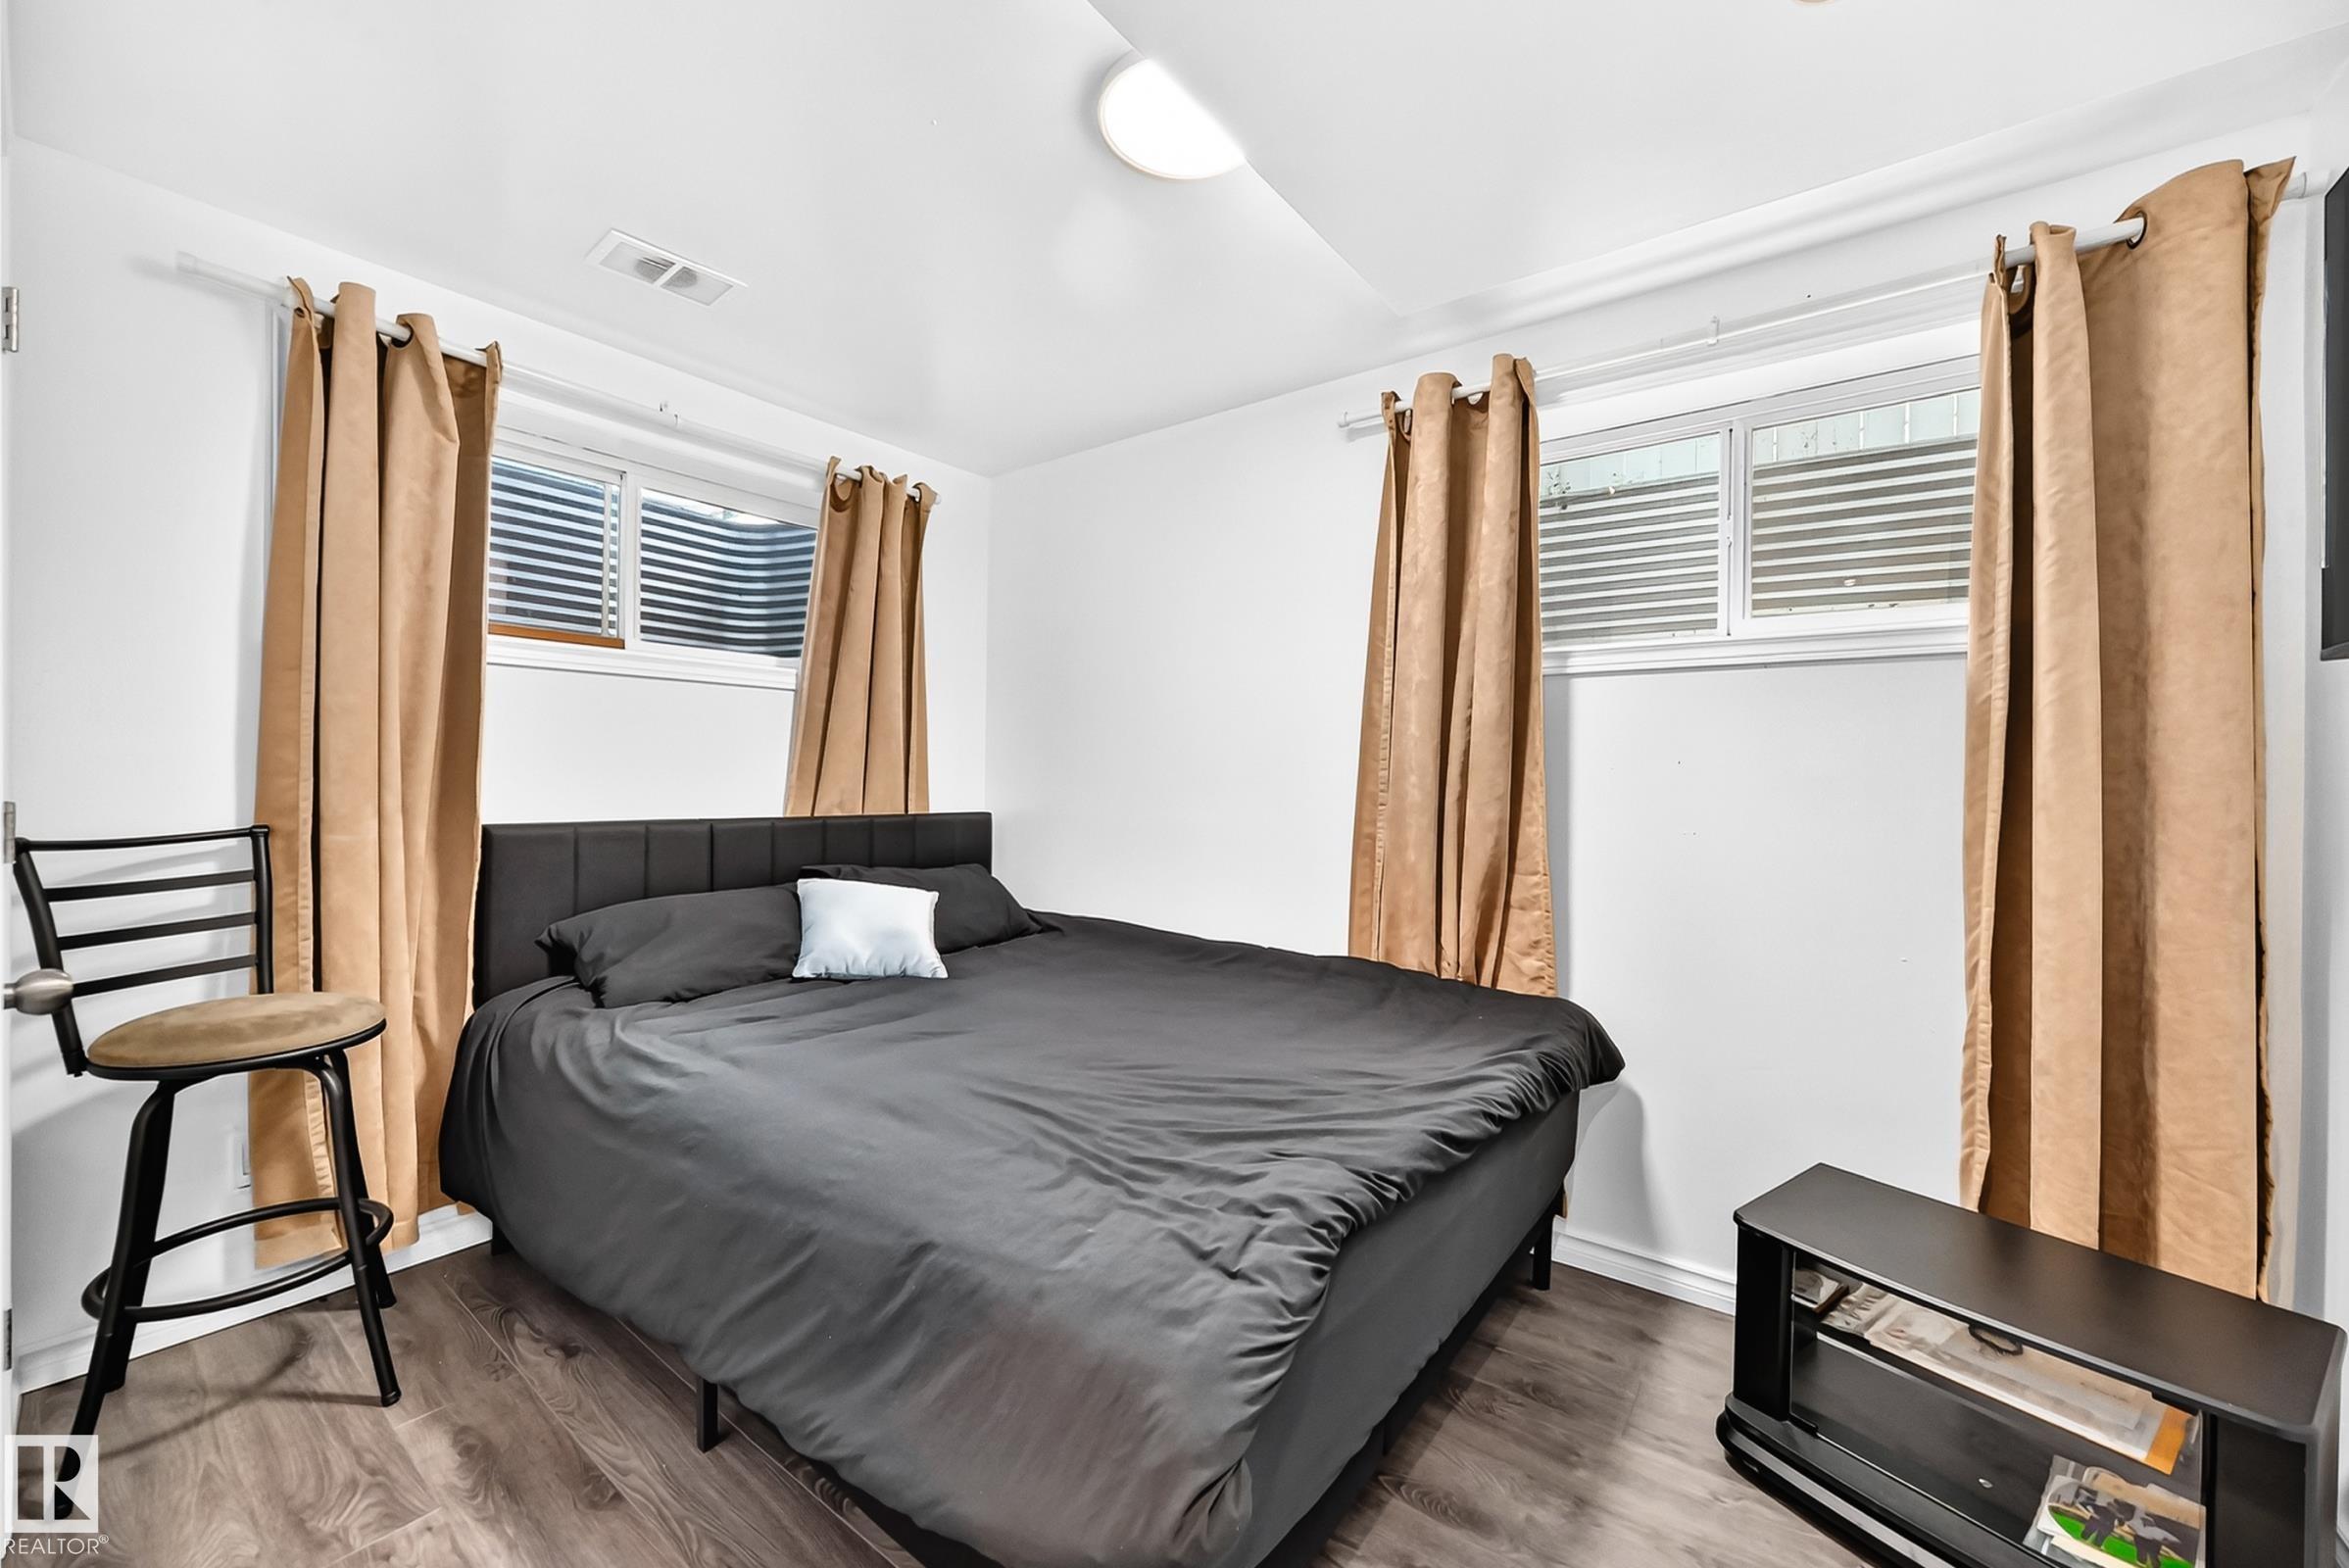
4 bedrooms

3 bathrooms

1,343 sqft

Sign up to View

Days on Market

Club House Deck Lake Privileges Recreation Room/Centre

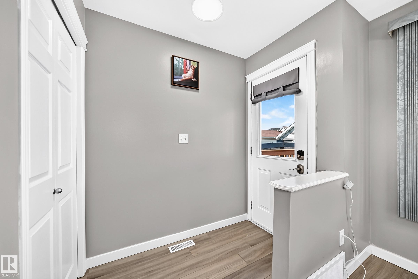
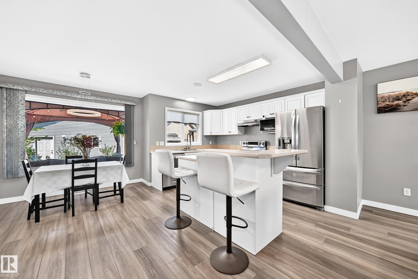
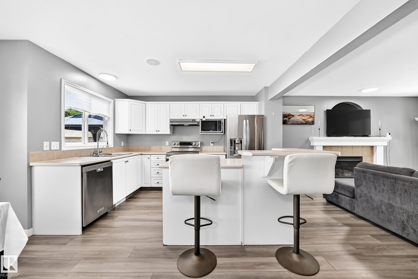
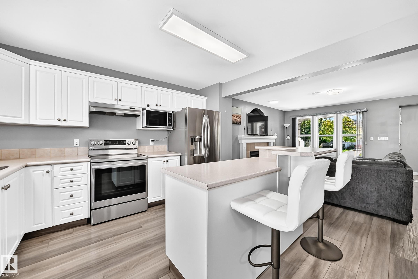
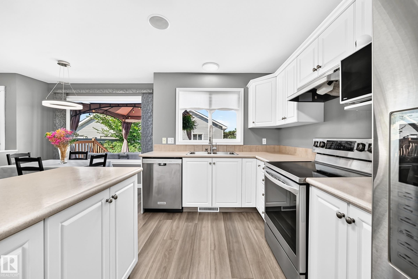
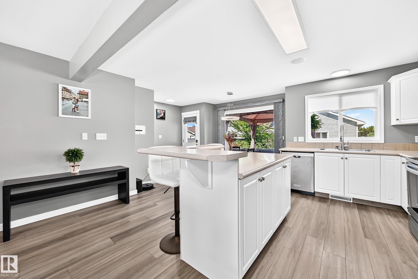
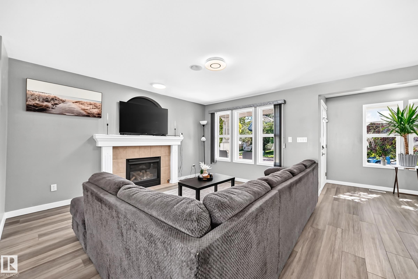
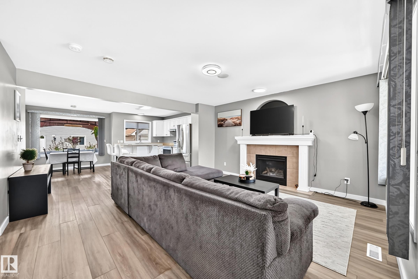
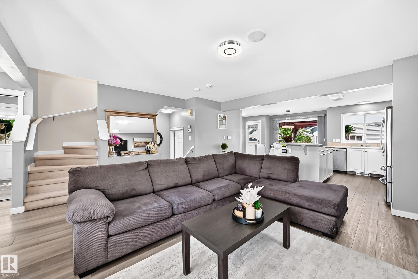
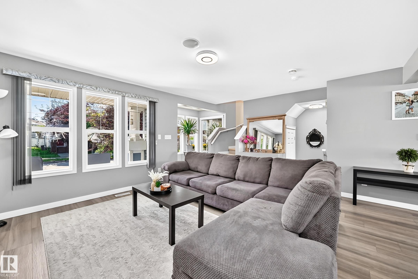
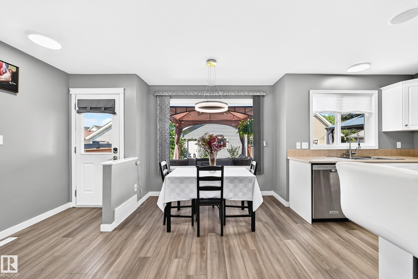
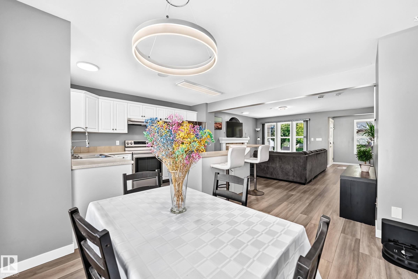
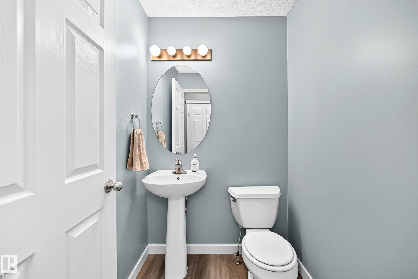
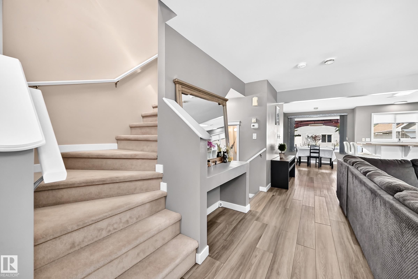
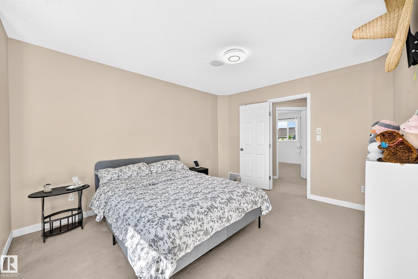
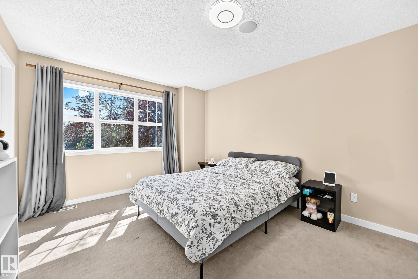
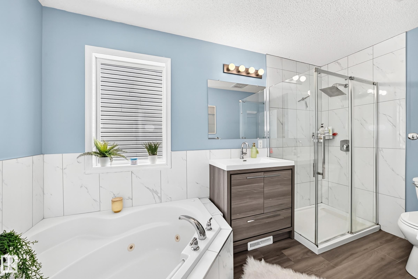
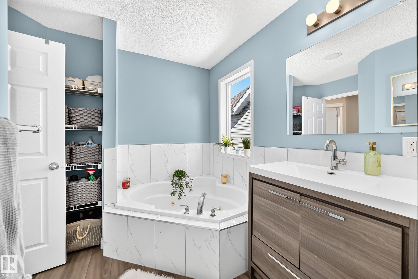
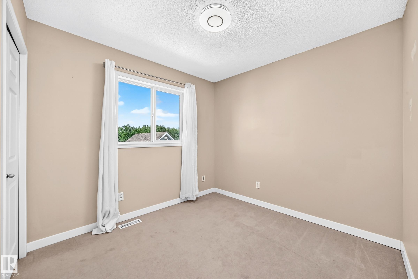
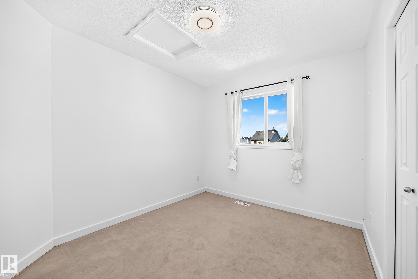
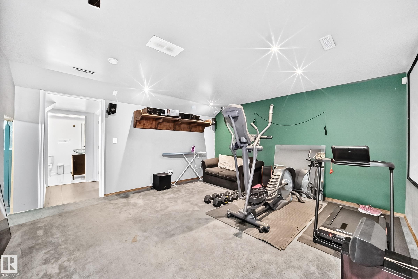
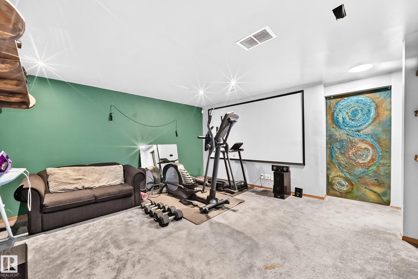
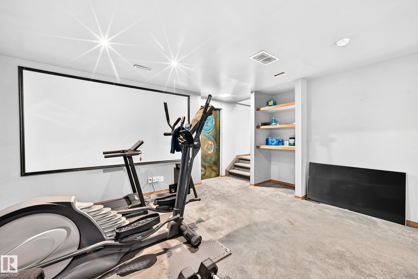
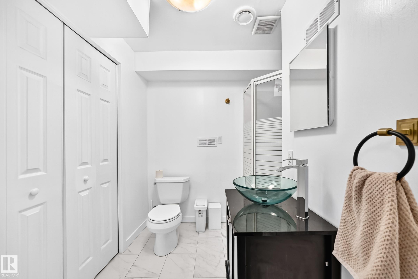
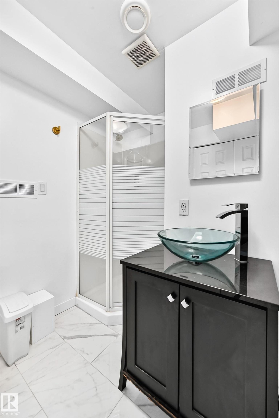
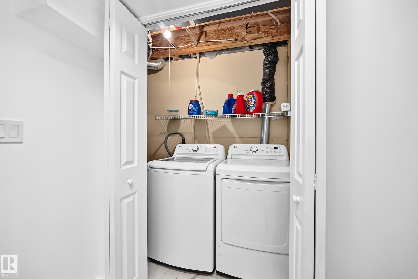
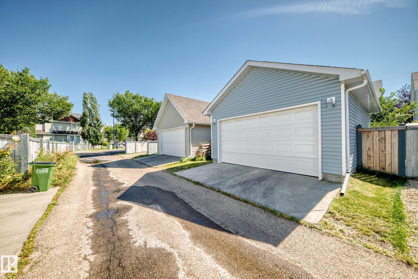
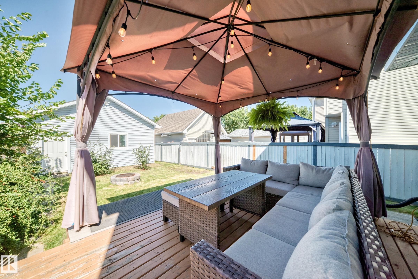
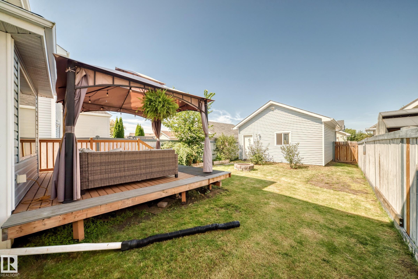
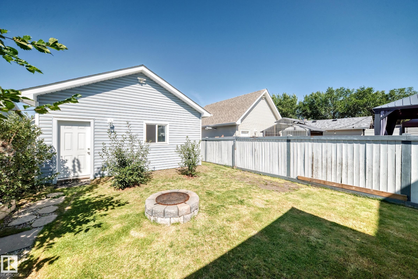
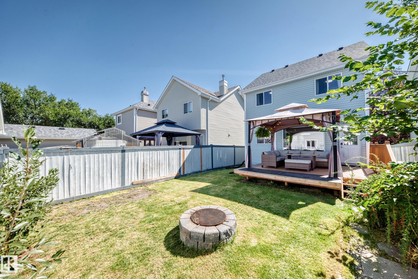
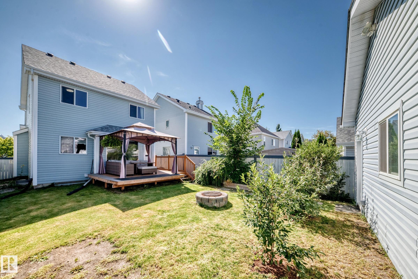
STOP SCROLLING—you just found a home in Summerside with LAKE ACCESS! This beautifully cared-for home offers 4 bedrooms, 2.5 bathrooms, a finished basement & oversized double garage with room for the cars and all that stuff you swear you'll organize one day. The bright main floor features a spacious living room, functional kitchen & dining area overlooking a beautifully landscaped backyard—perfect for BBQs, entertaining or showing off your questionable grilling skills! Upstairs, the generous primary bedroom ...

Read More

Essential Information

  • MLS® #
    E4506944
  • Year Built
    2005
  • Property Type
    Residential
  • Property Style
    2 Storey
  • MLS® #
    E4506944
  • Year Built
    2005
  • Property Type
    Residential
  • Property Style
    2 Storey
  • MLS® #
    E4506944
  • Year Built
    2005
  • Property Type
    Residential
  • Property Style
    2 Storey

Community Information

  • Area
    Edmonton
  • Neighbourhood/Community
    Summerside
  • Postal Code
    T6X 1H3
  • Area
    Edmonton
  • Neighbourhood/Community
    Summerside
  • Postal Code
    T6X 1H3
  • Area
    Edmonton
  • Neighbourhood/Community
    Summerside
  • Postal Code
    T6X 1H3

Services & Amenities

  • Amenities
    Club House
    Deck
    Lake Privileges
    Recreation Room/Centre
  • Amenities
    Club House, Deck, Lake Privileges, Recreation Room/Centre
  • Amenities
    Club House
    Deck
    Lake Privileges
    Recreation Room/Centre

Interior

  • Floor Finish
    Carpet
    Vinyl Plank
  • Goods Included
    Dishwasher-Built-In
    Garage Control
    Hood Fan
    Oven-Microwave
    Stove-Electric
    Washer
    Window Coverings
  • Heating Type
    Forced Air-1
    Natural Gas
  • Basement
    Full
  • Basement Development
    Fully Finished
  • Floor Finish
    Carpet, Vinyl Plank
  • Goods Included
    Dishwasher-Built-In, Garage Control, Hood Fan, Oven-Microwave, Stove-Electric, Washer, Window Coverings
  • Heating Type
    Forced Air-1, Natural Gas
  • Basement
    Full
  • Basement Development
    Fully Finished
  • Floor Finish
    Carpet
    Vinyl Plank
  • Goods Included
    Dishwasher-Built-In
    Garage Control
    Hood Fan
    Oven-Microwave
    Stove-Electric
    Washer
    Window Coverings
  • Heating Type
    Forced Air-1
    Natural Gas
  • Basement
    Full
  • Basement Development
    Fully Finished

Exterior

  • Lot/Exterior Features
    Airport Nearby
    Boating
    Golf Nearby
    Picnic Area
    Public Transportation
    Schools
    Shopping Nearby
    View Lake
  • Roof
    Asphalt Shingles
  • Foundation
    Concrete Perimeter
  • Lot/Exterior Features
    Airport Nearby, Boating, Golf Nearby, Picnic Area, Public Transportation, Schools, Shopping Nearby, View Lake
  • Roof
    Asphalt Shingles
  • Foundation
    Concrete Perimeter
  • Lot/Exterior Features
    Airport Nearby
    Boating
    Golf Nearby
    Picnic Area
    Public Transportation
    Schools
    Shopping Nearby
    View Lake
  • Roof
    Asphalt Shingles
  • Foundation
    Concrete Perimeter

Additional Details

  • Property Class
    Single Family
  • Site Influences
    Airport Nearby
    Boating
    Golf Nearby
    Picnic Area
    Public Transportation
    Schools
    Shopping Nearby
    View Lake
  • Road Access
    Paved
  • Last Updated
    8/4/2026 22:30
  • Property Class
    Single Family
  • Site Influences
    Airport Nearby, Boating, Golf Nearby, Picnic Area, Public Transportation, Schools, Shopping Nearby, View Lake
  • Road Access
    Paved
  • Last Updated
    8/4/2026 22:30
  • Property Class
    Single Family
  • Site Influences
    Airport Nearby
    Boating
    Golf Nearby
    Picnic Area
    Public Transportation
    Schools
    Shopping Nearby
    View Lake
  • Road Access
    Paved
  • Last Updated
    8/4/2026 22:30

$475,000

7824 14 Avenue

Schedule Tour
Contact Agent

$2164/month
Est. Monthly Payment
$
$
%
Learn More

Mortgage values are calculated by Redman Technologies Inc based on values provided in the REALTOR® Association of Edmonton listing data feed.