
Courtesy of Liesbeth Andries of REMAX River City

74 EVERITT DR Drive N, House for sale in Erin Ridge North St. Albert , Alberta , T8N 4G4

 MLS® # E4501334

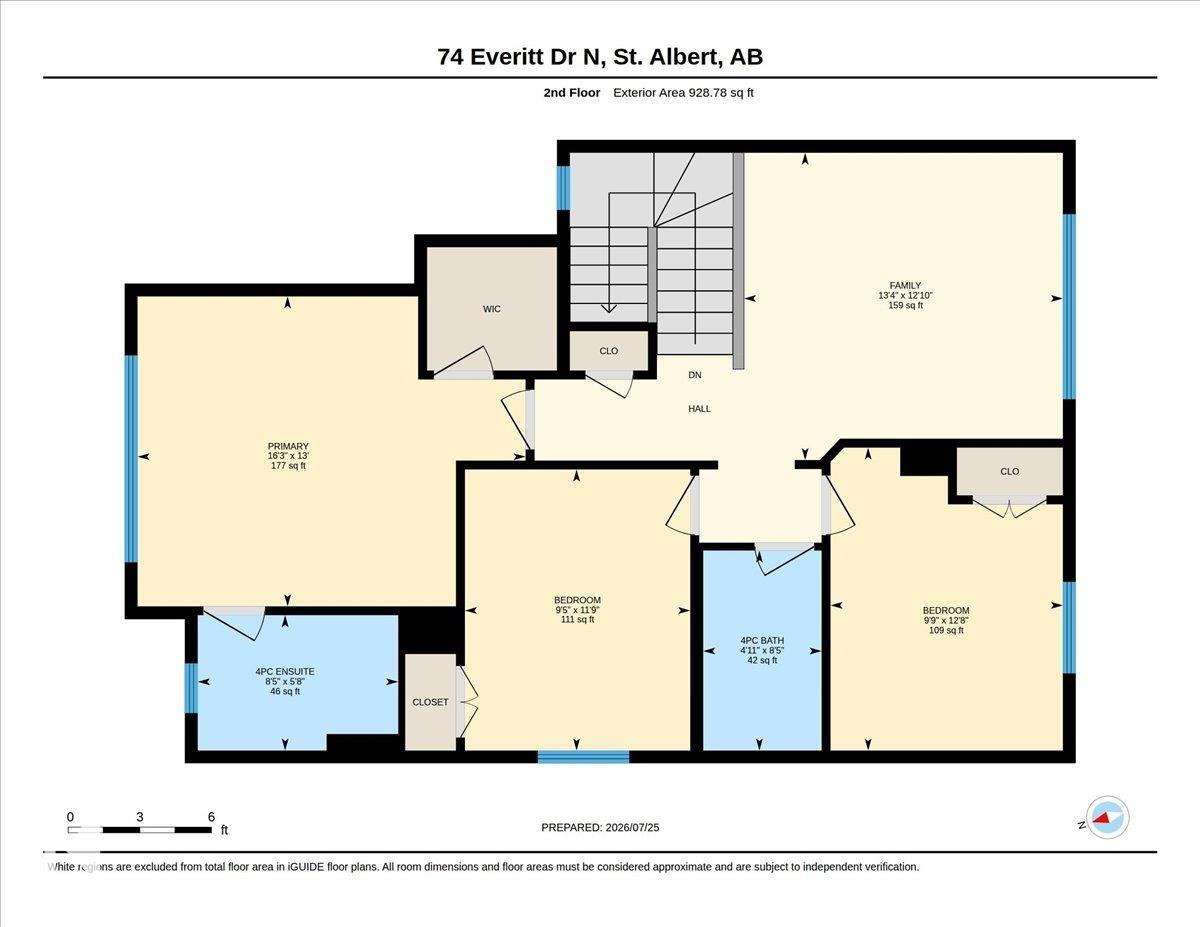
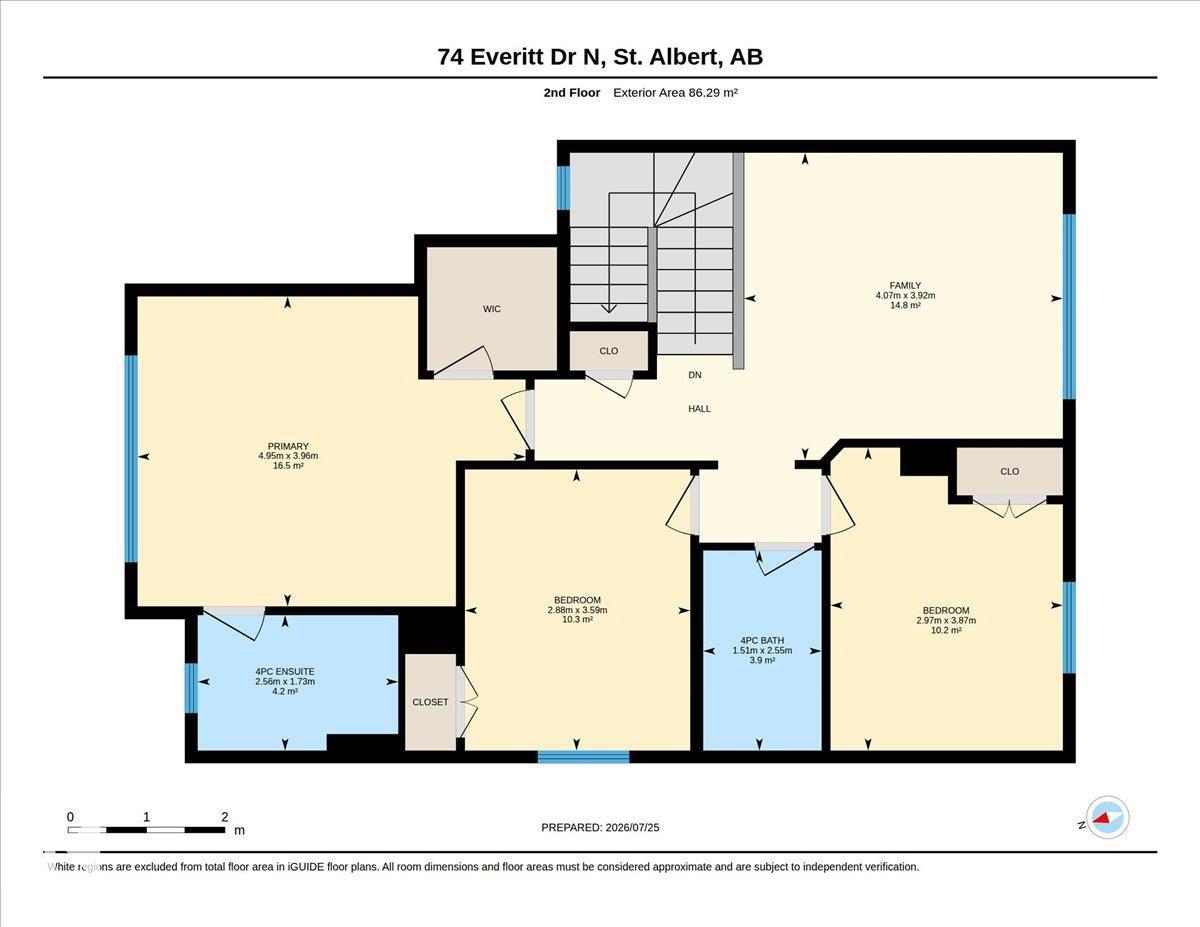
3 bedrooms

3 bathrooms

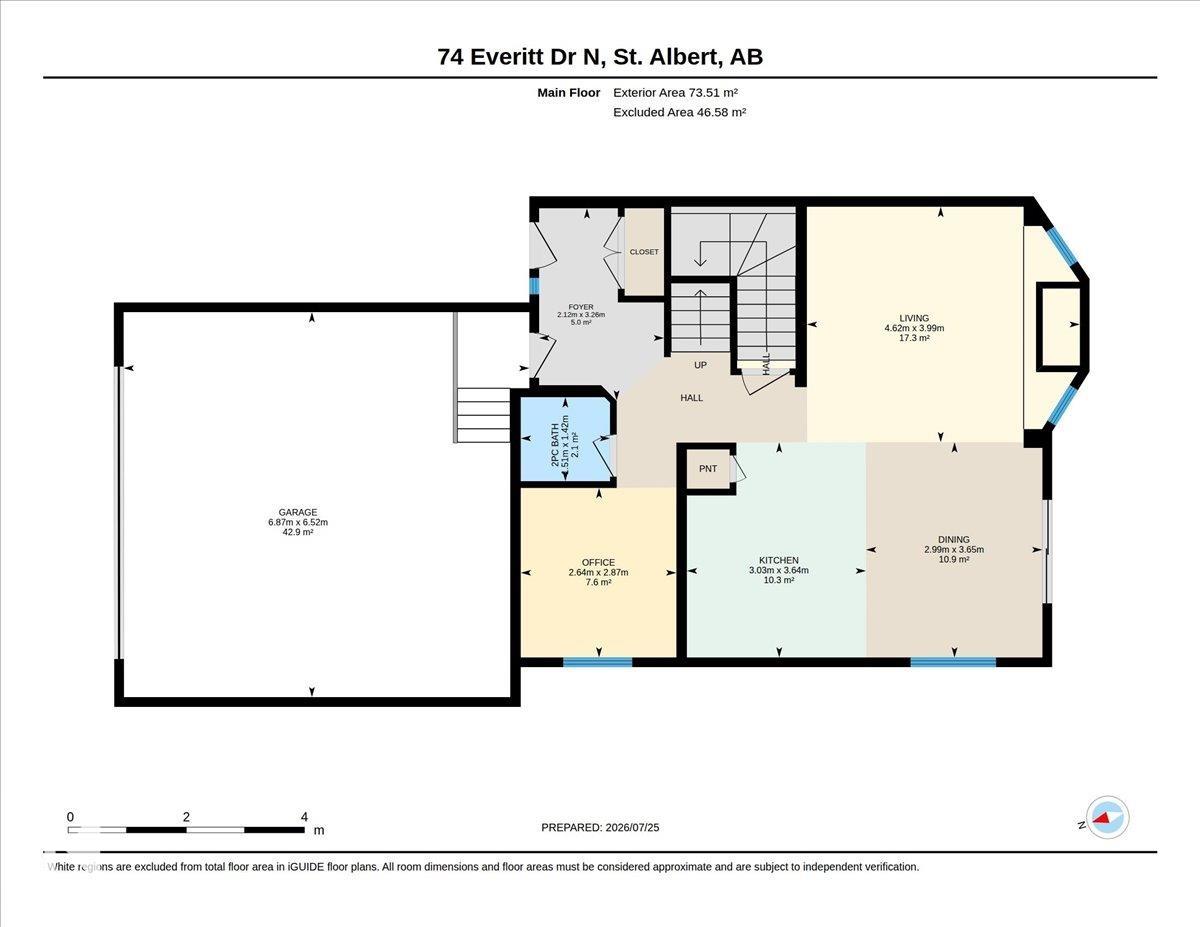
1,720 sqft

Sign up to View

Days on Market

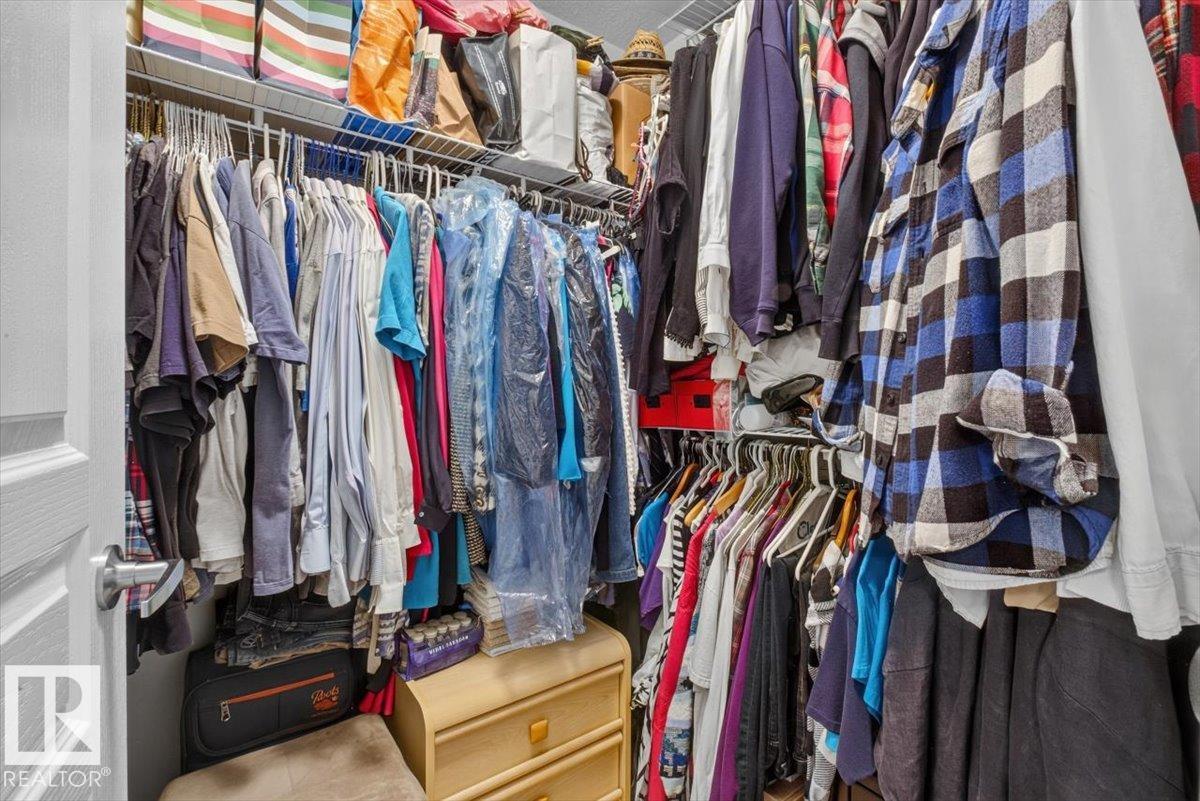
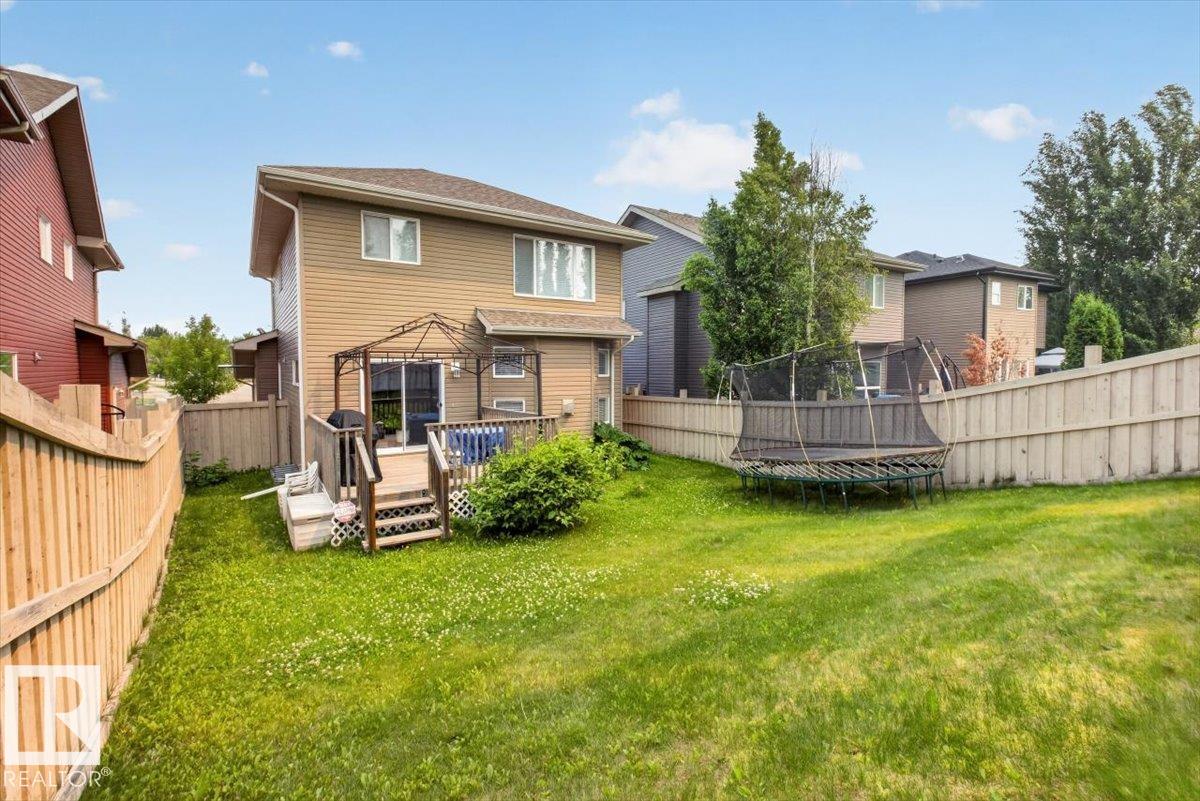
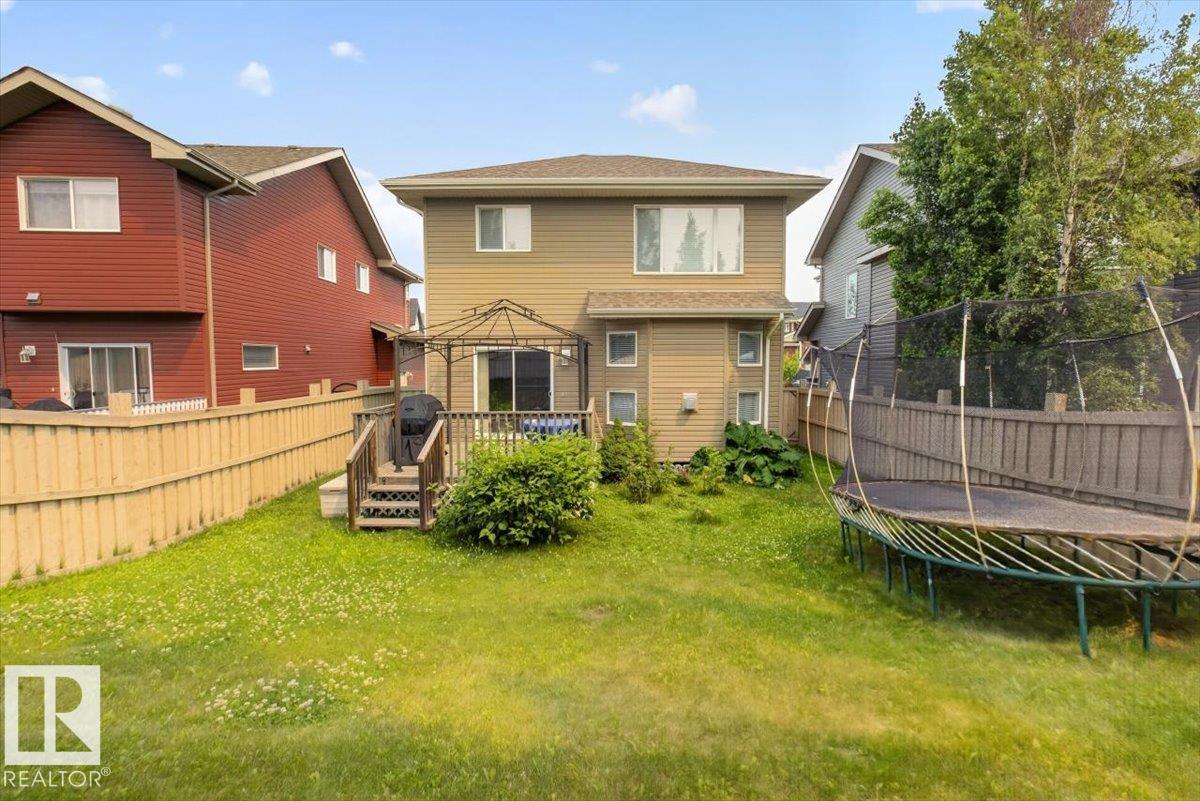
Air Conditioner Closet Organizers Deck Gazebo No Animal Home No Smoking Home Natural Gas BBQ Hookup

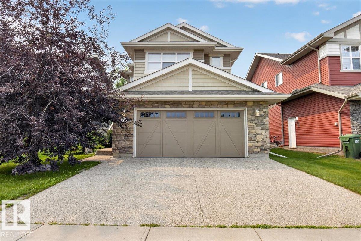
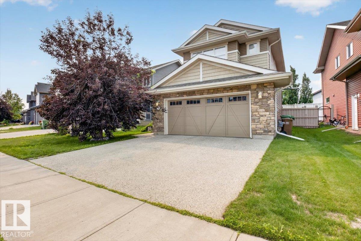
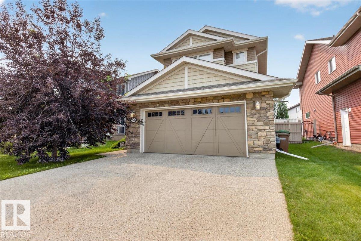
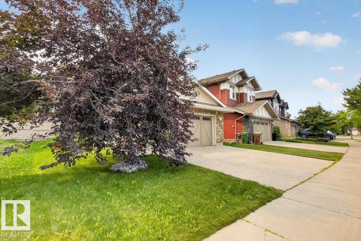
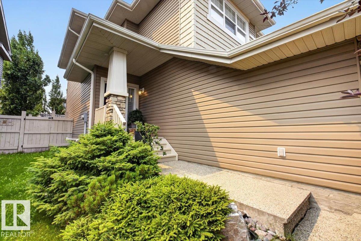
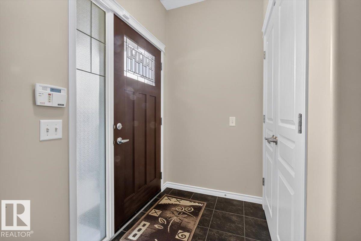
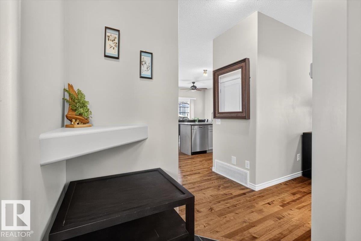
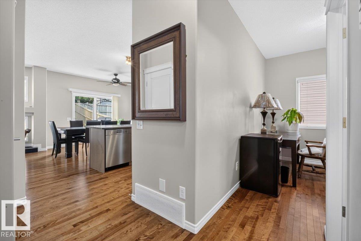
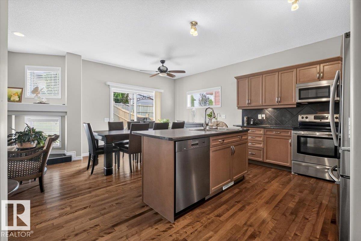
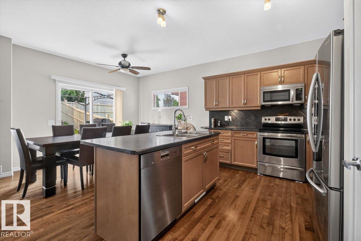
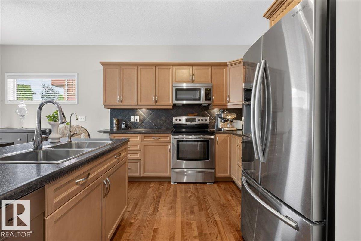
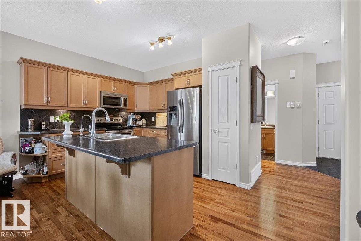
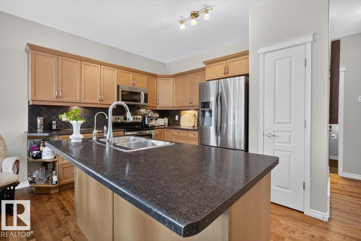
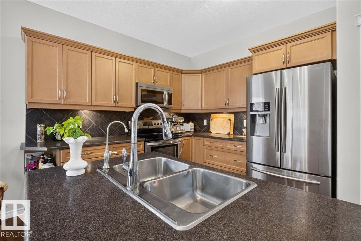
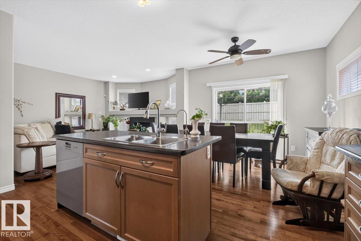
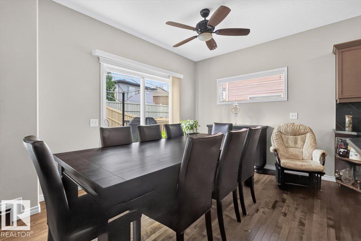
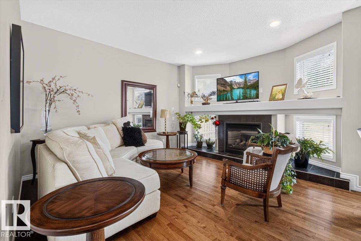
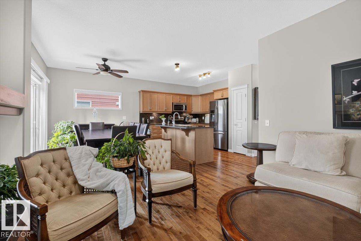
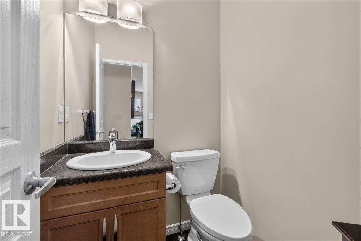
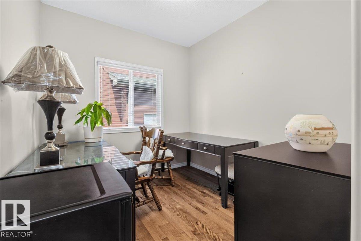
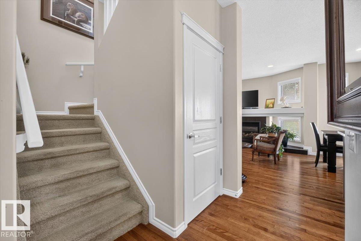
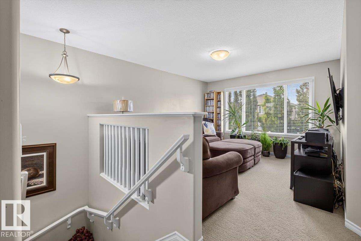
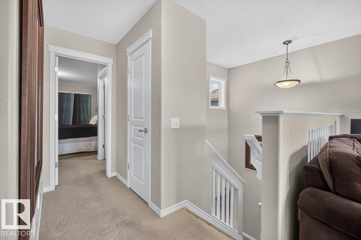
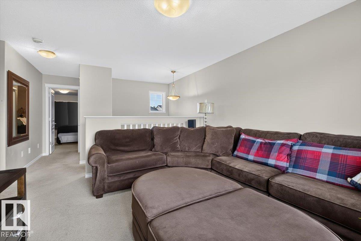
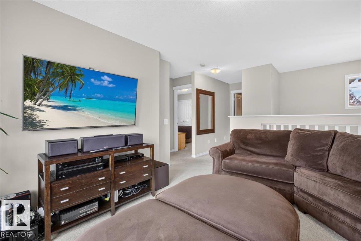
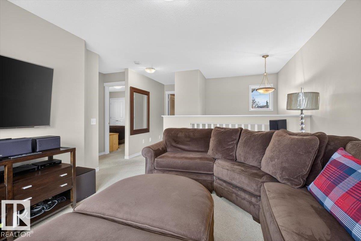
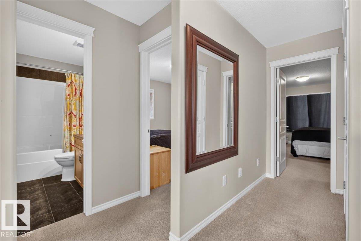
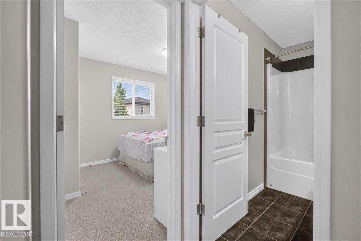
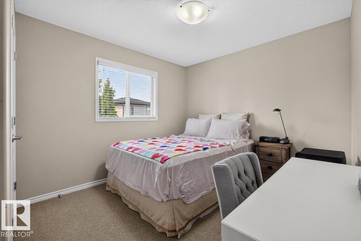
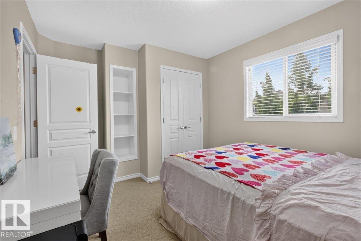
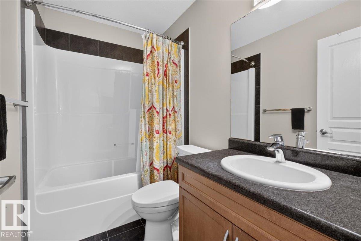
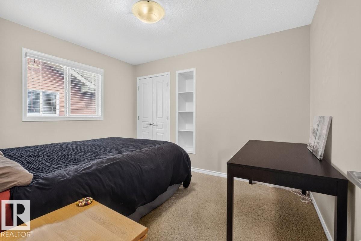
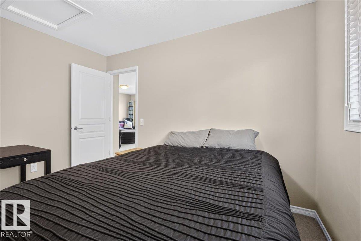
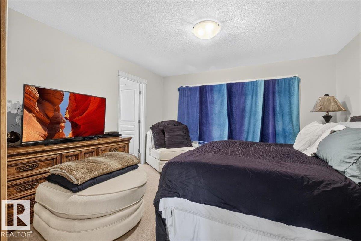
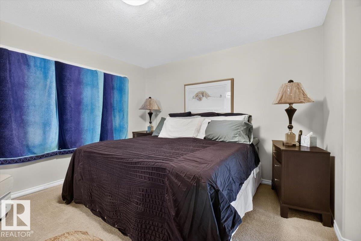
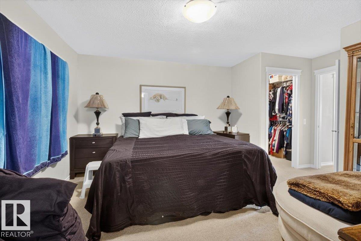
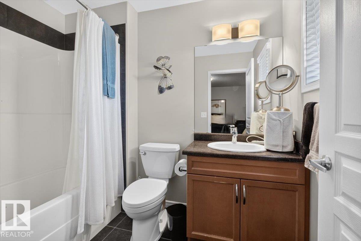
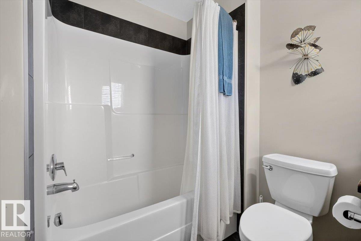
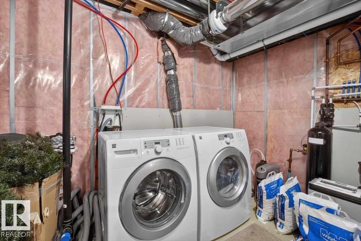
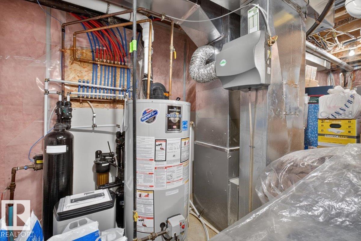
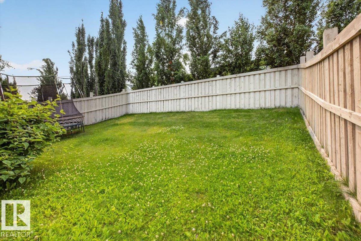
Welcome to the St. Albert lifestyle: This Daytona built home sits in an excellent location for playgrounds, schools, shopping and greenspace. Extremely well-maintained home. New hot water tank installed in 2022 and toilets have been replaced, quality window coverings from Hunter Douglas. The main floor has a den perfect to have your home office, sizable dining and living area are perfect for family gatherings or to entertain. The kitchen has a kitchen island and enough cabinets for all you cookware. On t...

Read More

Essential Information

  • MLS® #
    E4501334
  • Year Built
    2012
  • Property Type
    Residential
  • Property Style
    2 Storey
  • MLS® #
    E4501334
  • Year Built
    2012
  • Property Type
    Residential
  • Property Style
    2 Storey
  • MLS® #
    E4501334
  • Year Built
    2012
  • Property Type
    Residential
  • Property Style
    2 Storey

Community Information

  • Area
    St. Albert
  • Neighbourhood/Community
    Erin Ridge North
  • Postal Code
    T8N 4G4
  • Area
    St. Albert
  • Neighbourhood/Community
    Erin Ridge North
  • Postal Code
    T8N 4G4
  • Area
    St. Albert
  • Neighbourhood/Community
    Erin Ridge North
  • Postal Code
    T8N 4G4

Services & Amenities

  • Amenities
    Air Conditioner
    Closet Organizers
    Deck
    Gazebo
    No Animal Home
    No Smoking Home
    Natural Gas BBQ Hookup
  • Amenities
    Air Conditioner, Closet Organizers, Deck, Gazebo, No Animal Home, No Smoking Home, Natural Gas BBQ Hookup
  • Amenities
    Air Conditioner
    Closet Organizers
    Deck
    Gazebo
    No Animal Home
    No Smoking Home
    Natural Gas BBQ Hookup

Interior

  • Floor Finish
    Carpet
    Ceramic Tile
    Hardwood
  • Goods Included
    Air Conditioning-Central
    Alarm/Security System
    Dishwasher-Built-In
    Dryer
    Fan-Ceiling
    Freezer
    Garage Control
    Garage Opener
    Microwave Hood Fan
    Refrigerator
    Stove-Electric
    Washer
    Window Coverings
    See Remarks
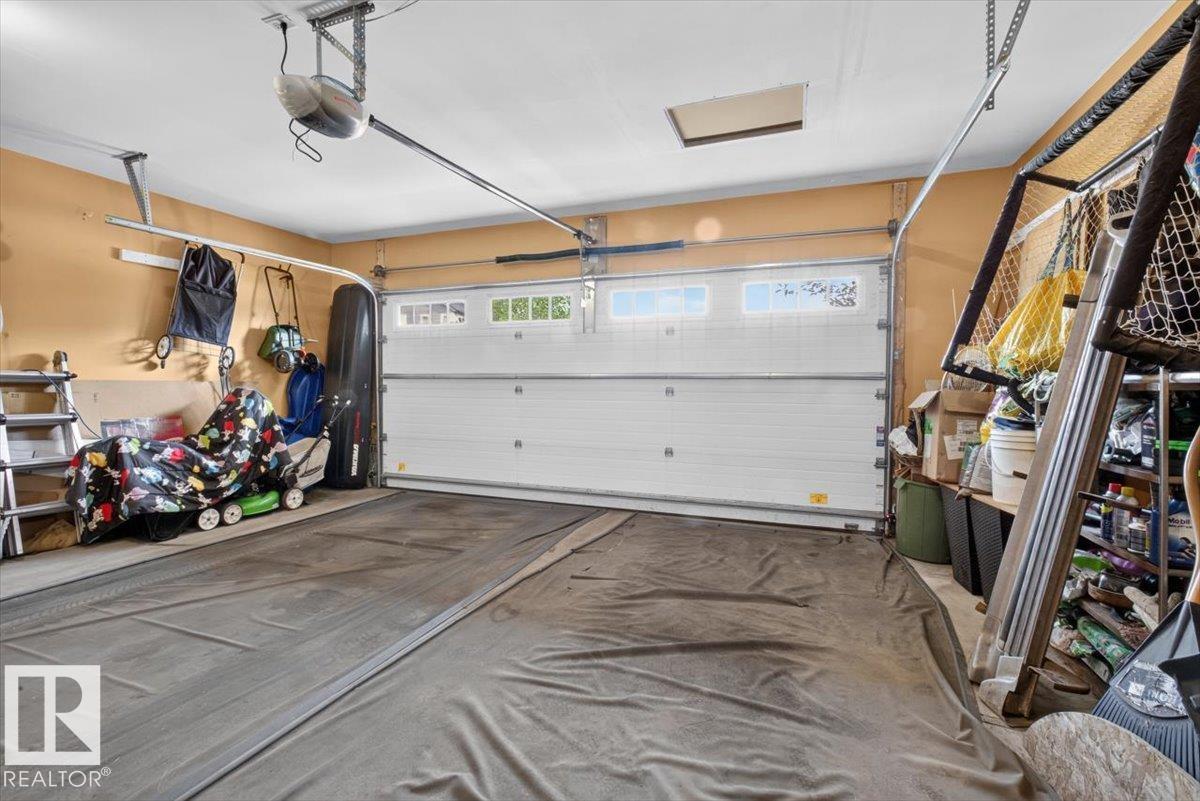
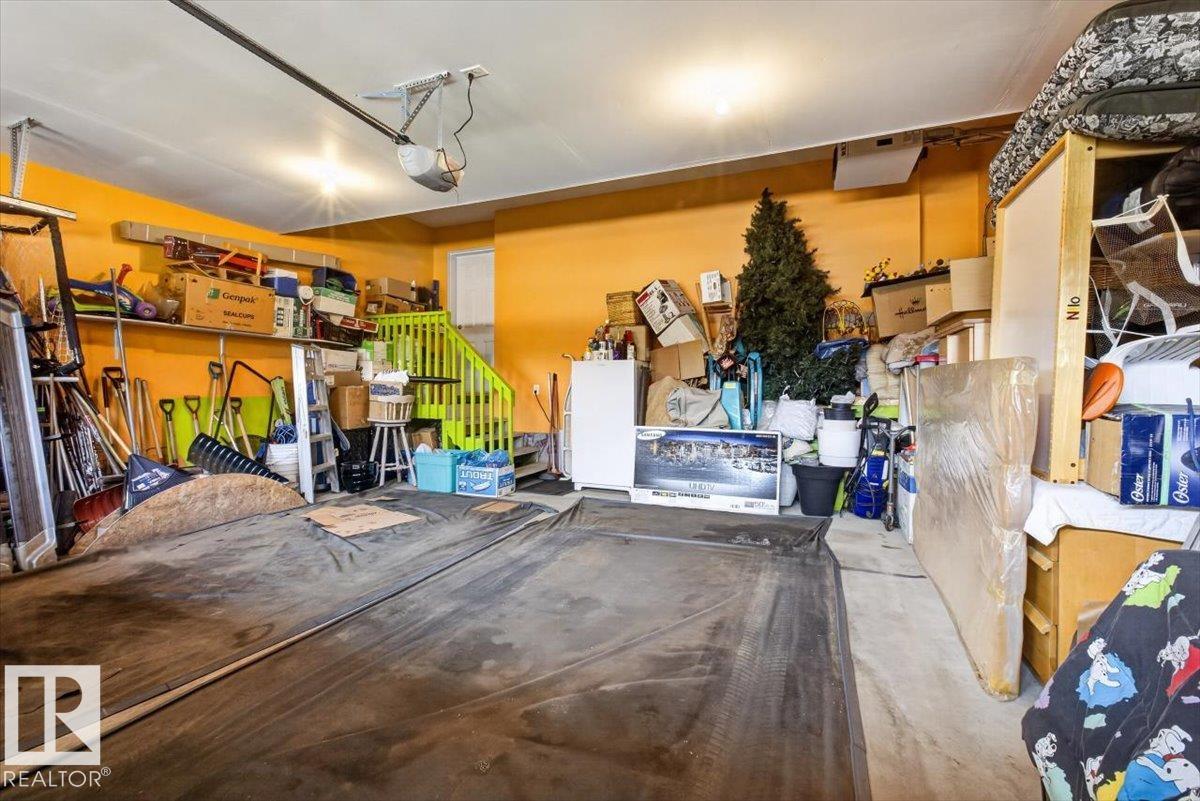
    Garage Heater
  • Heating Type
    Forced Air-1
    Natural Gas
  • Fireplace Fuel
    Gas
  • Basement
    Full
  • Basement Development
    Unfinished
  • Floor Finish
    Carpet, Ceramic Tile, Hardwood
  • Goods Included
    Air Conditioning-Central, Alarm/Security System, Dishwasher-Built-In, Dryer, Fan-Ceiling, Freezer, Garage Control, Garage Opener, Microwave Hood Fan, Refrigerator, Stove-Electric, Washer, Window Coverings, See Remarks, Garage Heater
  • Heating Type
    Forced Air-1, Natural Gas
  • Fireplace Fuel
    Gas
  • Basement
    Full
  • Basement Development
    Unfinished
  • Floor Finish
    Carpet
    Ceramic Tile
    Hardwood
  • Goods Included
    Air Conditioning-Central
    Alarm/Security System
    Dishwasher-Built-In
    Dryer
    Fan-Ceiling
    Freezer
    Garage Control
    Garage Opener
    Microwave Hood Fan
    Refrigerator
    Stove-Electric
    Washer
    Window Coverings
    See Remarks
    Garage Heater
  • Heating Type
    Forced Air-1
    Natural Gas
  • Fireplace Fuel
    Gas
  • Basement
    Full
  • Basement Development
    Unfinished

Exterior

  • Lot/Exterior Features
    Fenced
    Park/Reserve
    Playground Nearby
    Schools
    Shopping Nearby
    Stream/Pond
  • Roof
    Asphalt Shingles
  • Foundation
    Concrete Perimeter
  • Lot/Exterior Features
    Fenced, Park/Reserve, Playground Nearby, Schools, Shopping Nearby, Stream/Pond
  • Roof
    Asphalt Shingles
  • Foundation
    Concrete Perimeter
  • Lot/Exterior Features
    Fenced
    Park/Reserve
    Playground Nearby
    Schools
    Shopping Nearby
    Stream/Pond
  • Roof
    Asphalt Shingles
  • Foundation
    Concrete Perimeter

Additional Details

  • Property Class
    Single Family
  • Site Influences
    Fenced
    Park/Reserve
    Playground Nearby
    Schools
    Shopping Nearby
    Stream/Pond
  • Road Access
    Paved
  • Last Updated
    6/4/2026 15:7
  • Property Class
    Single Family
  • Site Influences
    Fenced, Park/Reserve, Playground Nearby, Schools, Shopping Nearby, Stream/Pond
  • Road Access
    Paved
  • Last Updated
    6/4/2026 15:7
  • Property Class
    Single Family
  • Site Influences
    Fenced
    Park/Reserve
    Playground Nearby
    Schools
    Shopping Nearby
    Stream/Pond
  • Road Access
    Paved
  • Last Updated
    6/4/2026 15:7

$550,000

74 EVERITT DR Drive N

Schedule Tour
Contact Agent

$2505/month
Est. Monthly Payment
$
$
%
Learn More

Mortgage values are calculated by Redman Technologies Inc based on values provided in the REALTOR® Association of Edmonton listing data feed.