
Courtesy of Hayden Zaplachinski of Century 21 Masters

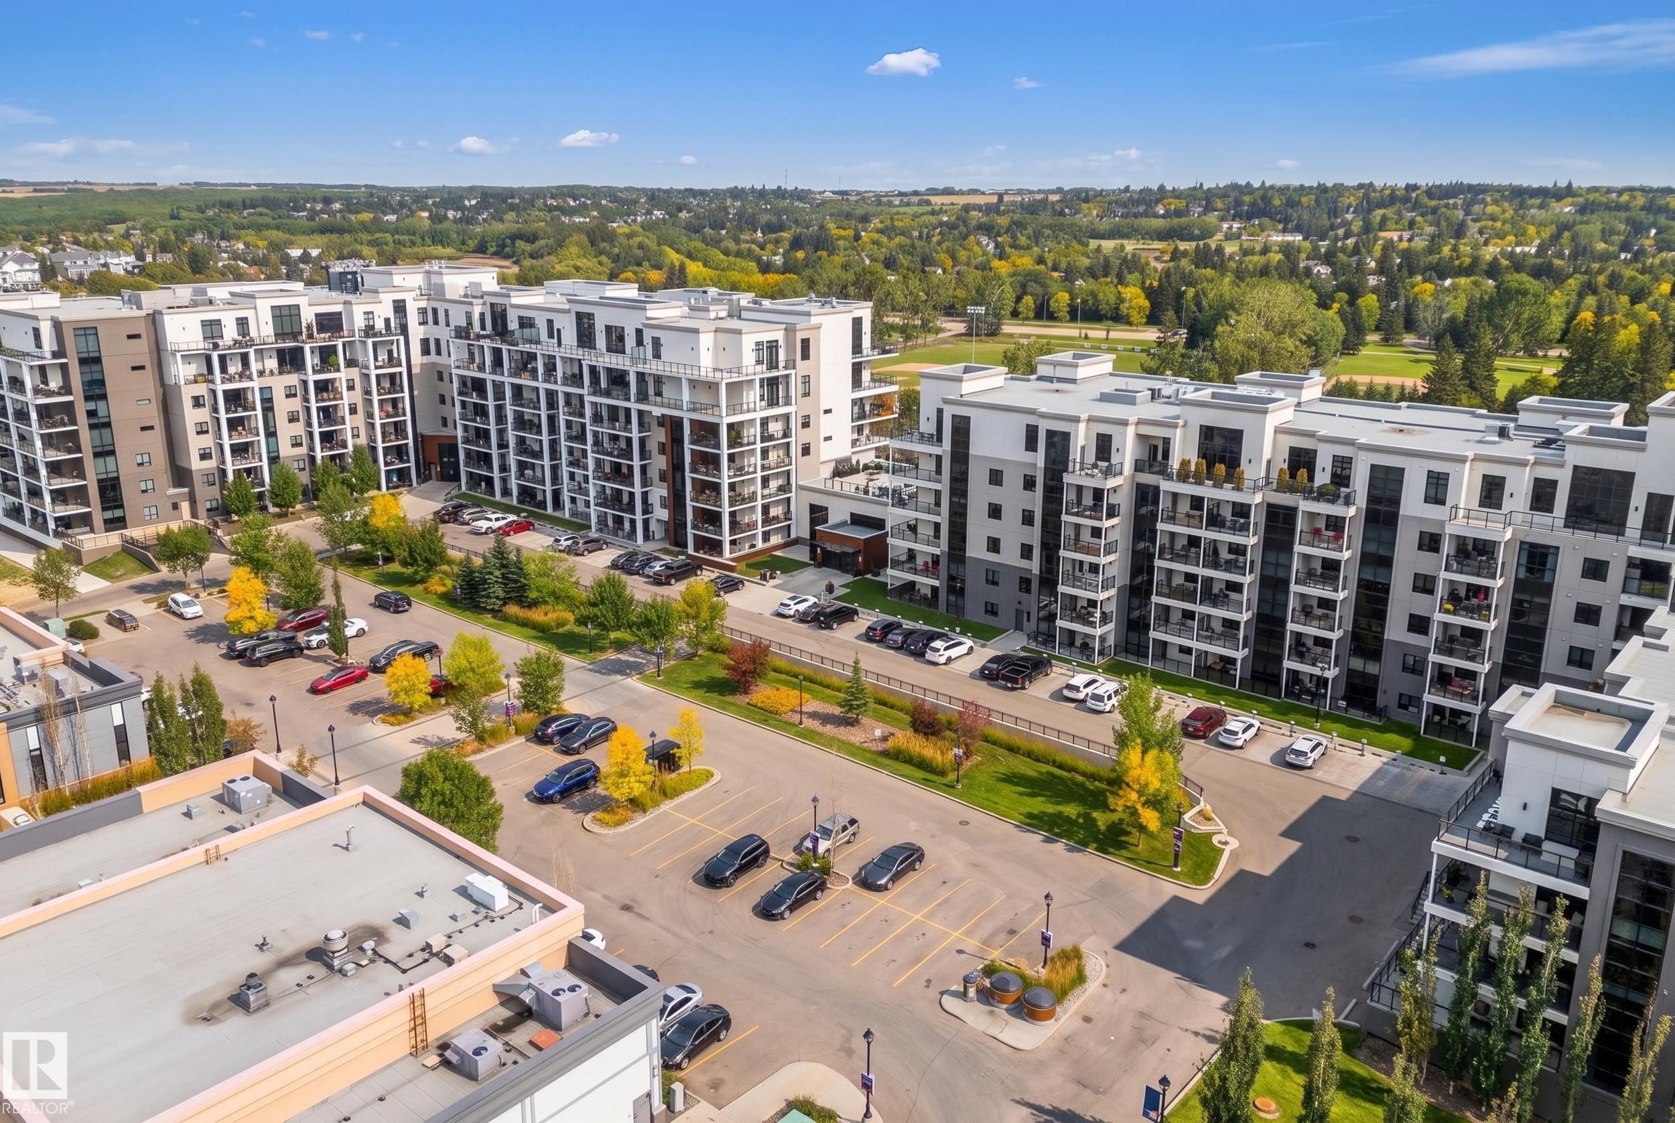
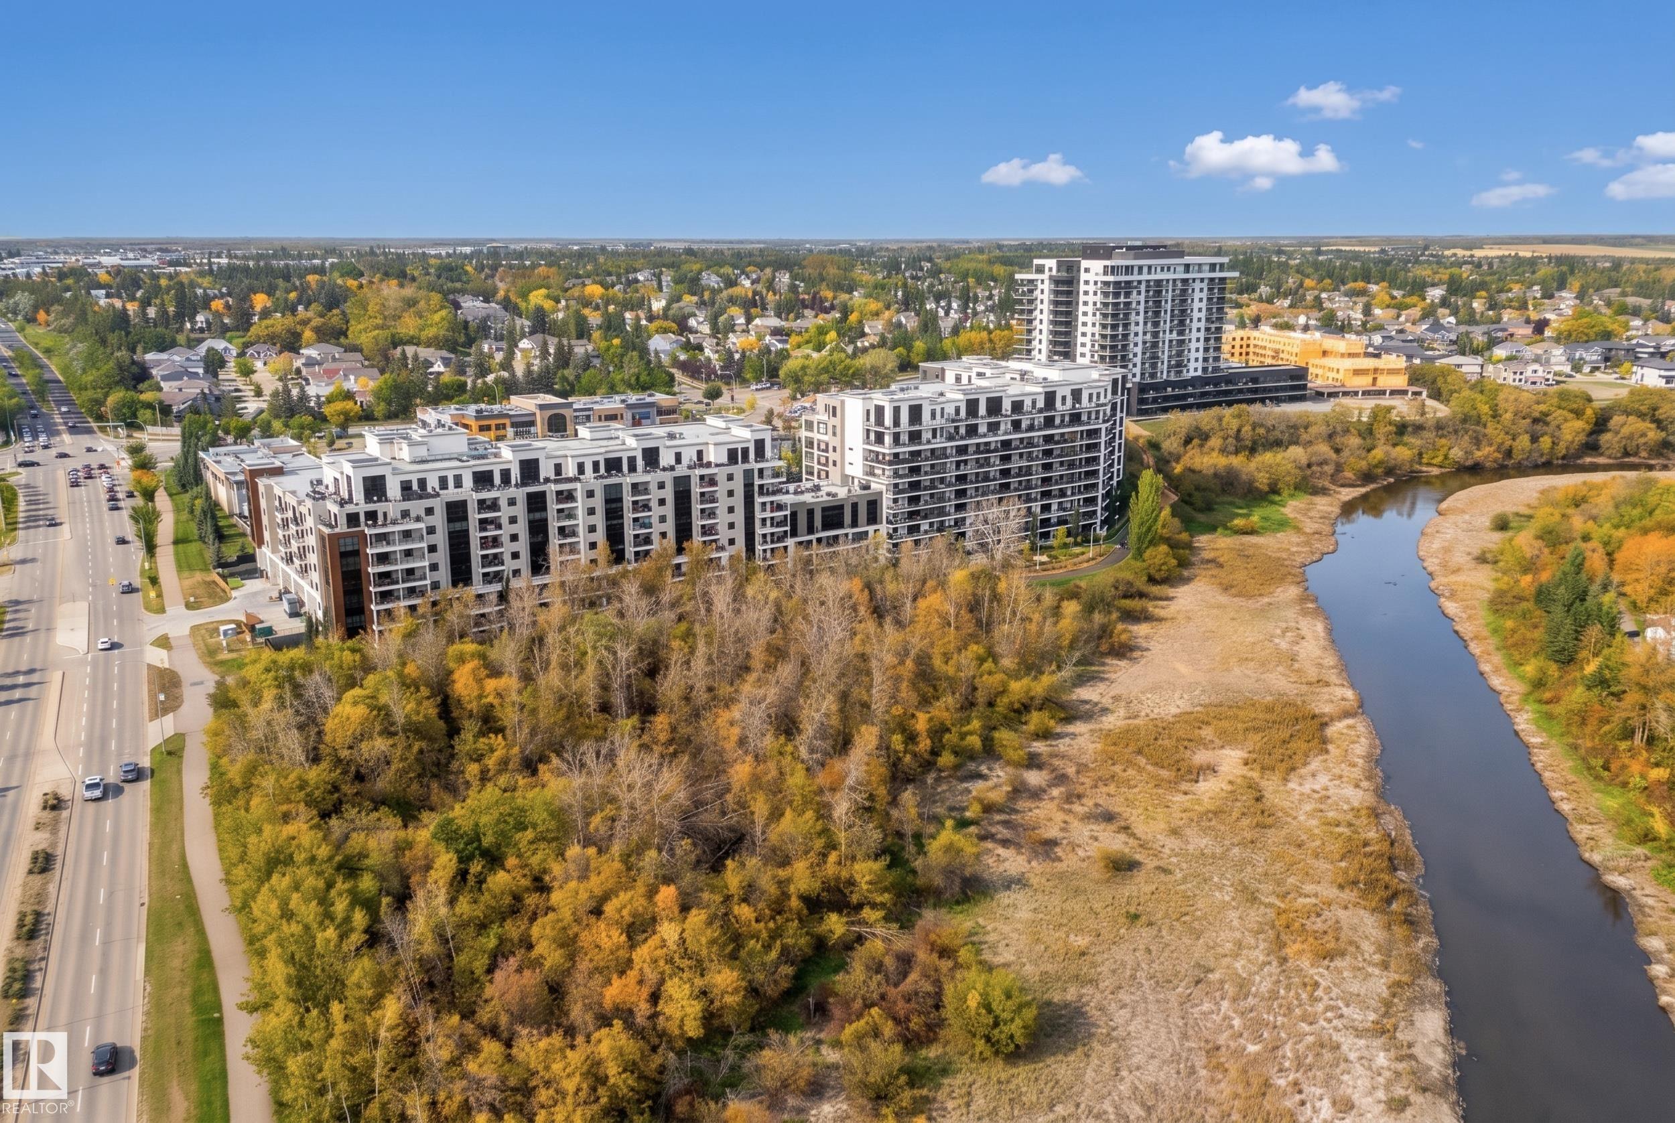
732 200 BELLEROSE Drive, Condo for sale in Oakmont St. Albert , Alberta , T8N 7P7

 MLS® # E4510707

2 bedrooms

3 bathrooms

1,584 sqft

Sign up to View

Days on Market

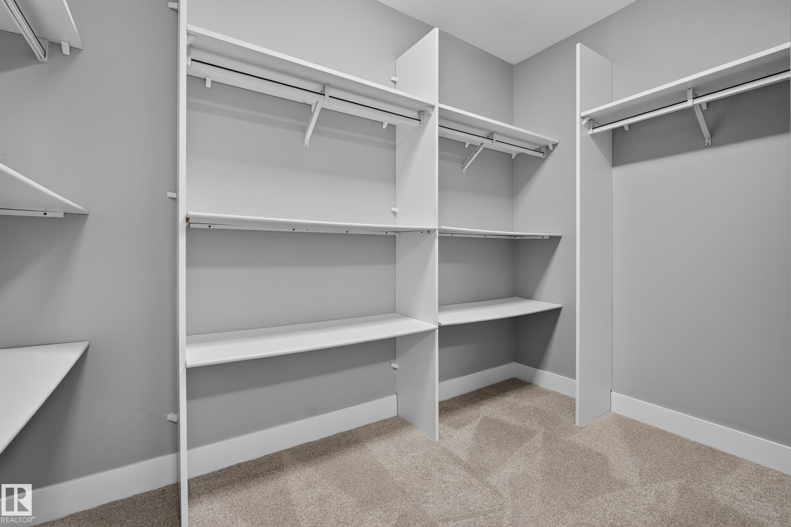
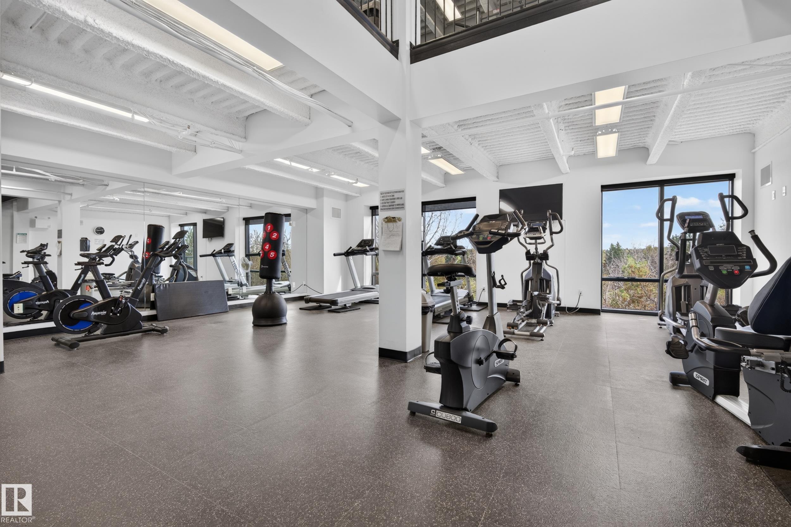
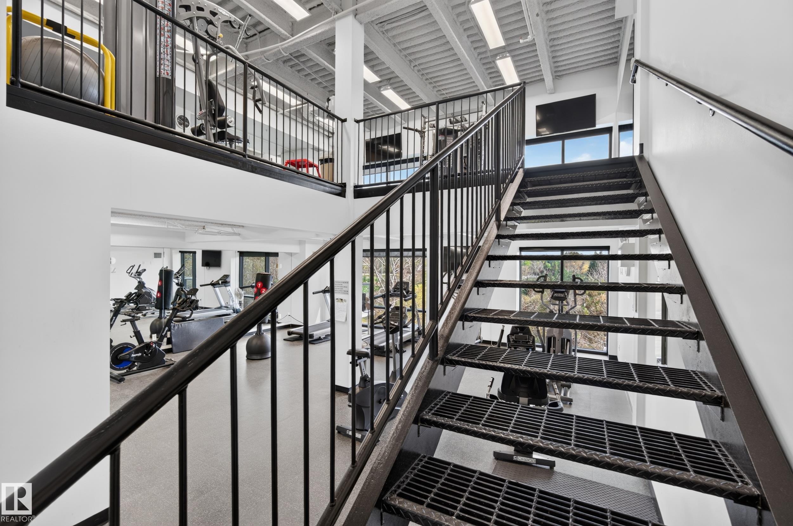
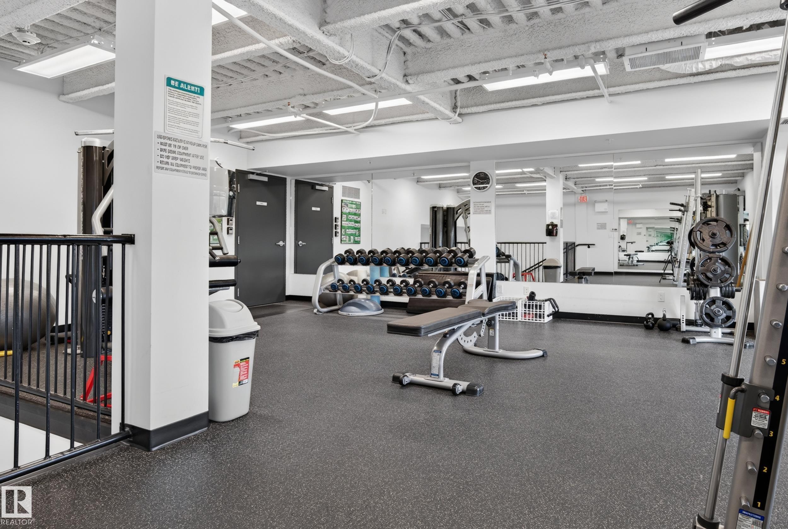
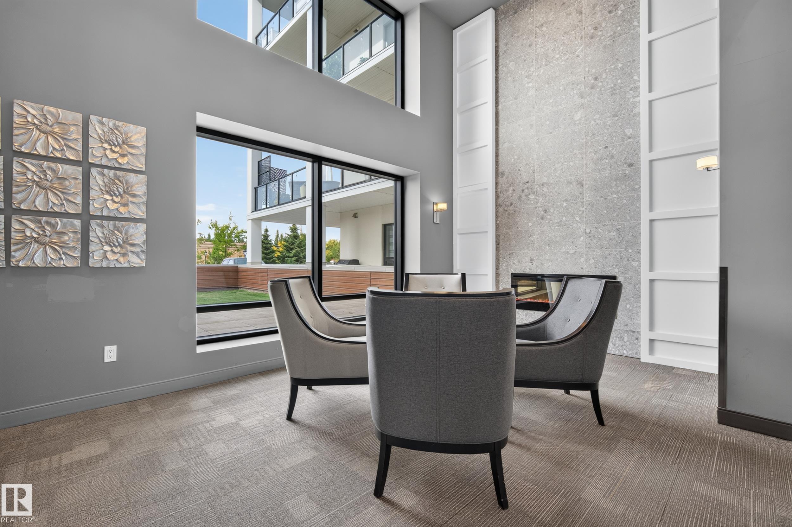
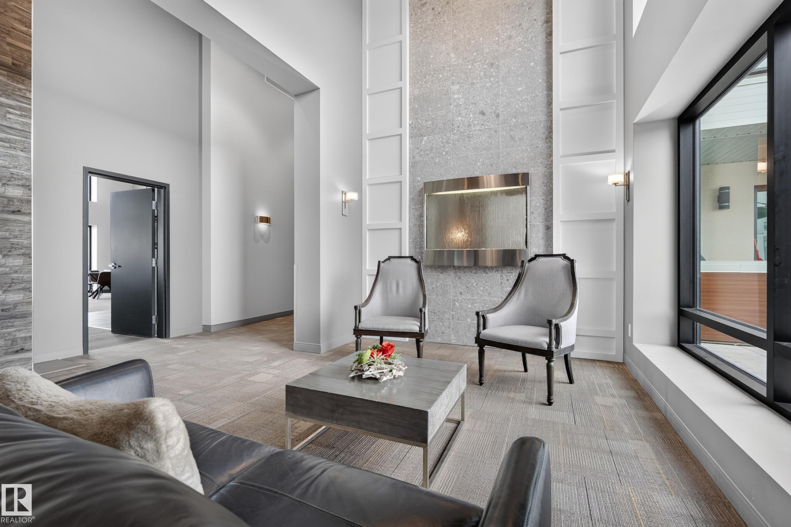
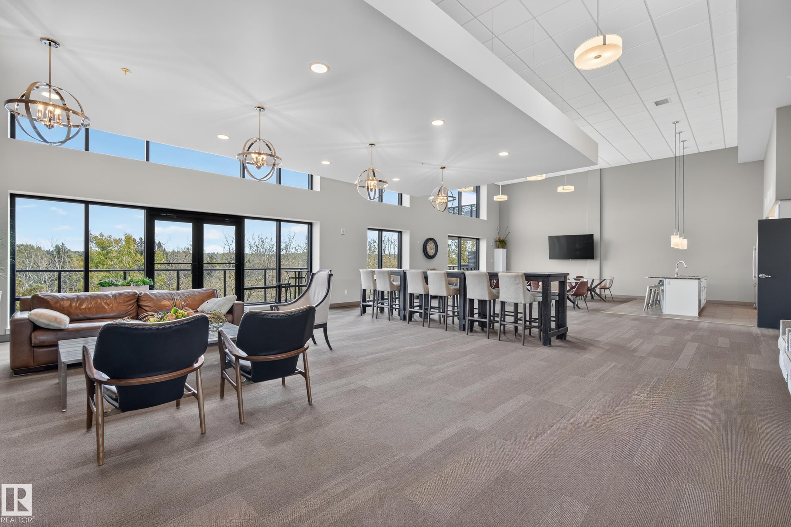
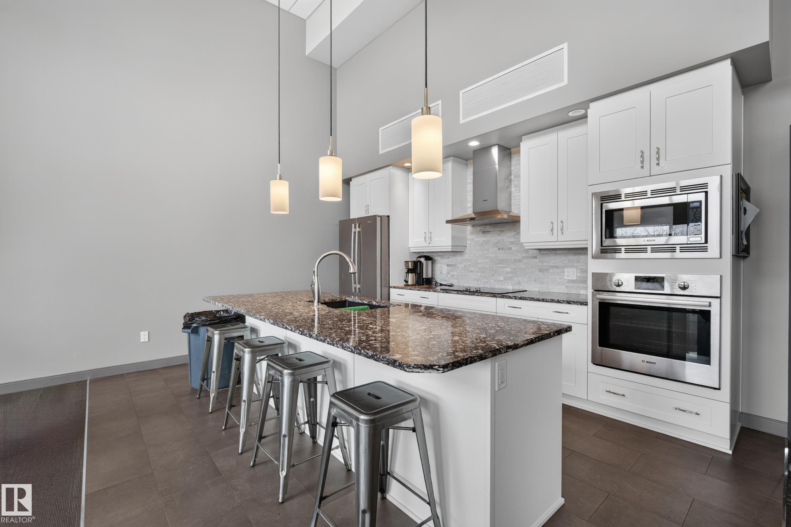
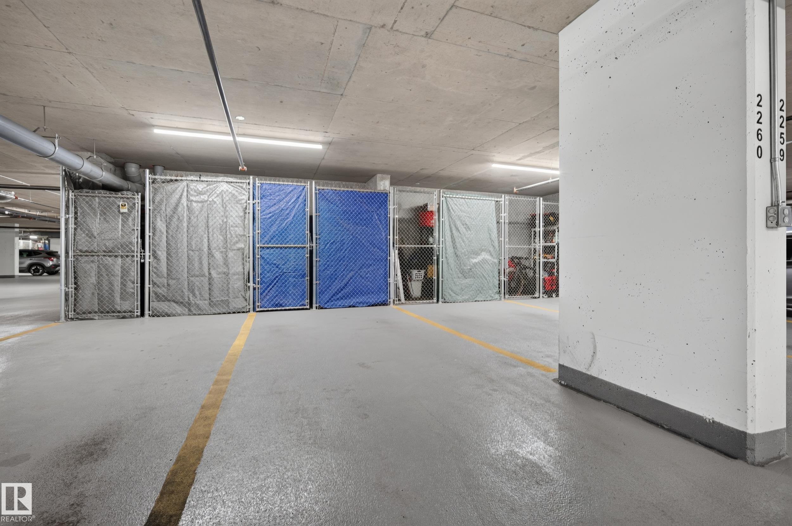
Closet Organizers Deck Exercise Room Guest Suite Intercom No Animal Home No Smoking Home Parking-Visitor Party Room Social Rooms Storage Cage

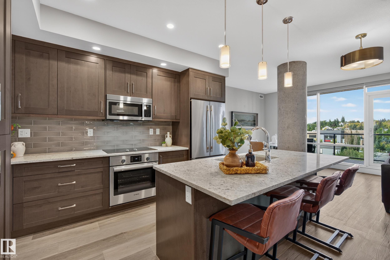
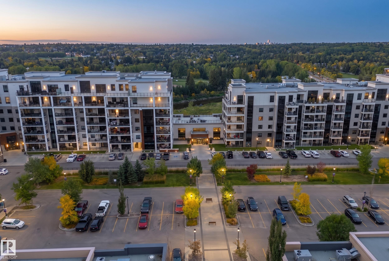
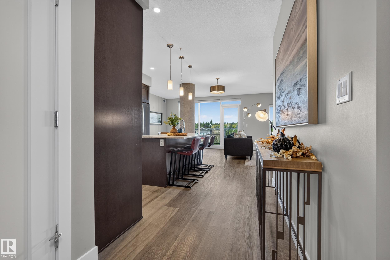
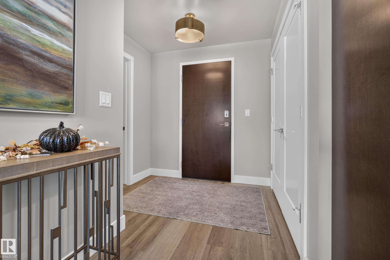
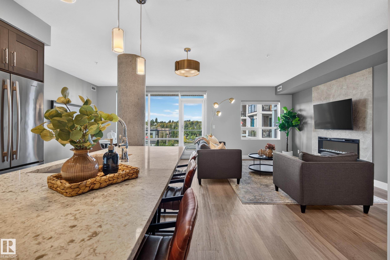
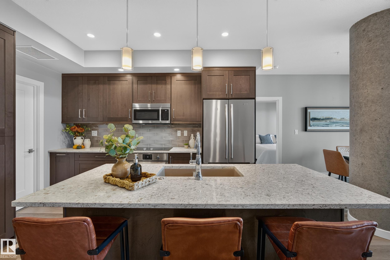
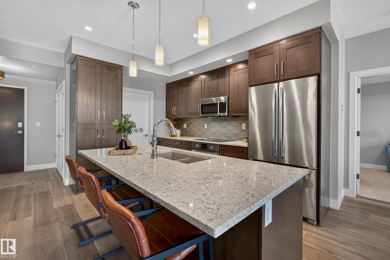
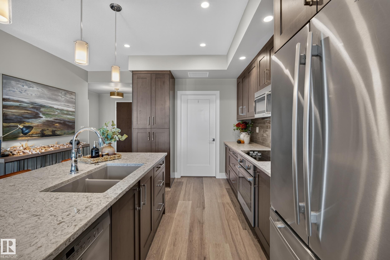
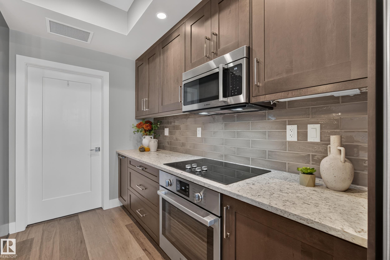
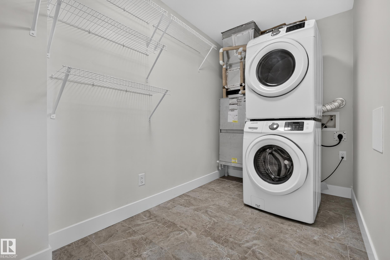
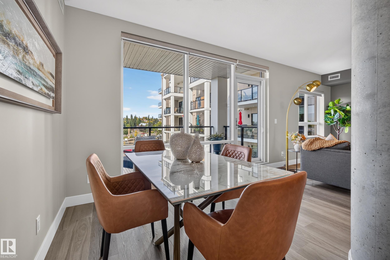
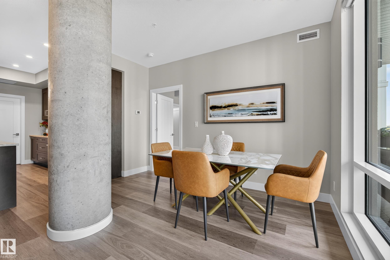
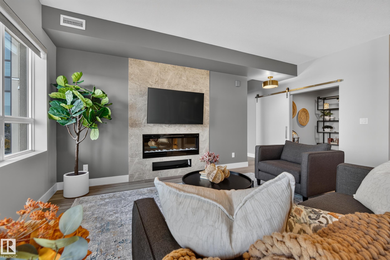
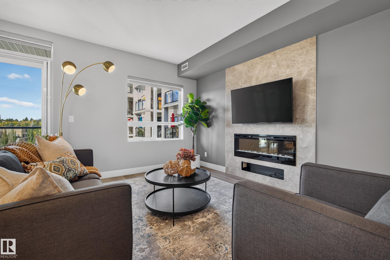
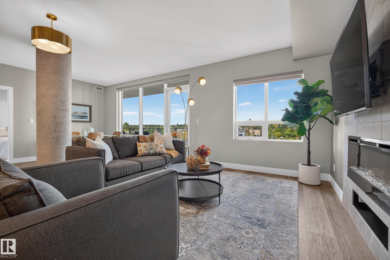
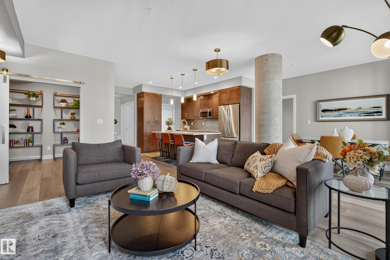
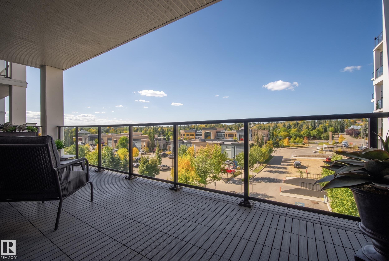
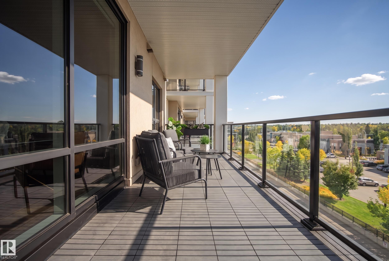
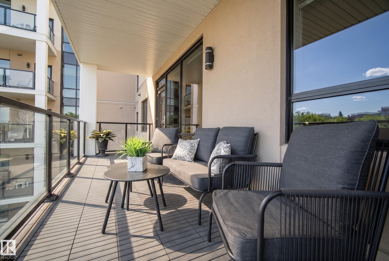
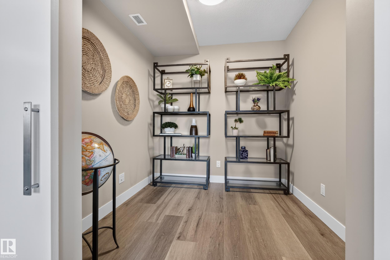
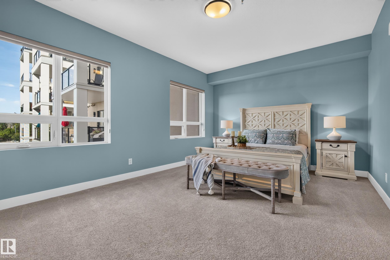
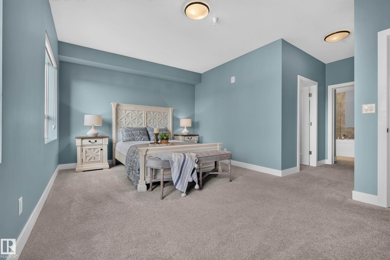
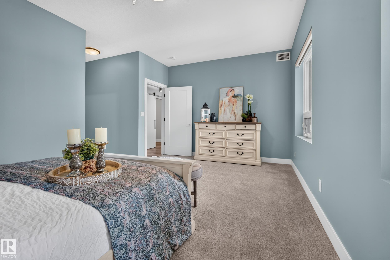
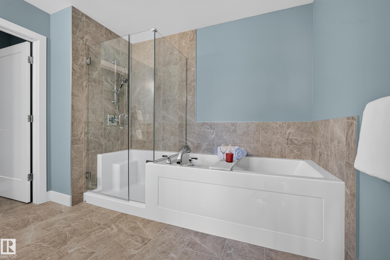
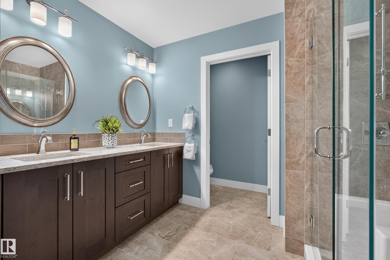
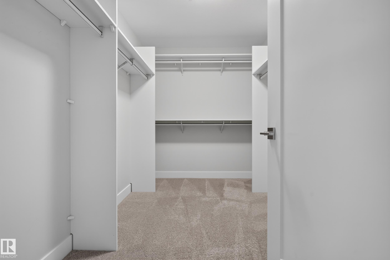
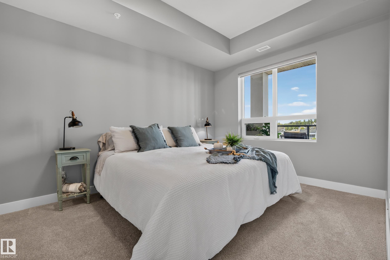
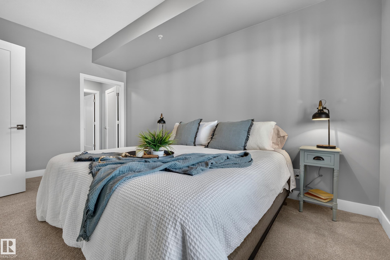
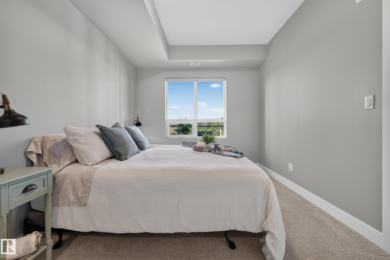
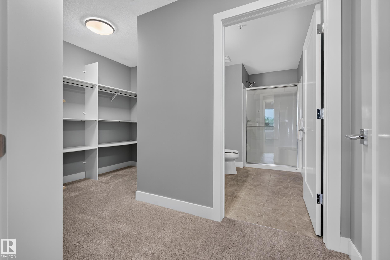
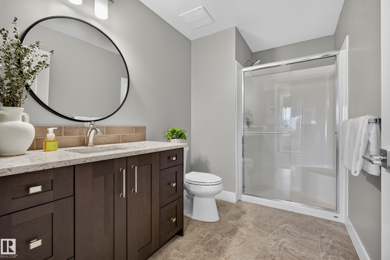
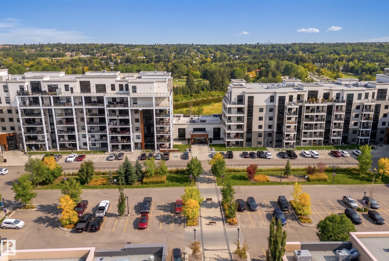
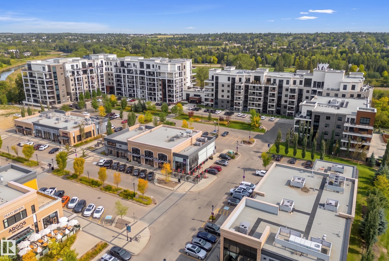
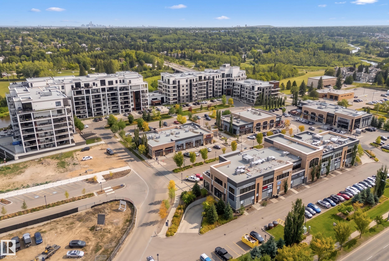
Luxury living awaits in Botanica, one of St. Albert’s most desirable addresses. Built in 2020, this beautifully appointed residence welcomes you with a bright, open-concept layout where the kitchen, dining & living spaces flow effortlessly together. Rich cabinetry, quartz countertops, S/S appliances, a generous island & endless storage create a kitchen that is as functional as it is inviting. The living room creates a warm gathering space featuring an electric fireplace with striking tile surround – designe...

Read More

Essential Information

  • MLS® #
    E4510707
  • Year Built
    2020
  • Property Type
    Residential
  • Property Style
    Single Level Apartment
  • MLS® #
    E4510707
  • Year Built
    2020
  • Property Type
    Residential
  • Property Style
    Single Level Apartment
  • MLS® #
    E4510707
  • Year Built
    2020
  • Property Type
    Residential
  • Property Style
    Single Level Apartment

Community Information

  • Area
    St. Albert
  • Neighbourhood/Community
    Oakmont
  • Condo Name
    Botanica
  • Postal Code
    T8N 7P7
  • Area
    St. Albert
  • Neighbourhood/Community
    Oakmont
  • Condo Name
    Botanica
  • Postal Code
    T8N 7P7
  • Area
    St. Albert
  • Neighbourhood/Community
    Oakmont
  • Condo Name
    Botanica
  • Postal Code
    T8N 7P7

Services & Amenities

  • Amenities
    Closet Organizers
    Deck
    Exercise Room
    Guest Suite
    Intercom
    No Animal Home
    No Smoking Home
    Parking-Visitor
    Party Room
    Social Rooms
    Storage Cage
  • Amenities
    Closet Organizers, Deck, Exercise Room, Guest Suite, Intercom, No Animal Home, No Smoking Home, Parking-Visitor, Party Room, Social Rooms, Storage Cage
  • Amenities
    Closet Organizers
    Deck
    Exercise Room
    Guest Suite
    Intercom
    No Animal Home
    No Smoking Home
    Parking-Visitor
    Party Room
    Social Rooms
    Storage Cage

Interior

  • Floor Finish
    Carpet
    Ceramic Tile
    Vinyl Plank
  • Goods Included
    Dishwasher-Built-In
    Microwave Hood Fan
    Oven-Built-In
    Refrigerator
    Stacked Washer/Dryer
    Stove-Countertop Electric
    Window Coverings
    TV Wall Mount
  • Heating Type
    Fan Coil
    Electric
  • Fireplace Fuel
    Electric
  • Storeys
    10
  • Basement
    None
  • Basement Development
    No Basement
  • Floor Finish
    Carpet, Ceramic Tile, Vinyl Plank
  • Goods Included
    Dishwasher-Built-In, Microwave Hood Fan, Oven-Built-In, Refrigerator, Stacked Washer/Dryer, Stove-Countertop Electric, Window Coverings, TV Wall Mount
  • Heating Type
    Fan Coil, Electric
  • Fireplace Fuel
    Electric
  • Storeys
    10
  • Basement
    None
  • Basement Development
    No Basement
  • Floor Finish
    Carpet
    Ceramic Tile
    Vinyl Plank
  • Goods Included
    Dishwasher-Built-In
    Microwave Hood Fan
    Oven-Built-In
    Refrigerator
    Stacked Washer/Dryer
    Stove-Countertop Electric
    Window Coverings
    TV Wall Mount
  • Heating Type
    Fan Coil
    Electric
  • Fireplace Fuel
    Electric
  • Storeys
    10
  • Basement
    None
  • Basement Development
    No Basement

Exterior

  • Lot/Exterior Features
    Picnic Area
    Playground Nearby
    Public Transportation
    Schools
    Shopping Nearby
    See Remarks
  • Roof
    EPDM Membrane
  • Foundation
    Concrete Perimeter
  • Lot/Exterior Features
    Picnic Area, Playground Nearby, Public Transportation, Schools, Shopping Nearby, See Remarks
  • Roof
    EPDM Membrane
  • Foundation
    Concrete Perimeter
  • Lot/Exterior Features
    Picnic Area
    Playground Nearby
    Public Transportation
    Schools
    Shopping Nearby
    See Remarks
  • Roof
    EPDM Membrane
  • Foundation
    Concrete Perimeter

Additional Details

  • Property Class
    Condo
  • Site Influences
    Picnic Area
    Playground Nearby
    Public Transportation
    Schools
    Shopping Nearby
    See Remarks
  • Road Access
    Paved
  • Last Updated
    8/1/2026 18:45
  • Property Class
    Condo
  • Site Influences
    Picnic Area, Playground Nearby, Public Transportation, Schools, Shopping Nearby, See Remarks
  • Road Access
    Paved
  • Last Updated
    8/1/2026 18:45
  • Property Class
    Condo
  • Site Influences
    Picnic Area
    Playground Nearby
    Public Transportation
    Schools
    Shopping Nearby
    See Remarks
  • Road Access
    Paved
  • Last Updated
    8/1/2026 18:45

$723,999

732 200 BELLEROSE Drive

Schedule Tour
Contact Agent

$3297/month
Est. Monthly Payment
$
$
%
Learn More

Mortgage values are calculated by Redman Technologies Inc based on values provided in the REALTOR® Association of Edmonton listing data feed.