
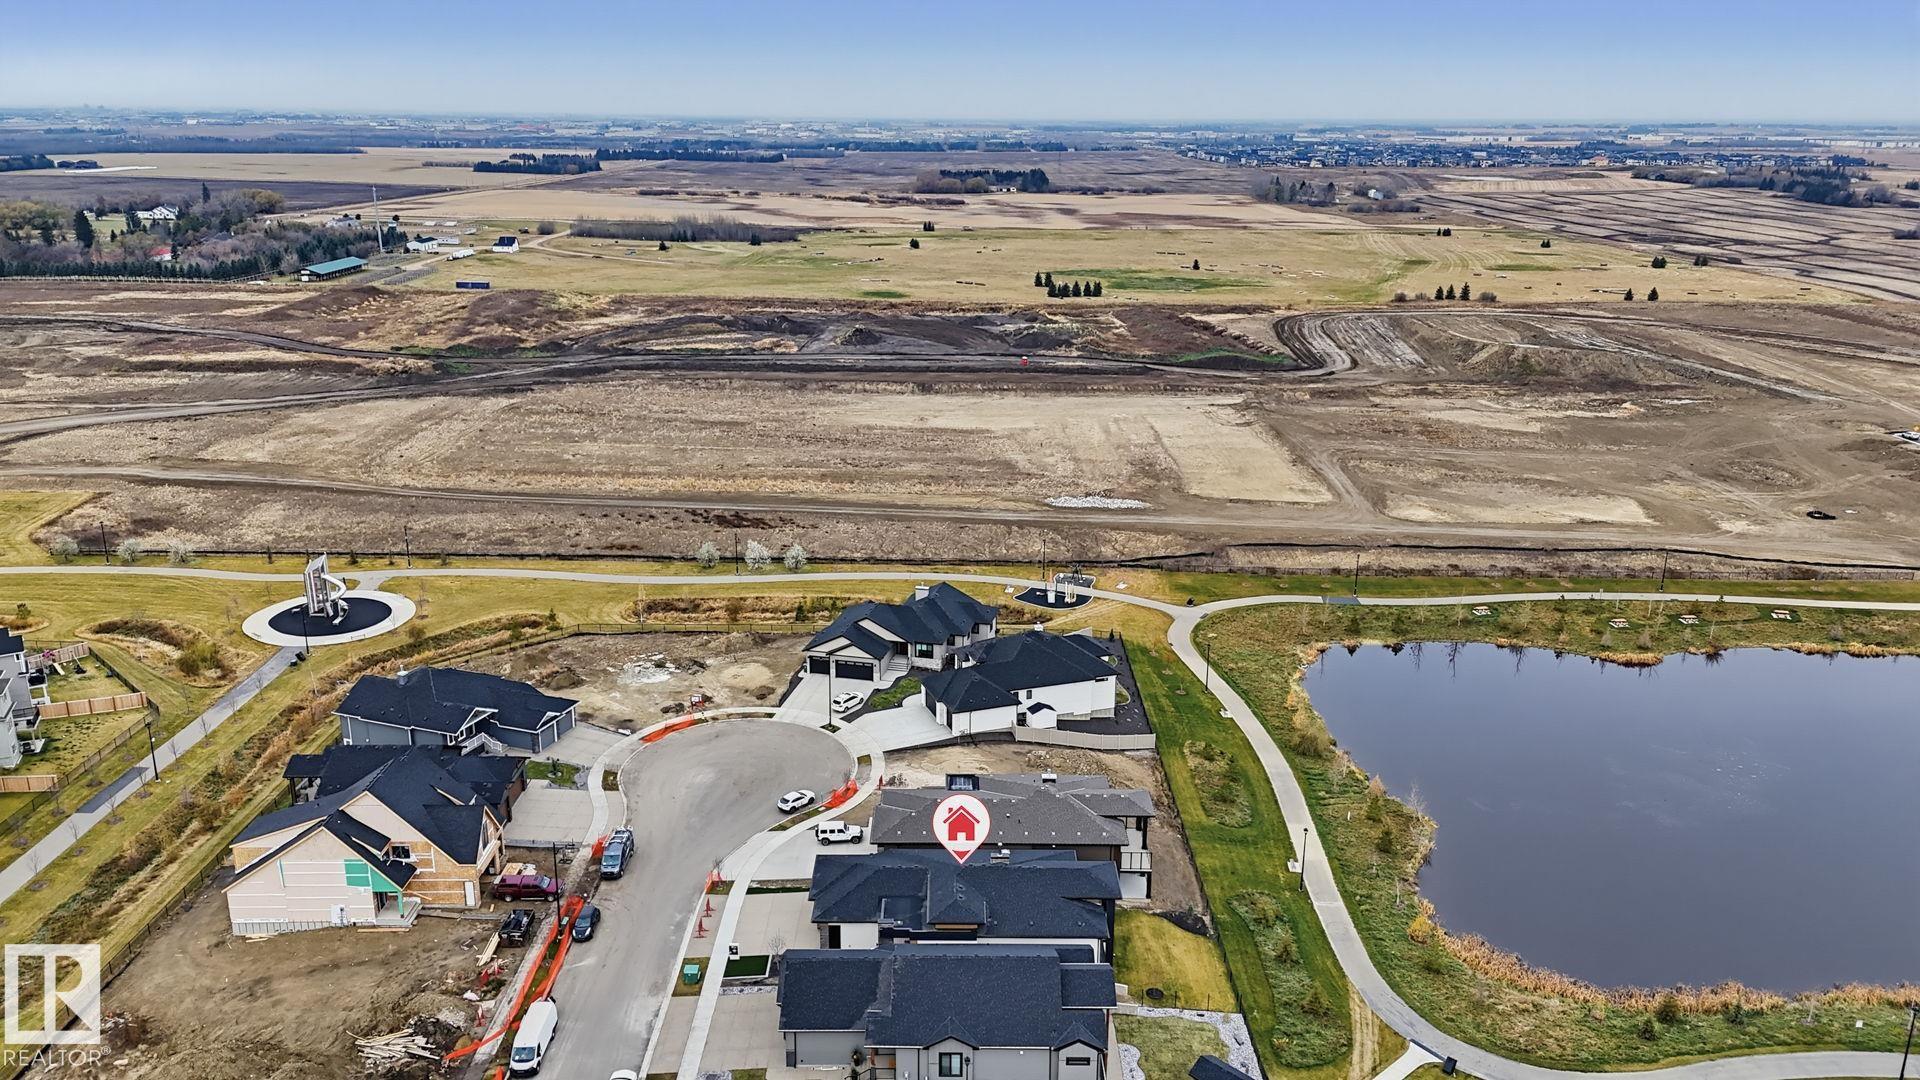
Courtesy of Teresa Secret of Royal LePage Noralta Real Estate

7104 54 Avenue, House for sale in Elan Beaumont , Alberta , T9E 5V2

 MLS® # E4514736

3 bedrooms

3 bathrooms

2,106 sqft

Sign up to View

Days on Market

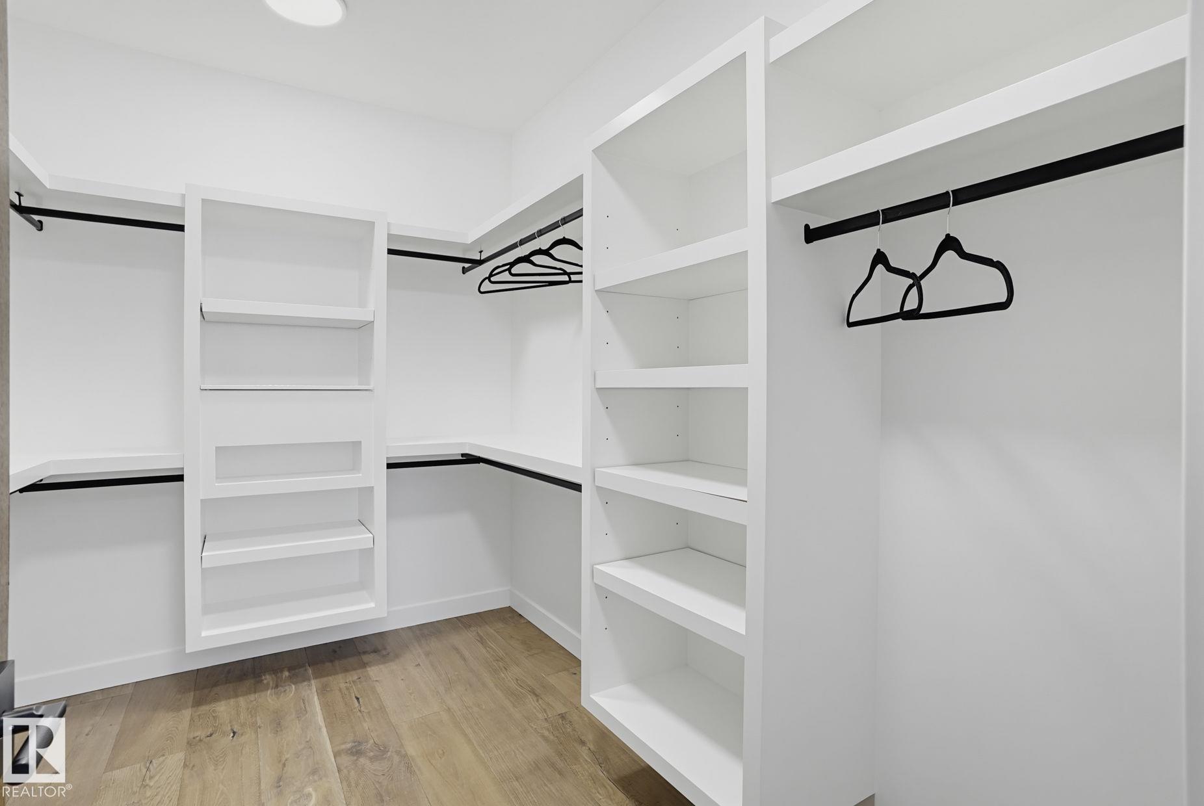
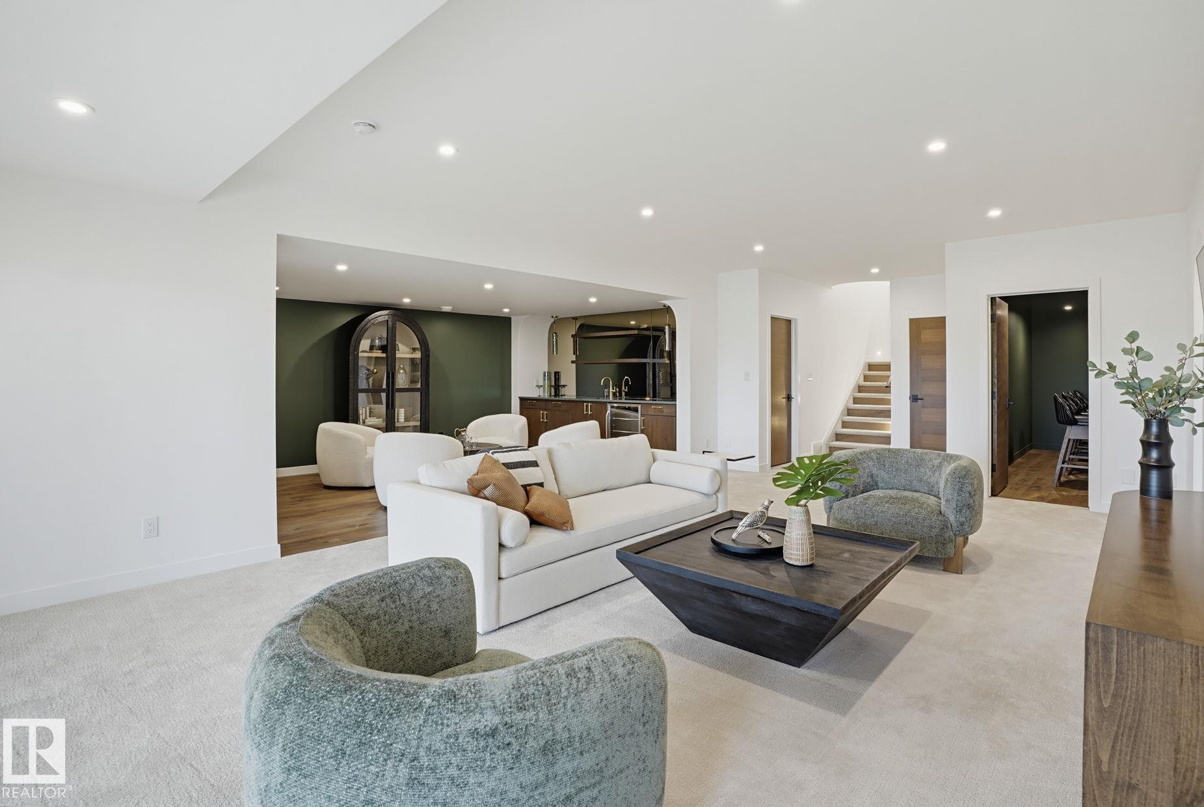
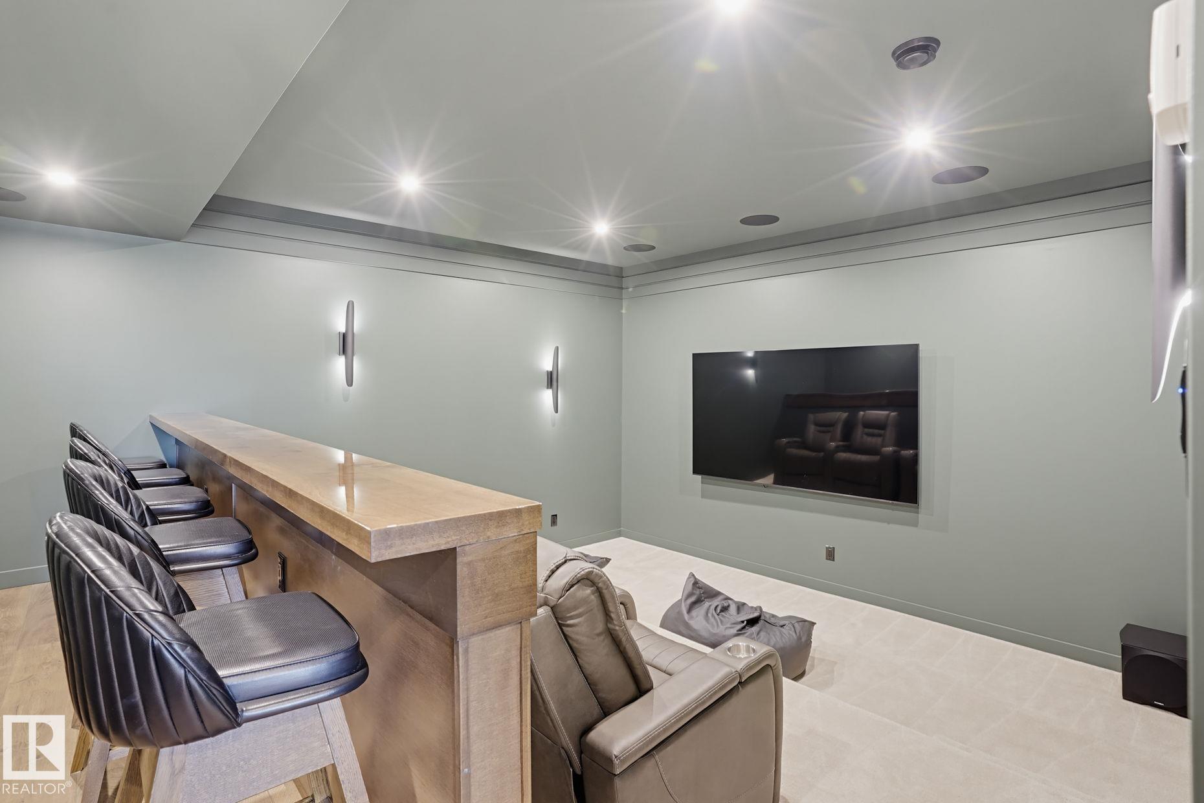
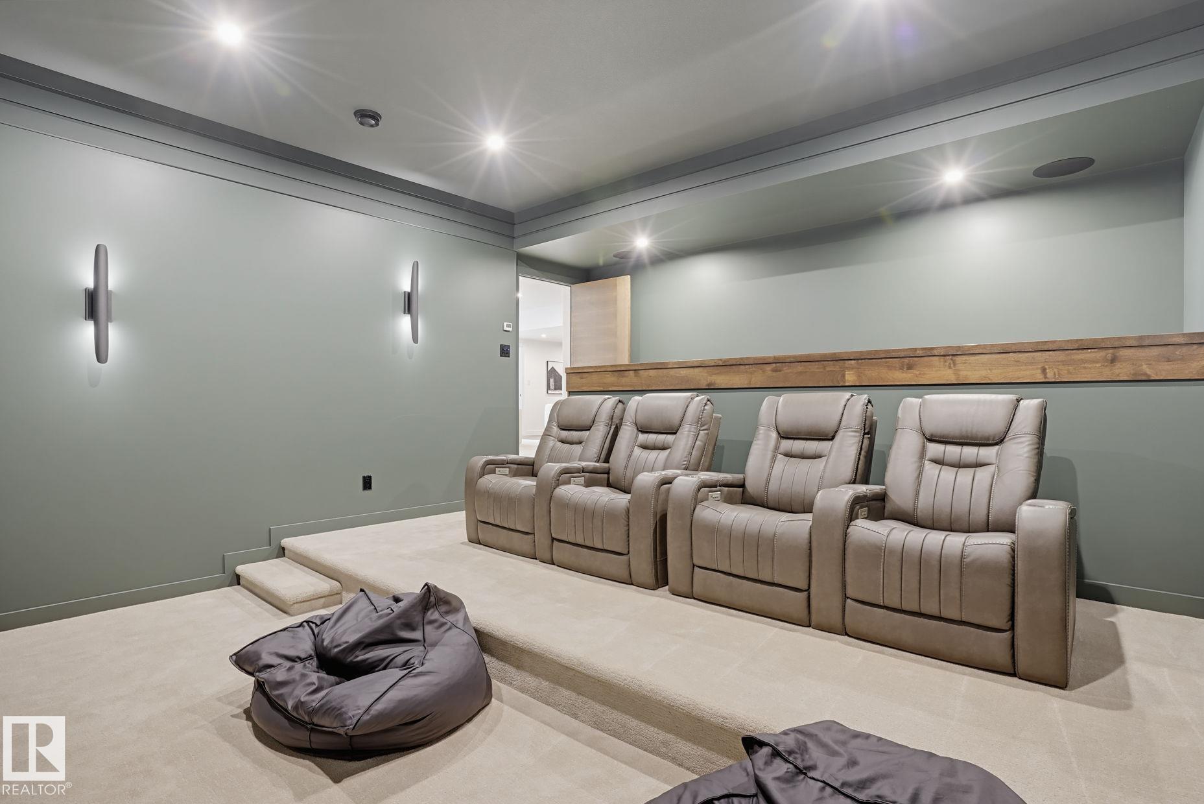
Air Conditioner Closet Organizers Deck No Animal Home No Smoking Home Patio Wet Bar

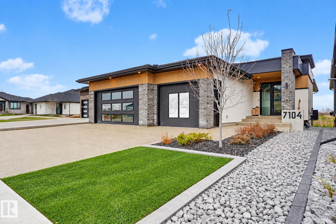
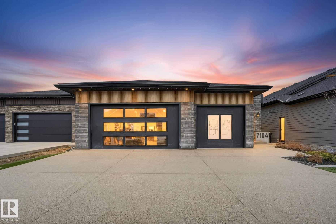
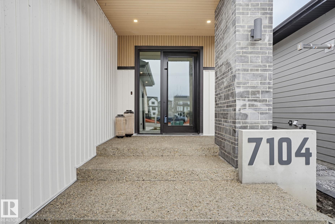
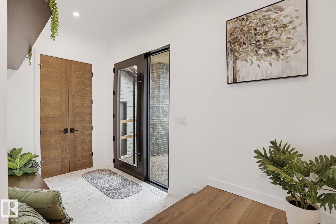
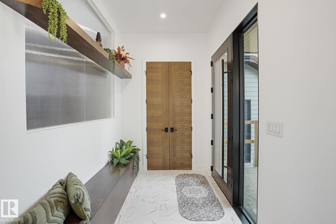
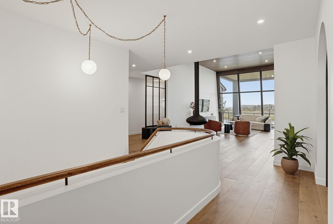
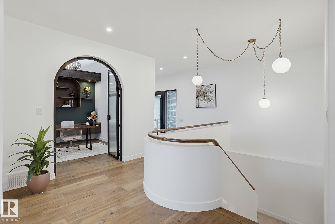
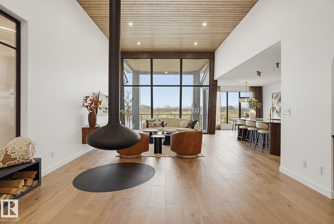
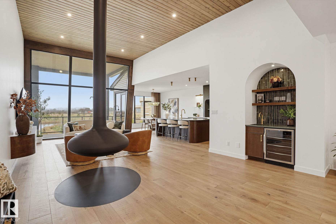
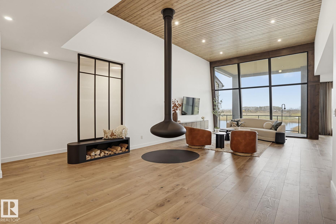
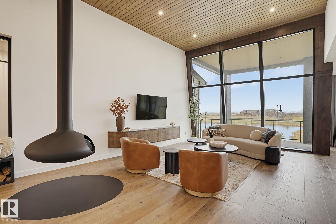
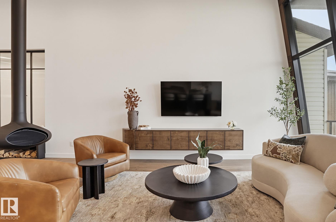
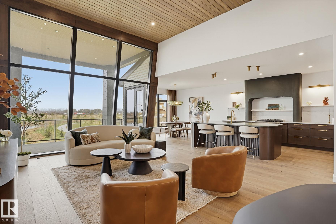
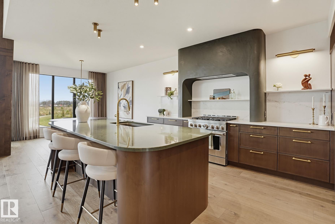
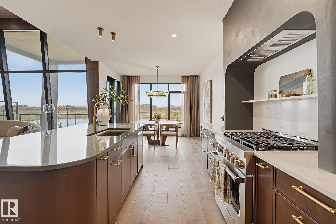
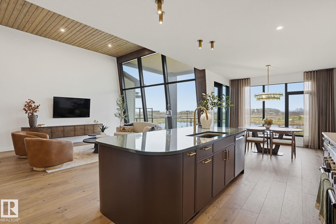
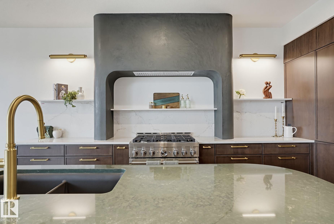
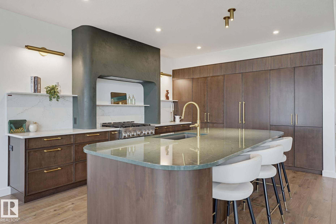
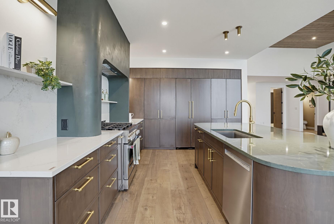
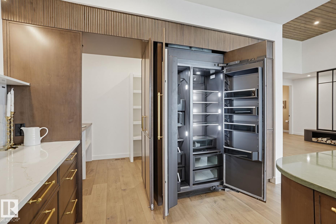
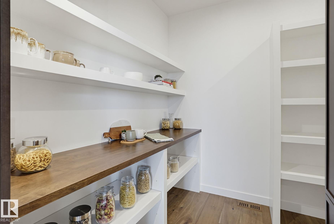
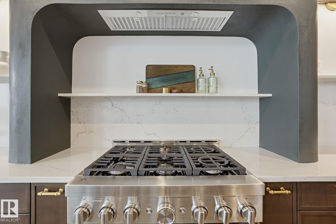
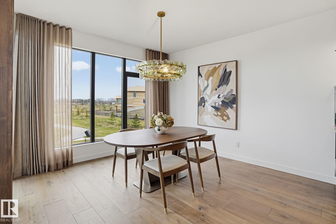
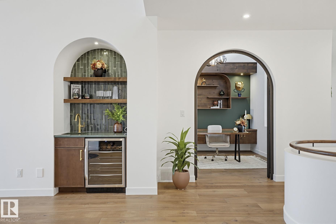
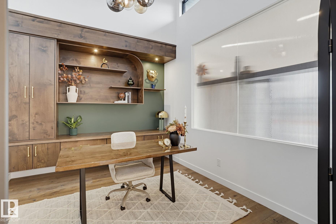
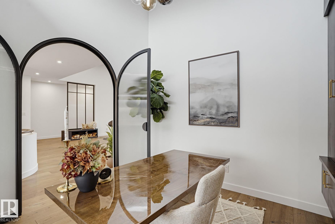
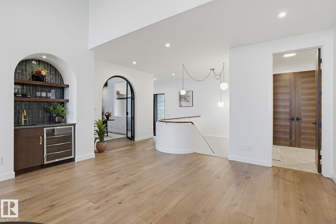
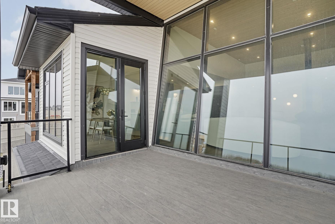
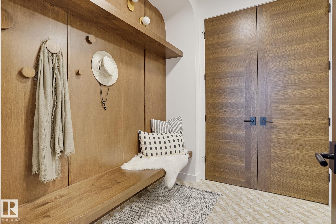
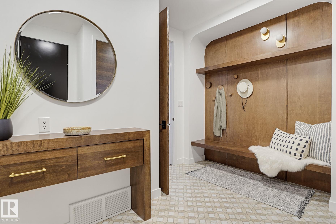
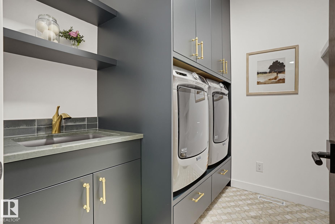
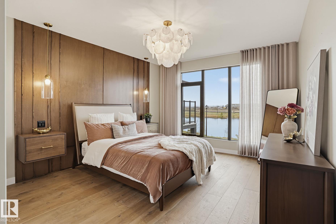
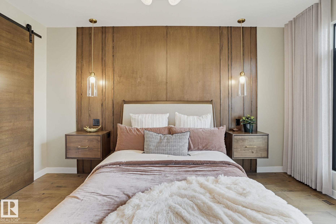
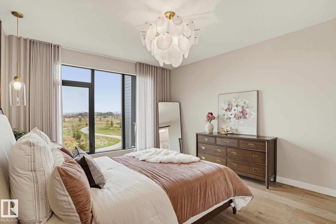
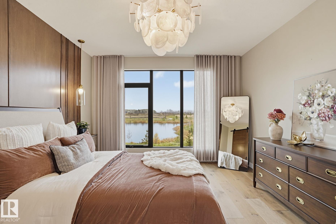
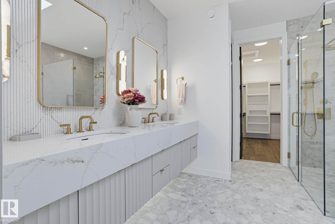
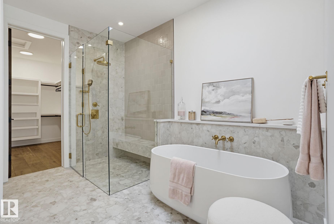
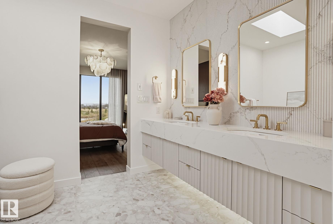
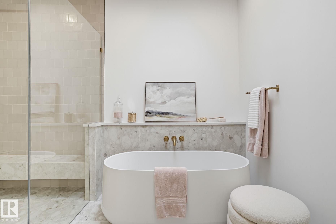
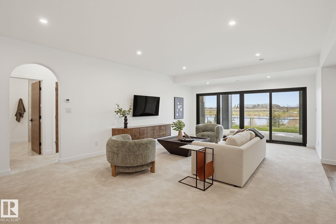
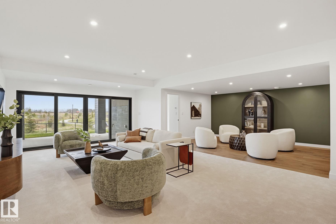
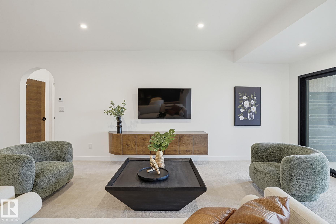
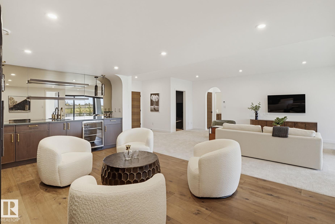
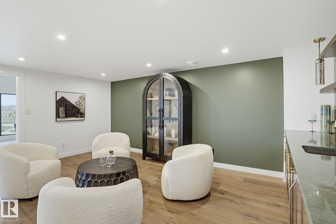
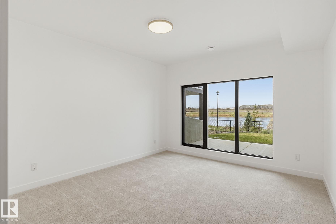
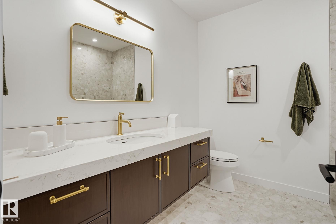
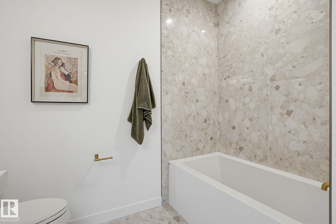
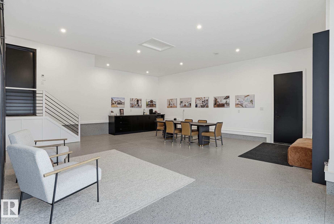
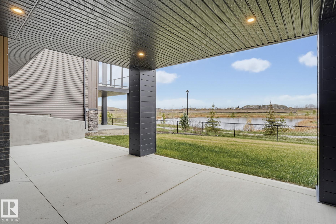
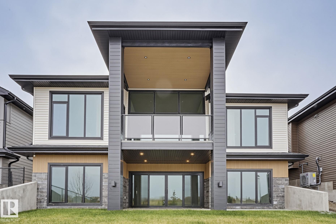
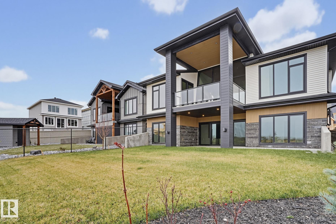
Built by award winning luxury builder, Homes by Sher-bilt. Custom bungalow showcases the unwavering structural integrity & meticulous mid century modern design discipline synonymous w/ this premier builder. The 13 ft cedar clad ceilings in the main living space set an immediate sense of scale, anchored by a floor-to-ceiling wall of windows, a suspended fireplace & engineered hardwood. Arched glass doorway leads to a dedicated private office, main flr laundry. Chef's kitchen features a six-burner gas stove, ...

Read More

Essential Information

  • MLS® #
    E4514736
  • Year Built
    2025
  • Property Type
    Residential
  • Property Style
    Bungalow
  • MLS® #
    E4514736
  • Year Built
    2025
  • Property Type
    Residential
  • Property Style
    Bungalow
  • MLS® #
    E4514736
  • Year Built
    2025
  • Property Type
    Residential
  • Property Style
    Bungalow

Community Information

  • Area
    Leduc County
  • Neighbourhood/Community
    Elan
  • Postal Code
    T9E 5V2
  • Area
    Leduc County
  • Neighbourhood/Community
    Elan
  • Postal Code
    T9E 5V2
  • Area
    Leduc County
  • Neighbourhood/Community
    Elan
  • Postal Code
    T9E 5V2

Services & Amenities

  • Amenities
    Air Conditioner
    Closet Organizers
    Deck
    No Animal Home
    No Smoking Home
    Patio
    Wet Bar
  • Amenities
    Air Conditioner, Closet Organizers, Deck, No Animal Home, No Smoking Home, Patio, Wet Bar,
  • Amenities
    Air Conditioner
    Closet Organizers
    Deck
    No Animal Home
    No Smoking Home
    Patio
    Wet Bar

Interior

  • Floor Finish
    Carpet
    Ceramic Tile
    Engineered Wood
  • Goods Included
    Air Conditioning-Central
    Dishwasher-Built-In
    Dryer
    Garage Control
    Garage Opener
    Hood Fan
    Refrigerator
    Stove-Gas
    Washer
    All Window Coverings
    Wine/Beverage Cooler
  • Heating Type
    Forced Air-1
    In Floor Heat System
    Natural Gas
  • Fireplace Fuel
    Wood
  • Basement
    Full
  • Basement Development
    Fully Finished
  • Floor Finish
    Carpet, Ceramic Tile, Engineered Wood
  • Goods Included
    Air Conditioning-Central, Dishwasher-Built-In, Dryer, Garage Control, Garage Opener, Hood Fan, Refrigerator, Stove-Gas, Washer, All Window Coverings, Wine/Beverage Cooler
  • Heating Type
    Forced Air-1, In Floor Heat System, Natural Gas
  • Fireplace Fuel
    Wood
  • Basement
    Full
  • Basement Development
    Fully Finished
  • Floor Finish
    Carpet
    Ceramic Tile
    Engineered Wood
  • Goods Included
    Air Conditioning-Central
    Dishwasher-Built-In
    Dryer
    Garage Control
    Garage Opener
    Hood Fan
    Refrigerator
    Stove-Gas
    Washer
    All Window Coverings
    Wine/Beverage Cooler
  • Heating Type
    Forced Air-1
    In Floor Heat System
    Natural Gas
  • Fireplace Fuel
    Wood
  • Basement
    Full
  • Basement Development
    Fully Finished

Exterior

  • Lot/Exterior Features
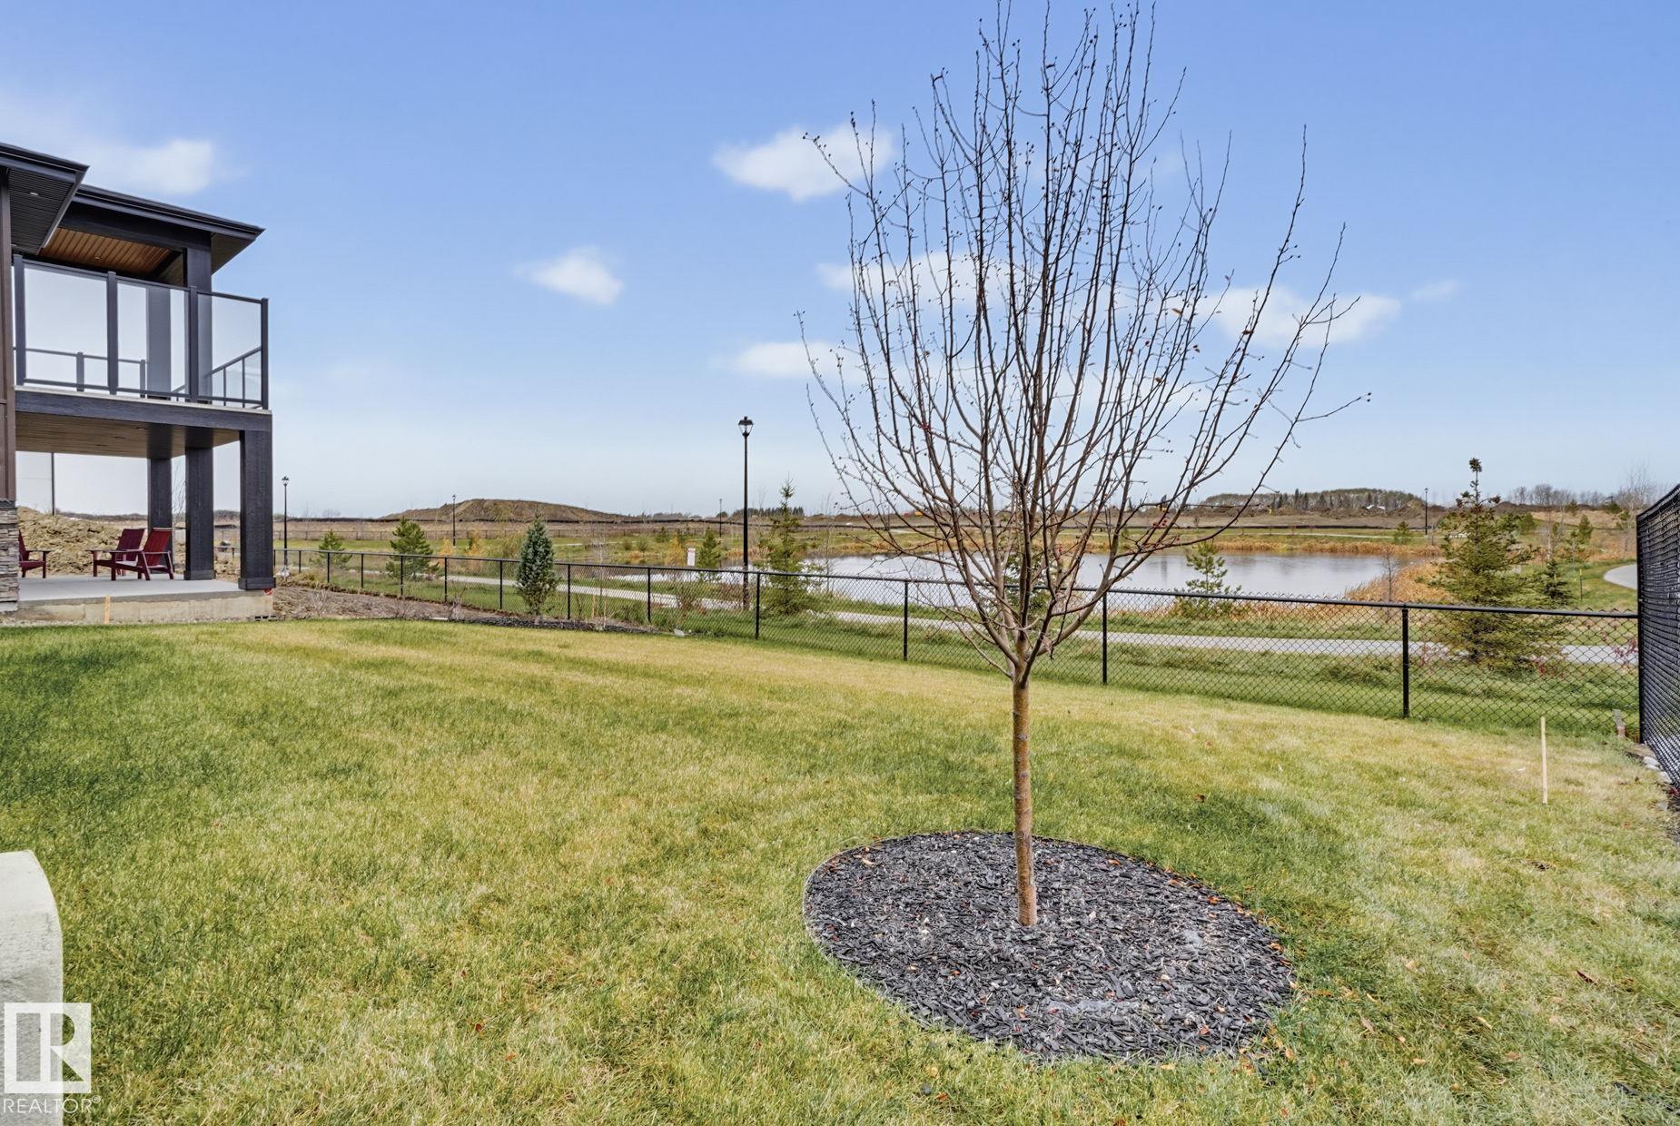
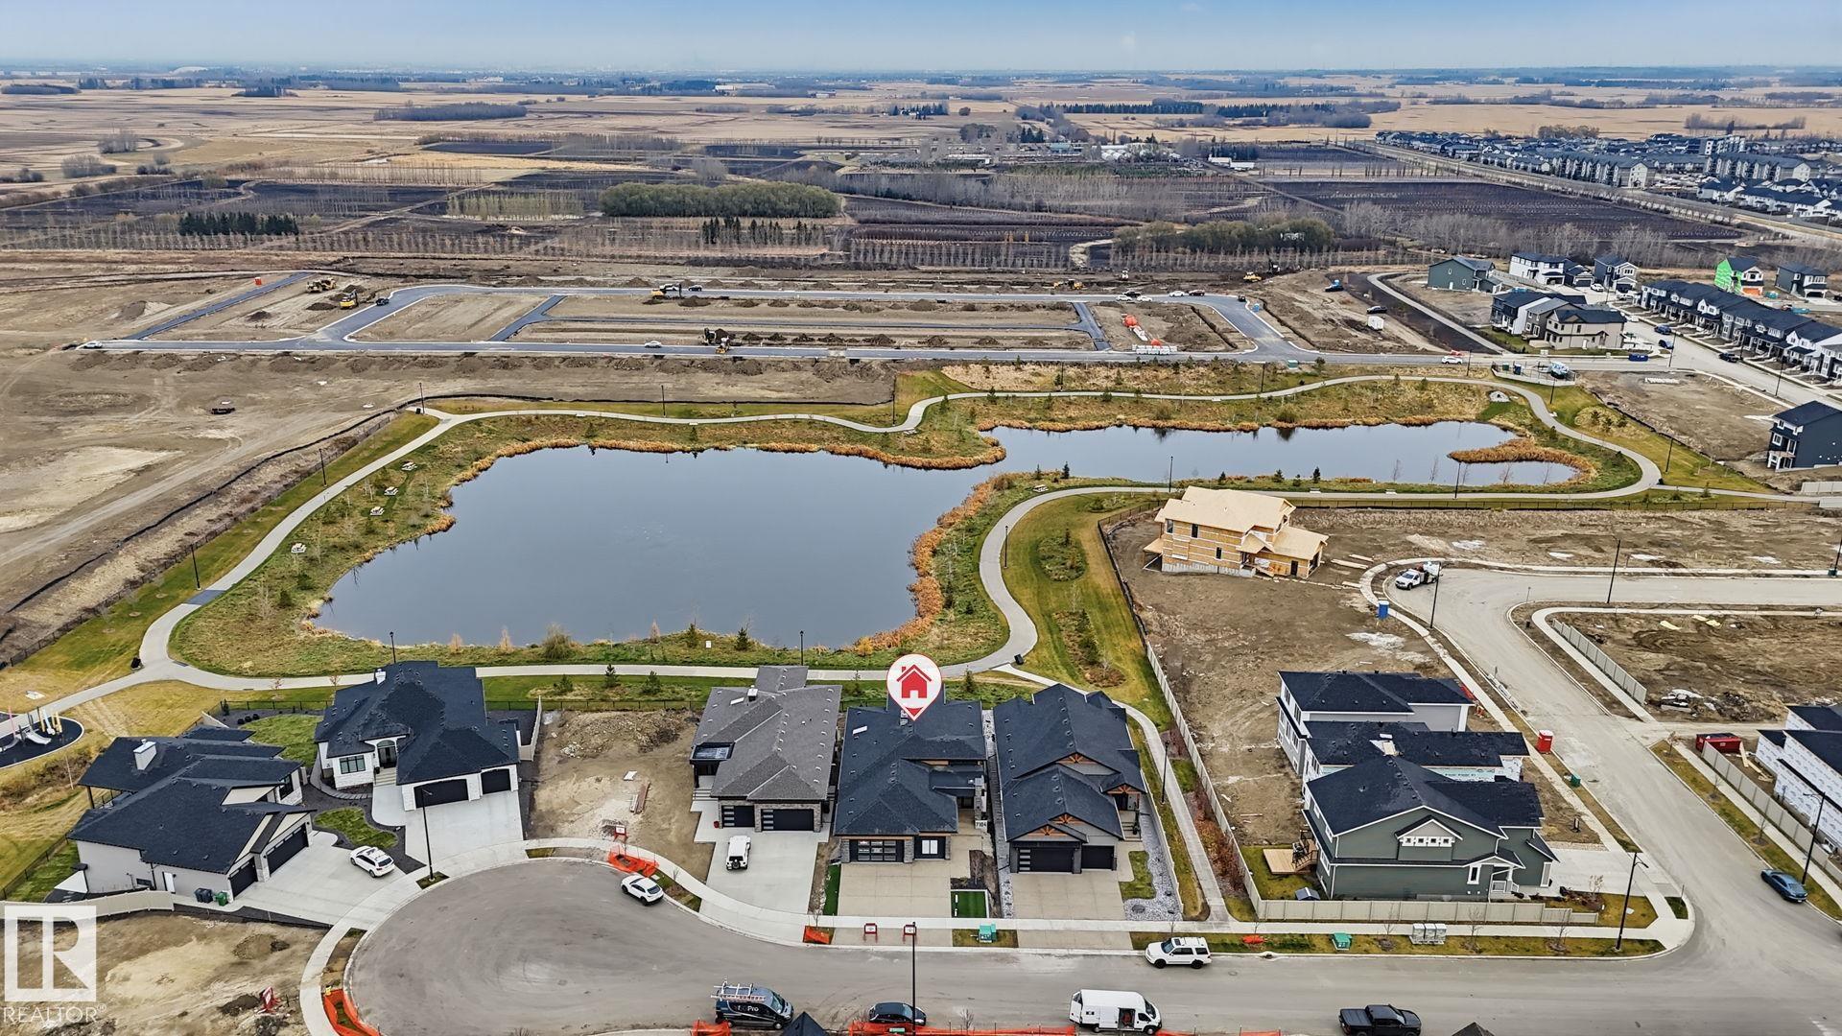
    Backs Onto Lake
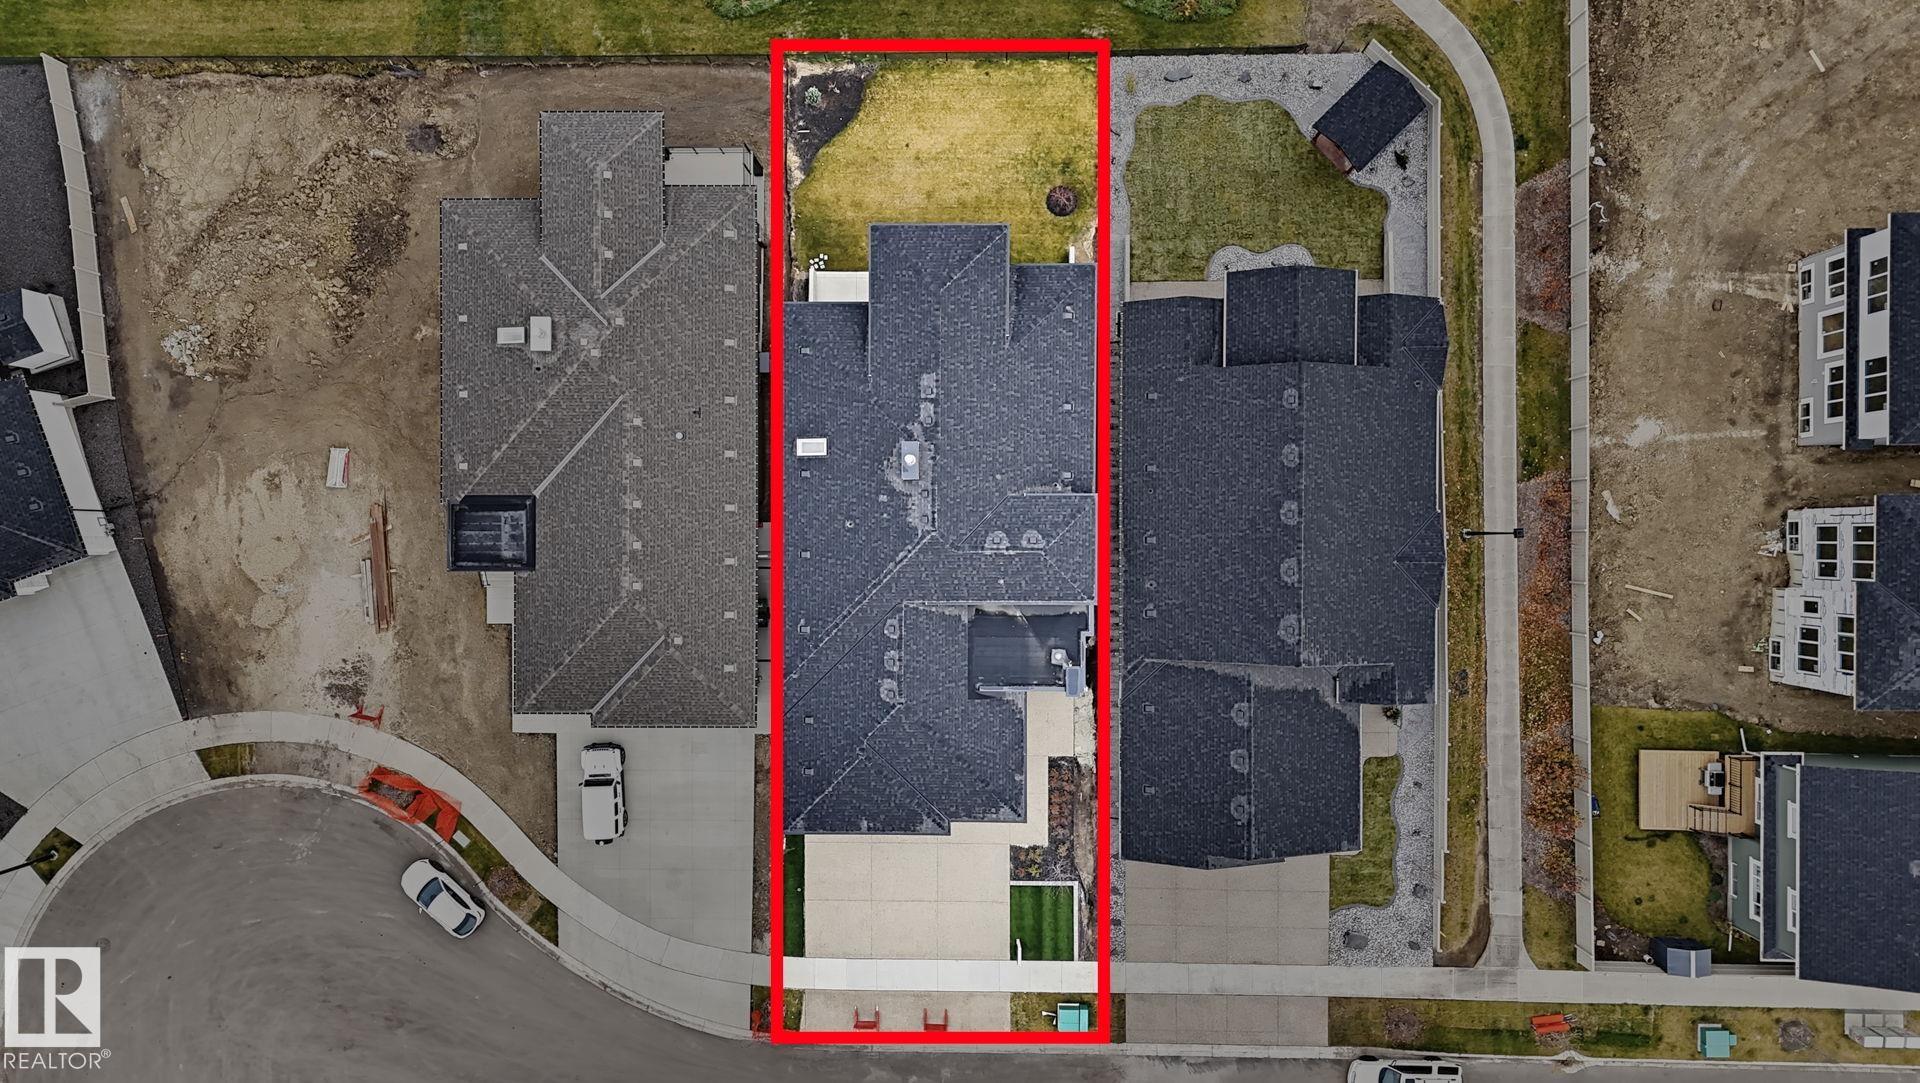
    Cul-De-Sac
    Golf Nearby
    Landscaped
    No Back Lane
    Playground Nearby
    Schools
    Shopping Nearby
  • Roof
    Asphalt Shingles
  • Foundation
    Concrete Perimeter
  • Lot/Exterior Features
    Backs Onto Lake, Cul-De-Sac, Golf Nearby, Landscaped, No Back Lane, Playground Nearby, Schools, Shopping Nearby
  • Roof
    Asphalt Shingles
  • Foundation
    Concrete Perimeter
  • Lot/Exterior Features
    Backs Onto Lake
    Cul-De-Sac
    Golf Nearby
    Landscaped
    No Back Lane
    Playground Nearby
    Schools
    Shopping Nearby
  • Roof
    Asphalt Shingles
  • Foundation
    Concrete Perimeter

Additional Details

  • Property Class
    Single Family
  • Site Influences
    Backs Onto Lake
    Cul-De-Sac
    Golf Nearby
    Landscaped
    No Back Lane
    Playground Nearby
    Schools
    Shopping Nearby
  • Road Access
    Paved
  • Last Updated
    9/4/2026 21:30
  • Property Class
    Single Family
  • Site Influences
    Backs Onto Lake, Cul-De-Sac, Golf Nearby, Landscaped, No Back Lane, Playground Nearby, Schools, Shopping Nearby
  • Road Access
    Paved
  • Last Updated
    9/4/2026 21:30
  • Property Class
    Single Family
  • Site Influences
    Backs Onto Lake
    Cul-De-Sac
    Golf Nearby
    Landscaped
    No Back Lane
    Playground Nearby
    Schools
    Shopping Nearby
  • Road Access
    Paved
  • Last Updated
    9/4/2026 21:30

$1,580,000

7104 54 Avenue

Schedule Tour
Contact Agent

$7196/month
Est. Monthly Payment
$
$
%
Learn More

Mortgage values are calculated by Redman Technologies Inc based on values provided in the REALTOR® Association of Edmonton listing data feed.