
Courtesy of Nikola Jankovic of Exp Realty

7 Roseburn Trail, Townhouse for sale in South Fort Fort Saskatchewan , Alberta , T8L 0A0

 MLS® # E4501677

3 bedrooms

3 bathrooms

1,419 sqft

Sign up to View

Days on Market

Ceiling 9 ft. Deck No Animal Home No Smoking Home

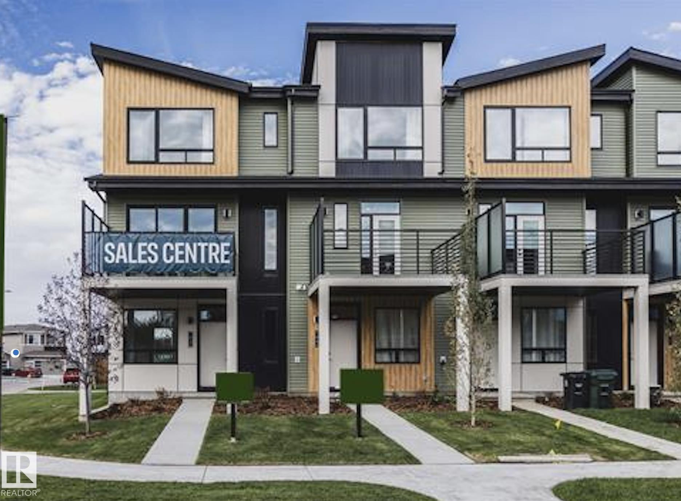
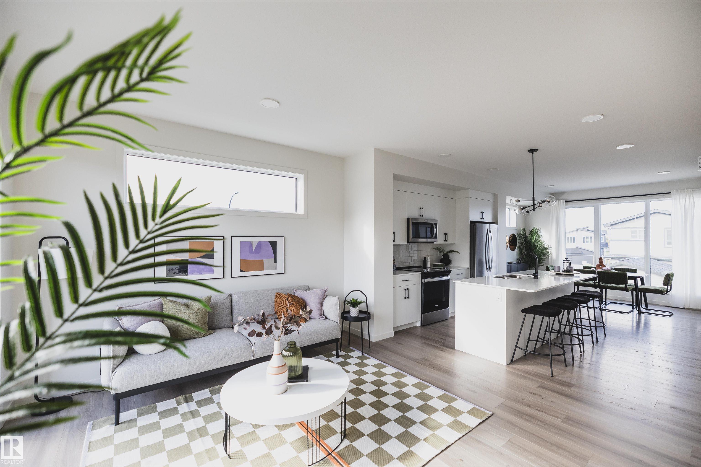
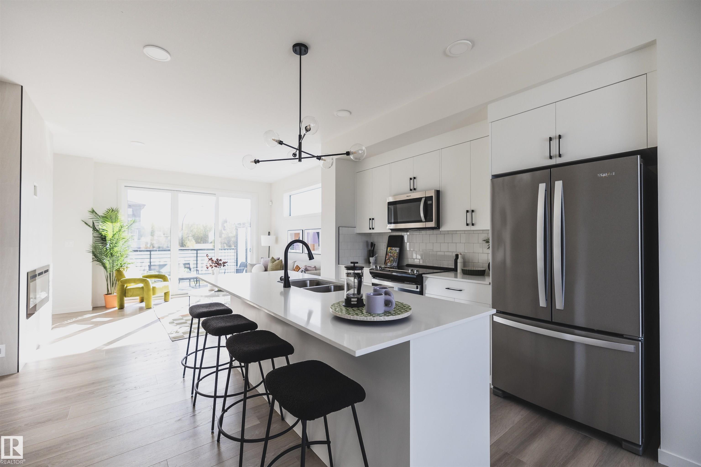
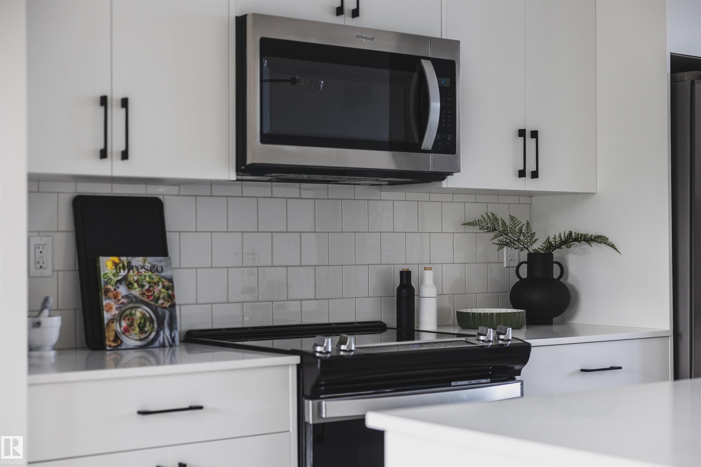
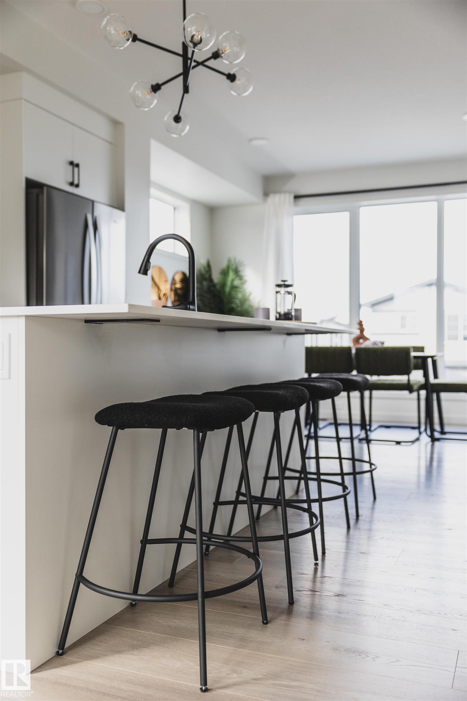
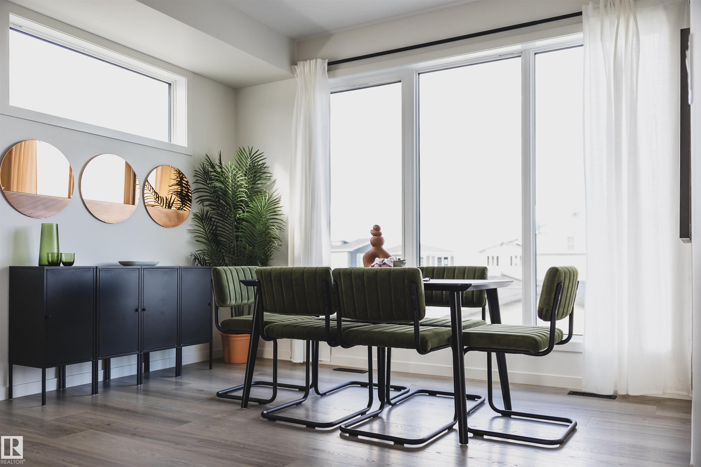
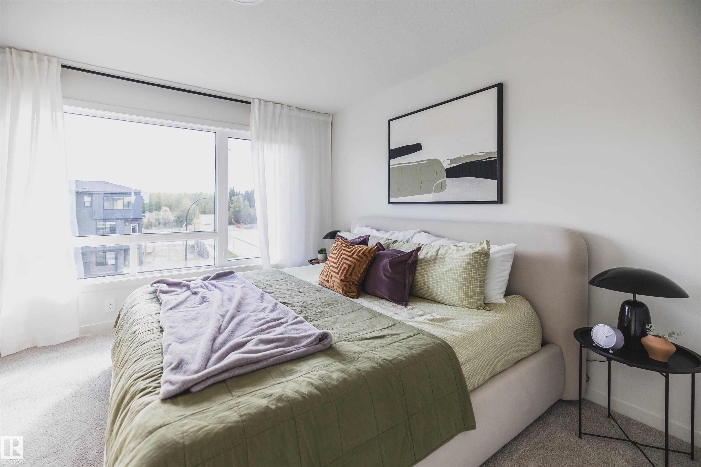
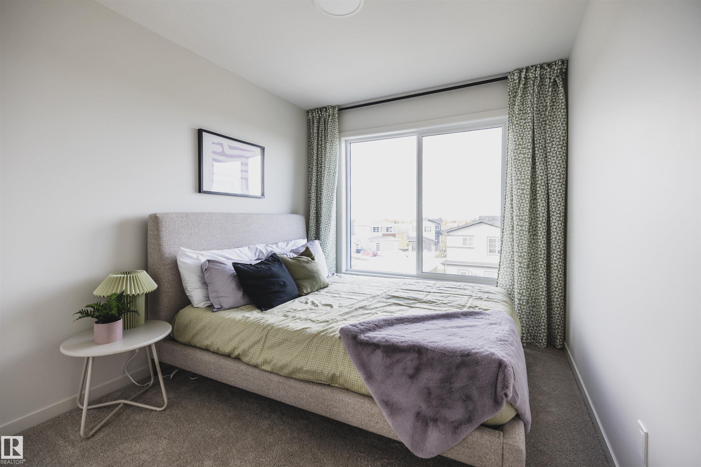
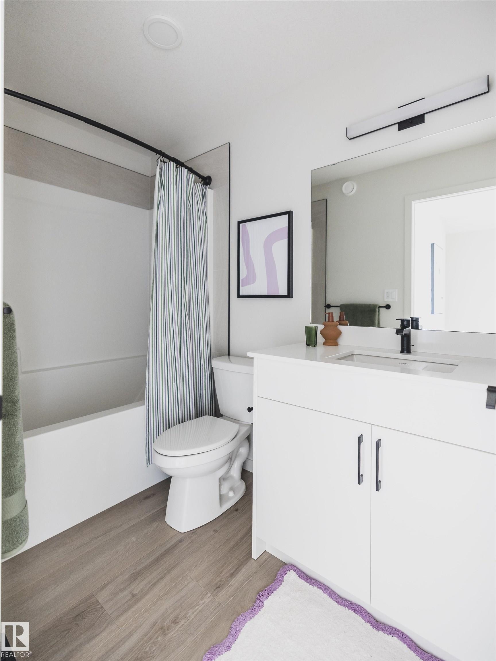
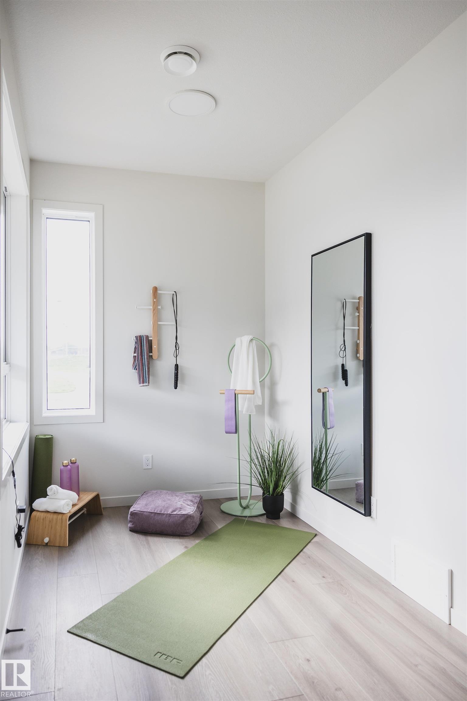
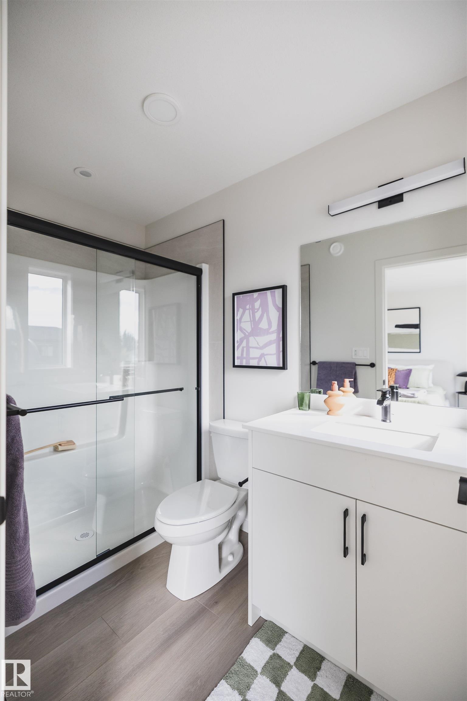
Welcome to the Metro Tailored 18 by Cantiro Homes in the NEW community, Roseburn! This beautifully designed 3-storey town home offers 3 bedrooms, 2.5 bathrooms, and a versatile ground-level flex room perfect for a home office, gym, or guest space. Enjoy 9' ceilings on the ground and main floors, large triple pane windows, a modern kitchen with stainless steel appliances, and bright living room with fireplace that opens to a private balcony. Finished in the West Coast Modern elevation with the Slate interior...

Read More

Essential Information

  • MLS® #
    E4501677
  • Year Built
    2026
  • Property Type
    Residential
  • Property Style
    3 Storey
  • MLS® #
    E4501677
  • Year Built
    2026
  • Property Type
    Residential
  • Property Style
    3 Storey
  • MLS® #
    E4501677
  • Year Built
    2026
  • Property Type
    Residential
  • Property Style
    3 Storey

Community Information

  • Area
    Fort Saskatchewan
  • Neighbourhood/Community
    South Fort
  • Postal Code
    T8L 0A0
  • Area
    Fort Saskatchewan
  • Neighbourhood/Community
    South Fort
  • Postal Code
    T8L 0A0
  • Area
    Fort Saskatchewan
  • Neighbourhood/Community
    South Fort
  • Postal Code
    T8L 0A0

Services & Amenities

  • Amenities
    Ceiling 9 ft.
    Deck
    No Animal Home
    No Smoking Home
  • Amenities
    Ceiling 9 ft., Deck, No Animal Home, No Smoking Home
  • Amenities
    Ceiling 9 ft.
    Deck
    No Animal Home
    No Smoking Home

Interior

  • Floor Finish
    Carpet
    Vinyl Plank
  • Goods Included
    Dishwasher-Built-In
    Dryer
    Microwave Hood Fan
    Refrigerator
    Stove-Electric
    Washer
  • Heating Type
    Forced Air-1
    Natural Gas
  • Fireplace Fuel
    Gas
  • Basement
    None
  • Basement Development
    No Basement
  • Floor Finish
    Carpet, Vinyl Plank
  • Goods Included
    Dishwasher-Built-In, Dryer, Microwave Hood Fan, Refrigerator, Stove-Electric, Washer
  • Heating Type
    Forced Air-1, Natural Gas
  • Fireplace Fuel
    Gas
  • Basement
    None
  • Basement Development
    No Basement
  • Floor Finish
    Carpet
    Vinyl Plank
  • Goods Included
    Dishwasher-Built-In
    Dryer
    Microwave Hood Fan
    Refrigerator
    Stove-Electric
    Washer
  • Heating Type
    Forced Air-1
    Natural Gas
  • Fireplace Fuel
    Gas
  • Basement
    None
  • Basement Development
    No Basement

Exterior

  • Lot/Exterior Features
    Corner Lot
    Park/Reserve
    Picnic Area
    Playground Nearby
    Schools
  • Roof
    Asphalt Shingles
  • Foundation
    Concrete Perimeter
  • Lot/Exterior Features
    Corner Lot, Park/Reserve, Picnic Area, Playground Nearby, Schools
  • Roof
    Asphalt Shingles
  • Foundation
    Concrete Perimeter
  • Lot/Exterior Features
    Corner Lot
    Park/Reserve
    Picnic Area
    Playground Nearby
    Schools
  • Roof
    Asphalt Shingles
  • Foundation
    Concrete Perimeter

Additional Details

  • Property Class
    Single Family
  • Site Influences
    Corner Lot
    Park/Reserve
    Picnic Area
    Playground Nearby
    Schools
  • Road Access
    Paved
  • Last Updated
    6/5/2026 21:55
  • Property Class
    Single Family
  • Site Influences
    Corner Lot, Park/Reserve, Picnic Area, Playground Nearby, Schools
  • Road Access
    Paved
  • Last Updated
    6/5/2026 21:55
  • Property Class
    Single Family
  • Site Influences
    Corner Lot
    Park/Reserve
    Picnic Area
    Playground Nearby
    Schools
  • Road Access
    Paved
  • Last Updated
    6/5/2026 21:55

$429,800

7 Roseburn Trail

Schedule Tour
Contact Agent

$1958/month
Est. Monthly Payment
$
$
%
Learn More

Mortgage values are calculated by Redman Technologies Inc based on values provided in the REALTOR® Association of Edmonton listing data feed.