
Courtesy of Mahra Cormier of RE/MAX PREFERRED CHOICE

7 LAMPLIGHT Drive, House for sale in Legacy Park Spruce Grove , Alberta , T7X 4R3

 MLS® # E4509122

4 bedrooms

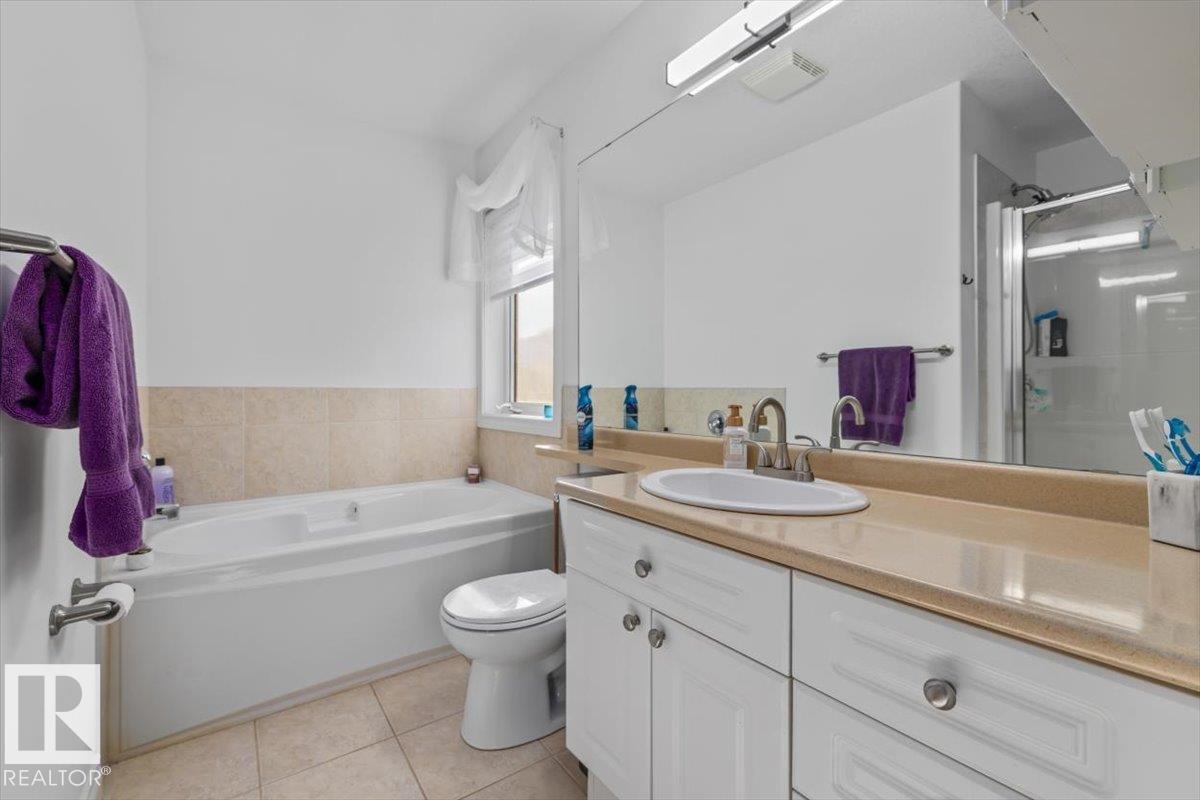
3 bathrooms

1,752 sqft

Sign up to View

Days on Market

Air Conditioner Closet Organizers Deck

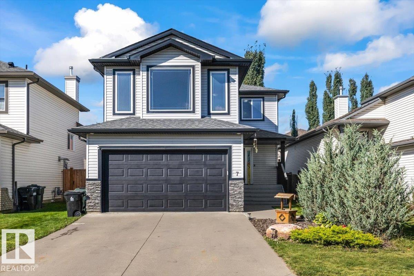
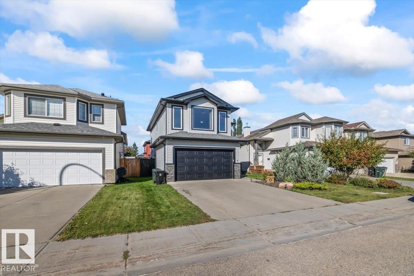
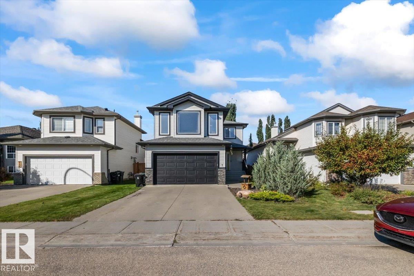
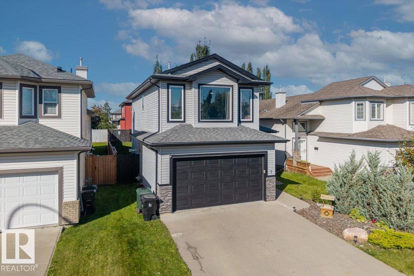
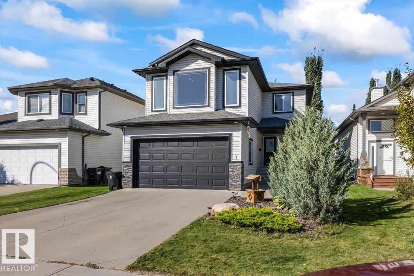
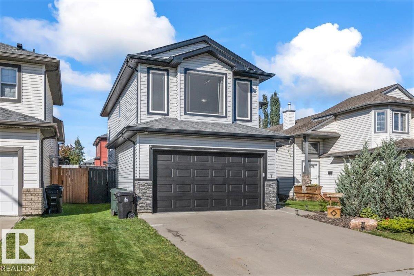
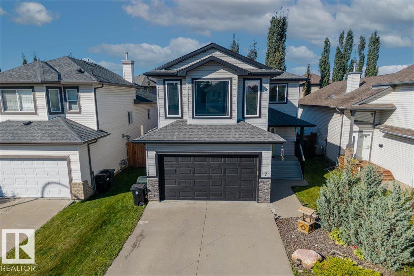
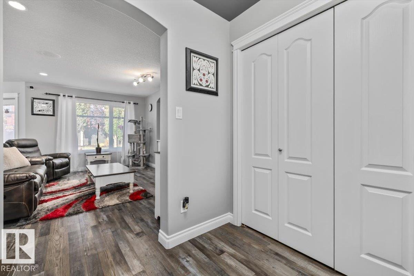
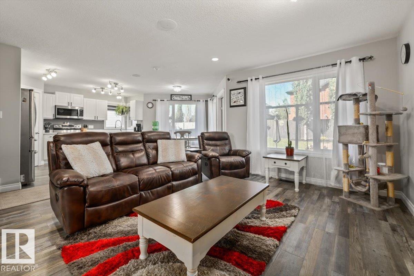
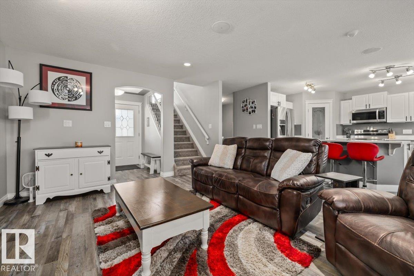
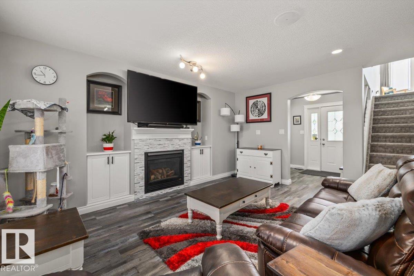
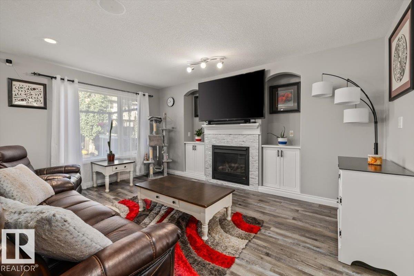
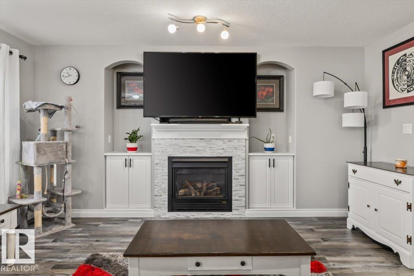
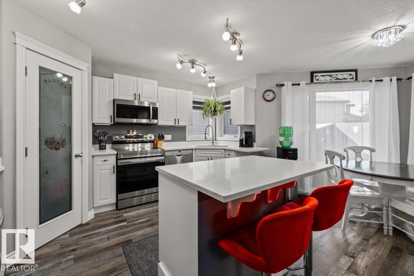
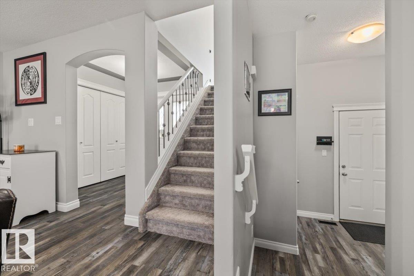
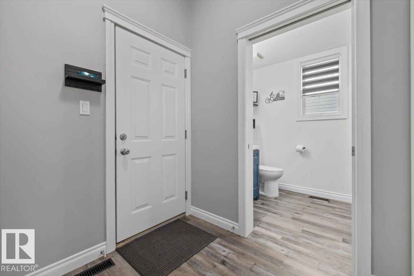
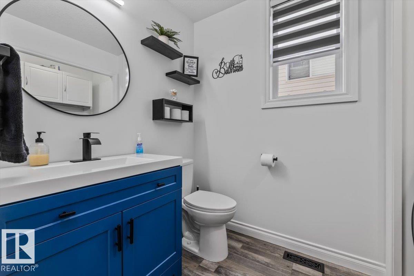
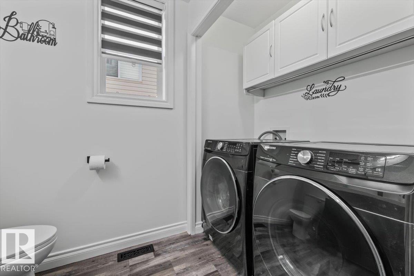
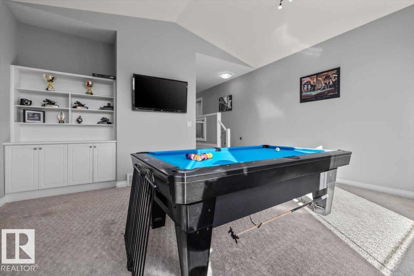
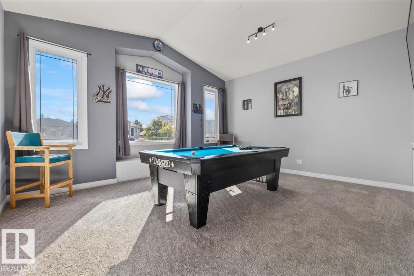
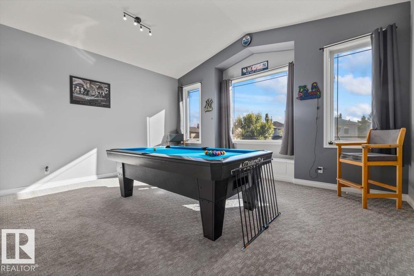
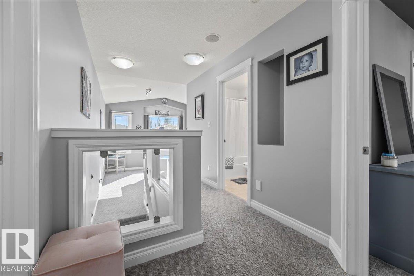
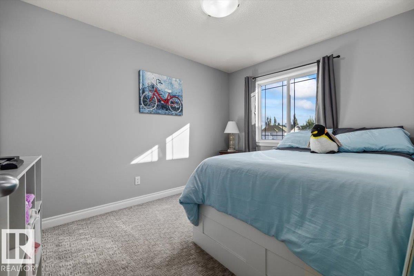
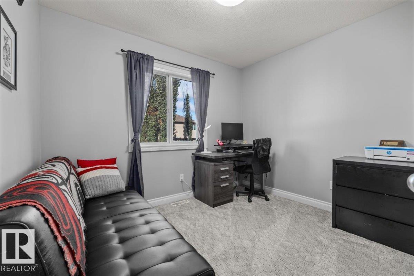
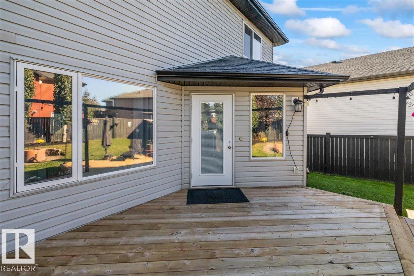
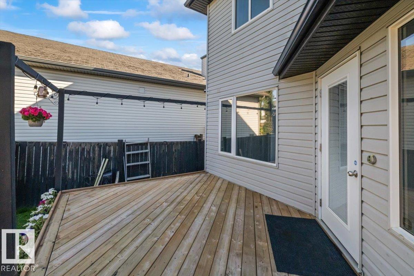
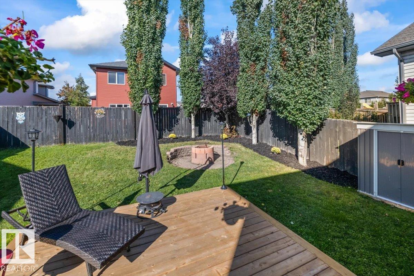
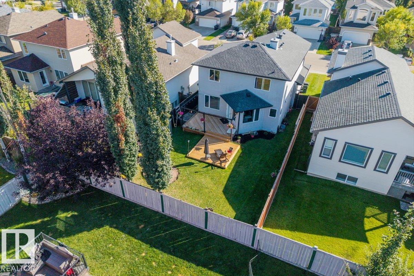
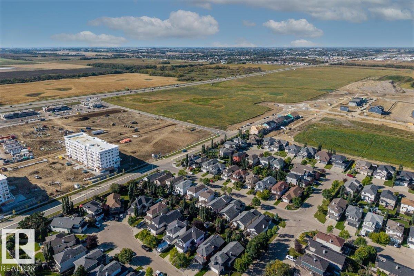
Welcome to this beautifully updated 2-storey home in the desirable Legacy Park neighbourhood of Spruce Grove! Featuring 3 spacious bedrooms upstairs plus a large bonus room, this home offers plenty of room for the whole family. The main floor boasts a bright, functional layout with convenient main-floor laundry, a cozy gas fireplace, and numerous updates throughout. Enjoy the outdoors in the lovely landscaped backyard—perfect for relaxing, entertaining, or watching the kids play. A double attached garage pr...

Read More

Essential Information

  • MLS® #
    E4509122
  • Year Built
    2005
  • Property Type
    Residential
  • Property Style
    2 Storey
  • MLS® #
    E4509122
  • Year Built
    2005
  • Property Type
    Residential
  • Property Style
    2 Storey
  • MLS® #
    E4509122
  • Year Built
    2005
  • Property Type
    Residential
  • Property Style
    2 Storey

Community Information

  • Area
    Spruce Grove
  • Neighbourhood/Community
    Legacy Park
  • Postal Code
    T7X 4R3
  • Area
    Spruce Grove
  • Neighbourhood/Community
    Legacy Park
  • Postal Code
    T7X 4R3
  • Area
    Spruce Grove
  • Neighbourhood/Community
    Legacy Park
  • Postal Code
    T7X 4R3

Services & Amenities

  • Amenities
    Air Conditioner
    Closet Organizers
    Deck
  • Amenities
    Air Conditioner, Closet Organizers, Deck
  • Amenities
    Air Conditioner
    Closet Organizers
    Deck

Interior

  • Floor Finish
    Carpet
    Vinyl Plank
  • Goods Included
    Air Conditioning-Central
    Dishwasher-Built-In
    Dryer
    Garage Control
    Garage Opener
    Hood Fan
    Refrigerator
    Stove-Electric
    Washer
    Window Coverings
    Garage Heater
  • Heating Type
    Forced Air-1
    Natural Gas
  • Fireplace Fuel
    Gas
  • Basement
    Full
  • Basement Development
    Partly Finished
  • Floor Finish
    Carpet, Vinyl Plank
  • Goods Included
    Air Conditioning-Central, Dishwasher-Built-In, Dryer, Garage Control, Garage Opener, Hood Fan, Refrigerator, Stove-Electric, Washer, Window Coverings, Garage Heater
  • Heating Type
    Forced Air-1, Natural Gas
  • Fireplace Fuel
    Gas
  • Basement
    Full
  • Basement Development
    Partly Finished
  • Floor Finish
    Carpet
    Vinyl Plank
  • Goods Included
    Air Conditioning-Central
    Dishwasher-Built-In
    Dryer
    Garage Control
    Garage Opener
    Hood Fan
    Refrigerator
    Stove-Electric
    Washer
    Window Coverings
    Garage Heater
  • Heating Type
    Forced Air-1
    Natural Gas
  • Fireplace Fuel
    Gas
  • Basement
    Full
  • Basement Development
    Partly Finished

Exterior

  • Lot/Exterior Features
    Fenced
    Landscaped
    Public Transportation
    Shopping Nearby
  • Roof
    Asphalt Shingles
  • Foundation
    Concrete Perimeter
  • Lot/Exterior Features
    Fenced, Landscaped, Public Transportation, Shopping Nearby
  • Roof
    Asphalt Shingles
  • Foundation
    Concrete Perimeter
  • Lot/Exterior Features
    Fenced
    Landscaped
    Public Transportation
    Shopping Nearby
  • Roof
    Asphalt Shingles
  • Foundation
    Concrete Perimeter

Additional Details

  • Property Class
    Single Family
  • Site Influences
    Fenced
    Landscaped
    Public Transportation
    Shopping Nearby
  • Road Access
    Paved
  • Last Updated
    8/4/2026 21:5
  • Property Class
    Single Family
  • Site Influences
    Fenced, Landscaped, Public Transportation, Shopping Nearby
  • Road Access
    Paved
  • Last Updated
    8/4/2026 21:5
  • Property Class
    Single Family
  • Site Influences
    Fenced
    Landscaped
    Public Transportation
    Shopping Nearby
  • Road Access
    Paved
  • Last Updated
    8/4/2026 21:5

$499,900

7 LAMPLIGHT Drive

Schedule Tour
Contact Agent

$2277/month
Est. Monthly Payment
$
$
%
Learn More

Mortgage values are calculated by Redman Technologies Inc based on values provided in the REALTOR® Association of Edmonton listing data feed.