
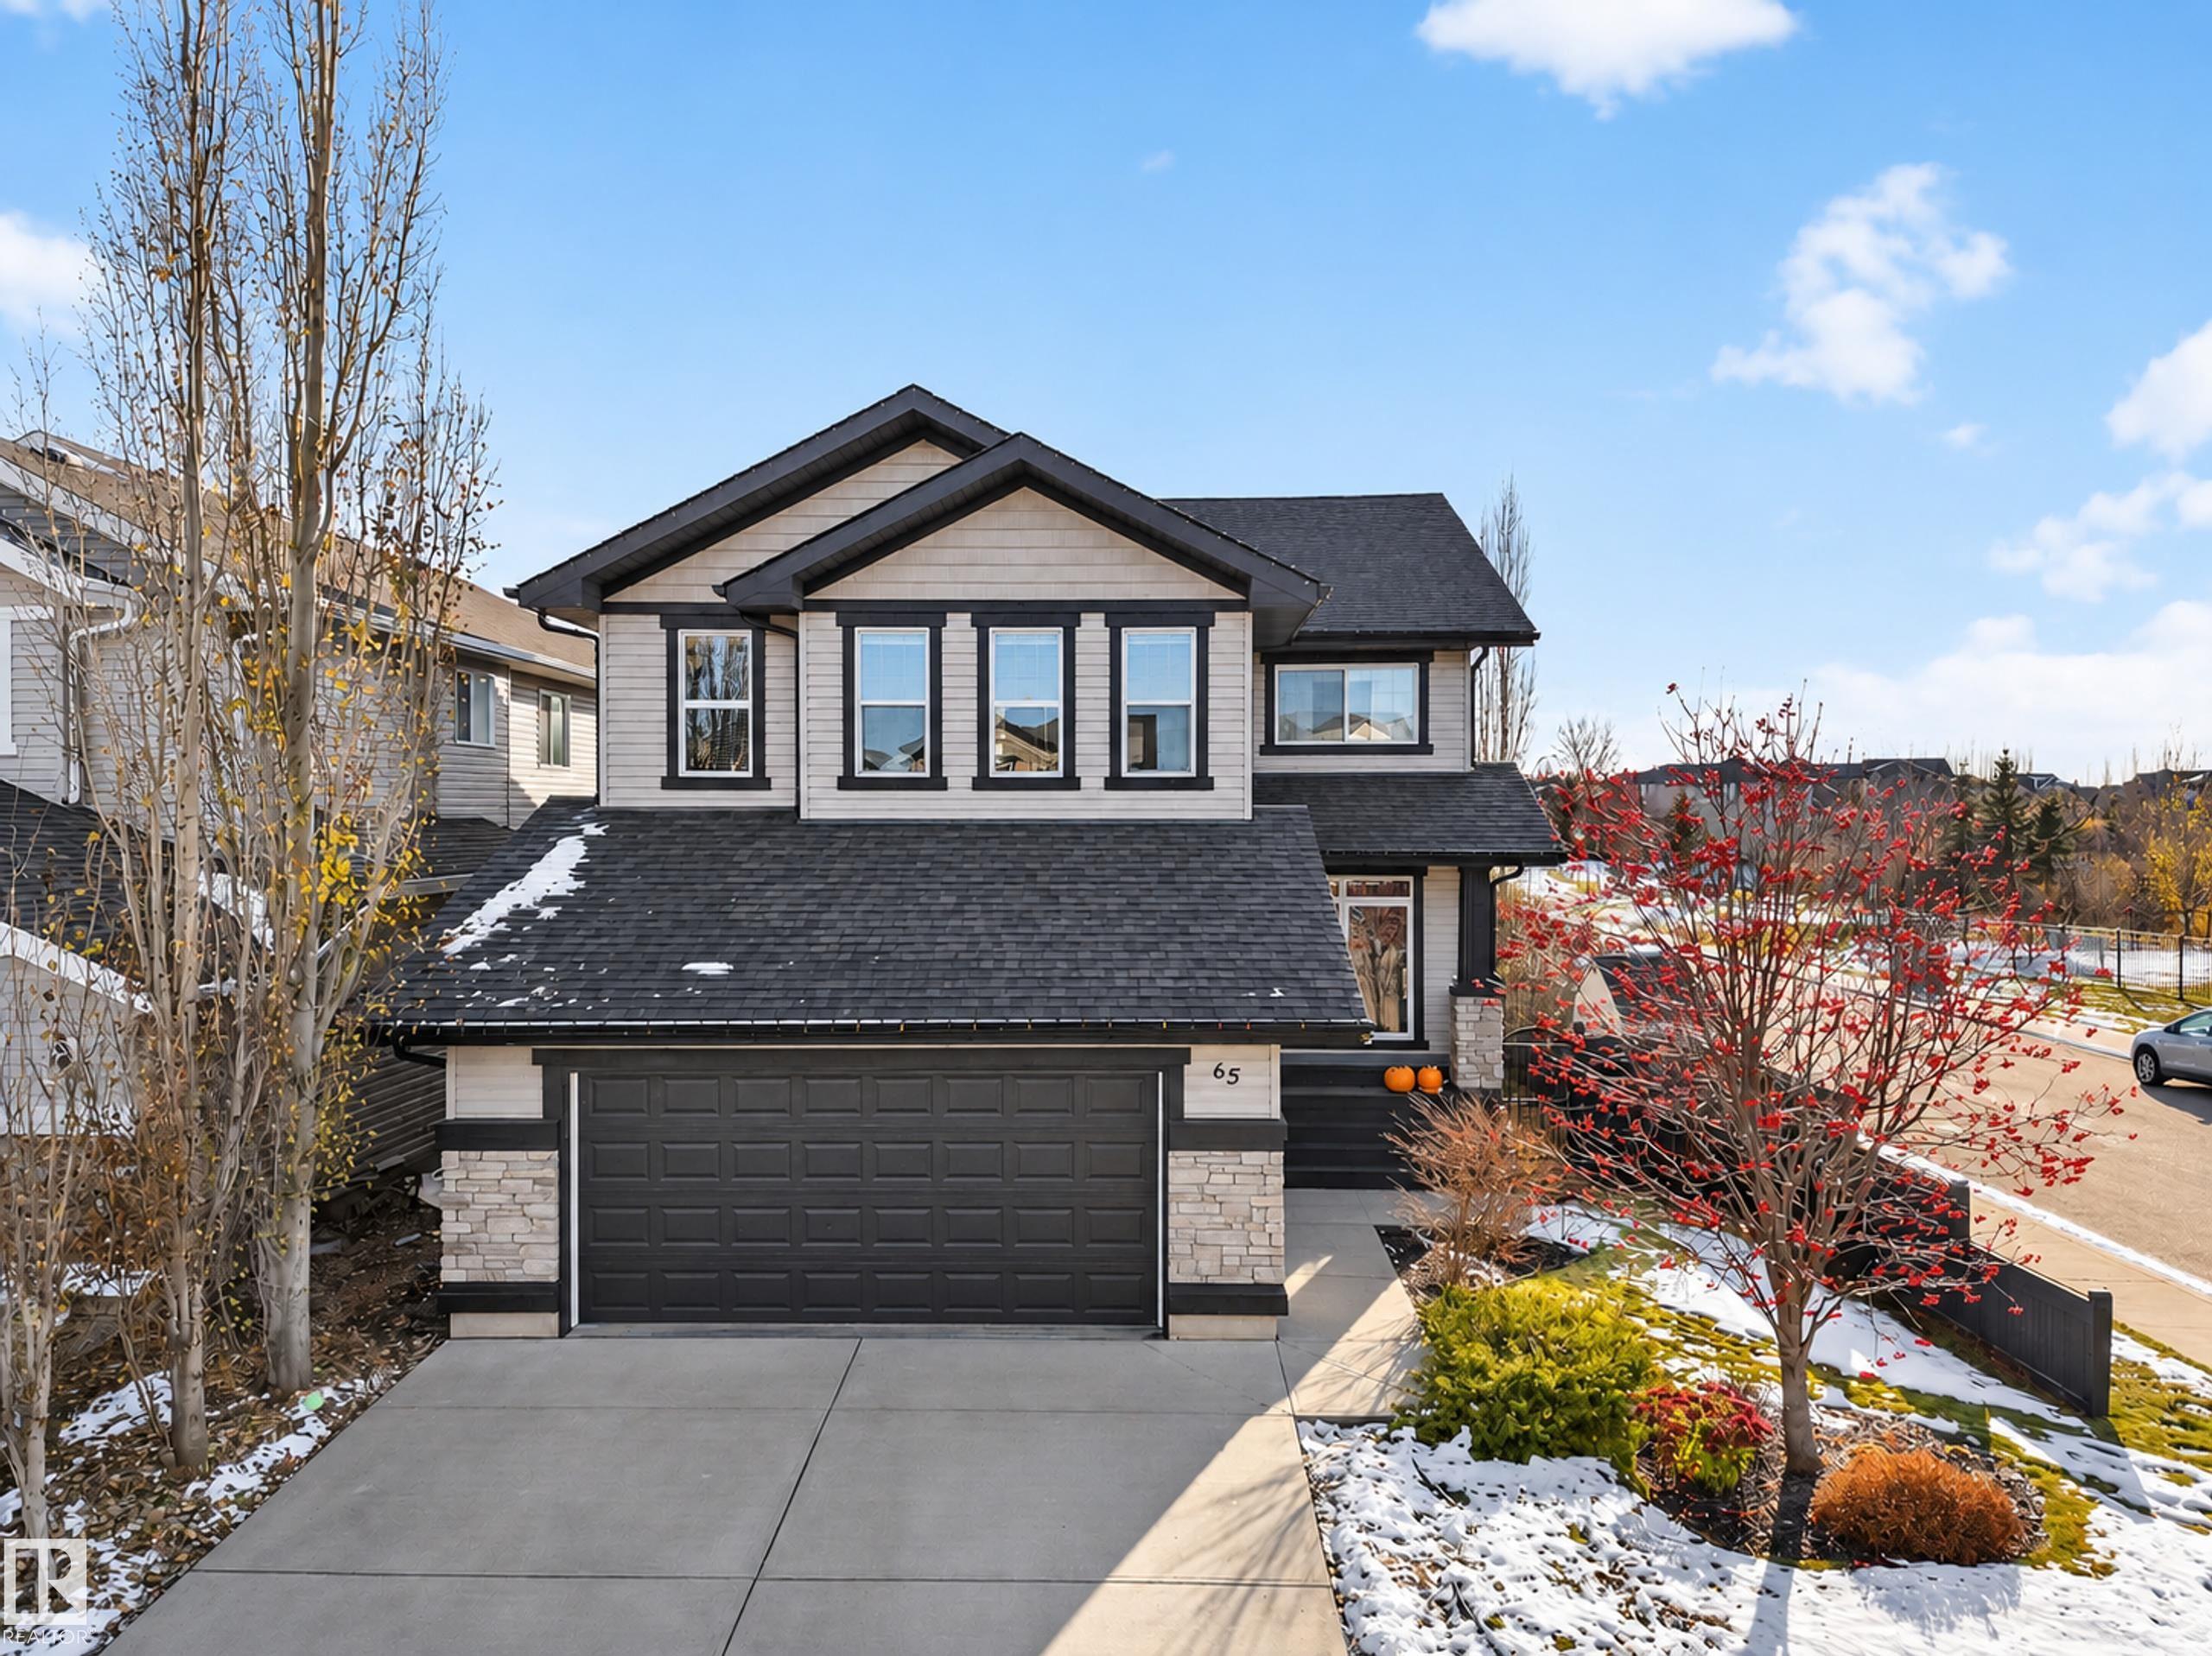
Courtesy of Chelsey St Onge of NOW Real Estate Group

65 Cascade Crescent, House for sale in Lakeland Ridge Sherwood Park , Alberta , T8H 0L9

 MLS® # E4515479

6 bedrooms

4 bathrooms

2,299 sqft

Sign up to View

Days on Market

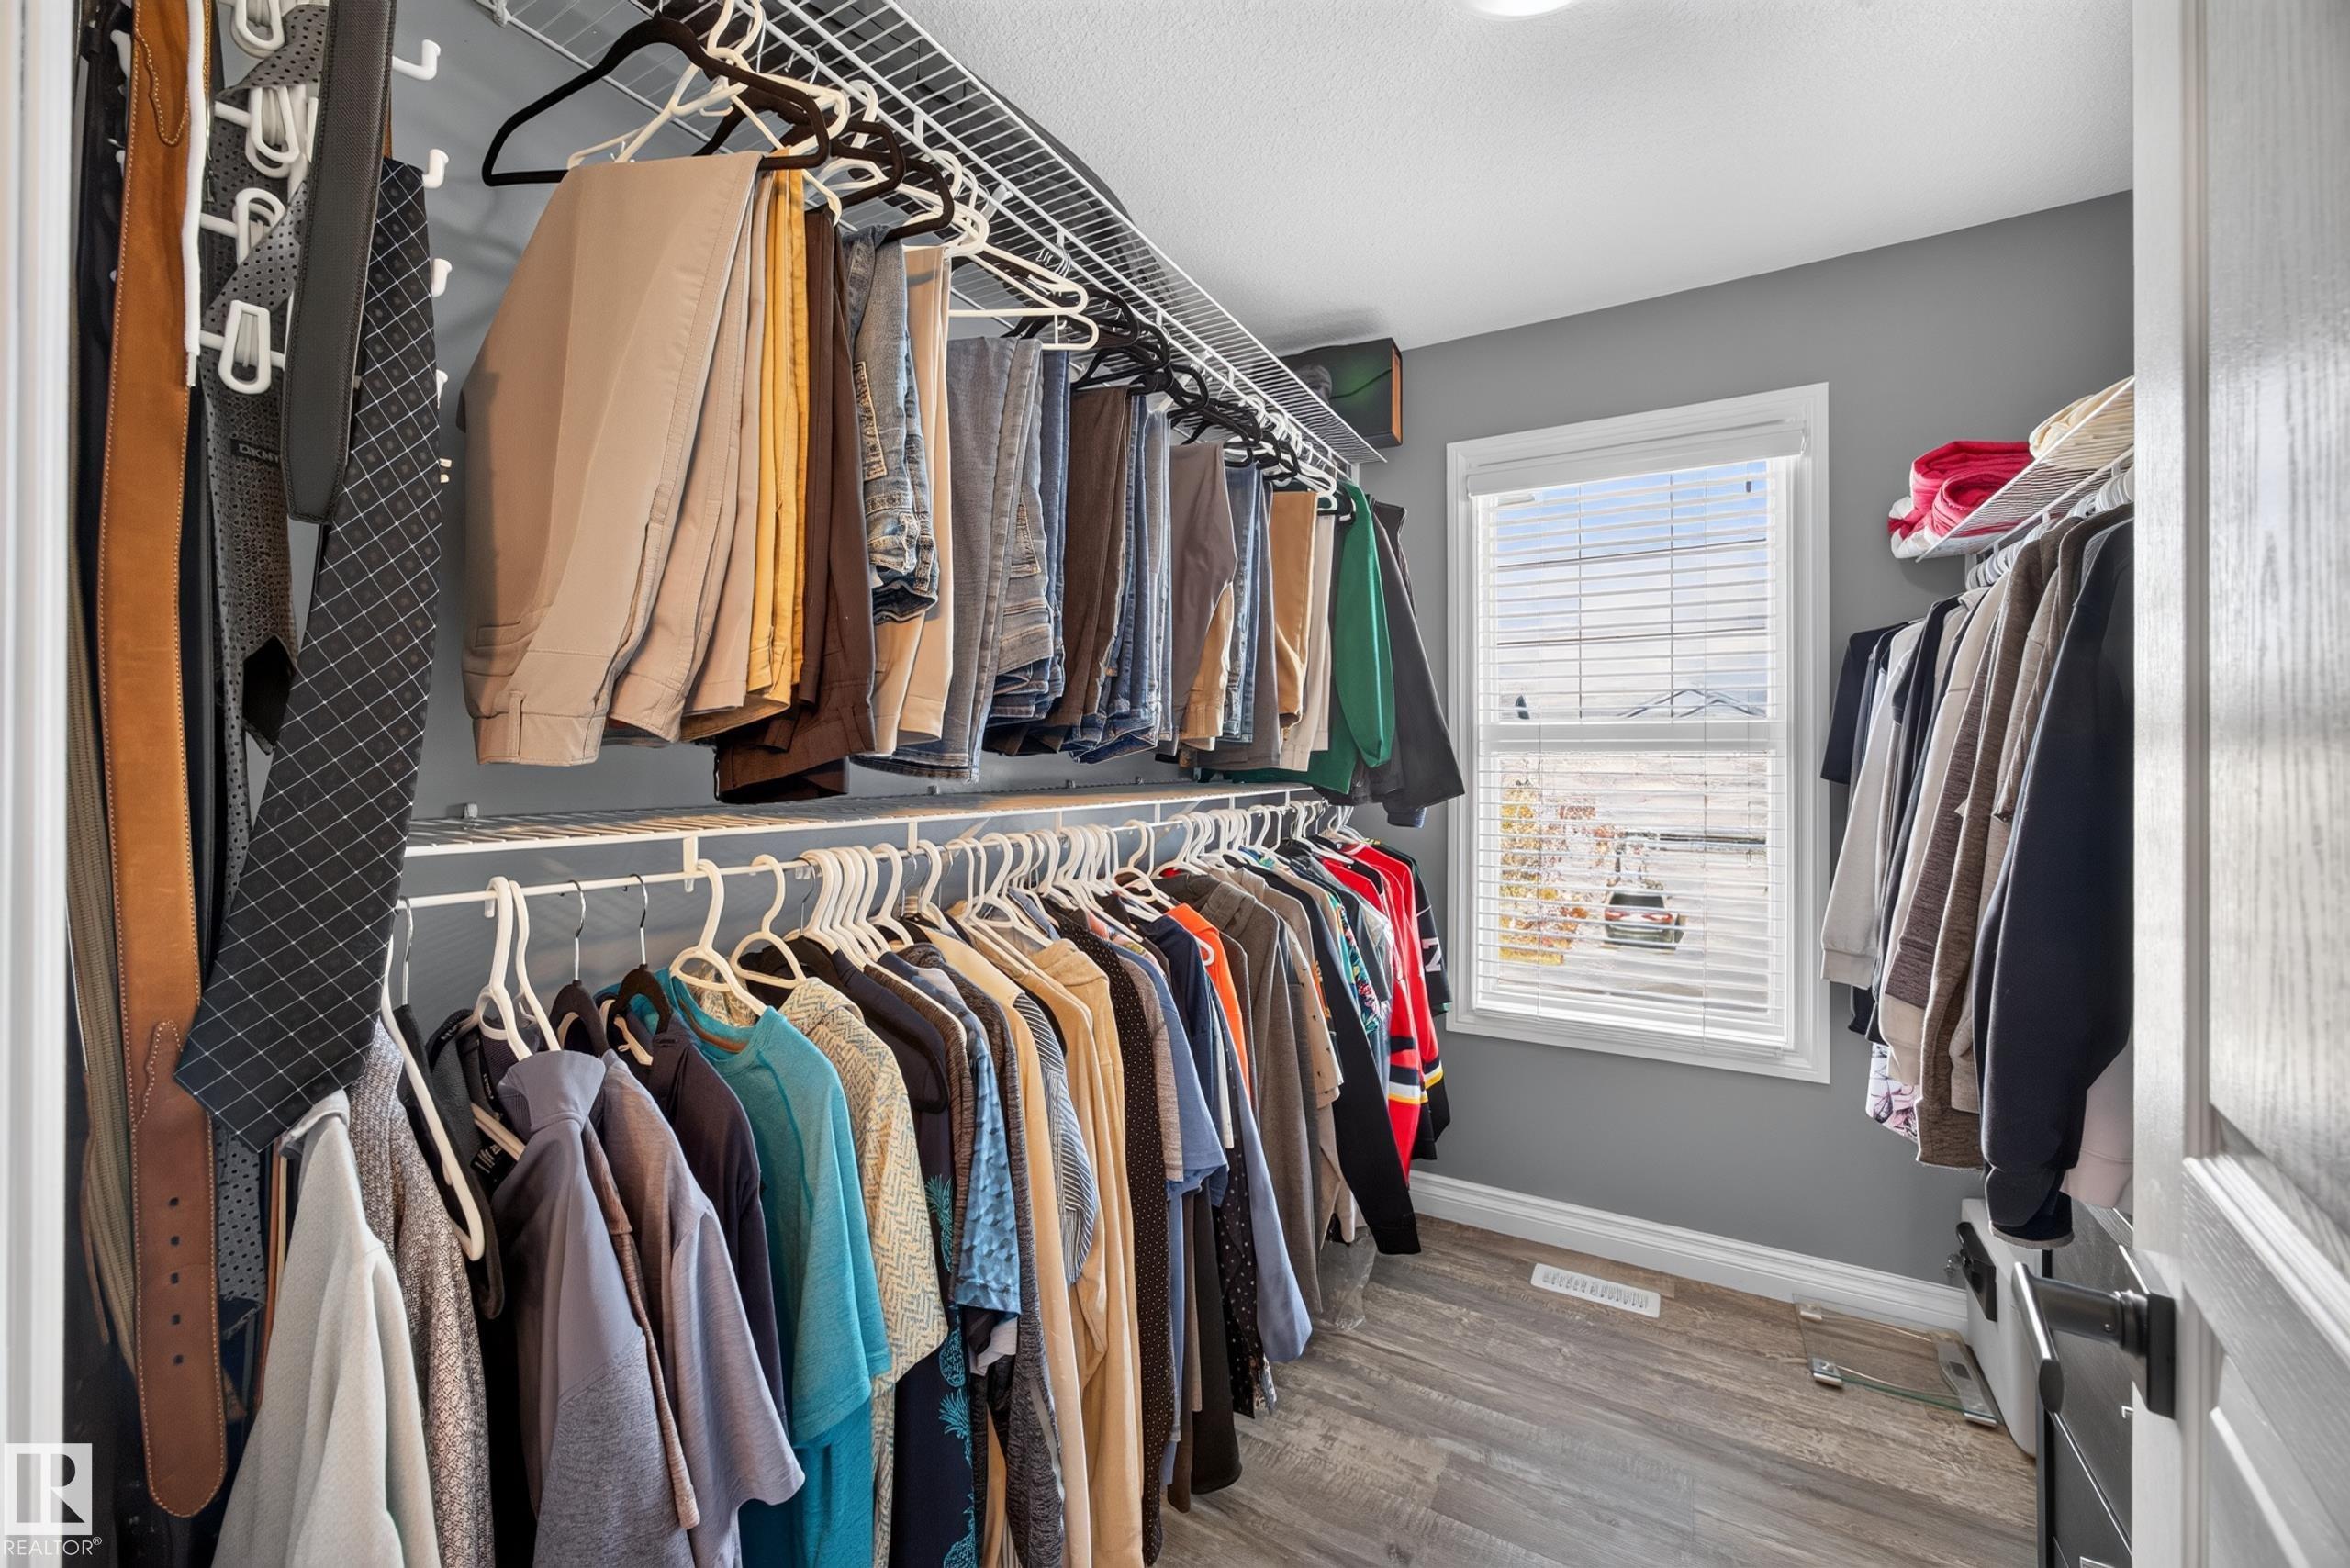
Air Conditioner Ceiling 10 ft. Closet Organizers Deck Detectors Smoke Front Porch Hot Tub Hot Water Electric No Smoking Home Vinyl Windows Natural Gas BBQ Hookup Kitchen Island Sump Pump

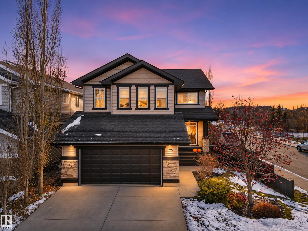
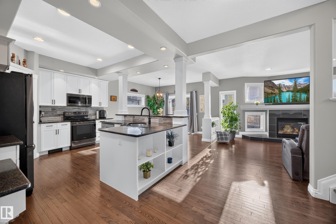
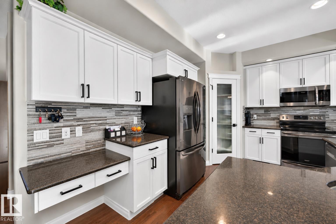
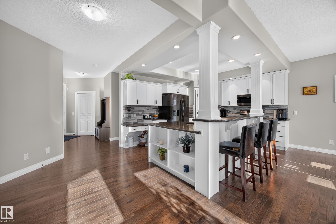
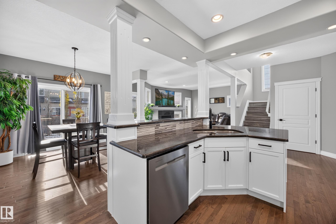
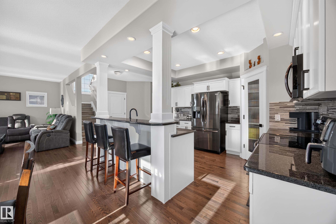
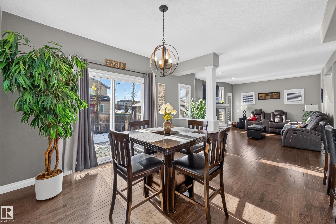
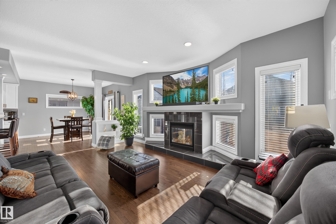
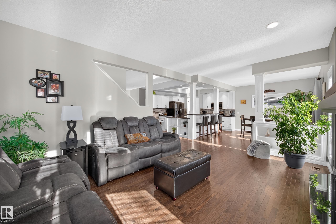
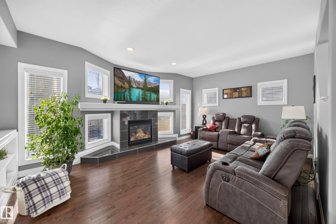
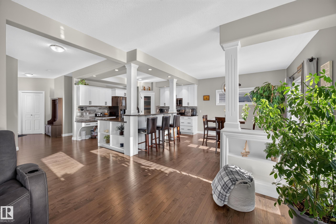
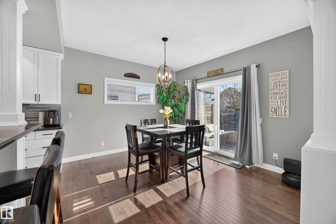
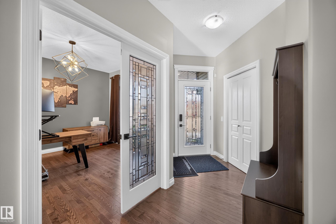
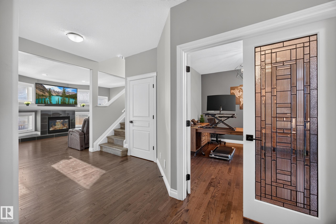
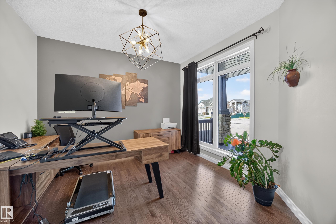
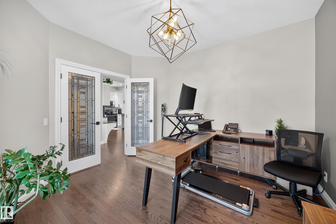
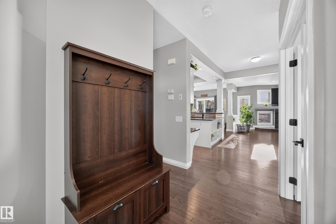
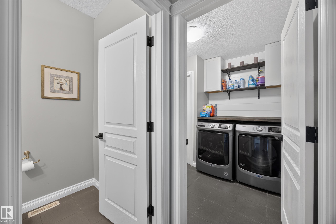
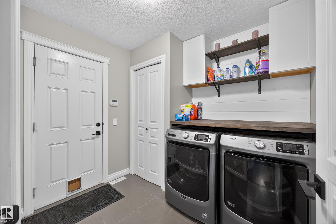
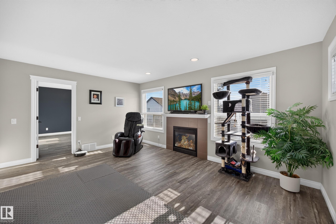
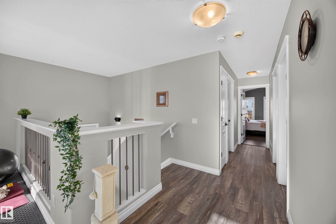
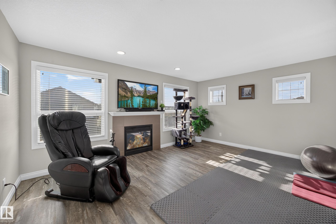
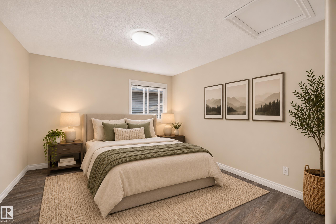
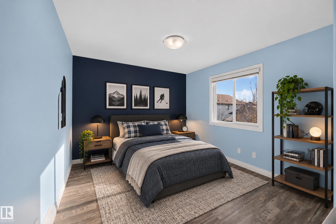
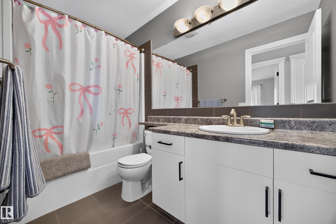
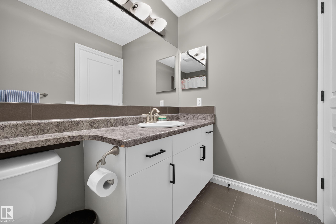
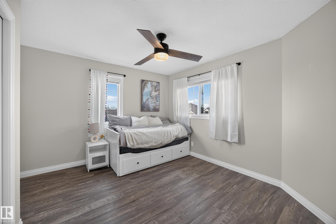
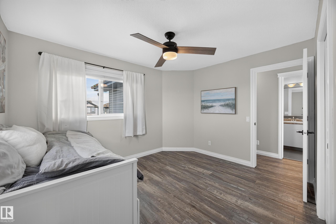
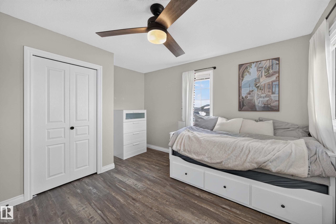
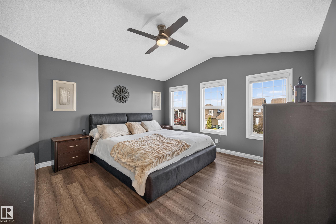
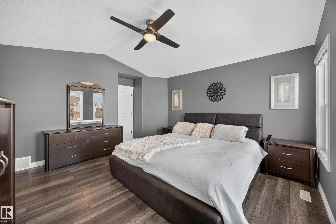
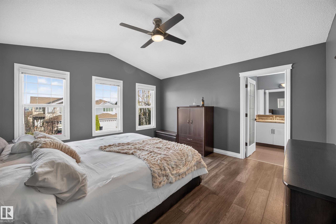
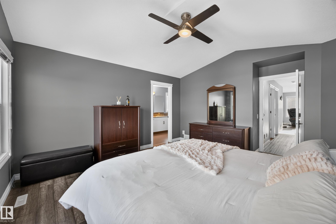
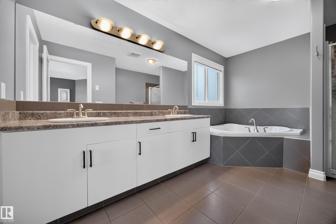
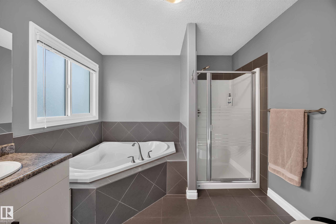
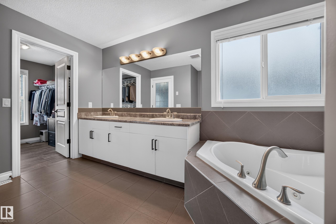
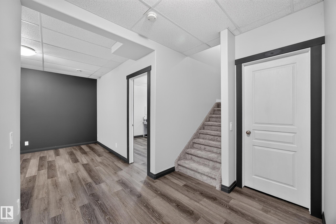
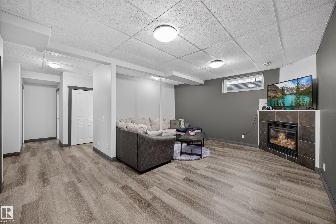
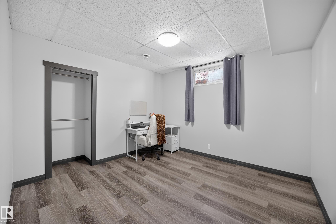
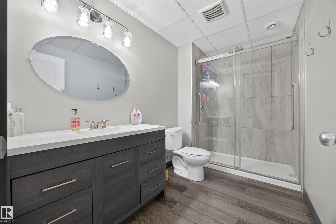
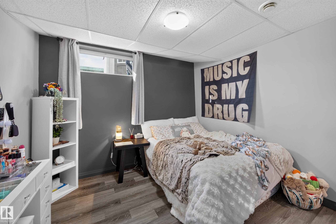
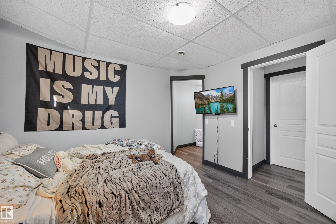
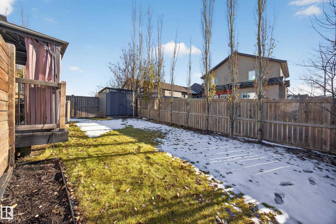
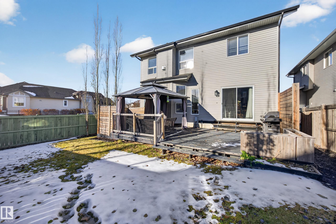
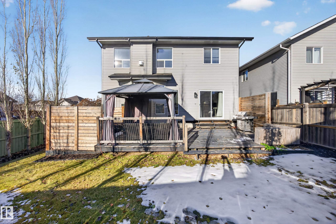
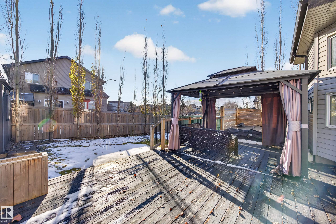
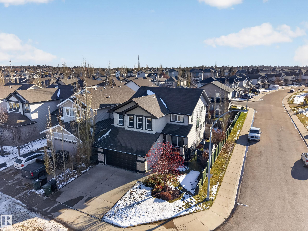
Welcome Home to Lakeland Ridge! Across from Cascade Park, this beautifully updated 6-bedroom home has room for everyone! With nearly 2,400 sq. ft. above grade plus a finished basement, there's plenty of space to spread out. Inside, 9' ceilings and hardwood floors welcome you into a bright main floor with a cozy fireplace, den and convenient laundry. The kitchen is the heart of the home, with granite counters, S/S appliances, white cabinetry and a large island where everyone can gather. Garden doors lead to ...

Read More

Essential Information

  • MLS® #
    E4515479
  • Year Built
    2009
  • Property Type
    Residential
  • Property Style
    2 Storey
  • MLS® #
    E4515479
  • Year Built
    2009
  • Property Type
    Residential
  • Property Style
    2 Storey
  • MLS® #
    E4515479
  • Year Built
    2009
  • Property Type
    Residential
  • Property Style
    2 Storey

Community Information

  • Area
    Strathcona
  • Neighbourhood/Community
    Lakeland Ridge
  • Postal Code
    T8H 0L9
  • Area
    Strathcona
  • Neighbourhood/Community
    Lakeland Ridge
  • Postal Code
    T8H 0L9
  • Area
    Strathcona
  • Neighbourhood/Community
    Lakeland Ridge
  • Postal Code
    T8H 0L9

Services & Amenities

  • Amenities
    Air Conditioner
    Ceiling 10 ft.
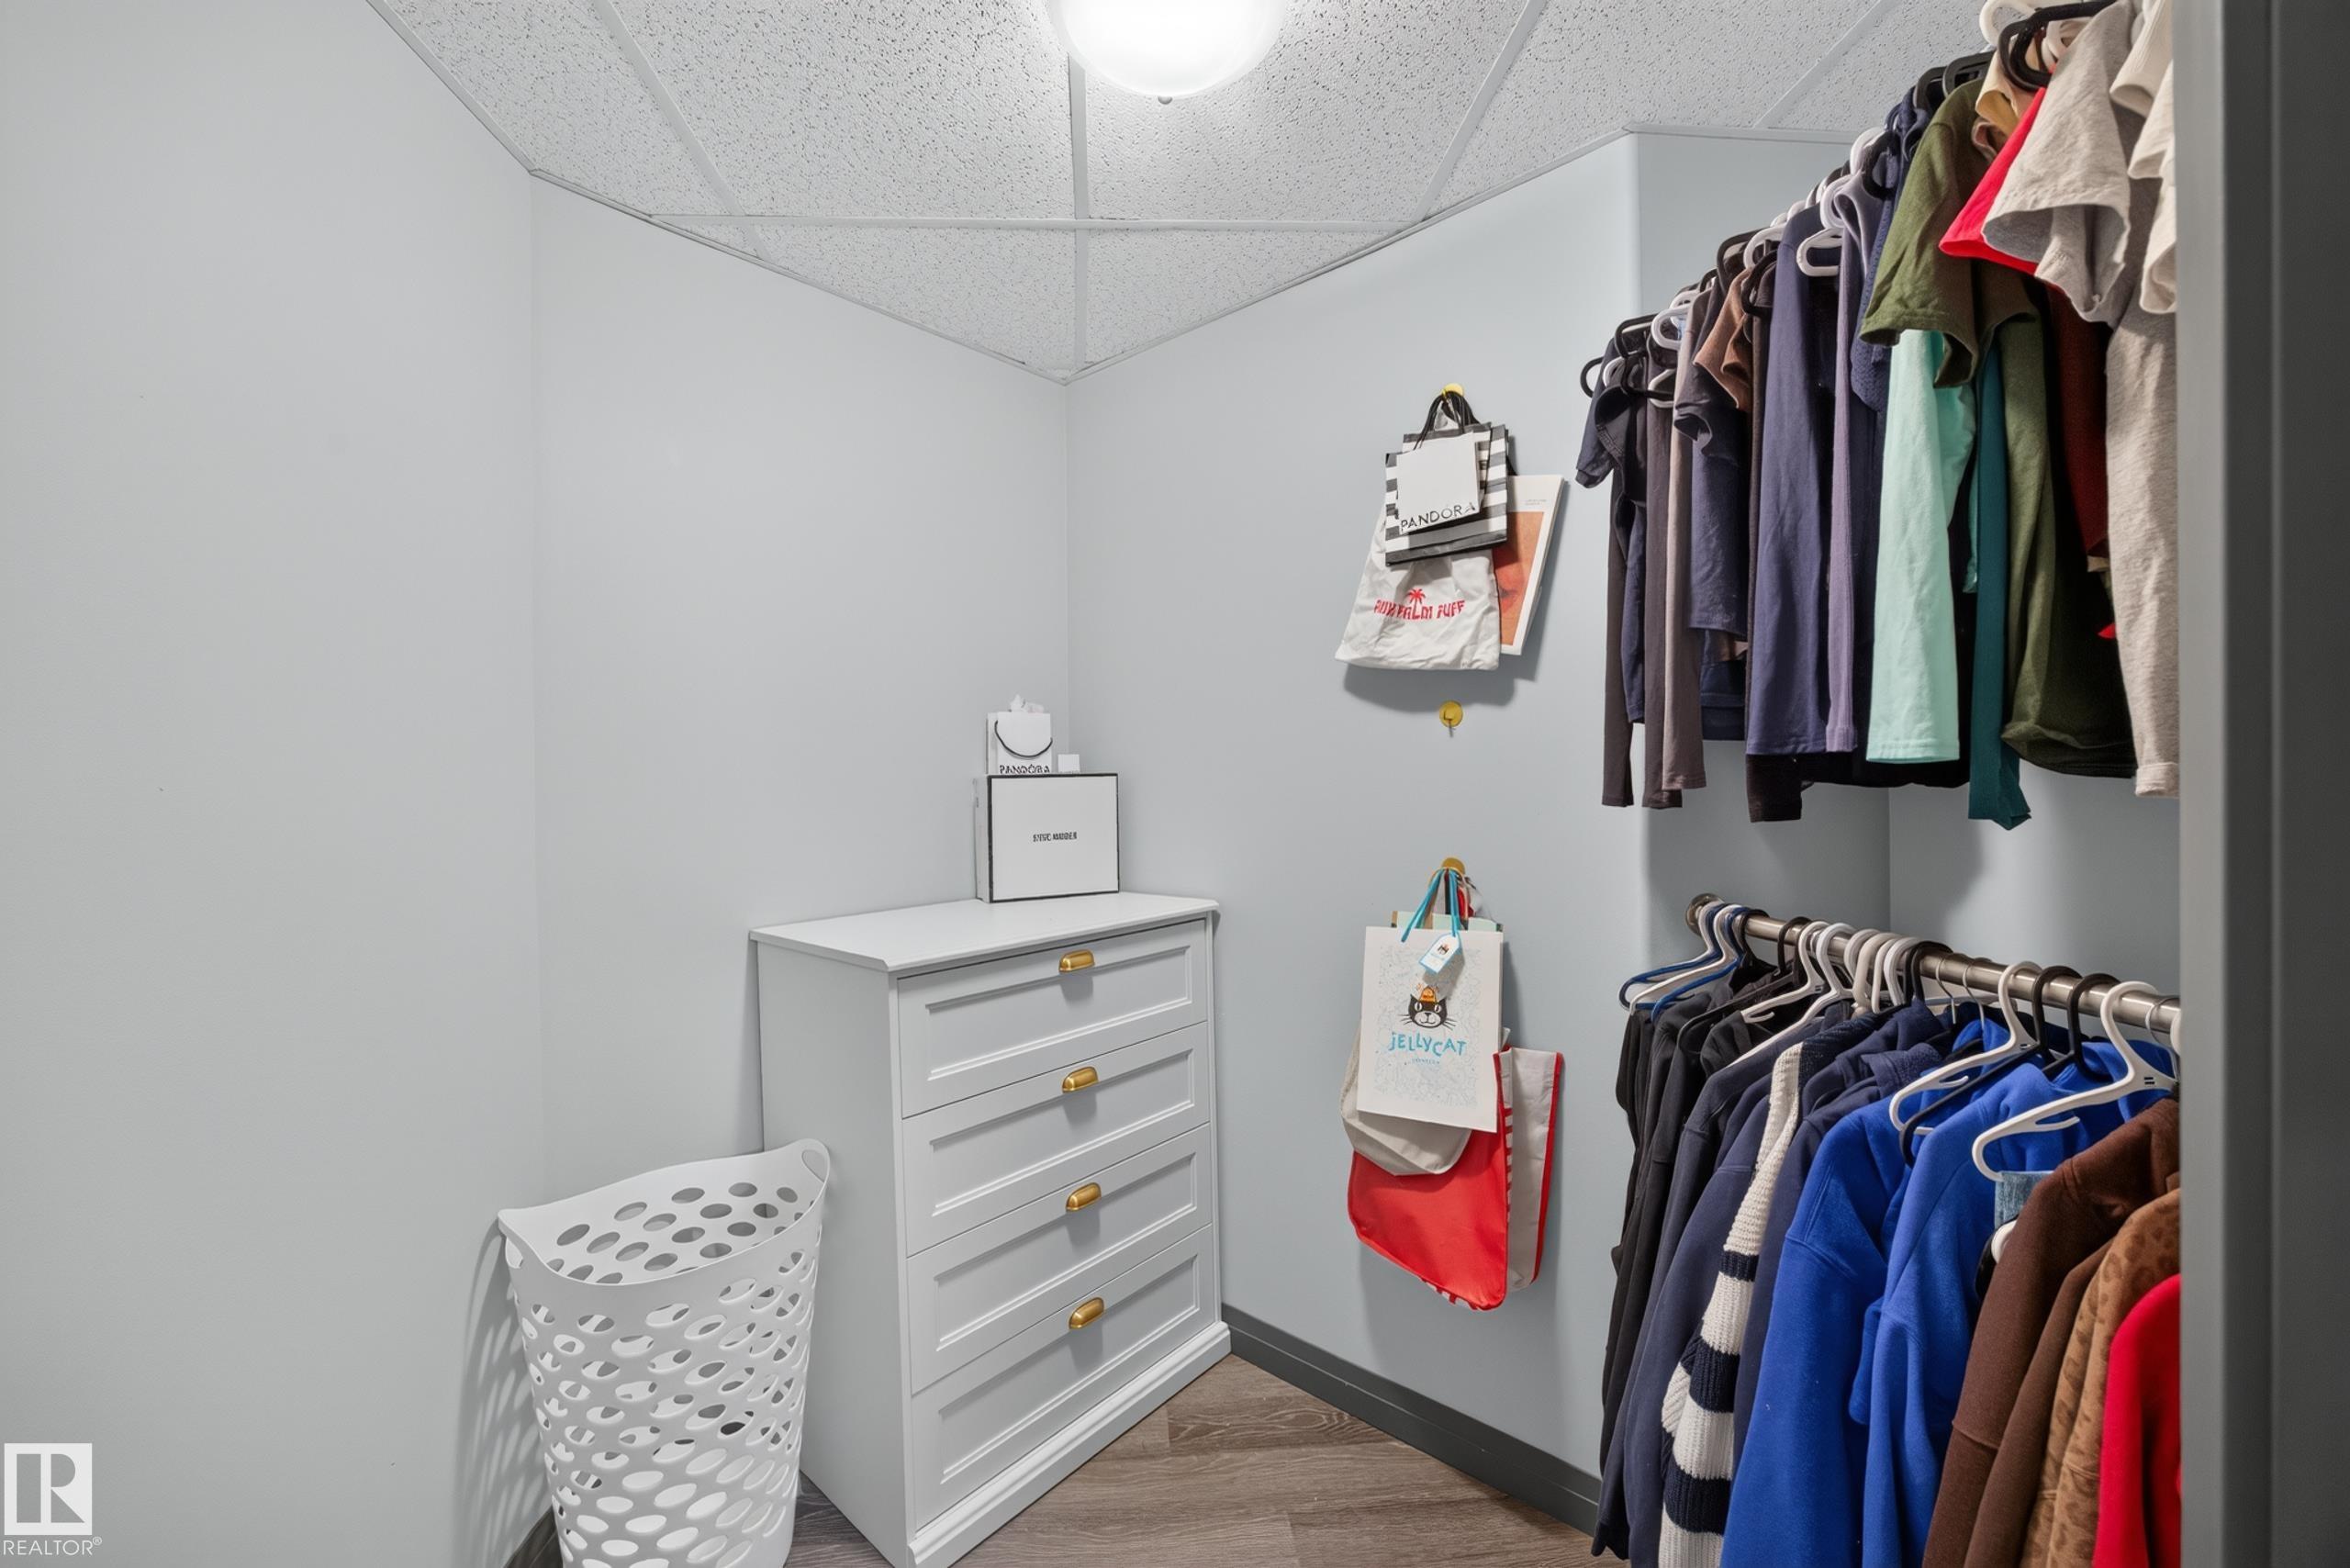
    Closet Organizers
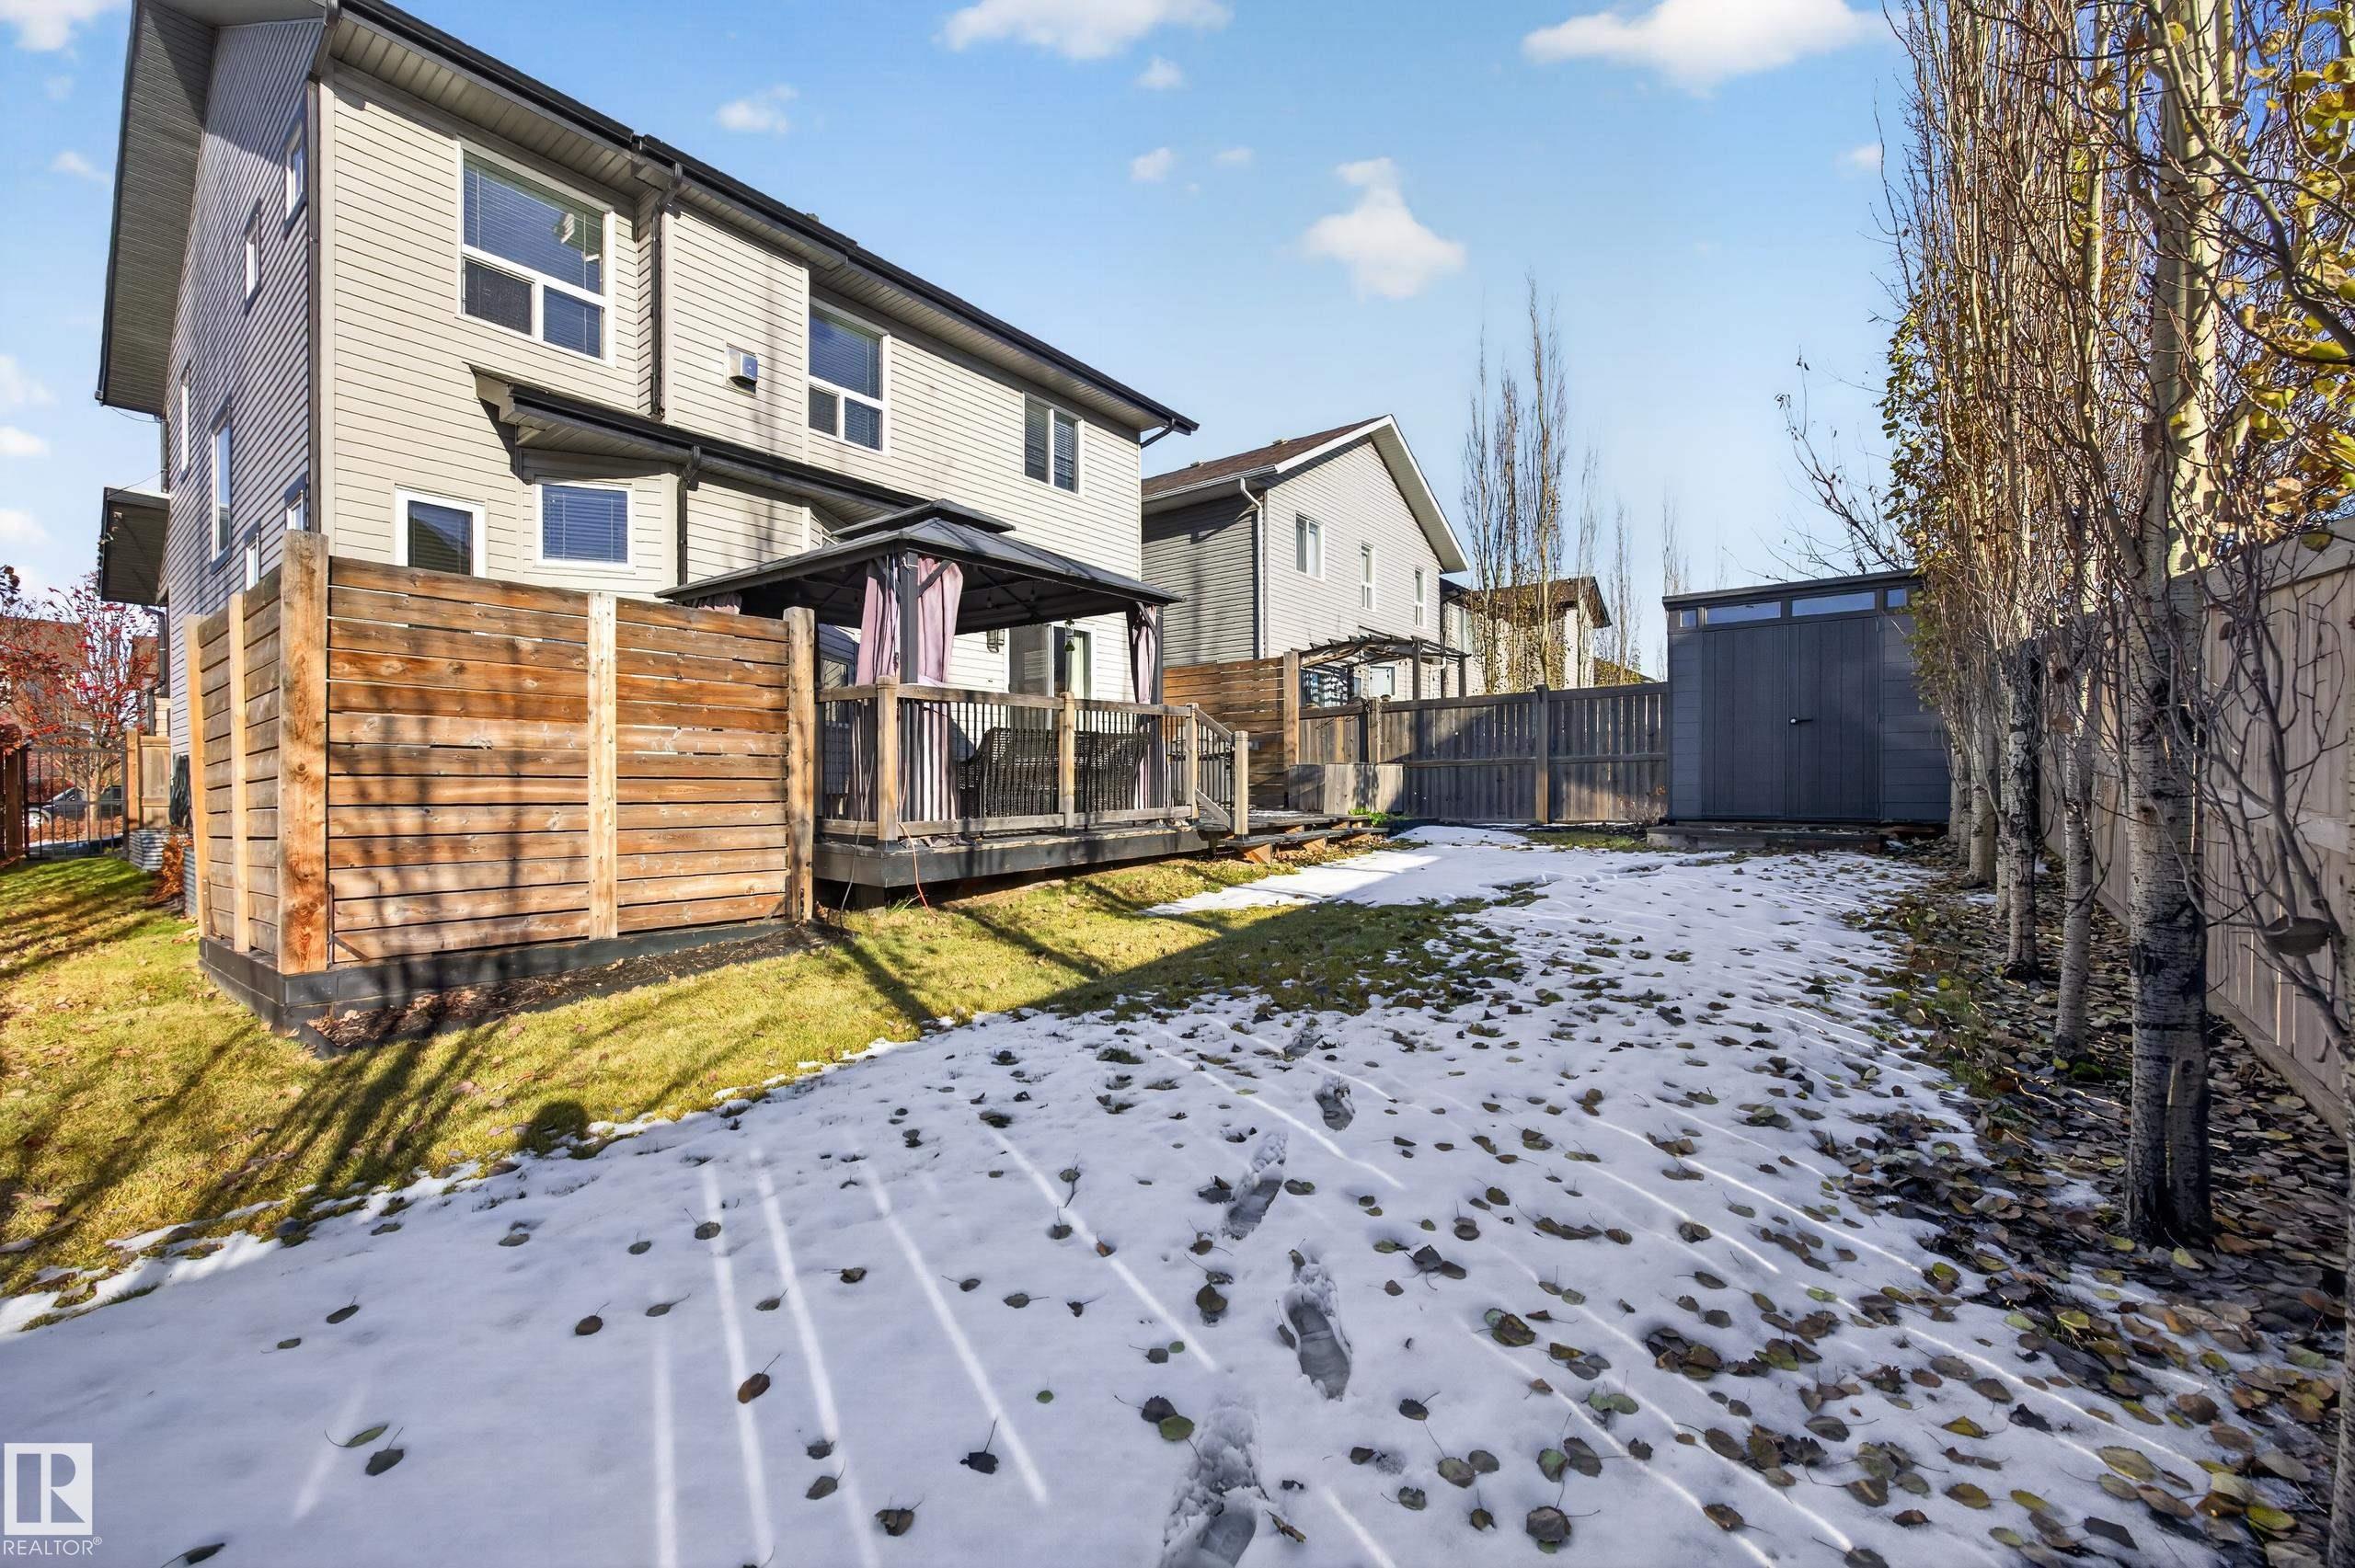
    Deck
    Detectors Smoke
    Front Porch
    Hot Tub
    Hot Water Electric
    No Smoking Home
    Vinyl Windows
    Natural Gas BBQ Hookup
    Kitchen Island
    Sump Pump
  • Amenities
    Air Conditioner, Ceiling 10 ft., Closet Organizers, Deck, Detectors Smoke, Front Porch, Hot Tub, Hot Water Electric, No Smoking Home, Vinyl Windows, Natural Gas BBQ Hookup, Kitchen Island, Sump Pump
  • Amenities
    Air Conditioner
    Ceiling 10 ft.
    Closet Organizers
    Deck
    Detectors Smoke
    Front Porch
    Hot Tub
    Hot Water Electric
    No Smoking Home
    Vinyl Windows
    Natural Gas BBQ Hookup
    Kitchen Island
    Sump Pump

Interior

  • Floor Finish
    Carpet
    Ceramic Tile
    Laminate Flooring
  • Goods Included
    Air Conditioning-Central
    Alarm/Security System
    Dishwasher-Built-In
    Dryer
    Garage Opener
    Hood Fan
    Storage Shed
    Stove-Electric
    Vacuum System Attachments
    Vacuum Systems
    Washer
    All Window Coverings
    See Remarks
    Refrigerators-Two
    TV Wall Mount
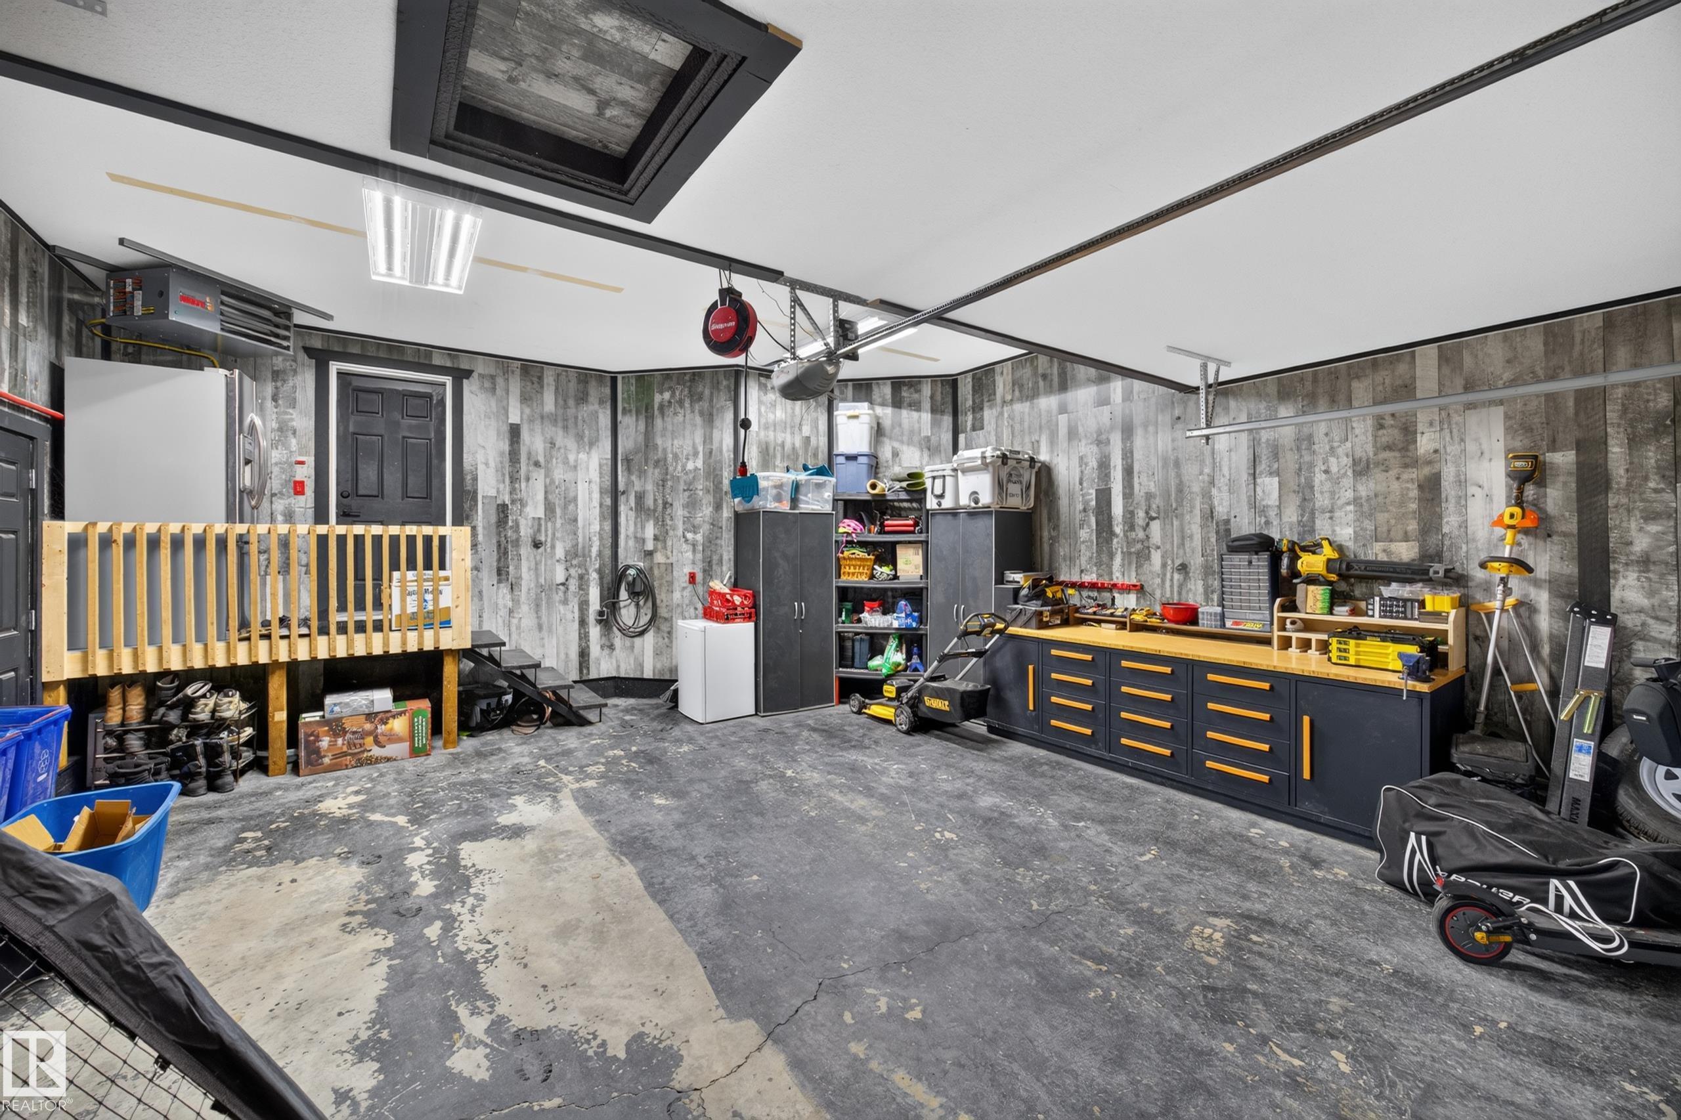
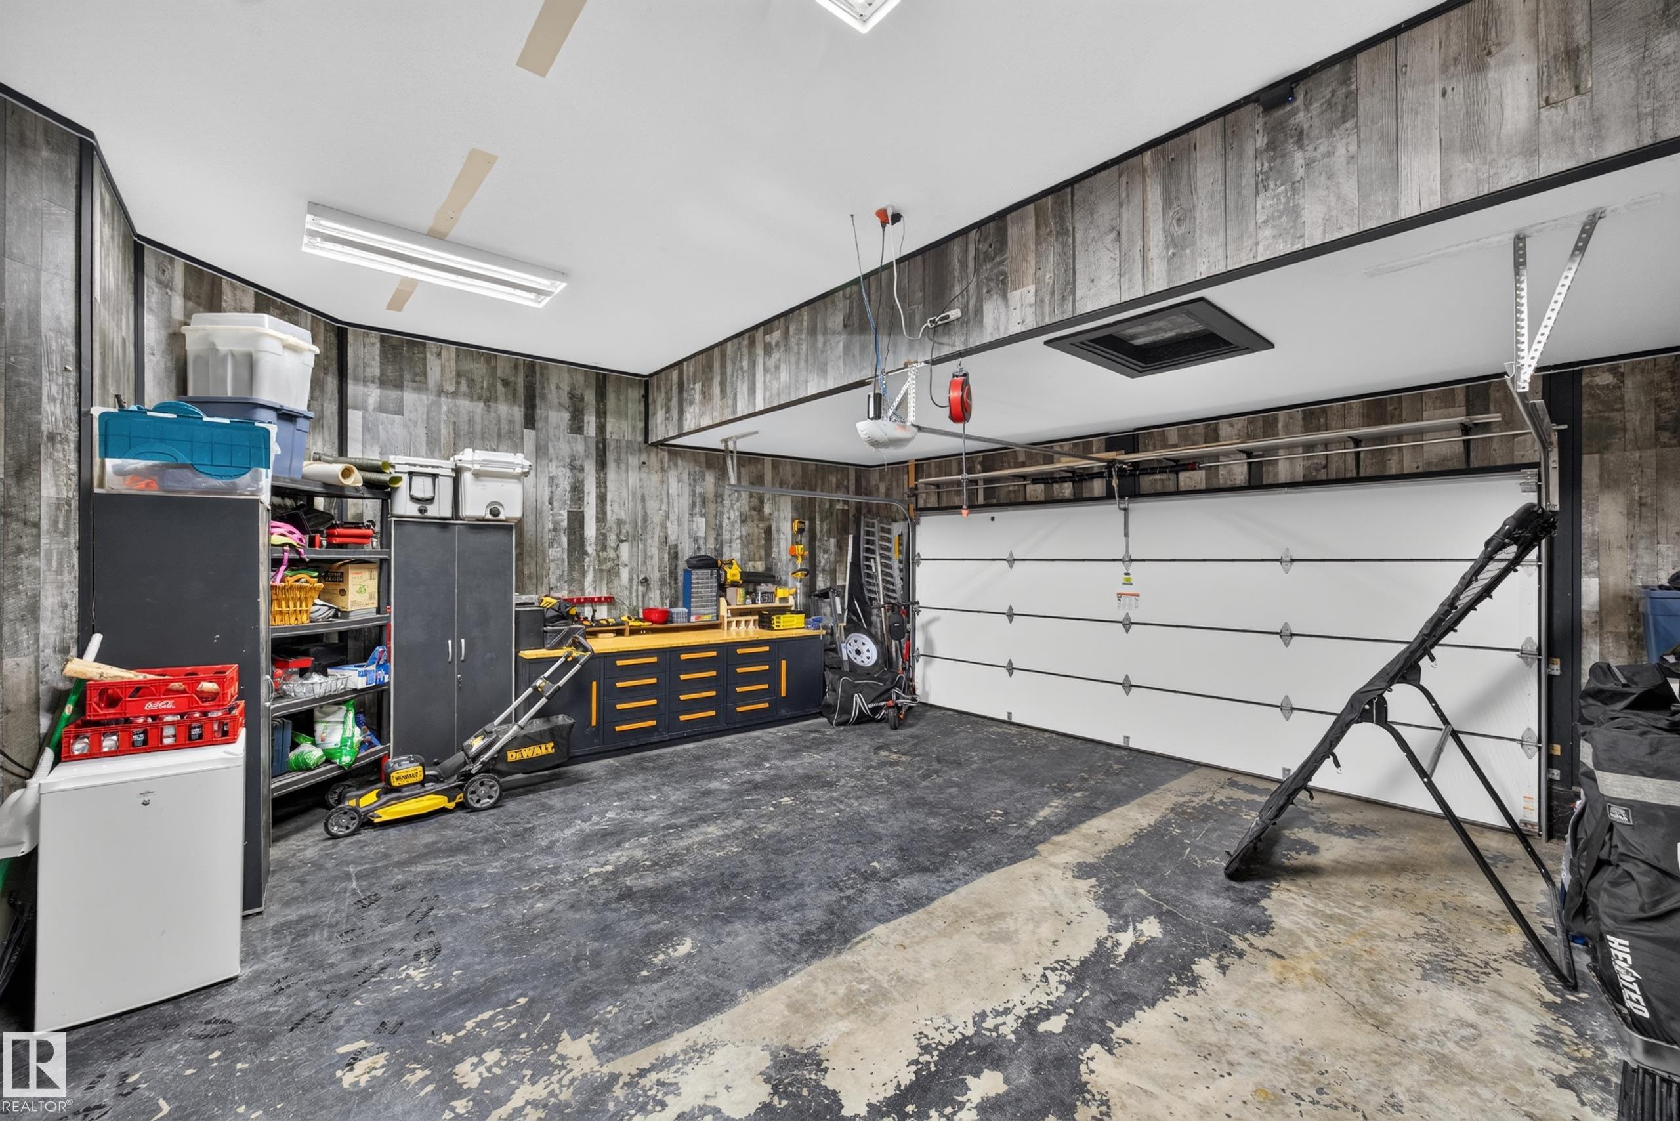
    Garage Heater
    Hot Tub
  • Heating Type
    Forced Air-1
    Electric
    Natural Gas
  • Fireplace Fuel
    Gas
  • Basement
    Full
  • Basement Development
    Fully Finished
  • Floor Finish
    Carpet, Ceramic Tile, Laminate Flooring
  • Goods Included
    Air Conditioning-Central, Alarm/Security System, Dishwasher-Built-In, Dryer, Garage Opener, Hood Fan, Storage Shed, Stove-Electric, Vacuum System Attachments, Vacuum Systems, Washer, All Window Coverings, See Remarks, Refrigerators-Two, TV Wall Mount, Garage Heater, Hot Tub
  • Heating Type
    Forced Air-1, Electric, Natural Gas
  • Fireplace Fuel
    Gas
  • Basement
    Full
  • Basement Development
    Fully Finished
  • Floor Finish
    Carpet
    Ceramic Tile
    Laminate Flooring
  • Goods Included
    Air Conditioning-Central
    Alarm/Security System
    Dishwasher-Built-In
    Dryer
    Garage Opener
    Hood Fan
    Storage Shed
    Stove-Electric
    Vacuum System Attachments
    Vacuum Systems
    Washer
    All Window Coverings
    See Remarks
    Refrigerators-Two
    TV Wall Mount
    Garage Heater
    Hot Tub
  • Heating Type
    Forced Air-1
    Electric
    Natural Gas
  • Fireplace Fuel
    Gas
  • Basement
    Full
  • Basement Development
    Fully Finished

Exterior

  • Lot/Exterior Features
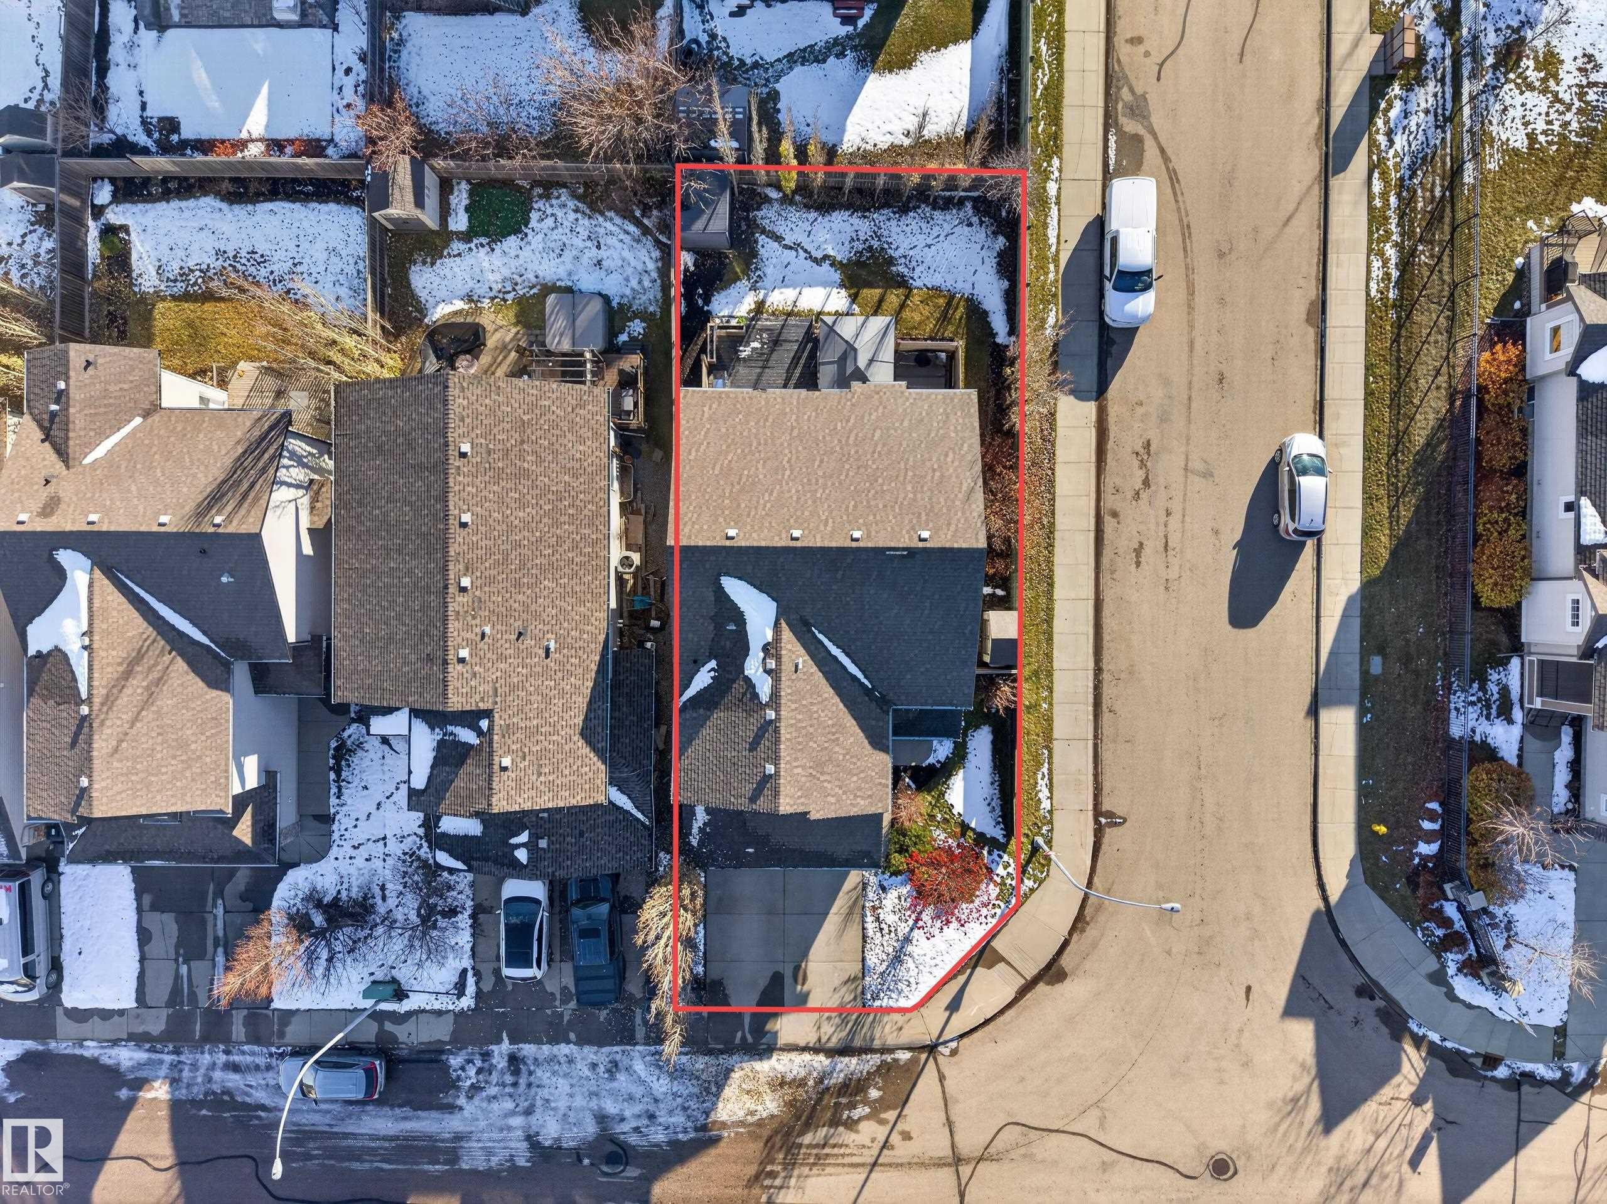
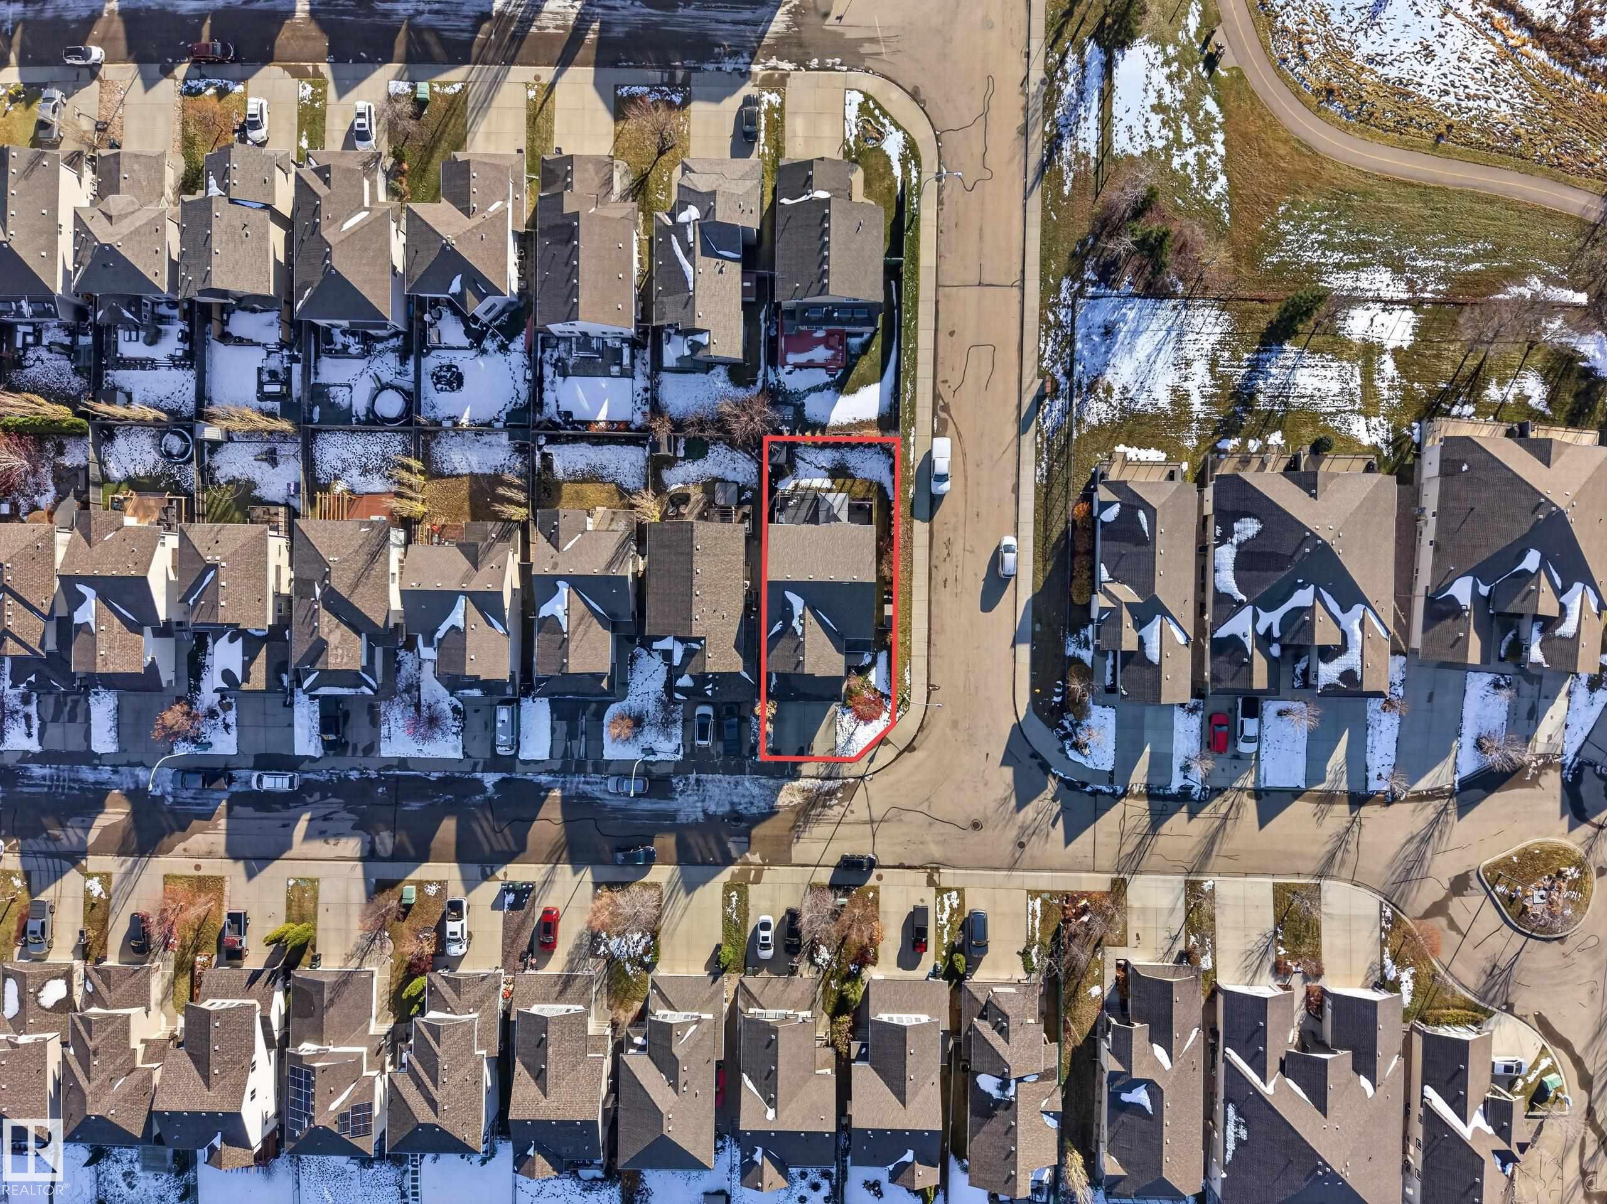
    Corner Lot
    Cul-De-Sac
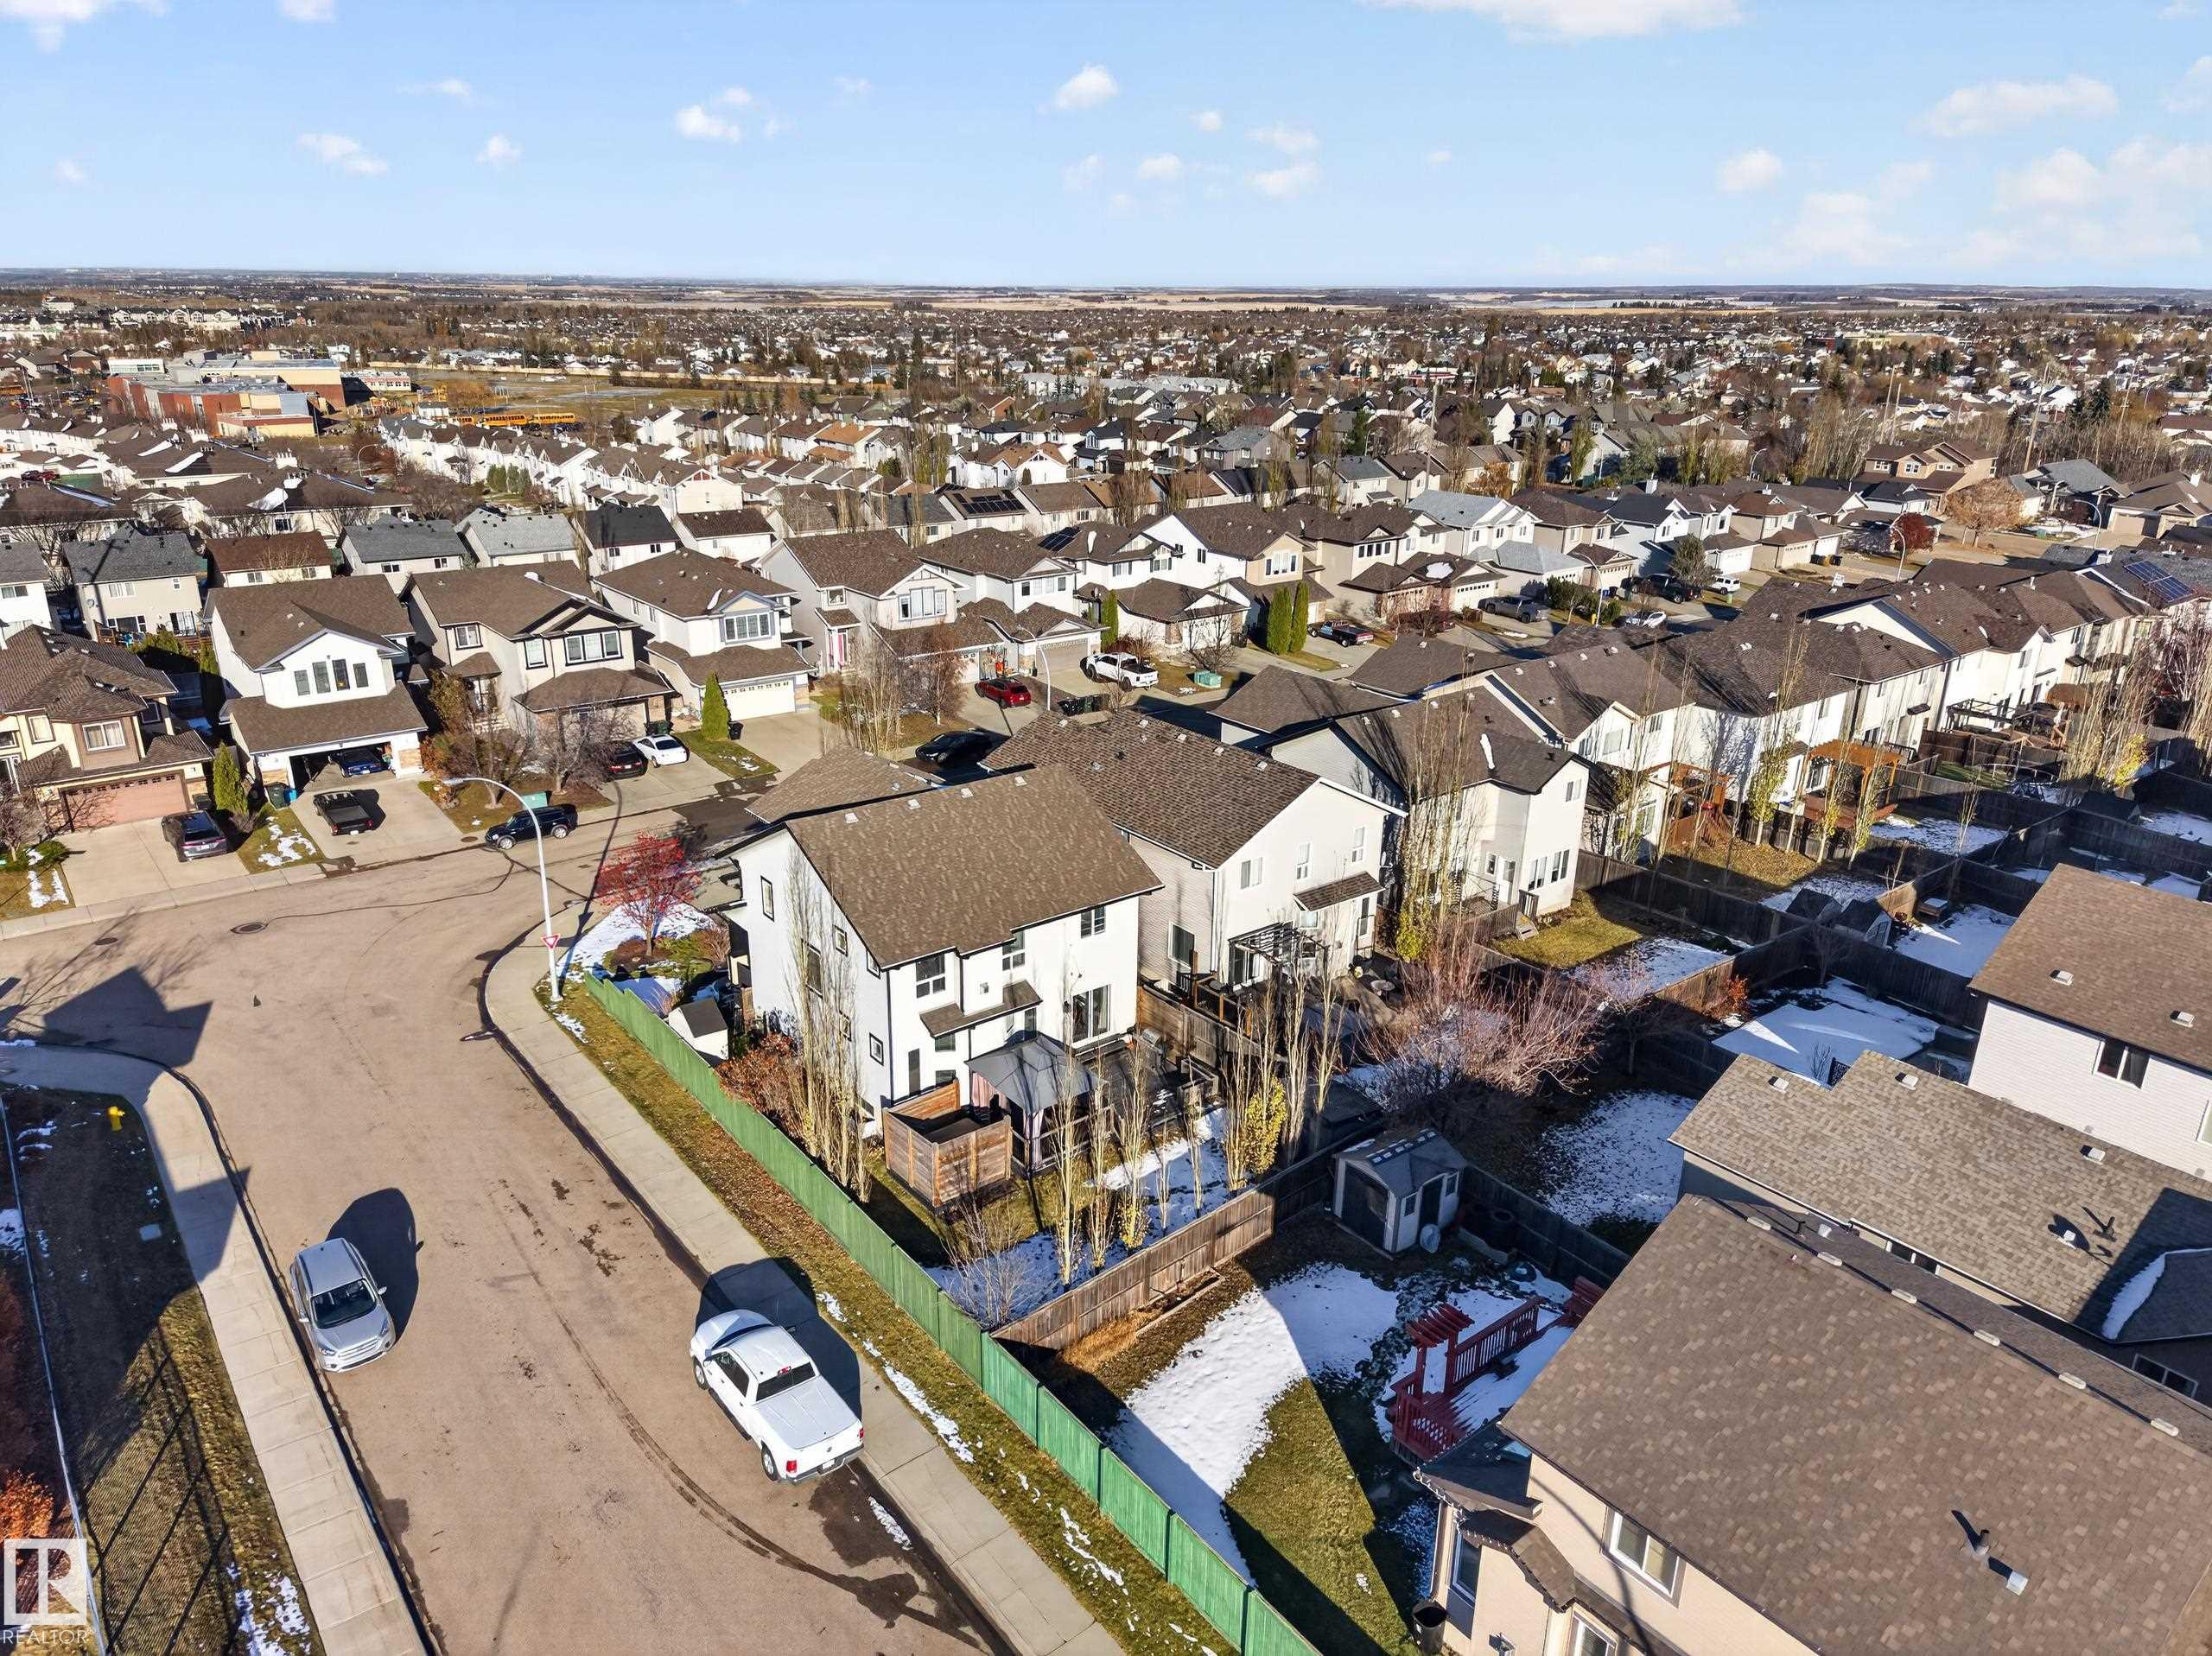
    Fully Fenced
    Flat Site
    Golf Nearby
    Landscaped
    No Back Lane
    Playground Nearby
    Schools
    Shopping Nearby
    See Remarks
  • Roof
    Asphalt Shingles
  • Foundation
    Concrete Perimeter
  • Lot/Exterior Features
    Corner Lot, Cul-De-Sac, Fully Fenced, Flat Site, Golf Nearby, Landscaped, No Back Lane, Playground Nearby, Schools, Shopping Nearby, See Remarks
  • Roof
    Asphalt Shingles
  • Foundation
    Concrete Perimeter
  • Lot/Exterior Features
    Corner Lot
    Cul-De-Sac
    Fully Fenced
    Flat Site
    Golf Nearby
    Landscaped
    No Back Lane
    Playground Nearby
    Schools
    Shopping Nearby
    See Remarks
  • Roof
    Asphalt Shingles
  • Foundation
    Concrete Perimeter

Additional Details

  • Property Class
    Single Family
  • Site Influences
    Corner Lot
    Cul-De-Sac
    Fully Fenced
    Flat Site
    Golf Nearby
    Landscaped
    No Back Lane
    Playground Nearby
    Schools
    Shopping Nearby
    See Remarks
  • Road Access
    Paved Driveway to House
  • Last Updated
    10/4/2026 6:23
  • Property Class
    Single Family
  • Site Influences
    Corner Lot, Cul-De-Sac, Fully Fenced, Flat Site, Golf Nearby, Landscaped, No Back Lane, Playground Nearby, Schools, Shopping Nearby, See Remarks
  • Road Access
    Paved Driveway to House
  • Last Updated
    10/4/2026 6:23
  • Property Class
    Single Family
  • Site Influences
    Corner Lot
    Cul-De-Sac
    Fully Fenced
    Flat Site
    Golf Nearby
    Landscaped
    No Back Lane
    Playground Nearby
    Schools
    Shopping Nearby
    See Remarks
  • Road Access
    Paved Driveway to House
  • Last Updated
    10/4/2026 6:23

$724,900

65 Cascade Crescent

Schedule Tour
Contact Agent

$3302/month
Est. Monthly Payment
$
$
%
Learn More

Mortgage values are calculated by Redman Technologies Inc based on values provided in the REALTOR® Association of Edmonton listing data feed.