
Courtesy of Elysia Vledder of Schmidt Realty Group Inc

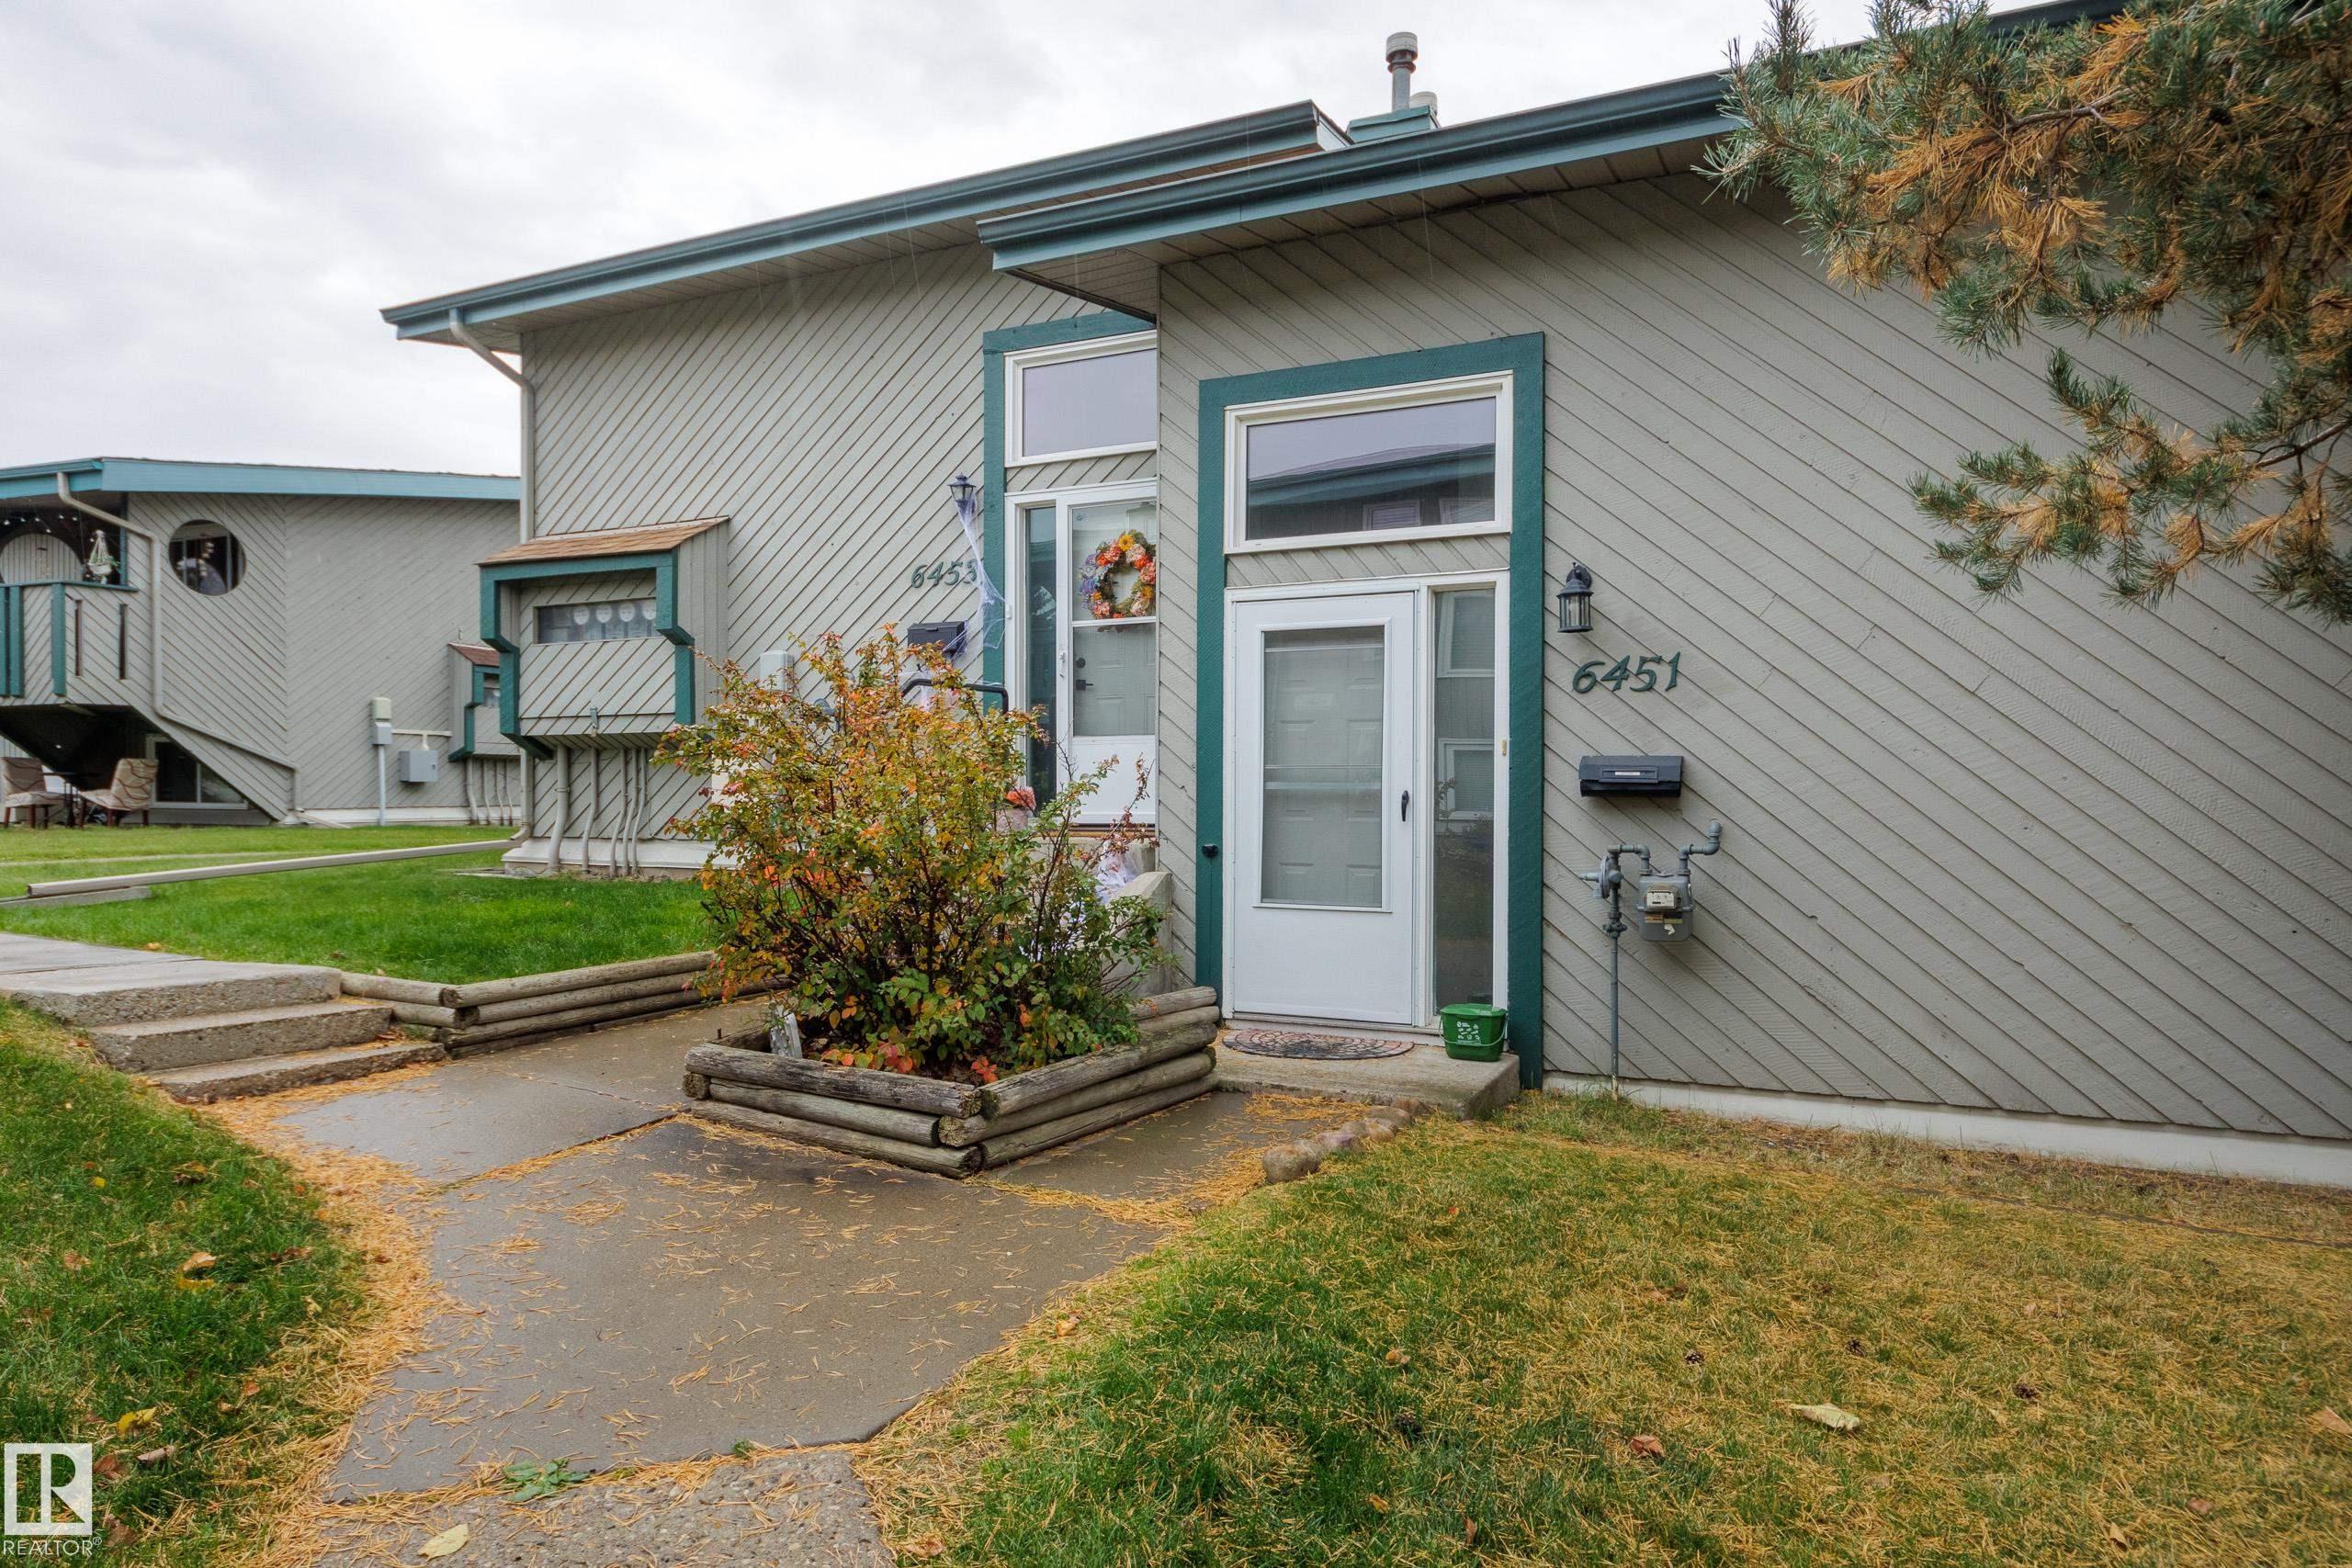
6451 180 Street, Townhouse for sale in Ormsby Place Edmonton , Alberta , T5T 2P3

 MLS® # E4512468

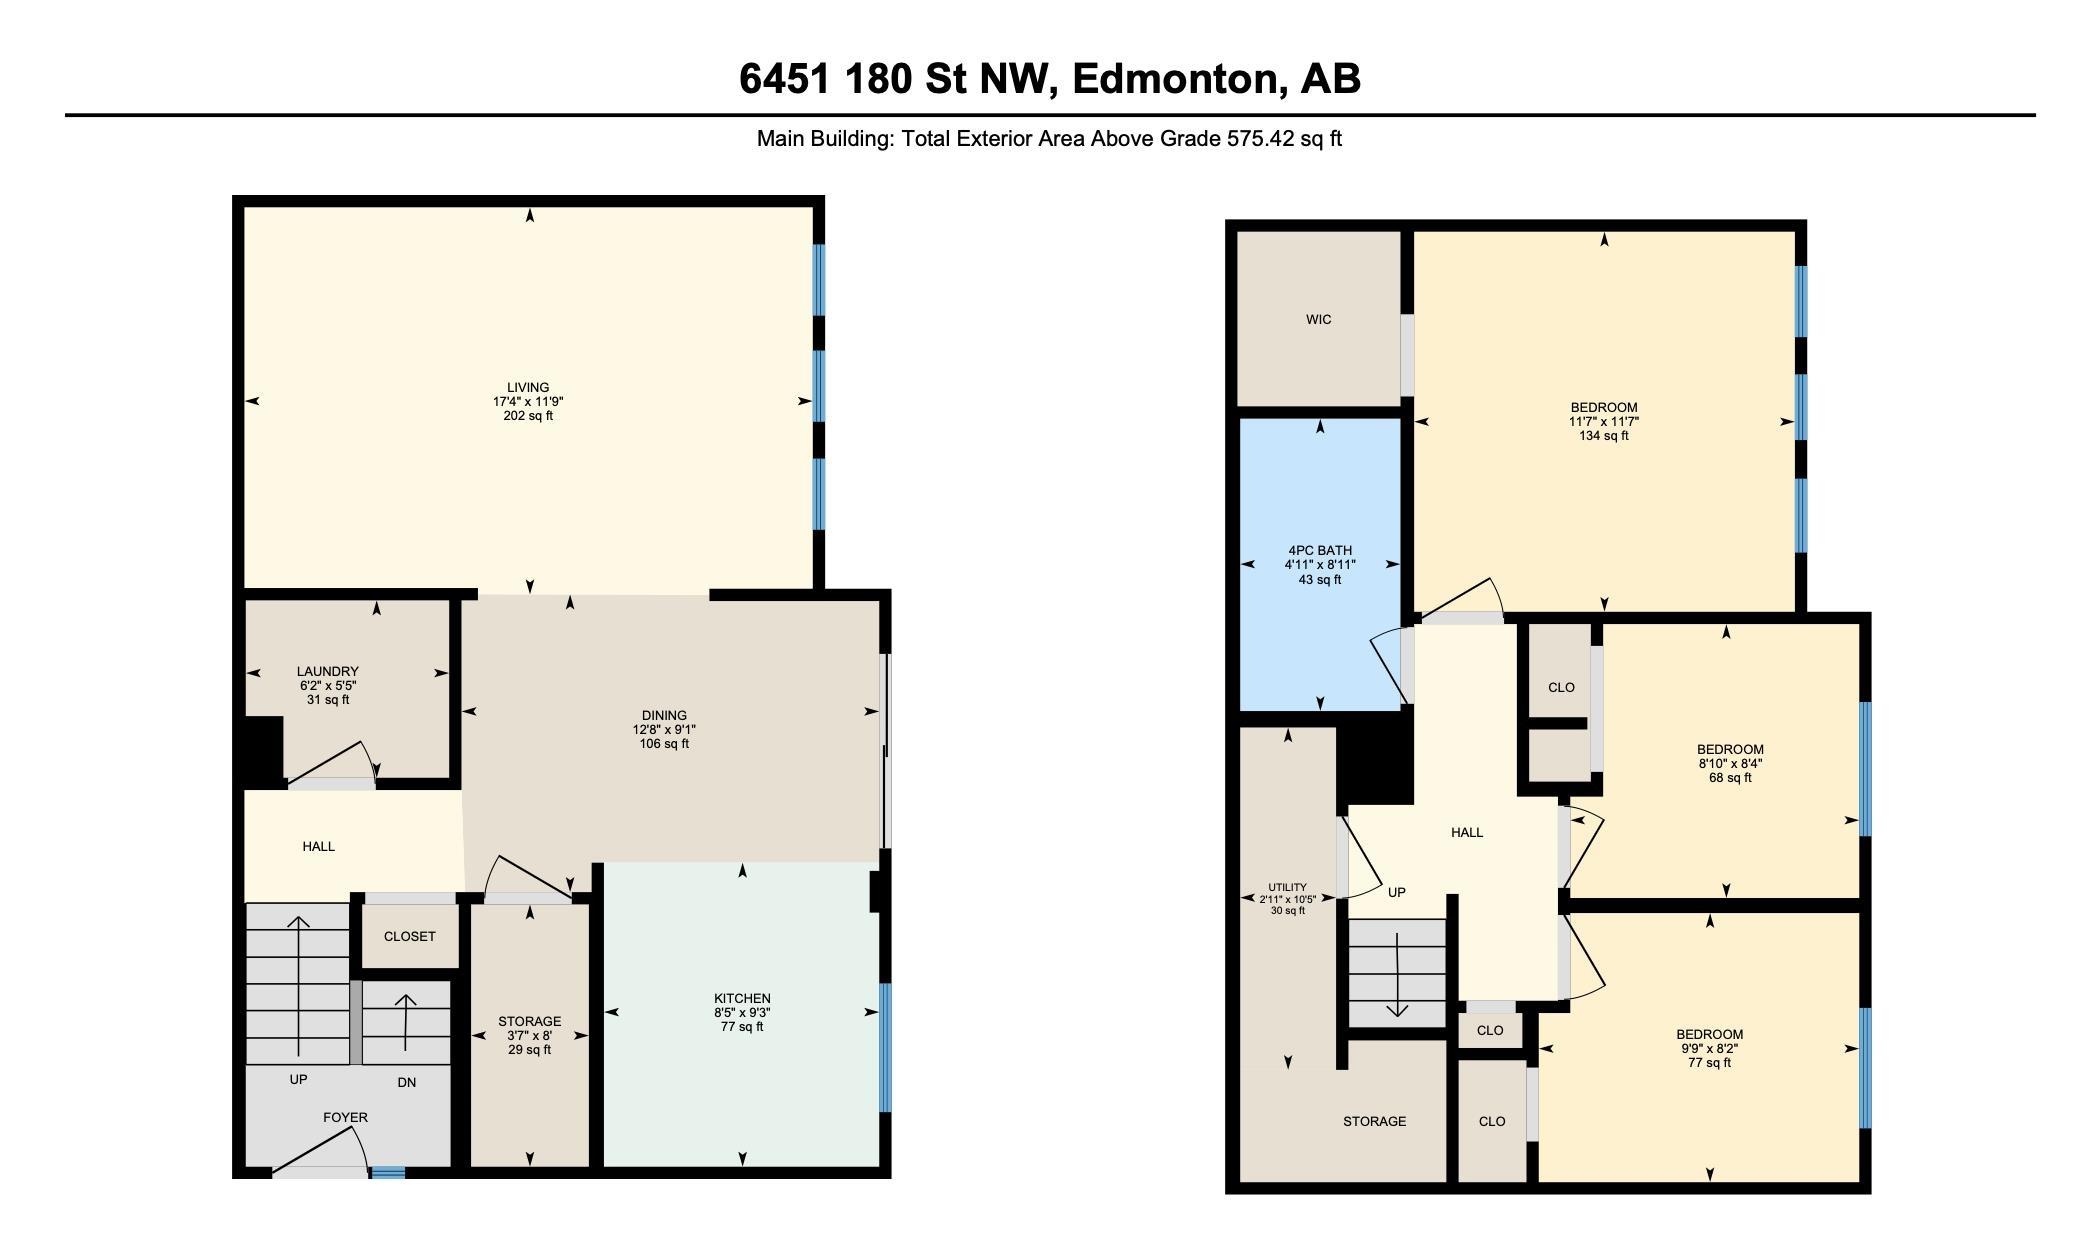
3 bedrooms

1 bathrooms

575 sqft

Sign up to View

Days on Market

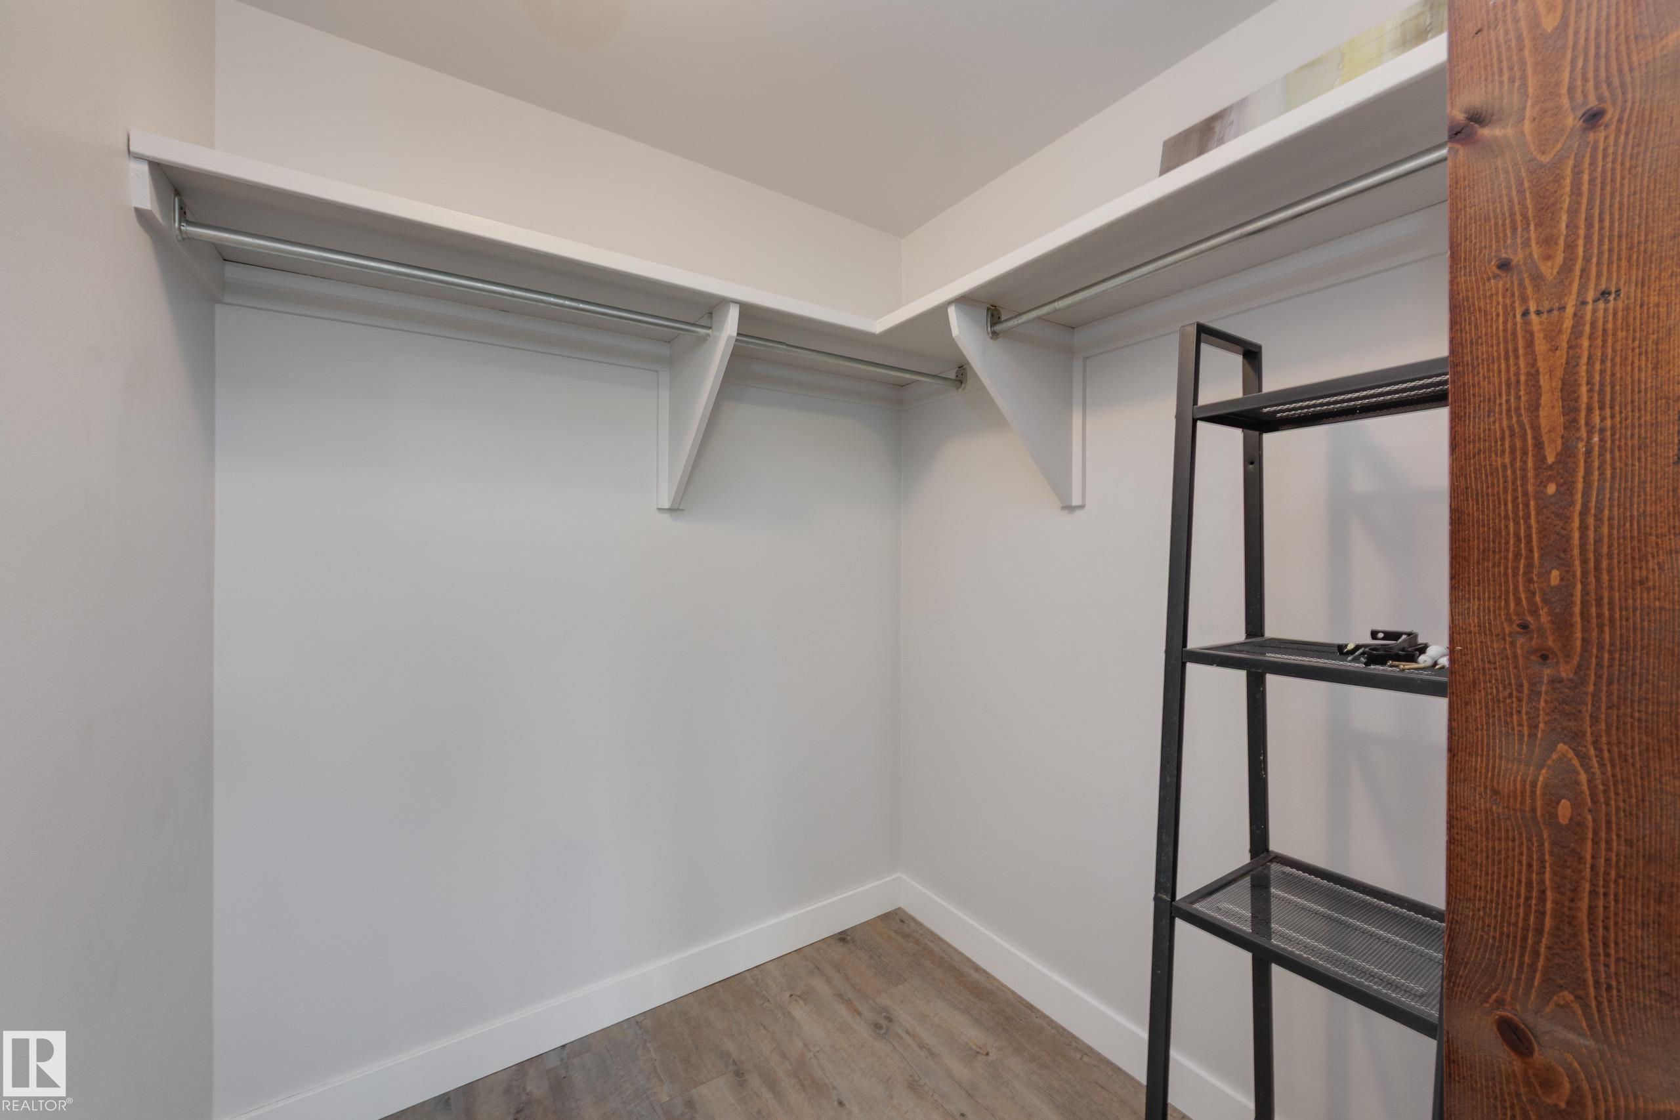
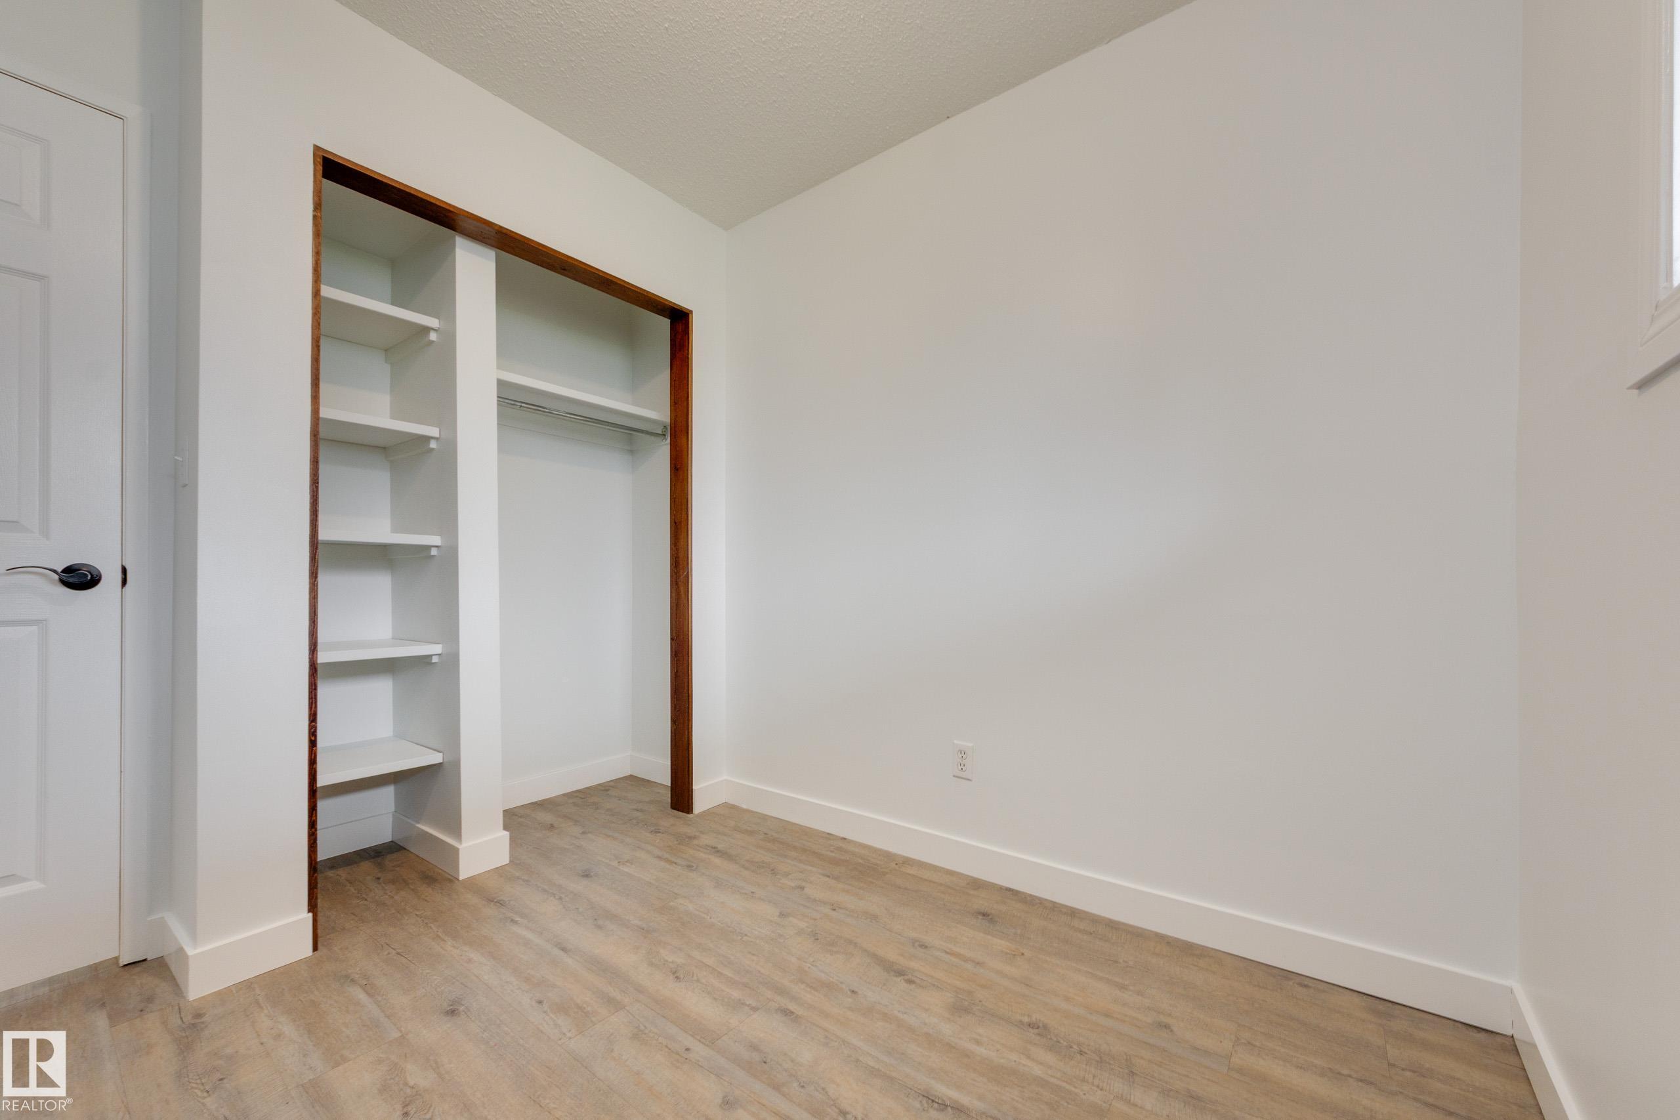
Closet Organizers Hot Water Natural Gas Parking-Plug-Ins Parking-Visitor Vinyl Windows

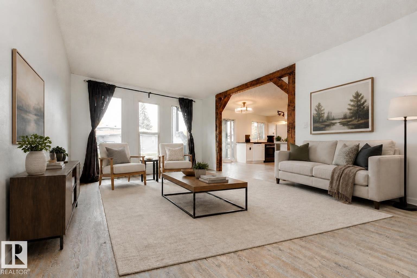
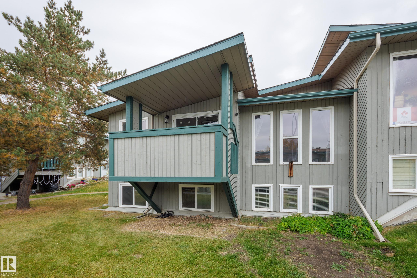
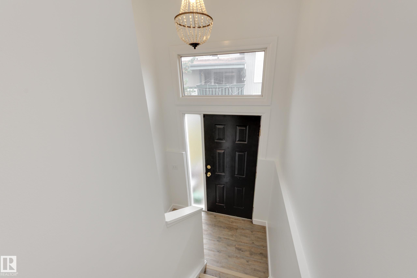
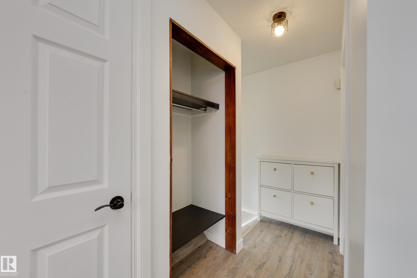
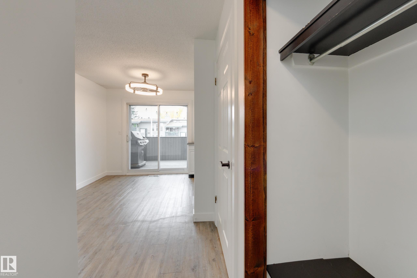
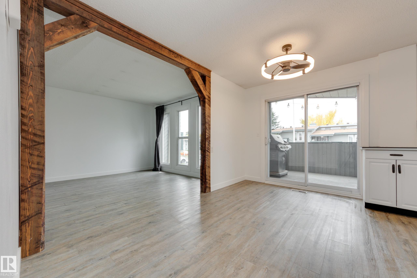
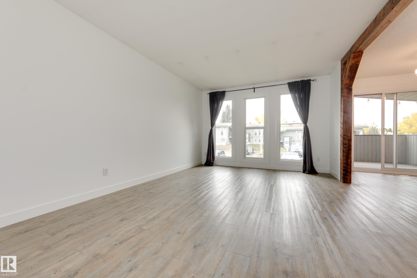
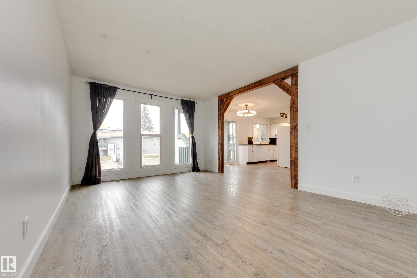
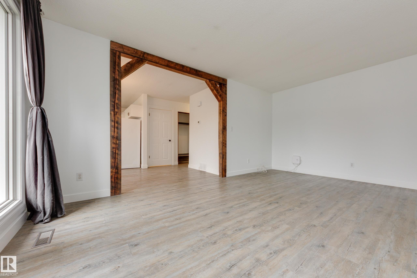
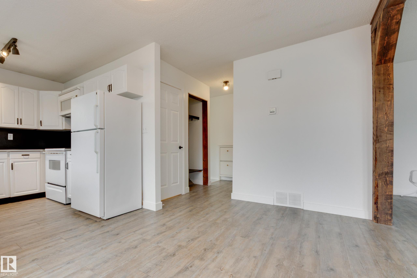
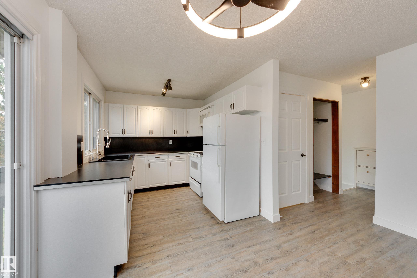
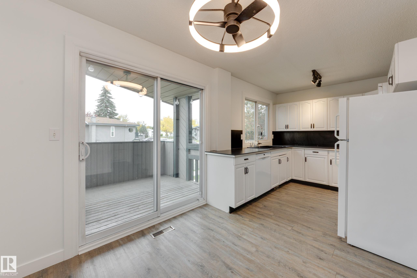
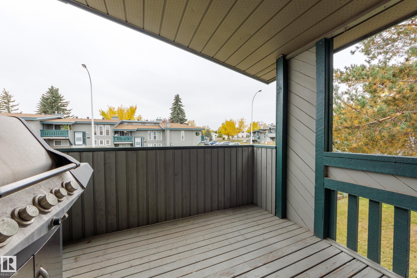
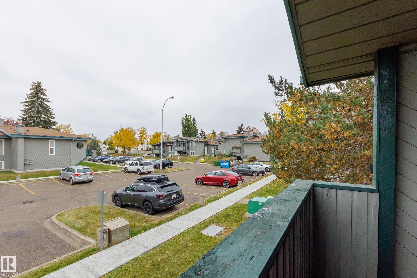
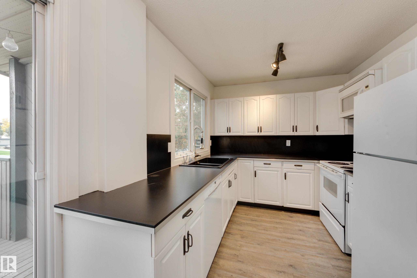
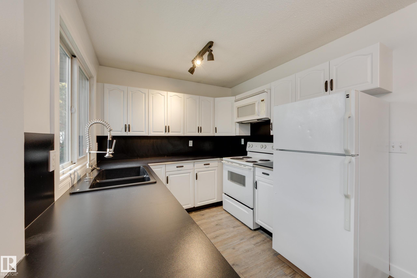
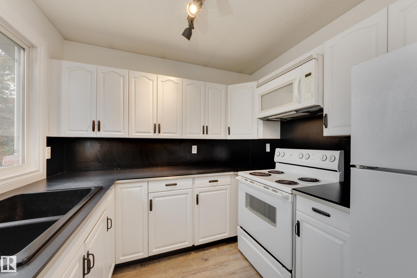
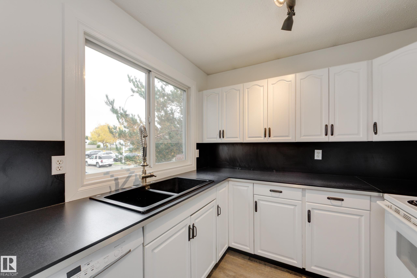
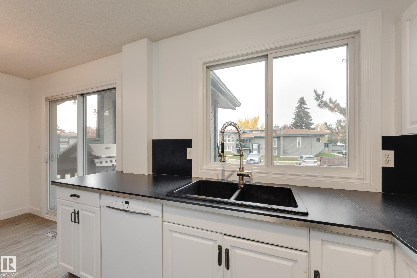
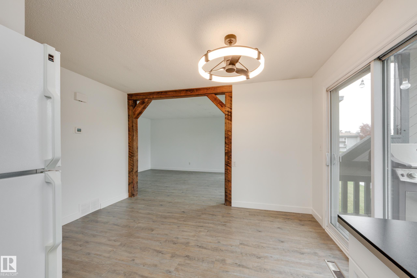
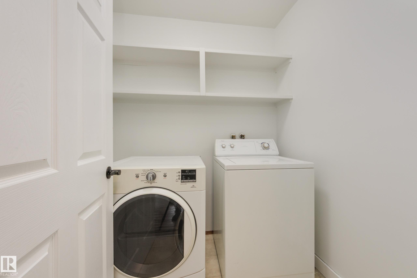
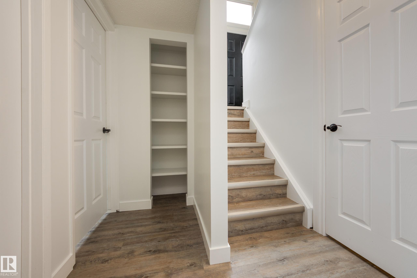
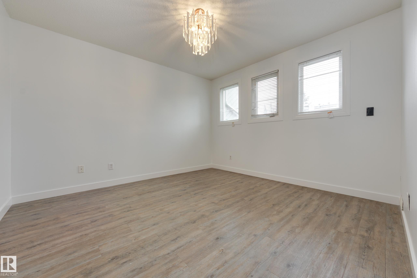
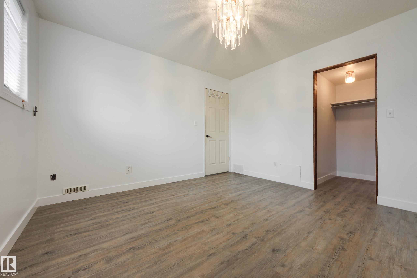
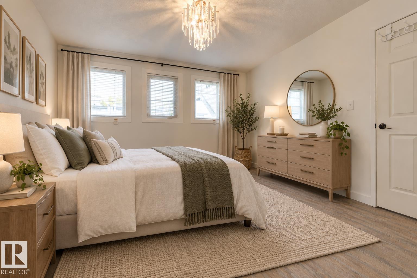
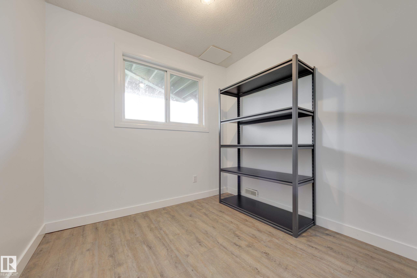
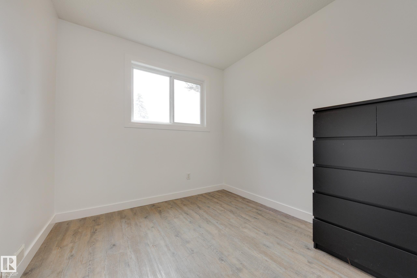
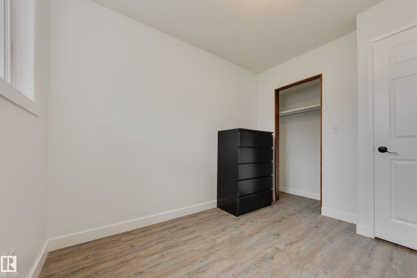
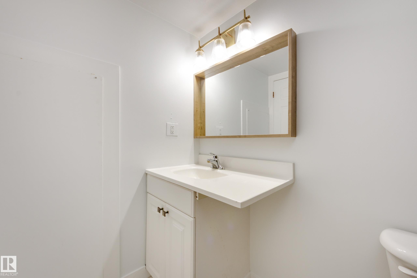
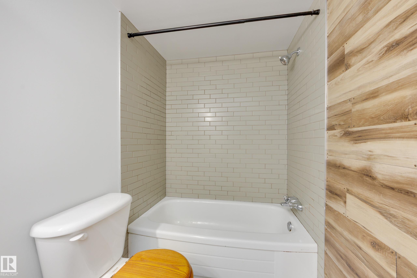
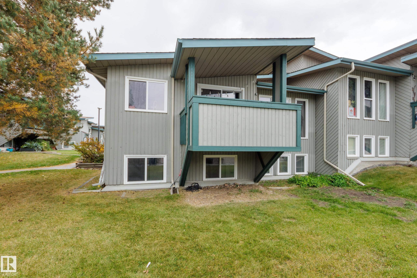
Pretty AND practical with unbeatable access to amenities! This freshly painted end-unit bi-level townhome has over 1,100 sq ft of total living area in pet friendly Tanglewood. Floor-to-ceiling windows & patio doors to your private covered balcony fill the open concept plan with natural light, emphasizing thoughtful design elements like rustic wood beams & vinyl flooring throughout. The updated kitchen offers loads of counter space + a walk-in pantry – a rare feature at this price! A spacious laundry closet...

Read More

Essential Information

  • MLS® #
    E4512468
  • Year Built
    1978
  • Property Type
    Residential
  • Property Style
    Bi-Level
  • MLS® #
    E4512468
  • Year Built
    1978
  • Property Type
    Residential
  • Property Style
    Bi-Level
  • MLS® #
    E4512468
  • Year Built
    1978
  • Property Type
    Residential
  • Property Style
    Bi-Level

Community Information

  • Area
    Edmonton
  • Neighbourhood/Community
    Ormsby Place
  • Condo Name
    Tanglewood
  • Postal Code
    T5T 2P3
  • Area
    Edmonton
  • Neighbourhood/Community
    Ormsby Place
  • Condo Name
    Tanglewood
  • Postal Code
    T5T 2P3
  • Area
    Edmonton
  • Neighbourhood/Community
    Ormsby Place
  • Condo Name
    Tanglewood
  • Postal Code
    T5T 2P3

Services & Amenities

  • Amenities
    Closet Organizers
    Hot Water Natural Gas
    Parking-Plug-Ins
    Parking-Visitor
    Vinyl Windows
  • Amenities
    Closet Organizers, Hot Water Natural Gas, Parking-Plug-Ins, Parking-Visitor, Vinyl Windows,
  • Amenities
    Closet Organizers
    Hot Water Natural Gas
    Parking-Plug-Ins
    Parking-Visitor
    Vinyl Windows

Interior

  • Floor Finish
    Vinyl Plank
  • Goods Included
    Dishwasher-Built-In
    Microwave Hood Fan
    Refrigerator
    Stove-Electric
    Window Coverings
  • Heating Type
    Forced Air-1
    Natural Gas
  • Basement
    Full
  • Basement Development
    Fully Finished
  • Floor Finish
    Vinyl Plank
  • Goods Included
    Dishwasher-Built-In, Microwave Hood Fan, Refrigerator, Stove-Electric, Window Coverings
  • Heating Type
    Forced Air-1, Natural Gas
  • Basement
    Full
  • Basement Development
    Fully Finished
  • Floor Finish
    Vinyl Plank
  • Goods Included
    Dishwasher-Built-In
    Microwave Hood Fan
    Refrigerator
    Stove-Electric
    Window Coverings
  • Heating Type
    Forced Air-1
    Natural Gas
  • Basement
    Full
  • Basement Development
    Fully Finished

Exterior

  • Lot/Exterior Features
    Playground Nearby
    Public Transportation
    Schools
    Shopping Nearby
    See Remarks
  • Roof
    Asphalt Shingles
  • Foundation
    Concrete Perimeter
  • Lot/Exterior Features
    Playground Nearby, Public Transportation, Schools, Shopping Nearby, See Remarks
  • Roof
    Asphalt Shingles
  • Foundation
    Concrete Perimeter
  • Lot/Exterior Features
    Playground Nearby
    Public Transportation
    Schools
    Shopping Nearby
    See Remarks
  • Roof
    Asphalt Shingles
  • Foundation
    Concrete Perimeter

Additional Details

  • Property Class
    Condo
  • Site Influences
    Playground Nearby
    Public Transportation
    Schools
    Shopping Nearby
    See Remarks
  • Road Access
    Paved
  • Last Updated
    9/5/2026 17:32
  • Property Class
    Condo
  • Site Influences
    Playground Nearby, Public Transportation, Schools, Shopping Nearby, See Remarks
  • Road Access
    Paved
  • Last Updated
    9/5/2026 17:32
  • Property Class
    Condo
  • Site Influences
    Playground Nearby
    Public Transportation
    Schools
    Shopping Nearby
    See Remarks
  • Road Access
    Paved
  • Last Updated
    9/5/2026 17:32

$189,000

6451 180 Street

Schedule Tour
Contact Agent

$861/month
Est. Monthly Payment
$
$
%
Learn More

Mortgage values are calculated by Redman Technologies Inc based on values provided in the REALTOR® Association of Edmonton listing data feed.