
Courtesy of Shawna Raven of NOW Real Estate Group

6324 56 Avenue, House for sale in Eaglemont Heights Beaumont , Alberta , T4X 0H1

 MLS® # E4506146

4 bedrooms

4 bathrooms

2,680 sqft

Sign up to View

Days on Market

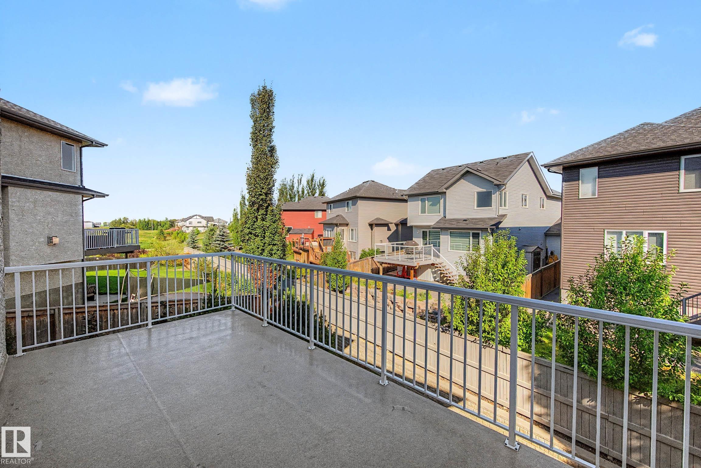
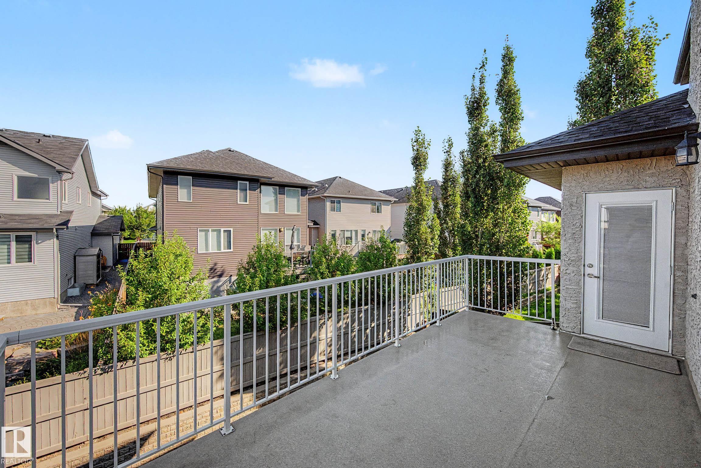
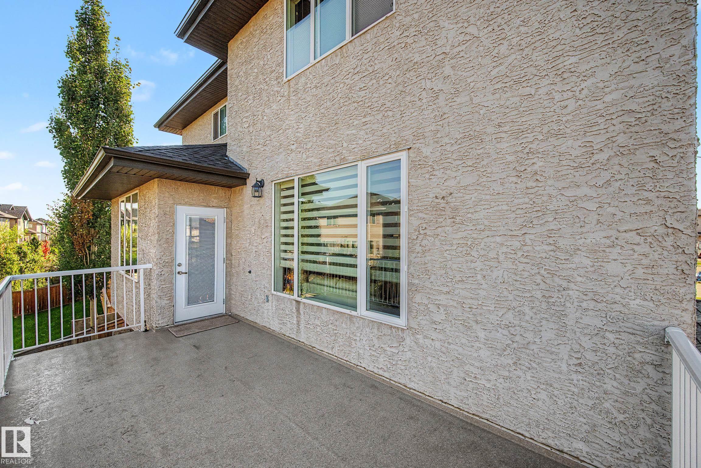
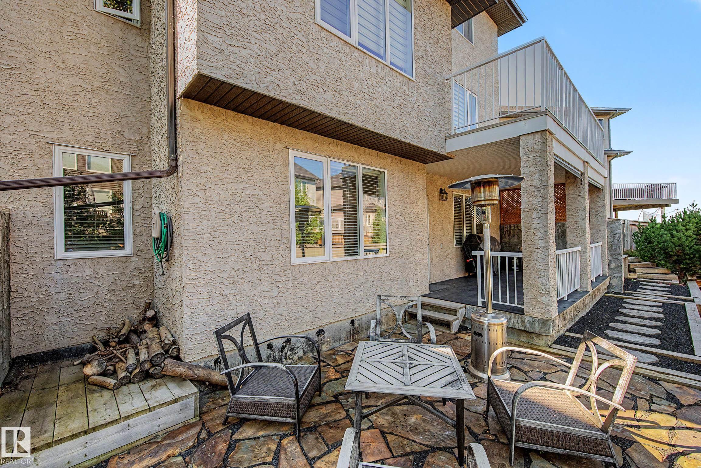
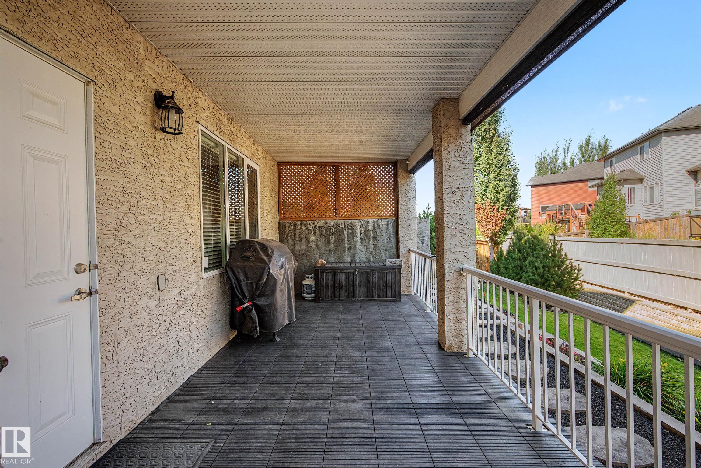
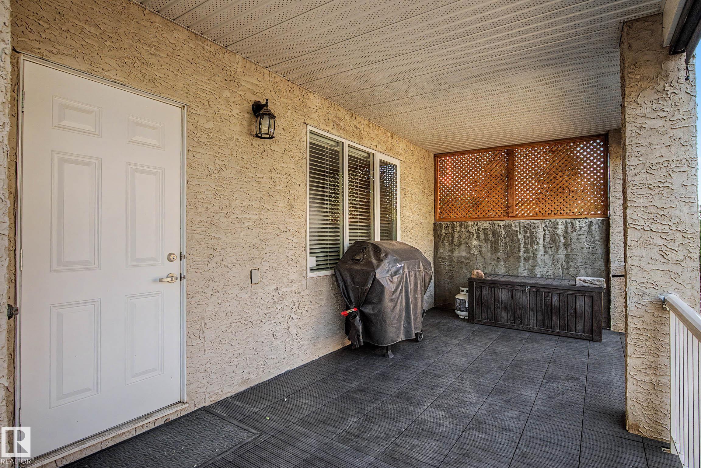
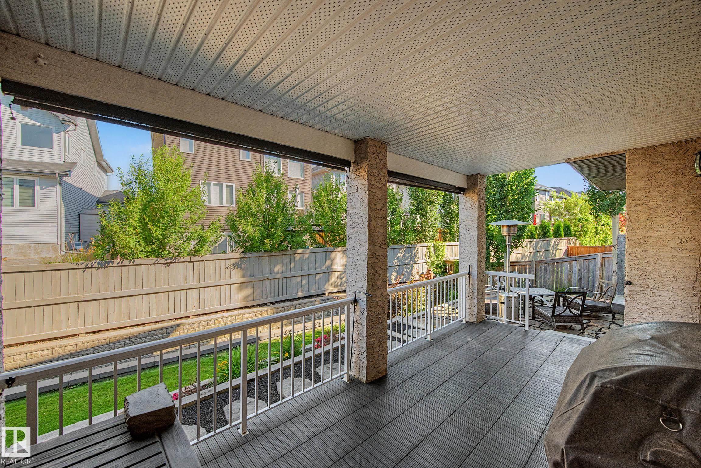
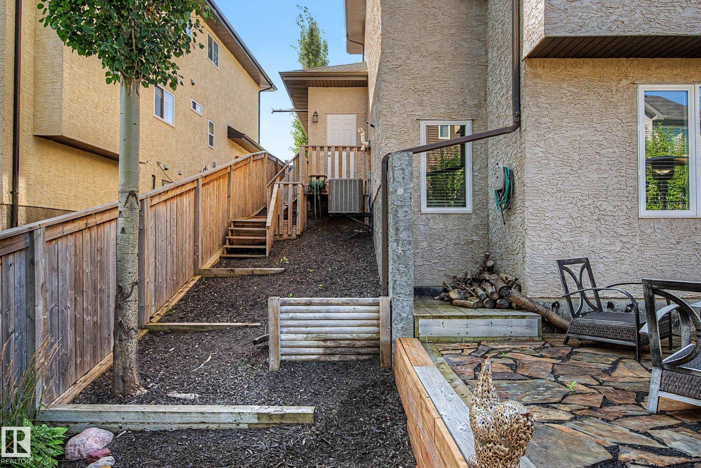
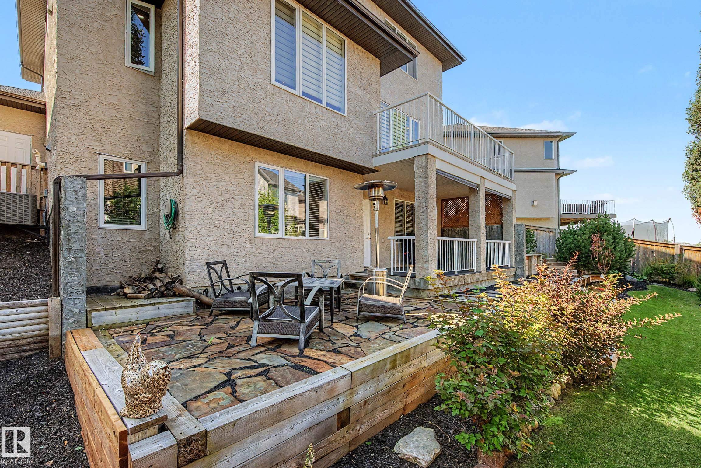
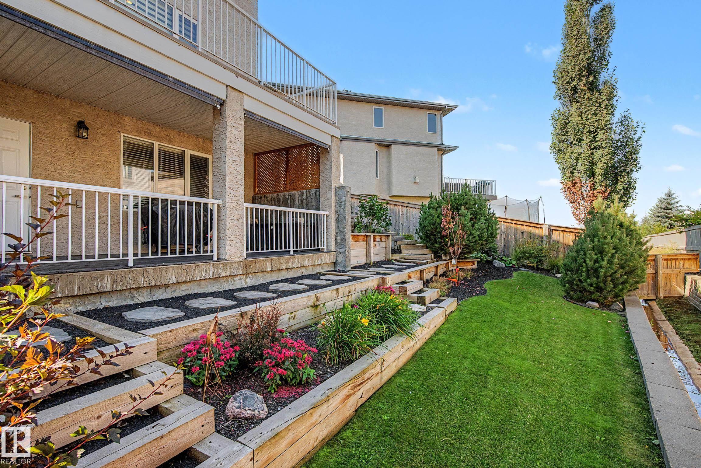
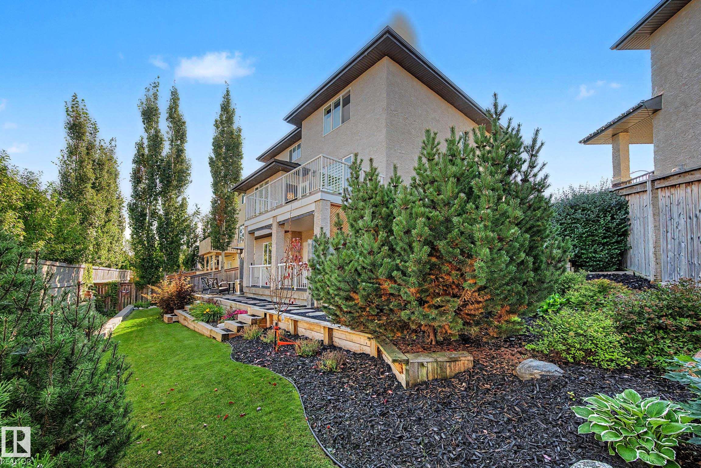
Air Conditioner Closet Organizers Deck Hot Water Tankless Patio Vinyl Windows Walkout Basement Natural Gas BBQ Hookup

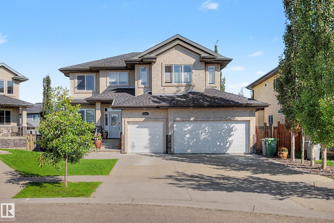
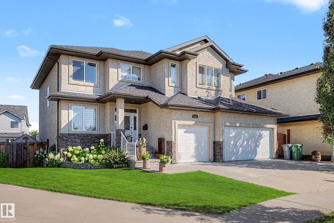
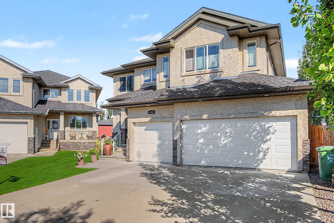
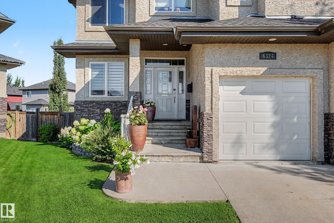
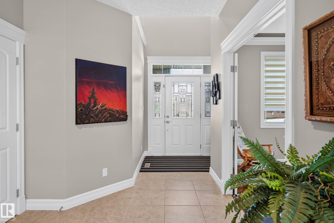
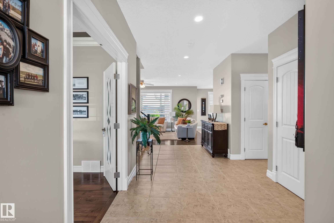
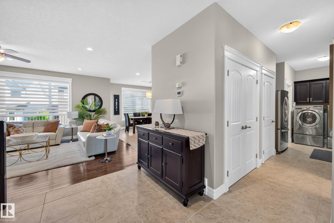
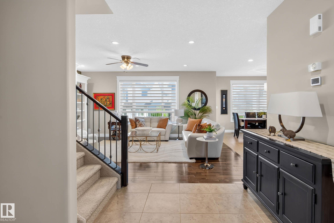
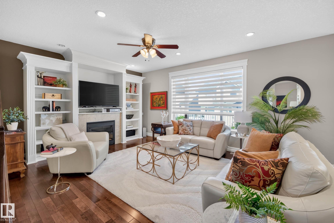
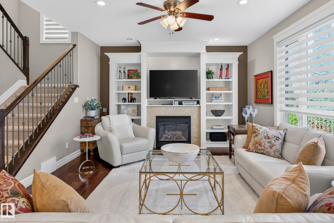
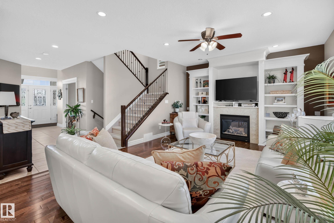
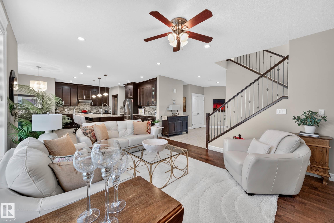
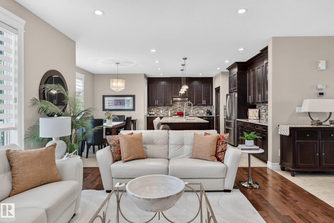
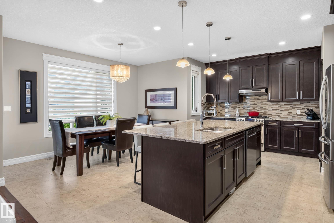
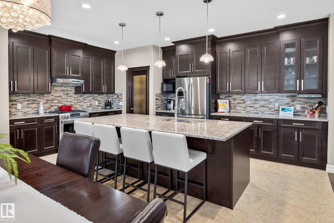
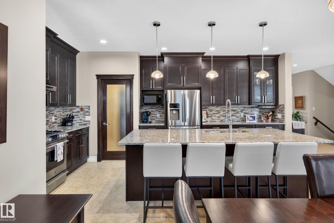
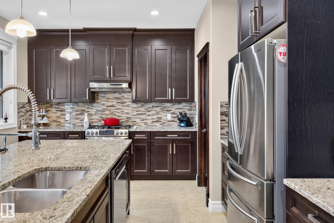
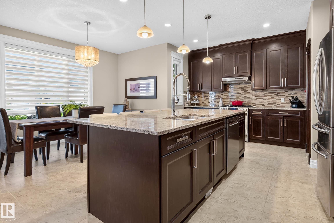
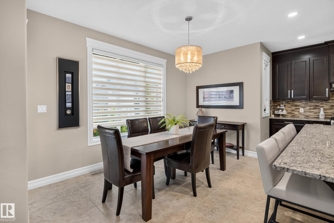
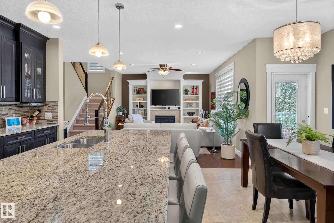
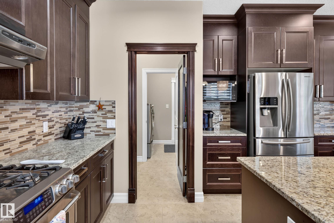
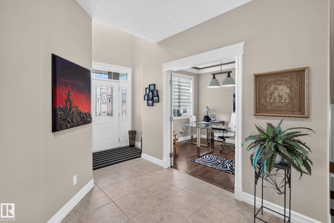
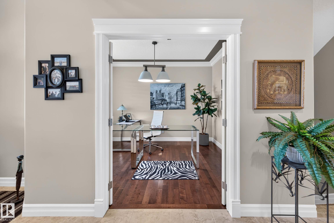
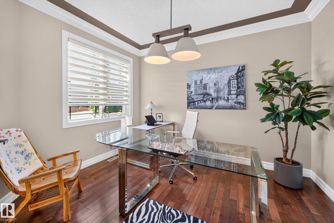
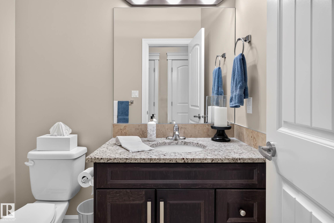
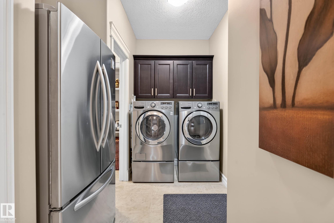
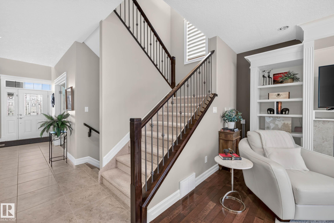
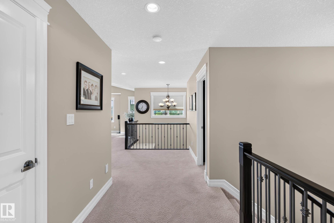
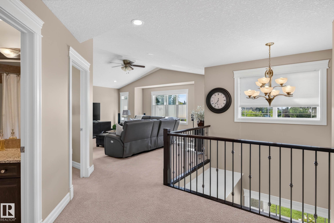
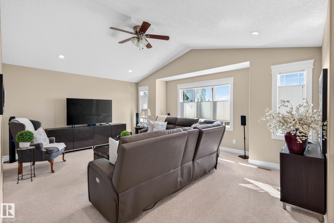
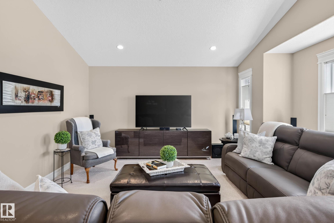
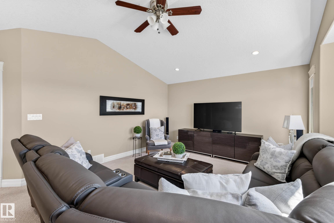
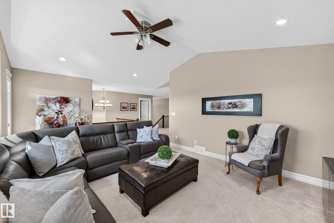
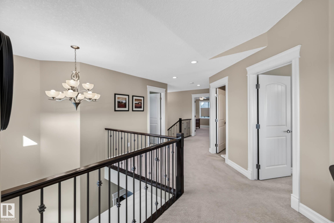
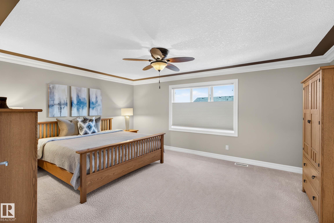
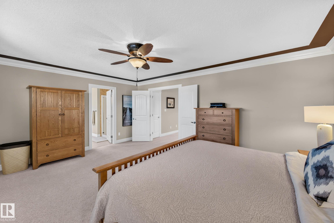
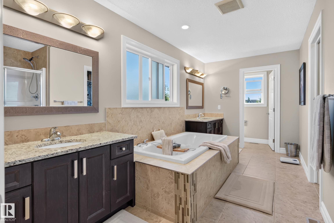
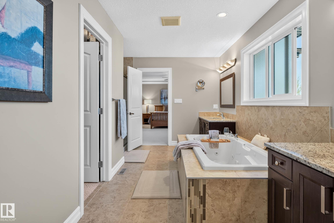
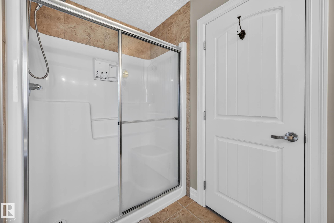
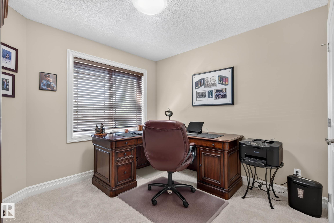
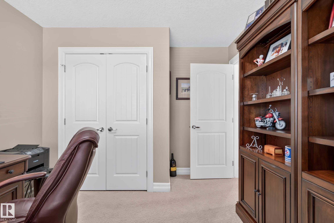
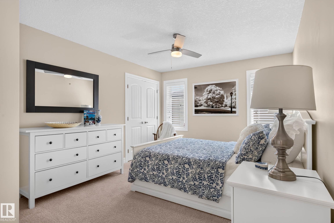
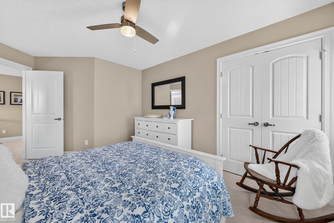
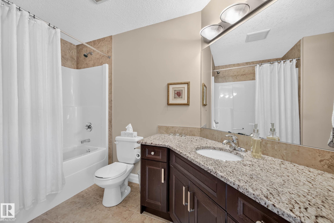
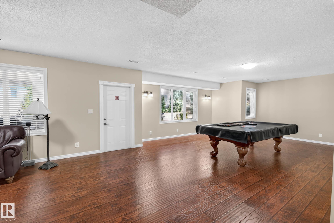
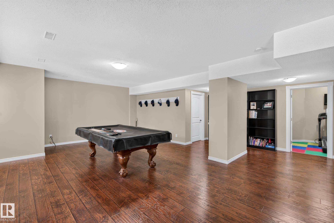
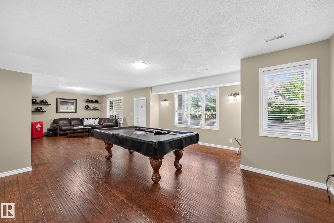
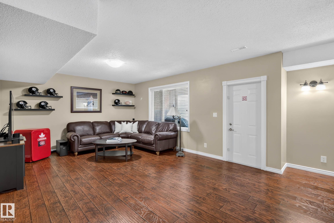
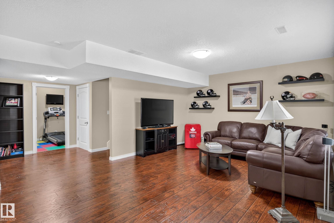
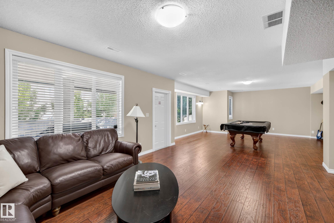
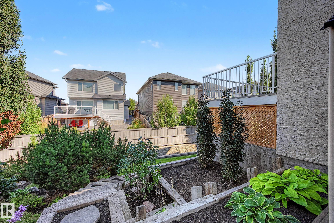
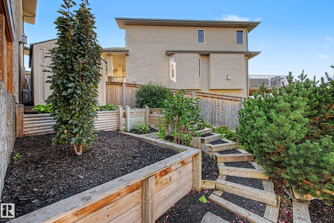
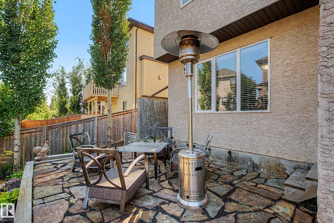
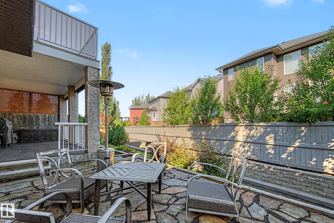
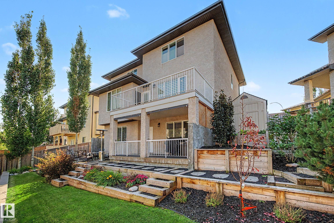
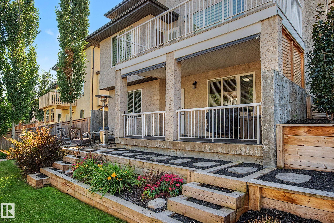
Welcome to this STUNNING 2 storey, 2680sqft WALKOUT with TRIPLE heated garage. This exceptional home offers the perfect blend of elegance, comfort, and functionality. The GOURMET kitchen is truly the heart of the home: top of the line SS appliances, gas stove, GRANITE throughout, a massive island, and a convenient walk-through pantry. Main floor DEN and a spacious great room full of natural light, gas fireplace, and big bright windows. Central A/C, and RICH H/W floors. Upper bonus room, 3 beds/2 baths, a D...

Read More

Essential Information

  • MLS® #
    E4506146
  • Year Built
    2011
  • Property Type
    Residential
  • Property Style
    2 Storey
  • MLS® #
    E4506146
  • Year Built
    2011
  • Property Type
    Residential
  • Property Style
    2 Storey
  • MLS® #
    E4506146
  • Year Built
    2011
  • Property Type
    Residential
  • Property Style
    2 Storey

Community Information

  • Area
    Leduc County
  • Neighbourhood/Community
    Eaglemont Heights
  • Postal Code
    T4X 0H1
  • Area
    Leduc County
  • Neighbourhood/Community
    Eaglemont Heights
  • Postal Code
    T4X 0H1
  • Area
    Leduc County
  • Neighbourhood/Community
    Eaglemont Heights
  • Postal Code
    T4X 0H1

Services & Amenities

  • Amenities
    Air Conditioner
    Closet Organizers
    Deck
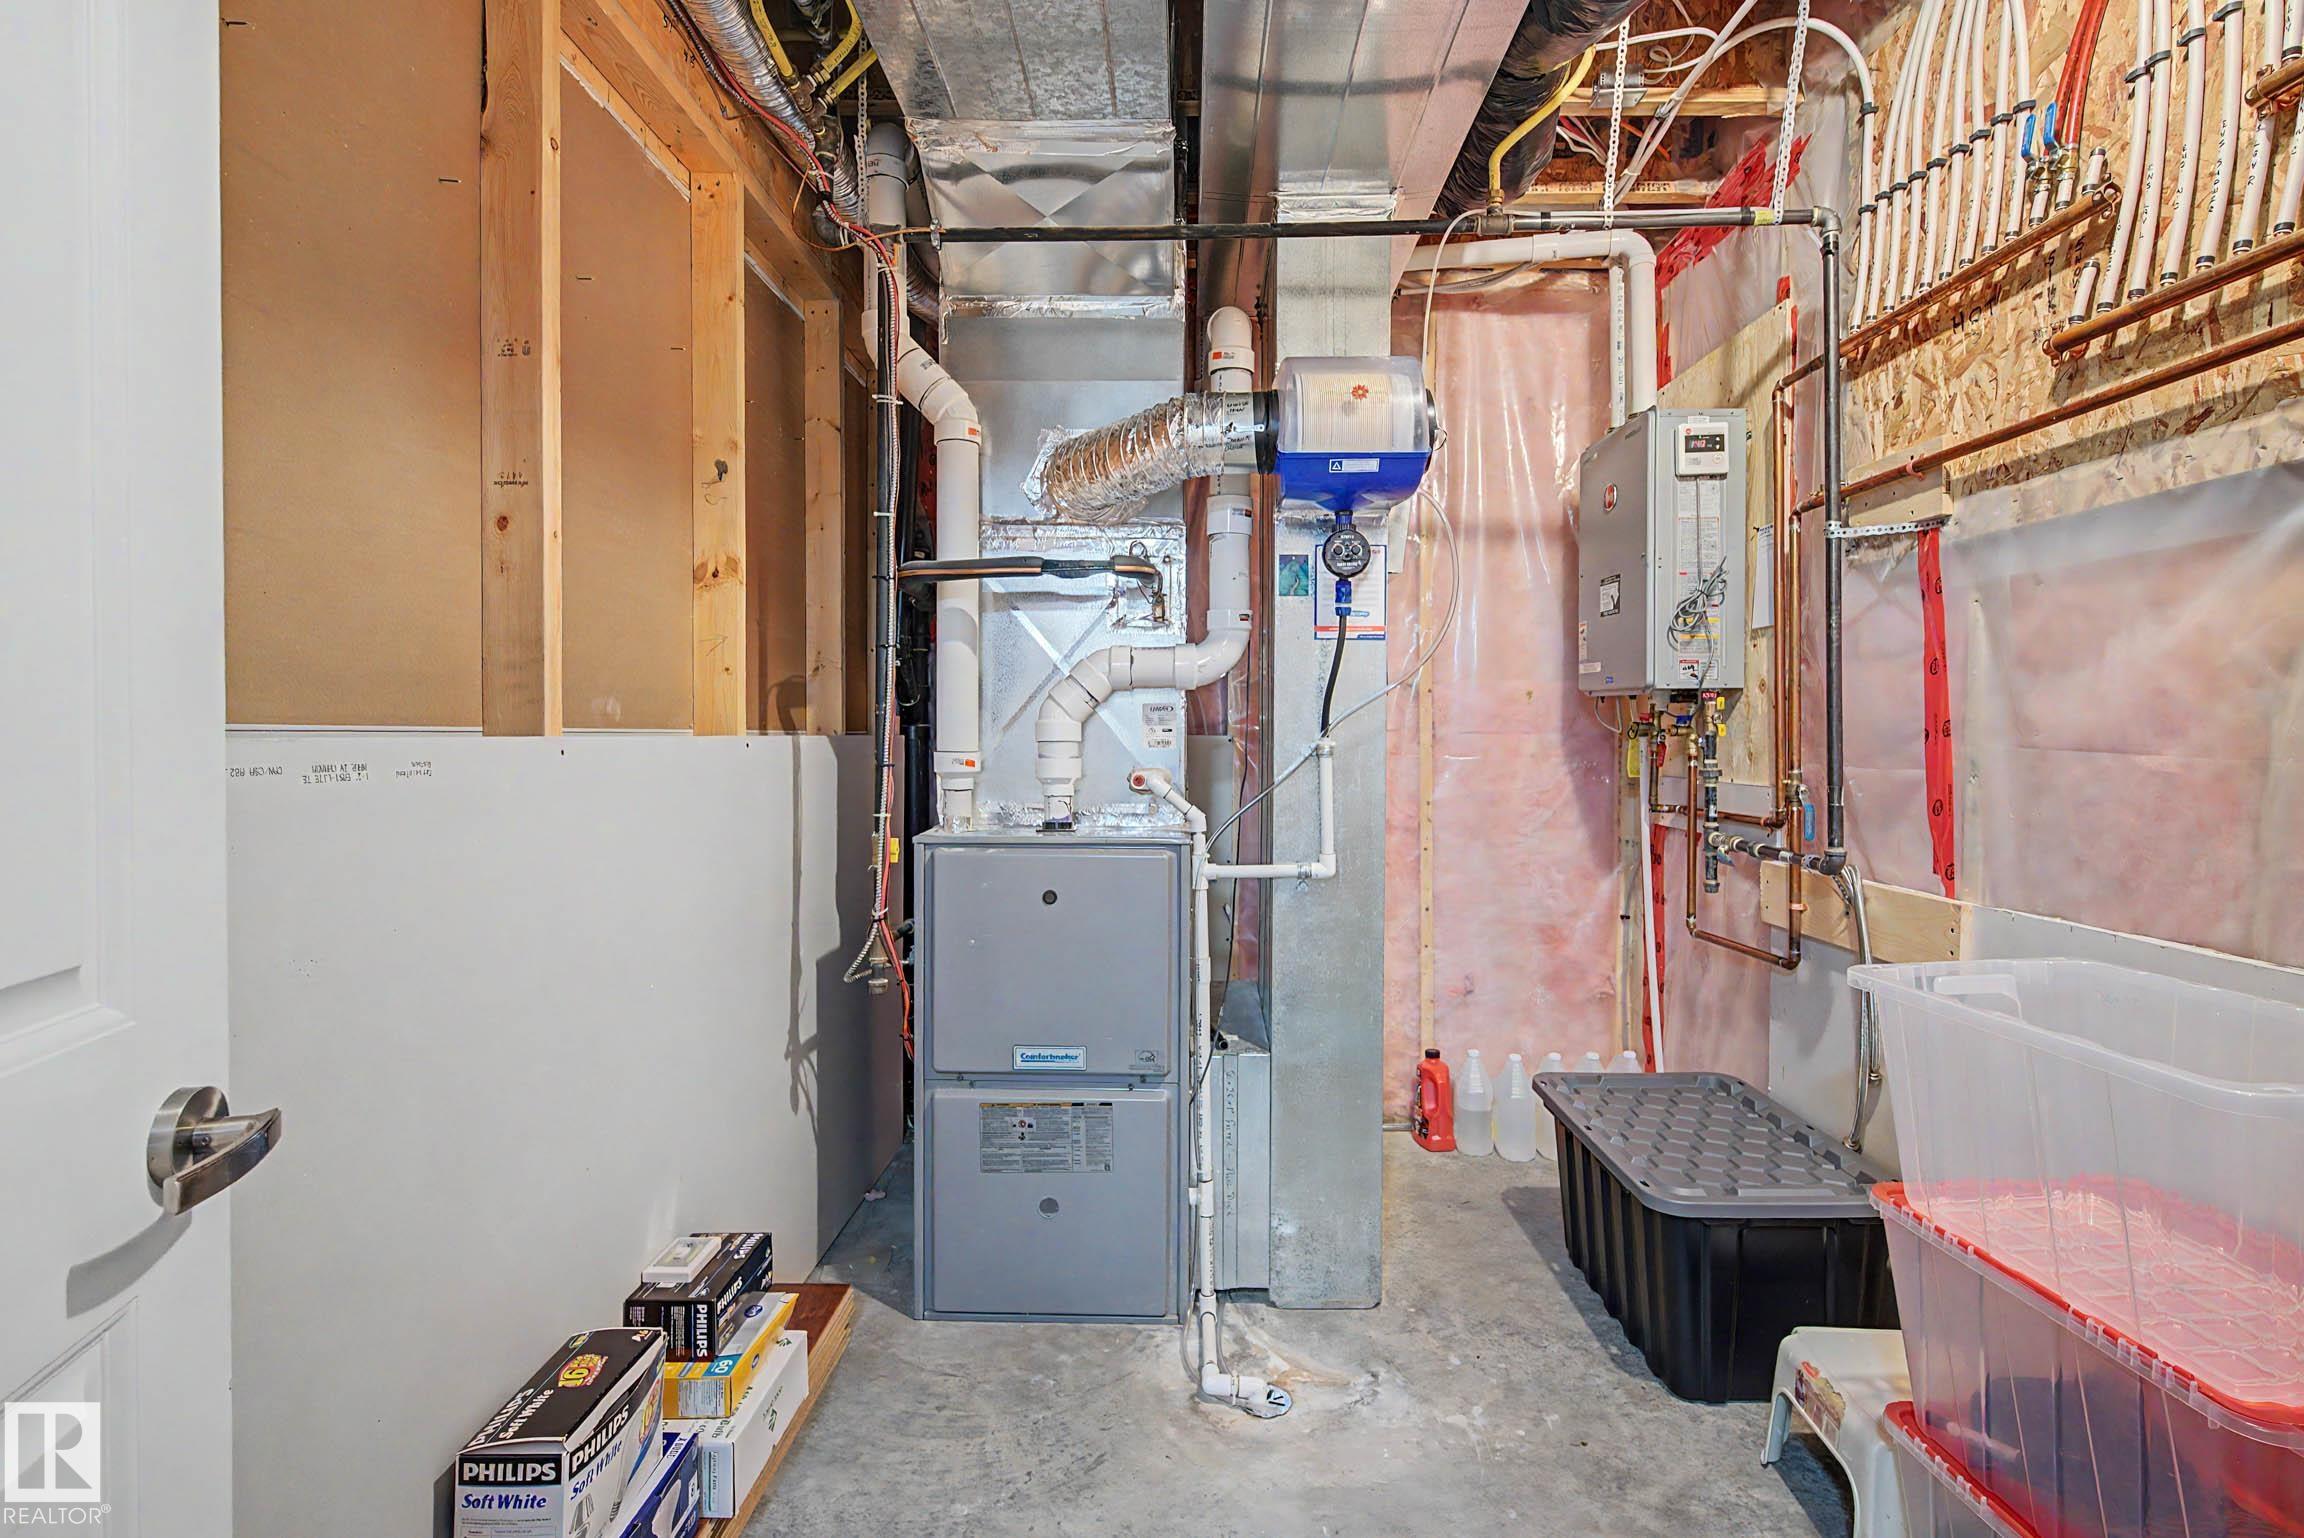
    Hot Water Tankless
    Patio
    Vinyl Windows
    Walkout Basement
    Natural Gas BBQ Hookup
  • Amenities
    Air Conditioner, Closet Organizers, Deck, Hot Water Tankless, Patio, Vinyl Windows, Walkout Basement, Natural Gas BBQ Hookup
  • Amenities
    Air Conditioner
    Closet Organizers
    Deck
    Hot Water Tankless
    Patio
    Vinyl Windows
    Walkout Basement
    Natural Gas BBQ Hookup

Interior

  • Floor Finish
    Ceramic Tile
    Engineered Wood
    Hardwood
  • Goods Included
    Air Conditioning-Central
    Dishwasher-Built-In
    Dryer
    Fan-Ceiling
    Garage Control
    Garage Opener
    Hood Fan
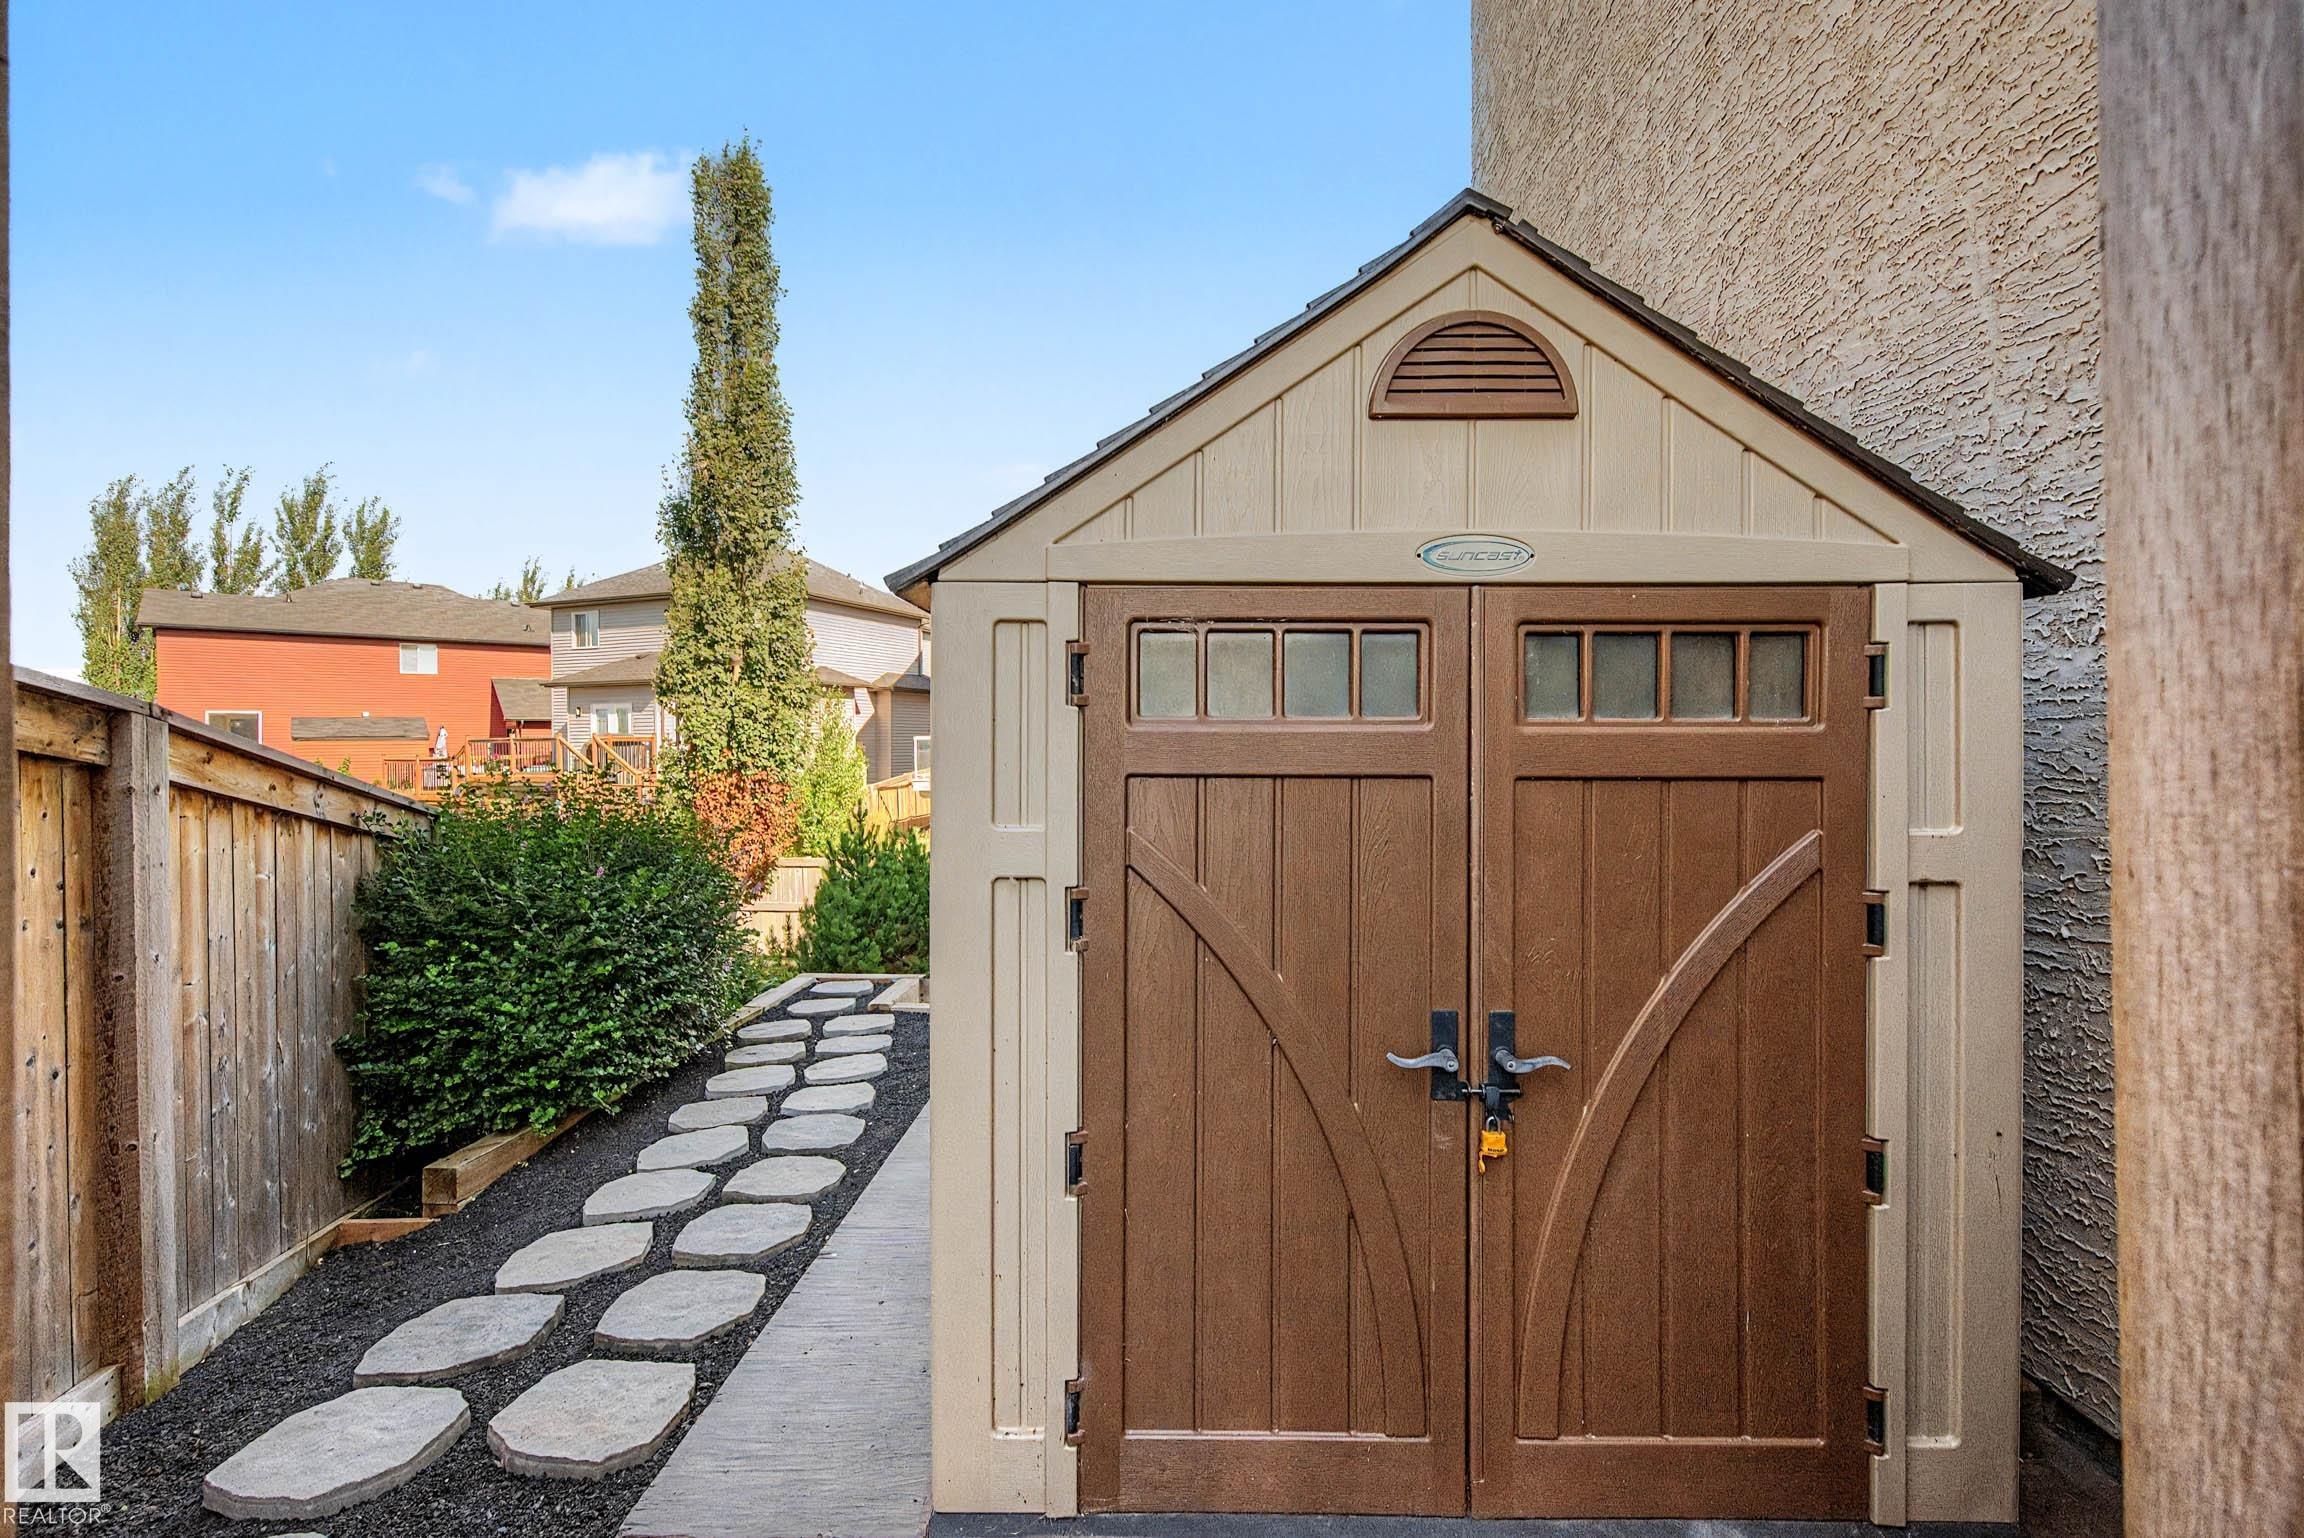
    Storage Shed
    Stove-Gas
    Washer
    Window Coverings
    Refrigerators-Two
    Garage Heater
  • Heating Type
    Forced Air-1
    Natural Gas
  • Fireplace Fuel
    Gas
  • Basement
    Full
  • Basement Development
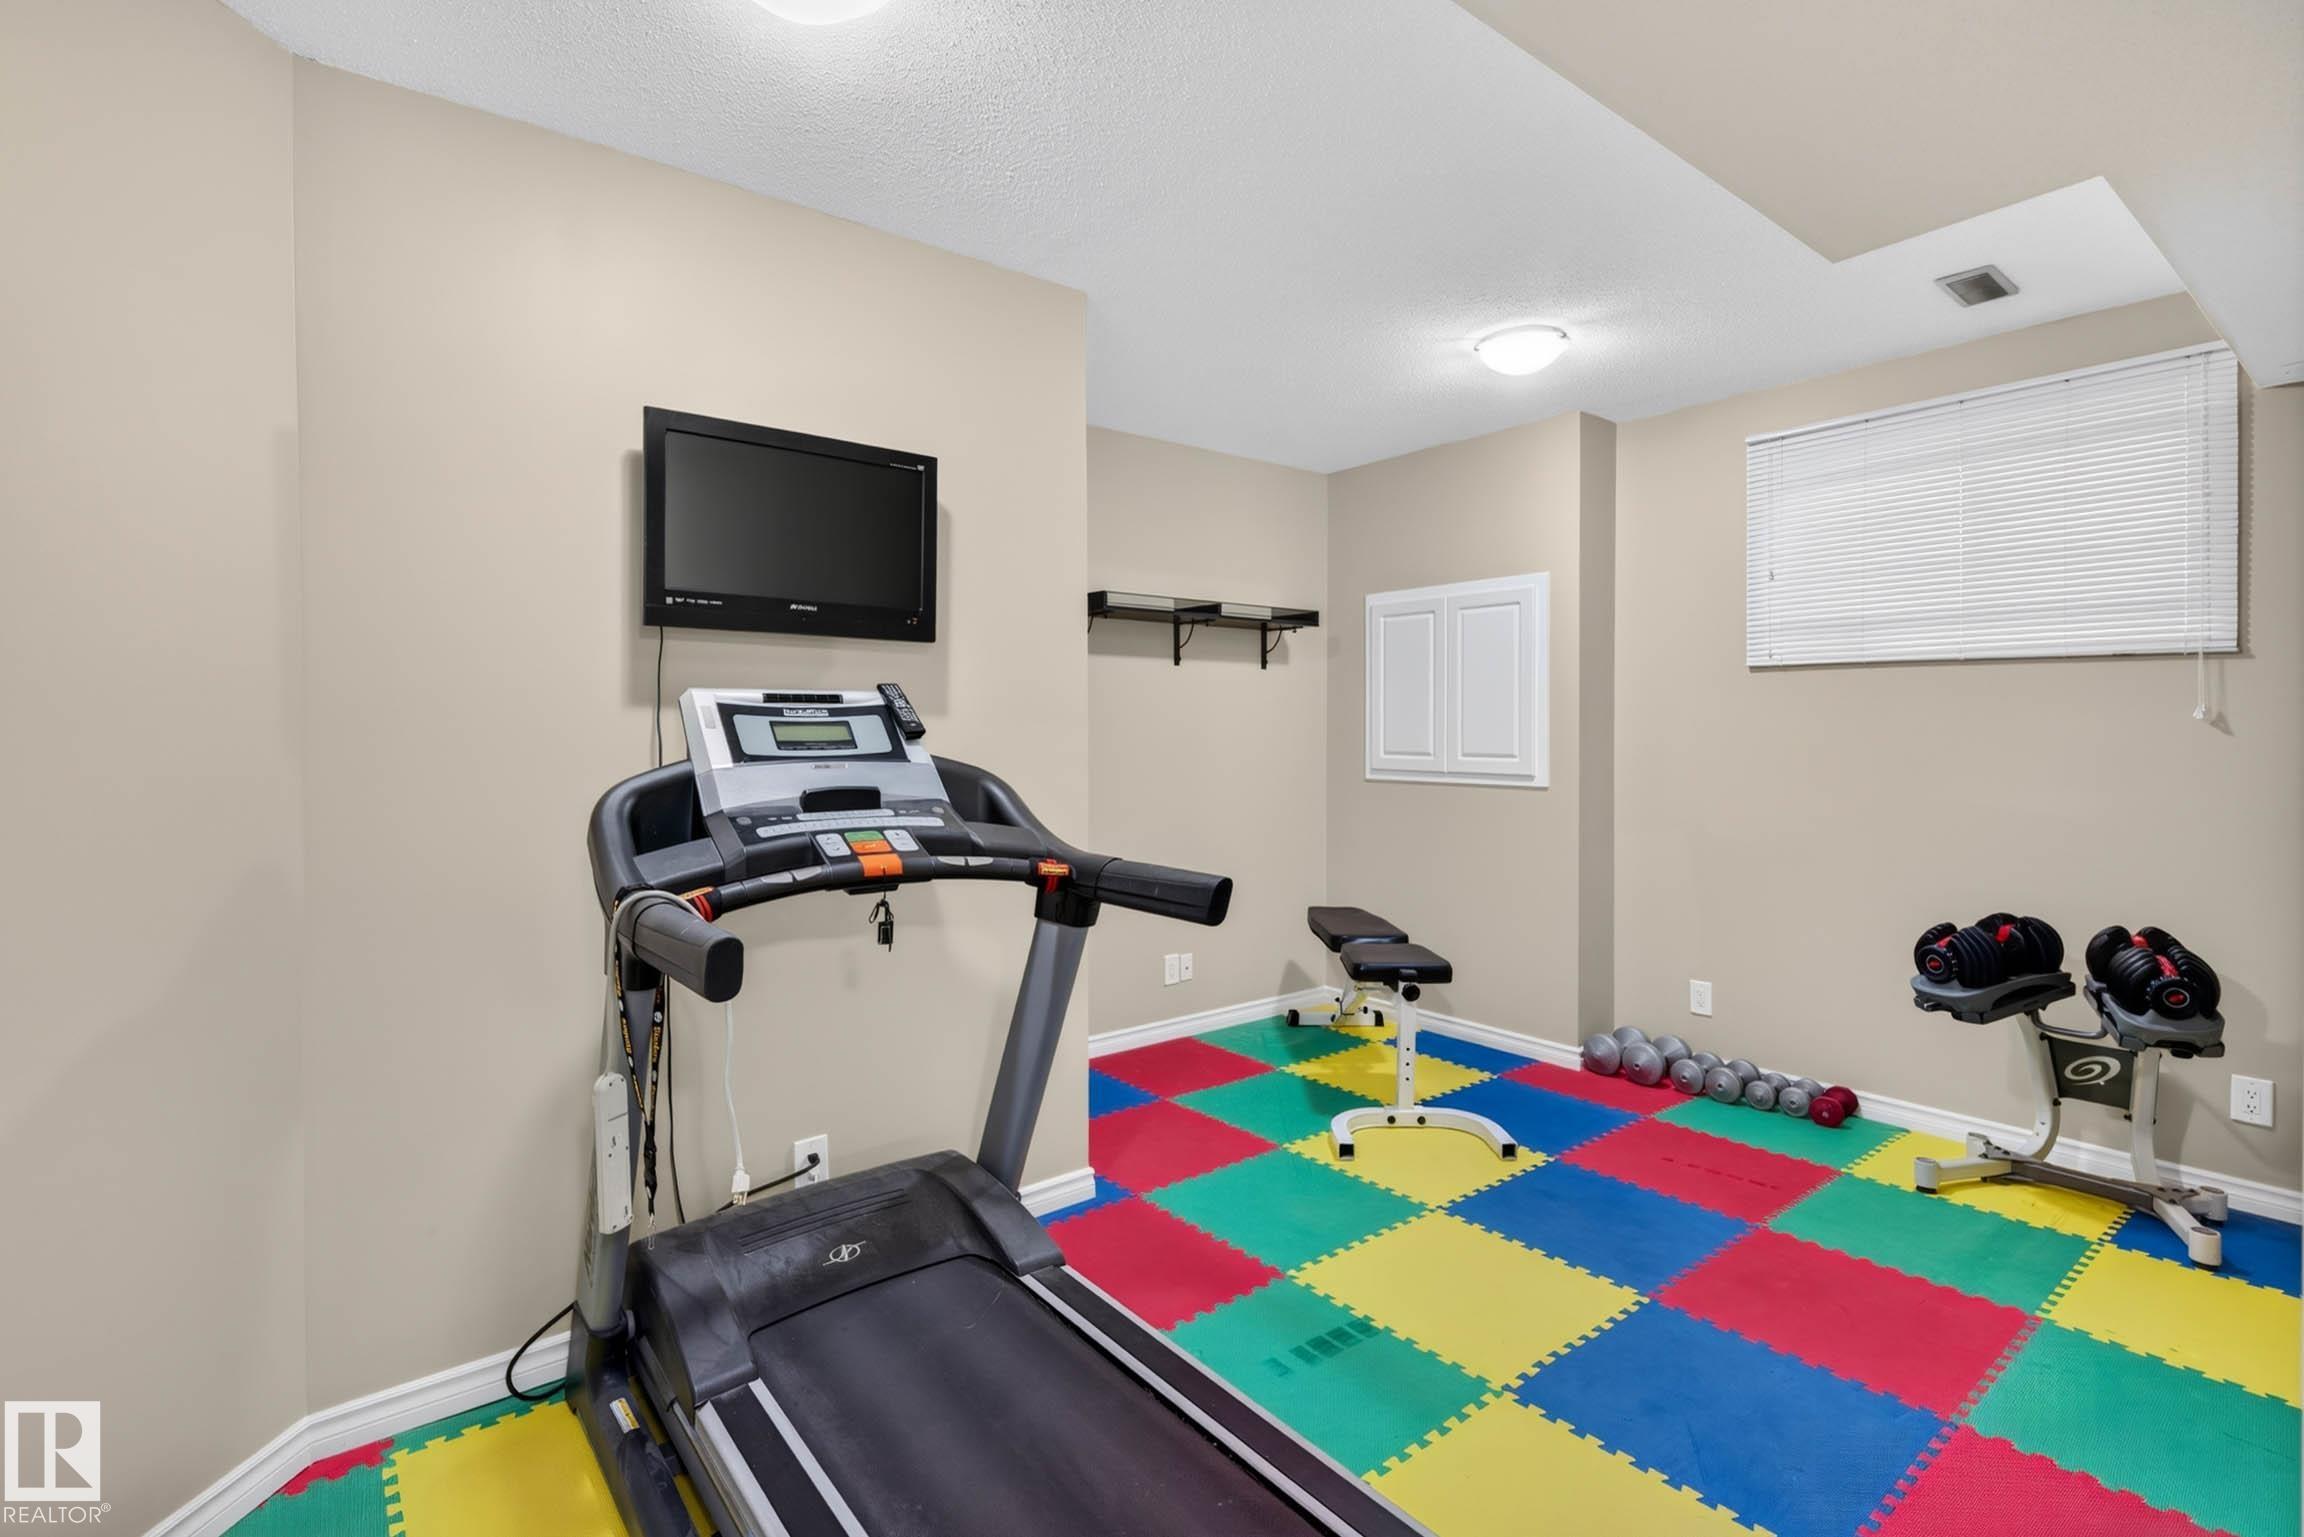
    Fully Finished
  • Floor Finish
    Ceramic Tile, Engineered Wood, Hardwood
  • Goods Included
    Air Conditioning-Central, Dishwasher-Built-In, Dryer, Fan-Ceiling, Garage Control, Garage Opener, Hood Fan, Storage Shed, Stove-Gas, Washer, Window Coverings, Refrigerators-Two, Garage Heater
  • Heating Type
    Forced Air-1, Natural Gas
  • Fireplace Fuel
    Gas
  • Basement
    Full
  • Basement Development
    Fully Finished
  • Floor Finish
    Ceramic Tile
    Engineered Wood
    Hardwood
  • Goods Included
    Air Conditioning-Central
    Dishwasher-Built-In
    Dryer
    Fan-Ceiling
    Garage Control
    Garage Opener
    Hood Fan
    Storage Shed
    Stove-Gas
    Washer
    Window Coverings
    Refrigerators-Two
    Garage Heater
  • Heating Type
    Forced Air-1
    Natural Gas
  • Fireplace Fuel
    Gas
  • Basement
    Full
  • Basement Development
    Fully Finished

Exterior

  • Lot/Exterior Features
    Airport Nearby
    Fenced
    Fruit Trees/Shrubs
    Golf Nearby
    Landscaped
    Playground Nearby
    Public Swimming Pool
    Schools
    Shopping Nearby
    Treed Lot
    See Remarks
  • Roof
    Asphalt Shingles
  • Foundation
    Concrete Perimeter
  • Lot/Exterior Features
    Airport Nearby, Fenced, Fruit Trees/Shrubs, Golf Nearby, Landscaped, Playground Nearby, Public Swimming Pool, Schools, Shopping Nearby, Treed Lot, See Remarks
  • Roof
    Asphalt Shingles
  • Foundation
    Concrete Perimeter
  • Lot/Exterior Features
    Airport Nearby
    Fenced
    Fruit Trees/Shrubs
    Golf Nearby
    Landscaped
    Playground Nearby
    Public Swimming Pool
    Schools
    Shopping Nearby
    Treed Lot
    See Remarks
  • Roof
    Asphalt Shingles
  • Foundation
    Concrete Perimeter

Additional Details

  • Property Class
    Single Family
  • Site Influences
    Airport Nearby
    Fenced
    Fruit Trees/Shrubs
    Golf Nearby
    Landscaped
    Playground Nearby
    Public Swimming Pool
    Schools
    Shopping Nearby
    Treed Lot
    See Remarks
  • Road Access
    Paved Driveway to House
  • Last Updated
    7/6/2026 18:25
  • Property Class
    Single Family
  • Site Influences
    Airport Nearby, Fenced, Fruit Trees/Shrubs, Golf Nearby, Landscaped, Playground Nearby, Public Swimming Pool, Schools, Shopping Nearby, Treed Lot, See Remarks
  • Road Access
    Paved Driveway to House
  • Last Updated
    7/6/2026 18:25
  • Property Class
    Single Family
  • Site Influences
    Airport Nearby
    Fenced
    Fruit Trees/Shrubs
    Golf Nearby
    Landscaped
    Playground Nearby
    Public Swimming Pool
    Schools
    Shopping Nearby
    Treed Lot
    See Remarks
  • Road Access
    Paved Driveway to House
  • Last Updated
    7/6/2026 18:25

$779,900

6324 56 Avenue

Schedule Tour
Contact Agent

$3552/month
Est. Monthly Payment
$
$
%
Learn More

Mortgage values are calculated by Redman Technologies Inc based on values provided in the REALTOR® Association of Edmonton listing data feed.