
Courtesy of Saba Iqbal of E4 Realty

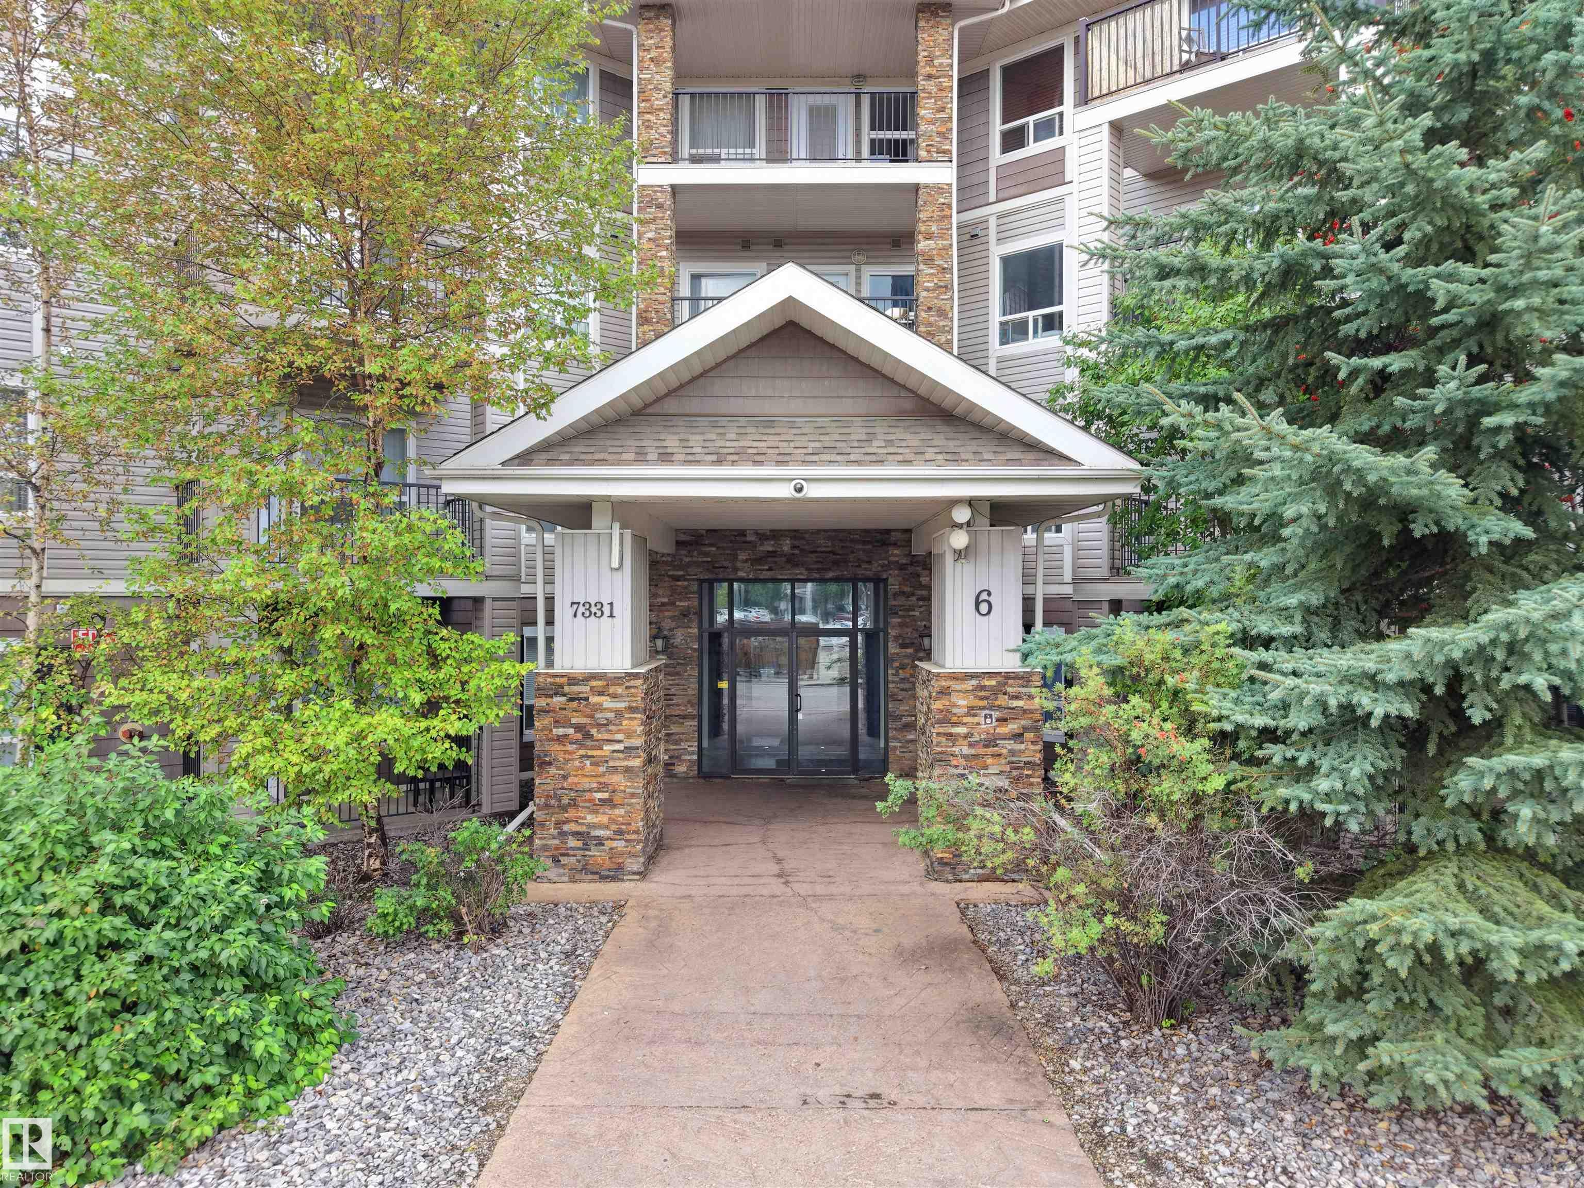
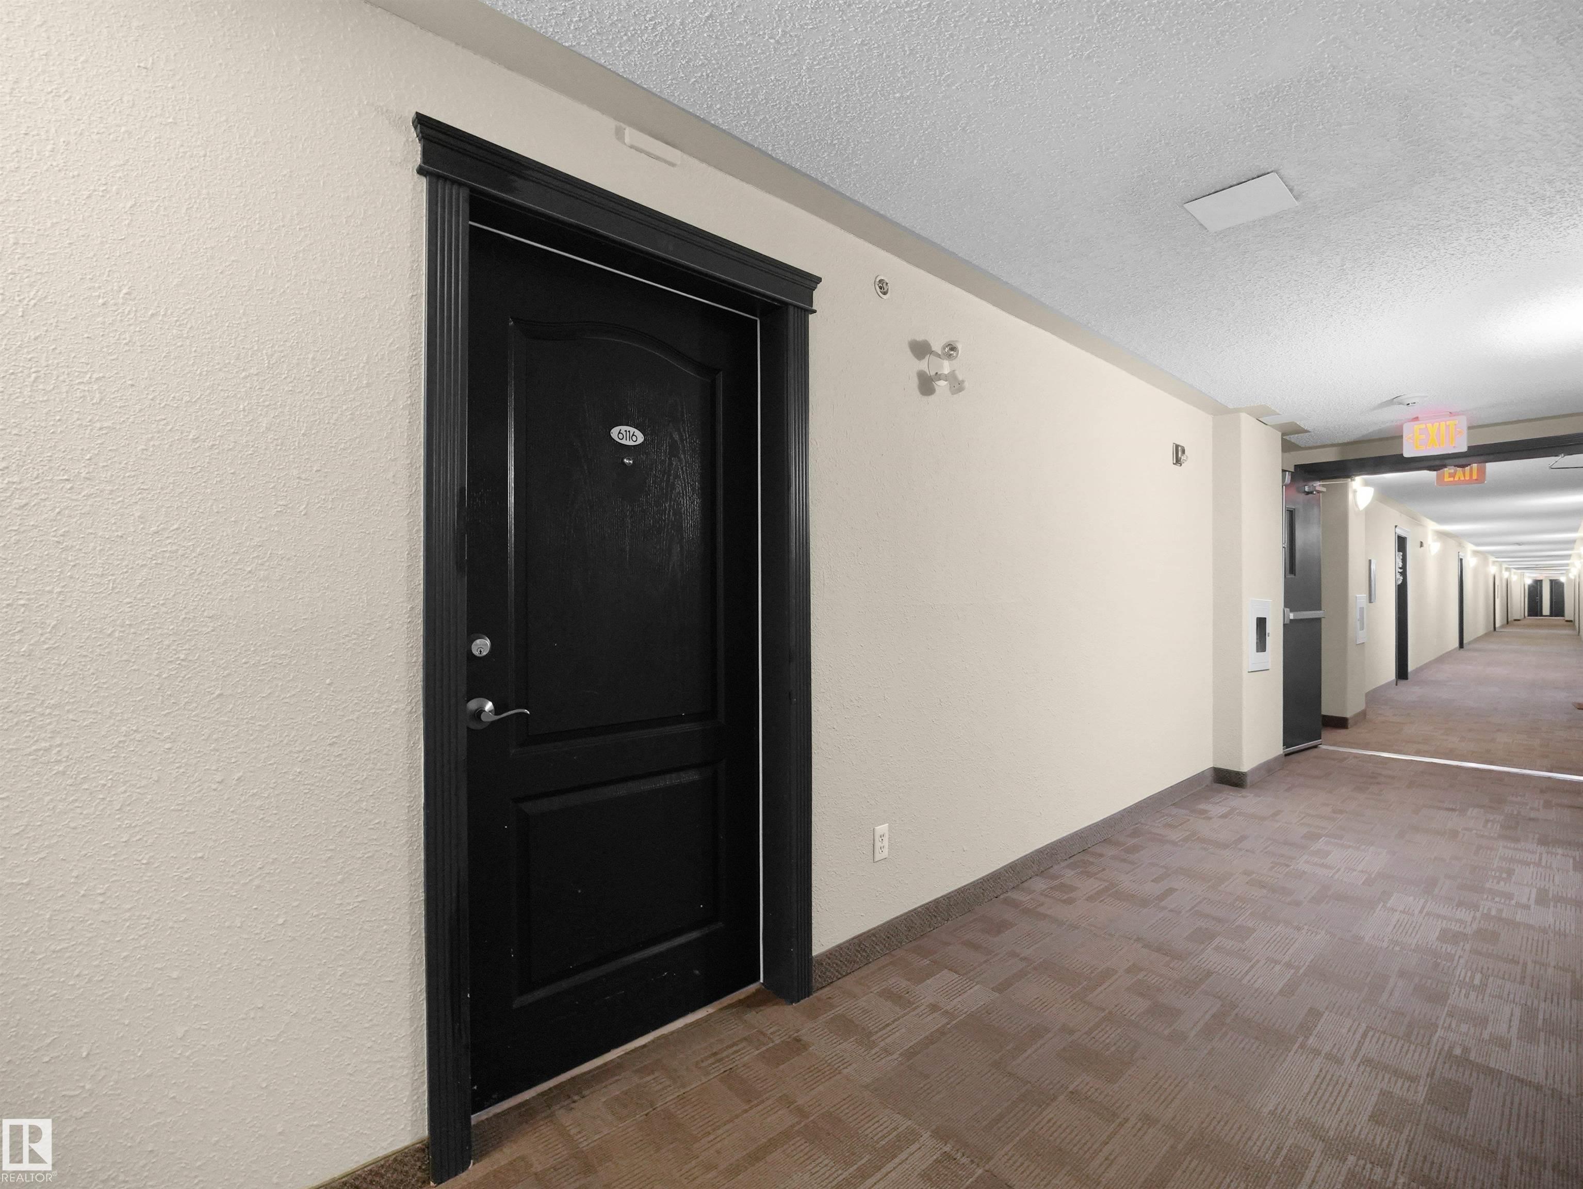
6116 7331 SOUTH TERWILLEGAR Drive, Condo for sale in South Terwillegar Edmonton , Alberta , T6R 0L9

 MLS® # E4508513

2 bedrooms

2 bathrooms

837 sqft

Sign up to View

Days on Market

Patio

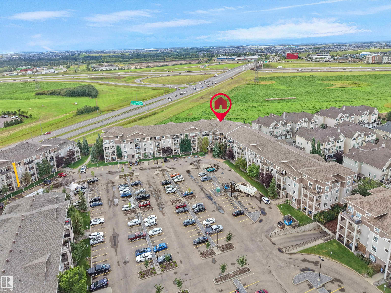
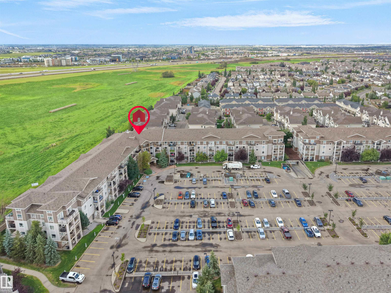
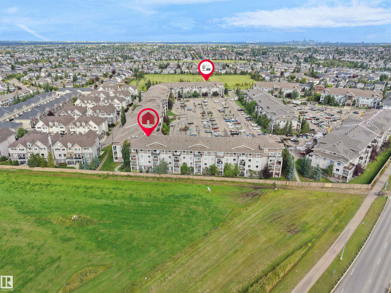
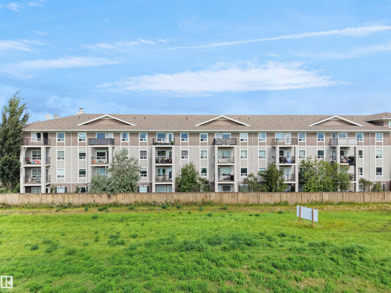
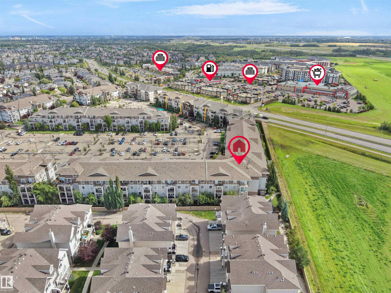
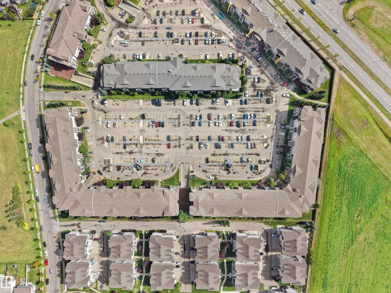
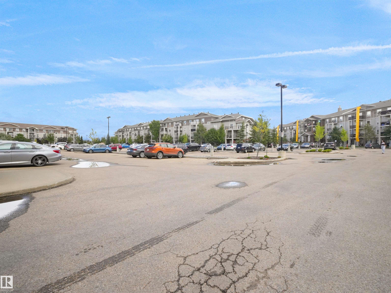
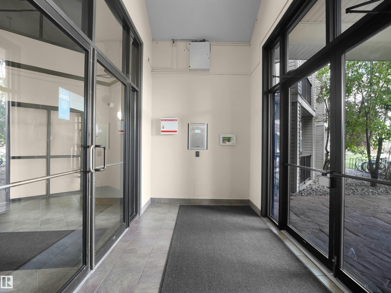
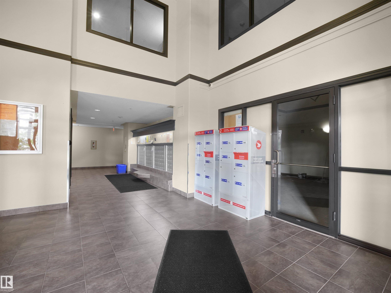
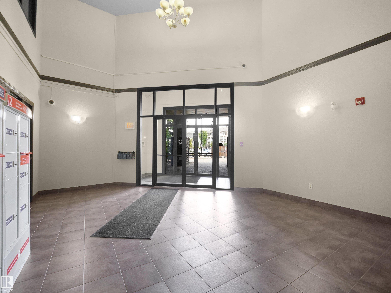
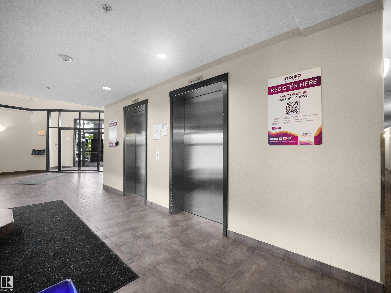
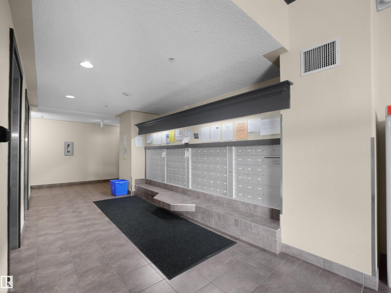
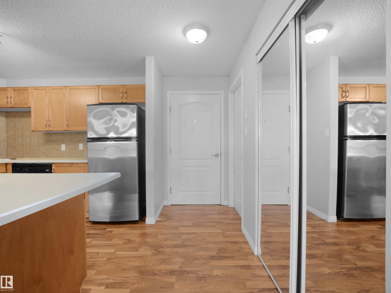
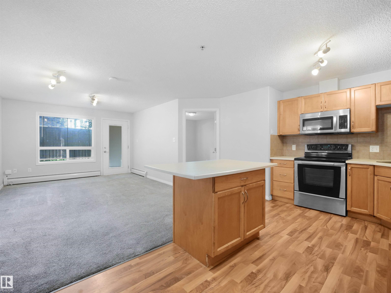
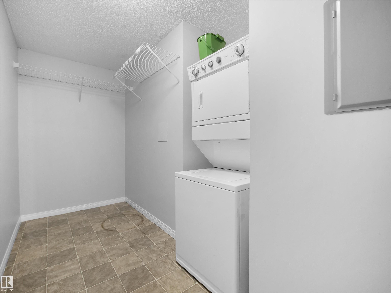
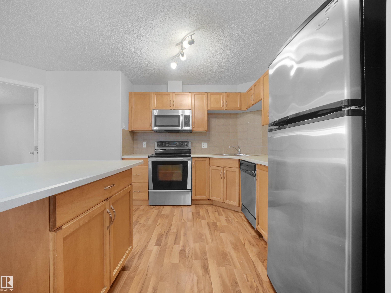
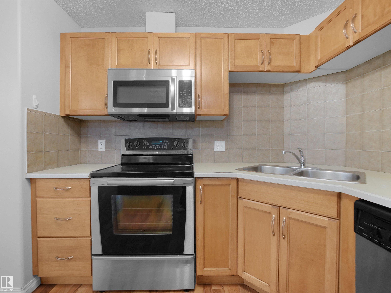
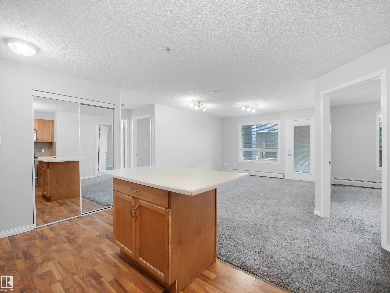
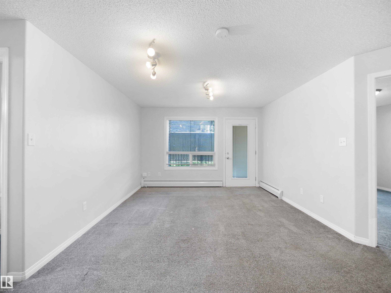
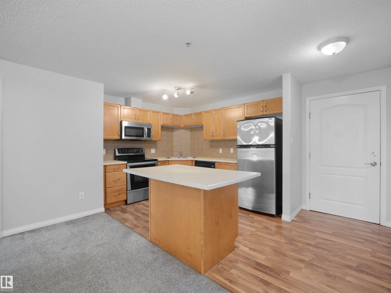
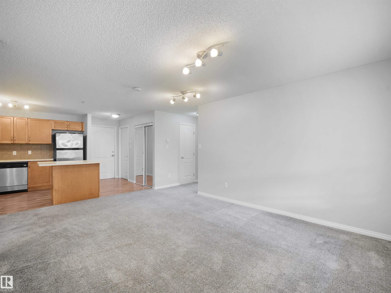
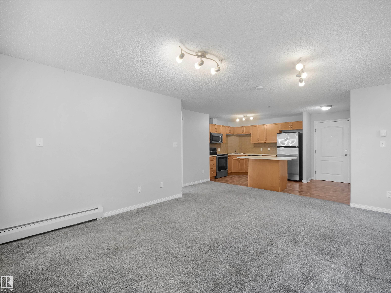
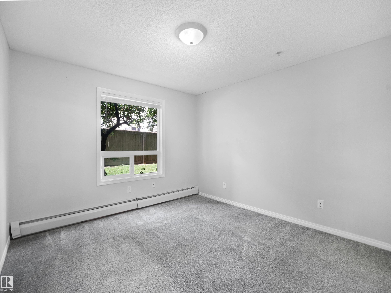
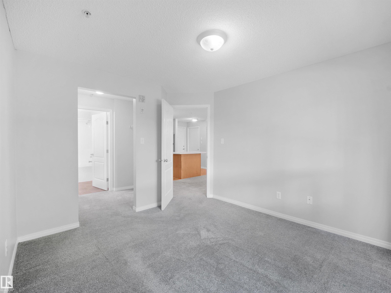
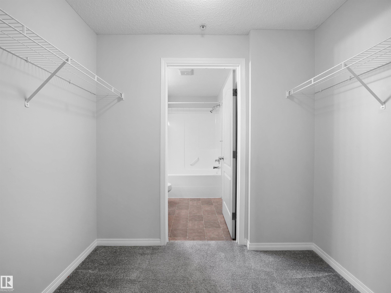
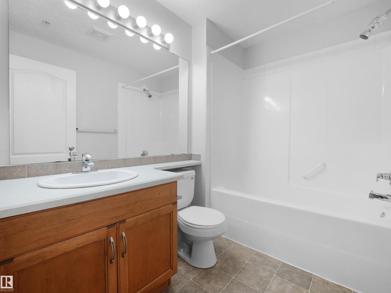
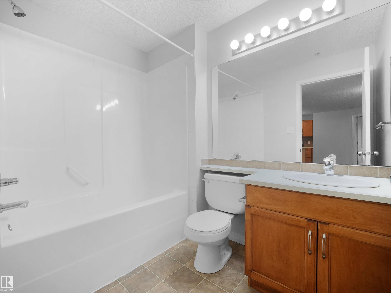
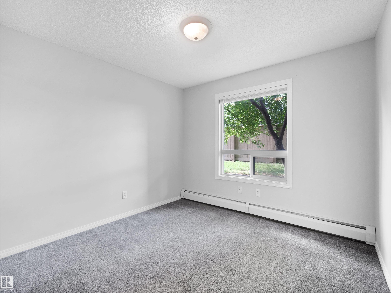
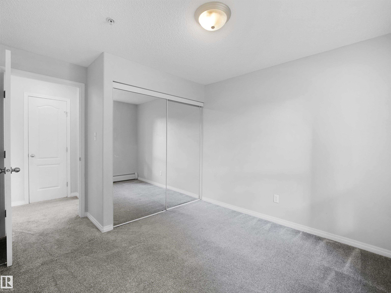
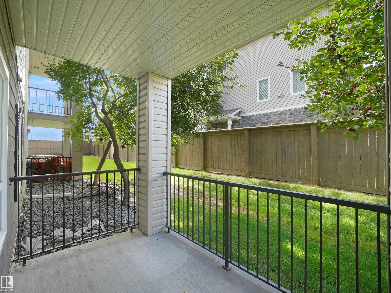
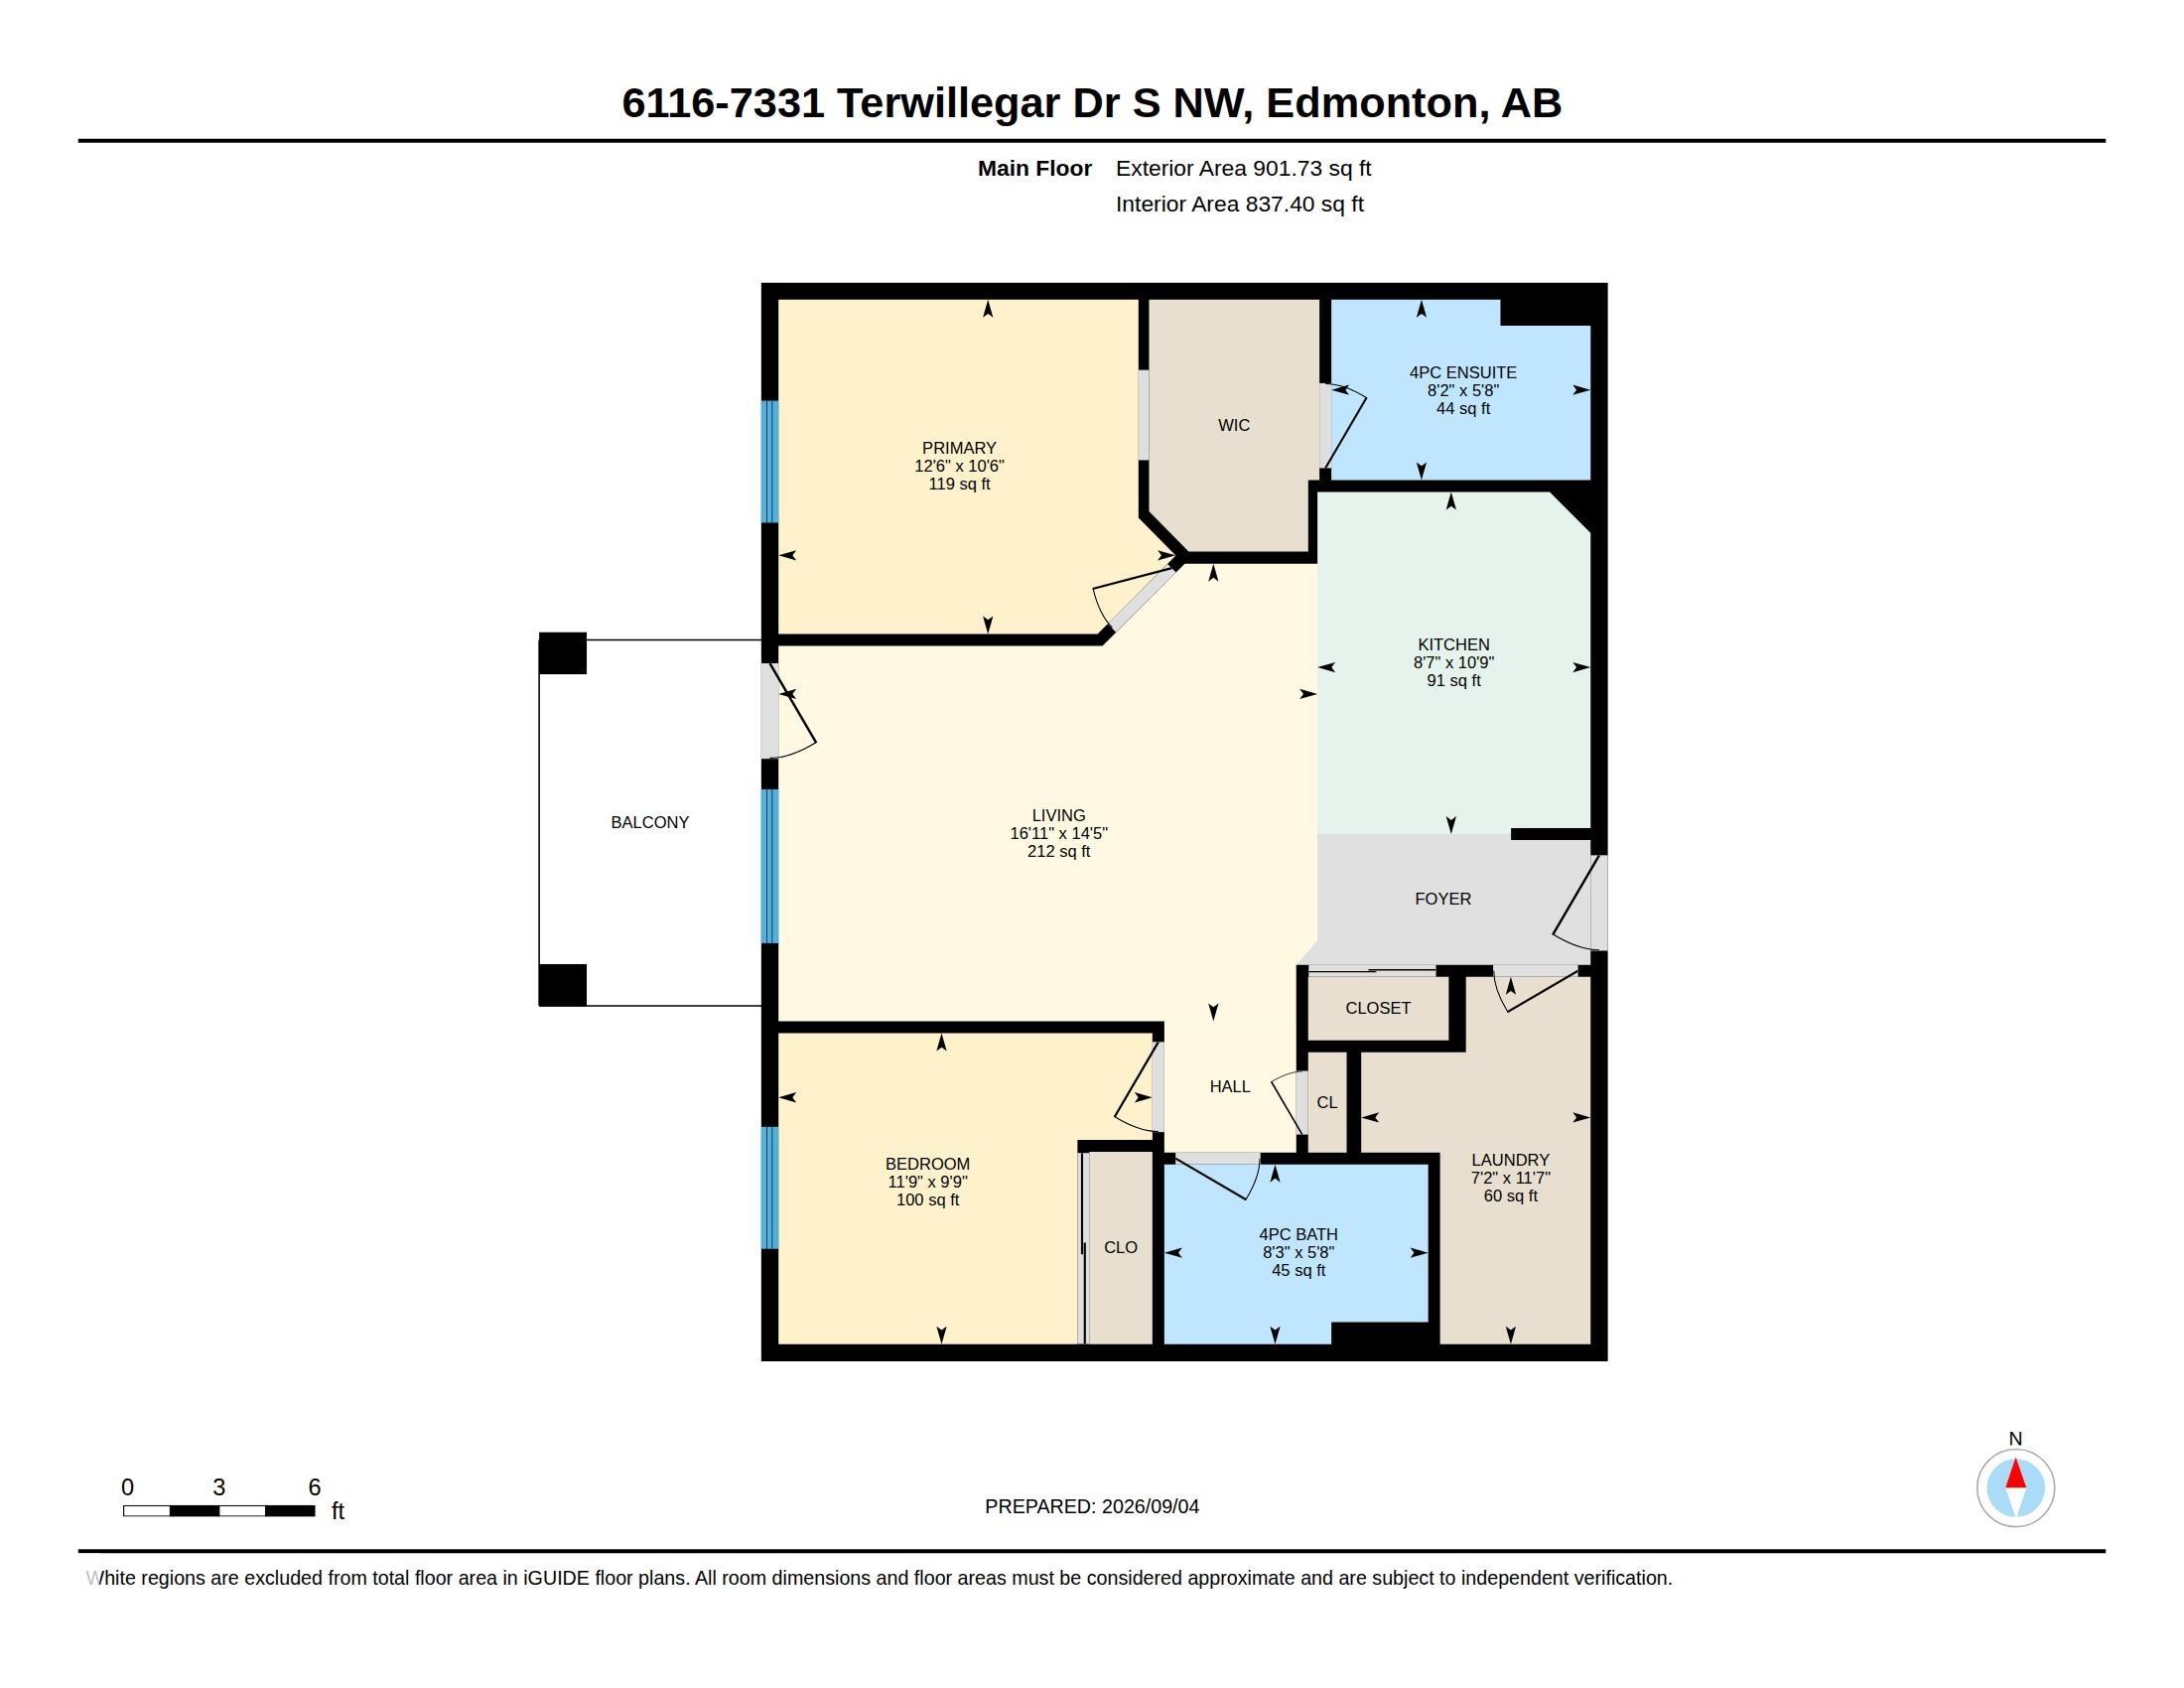
Welcome to this well-maintained MAIN-FLOOR condo in desirable South Terwillegar, offering 2 bedrooms, 2 full baths & an assigned parking stall. A welcoming foyer leads to a bright, open-concept layout. The kitchen features SS appliances, centre island & ample cabinetry, opening to a spacious living area with large windows & patio doors providing direct access to a covered patio overlooking green space. The primary bedroom offers a W/I closet & 4-PC ensuite. A spacious second bedroom, additional 4-PC bath & ...

Read More

Essential Information

  • MLS® #
    E4508513
  • Year Built
    2007
  • Property Type
    Residential
  • Property Style
    Single Level Apartment
  • MLS® #
    E4508513
  • Year Built
    2007
  • Property Type
    Residential
  • Property Style
    Single Level Apartment
  • MLS® #
    E4508513
  • Year Built
    2007
  • Property Type
    Residential
  • Property Style
    Single Level Apartment

Community Information

  • Area
    Edmonton
  • Neighbourhood/Community
    South Terwillegar
  • Condo Name
    Park Place South Terwillegar
  • Postal Code
    T6R 0L9
  • Area
    Edmonton
  • Neighbourhood/Community
    South Terwillegar
  • Condo Name
    Park Place South Terwillegar
  • Postal Code
    T6R 0L9
  • Area
    Edmonton
  • Neighbourhood/Community
    South Terwillegar
  • Condo Name
    Park Place South Terwillegar
  • Postal Code
    T6R 0L9

Services & Amenities

  • Amenities
    Patio
  • Amenities
    Patio
  • Amenities
    Patio

Interior

  • Floor Finish
    Carpet
    Laminate Flooring
    Linoleum
  • Goods Included
    Dishwasher-Built-In
    Dryer
    Microwave Hood Fan
    Refrigerator
    Stove-Electric
    Washer
    Window Coverings
  • Heating Type
    Baseboard
    Natural Gas
  • Storeys
    4
  • Basement
    None
  • Basement Development
    No Basement
  • Floor Finish
    Carpet, Laminate Flooring, Linoleum
  • Goods Included
    Dishwasher-Built-In, Dryer, Microwave Hood Fan, Refrigerator, Stove-Electric, Washer, Window Coverings
  • Heating Type
    Baseboard, Natural Gas
  • Storeys
    4
  • Basement
    None
  • Basement Development
    No Basement
  • Floor Finish
    Carpet
    Laminate Flooring
    Linoleum
  • Goods Included
    Dishwasher-Built-In
    Dryer
    Microwave Hood Fan
    Refrigerator
    Stove-Electric
    Washer
    Window Coverings
  • Heating Type
    Baseboard
    Natural Gas
  • Storeys
    4
  • Basement
    None
  • Basement Development
    No Basement

Exterior

  • Lot/Exterior Features
    Park/Reserve
    Playground Nearby
    Public Transportation
    Schools
    Shopping Nearby
  • Roof
    Asphalt Shingles
  • Foundation
    Concrete Perimeter
  • Lot/Exterior Features
    Park/Reserve, Playground Nearby, Public Transportation, Schools, Shopping Nearby
  • Roof
    Asphalt Shingles
  • Foundation
    Concrete Perimeter
  • Lot/Exterior Features
    Park/Reserve
    Playground Nearby
    Public Transportation
    Schools
    Shopping Nearby
  • Roof
    Asphalt Shingles
  • Foundation
    Concrete Perimeter

Additional Details

  • Property Class
    Condo
  • Site Influences
    Park/Reserve
    Playground Nearby
    Public Transportation
    Schools
    Shopping Nearby
  • Road Access
    Paved
  • Last Updated
    8/0/2026 4:9
  • Property Class
    Condo
  • Site Influences
    Park/Reserve, Playground Nearby, Public Transportation, Schools, Shopping Nearby
  • Road Access
    Paved
  • Last Updated
    8/0/2026 4:9
  • Property Class
    Condo
  • Site Influences
    Park/Reserve
    Playground Nearby
    Public Transportation
    Schools
    Shopping Nearby
  • Road Access
    Paved
  • Last Updated
    8/0/2026 4:9

$193,500

6116 7331 SOUTH TERWILLEGAR Drive

Schedule Tour
Contact Agent

$882/month
Est. Monthly Payment
$
$
%
Learn More

Mortgage values are calculated by Redman Technologies Inc based on values provided in the REALTOR® Association of Edmonton listing data feed.