
Courtesy of Timothy Baker of RE/MAX Edge Realty

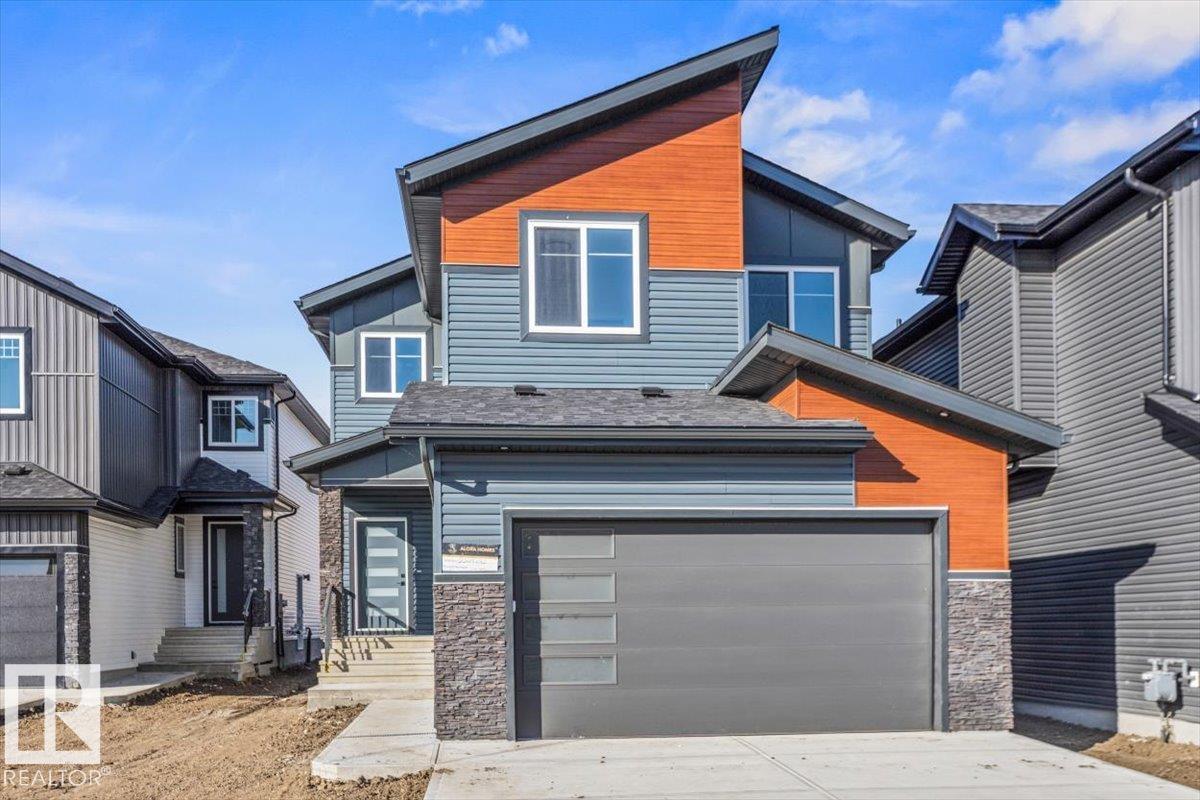
6 Owl Ridge Close, House for sale in South Fort Fort Saskatchewan , Alberta , T8L 1Y4

 MLS® # E4509735

3 bedrooms

3 bathrooms

2,135 sqft

Sign up to View

Days on Market

Ceiling 9 ft. Deck

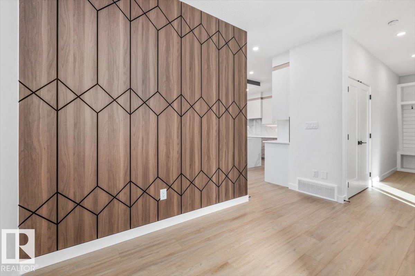
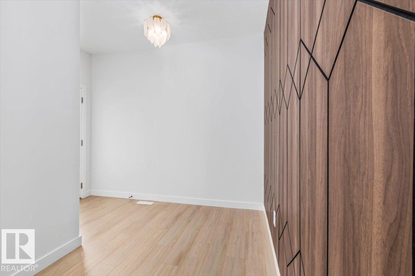
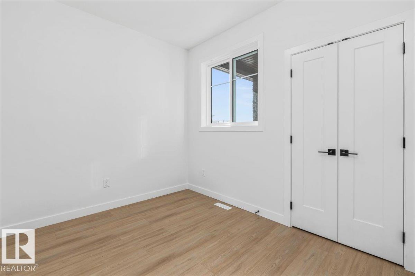
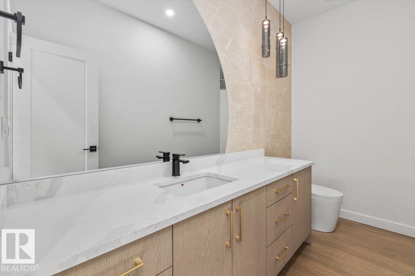
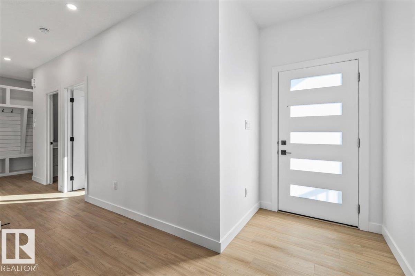
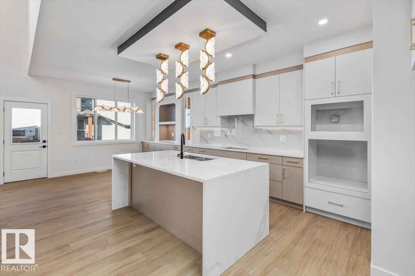
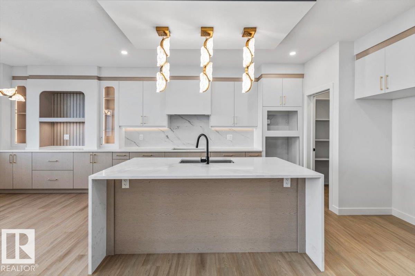
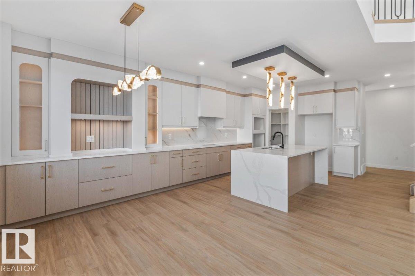
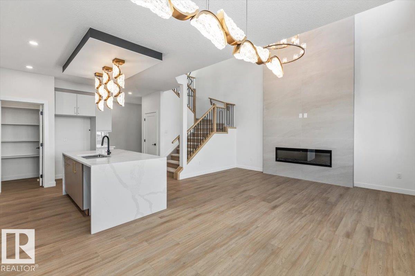
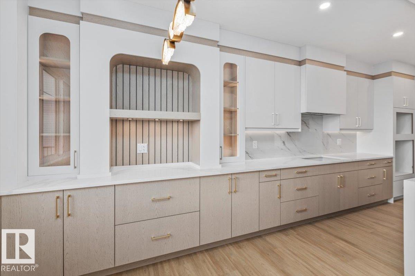
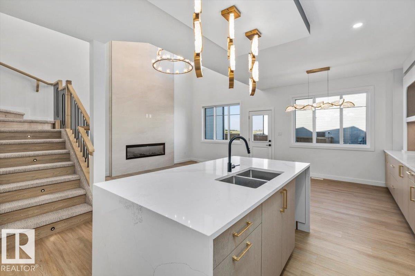
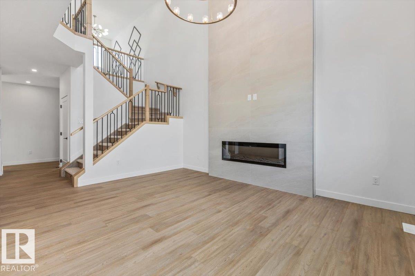
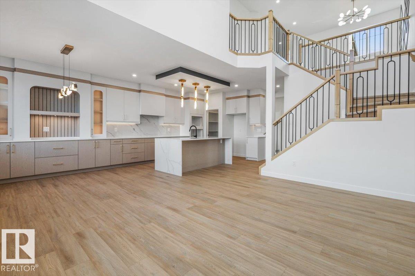
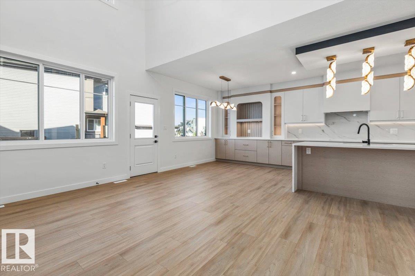
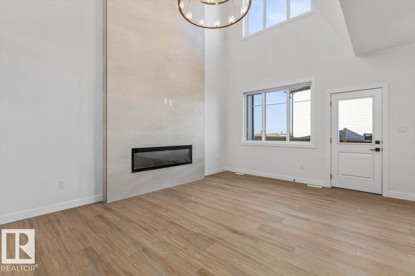
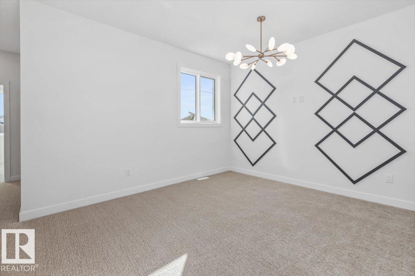
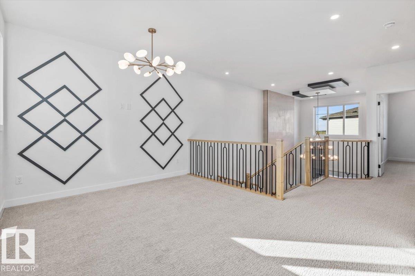
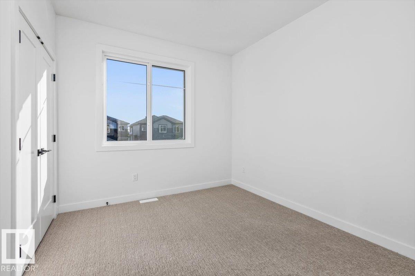
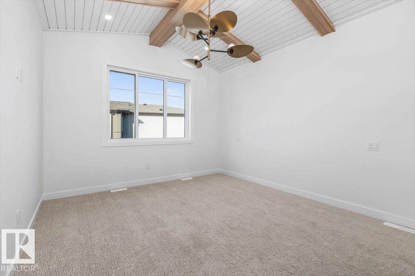
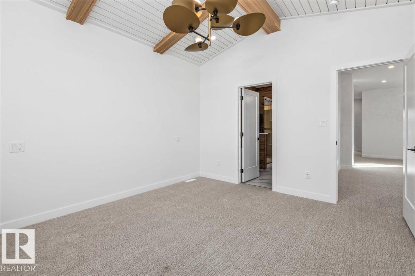
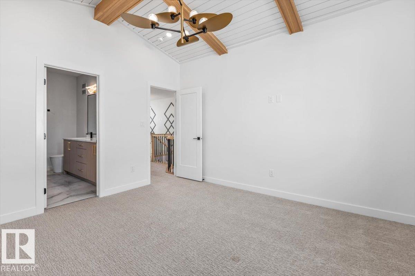
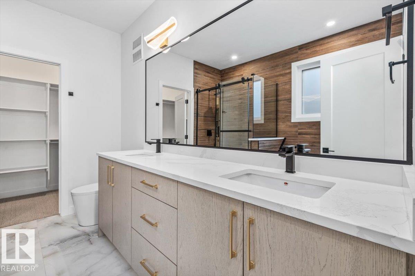
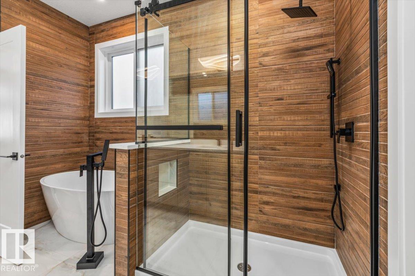
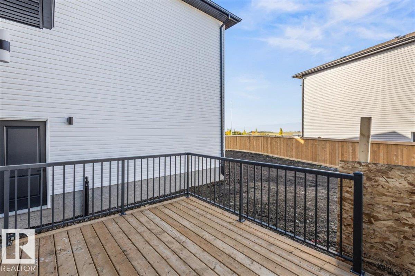
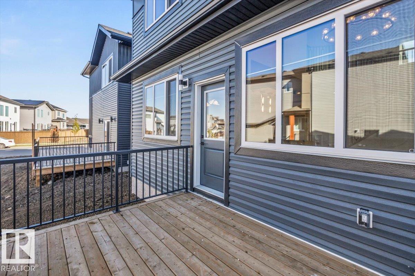
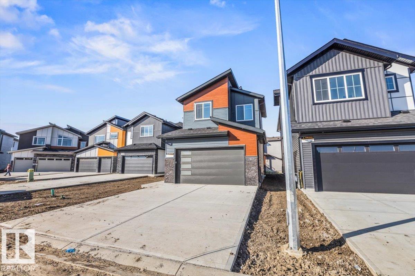
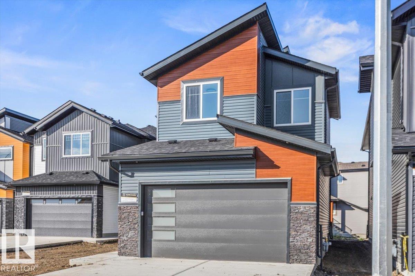
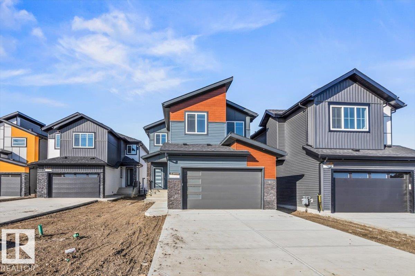
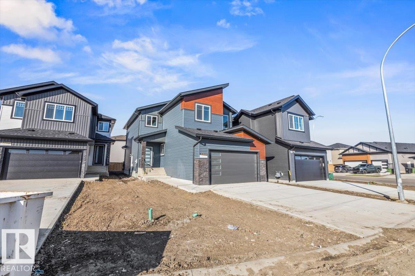
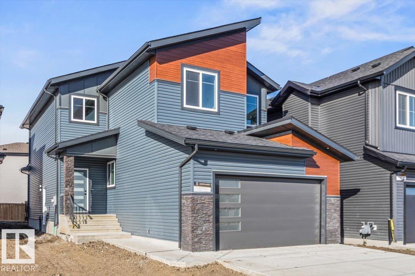
This stunning modern two-storey offers a striking exterior and beautifully finished interior with custom details throughout. Step inside to a bright, open-concept main floor featuring warm wood tones, designer lighting, a feature wall and a versatile front room perfect for an office or den. The impressive kitchen showcases quartz countertops, an oversized island, extensive two-tone cabinetry, built-in display niches and a large walk-in pantry. The spacious living room is highlighted by a dramatic floor-to-c...

Read More

Essential Information

  • MLS® #
    E4509735
  • Year Built
    2026
  • Property Type
    Residential
  • Property Style
    2 Storey
  • MLS® #
    E4509735
  • Year Built
    2026
  • Property Type
    Residential
  • Property Style
    2 Storey
  • MLS® #
    E4509735
  • Year Built
    2026
  • Property Type
    Residential
  • Property Style
    2 Storey

Community Information

  • Area
    Fort Saskatchewan
  • Neighbourhood/Community
    South Fort
  • Postal Code
    T8L 1Y4
  • Area
    Fort Saskatchewan
  • Neighbourhood/Community
    South Fort
  • Postal Code
    T8L 1Y4
  • Area
    Fort Saskatchewan
  • Neighbourhood/Community
    South Fort
  • Postal Code
    T8L 1Y4

Services & Amenities

  • Amenities
    Ceiling 9 ft.
    Deck
  • Amenities
    Ceiling 9 ft., Deck
  • Amenities
    Ceiling 9 ft.
    Deck

Interior

  • Floor Finish
    Carpet
    Ceramic Tile
    Vinyl Plank
  • Goods Included
    Builder Appliance Credit
  • Heating Type
    Forced Air-1
    Natural Gas
  • Fireplace Fuel
    Electric
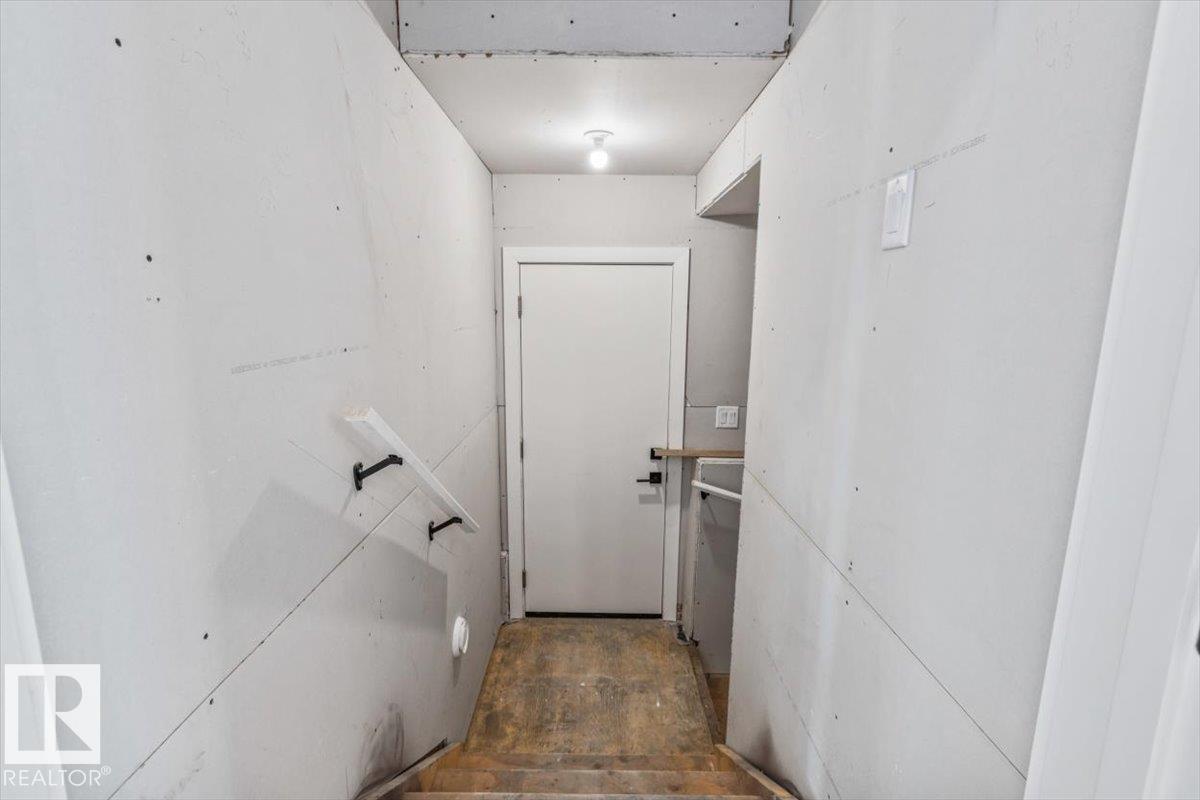
  • Basement
    Full
  • Basement Development
    Unfinished
  • Floor Finish
    Carpet, Ceramic Tile, Vinyl Plank
  • Goods Included
    Builder Appliance Credit
  • Heating Type
    Forced Air-1, Natural Gas
  • Fireplace Fuel
    Electric
  • Basement
    Full
  • Basement Development
    Unfinished
  • Floor Finish
    Carpet
    Ceramic Tile
    Vinyl Plank
  • Goods Included
    Builder Appliance Credit
  • Heating Type
    Forced Air-1
    Natural Gas
  • Fireplace Fuel
    Electric
  • Basement
    Full
  • Basement Development
    Unfinished

Exterior

  • Lot/Exterior Features
    Level Land
    Park/Reserve
    Picnic Area
    Playground Nearby
    Public Swimming Pool
    Schools
    Shopping Nearby
  • Roof
    Asphalt Shingles
  • Foundation
    Concrete Perimeter
  • Lot/Exterior Features
    Level Land, Park/Reserve, Picnic Area, Playground Nearby, Public Swimming Pool, Schools, Shopping Nearby
  • Roof
    Asphalt Shingles
  • Foundation
    Concrete Perimeter
  • Lot/Exterior Features
    Level Land
    Park/Reserve
    Picnic Area
    Playground Nearby
    Public Swimming Pool
    Schools
    Shopping Nearby
  • Roof
    Asphalt Shingles
  • Foundation
    Concrete Perimeter

Additional Details

  • Property Class
    Single Family
  • Site Influences
    Level Land
    Park/Reserve
    Picnic Area
    Playground Nearby
    Public Swimming Pool
    Schools
    Shopping Nearby
  • Road Access
    Paved
  • Last Updated
    8/1/2026 21:1
  • Property Class
    Single Family
  • Site Influences
    Level Land, Park/Reserve, Picnic Area, Playground Nearby, Public Swimming Pool, Schools, Shopping Nearby
  • Road Access
    Paved
  • Last Updated
    8/1/2026 21:1
  • Property Class
    Single Family
  • Site Influences
    Level Land
    Park/Reserve
    Picnic Area
    Playground Nearby
    Public Swimming Pool
    Schools
    Shopping Nearby
  • Road Access
    Paved
  • Last Updated
    8/1/2026 21:1

$640,000

6 Owl Ridge Close

Schedule Tour
Contact Agent

$2915/month
Est. Monthly Payment
$
$
%
Learn More

Mortgage values are calculated by Redman Technologies Inc based on values provided in the REALTOR® Association of Edmonton listing data feed.