
Courtesy of Chuck Mulholland of Century 21 All Stars Realty Ltd

6 OAKRIDGE DR S, House for sale in Oakmont St. Albert , Alberta , T8N 6E4

 MLS® # E4499103

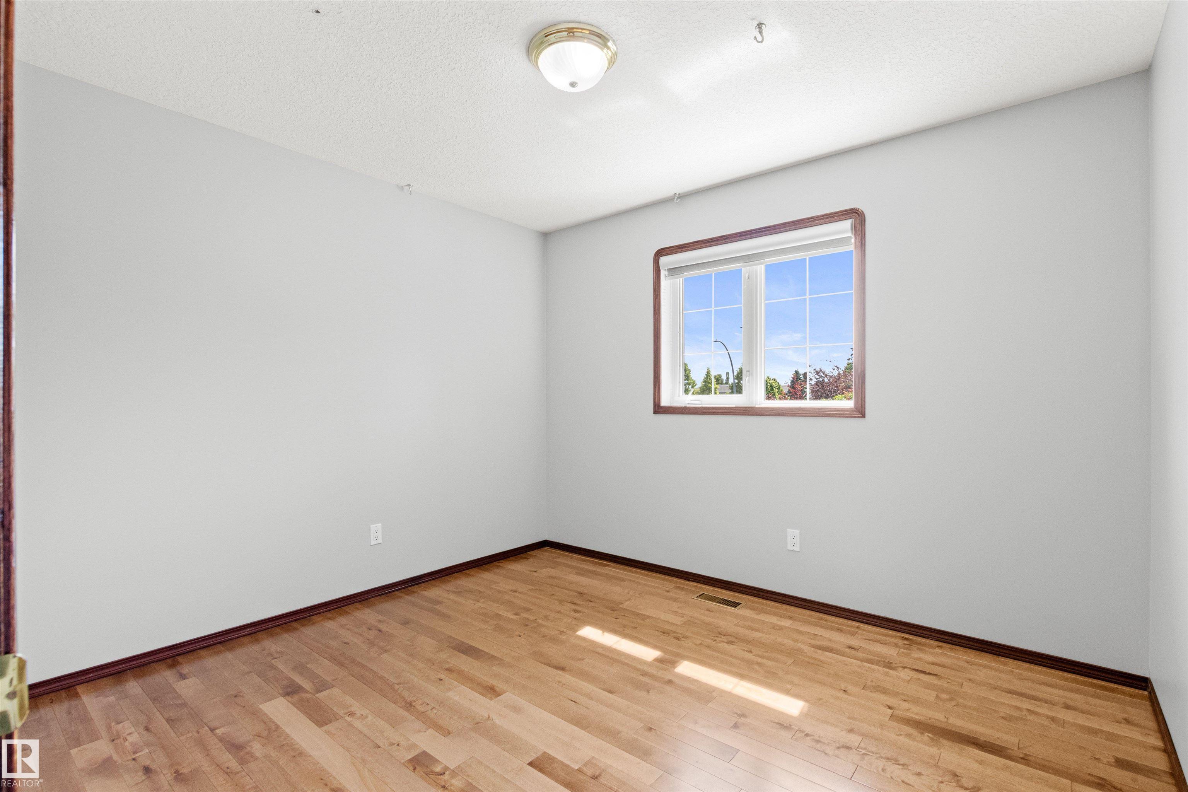
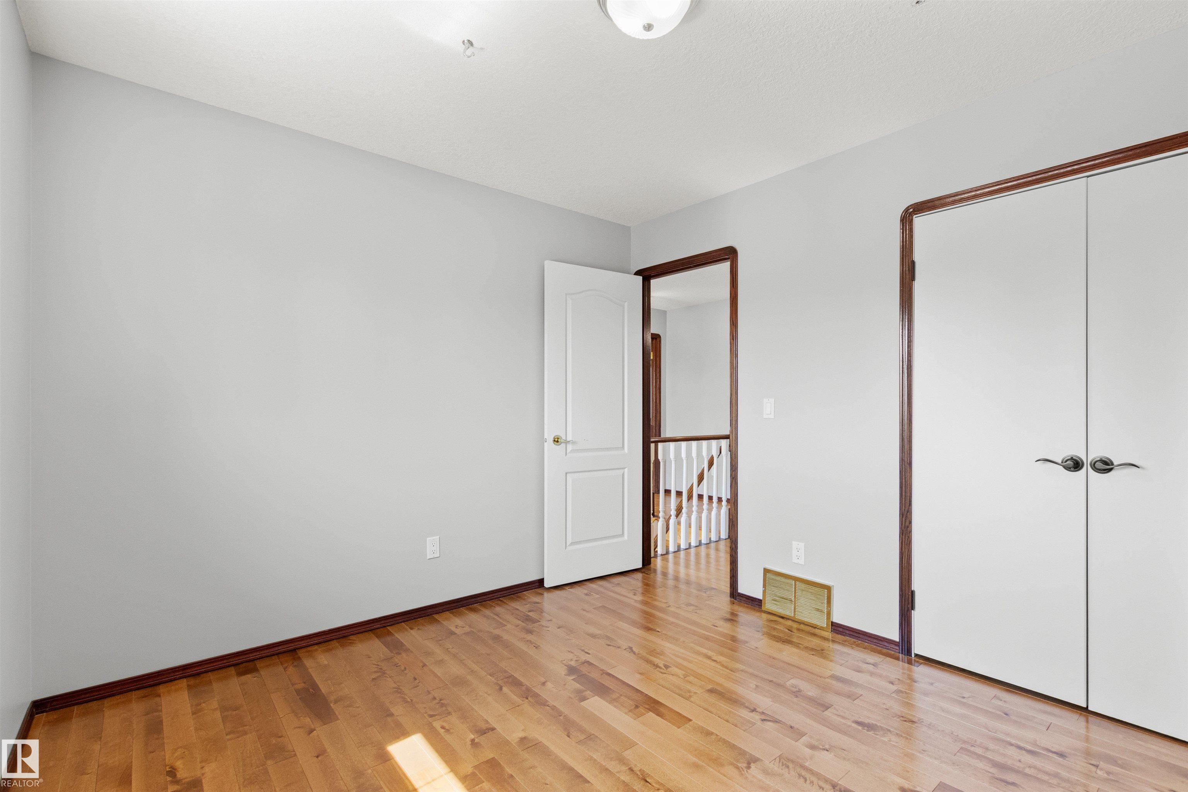
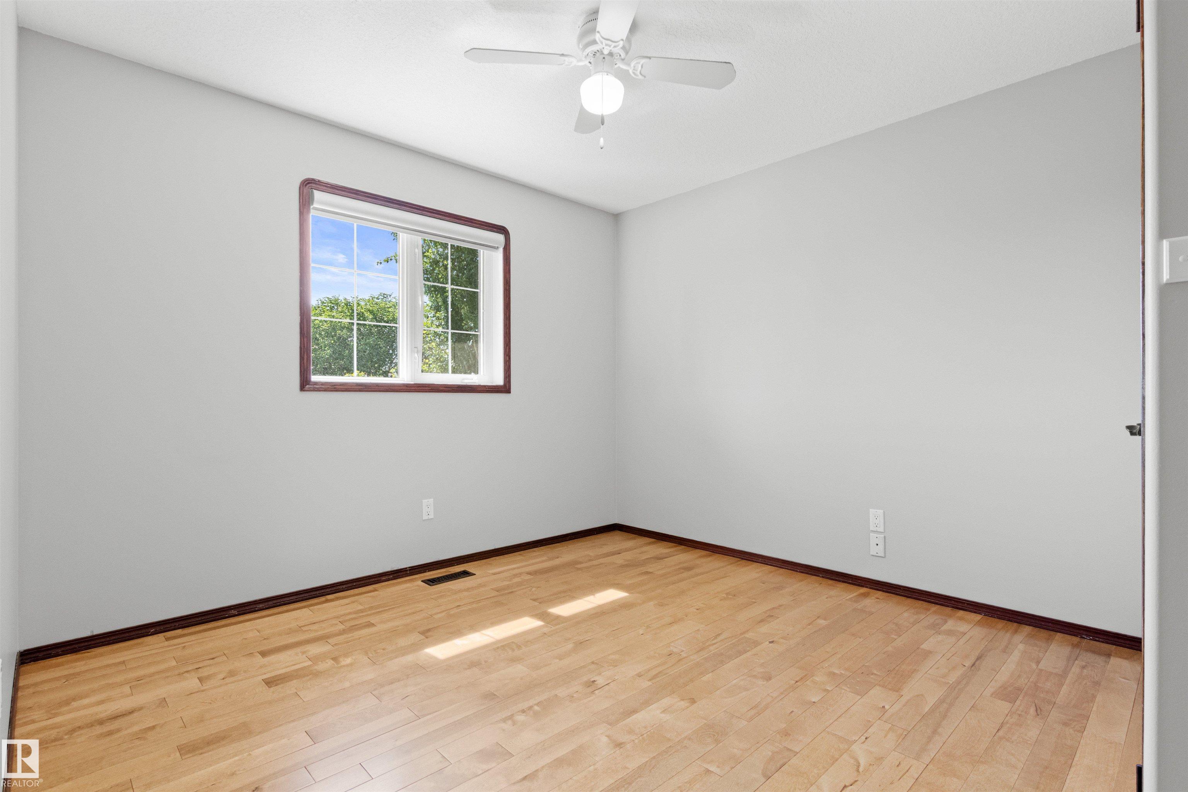
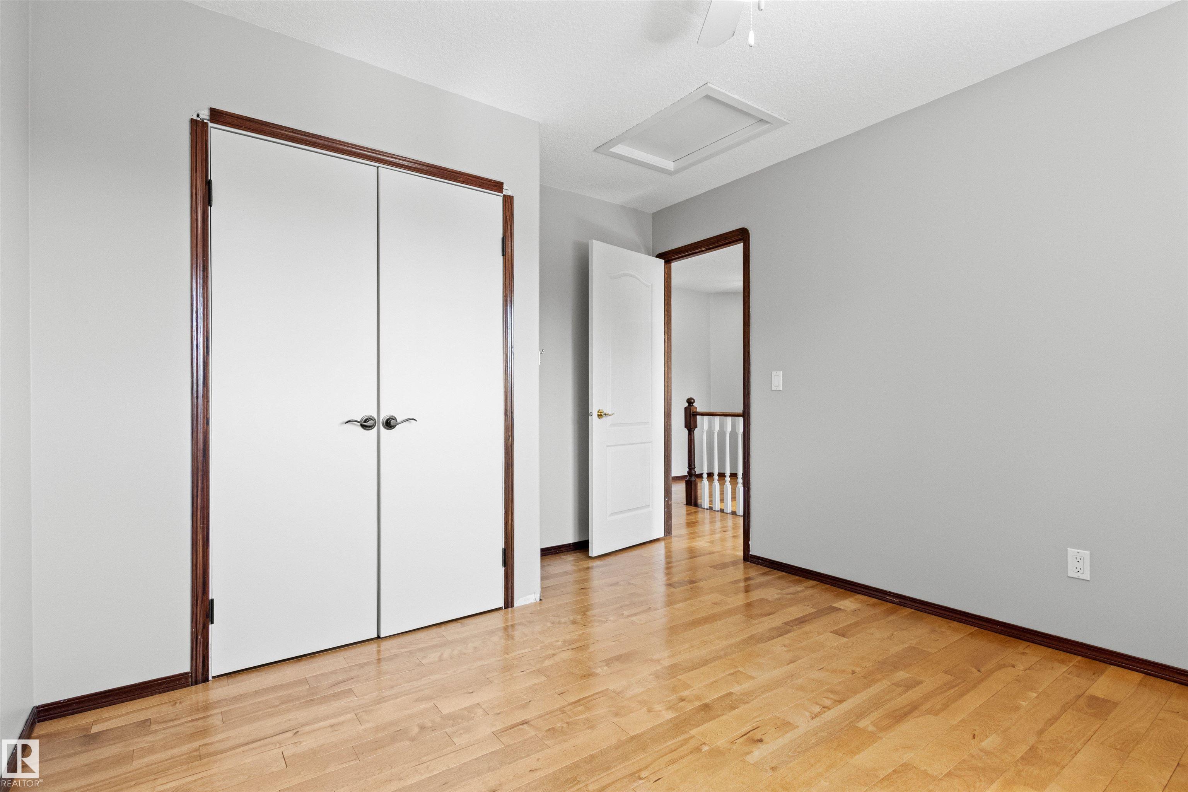
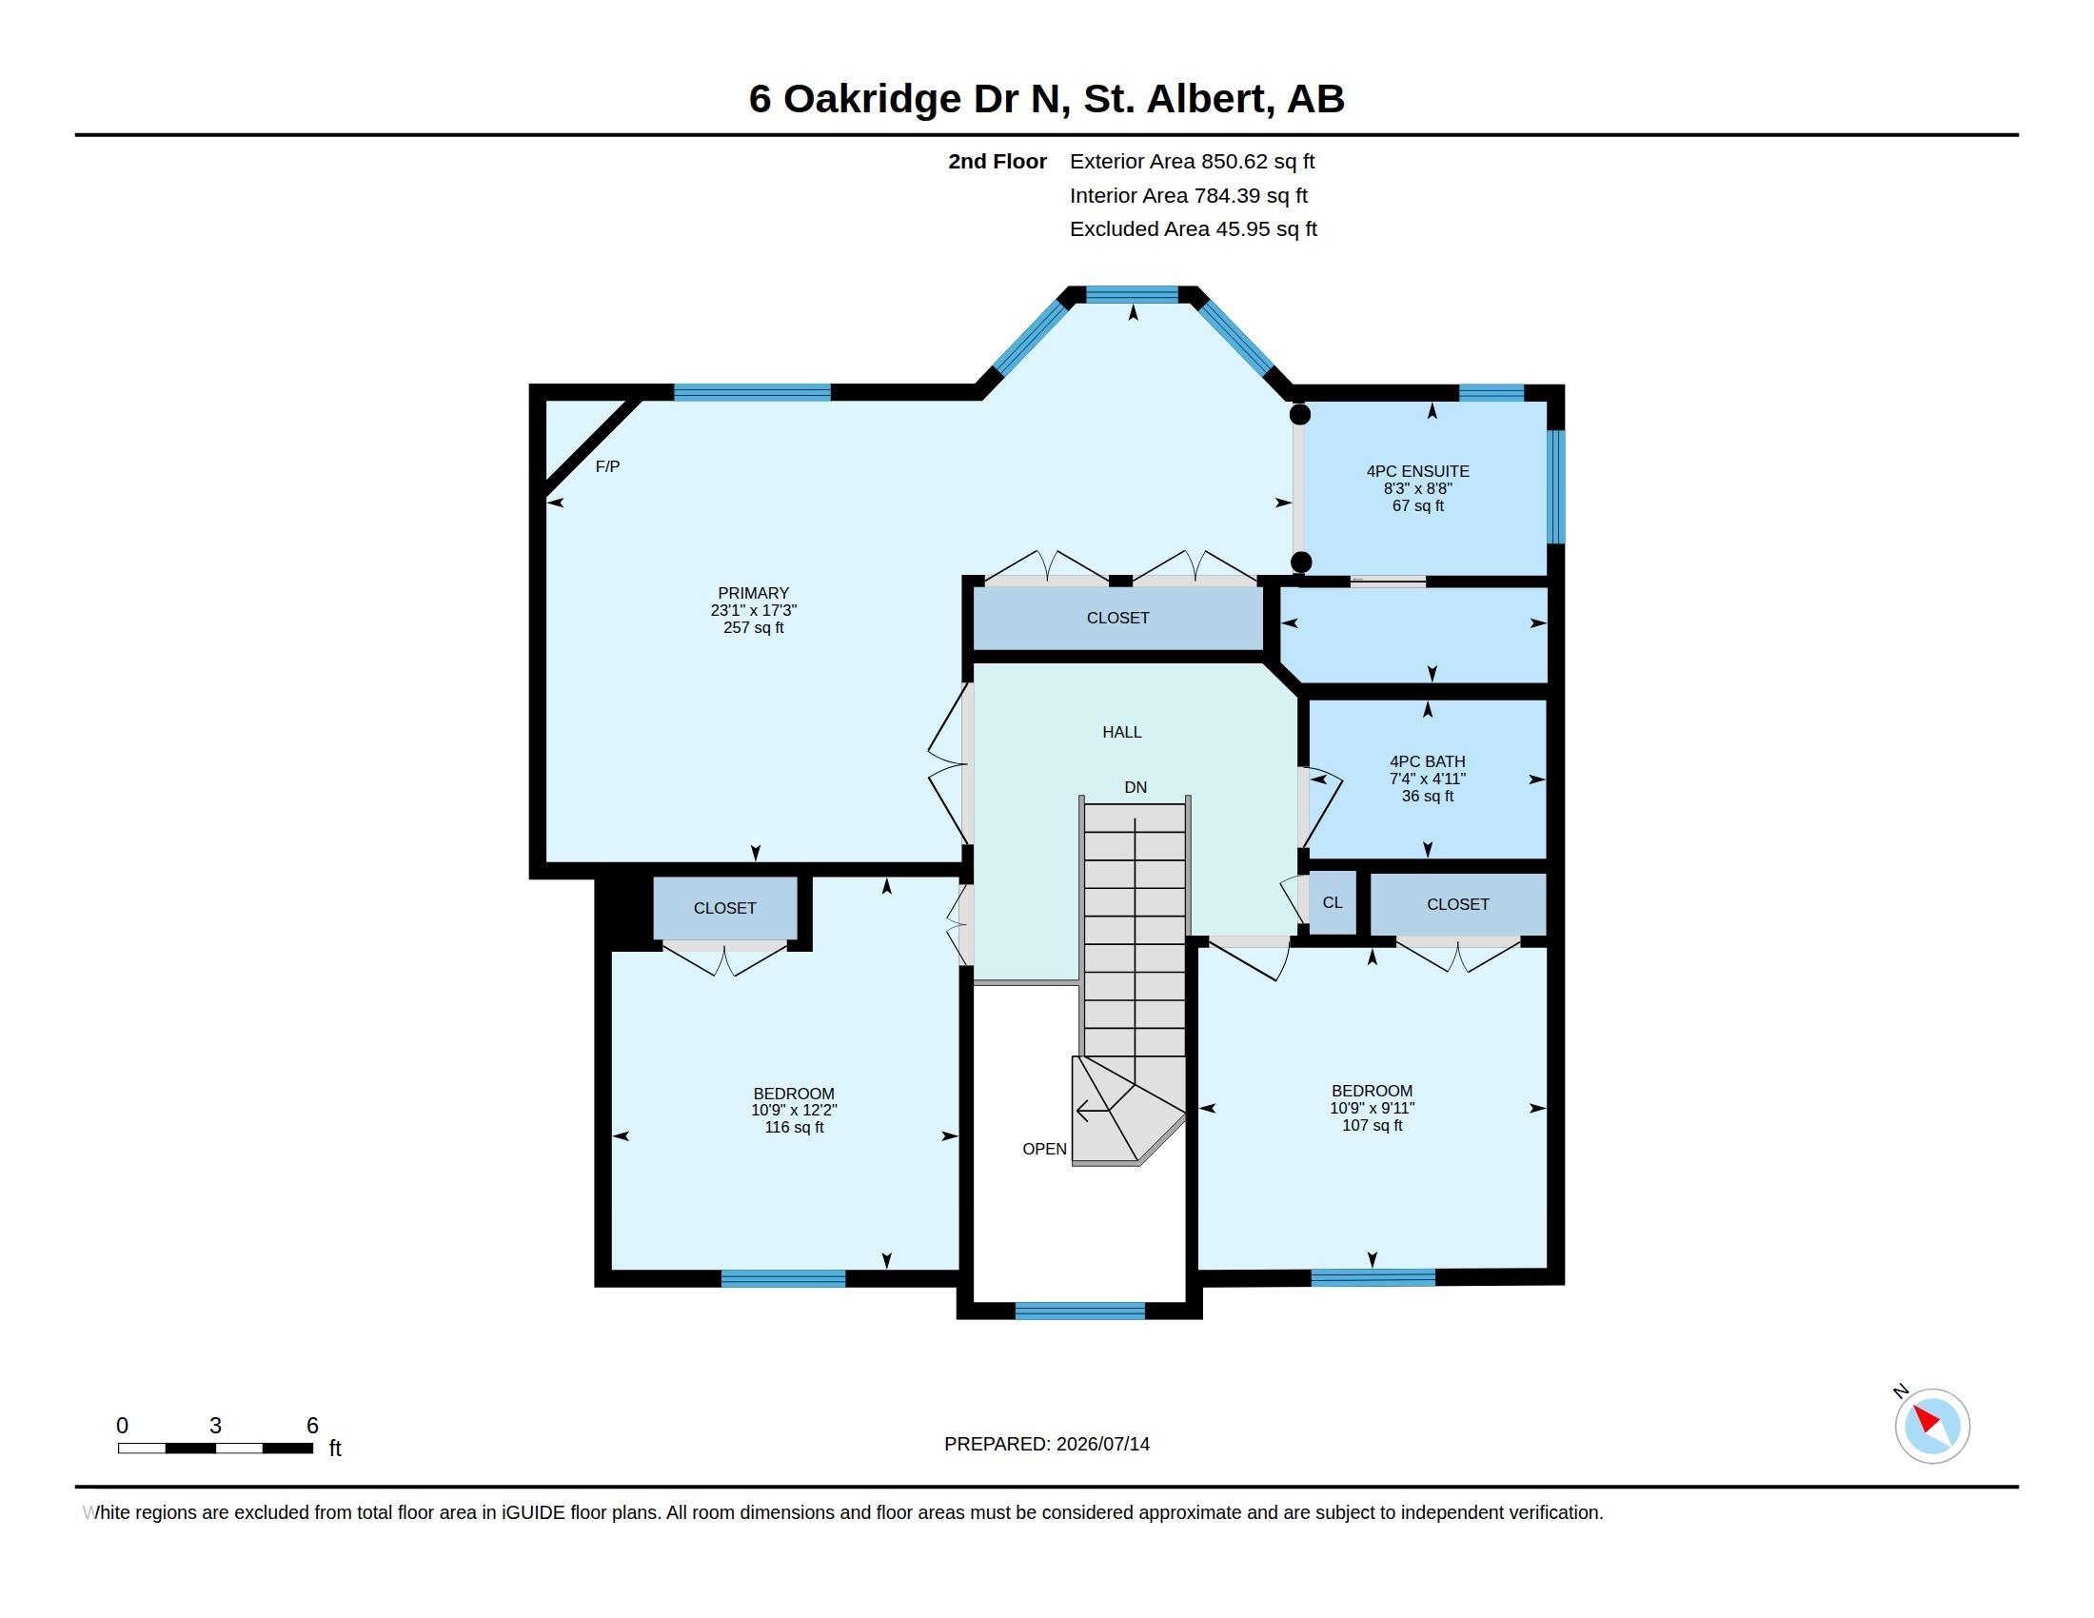
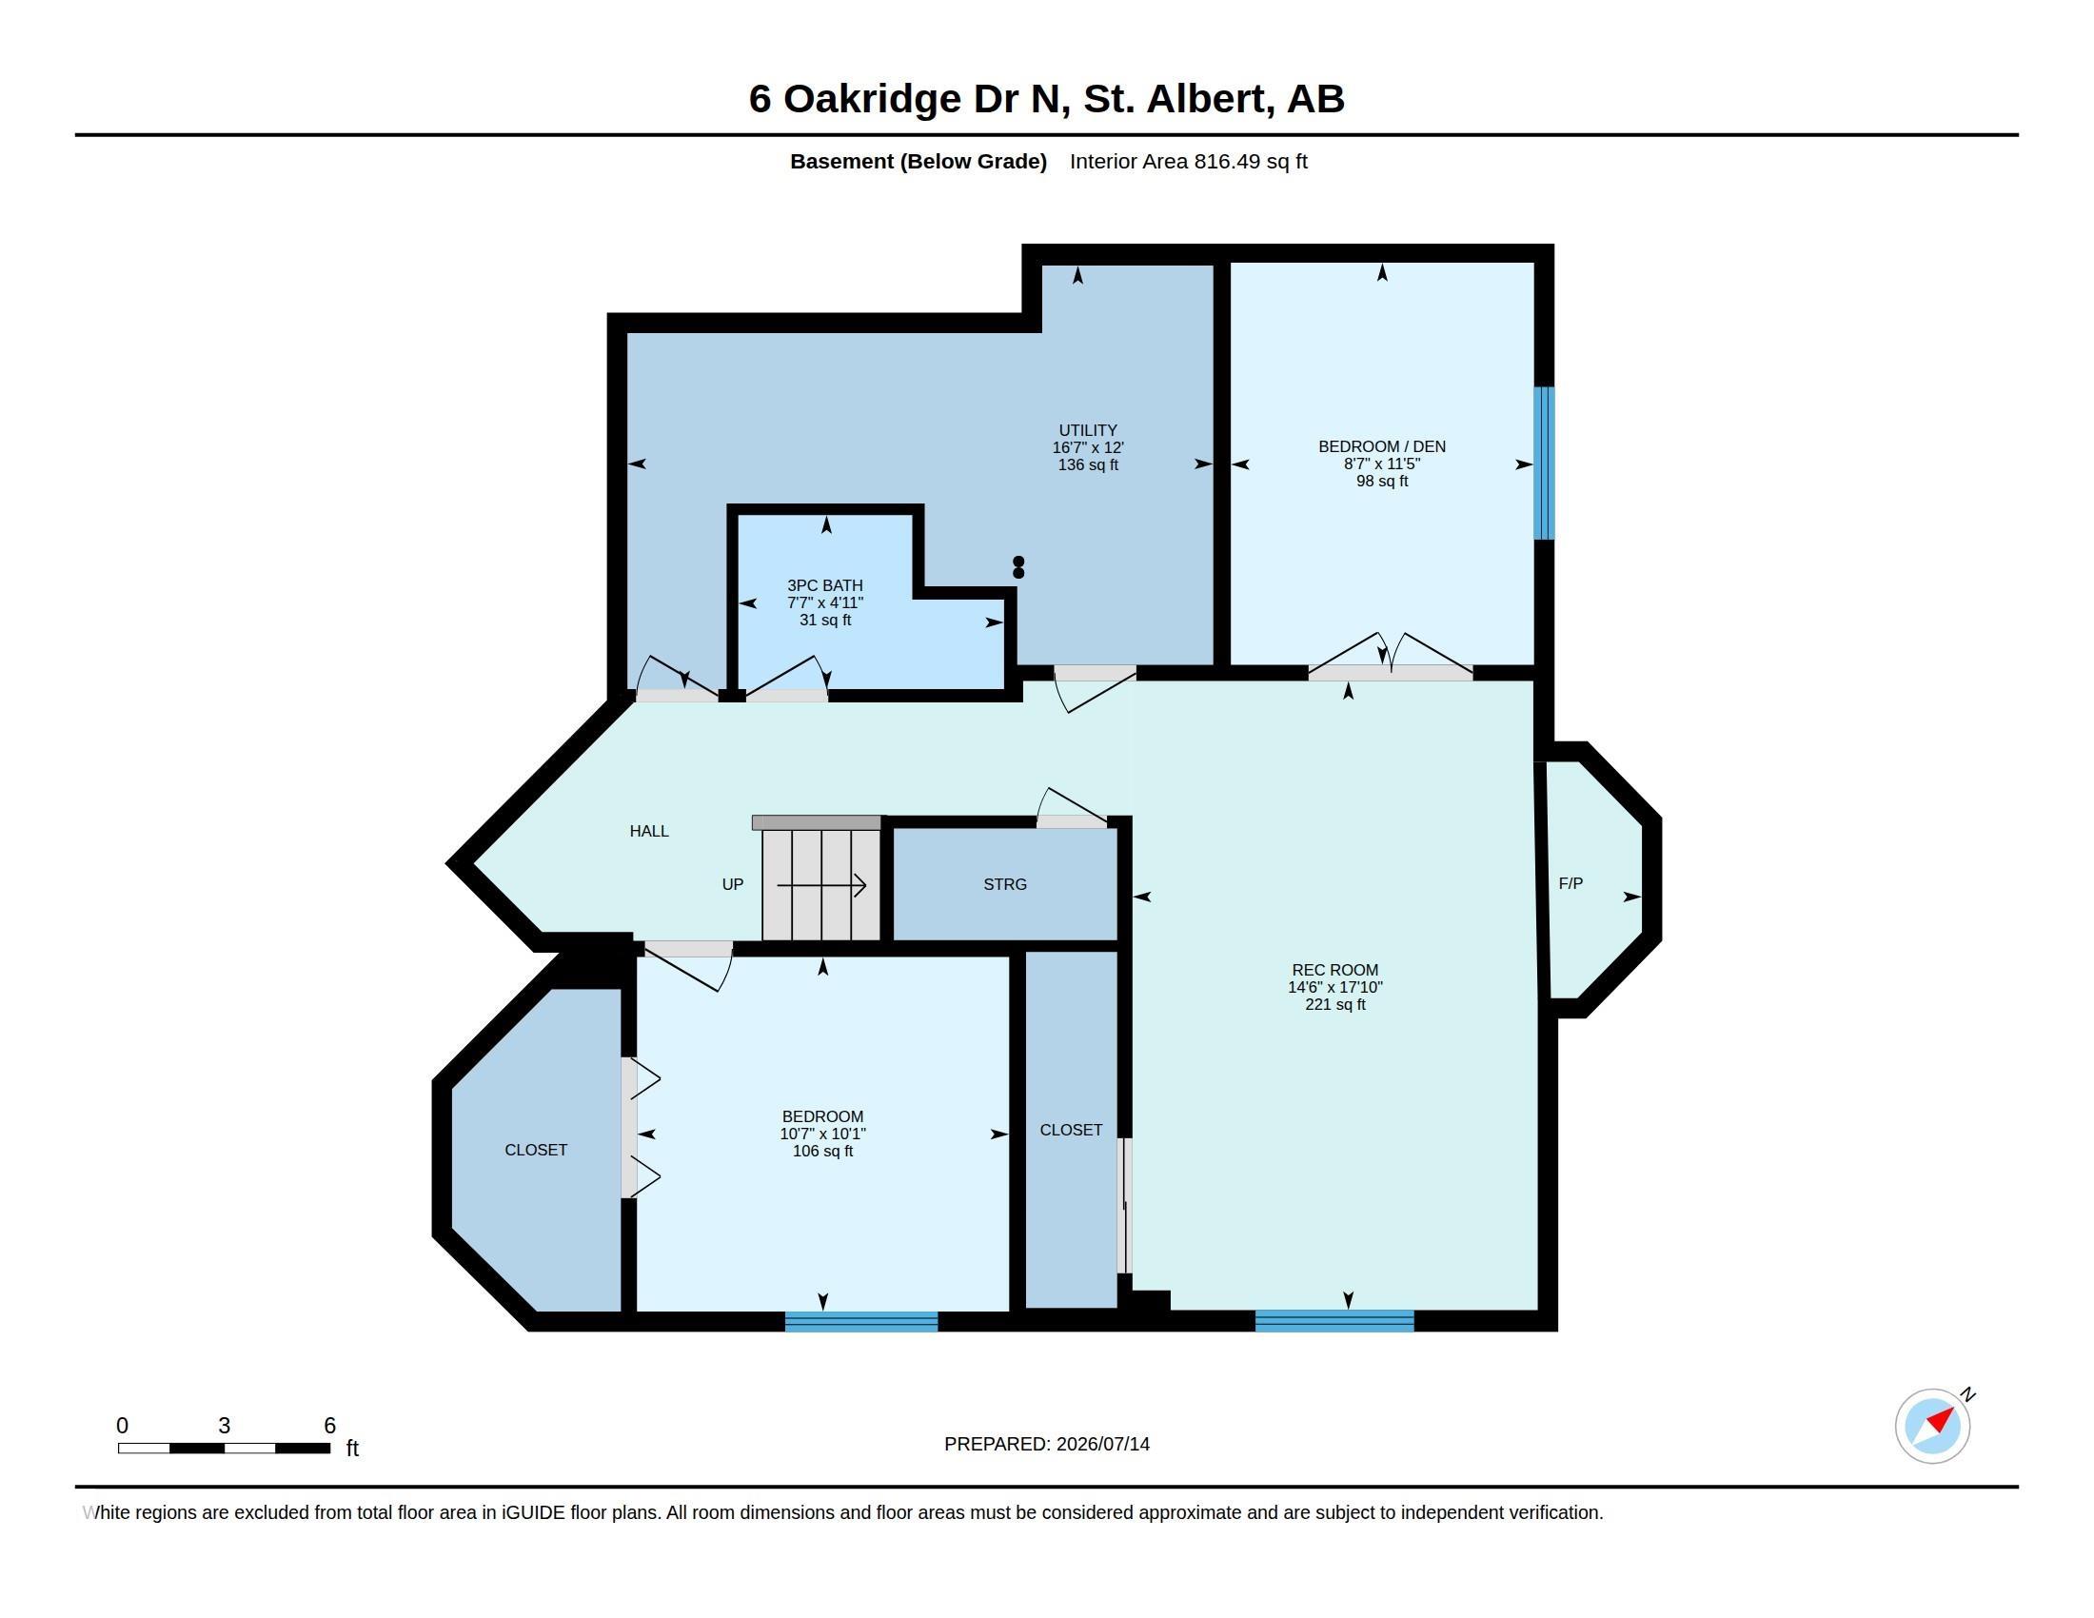
5 bedrooms

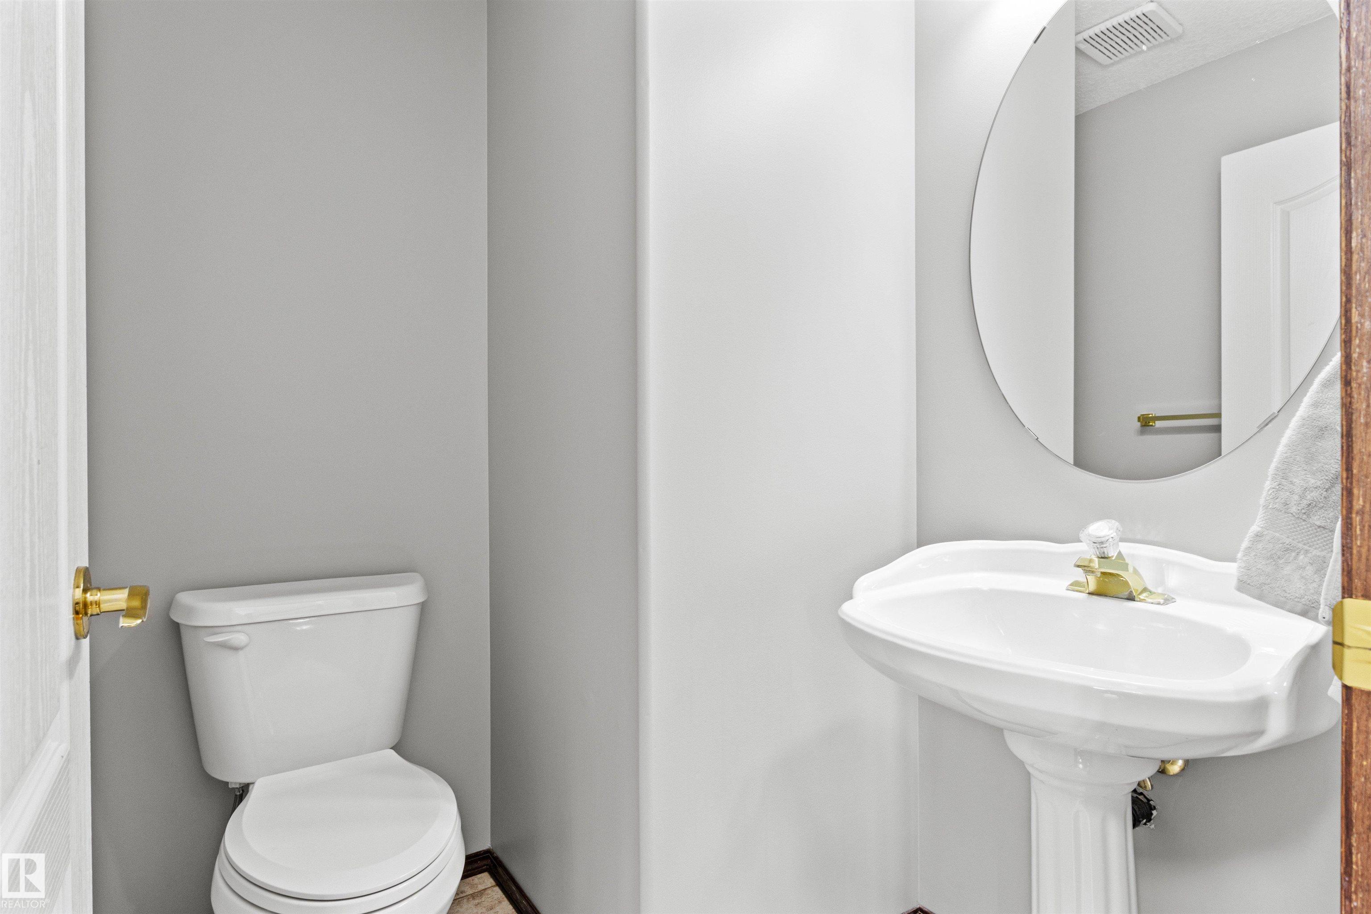
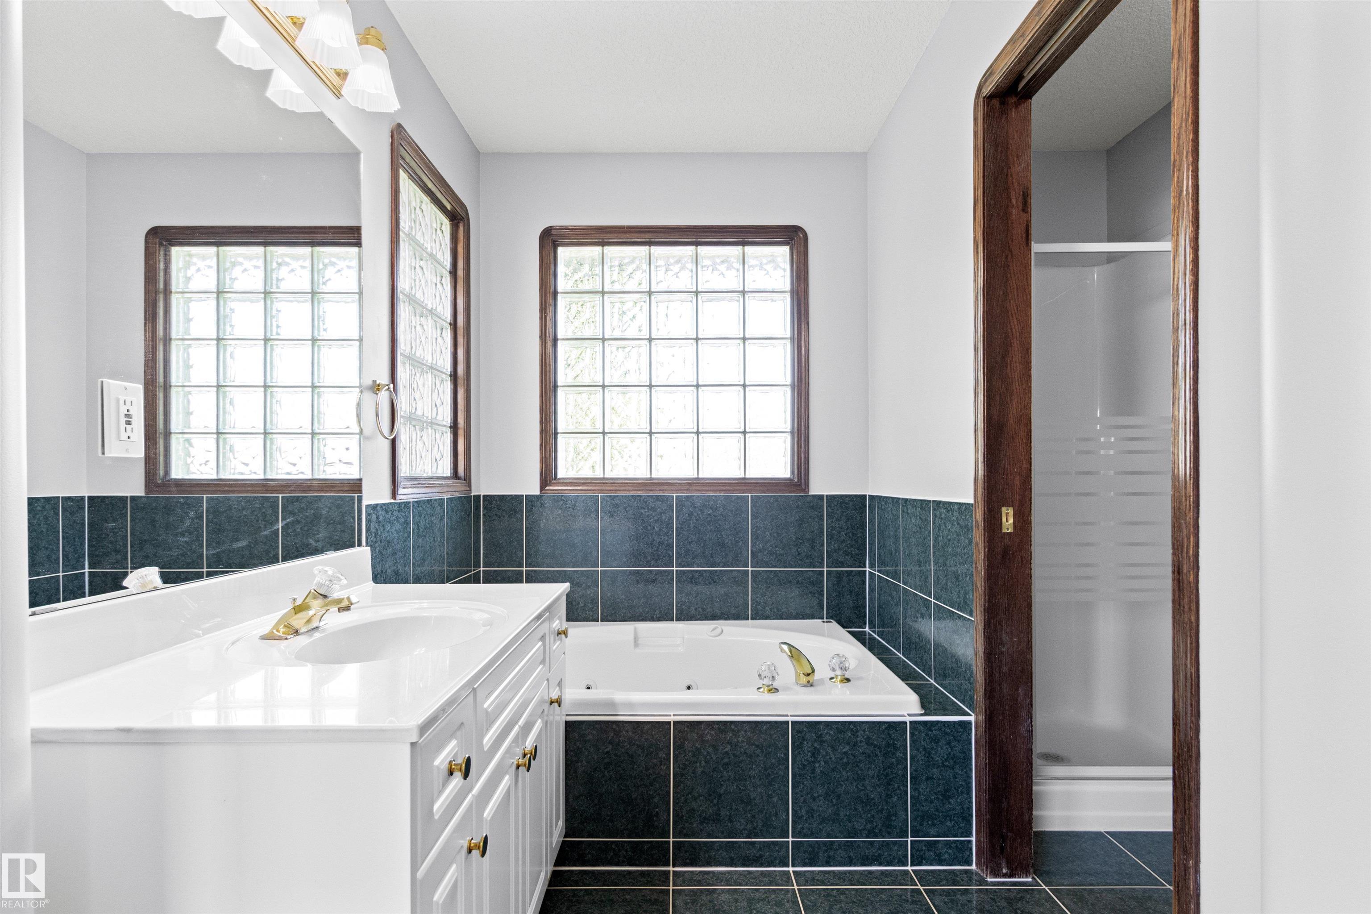
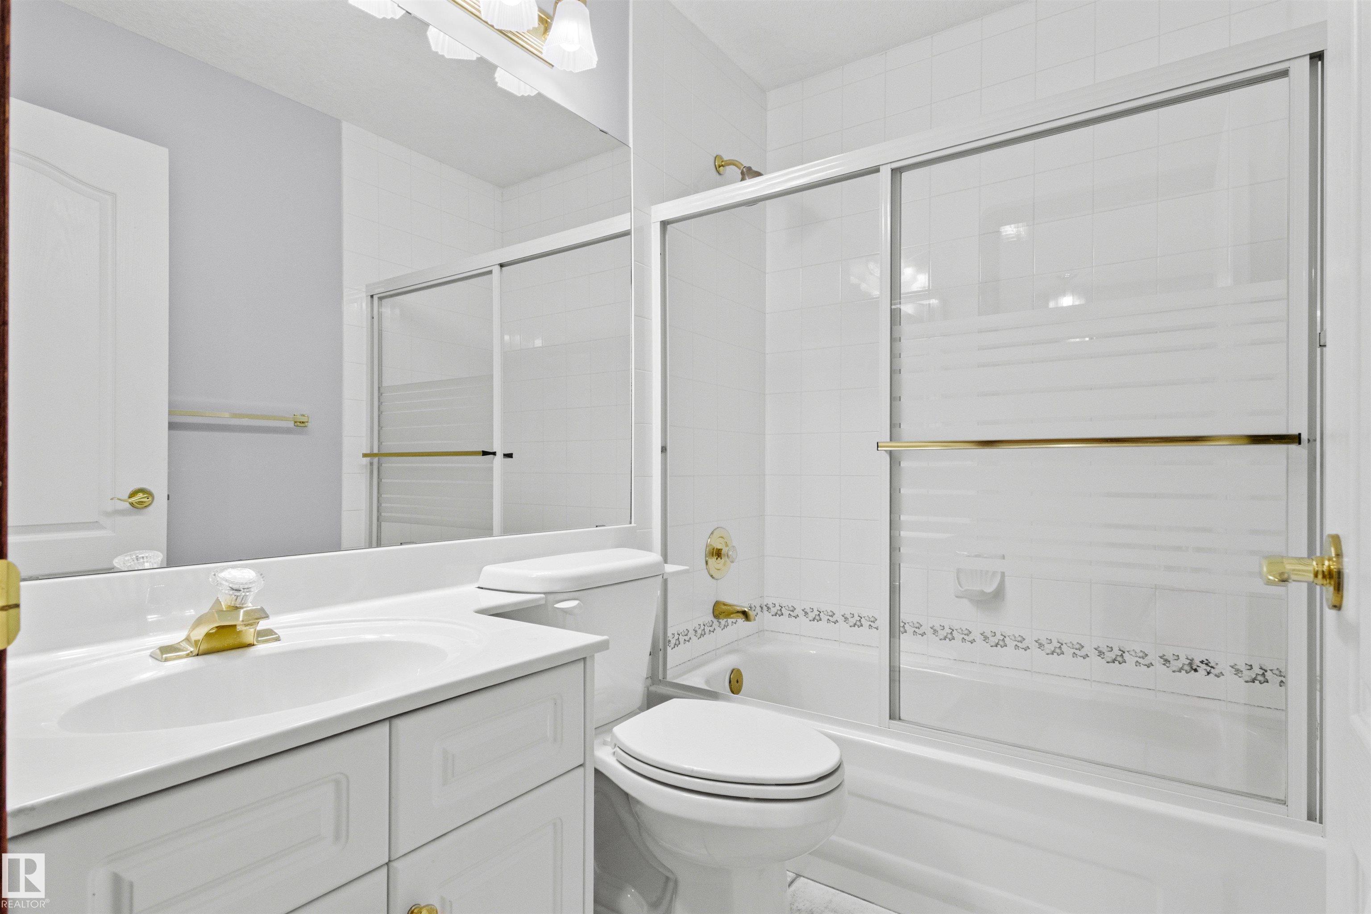
4 bathrooms

1,832 sqft

Sign up to View

Days on Market

Deck Detectors Smoke No Smoking Home Patio Television Connection Natural Gas BBQ Hookup

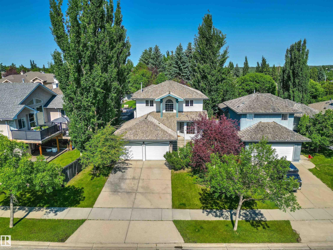
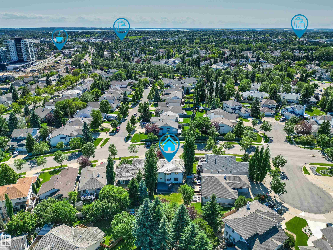
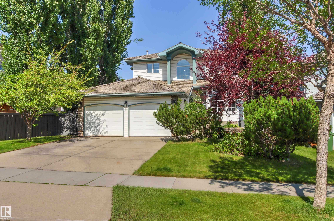
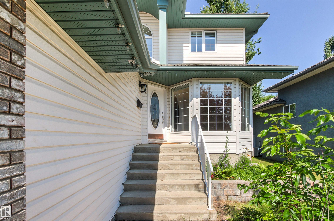
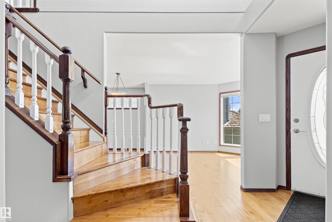
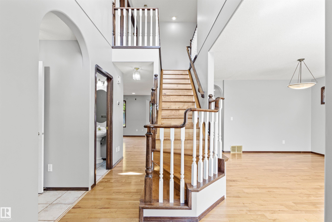
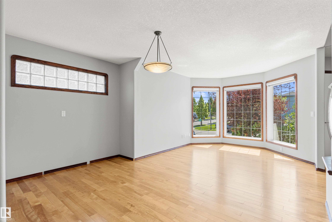
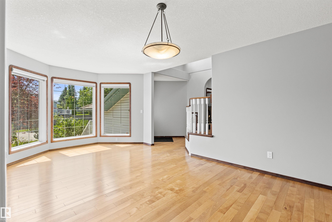
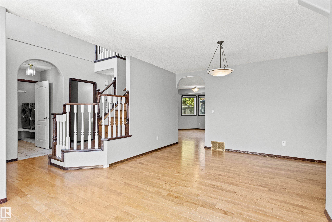
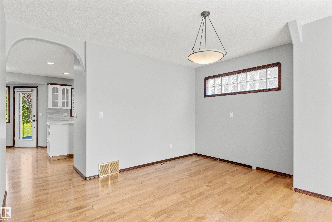
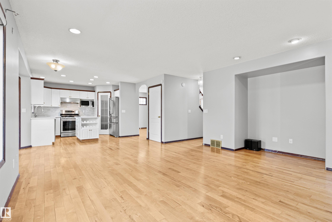
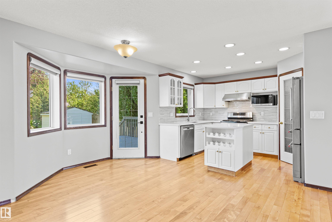
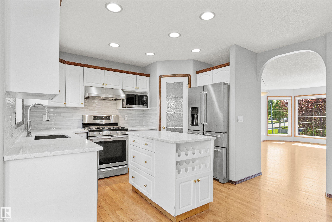
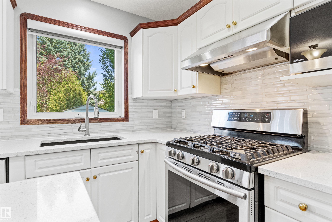
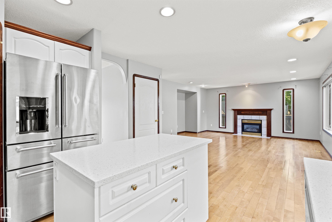
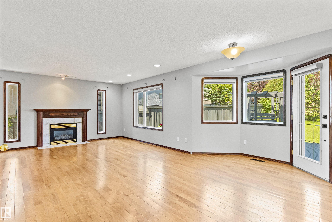
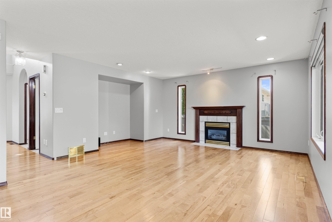
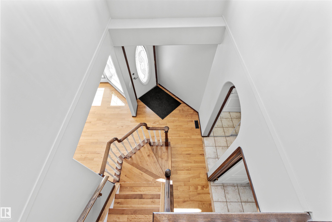
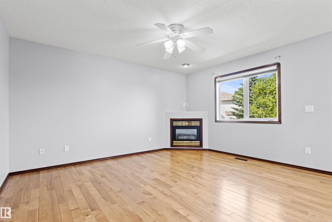
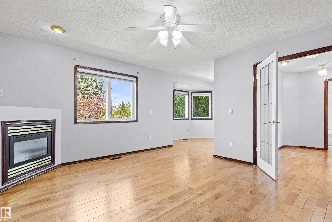
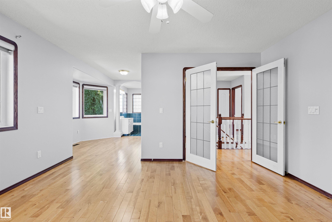
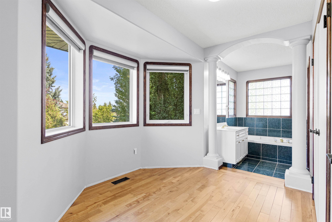
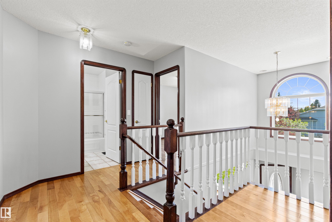
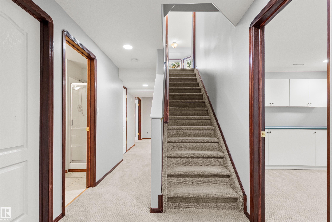
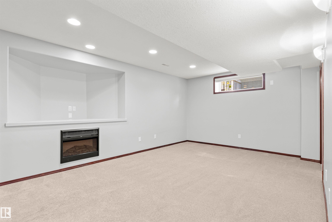
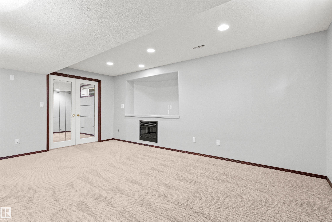
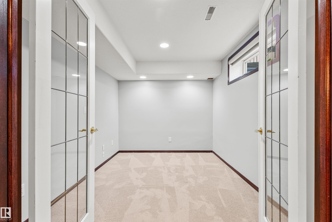
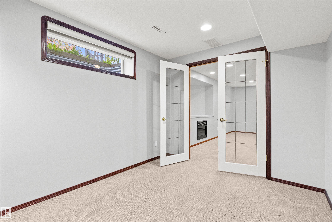
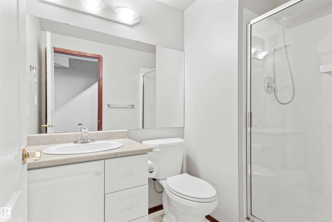
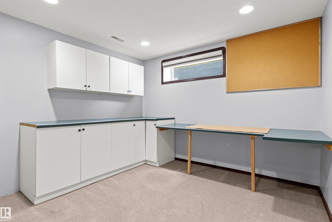
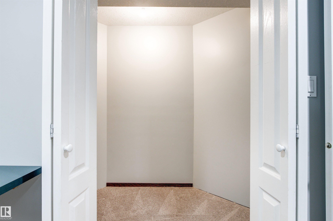
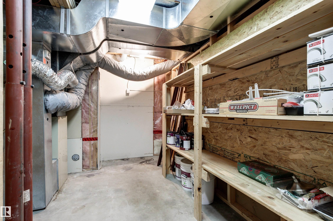
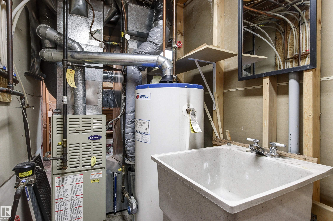
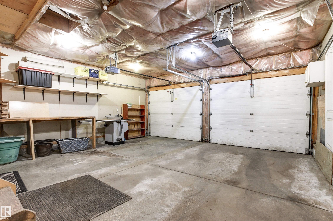
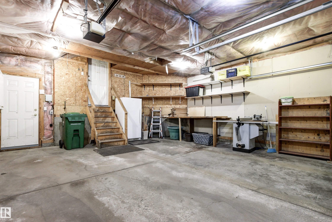
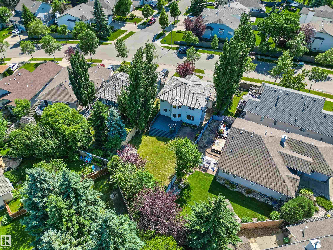
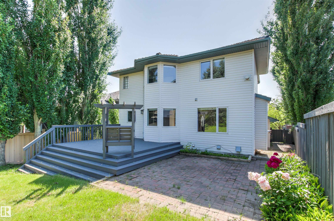
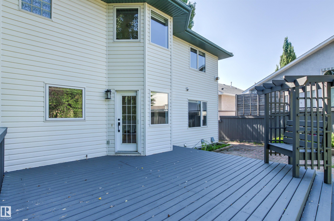
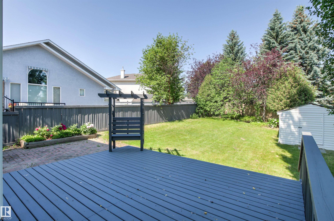
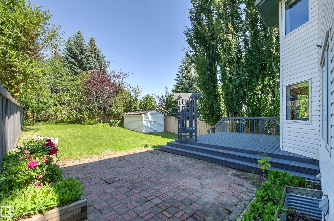
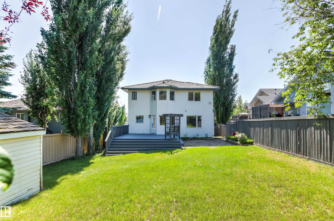
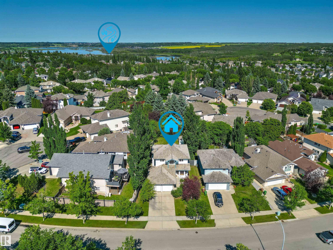
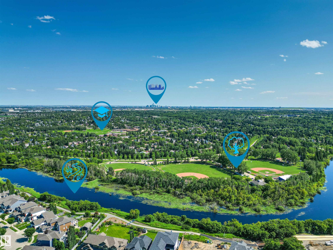
WOW! Situated in the family-friendly Oakmont area this well maintained home offers up to 5 Bedrooms, 4 Baths, a fully finished basement and double attached garage! Step onto newer HARDWOOD to a fantastic floorplan that opens up to a great room and dining area with beautiful bay windows overlooking a huge mature yard! From the Island Kitchen with a gas stove, KitchenAid Fridge, tons of cupboard space and a pantry, to the generous family room centered by a cozy fireplace, out to the beautifully landscaped bac...

Read More

Essential Information

  • MLS® #
    E4499103
  • Year Built
    1997
  • Property Type
    Residential
  • Property Style
    2 Storey
  • MLS® #
    E4499103
  • Year Built
    1997
  • Property Type
    Residential
  • Property Style
    2 Storey
  • MLS® #
    E4499103
  • Year Built
    1997
  • Property Type
    Residential
  • Property Style
    2 Storey

Community Information

  • Area
    St. Albert
  • Neighbourhood/Community
    Oakmont
  • Postal Code
    T8N 6E4
  • Area
    St. Albert
  • Neighbourhood/Community
    Oakmont
  • Postal Code
    T8N 6E4
  • Area
    St. Albert
  • Neighbourhood/Community
    Oakmont
  • Postal Code
    T8N 6E4

Services & Amenities

  • Amenities
    Deck
    Detectors Smoke
    No Smoking Home
    Patio
    Television Connection
    Natural Gas BBQ Hookup
  • Amenities
    Deck, Detectors Smoke, No Smoking Home, Patio, Television Connection, Natural Gas BBQ Hookup
  • Amenities
    Deck
    Detectors Smoke
    No Smoking Home
    Patio
    Television Connection
    Natural Gas BBQ Hookup

Interior

  • Floor Finish
    Carpet
    Ceramic Tile
    Hardwood
  • Goods Included
    Dishwasher-Built-In
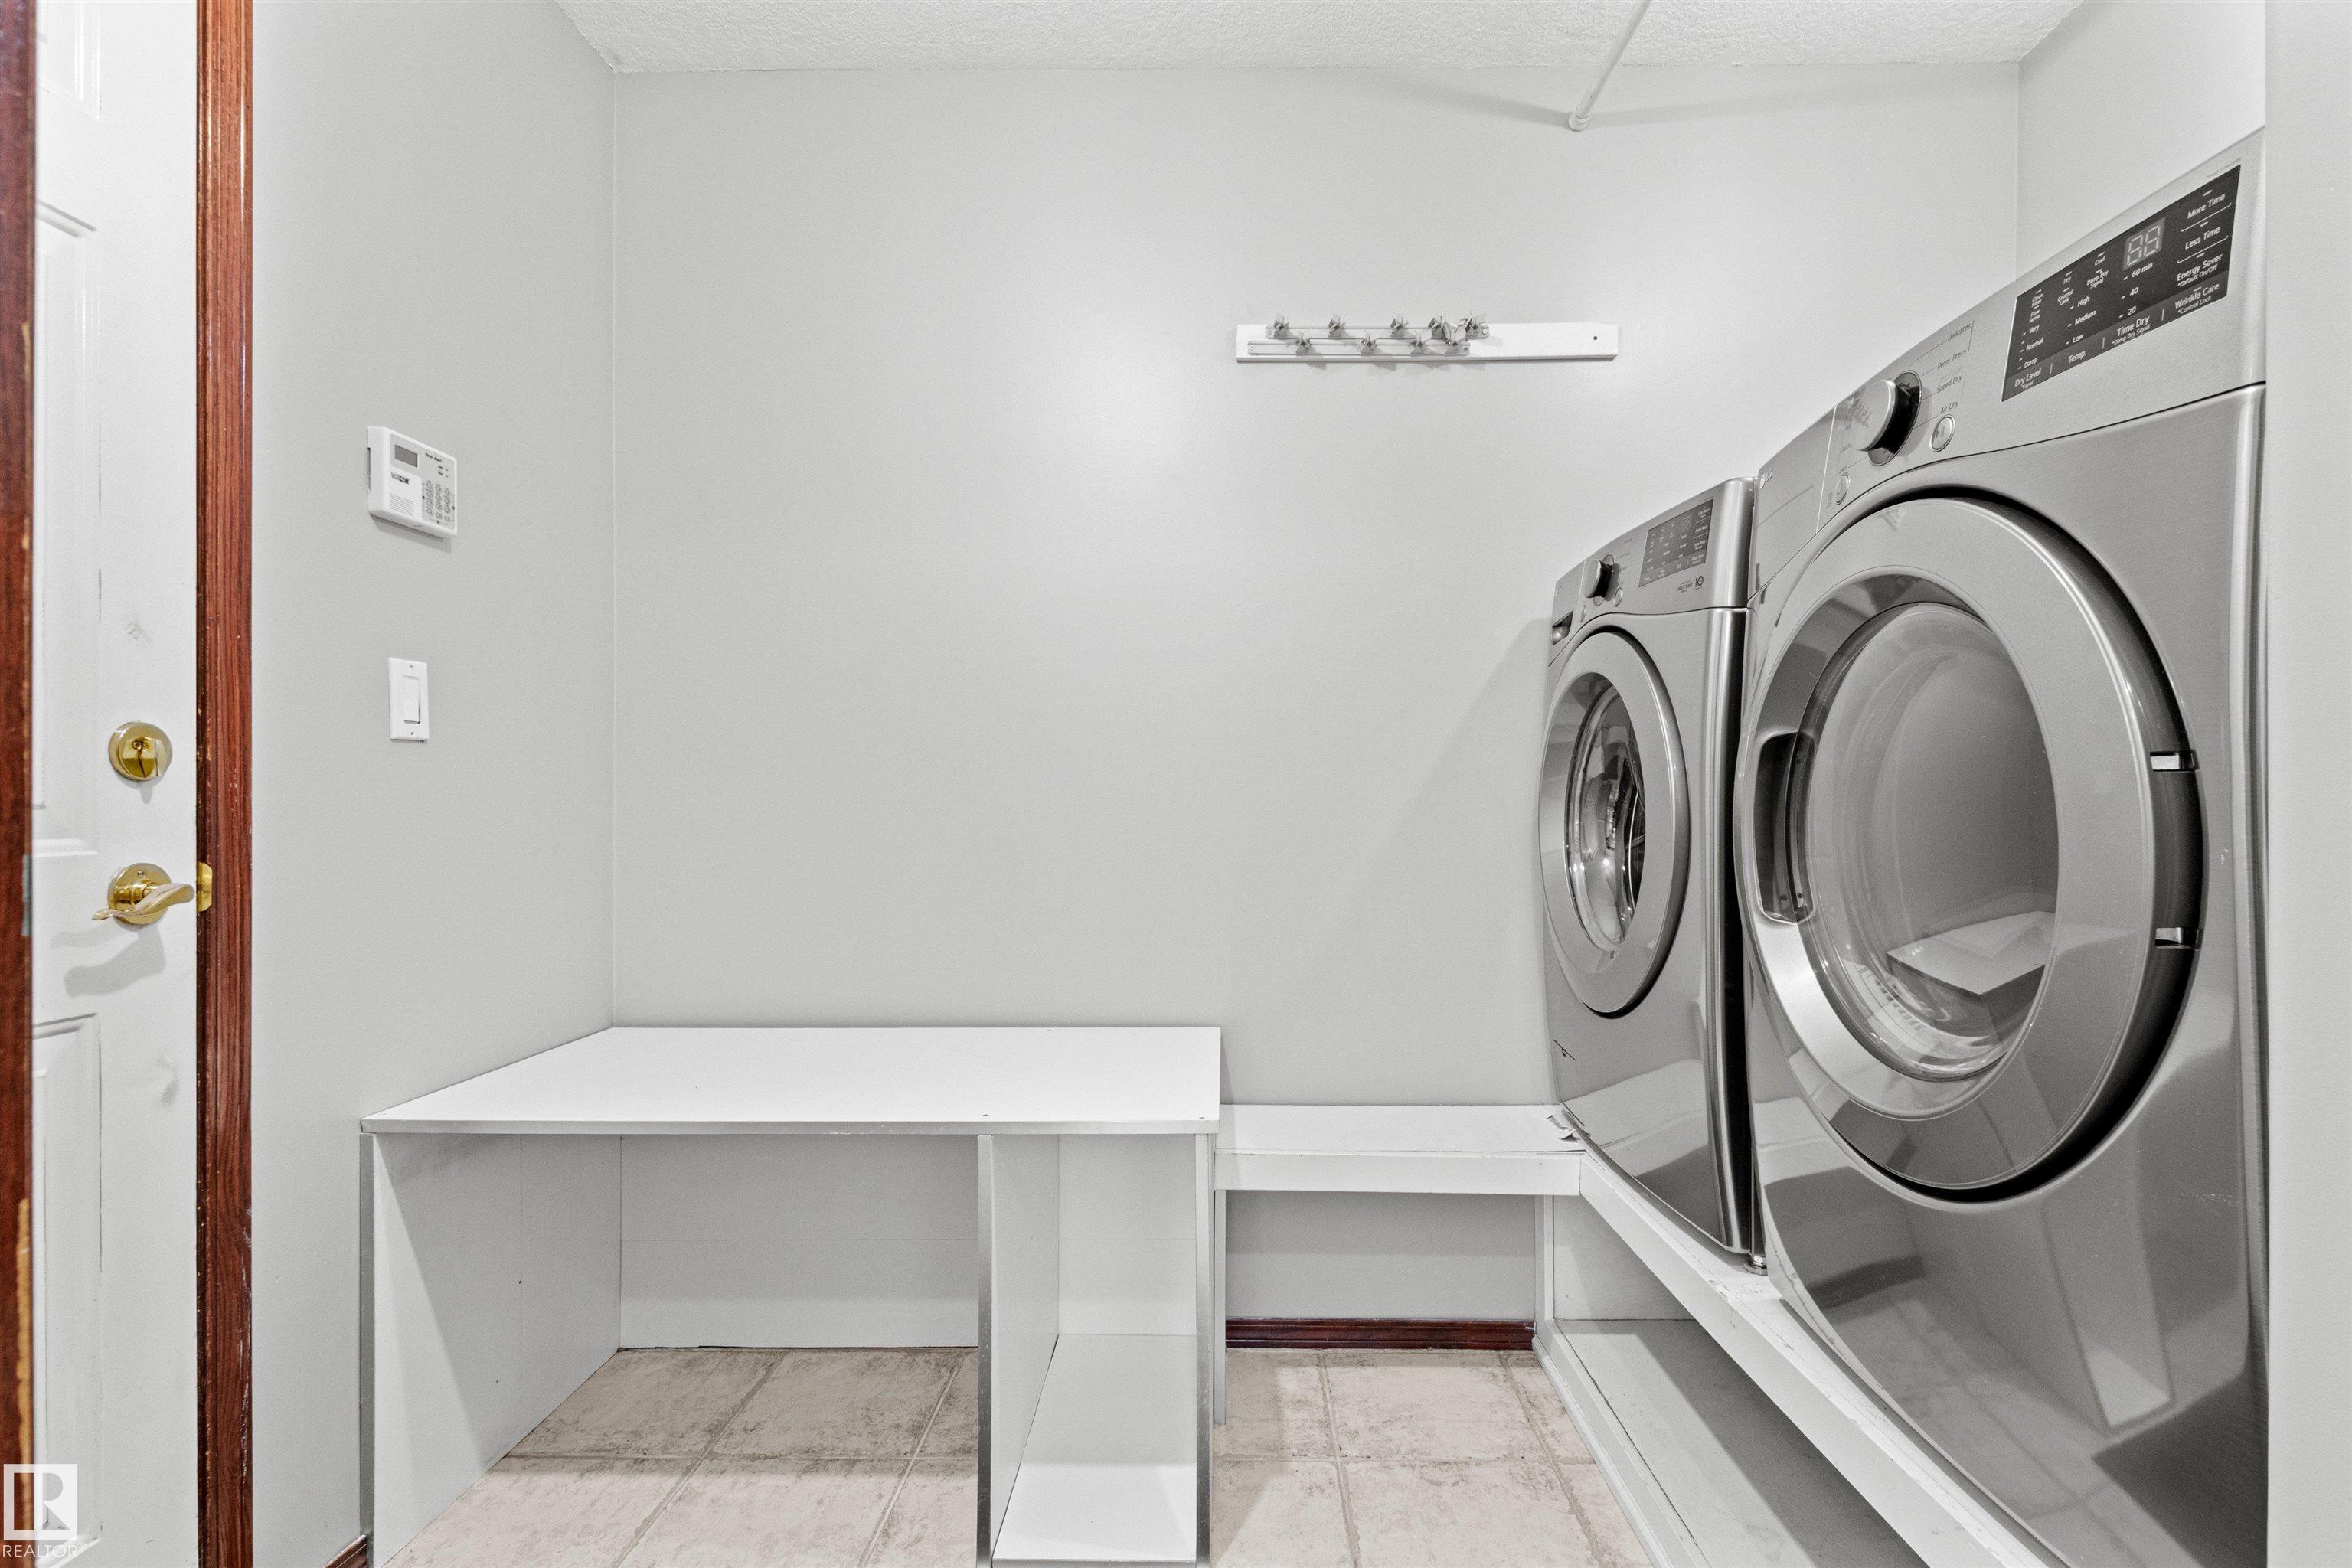
    Dryer
    Fan-Ceiling
    Freezer
    Garage Control
    Garage Opener
    Hood Fan
    Oven-Microwave
    Refrigerator
    Storage Shed
    Stove-Gas
    Vacuum Systems
    Washer
    Curtains and Blinds
  • Heating Type
    Forced Air-1
    Natural Gas
  • Fireplace Fuel
    Gas
  • Basement
    Full
  • Basement Development
    Fully Finished
  • Floor Finish
    Carpet, Ceramic Tile, Hardwood
  • Goods Included
    Dishwasher-Built-In, Dryer, Fan-Ceiling, Freezer, Garage Control, Garage Opener, Hood Fan, Oven-Microwave, Refrigerator, Storage Shed, Stove-Gas, Vacuum Systems, Washer, Curtains and Blinds
  • Heating Type
    Forced Air-1, Natural Gas
  • Fireplace Fuel
    Gas
  • Basement
    Full
  • Basement Development
    Fully Finished
  • Floor Finish
    Carpet
    Ceramic Tile
    Hardwood
  • Goods Included
    Dishwasher-Built-In
    Dryer
    Fan-Ceiling
    Freezer
    Garage Control
    Garage Opener
    Hood Fan
    Oven-Microwave
    Refrigerator
    Storage Shed
    Stove-Gas
    Vacuum Systems
    Washer
    Curtains and Blinds
  • Heating Type
    Forced Air-1
    Natural Gas
  • Fireplace Fuel
    Gas
  • Basement
    Full
  • Basement Development
    Fully Finished

Exterior

  • Lot/Exterior Features
    Fenced
    Fruit Trees/Shrubs
    Golf Nearby
    Low Maintenance Landscape
    Playground Nearby
    Public Transportation
    Schools
    Shopping Nearby
  • Roof
    Pine Shakes
  • Foundation
    Concrete Perimeter
  • Lot/Exterior Features
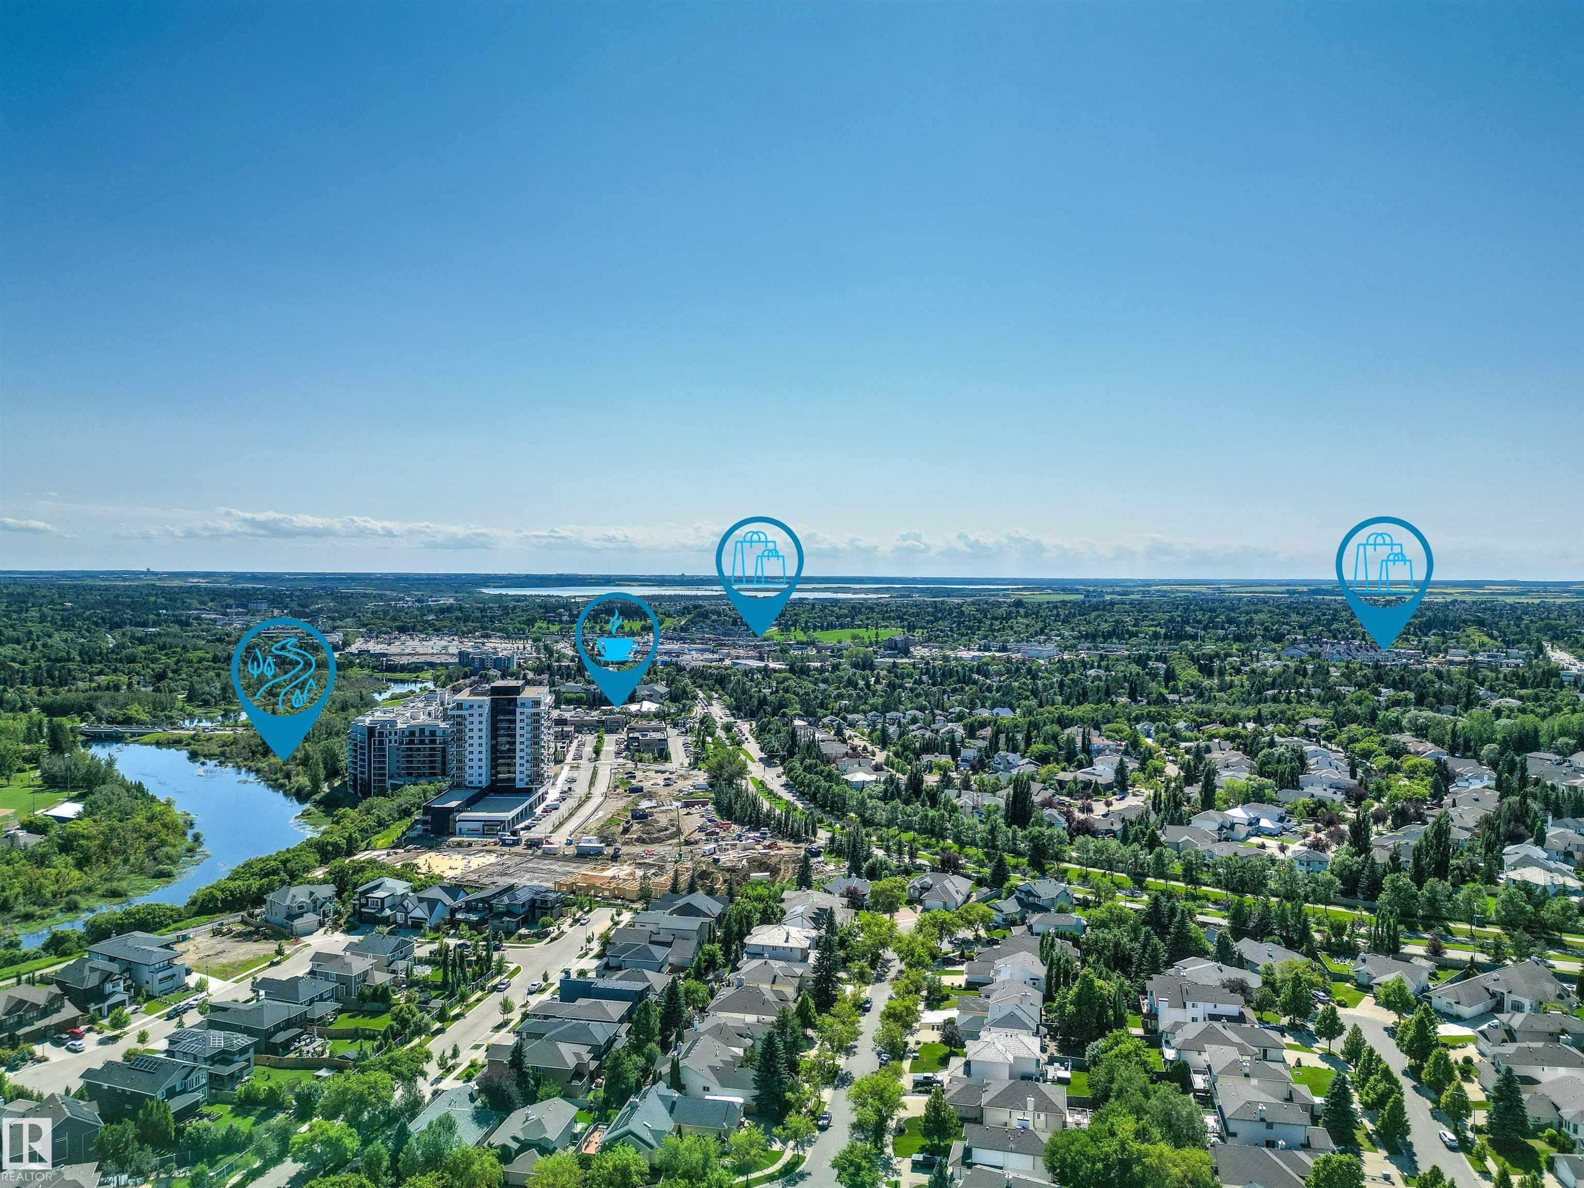
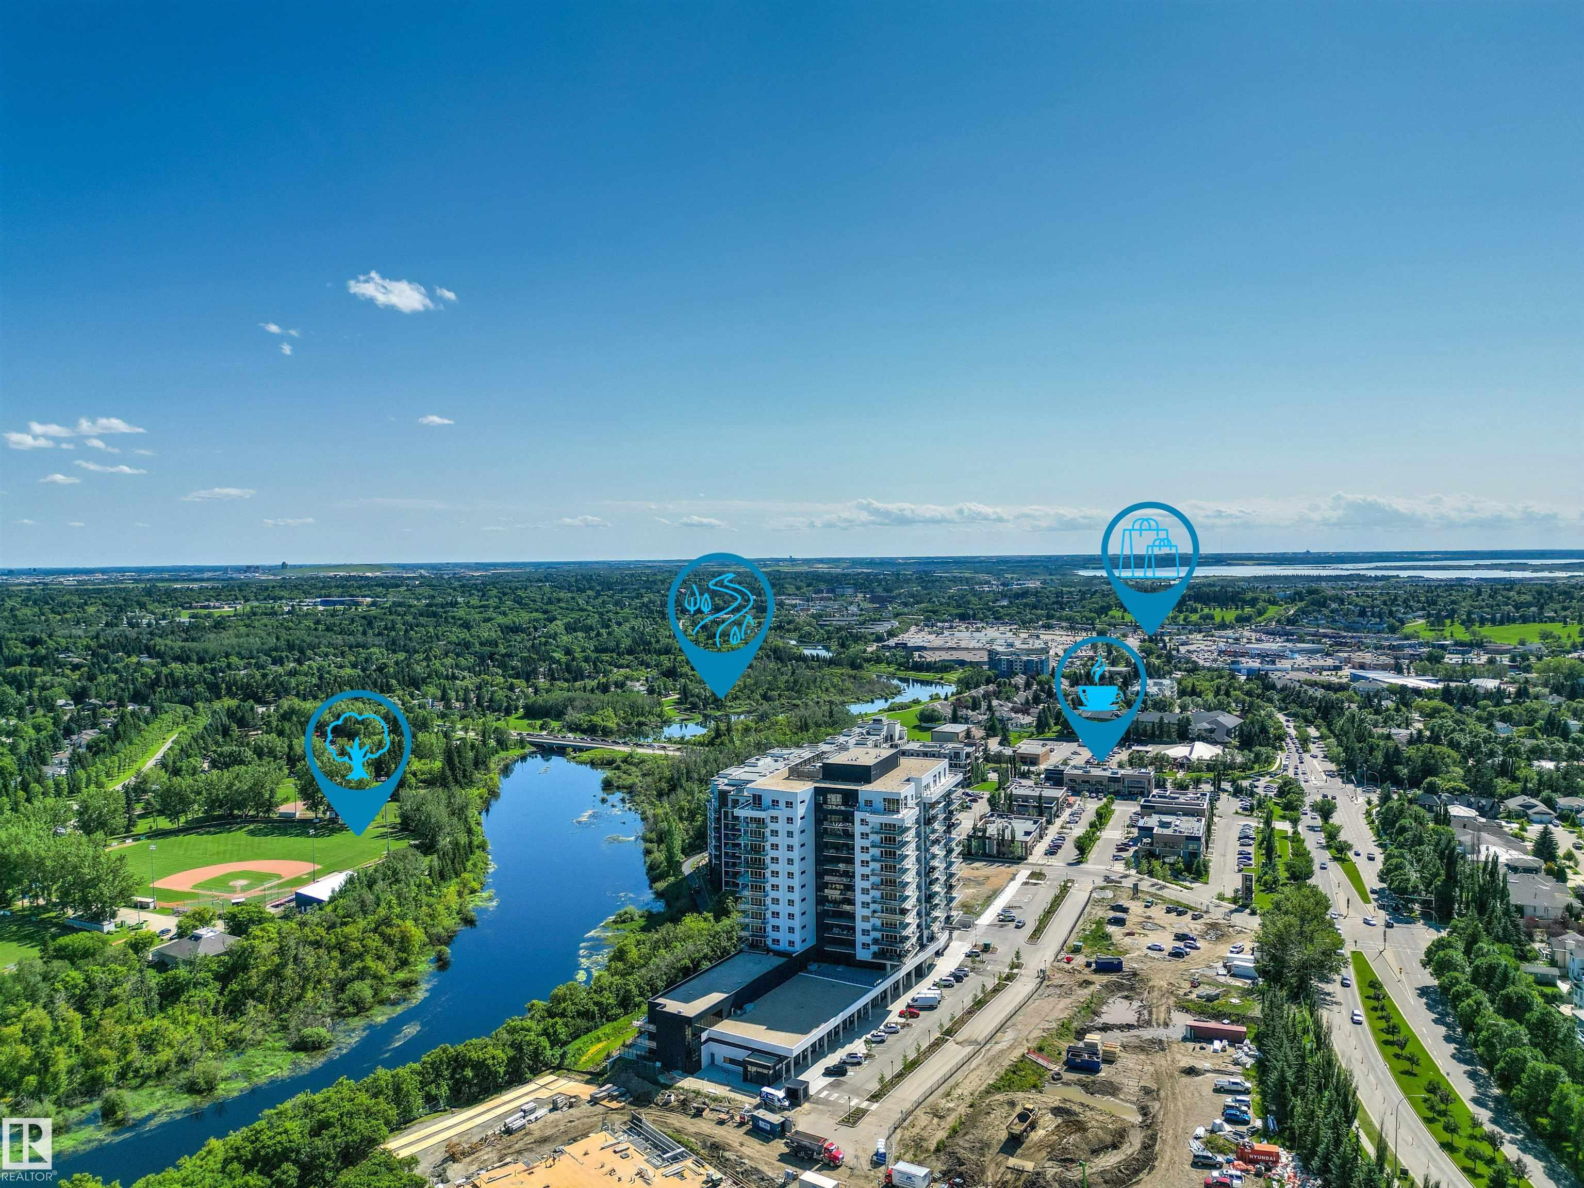
    Fenced, Fruit Trees/Shrubs, Golf Nearby, Low Maintenance Landscape, Playground Nearby, Public Transportation, Schools, Shopping Nearby
  • Roof
    Pine Shakes
  • Foundation
    Concrete Perimeter
  • Lot/Exterior Features
    Fenced
    Fruit Trees/Shrubs
    Golf Nearby
    Low Maintenance Landscape
    Playground Nearby
    Public Transportation
    Schools
    Shopping Nearby
  • Roof
    Pine Shakes
  • Foundation
    Concrete Perimeter

Additional Details

  • Property Class
    Single Family
  • Site Influences
    Fenced
    Fruit Trees/Shrubs
    Golf Nearby
    Low Maintenance Landscape
    Playground Nearby
    Public Transportation
    Schools
    Shopping Nearby
  • Road Access
    Paved
  • Last Updated
    6/4/2026 16:36
  • Property Class
    Single Family
  • Site Influences
    Fenced, Fruit Trees/Shrubs, Golf Nearby, Low Maintenance Landscape, Playground Nearby, Public Transportation, Schools, Shopping Nearby
  • Road Access
    Paved
  • Last Updated
    6/4/2026 16:36
  • Property Class
    Single Family
  • Site Influences
    Fenced
    Fruit Trees/Shrubs
    Golf Nearby
    Low Maintenance Landscape
    Playground Nearby
    Public Transportation
    Schools
    Shopping Nearby
  • Road Access
    Paved
  • Last Updated
    6/4/2026 16:36

$525,000

6 OAKRIDGE DR S

Schedule Tour
Contact Agent

$2391/month
Est. Monthly Payment
$
$
%
Learn More

Mortgage values are calculated by Redman Technologies Inc based on values provided in the REALTOR® Association of Edmonton listing data feed.