
Courtesy of Norm Cholak of REMAX River City

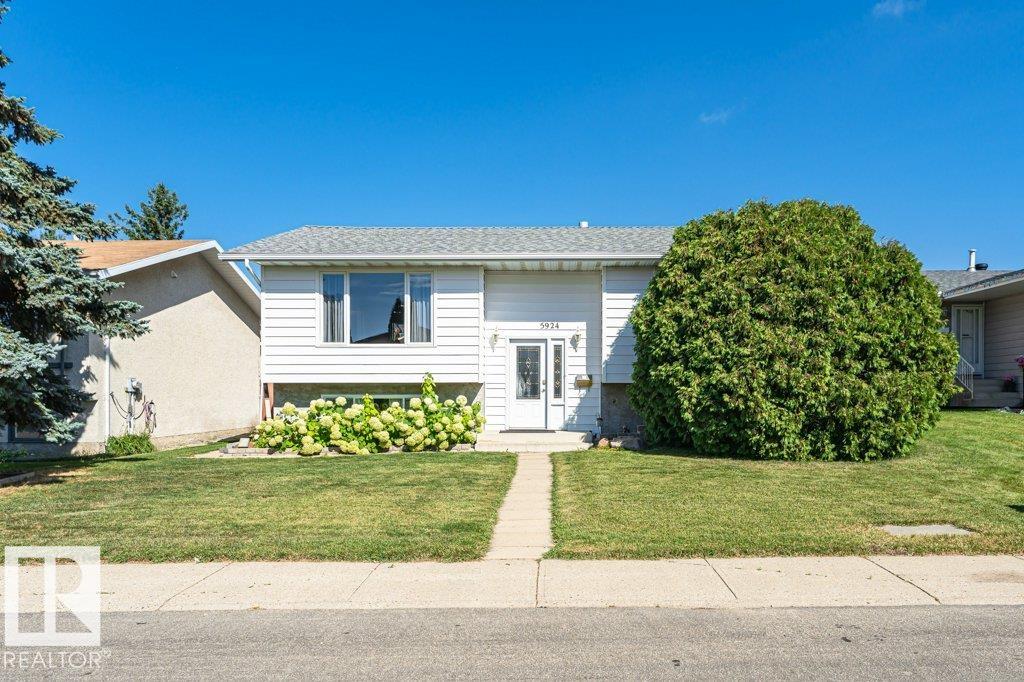
5924 11 Avenue, House for sale in Sakaw Edmonton , Alberta , T6L 3A6

 MLS® # E4507678

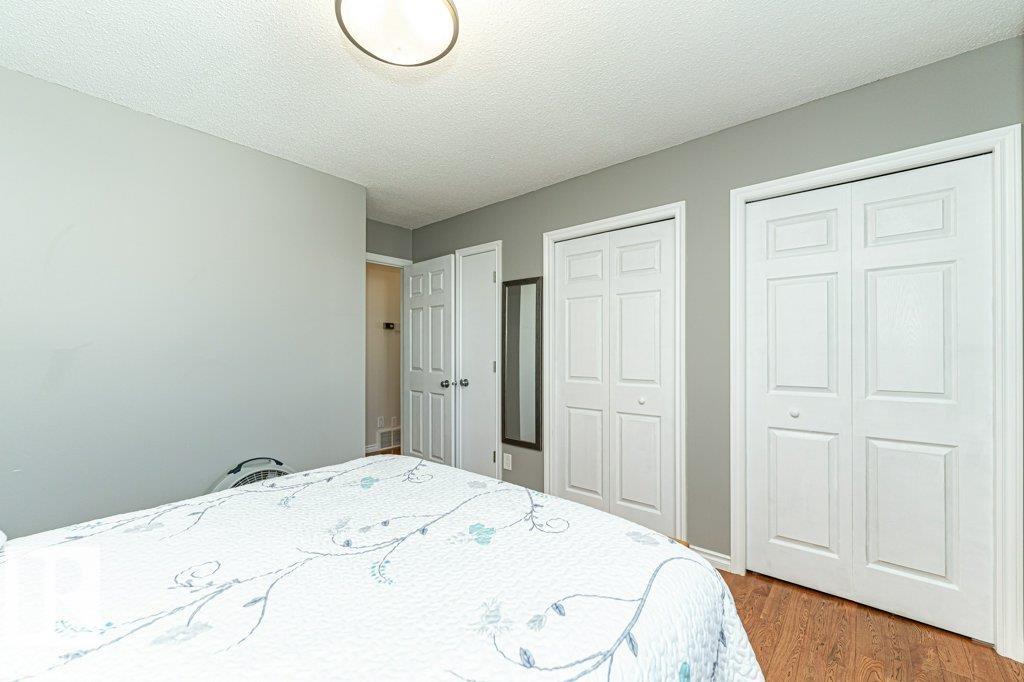
3 bedrooms

2 bathrooms

1,101 sqft

Sign up to View

Days on Market

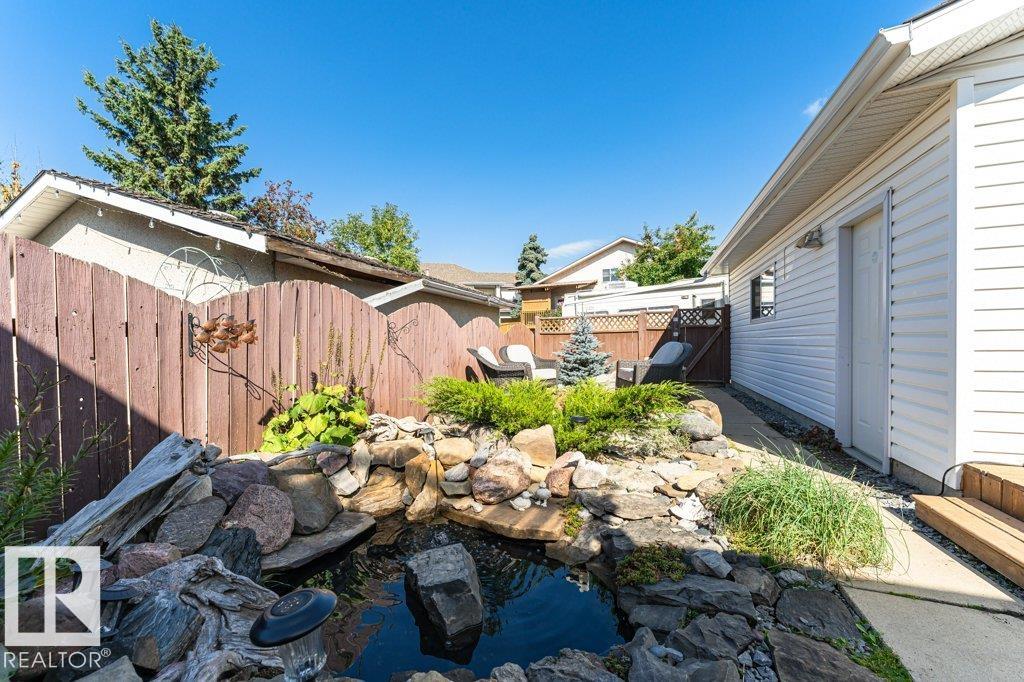
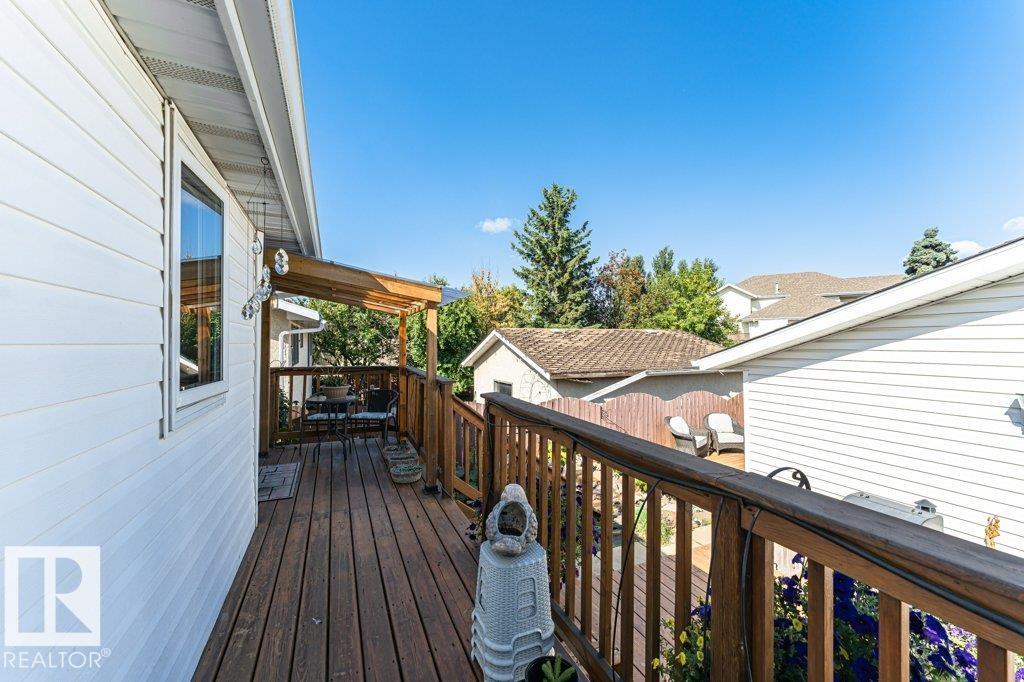
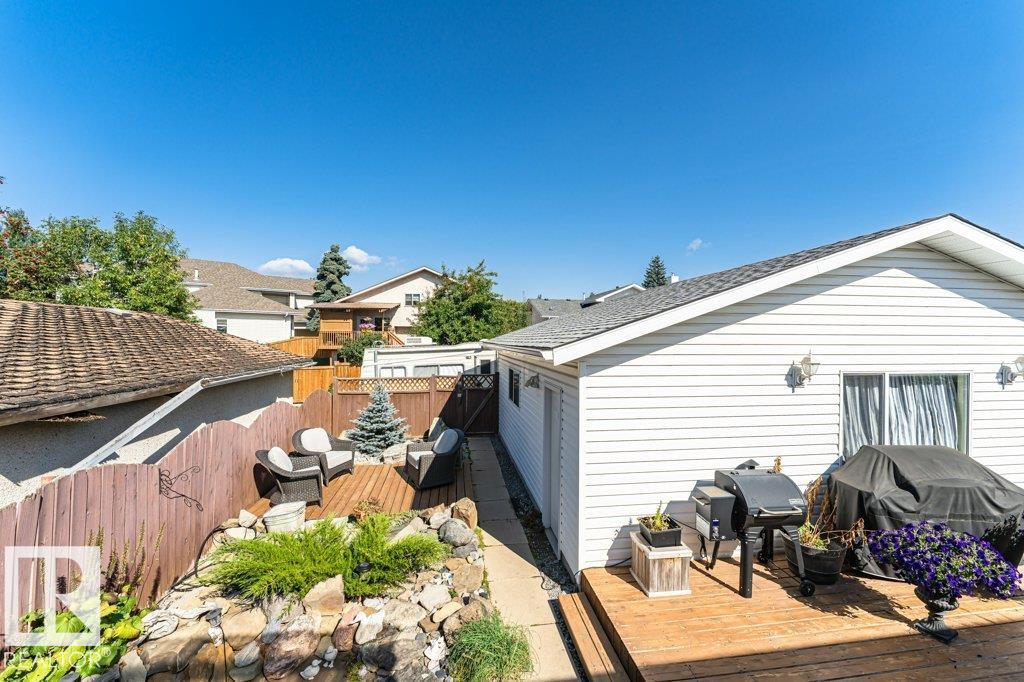
Deck Patio Vinyl Windows Natural Gas BBQ Hookup

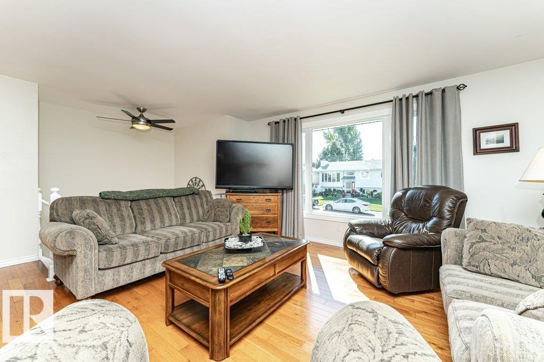
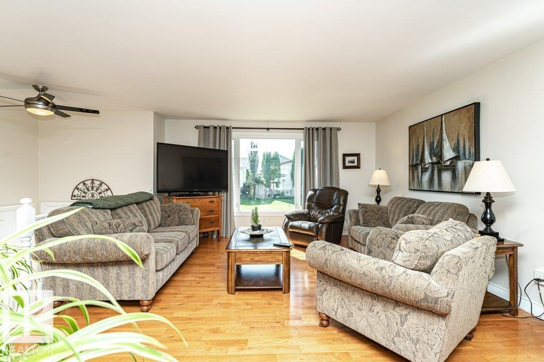
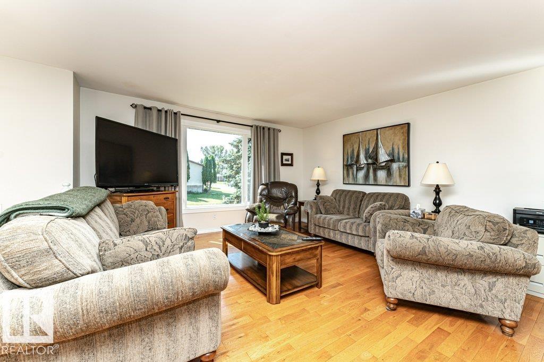
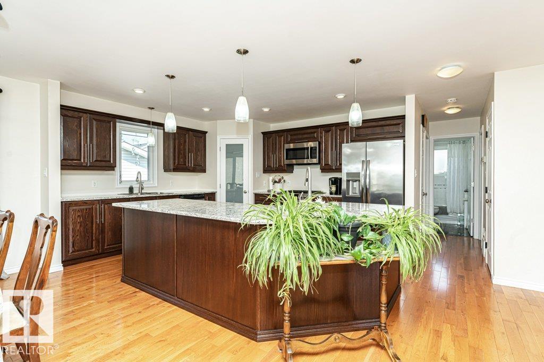
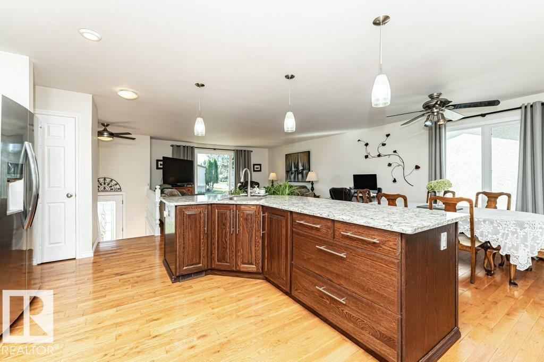
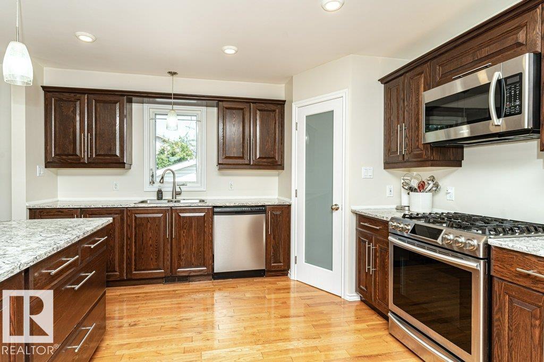
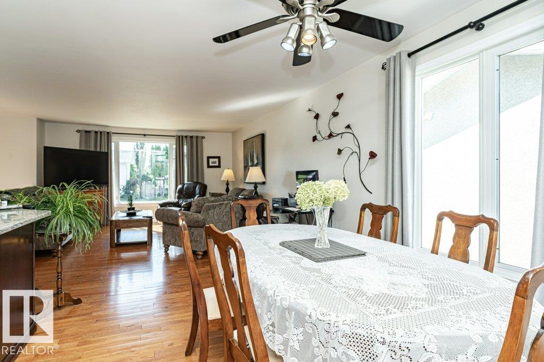
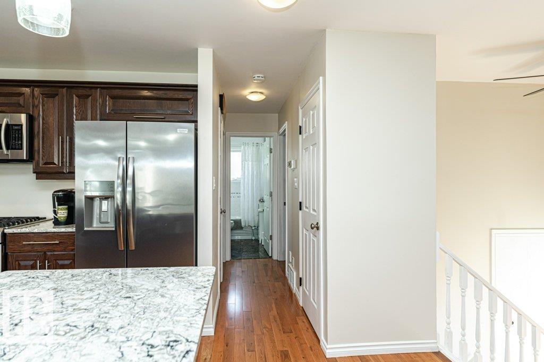
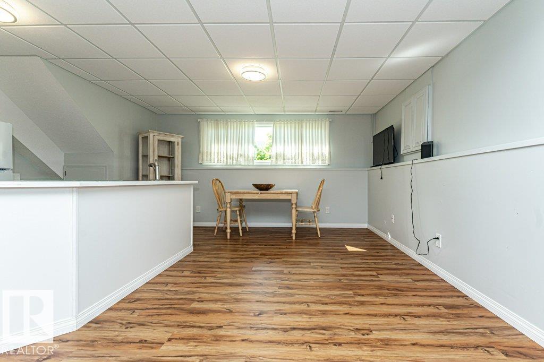
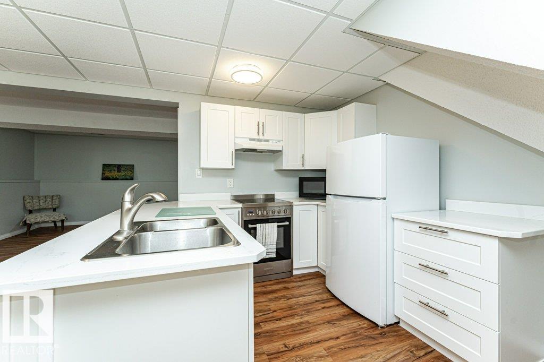
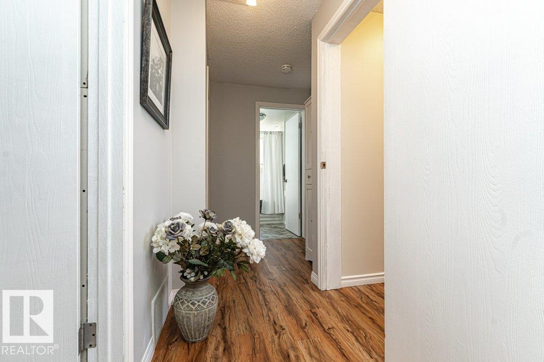
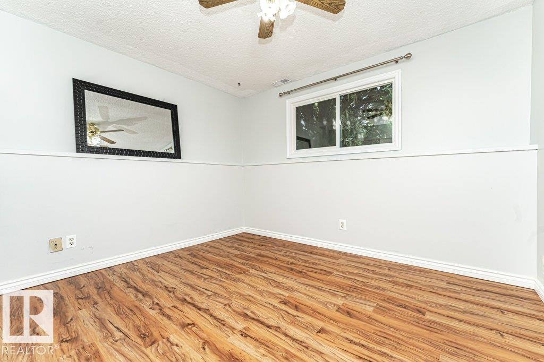
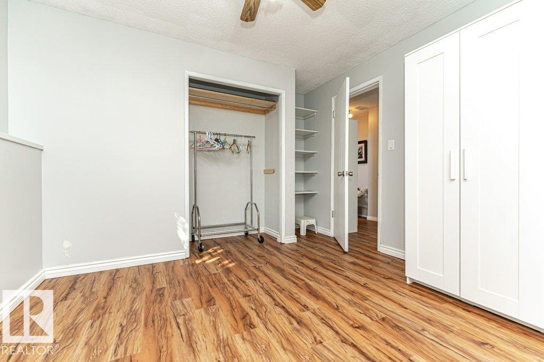
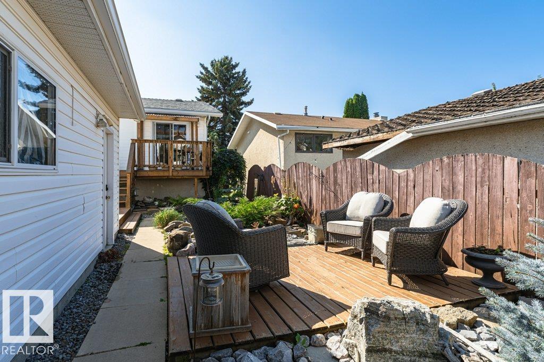
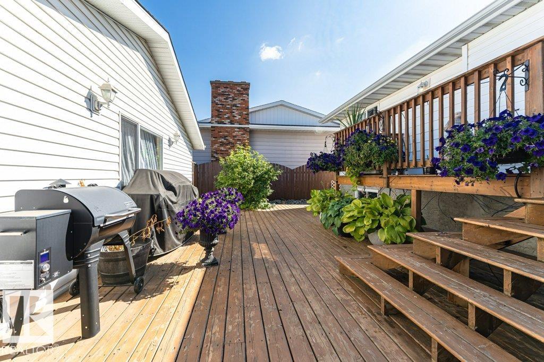
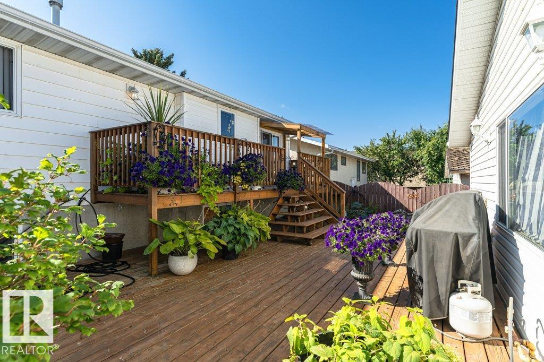
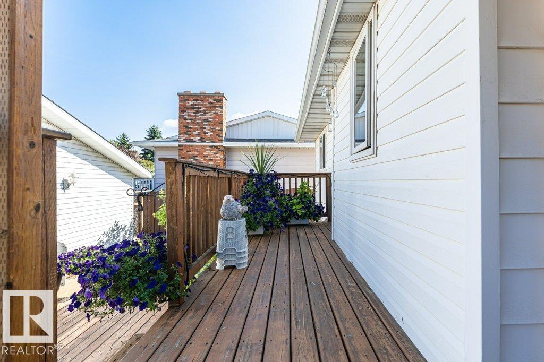
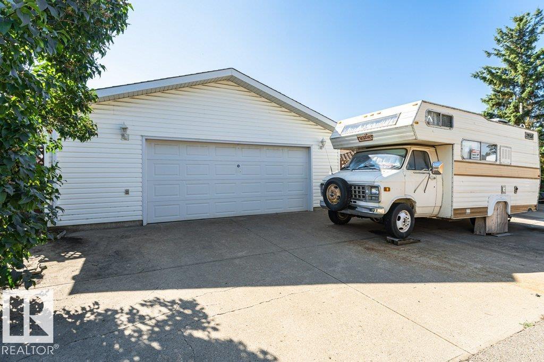
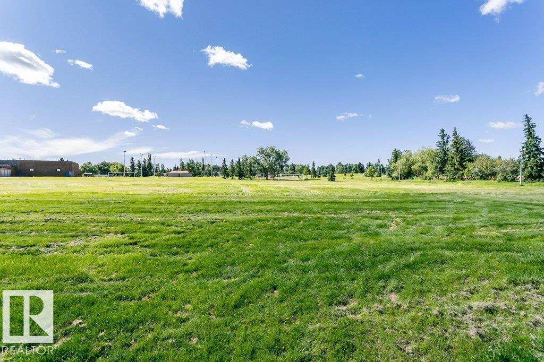
EXCELLENT CONDITION! Beautifully renovated 1,100+ sq ft bi-level ideally located in the Sakaw community. The bright and spacious main floor features an inviting Open-Concept layout with Hardwood Flooring, a well-appointed kitchen showcasing Stainless Steel Appliances, Quartz Countertops, two pantries, an impressive wraparound Island with Prep Sink, and dining area with sliding patio doors leading to a Meticulously Maintained, low-maintenance yard featuring a beautiful two-tiered deck, patio, natural gas BBQ...

Read More

Essential Information

  • MLS® #
    E4507678
  • Year Built
    1979
  • Property Type
    Residential
  • Property Style
    Bi-Level
  • MLS® #
    E4507678
  • Year Built
    1979
  • Property Type
    Residential
  • Property Style
    Bi-Level
  • MLS® #
    E4507678
  • Year Built
    1979
  • Property Type
    Residential
  • Property Style
    Bi-Level

Community Information

  • Area
    Edmonton
  • Neighbourhood/Community
    Sakaw
  • Postal Code
    T6L 3A6
  • Area
    Edmonton
  • Neighbourhood/Community
    Sakaw
  • Postal Code
    T6L 3A6
  • Area
    Edmonton
  • Neighbourhood/Community
    Sakaw
  • Postal Code
    T6L 3A6

Services & Amenities

  • Amenities
    Deck
    Patio
    Vinyl Windows
    Natural Gas BBQ Hookup
  • Amenities
    Deck, Patio, Vinyl Windows, Natural Gas BBQ Hookup
  • Amenities
    Deck
    Patio
    Vinyl Windows
    Natural Gas BBQ Hookup

Interior

  • Floor Finish
    Ceramic Tile
    Hardwood
    Vinyl Plank
  • Goods Included
    Dryer
    Garage Control
    Garage Opener
    Oven-Microwave
    Stove-Electric
    Stove-Gas
    Vacuum System Attachments
    Vacuum Systems
    Washer
    Window Coverings
    See Remarks
    Refrigerators-Two
    Dishwasher-Two
    Garage Heater
  • Heating Type
    Forced Air-1
    Natural Gas
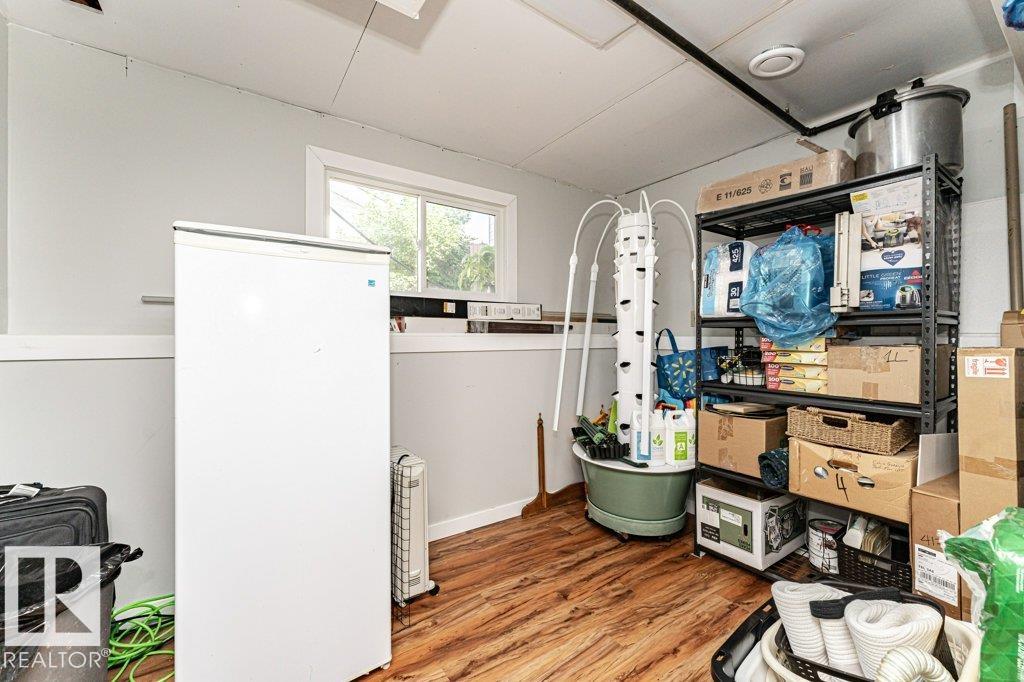
  • Basement
    Full
  • Basement Development
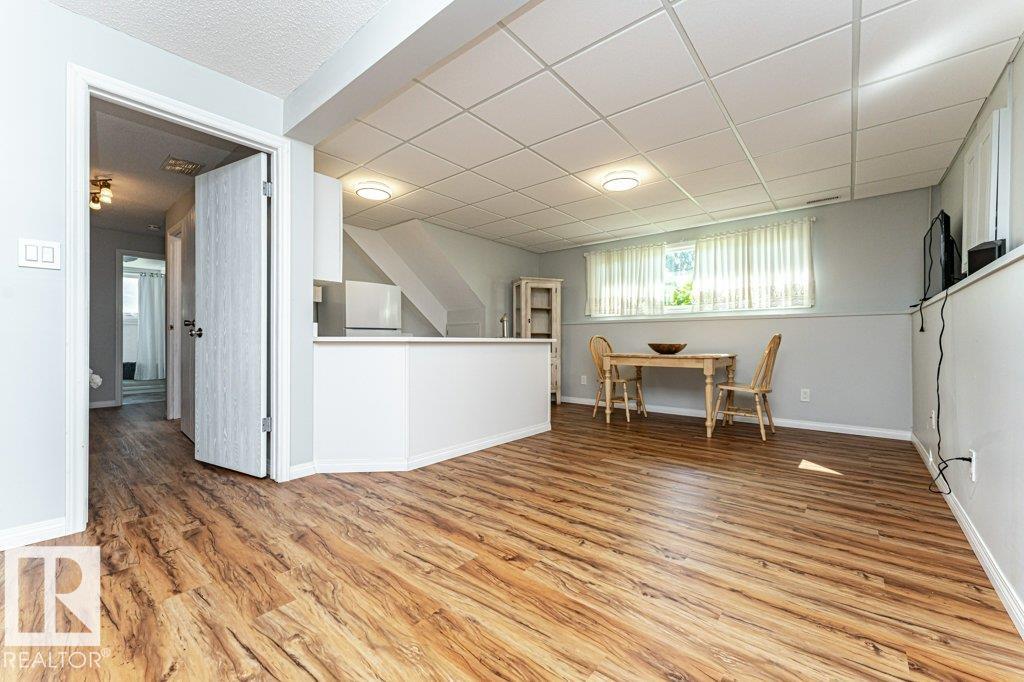
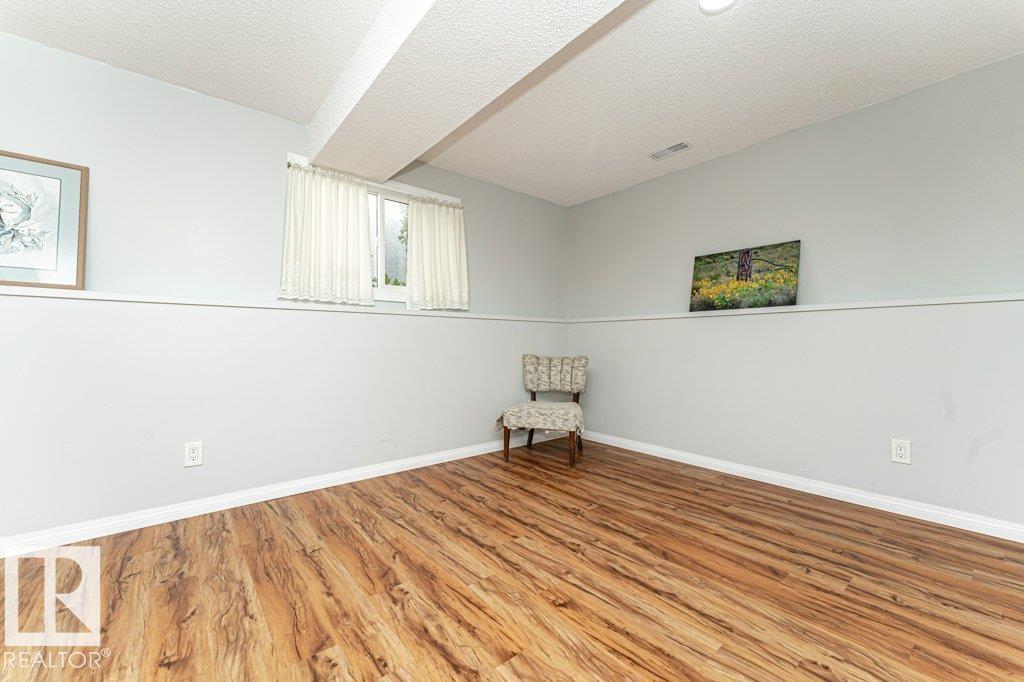
    Fully Finished
  • Floor Finish
    Ceramic Tile, Hardwood, Vinyl Plank
  • Goods Included
    Dryer, Garage Control, Garage Opener, Oven-Microwave, Stove-Electric, Stove-Gas, Vacuum System Attachments, Vacuum Systems, Washer, Window Coverings, See Remarks, Refrigerators-Two, Dishwasher-Two, Garage Heater
  • Heating Type
    Forced Air-1, Natural Gas
  • Basement
    Full
  • Basement Development
    Fully Finished
  • Floor Finish
    Ceramic Tile
    Hardwood
    Vinyl Plank
  • Goods Included
    Dryer
    Garage Control
    Garage Opener
    Oven-Microwave
    Stove-Electric
    Stove-Gas
    Vacuum System Attachments
    Vacuum Systems
    Washer
    Window Coverings
    See Remarks
    Refrigerators-Two
    Dishwasher-Two
    Garage Heater
  • Heating Type
    Forced Air-1
    Natural Gas
  • Basement
    Full
  • Basement Development
    Fully Finished

Exterior

  • Lot/Exterior Features
    Airport Nearby
    Back Lane
    Fenced
    Golf Nearby
    Landscaped
    Playground Nearby
    Public Transportation
    Schools
    Shopping Nearby
  • Roof
    Asphalt Shingles
  • Foundation
    Concrete Perimeter
  • Lot/Exterior Features
    Airport Nearby, Back Lane, Fenced, Golf Nearby, Landscaped, Playground Nearby, Public Transportation, Schools, Shopping Nearby
  • Roof
    Asphalt Shingles
  • Foundation
    Concrete Perimeter
  • Lot/Exterior Features
    Airport Nearby
    Back Lane
    Fenced
    Golf Nearby
    Landscaped
    Playground Nearby
    Public Transportation
    Schools
    Shopping Nearby
  • Roof
    Asphalt Shingles
  • Foundation
    Concrete Perimeter

Additional Details

  • Property Class
    Single Family
  • Site Influences
    Airport Nearby
    Back Lane
    Fenced
    Golf Nearby
    Landscaped
    Playground Nearby
    Public Transportation
    Schools
    Shopping Nearby
  • Road Access
    Paved
  • Last Updated
    8/3/2026 18:35
  • Property Class
    Single Family
  • Site Influences
    Airport Nearby, Back Lane, Fenced, Golf Nearby, Landscaped, Playground Nearby, Public Transportation, Schools, Shopping Nearby
  • Road Access
    Paved
  • Last Updated
    8/3/2026 18:35
  • Property Class
    Single Family
  • Site Influences
    Airport Nearby
    Back Lane
    Fenced
    Golf Nearby
    Landscaped
    Playground Nearby
    Public Transportation
    Schools
    Shopping Nearby
  • Road Access
    Paved
  • Last Updated
    8/3/2026 18:35

$469,900

5924 11 Avenue

Schedule Tour
Contact Agent

$2140/month
Est. Monthly Payment
$
$
%
Learn More

Mortgage values are calculated by Redman Technologies Inc based on values provided in the REALTOR® Association of Edmonton listing data feed.