
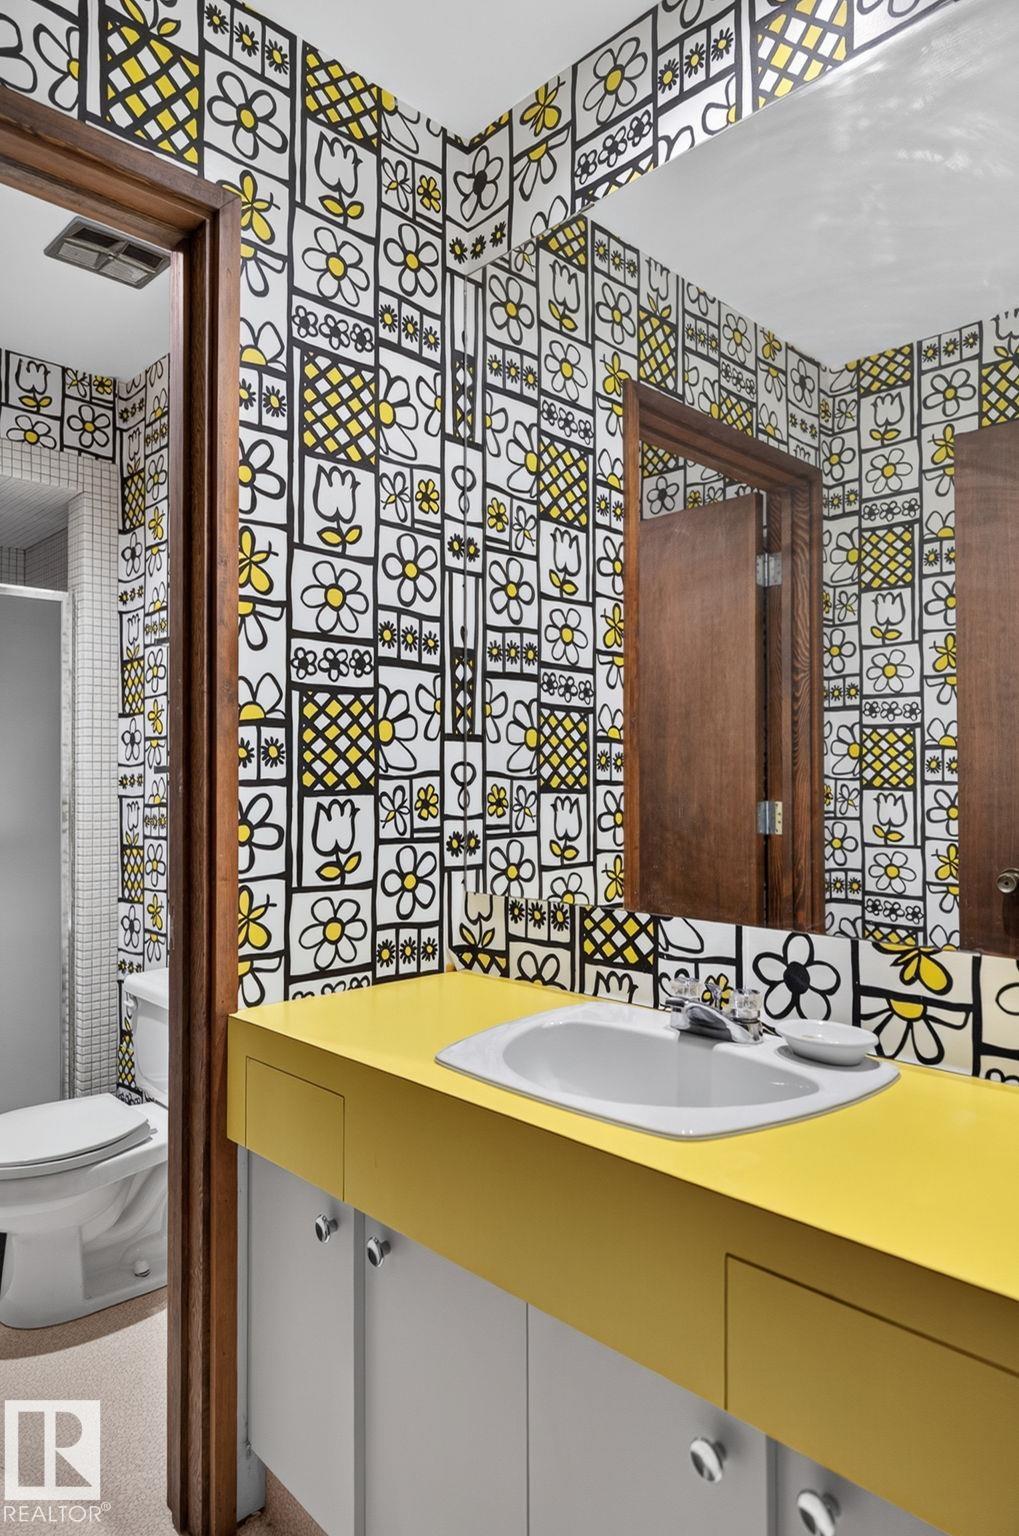
Courtesy of Brett Loree of Century 21 Masters

59 WESTBROOK Drive, House for sale in Westbrook Estates Edmonton , Alberta , T6J 2C8

 MLS® # E4498711

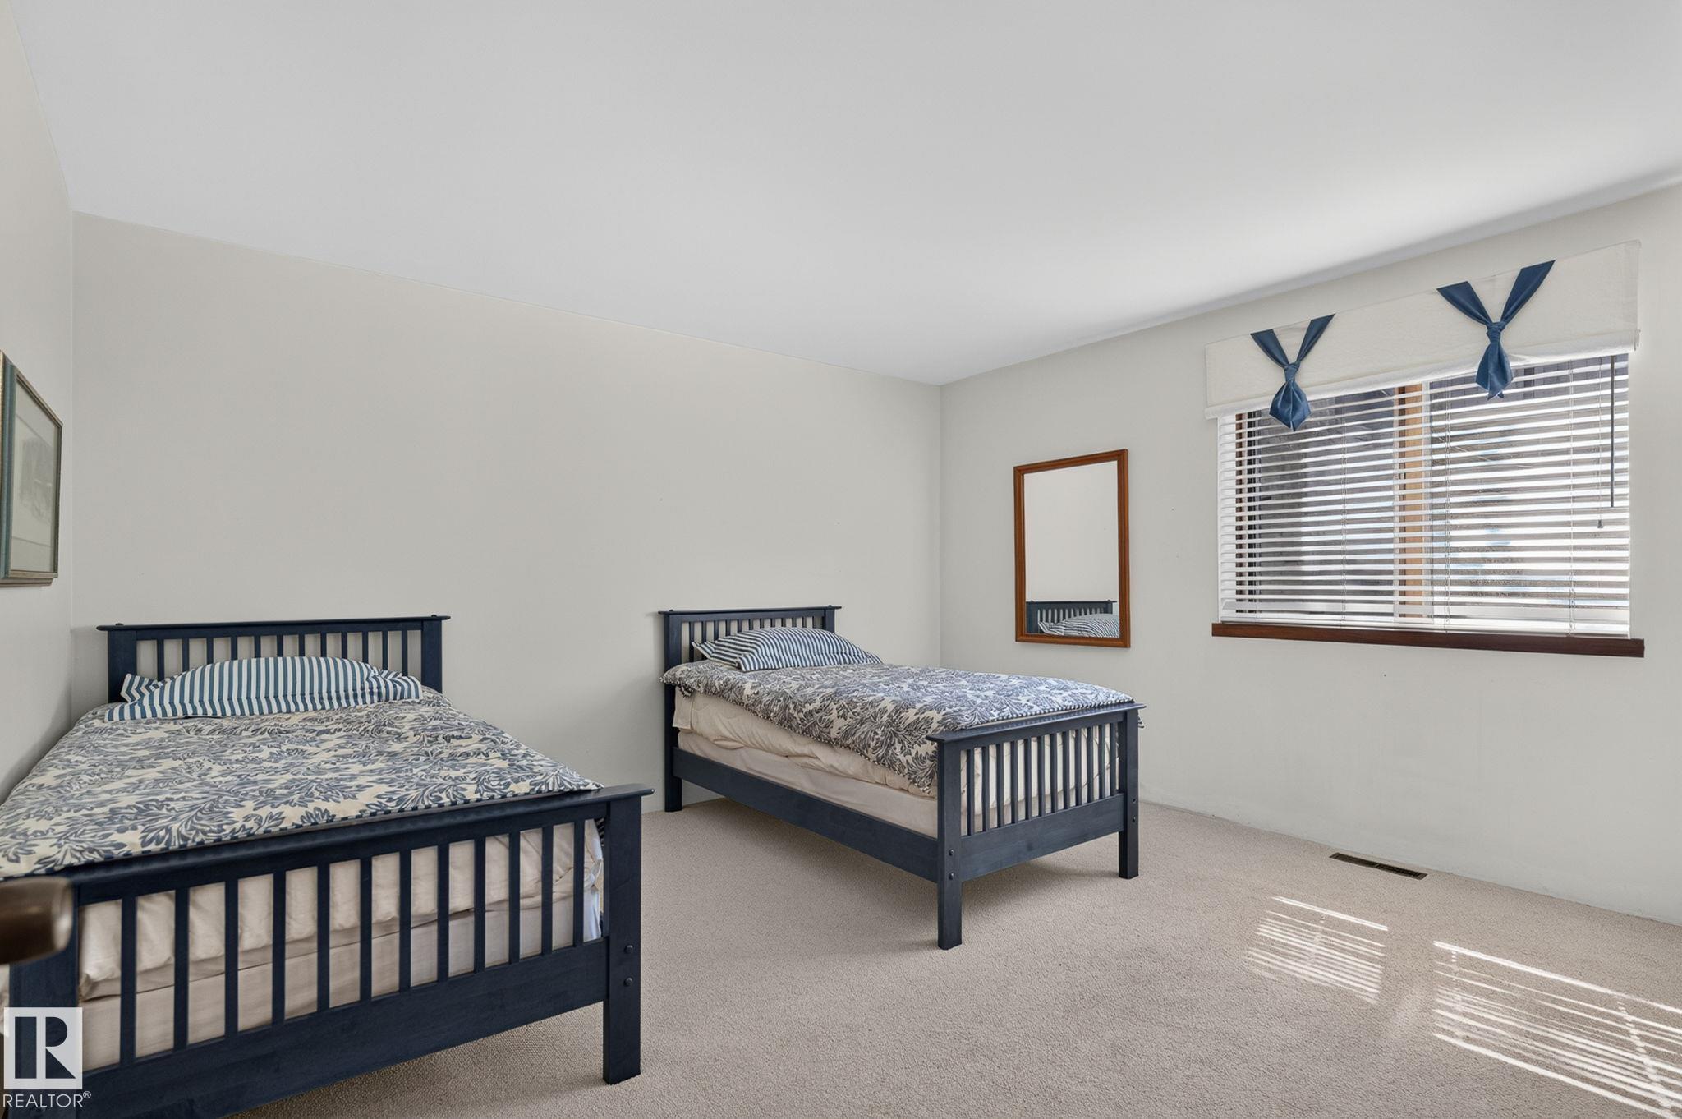
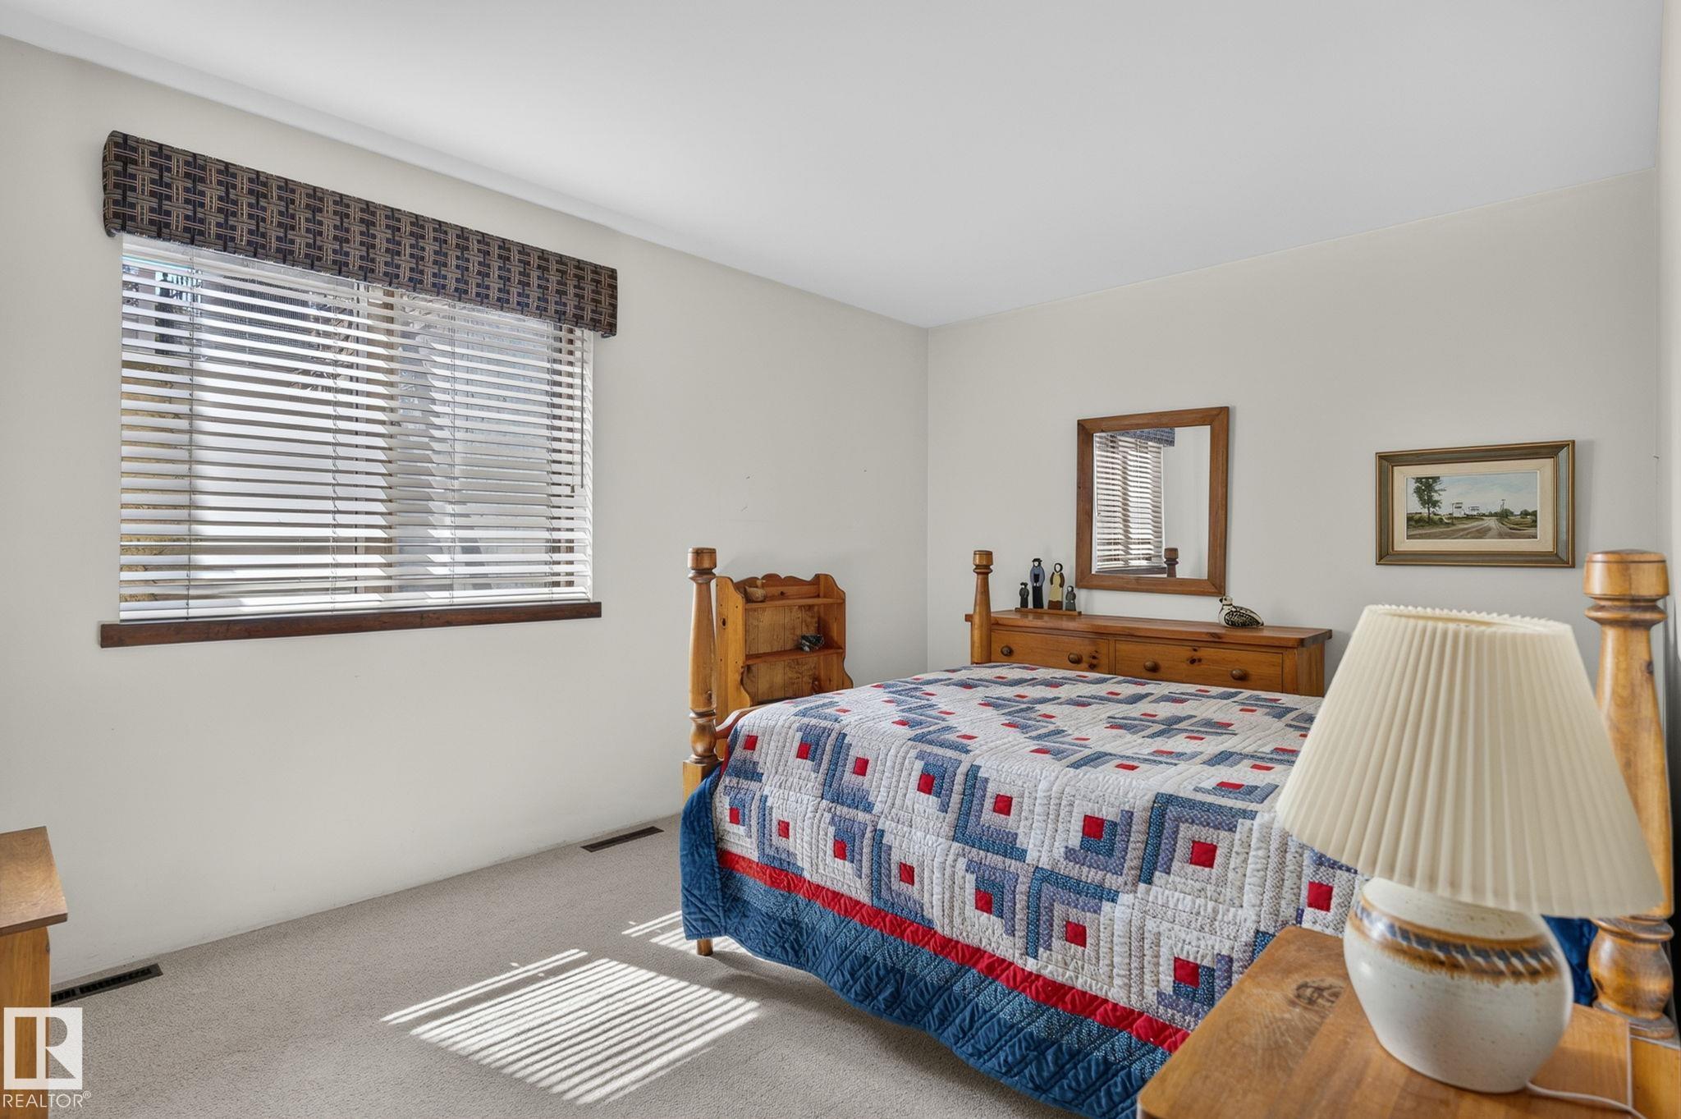
4 bedrooms

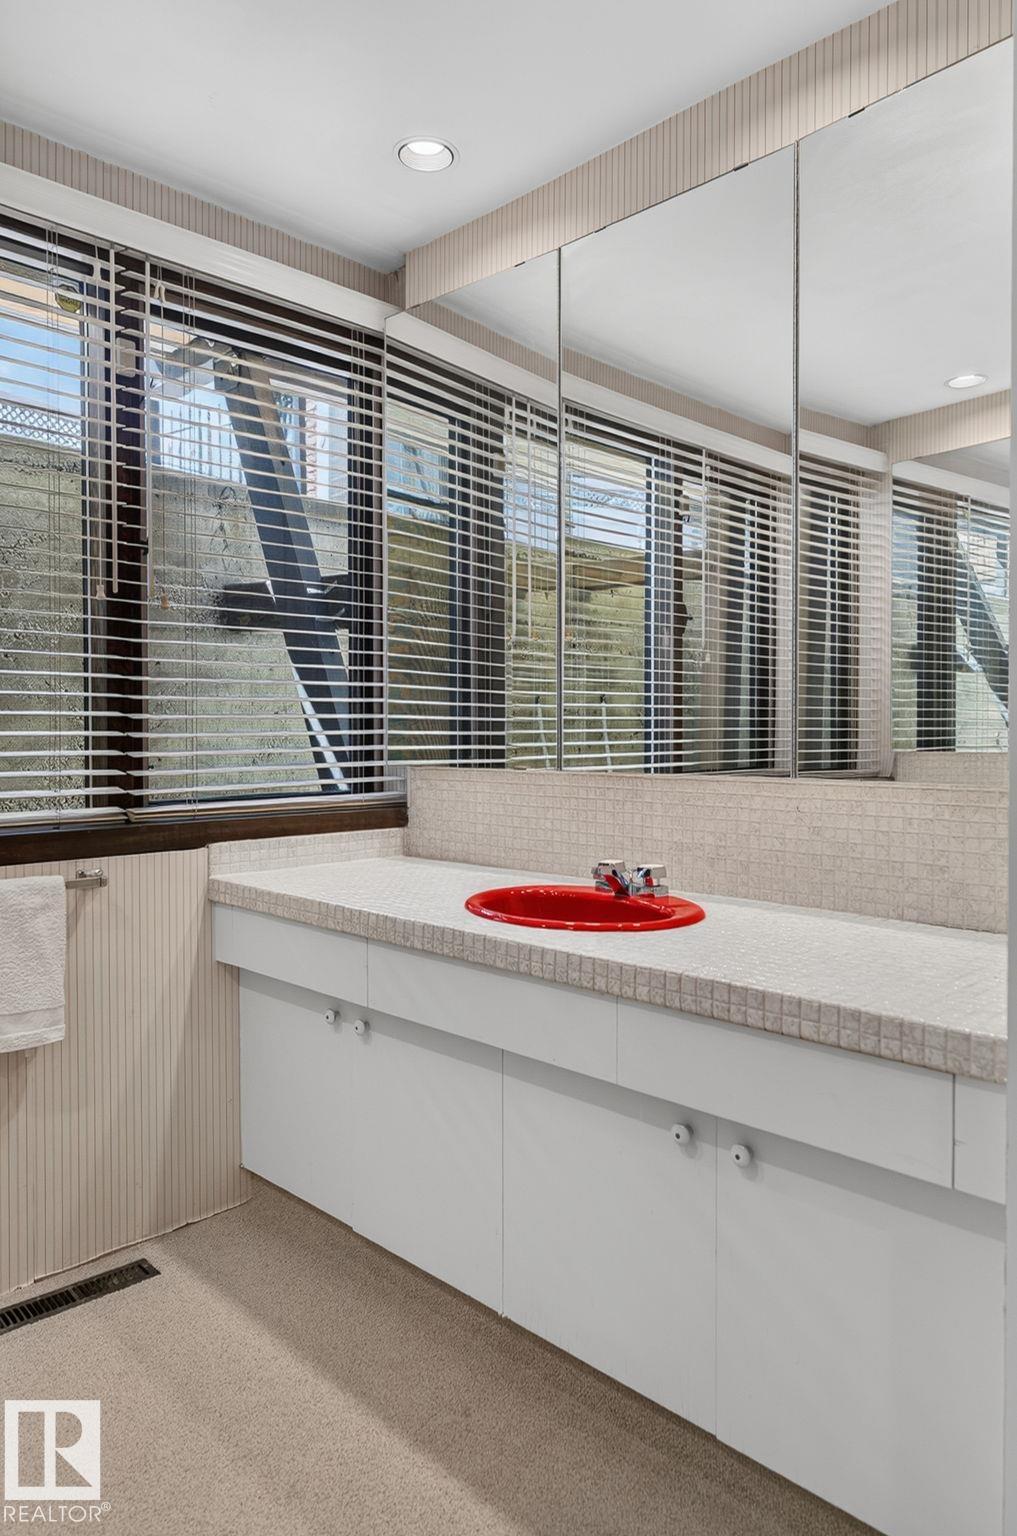
6 bathrooms

5,136 sqft

Sign up to View

Days on Market

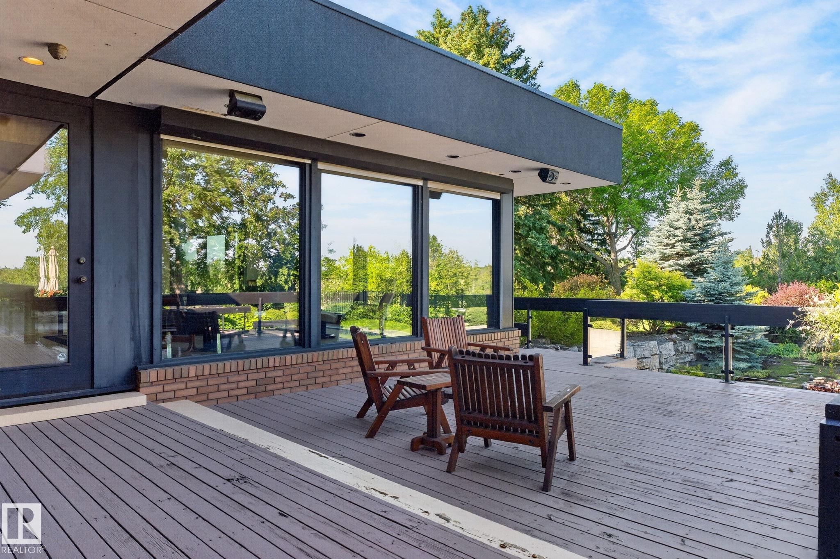
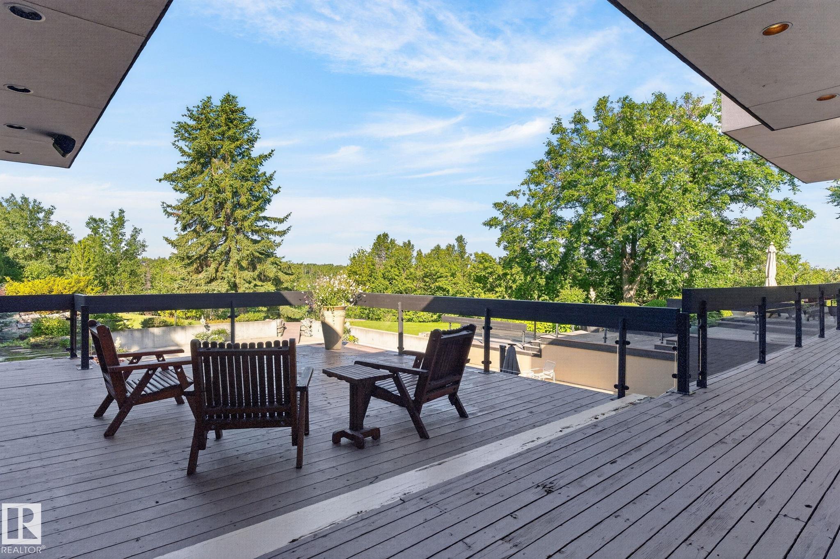
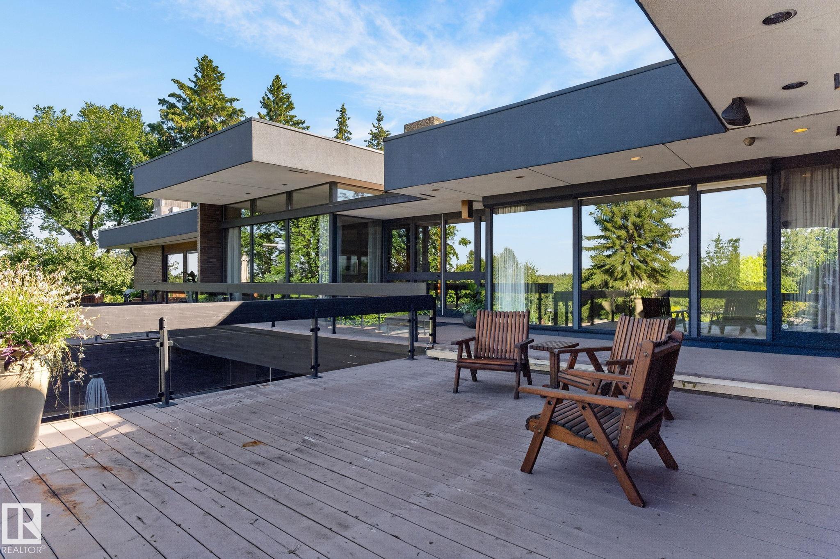
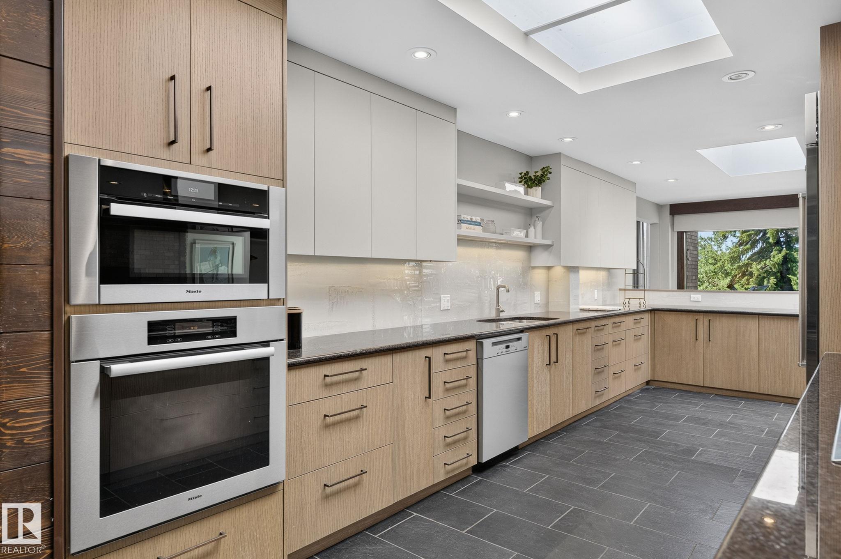
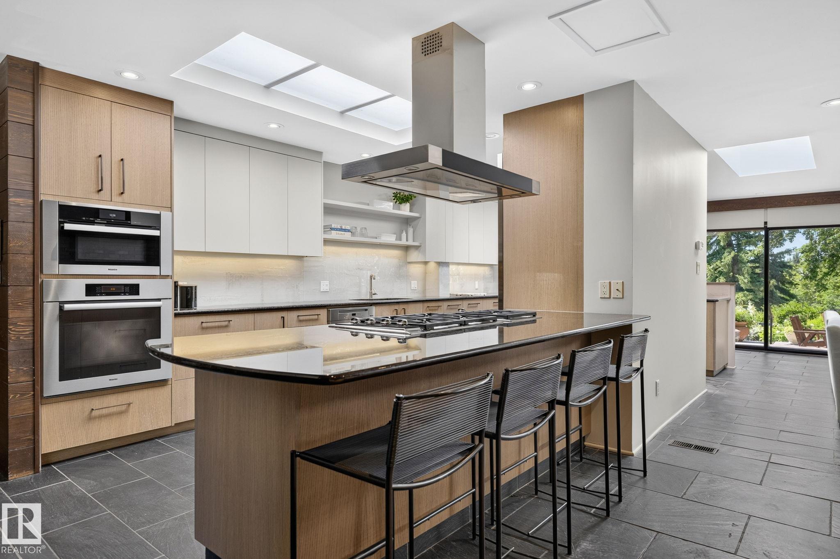
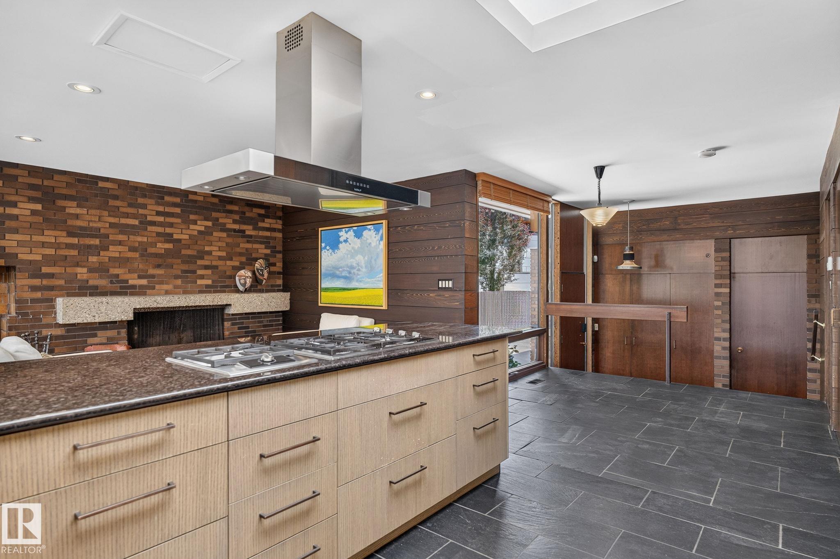
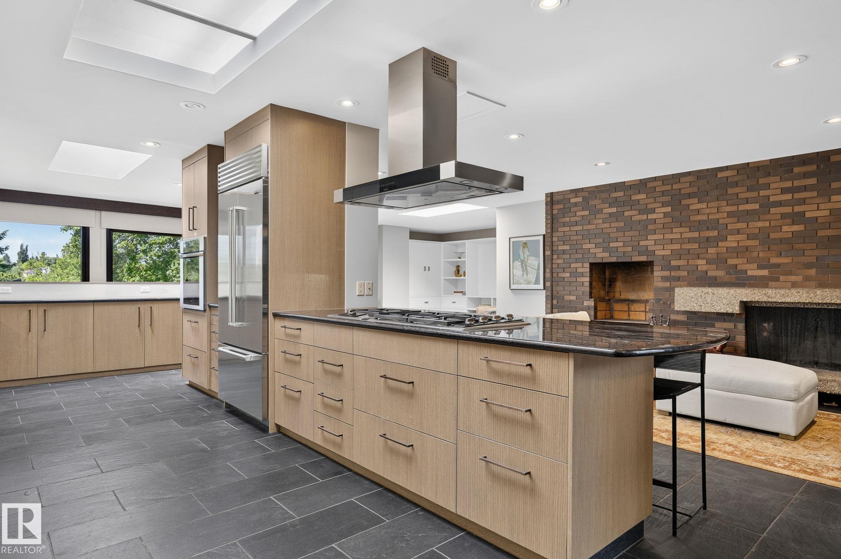
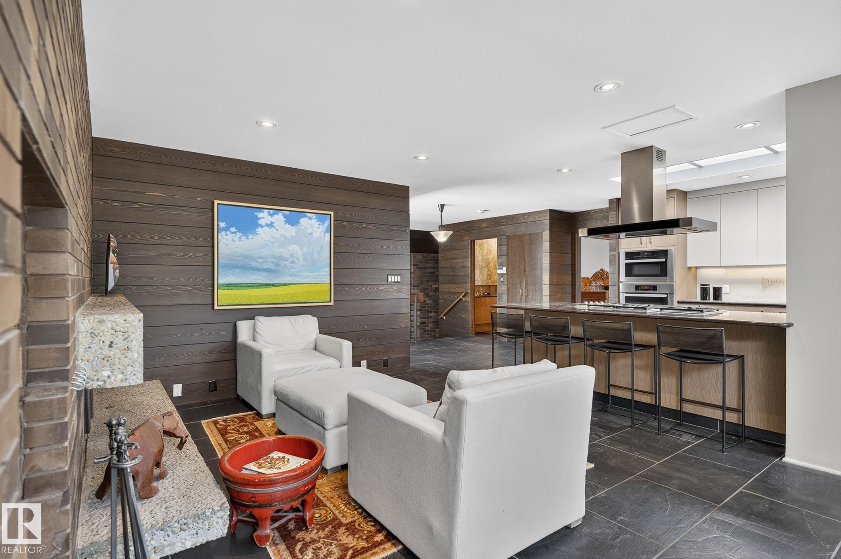
Air Conditioner Bar Ceiling 10 ft. Closet Organizers Deck No Animal Home No Smoking Home Pool-Outdoor Walkout Basement

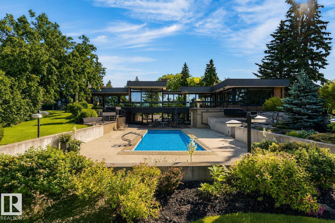
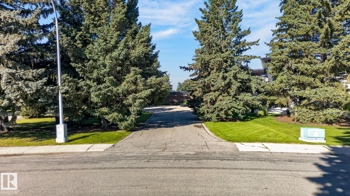
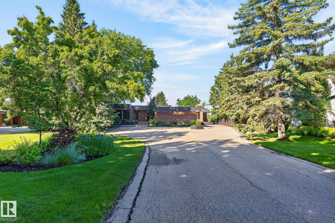
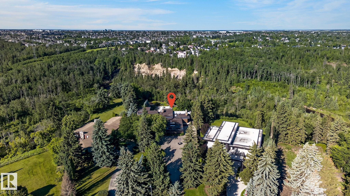
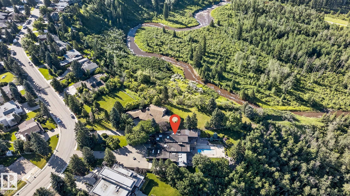
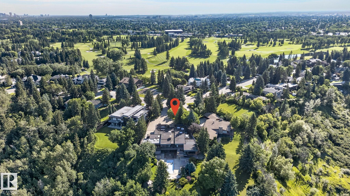
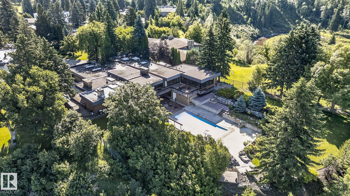
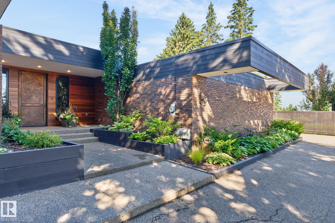
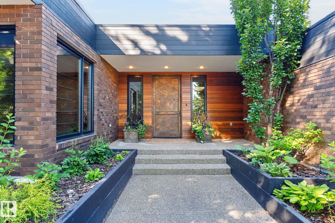
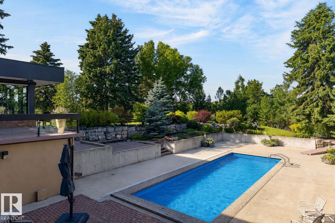
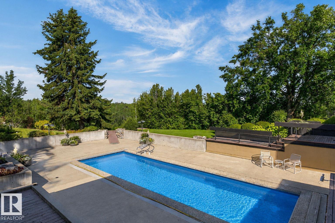
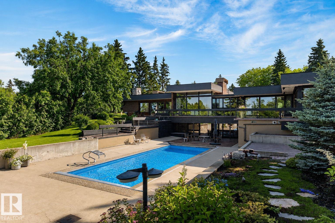
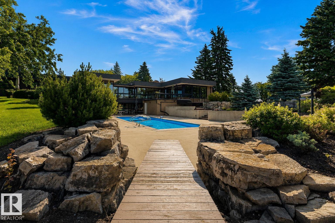
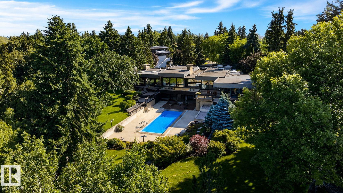
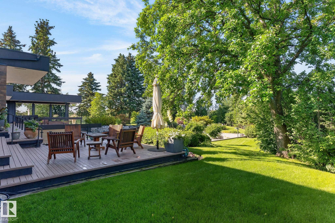
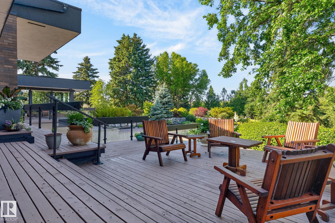
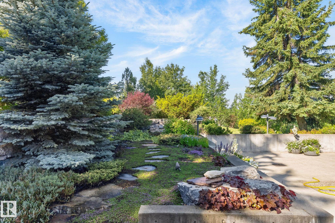
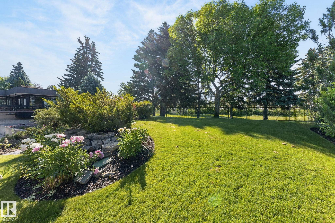
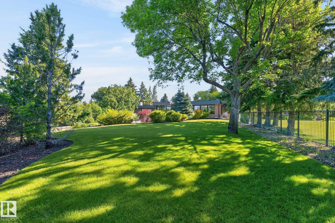
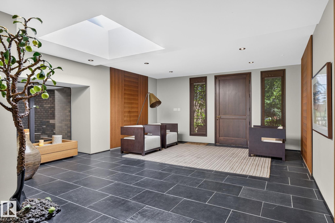
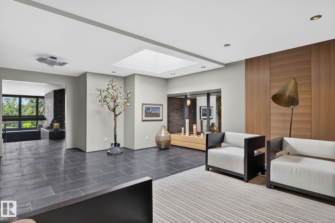
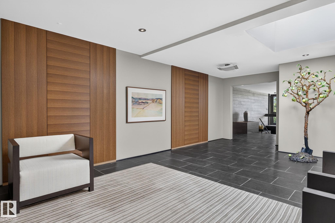
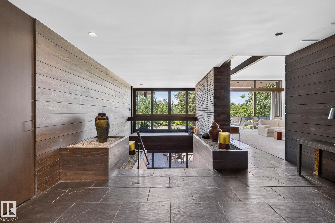
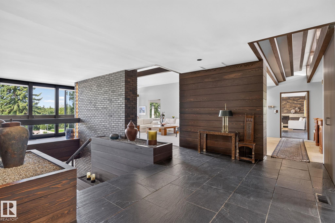
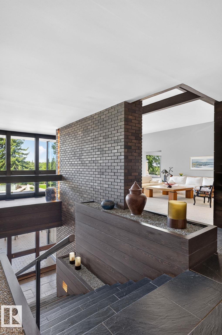
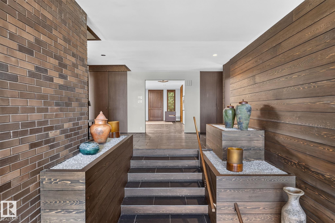
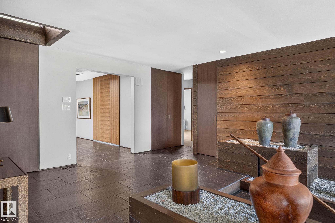
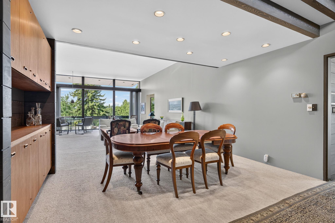
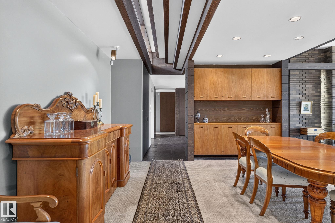
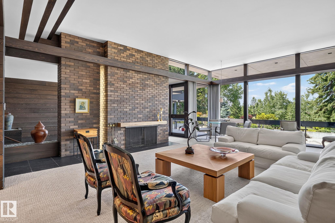
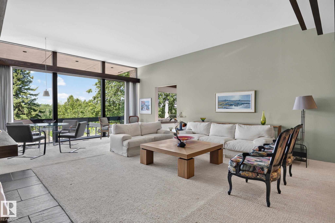
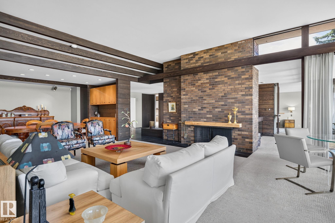
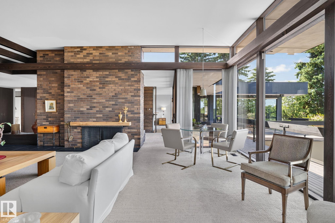
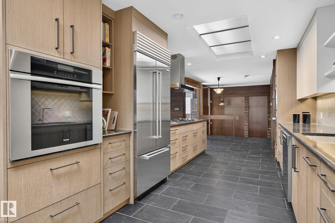
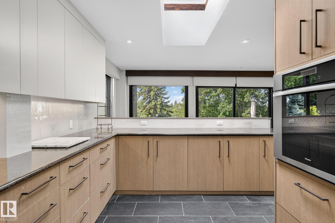
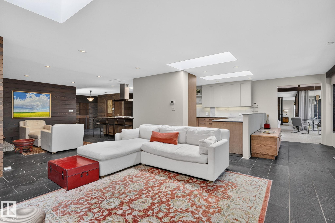
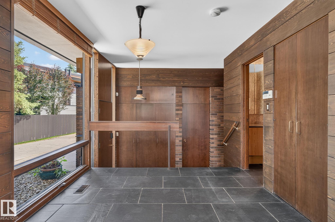
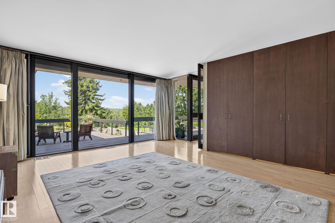
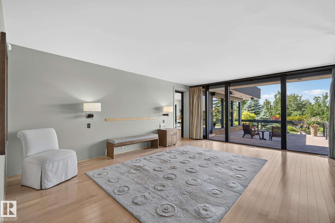
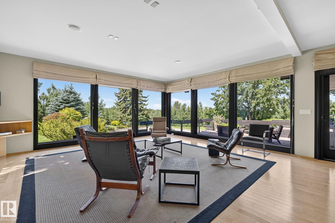
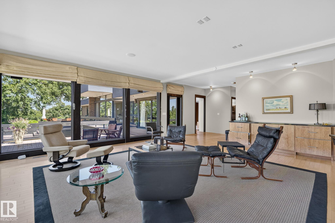
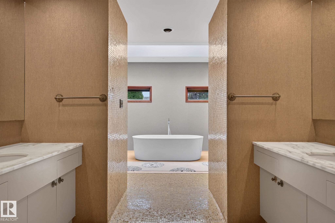
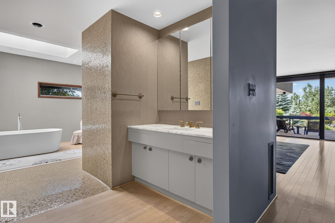
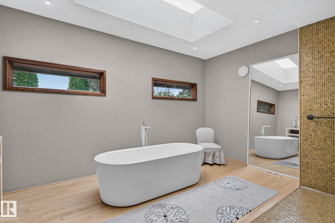
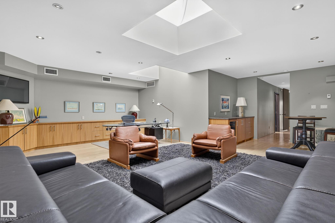
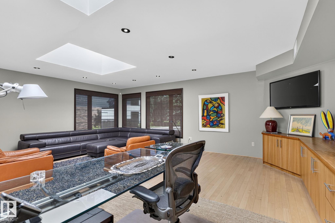
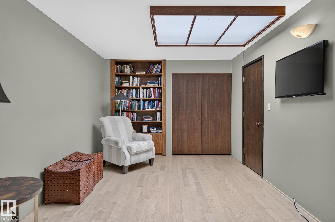
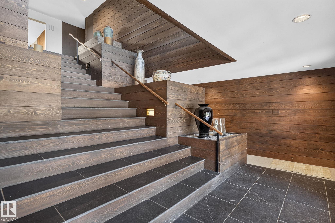
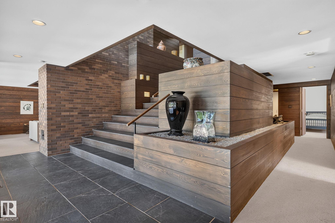
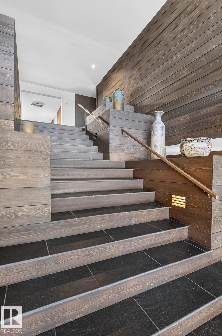
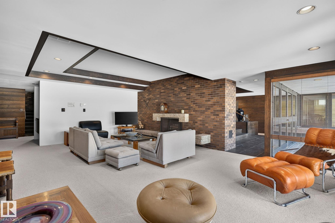
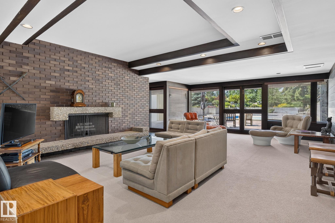
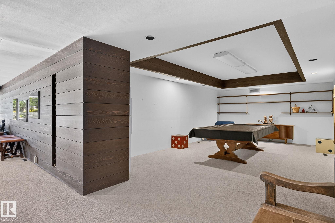
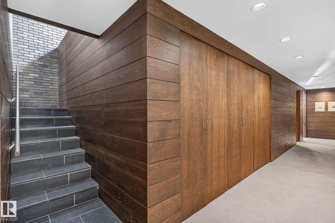
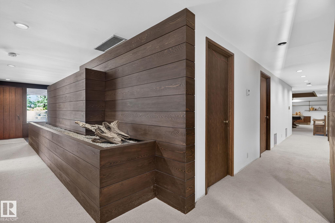
This 0.81-acre lot provides an ultra-private sanctuary on Westbrook Drive, regarded by many as the most coveted street in Edmonton. The sheer scale of the grounds allows for endless possibilities. This property is nothing short of spectacular and cannot be replicated. The sweeping footprint of this 5100 square foot, walkout bungalow offers an unparalleled canvas for luxurious living, grand entertaining and private relaxation. Expansive living spaces define the interior, capturing the true essence and archit...

Read More

Essential Information

  • MLS® #
    E4498711
  • Year Built
    1970
  • Property Type
    Residential
  • Property Style
    Bungalow
  • MLS® #
    E4498711
  • Year Built
    1970
  • Property Type
    Residential
  • Property Style
    Bungalow
  • MLS® #
    E4498711
  • Year Built
    1970
  • Property Type
    Residential
  • Property Style
    Bungalow

Community Information

  • Area
    Edmonton
  • Neighbourhood/Community
    Westbrook Estates
  • Postal Code
    T6J 2C8
  • Area
    Edmonton
  • Neighbourhood/Community
    Westbrook Estates
  • Postal Code
    T6J 2C8
  • Area
    Edmonton
  • Neighbourhood/Community
    Westbrook Estates
  • Postal Code
    T6J 2C8

Services & Amenities

  • Amenities
    Air Conditioner
    Bar
    Ceiling 10 ft.
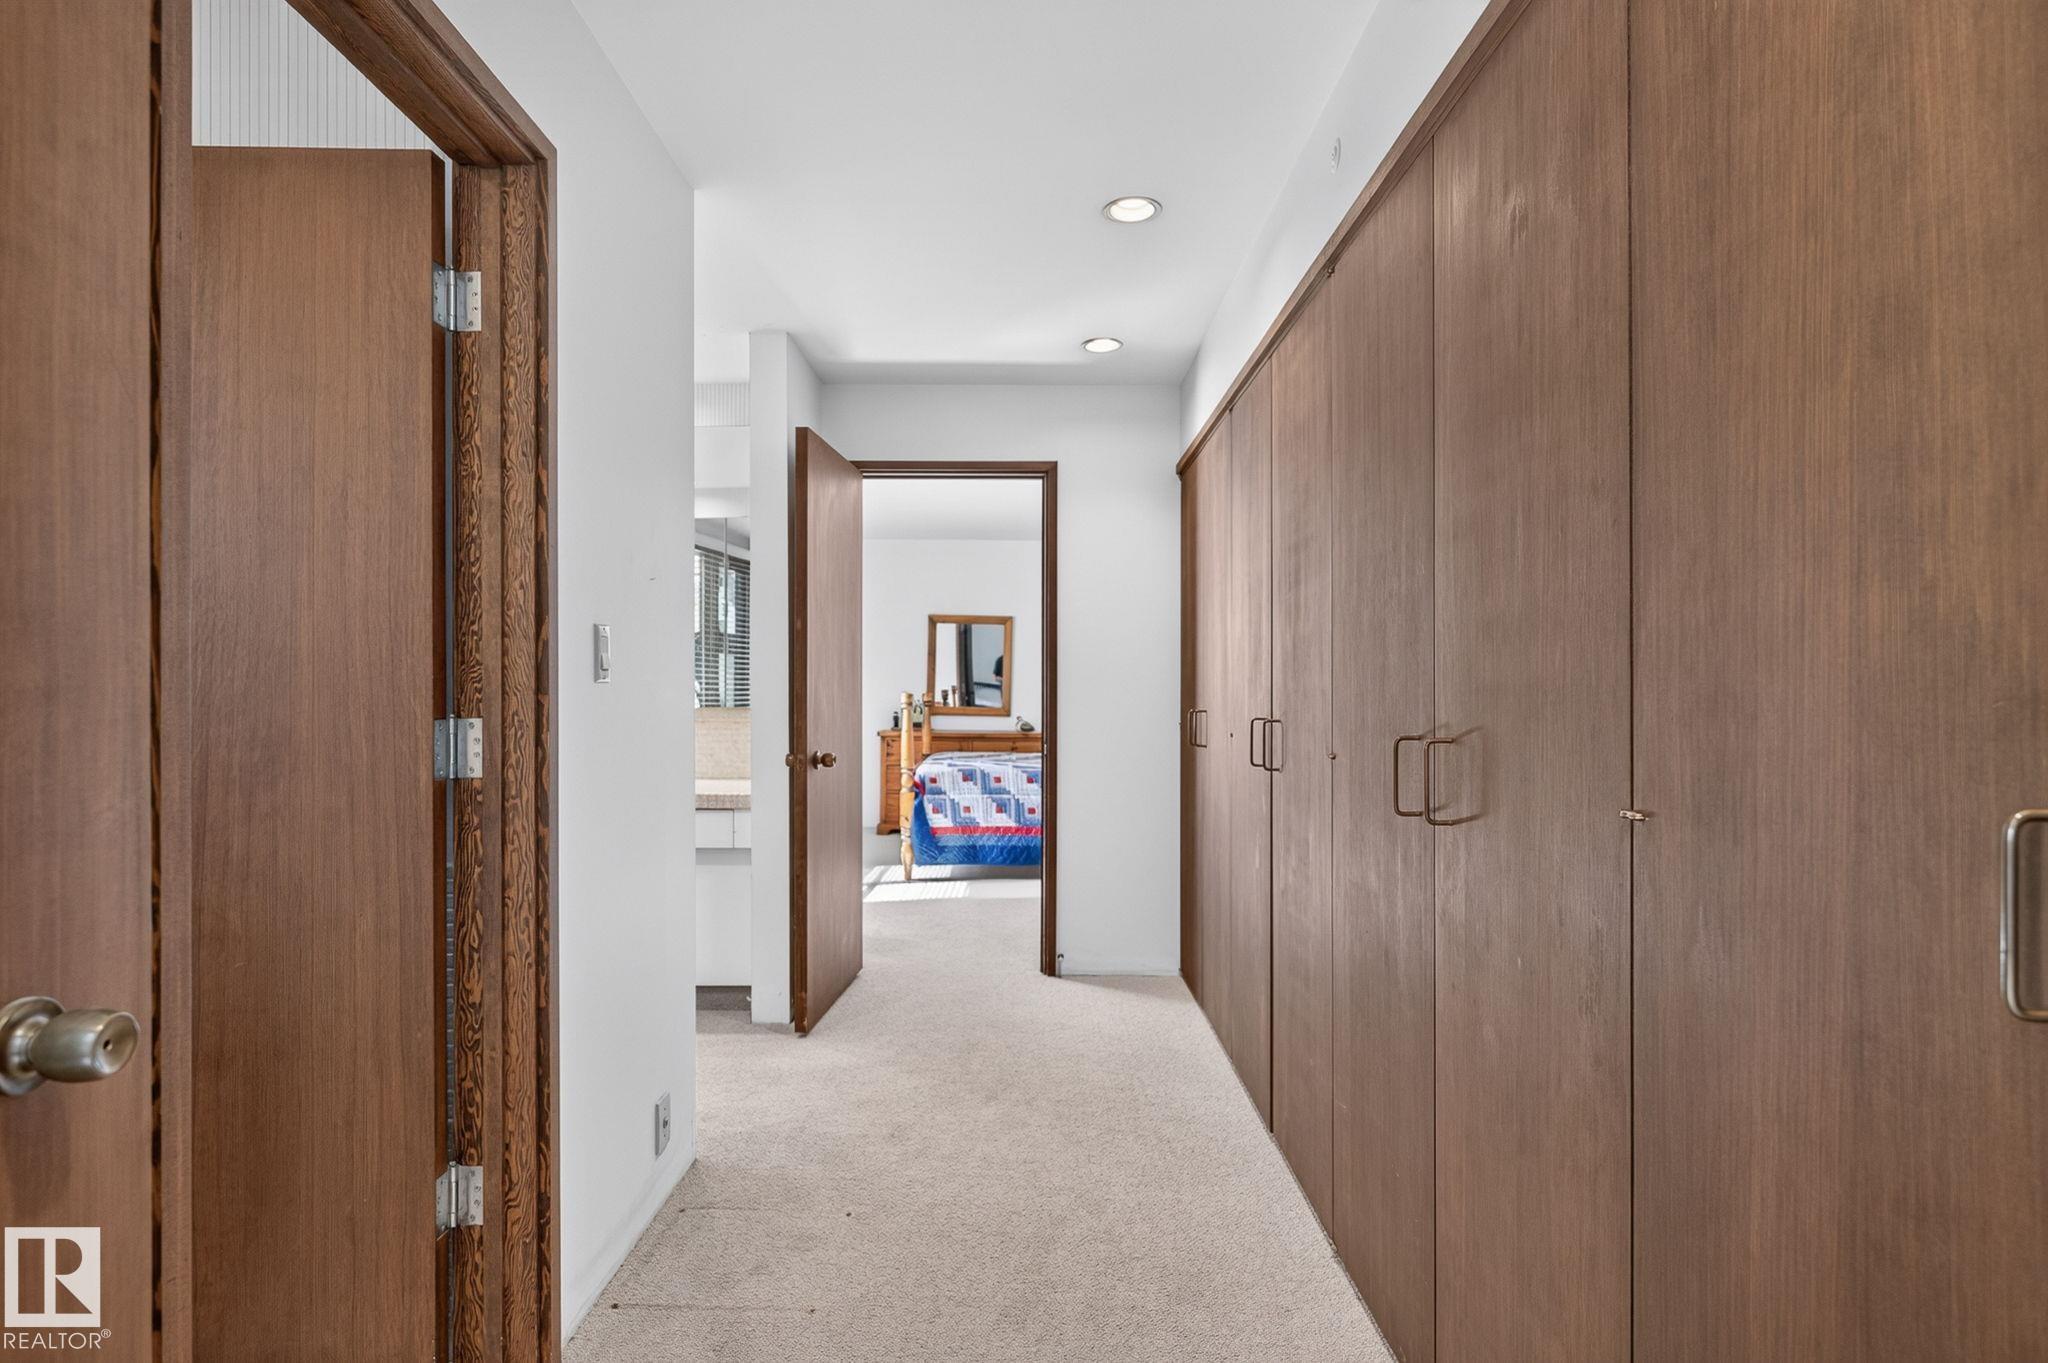
    Closet Organizers
    Deck
    No Animal Home
    No Smoking Home
    Pool-Outdoor
    Walkout Basement
  • Amenities
    Air Conditioner, Bar, Ceiling 10 ft., Closet Organizers, Deck, No Animal Home, No Smoking Home, Pool-Outdoor, Walkout Basement
  • Amenities
    Air Conditioner
    Bar
    Ceiling 10 ft.
    Closet Organizers
    Deck
    No Animal Home
    No Smoking Home
    Pool-Outdoor
    Walkout Basement

Interior

  • Floor Finish
    Carpet
    Hardwood
    Slate
  • Goods Included
    Air Conditioning-Central
    Dishwasher-Built-In
    Dryer
    Garage Control
    Garage Opener
    Garburator
    Hood Fan
    Oven-Built-In
    Refrigerator
    Stove-Countertop Gas
    Washer
    Wine/Beverage Cooler
    Pool Equipment
    Curtains and Blinds
  • Heating Type
    Forced Air-2
    Natural Gas
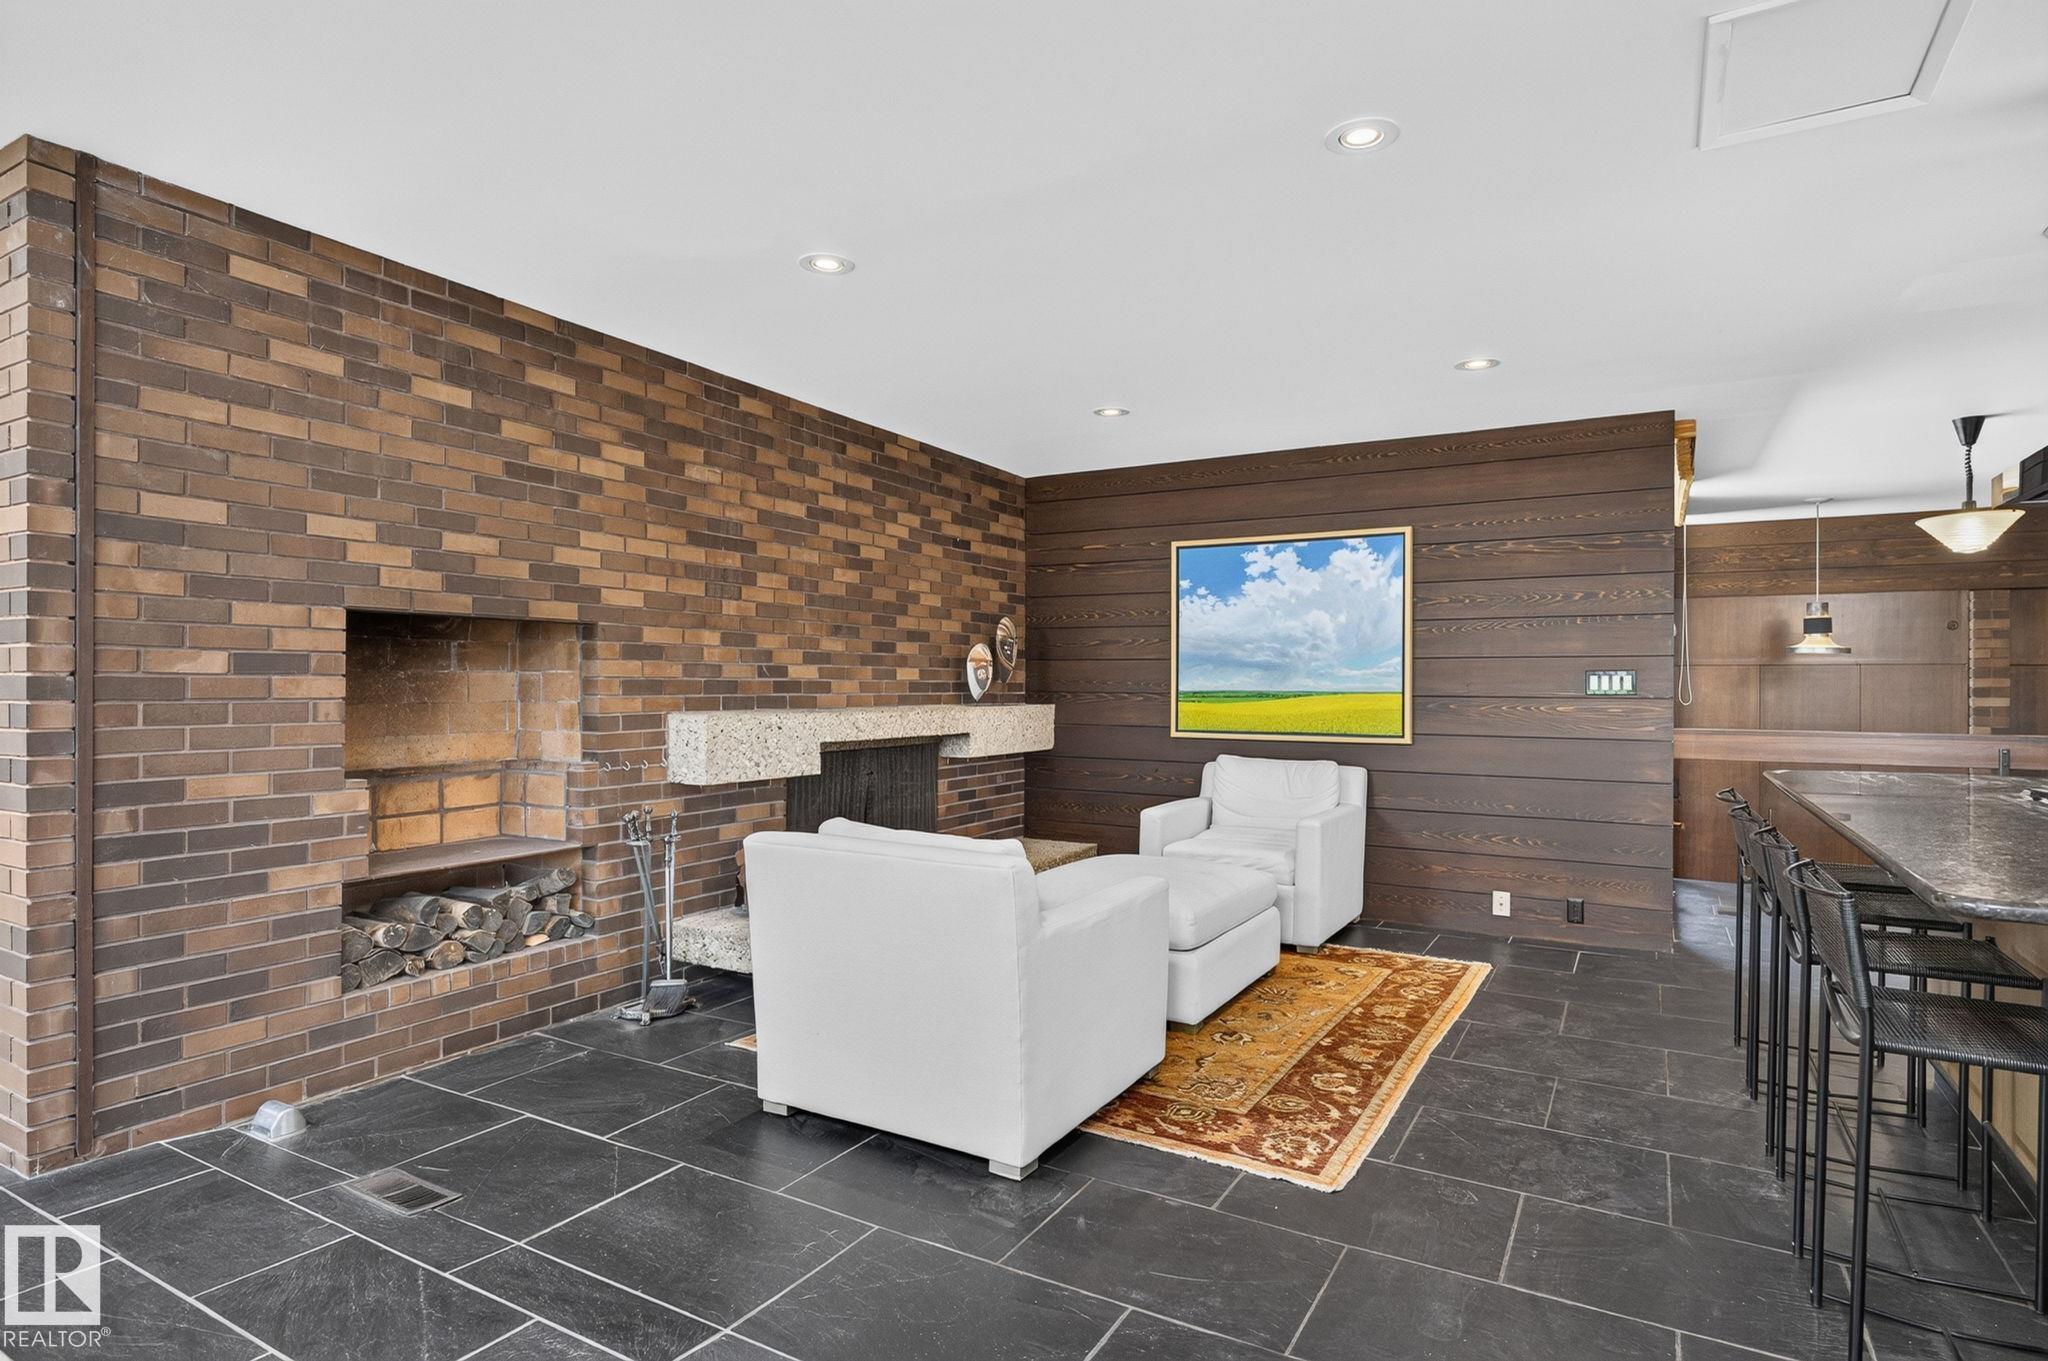
  • Fireplace Fuel
    Wood
  • Basement
    Part
  • Basement Development
    Fully Finished
  • Floor Finish
    Carpet, Hardwood, Slate
  • Goods Included
    Air Conditioning-Central, Dishwasher-Built-In, Dryer, Garage Control, Garage Opener, Garburator, Hood Fan, Oven-Built-In, Refrigerator, Stove-Countertop Gas, Washer, Wine/Beverage Cooler, Pool Equipment, Curtains and Blinds
  • Heating Type
    Forced Air-2, Natural Gas
  • Fireplace Fuel
    Wood
  • Basement
    Part
  • Basement Development
    Fully Finished
  • Floor Finish
    Carpet
    Hardwood
    Slate
  • Goods Included
    Air Conditioning-Central
    Dishwasher-Built-In
    Dryer
    Garage Control
    Garage Opener
    Garburator
    Hood Fan
    Oven-Built-In
    Refrigerator
    Stove-Countertop Gas
    Washer
    Wine/Beverage Cooler
    Pool Equipment
    Curtains and Blinds
  • Heating Type
    Forced Air-2
    Natural Gas
  • Fireplace Fuel
    Wood
  • Basement
    Part
  • Basement Development
    Fully Finished

Exterior

  • Lot/Exterior Features
    Backs Onto Park/Trees
    Creek
    Fenced
    Golf Nearby
    Hillside
    Landscaped
    No Back Lane
    Park/Reserve
    Private Setting
    Ravine View
    Schools
  • Roof
    Flat
  • Foundation
    Concrete Perimeter
  • Lot/Exterior Features
    Backs Onto Park/Trees, Creek, Fenced, Golf Nearby, Hillside, Landscaped, No Back Lane, Park/Reserve, Private Setting, Ravine View, Schools
  • Roof
    Flat
  • Foundation
    Concrete Perimeter
  • Lot/Exterior Features
    Backs Onto Park/Trees
    Creek
    Fenced
    Golf Nearby
    Hillside
    Landscaped
    No Back Lane
    Park/Reserve
    Private Setting
    Ravine View
    Schools
  • Roof
    Flat
  • Foundation
    Concrete Perimeter

Additional Details

  • Property Class
    Single Family
  • Site Influences
    Backs Onto Park/Trees
    Creek
    Fenced
    Golf Nearby
    Hillside
    Landscaped
    No Back Lane
    Park/Reserve
    Private Setting
    Ravine View
    Schools
  • Road Access
    Paved
  • Last Updated
    6/2/2026 18:37
  • Property Class
    Single Family
  • Site Influences
    Backs Onto Park/Trees, Creek, Fenced, Golf Nearby, Hillside, Landscaped, No Back Lane, Park/Reserve, Private Setting, Ravine View, Schools
  • Road Access
    Paved
  • Last Updated
    6/2/2026 18:37
  • Property Class
    Single Family
  • Site Influences
    Backs Onto Park/Trees
    Creek
    Fenced
    Golf Nearby
    Hillside
    Landscaped
    No Back Lane
    Park/Reserve
    Private Setting
    Ravine View
    Schools
  • Road Access
    Paved
  • Last Updated
    6/2/2026 18:37

$4,000,000

59 WESTBROOK Drive

Schedule Tour
Contact Agent

$18216/month
Est. Monthly Payment
$
$
%
Learn More

Mortgage values are calculated by Redman Technologies Inc based on values provided in the REALTOR® Association of Edmonton listing data feed.