
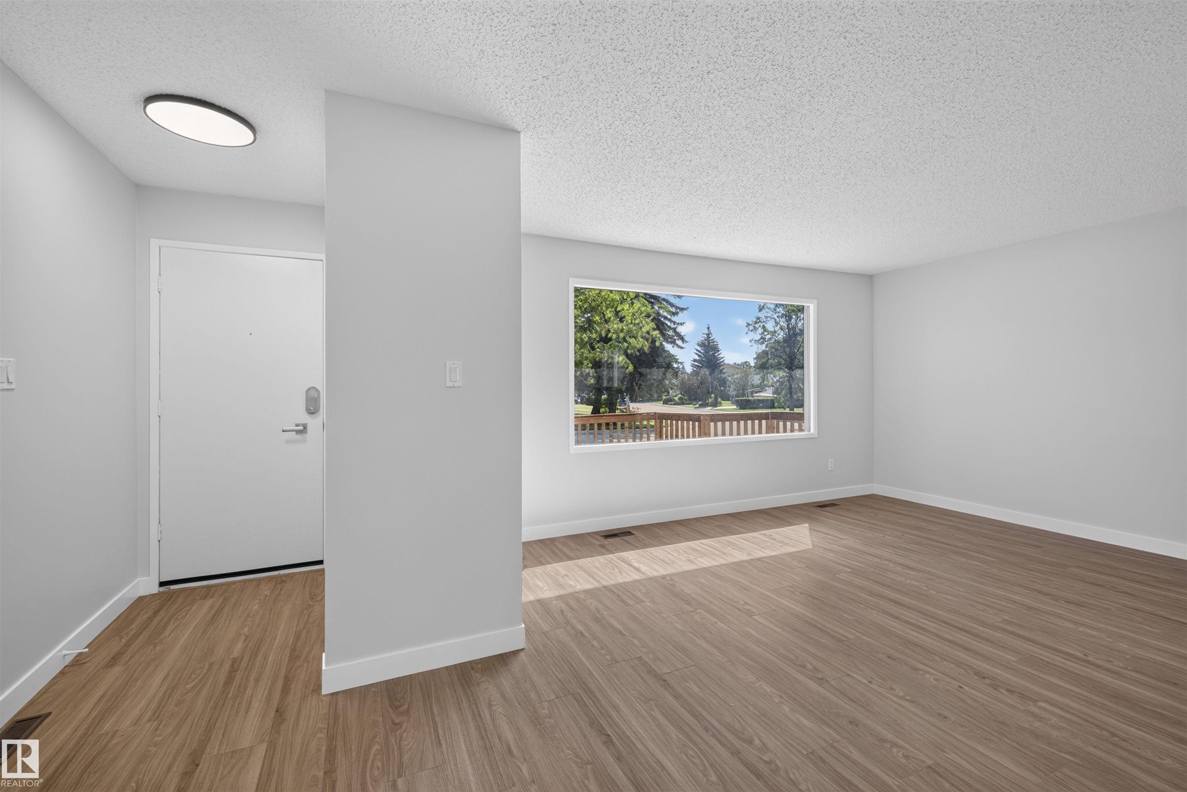
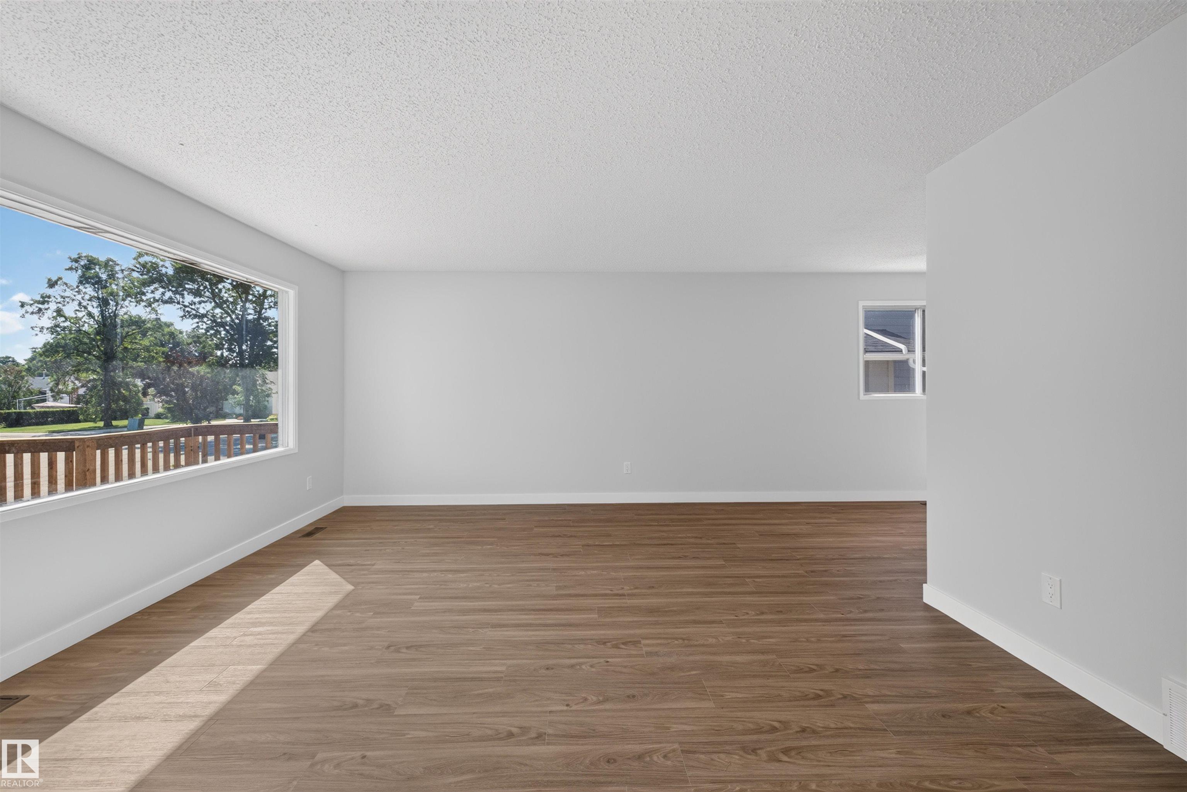
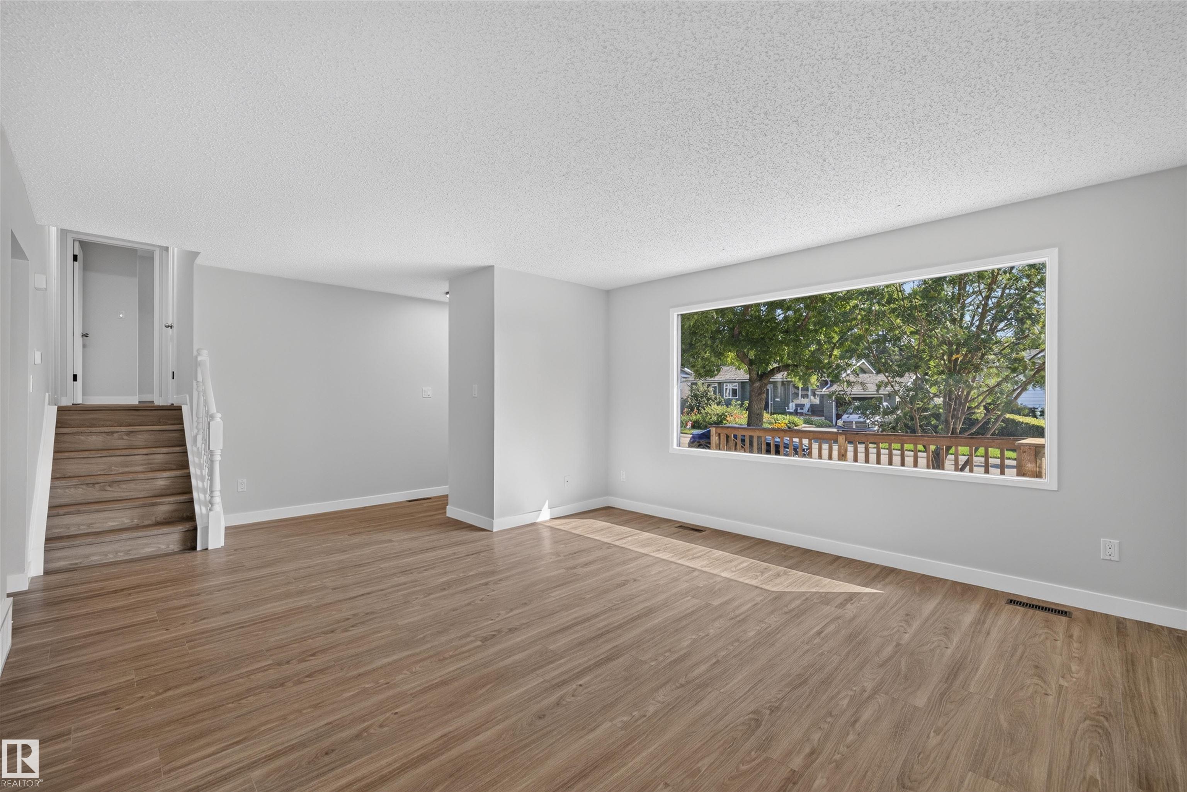
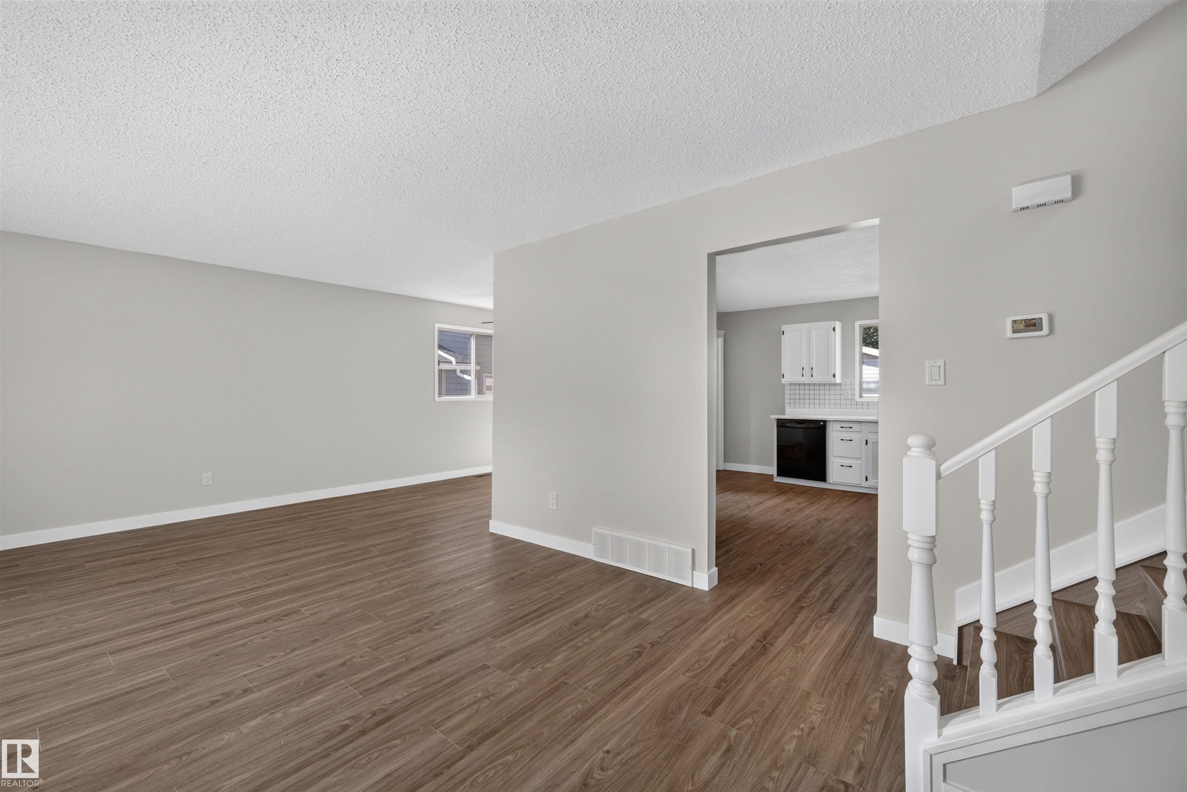
Courtesy of Damon Bunting of The Agency North Central Alberta

59 GRANVILLE Crescent, House for sale in Glen Allan Sherwood Park , Alberta , T8A 3C1

 MLS® # E4501460

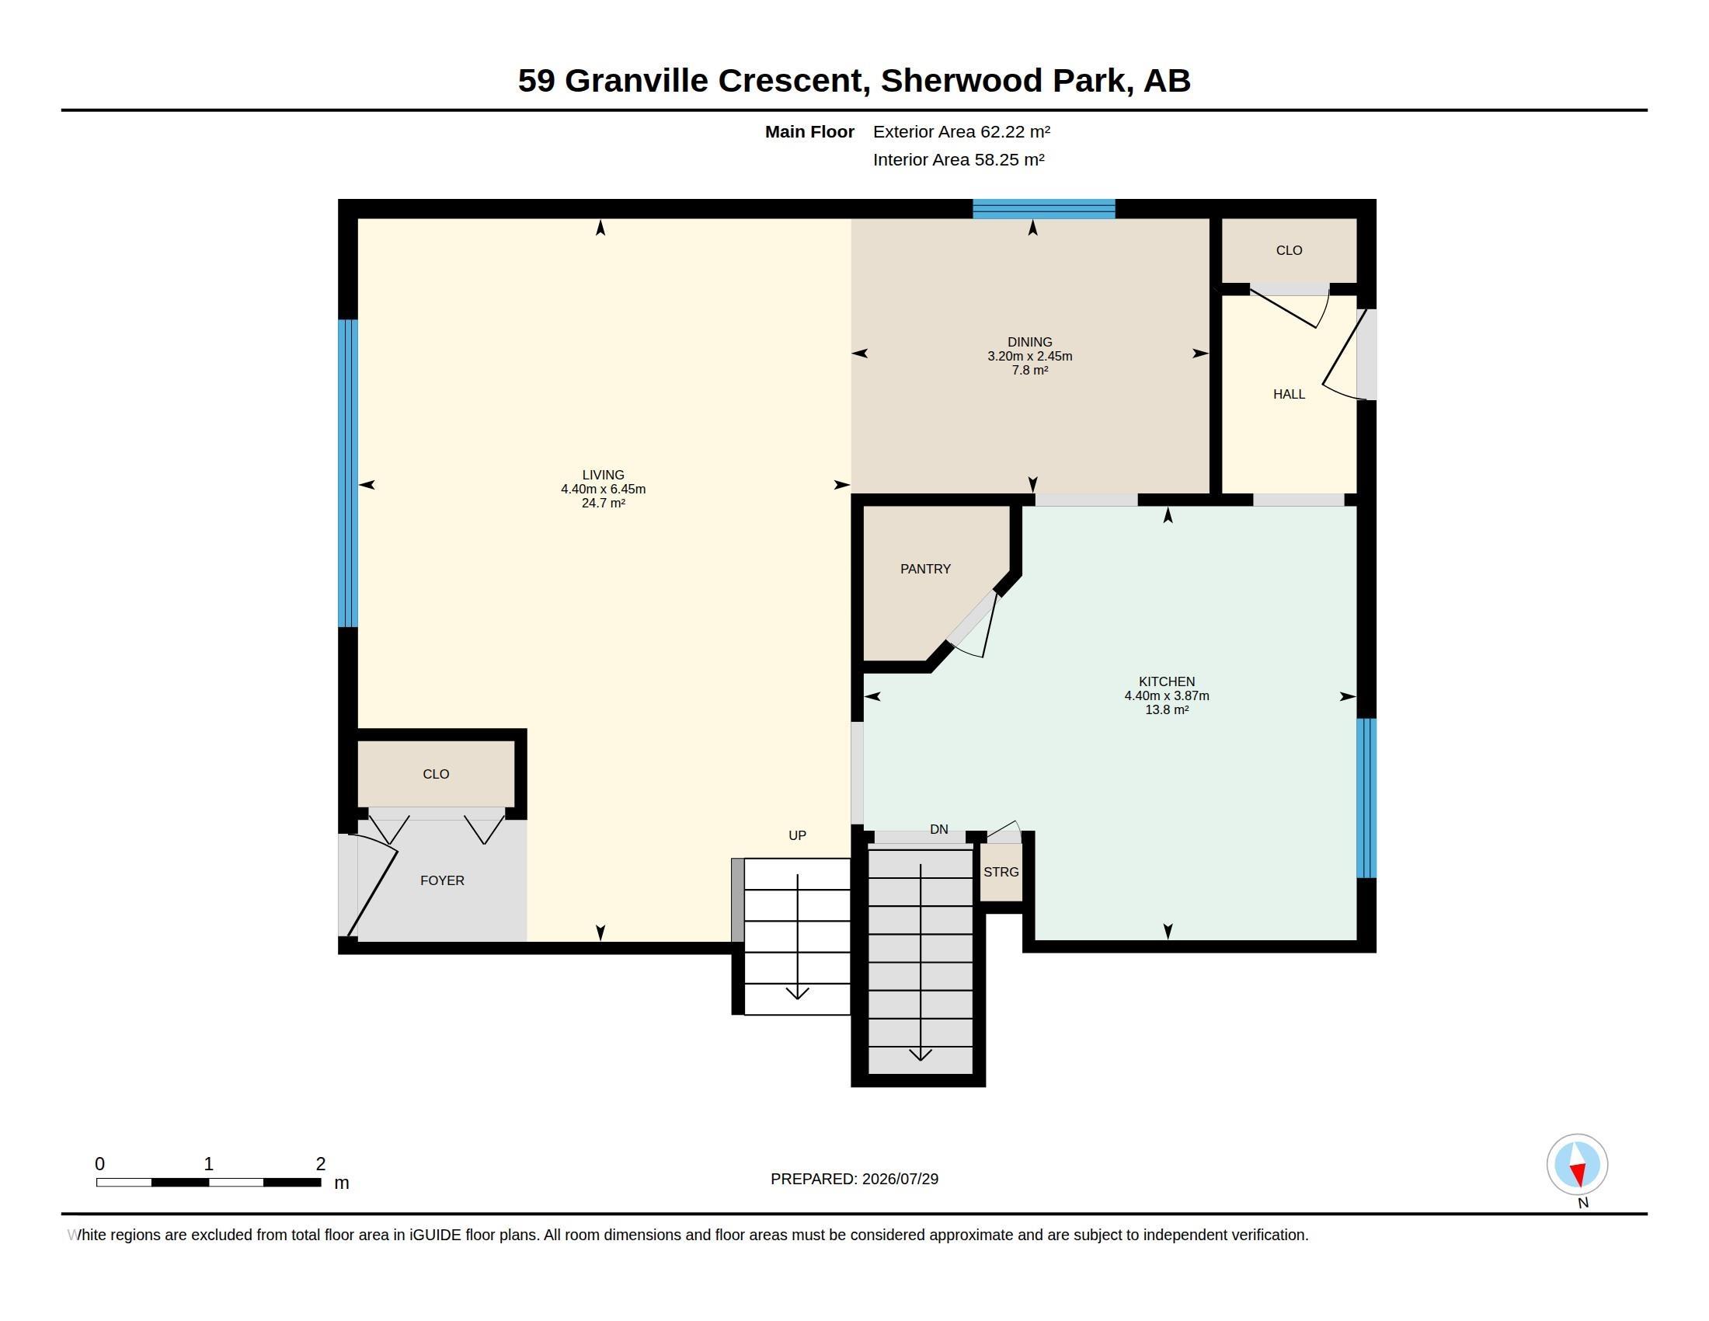
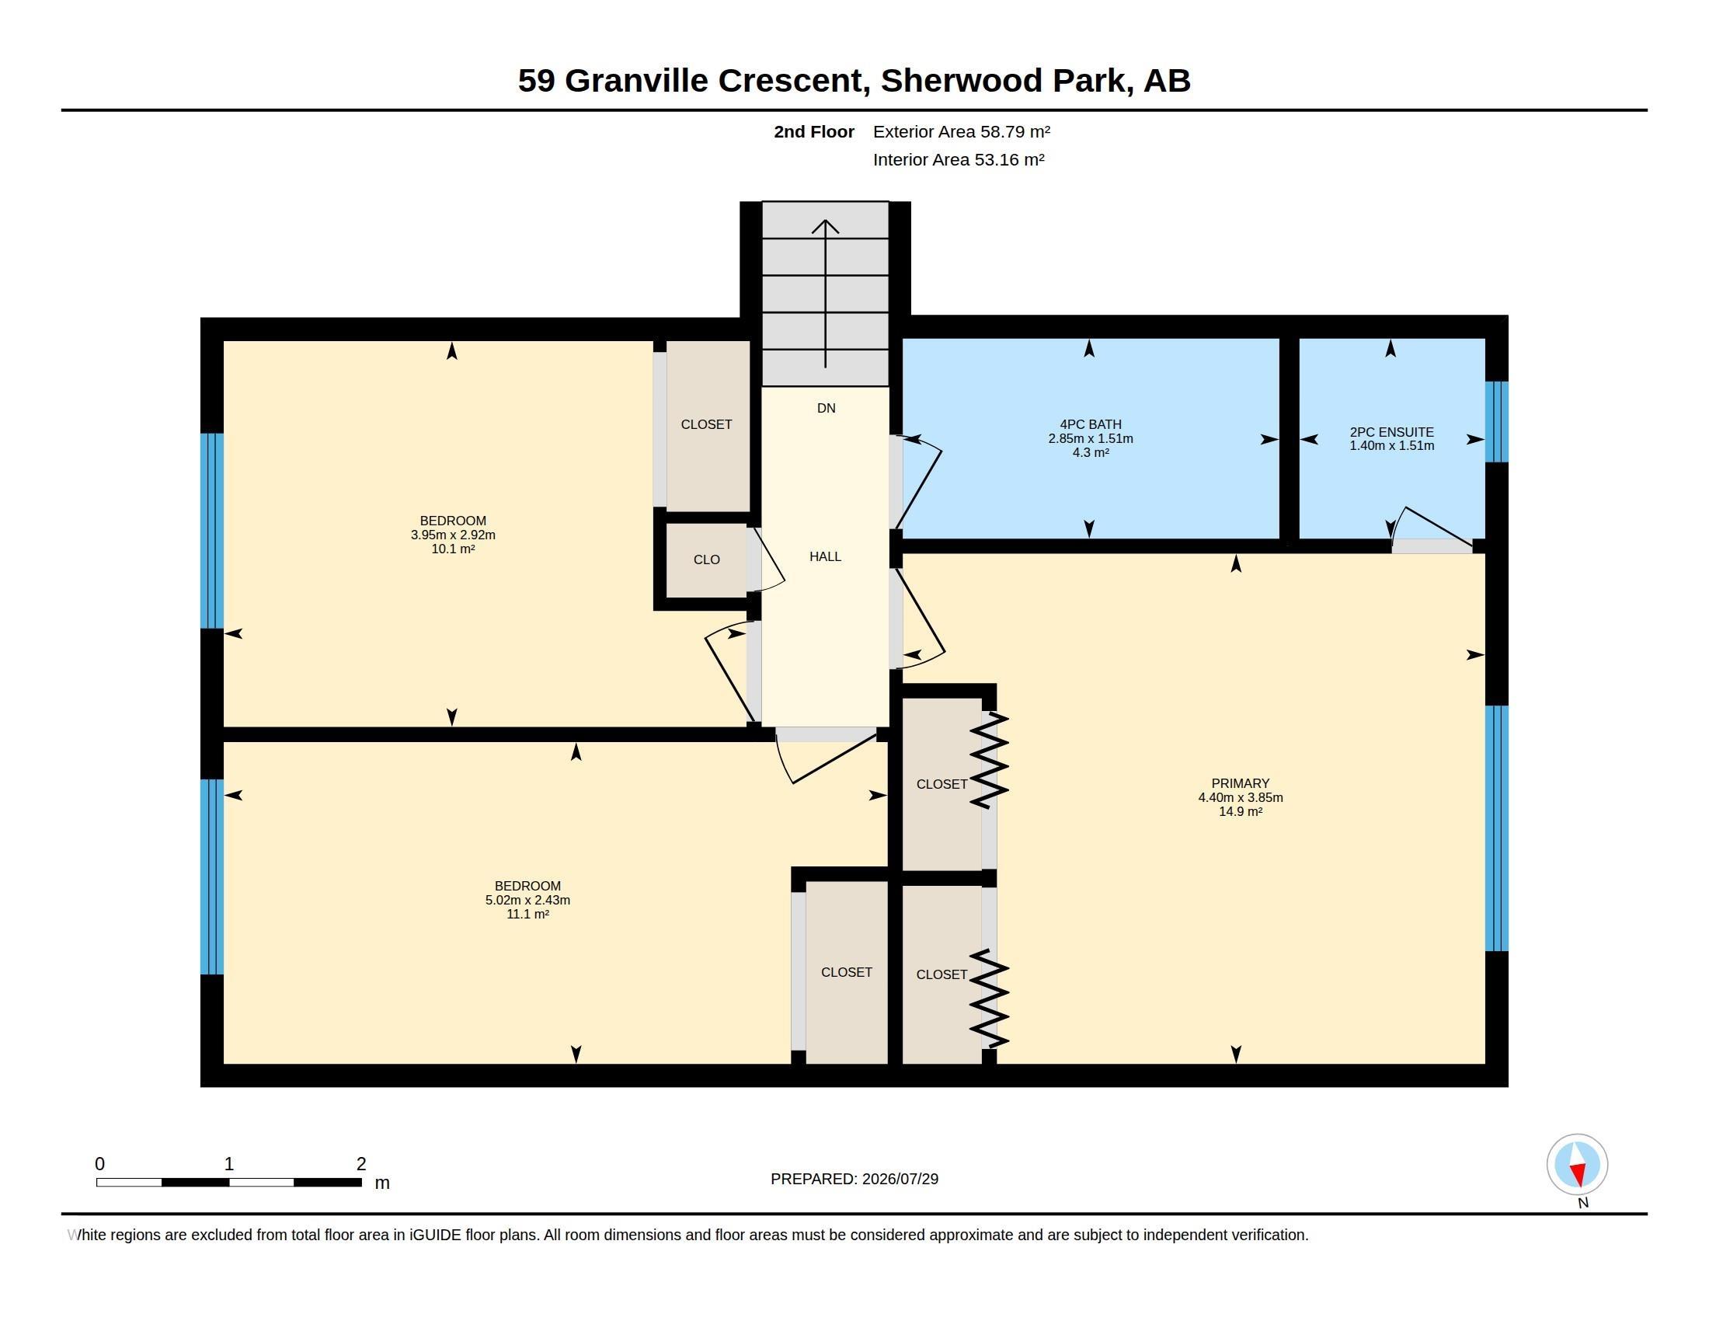
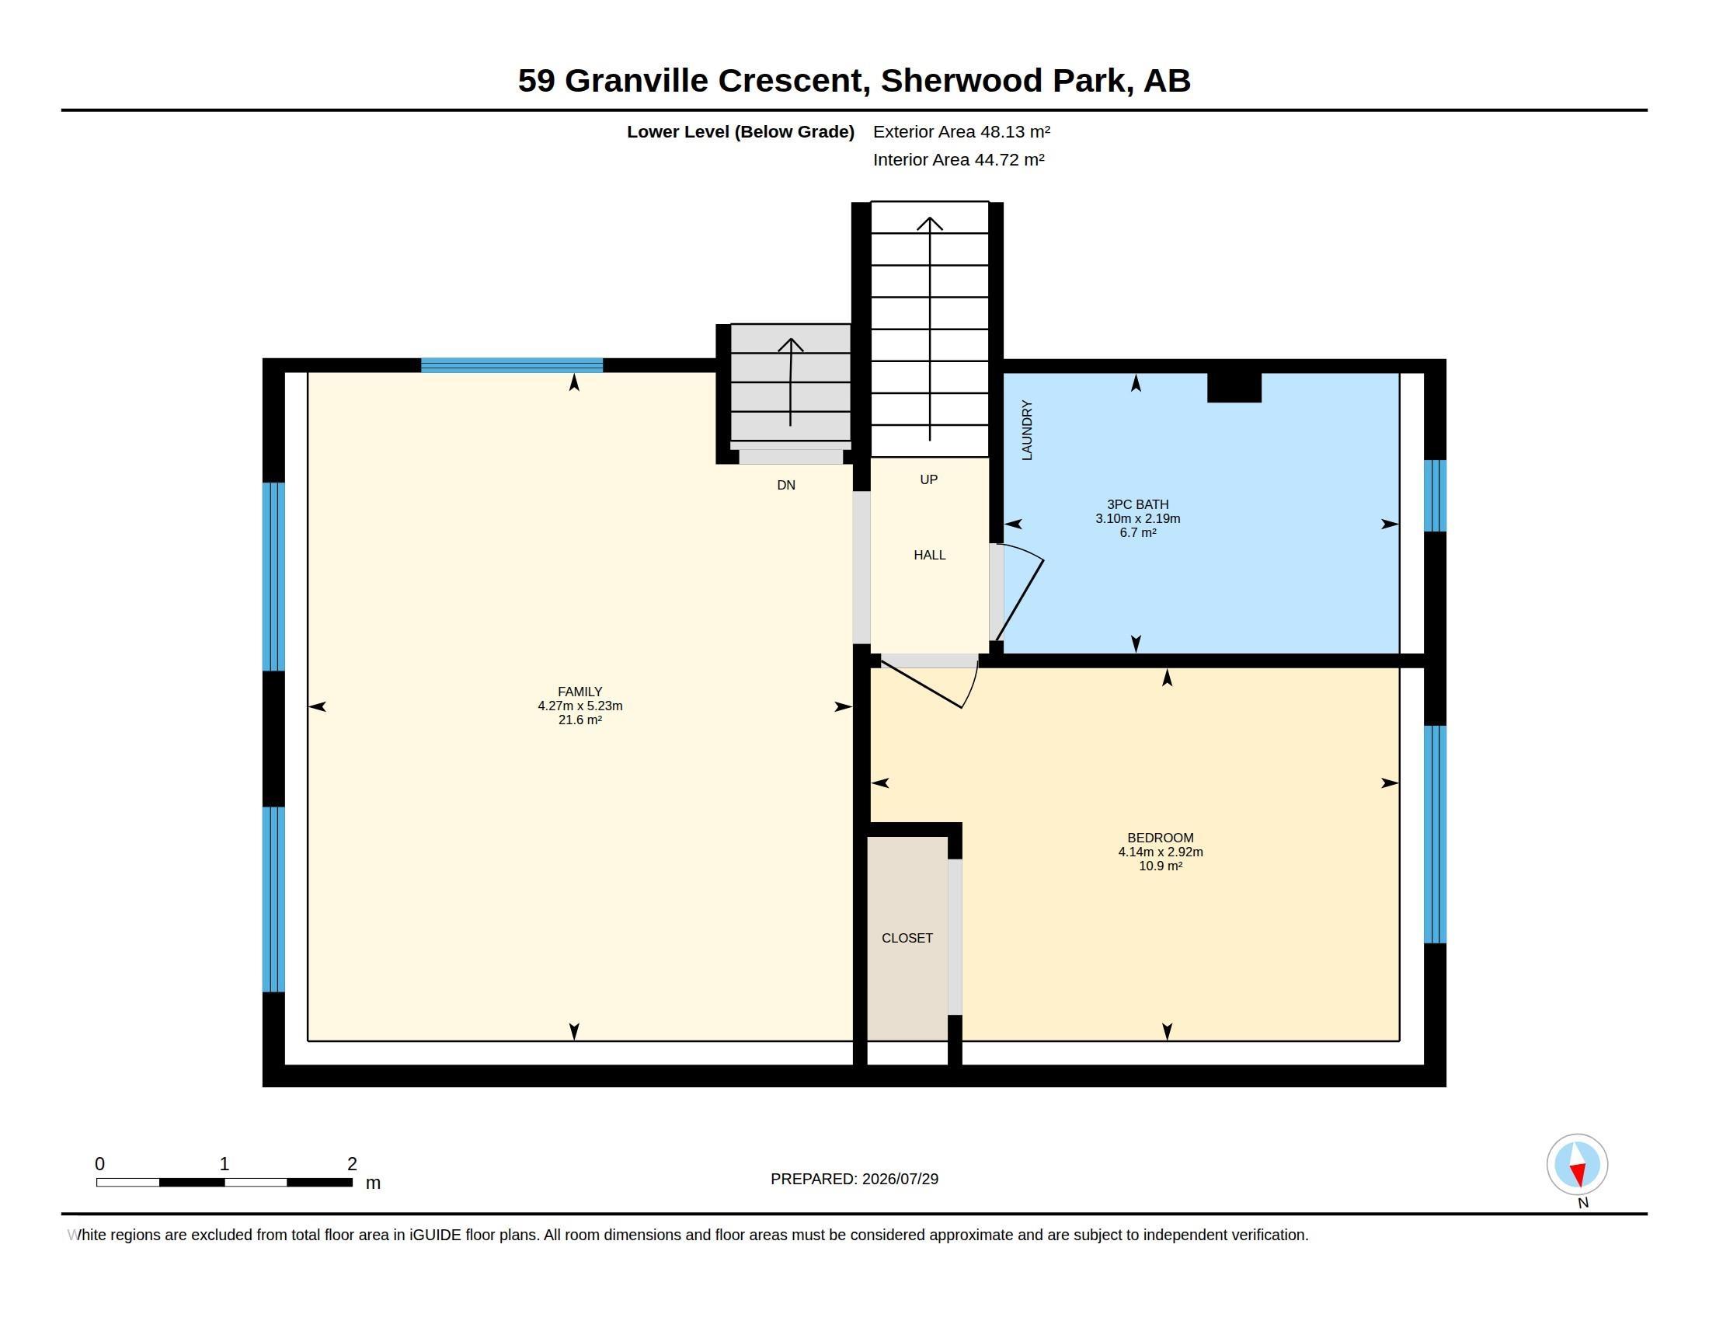
5 bedrooms

3 bathrooms

1,199 sqft

Sign up to View

Days on Market

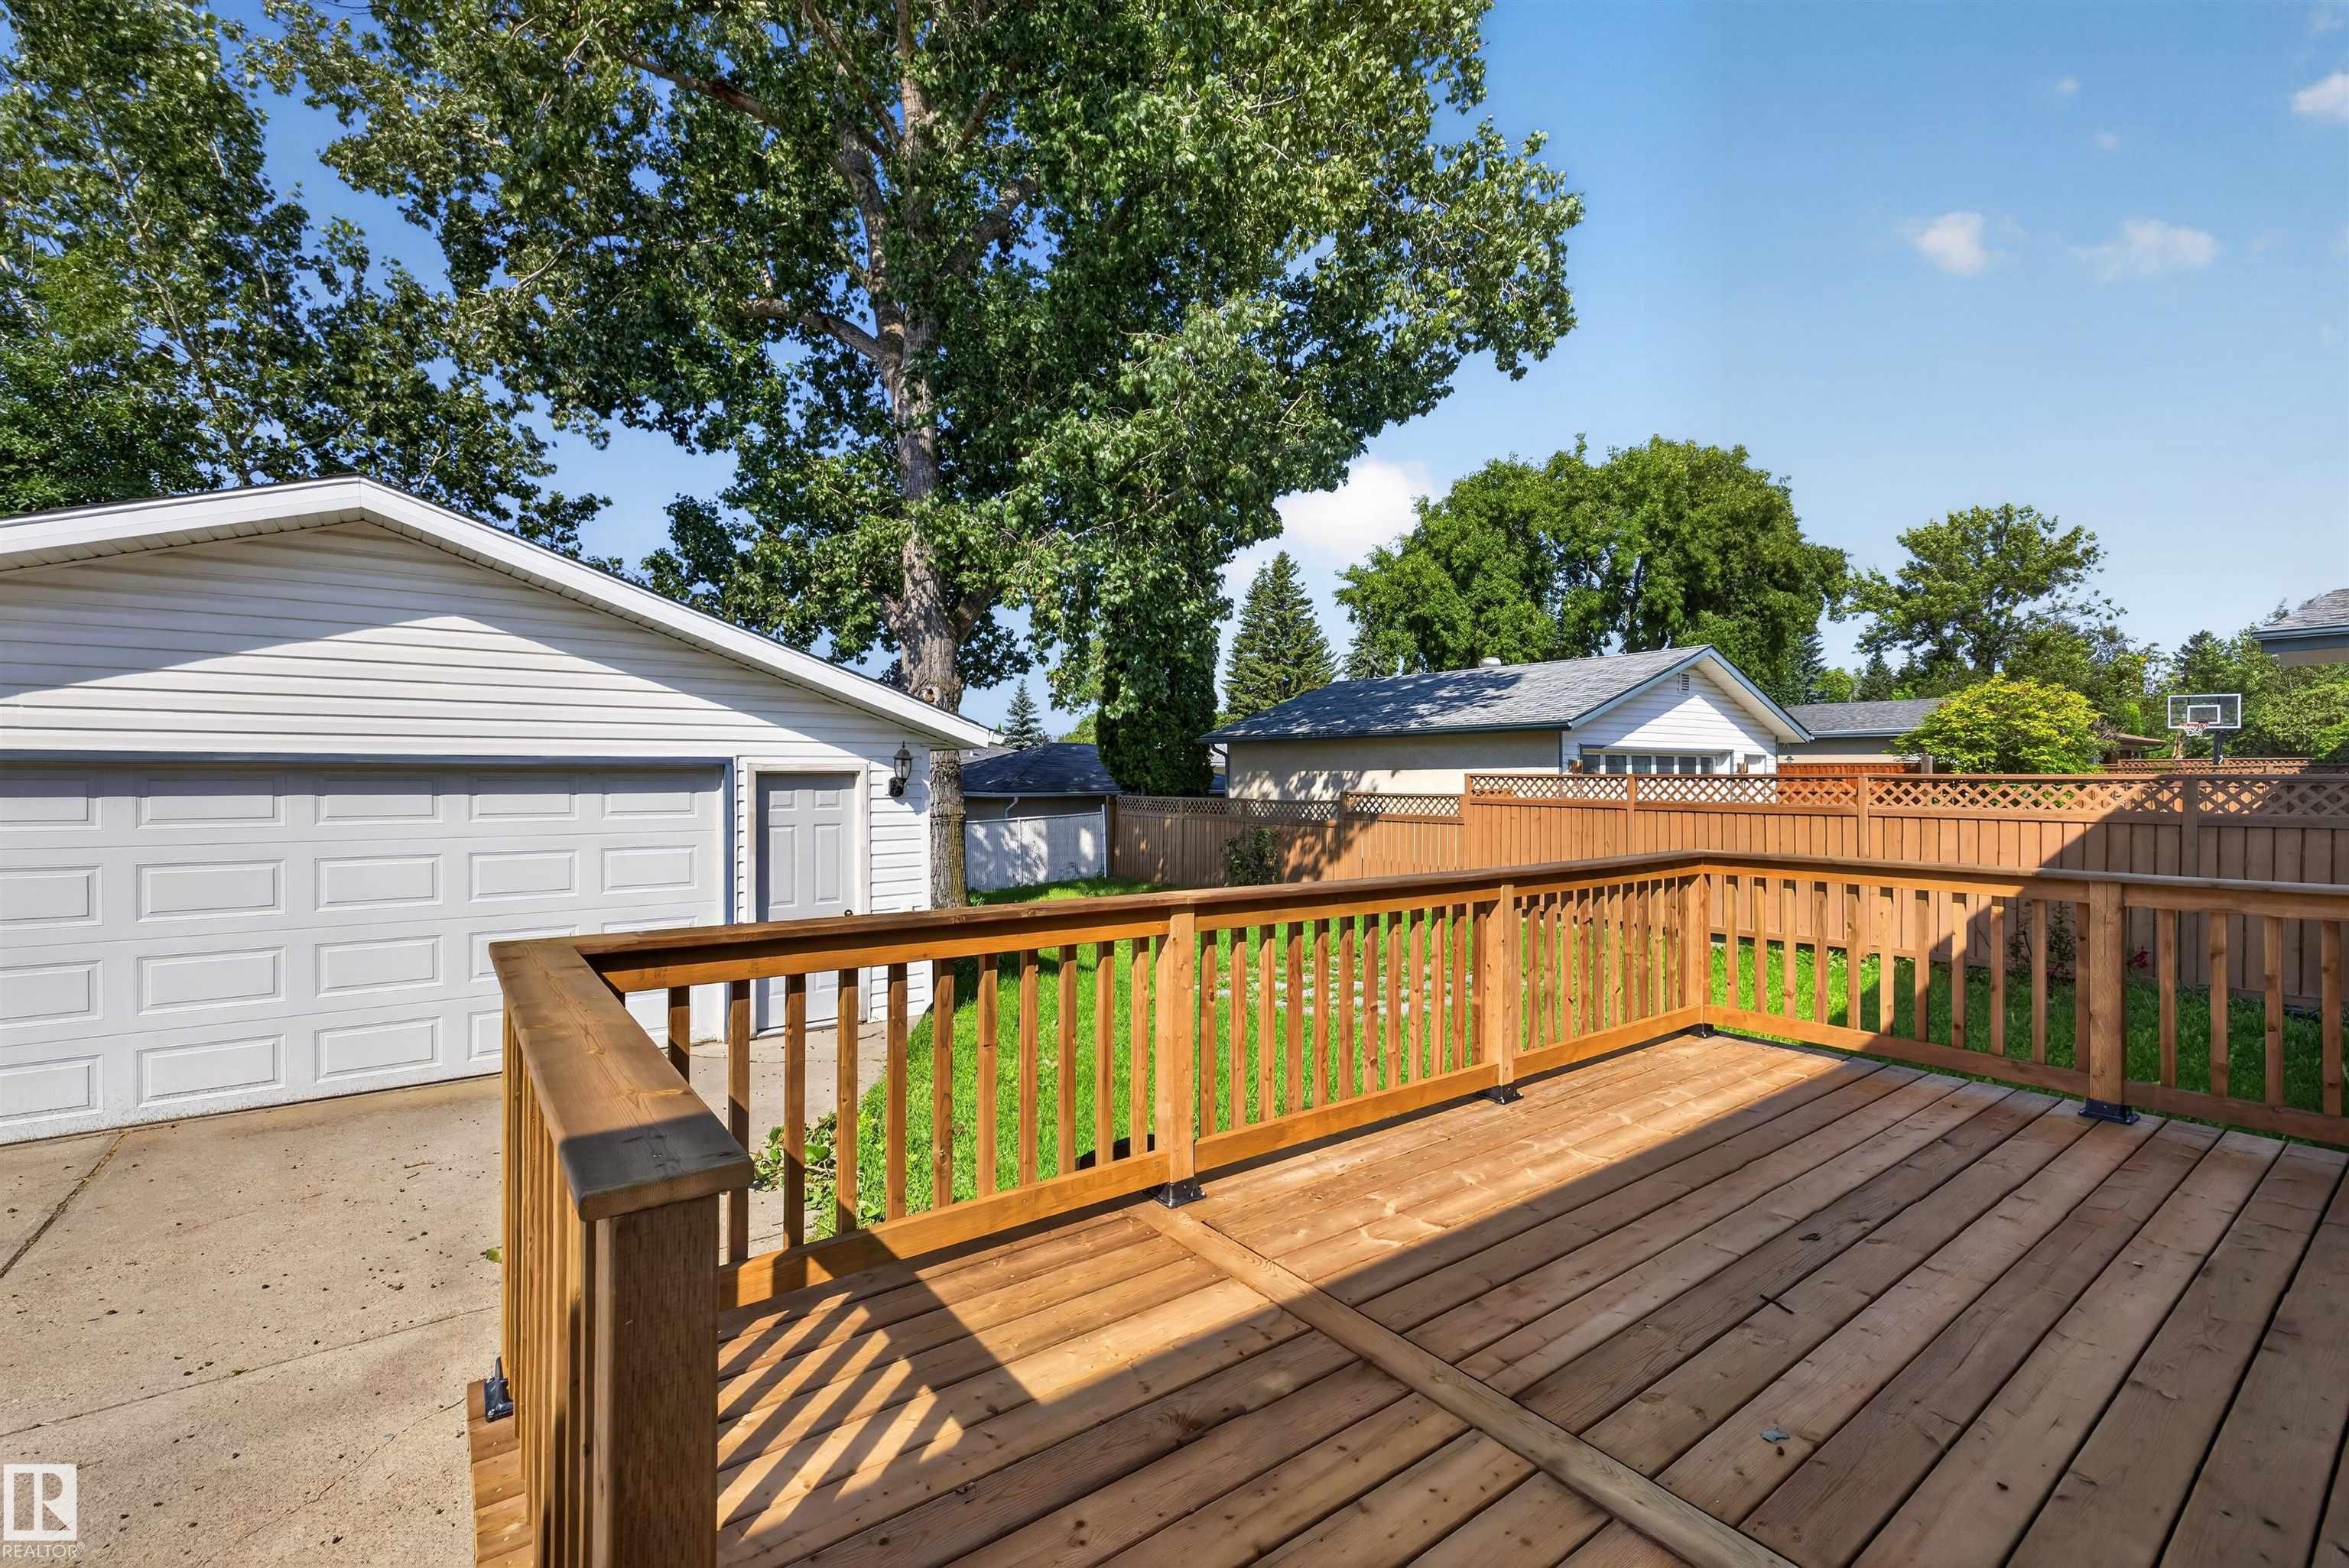
Deck

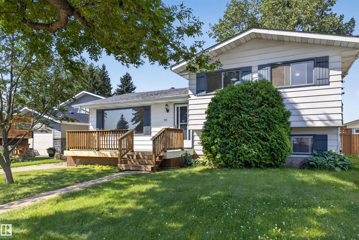
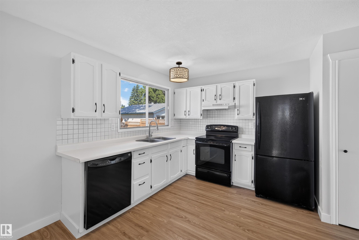
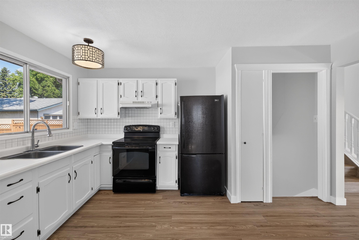
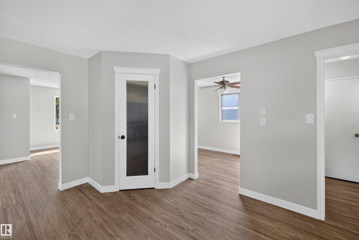
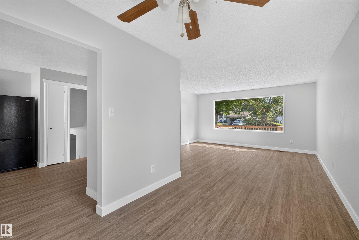
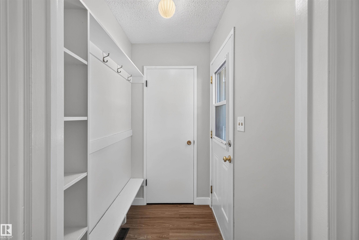
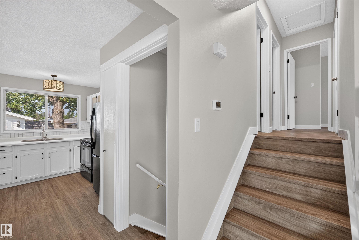
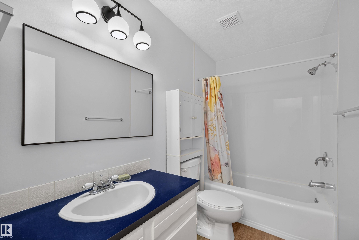
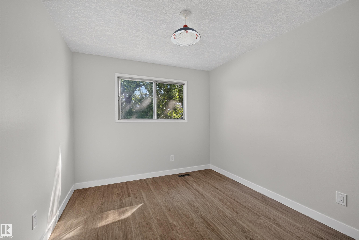
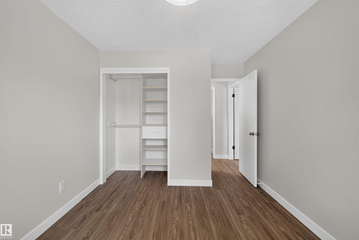
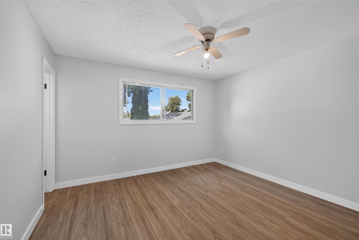
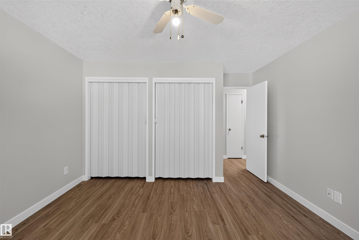
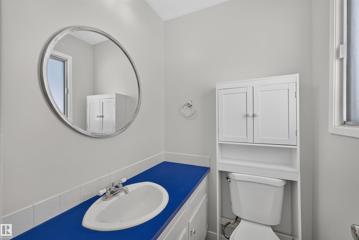
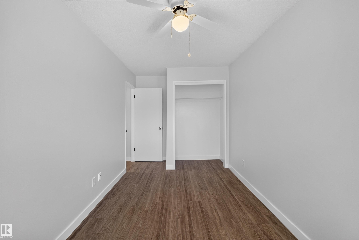
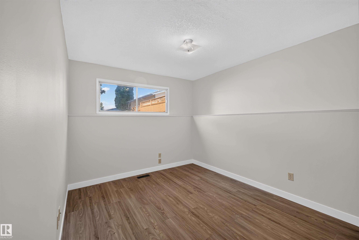
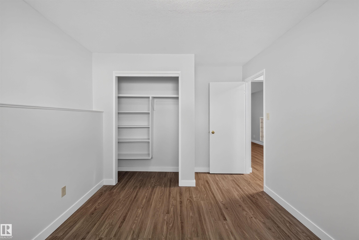
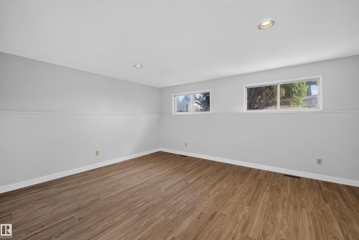
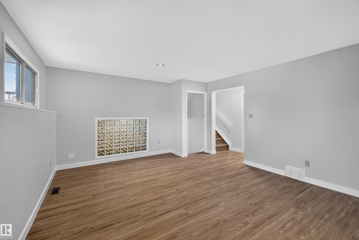
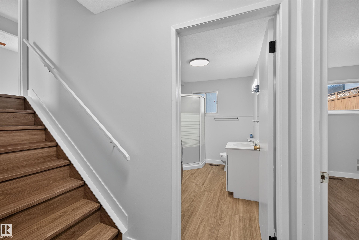
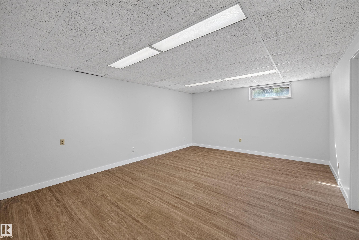
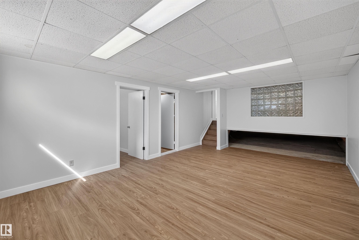
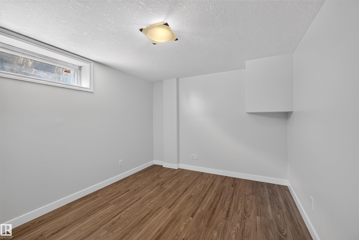
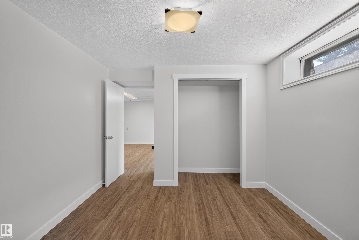
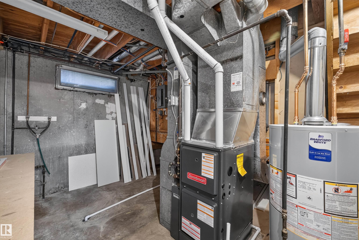
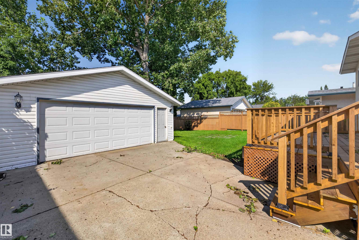
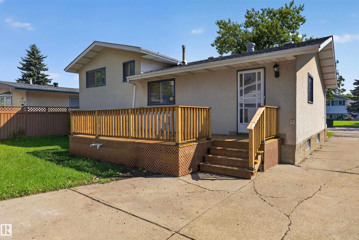
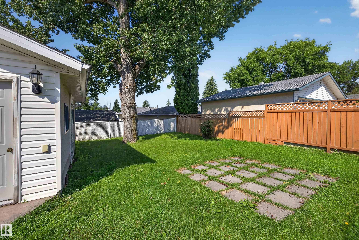
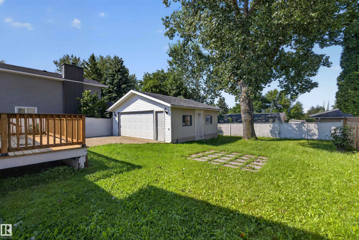
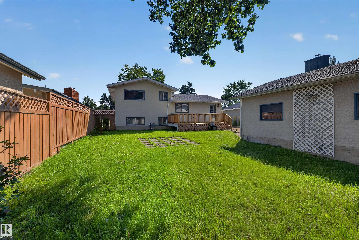
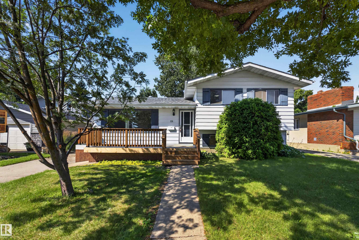
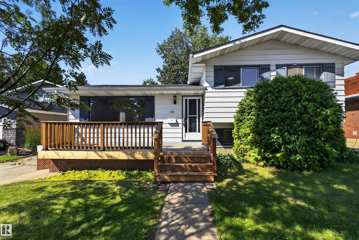
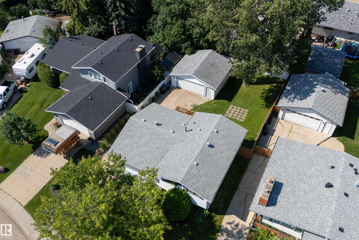
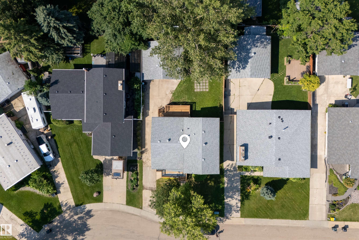
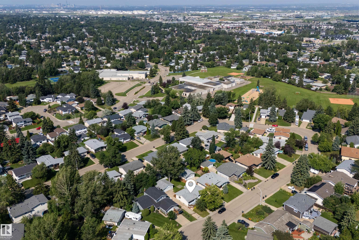
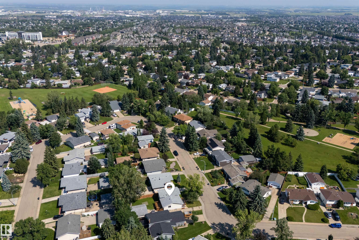
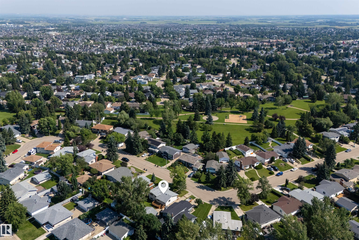
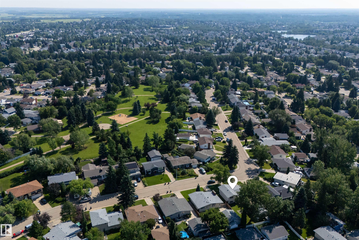
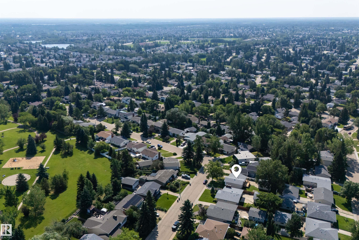
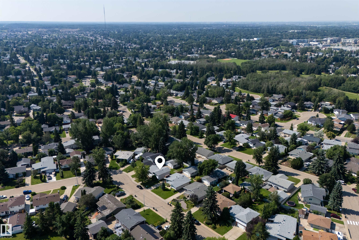
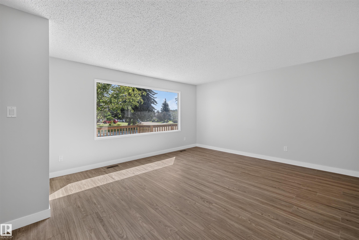
Here is it! The perfect home for any family or 1st-time home buyer. Located in the heart of Glenn Allan and literally steps from schools - you have everything you need! This 1,200 SqFt (Total 3,061 SqFt) 4-Level Split has 5 Bedrooms; 2.5 Bathrooms; a Fully Finished Basement & a Oversized Double Garage. Recent UPGRADES include: Brand New Hi-Efficient Furnace & HWT (May 2026); Brand New Vinyl Plank flooring & stairs, Trim throughout (July 2026); New Shingles on House (2019) & Garage (2021); New Ceilings; Bran...

Read More

Essential Information

  • MLS® #
    E4501460
  • Year Built
    1973
  • Property Type
    Residential
  • Property Style
    4 Level Split
  • MLS® #
    E4501460
  • Year Built
    1973
  • Property Type
    Residential
  • Property Style
    4 Level Split
  • MLS® #
    E4501460
  • Year Built
    1973
  • Property Type
    Residential
  • Property Style
    4 Level Split

Community Information

  • Area
    Strathcona
  • Neighbourhood/Community
    Glen Allan
  • Postal Code
    T8A 3C1
  • Area
    Strathcona
  • Neighbourhood/Community
    Glen Allan
  • Postal Code
    T8A 3C1
  • Area
    Strathcona
  • Neighbourhood/Community
    Glen Allan
  • Postal Code
    T8A 3C1

Services & Amenities

  • Amenities
    Deck
  • Amenities
    Deck
  • Amenities
    Deck

Interior

  • Floor Finish
    Vinyl Plank
  • Goods Included
    Dishwasher-Built-In
    Dryer
    Garage Control
    Garage Opener
    Hood Fan
    Oven-Microwave
    Refrigerator
    Stove-Electric
    Washer
    Window Coverings
  • Heating Type
    Forced Air-1
    Natural Gas
  • Basement
    Full
  • Basement Development
    Fully Finished
  • Floor Finish
    Vinyl Plank
  • Goods Included
    Dishwasher-Built-In, Dryer, Garage Control, Garage Opener, Hood Fan, Oven-Microwave, Refrigerator, Stove-Electric, Washer, Window Coverings
  • Heating Type
    Forced Air-1, Natural Gas
  • Basement
    Full
  • Basement Development
    Fully Finished
  • Floor Finish
    Vinyl Plank
  • Goods Included
    Dishwasher-Built-In
    Dryer
    Garage Control
    Garage Opener
    Hood Fan
    Oven-Microwave
    Refrigerator
    Stove-Electric
    Washer
    Window Coverings
  • Heating Type
    Forced Air-1
    Natural Gas
  • Basement
    Full
  • Basement Development
    Fully Finished

Exterior

  • Lot/Exterior Features
    Fenced
    Fruit Trees/Shrubs
    Landscaped
    Park/Reserve
    Public Transportation
    Schools
    Shopping Nearby
  • Roof
    Asphalt Shingles
  • Foundation
    Concrete Perimeter
  • Lot/Exterior Features
    Fenced, Fruit Trees/Shrubs, Landscaped, Park/Reserve, Public Transportation, Schools, Shopping Nearby
  • Roof
    Asphalt Shingles
  • Foundation
    Concrete Perimeter
  • Lot/Exterior Features
    Fenced
    Fruit Trees/Shrubs
    Landscaped
    Park/Reserve
    Public Transportation
    Schools
    Shopping Nearby
  • Roof
    Asphalt Shingles
  • Foundation
    Concrete Perimeter

Additional Details

  • Property Class
    Single Family
  • Site Influences
    Fenced
    Fruit Trees/Shrubs
    Landscaped
    Park/Reserve
    Public Transportation
    Schools
    Shopping Nearby
  • Road Access
    Paved
  • Last Updated
    6/4/2026 22:20
  • Property Class
    Single Family
  • Site Influences
    Fenced, Fruit Trees/Shrubs, Landscaped, Park/Reserve, Public Transportation, Schools, Shopping Nearby
  • Road Access
    Paved
  • Last Updated
    6/4/2026 22:20
  • Property Class
    Single Family
  • Site Influences
    Fenced
    Fruit Trees/Shrubs
    Landscaped
    Park/Reserve
    Public Transportation
    Schools
    Shopping Nearby
  • Road Access
    Paved
  • Last Updated
    6/4/2026 22:20

$535,000

59 GRANVILLE Crescent

Schedule Tour
Contact Agent

$2437/month
Est. Monthly Payment
$
$
%
Learn More

Mortgage values are calculated by Redman Technologies Inc based on values provided in the REALTOR® Association of Edmonton listing data feed.