
Courtesy of Elham Fattah of Exp Realty

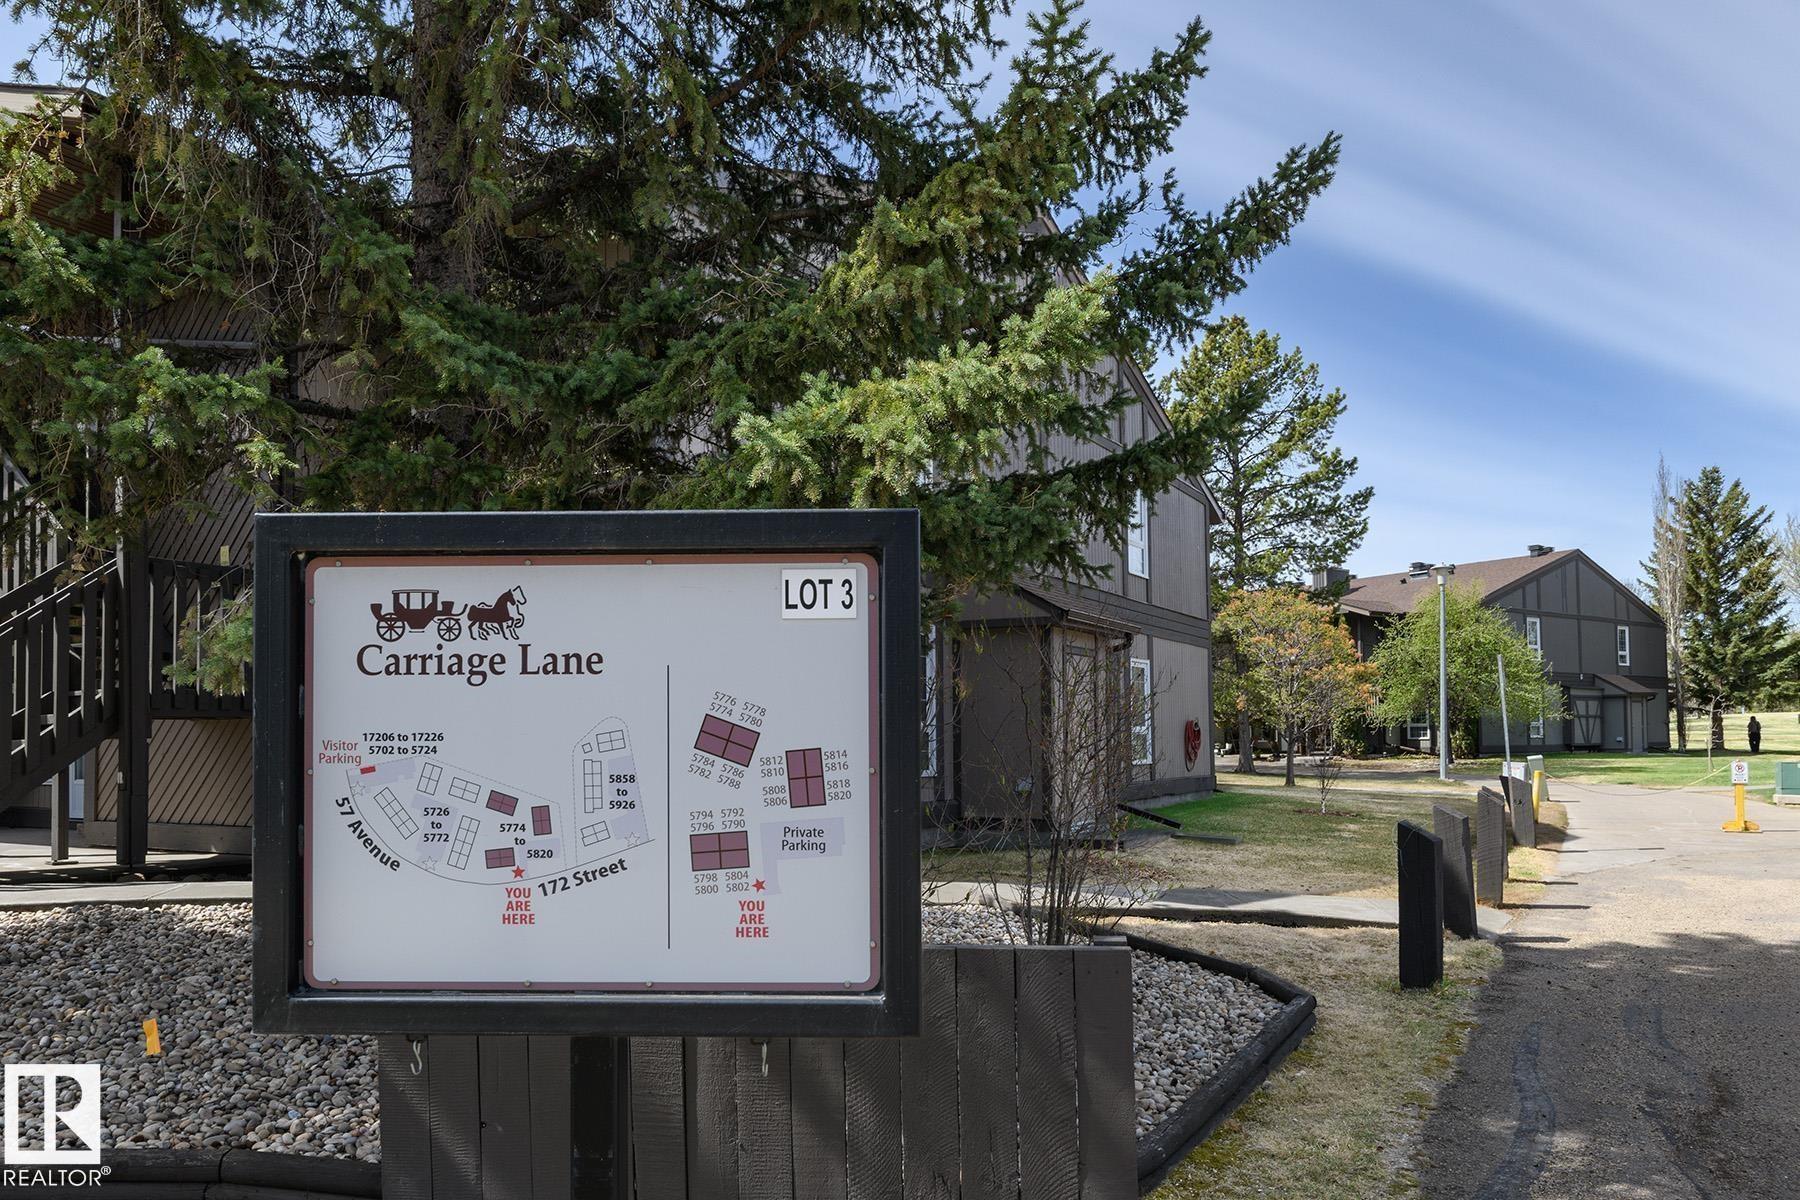
5816 172 Street, Townhouse for sale in Gariepy Edmonton , Alberta , T6M 1B4

 MLS® # E4515391

3 bedrooms

1 bathrooms

1,064 sqft

Sign up to View

Days on Market

Parking-Plug-Ins Vinyl Windows

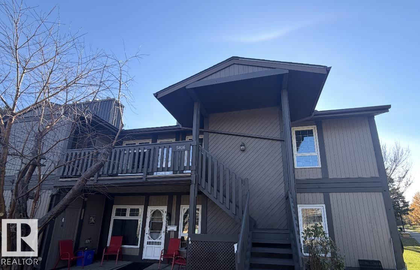
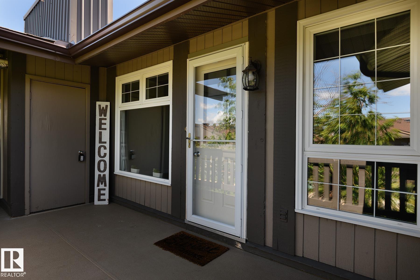
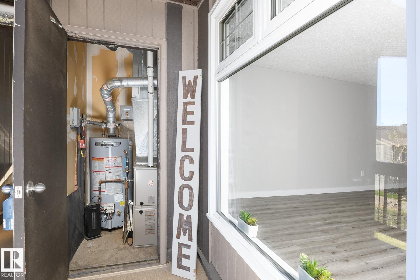
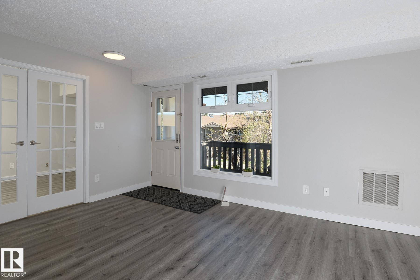
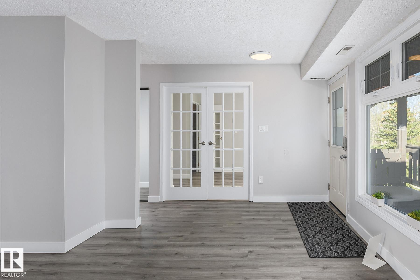
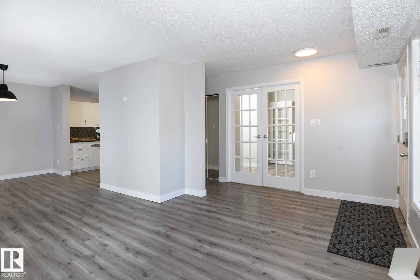
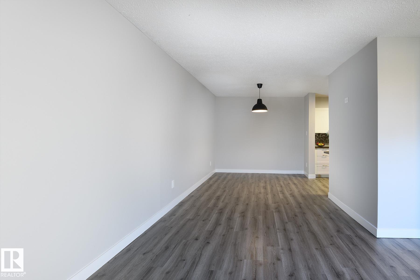
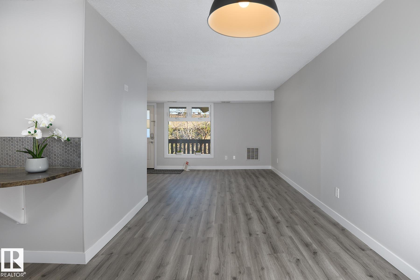
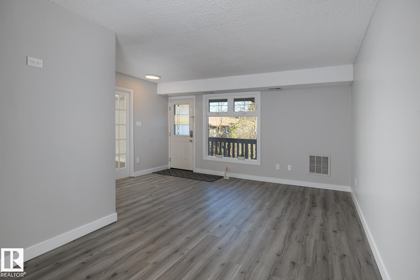
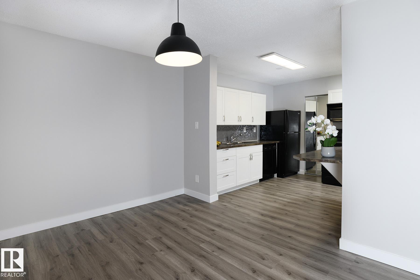
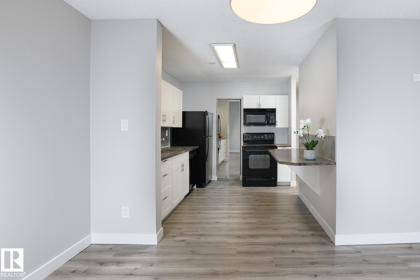
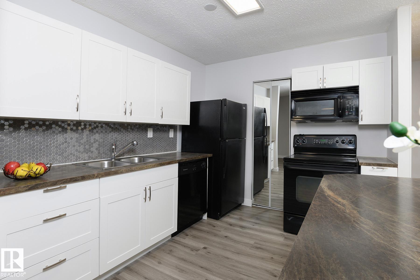
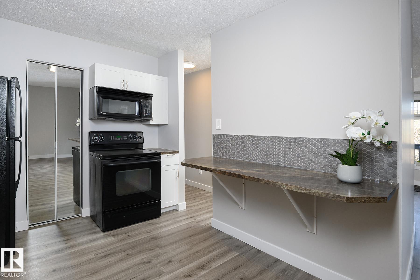
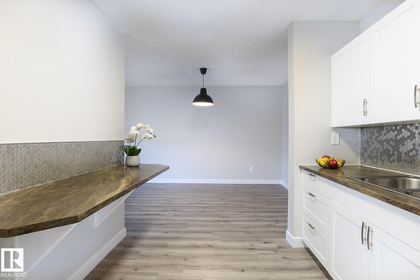
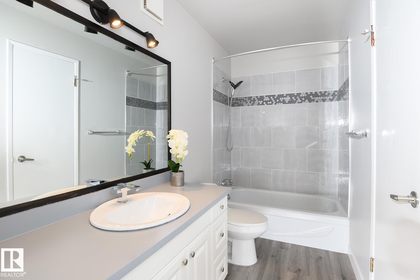
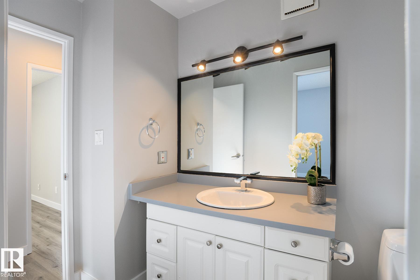
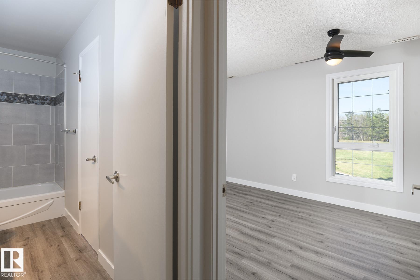
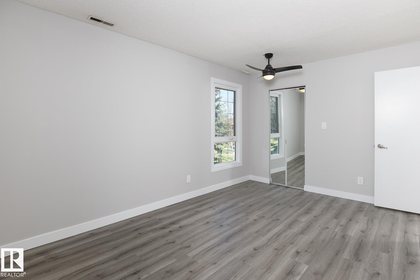
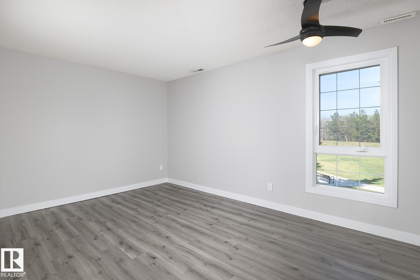
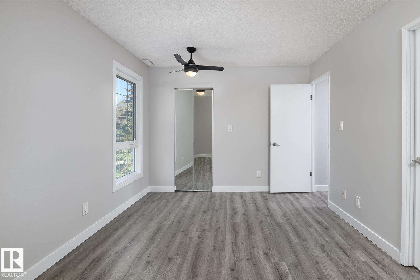
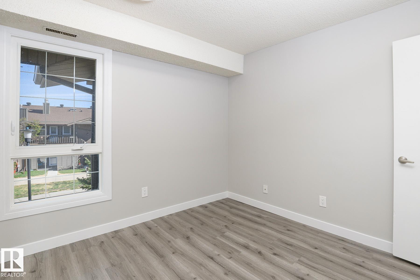
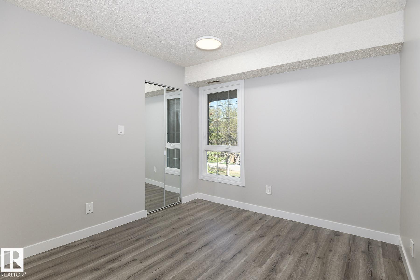
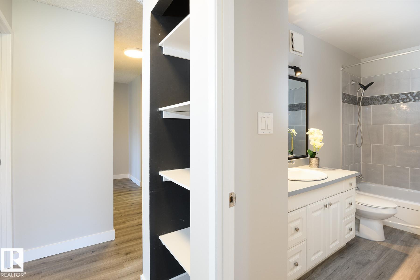
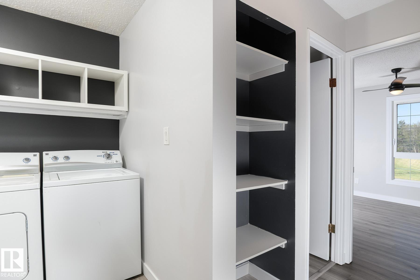
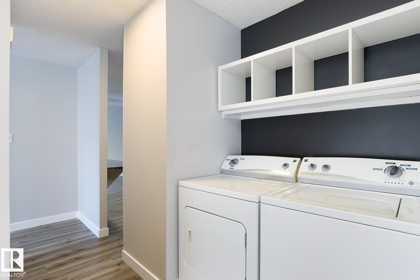
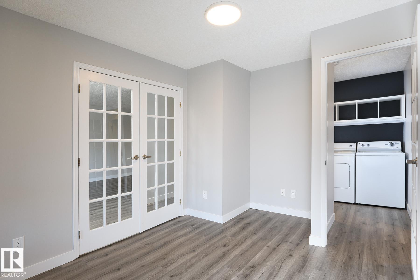
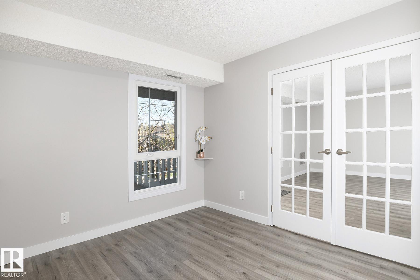
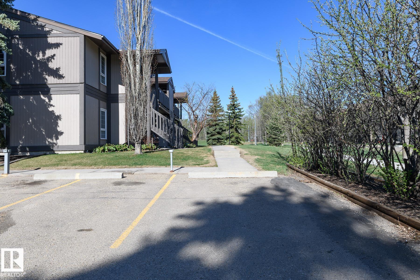
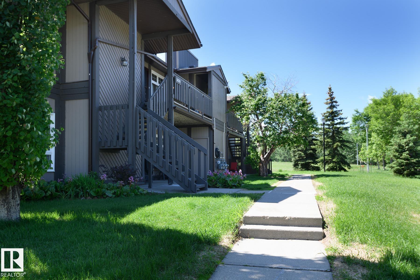
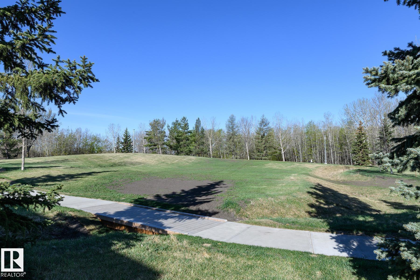
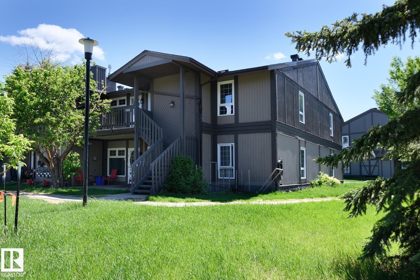
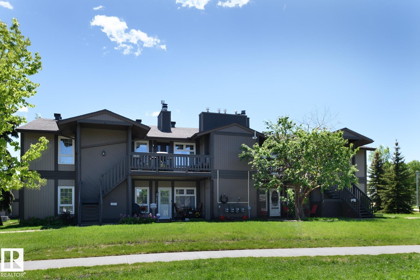
Discover this RENOVATED, top floor end unit in Carriage Lane. This unit sides onto walking paths & green space, a perfect location within the complex. A spacious front deck welcomes guests & provides lots of room for entertaining. Inside has been beautifully renovated including VINYL PLANK flooring & fresh neutral paint throughout. The living room has an open design into the dining space & kitchen. The kitchen features white cabinetry, a trendy tile backsplash, pot/pan drawers, a built-in eating bar & a hug...

Read More

Essential Information

  • MLS® #
    E4515391
  • Year Built
    1978
  • Property Type
    Residential
  • Property Style
    Bungalow
  • MLS® #
    E4515391
  • Year Built
    1978
  • Property Type
    Residential
  • Property Style
    Bungalow
  • MLS® #
    E4515391
  • Year Built
    1978
  • Property Type
    Residential
  • Property Style
    Bungalow

Community Information

  • Area
    Edmonton
  • Neighbourhood/Community
    Gariepy
  • Condo Name
    Carriage Lane
  • Postal Code
    T6M 1B4
  • Area
    Edmonton
  • Neighbourhood/Community
    Gariepy
  • Condo Name
    Carriage Lane
  • Postal Code
    T6M 1B4
  • Area
    Edmonton
  • Neighbourhood/Community
    Gariepy
  • Condo Name
    Carriage Lane
  • Postal Code
    T6M 1B4

Services & Amenities

  • Amenities
    Parking-Plug-Ins
    Vinyl Windows
  • Amenities
    Parking-Plug-Ins, Vinyl Windows,
  • Amenities
    Parking-Plug-Ins
    Vinyl Windows

Interior

  • Floor Finish
    Vinyl Plank
  • Goods Included
    Dishwasher-Built-In
    Dryer
    Microwave Hood Fan
    Refrigerator
    Stove-Electric
    Washer
  • Heating Type
    Forced Air-1
    Natural Gas
  • Basement
    None
  • Basement Development
    No Basement
  • Floor Finish
    Vinyl Plank
  • Goods Included
    Dishwasher-Built-In, Dryer, Microwave Hood Fan, Refrigerator, Stove-Electric, Washer
  • Heating Type
    Forced Air-1, Natural Gas
  • Basement
    None
  • Basement Development
    No Basement
  • Floor Finish
    Vinyl Plank
  • Goods Included
    Dishwasher-Built-In
    Dryer
    Microwave Hood Fan
    Refrigerator
    Stove-Electric
    Washer
  • Heating Type
    Forced Air-1
    Natural Gas
  • Basement
    None
  • Basement Development
    No Basement

Exterior

  • Lot/Exterior Features
    Landscaped
    Park/Reserve
    Playground Nearby
    Public Swimming Pool
    Public Transportation
    Schools
    Shopping Nearby
    See Remarks
  • Roof
    Asphalt Shingles
  • Foundation
    Concrete Perimeter
  • Lot/Exterior Features
    Landscaped, Park/Reserve, Playground Nearby, Public Swimming Pool, Public Transportation, Schools, Shopping Nearby, See Remarks
  • Roof
    Asphalt Shingles
  • Foundation
    Concrete Perimeter
  • Lot/Exterior Features
    Landscaped
    Park/Reserve
    Playground Nearby
    Public Swimming Pool
    Public Transportation
    Schools
    Shopping Nearby
    See Remarks
  • Roof
    Asphalt Shingles
  • Foundation
    Concrete Perimeter

Additional Details

  • Property Class
    Condo
  • Site Influences
    Landscaped
    Park/Reserve
    Playground Nearby
    Public Swimming Pool
    Public Transportation
    Schools
    Shopping Nearby
    See Remarks
  • Road Access
    Paved
  • Last Updated
    10/3/2026 18:52
  • Property Class
    Condo
  • Site Influences
    Landscaped, Park/Reserve, Playground Nearby, Public Swimming Pool, Public Transportation, Schools, Shopping Nearby, See Remarks
  • Road Access
    Paved
  • Last Updated
    10/3/2026 18:52
  • Property Class
    Condo
  • Site Influences
    Landscaped
    Park/Reserve
    Playground Nearby
    Public Swimming Pool
    Public Transportation
    Schools
    Shopping Nearby
    See Remarks
  • Road Access
    Paved
  • Last Updated
    10/3/2026 18:52

$199,900

5816 172 Street

Schedule Tour
Contact Agent

$911/month
Est. Monthly Payment
$
$
%
Learn More

Mortgage values are calculated by Redman Technologies Inc based on values provided in the REALTOR® Association of Edmonton listing data feed.