
Courtesy of Sabrina Bright of Schmidt Realty Group Inc

553 GLENWRIGHT Crescent, House for sale in Glastonbury Edmonton , Alberta , T5T 6K8

 MLS® # E4513079

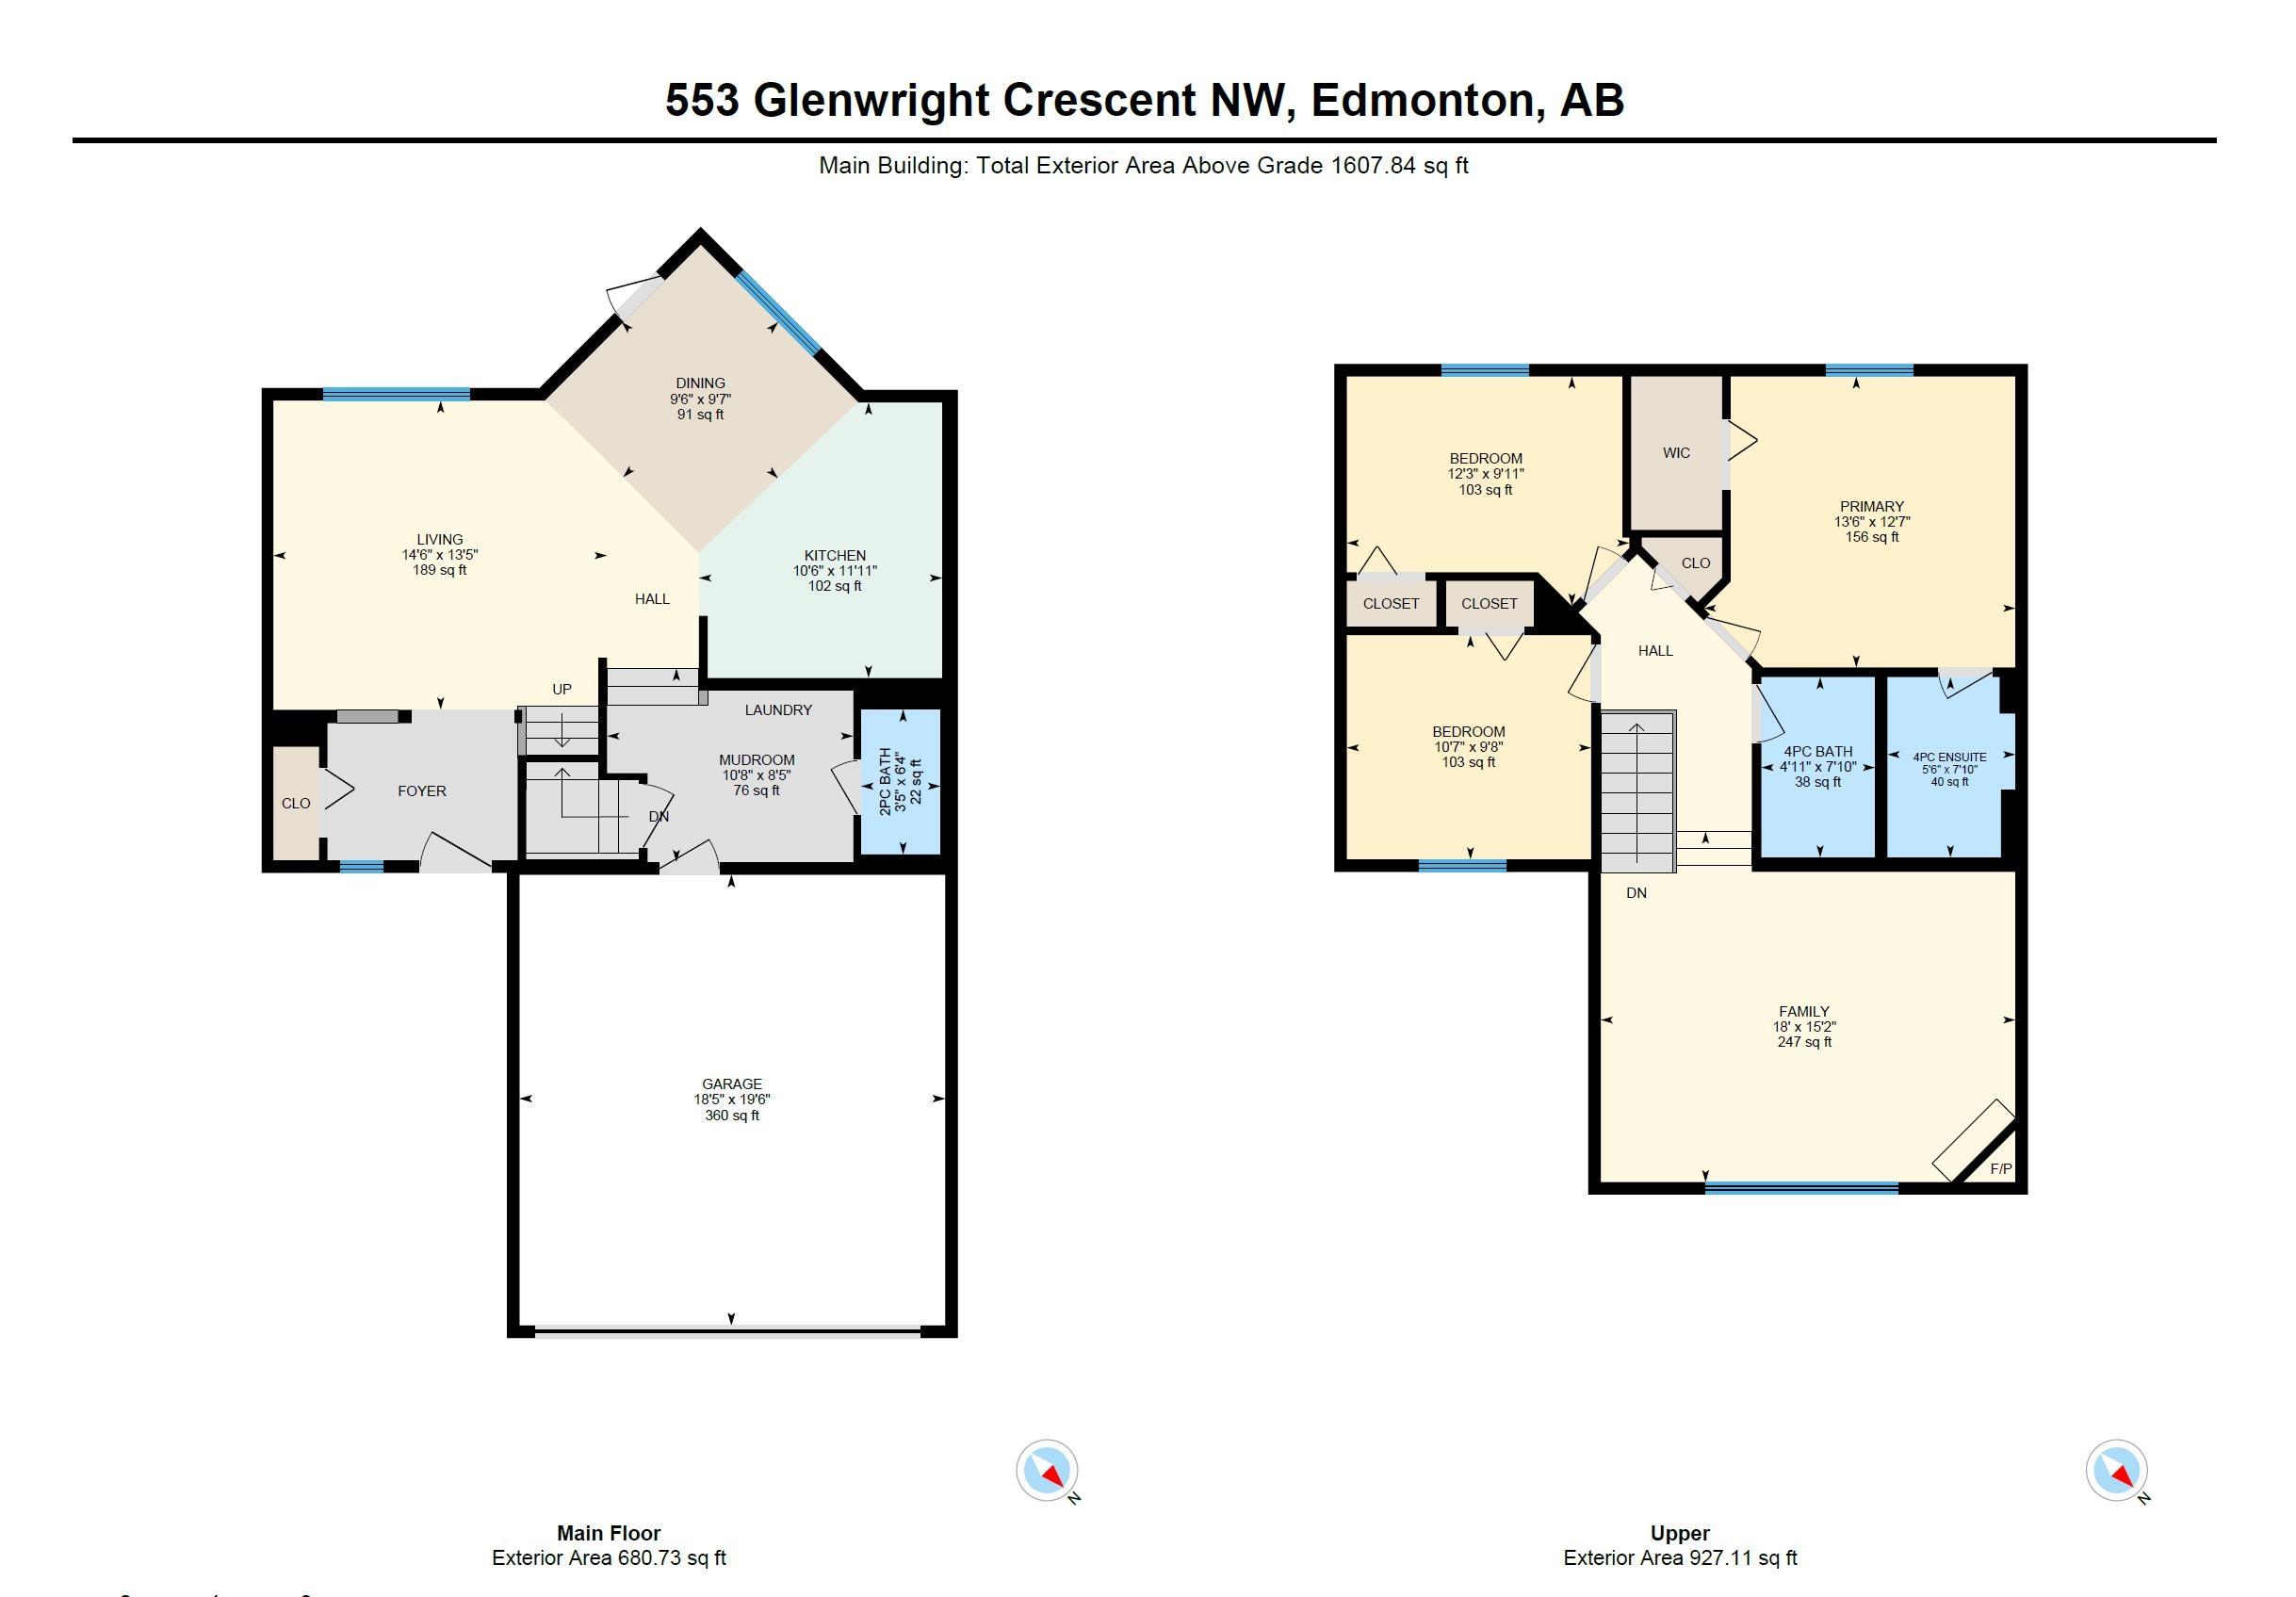
3 bedrooms

3 bathrooms

1,607 sqft

Sign up to View

Days on Market

Air Conditioner

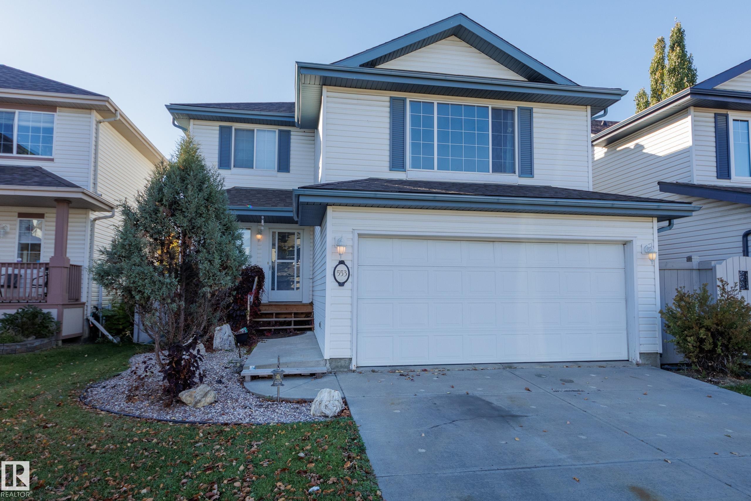
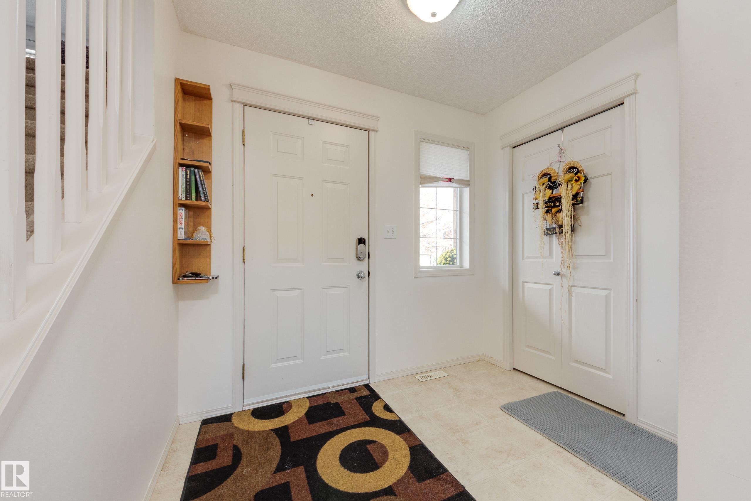
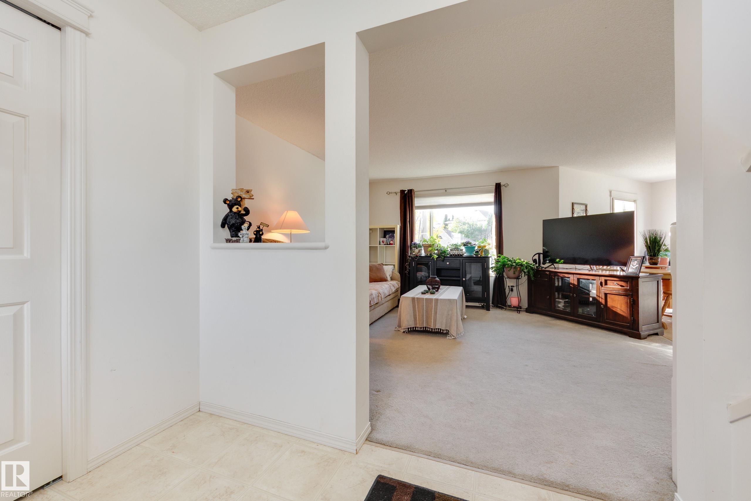
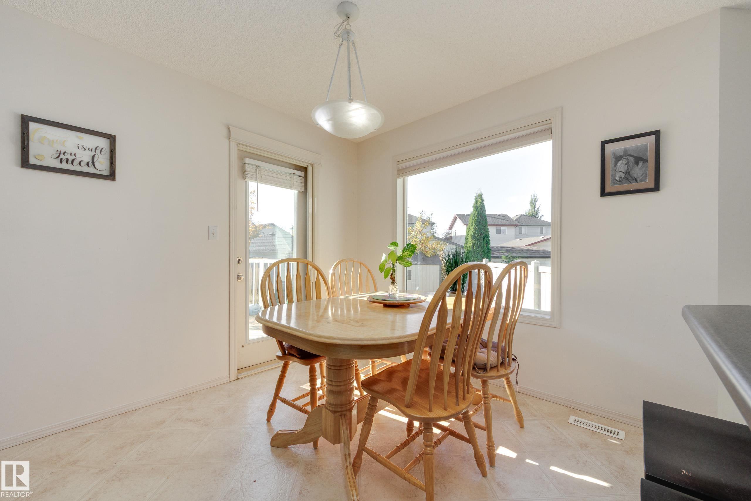
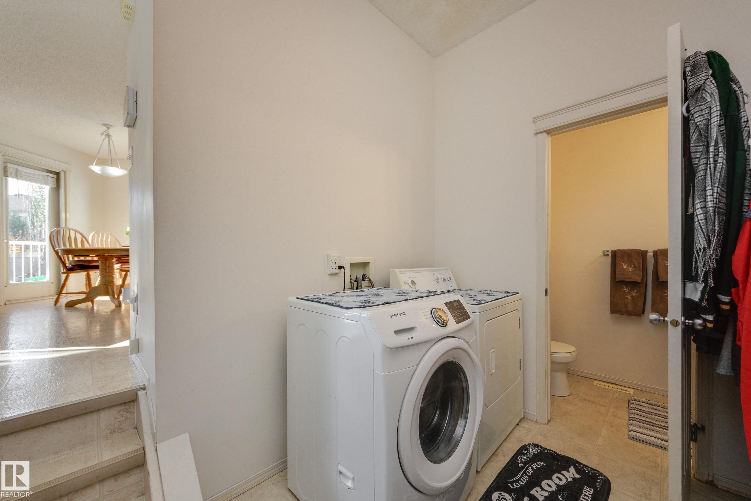
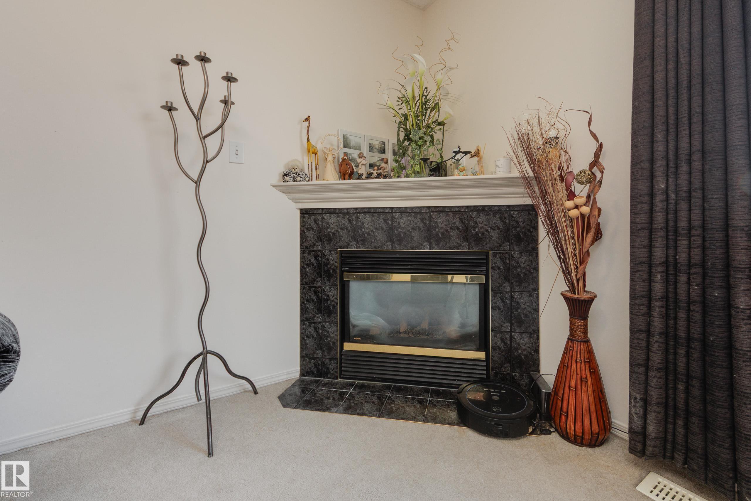
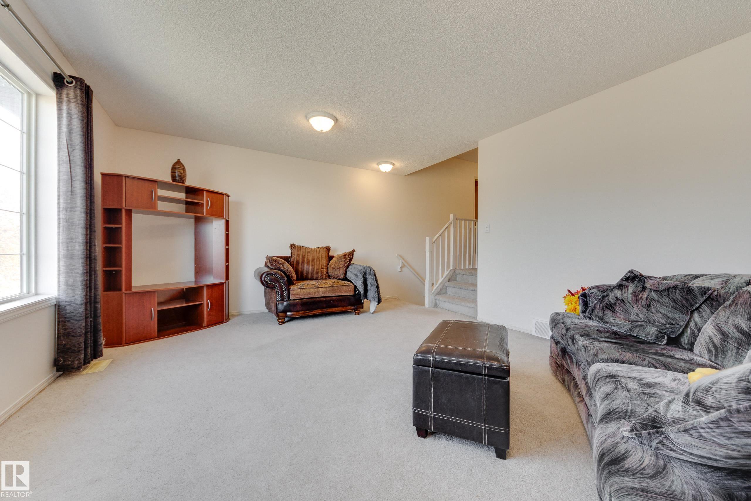
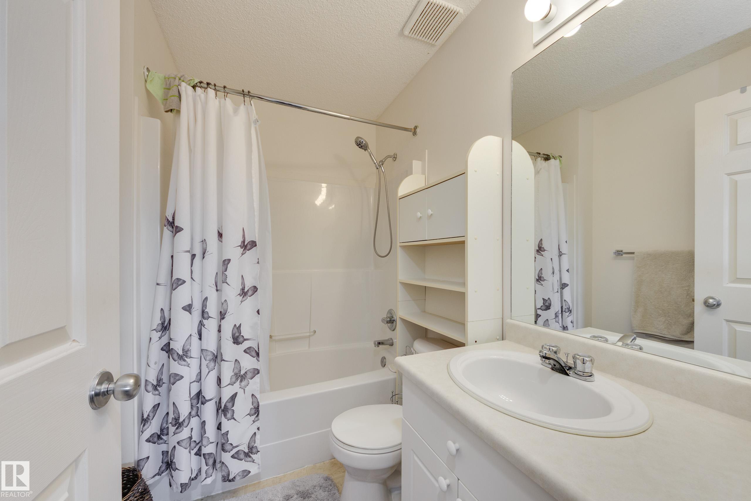
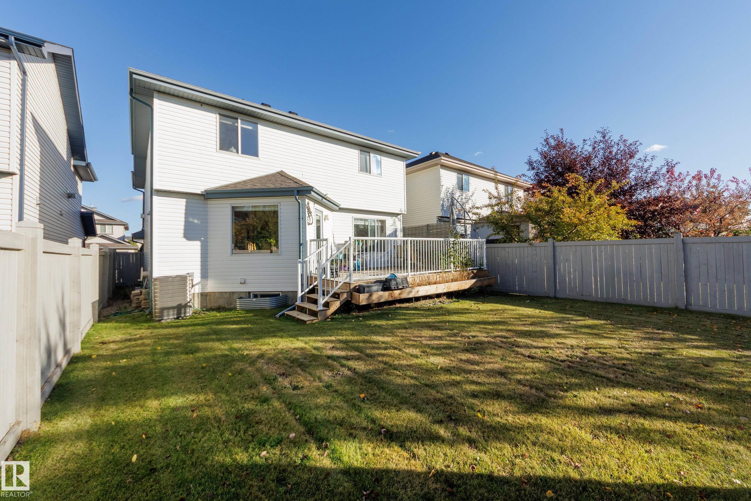
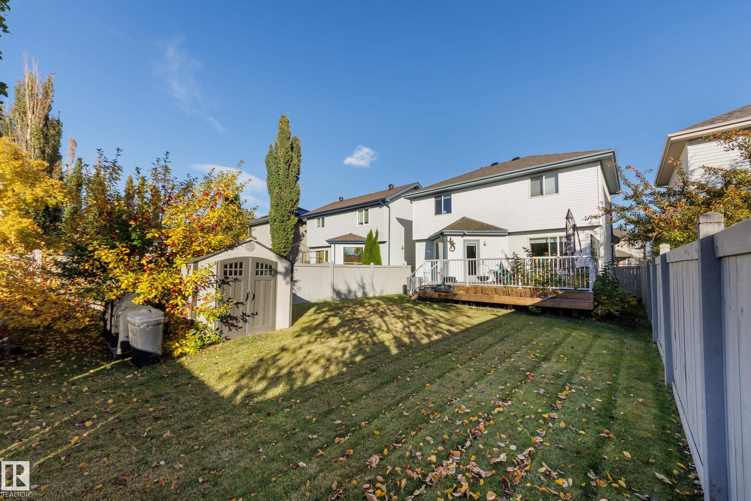
SWEAT EQUITY OPPORTUNITY! With a bit of work, this lovely, bright property with loads going for it, could be your dream home! Nestled on a quiet crescent, close to playground, parks & lakes, this solid, air conditioned 3 bd, 2 1/2 bath home offers a nice open floor plan & is flooded with natural light - windows everywhere! But, it needs new carpet & a new garage door - instant equity! The main floor features a welcoming foyer, large living room with view to the gorgeous back yard (fully fenced, newer west f...

Read More

Essential Information

  • MLS® #
    E4513079
  • Year Built
    2000
  • Property Type
    Residential
  • Property Style
    2 Storey
  • MLS® #
    E4513079
  • Year Built
    2000
  • Property Type
    Residential
  • Property Style
    2 Storey
  • MLS® #
    E4513079
  • Year Built
    2000
  • Property Type
    Residential
  • Property Style
    2 Storey

Community Information

  • Area
    Edmonton
  • Neighbourhood/Community
    Glastonbury
  • Postal Code
    T5T 6K8
  • Area
    Edmonton
  • Neighbourhood/Community
    Glastonbury
  • Postal Code
    T5T 6K8
  • Area
    Edmonton
  • Neighbourhood/Community
    Glastonbury
  • Postal Code
    T5T 6K8

Services & Amenities

  • Amenities
    Air Conditioner
  • Amenities
    Air Conditioner
  • Amenities
    Air Conditioner

Interior

  • Floor Finish
    Carpet
    Linoleum
  • Goods Included
    Air Conditioning-Central
    Alarm/Security System
    Dishwasher-Built-In
    Dryer
    Fan-Ceiling
    Garage Control
    Garage Opener
    Hood Fan
    Refrigerator
    Storage Shed
    Stove-Electric
    Vacuum System Attachments
    Vacuum Systems
    Washer
    See Remarks
  • Heating Type
    Forced Air-1
    Natural Gas
  • Fireplace Fuel
    Gas
  • Basement
    Full
  • Basement Development
    Unfinished
  • Floor Finish
    Carpet, Linoleum
  • Goods Included
    Air Conditioning-Central, Alarm/Security System, Dishwasher-Built-In, Dryer, Fan-Ceiling, Garage Control, Garage Opener, Hood Fan, Refrigerator, Storage Shed, Stove-Electric, Vacuum System Attachments, Vacuum Systems, Washer, See Remarks
  • Heating Type
    Forced Air-1, Natural Gas
  • Fireplace Fuel
    Gas
  • Basement
    Full
  • Basement Development
    Unfinished
  • Floor Finish
    Carpet
    Linoleum
  • Goods Included
    Air Conditioning-Central
    Alarm/Security System
    Dishwasher-Built-In
    Dryer
    Fan-Ceiling
    Garage Control
    Garage Opener
    Hood Fan
    Refrigerator
    Storage Shed
    Stove-Electric
    Vacuum System Attachments
    Vacuum Systems
    Washer
    See Remarks
  • Heating Type
    Forced Air-1
    Natural Gas
  • Fireplace Fuel
    Gas
  • Basement
    Full
  • Basement Development
    Unfinished

Exterior

  • Lot/Exterior Features
    Back Lane
    Fully Fenced
    Flat Site
    Golf Nearby
    Landscaped
    Low Maintenance Landscape
    Paved Lane
    Playground Nearby
    Public Transportation
    Schools
    Shopping Nearby
  • Roof
    Asphalt Shingles
  • Foundation
    Concrete Perimeter
  • Lot/Exterior Features
    Back Lane, Fully Fenced, Flat Site, Golf Nearby, Landscaped, Low Maintenance Landscape, Paved Lane, Playground Nearby, Public Transportation, Schools, Shopping Nearby
  • Roof
    Asphalt Shingles
  • Foundation
    Concrete Perimeter
  • Lot/Exterior Features
    Back Lane
    Fully Fenced
    Flat Site
    Golf Nearby
    Landscaped
    Low Maintenance Landscape
    Paved Lane
    Playground Nearby
    Public Transportation
    Schools
    Shopping Nearby
  • Roof
    Asphalt Shingles
  • Foundation
    Concrete Perimeter

Additional Details

  • Property Class
    Single Family
  • Site Influences
    Back Lane
    Fully Fenced
    Flat Site
    Golf Nearby
    Landscaped
    Low Maintenance Landscape
    Paved Lane
    Playground Nearby
    Public Transportation
    Schools
    Shopping Nearby
  • Road Access
    Paved
  • Last Updated
    9/4/2026 20:51
  • Property Class
    Single Family
  • Site Influences
    Back Lane, Fully Fenced, Flat Site, Golf Nearby, Landscaped, Low Maintenance Landscape, Paved Lane, Playground Nearby, Public Transportation, Schools, Shopping Nearby
  • Road Access
    Paved
  • Last Updated
    9/4/2026 20:51
  • Property Class
    Single Family
  • Site Influences
    Back Lane
    Fully Fenced
    Flat Site
    Golf Nearby
    Landscaped
    Low Maintenance Landscape
    Paved Lane
    Playground Nearby
    Public Transportation
    Schools
    Shopping Nearby
  • Road Access
    Paved
  • Last Updated
    9/4/2026 20:51

$425,000

553 GLENWRIGHT Crescent

Schedule Tour
Contact Agent

$1936/month
Est. Monthly Payment
$
$
%
Learn More

Mortgage values are calculated by Redman Technologies Inc based on values provided in the REALTOR® Association of Edmonton listing data feed.