
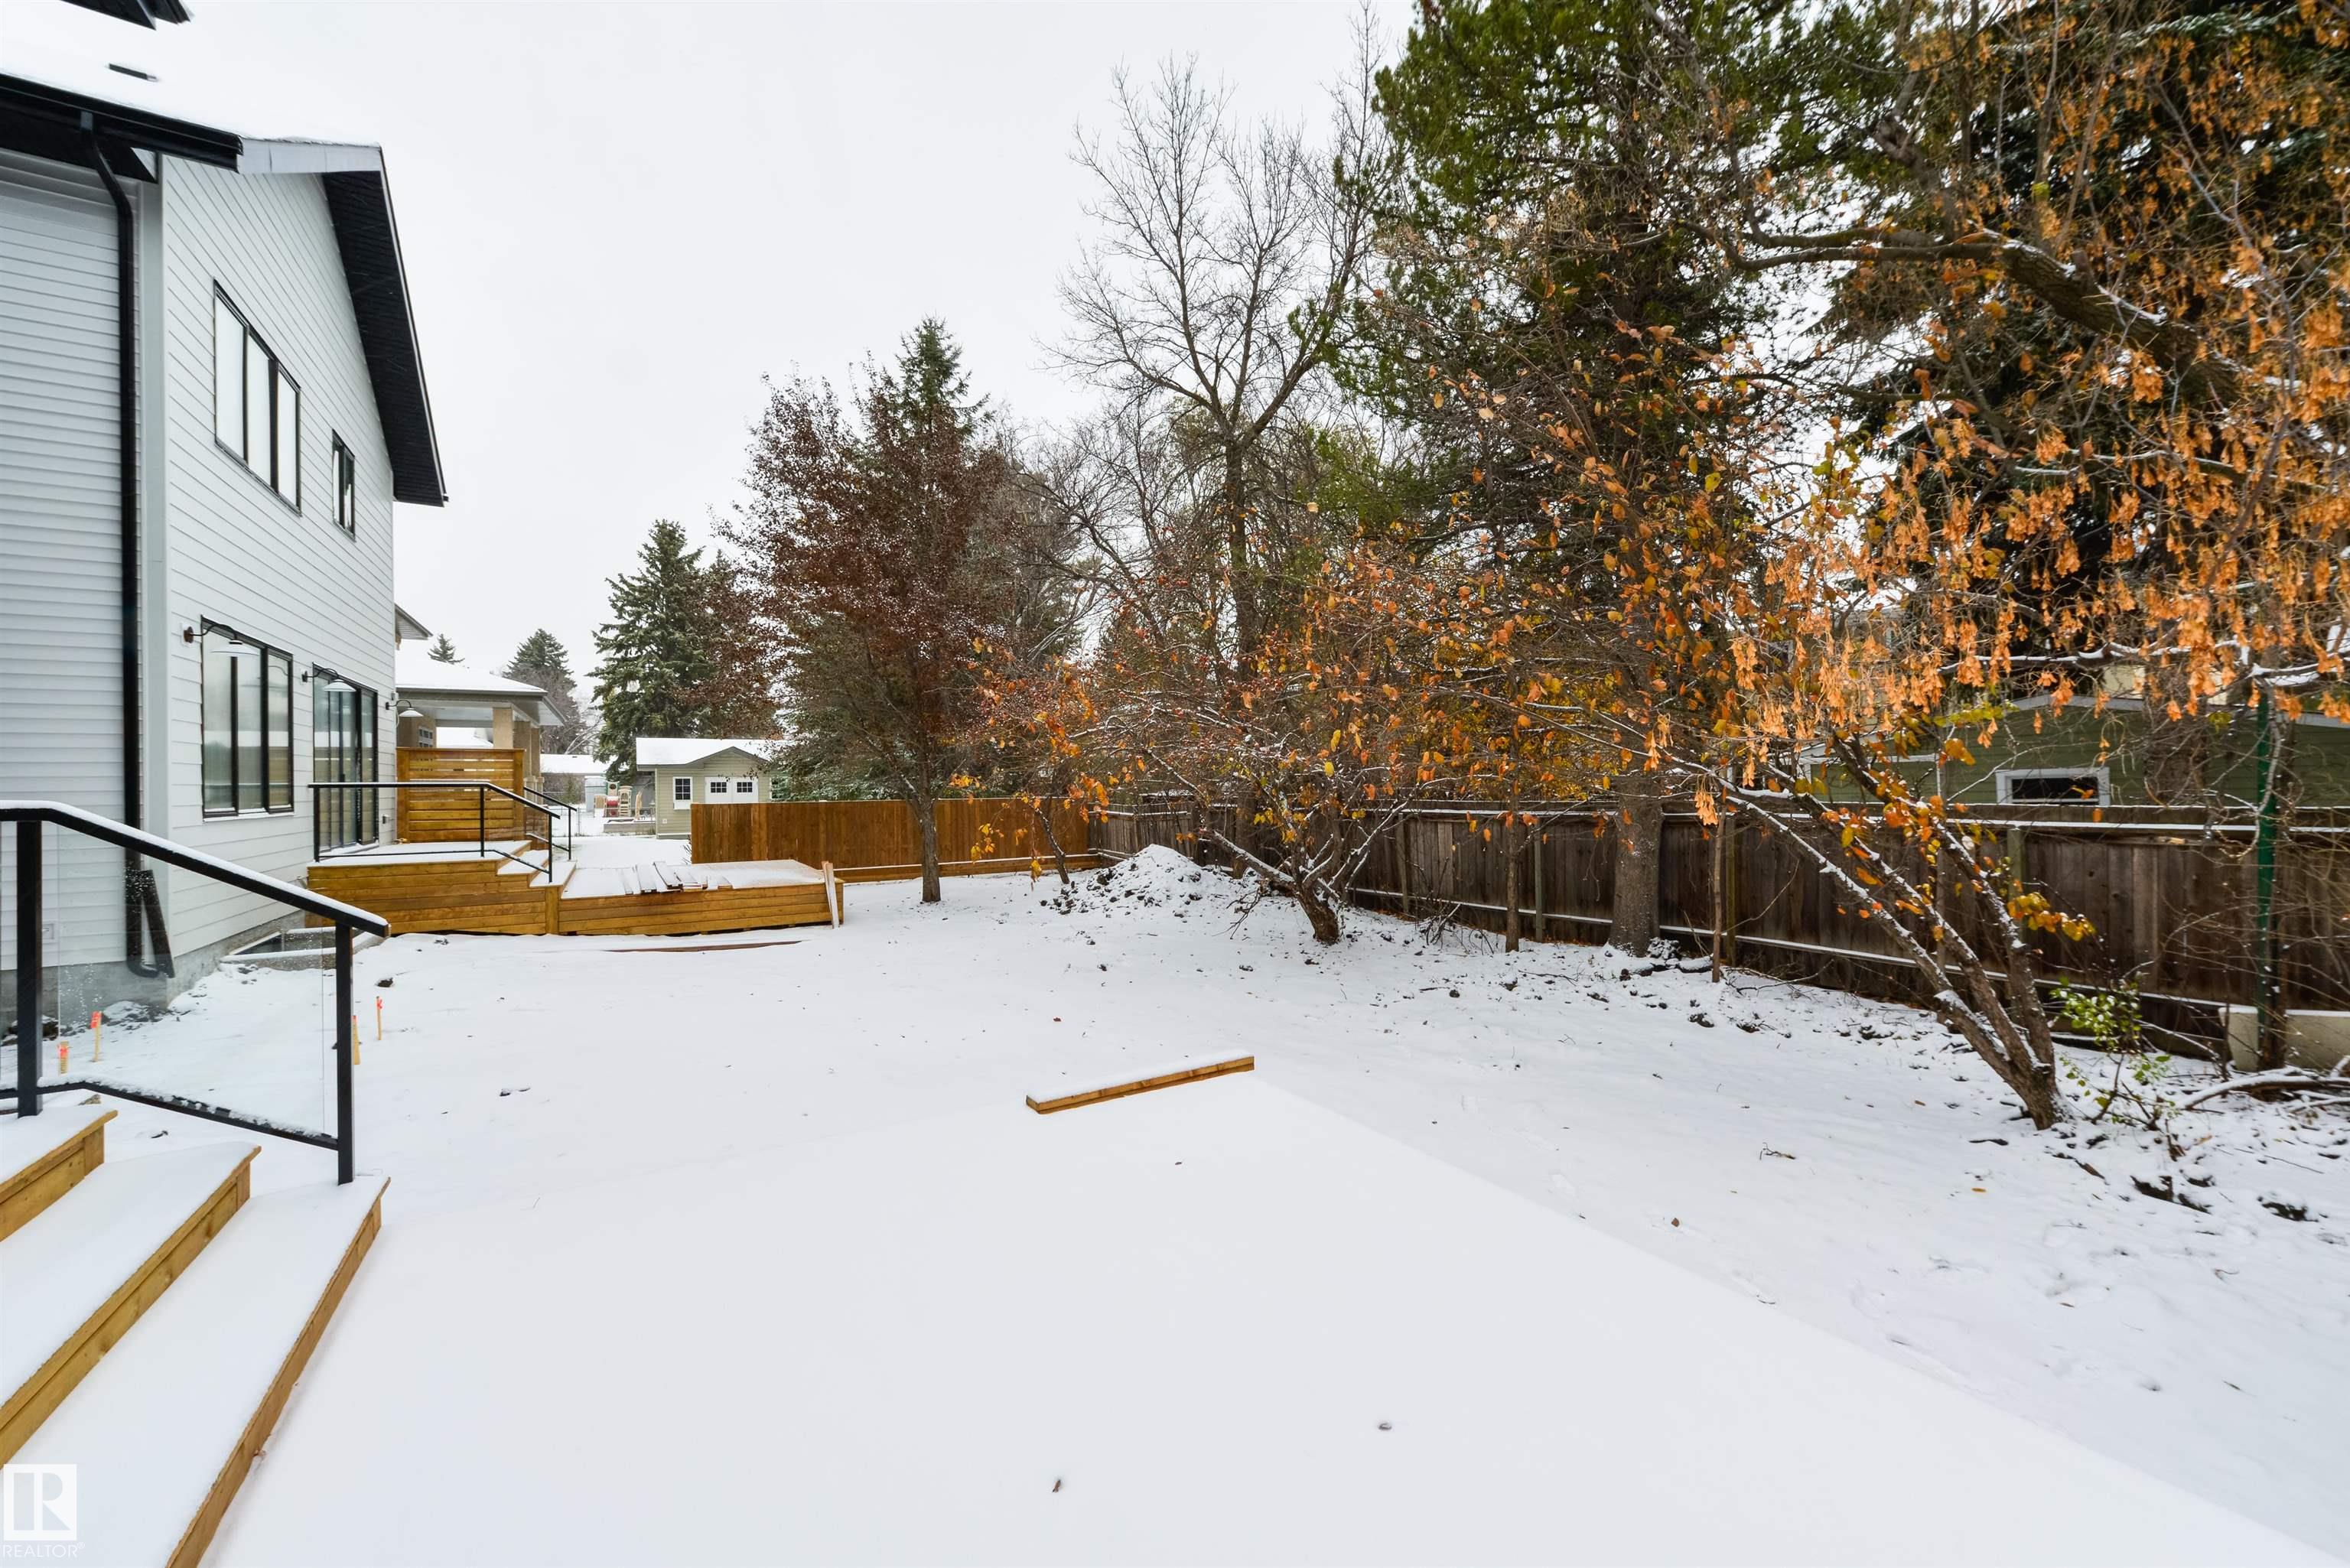
Courtesy of Shauna Ylagan of Lange Realty Ltd

5509 109 Street, House for sale in Pleasantview (Edmonton) Edmonton , Alberta , T6H 3A7

 MLS® # E4514696

4 bedrooms

4 bathrooms

2,949 sqft

Sign up to View

Days on Market

Ceiling 10 ft. Ceiling 9 ft. Deck Infill Property HRV System Natural Gas BBQ Hookup 9 ft. Basement Ceiling

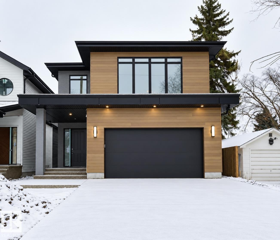
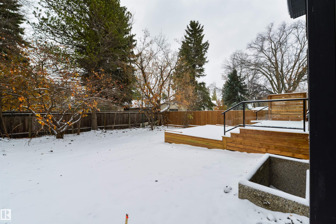
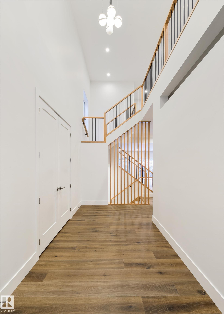
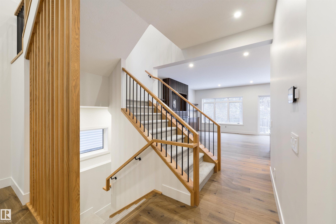
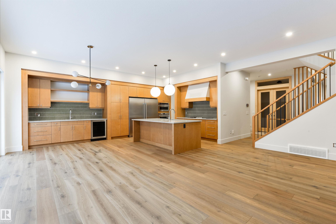
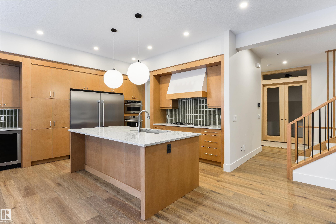
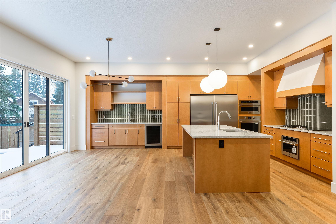
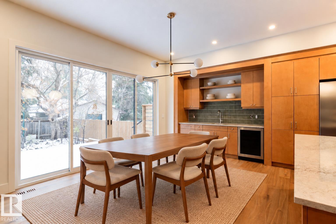
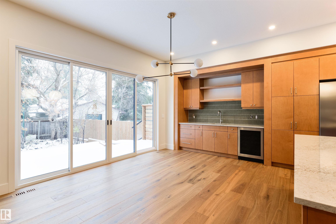
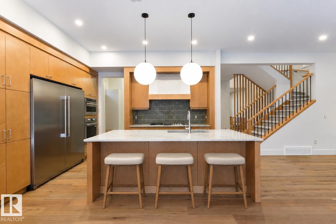
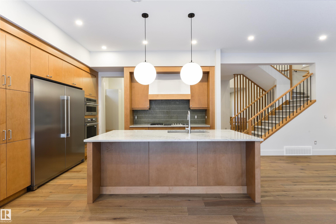
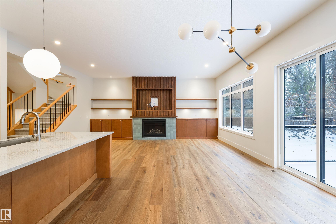
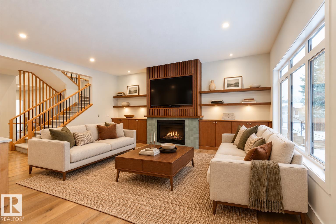
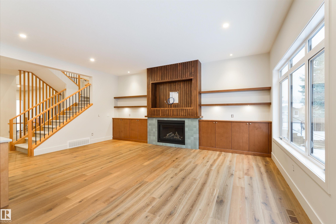
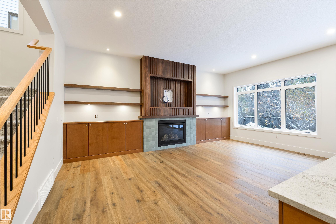
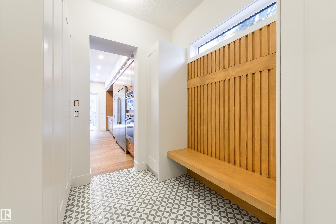
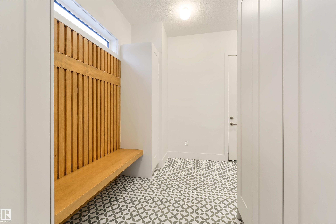
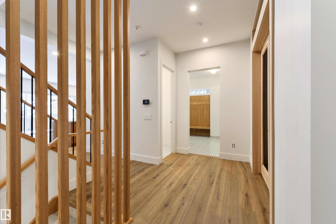
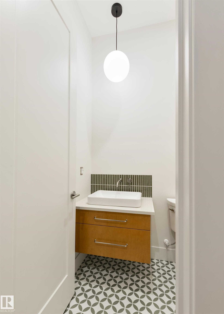
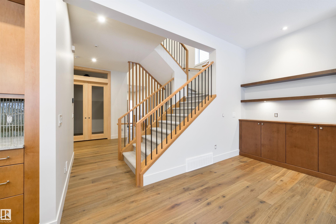
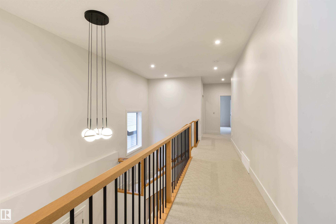
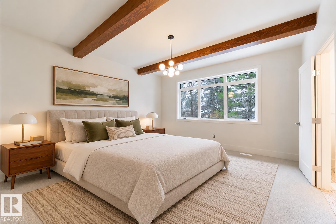
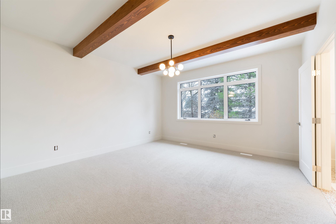
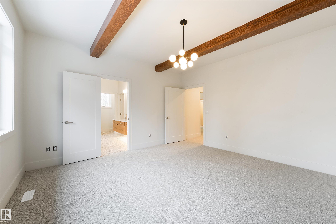
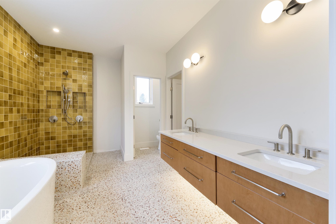
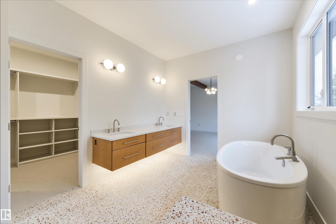
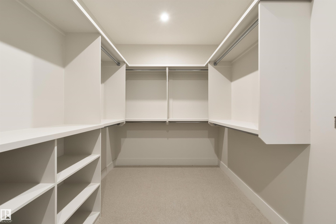
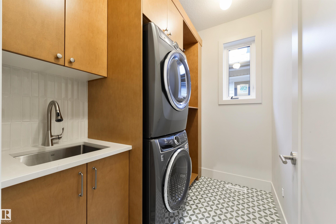
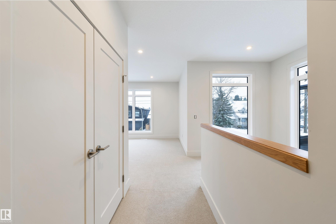
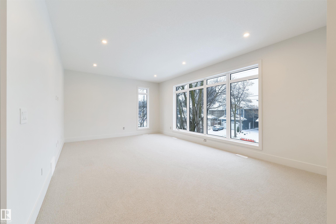
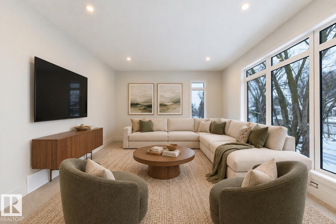
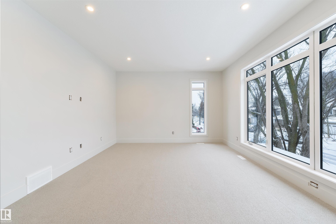
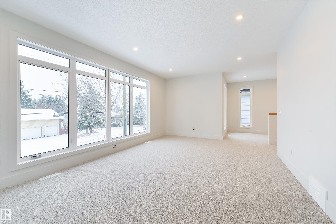
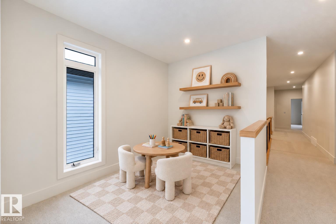
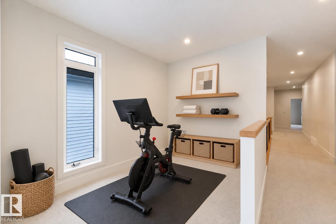
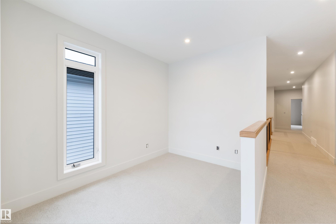
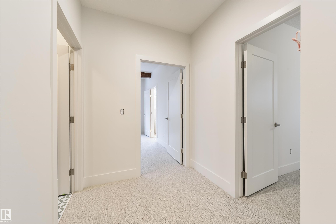
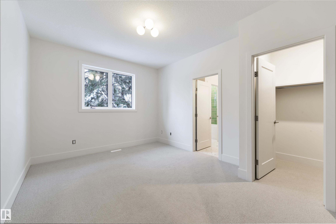
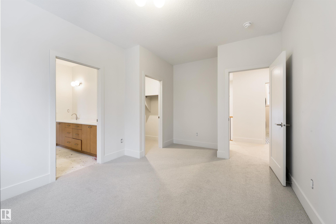
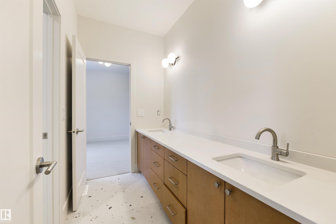
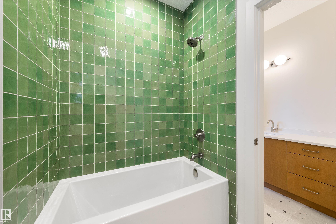
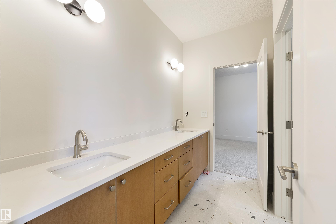
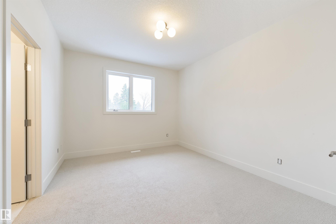
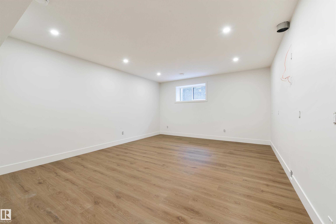
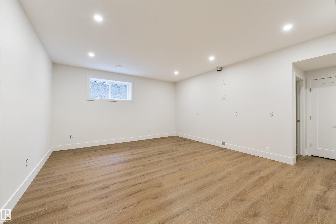
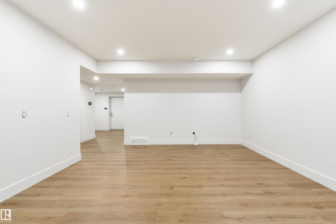
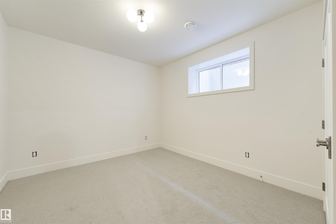
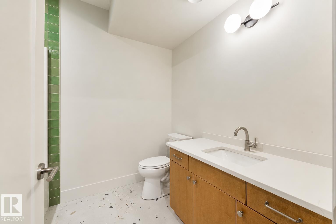
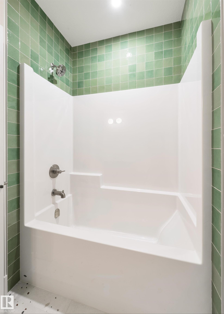
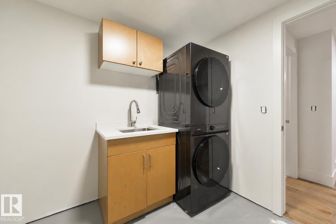
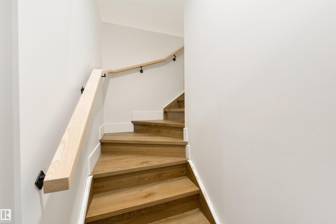
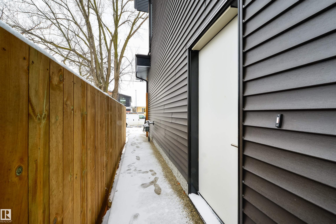
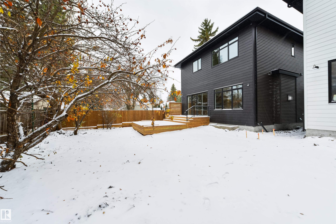
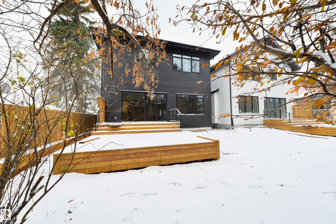
Welcome to this 2950 Sq foot Mid Century Modern masterpiece built by Ace Lange in Pleasantview - A community which offers an effortless commute to all hospitals, UofA, and downtown Edmonton. Warm wood features and vibrant color selections make this property shine from the moment you walk in. The chefs kitchen pairs wood cabinetry w/ beautiful stone surfaces, double ovens, upgraded gas & induction cooktop, globe pendants, and a moody integrated dinette bar. The great room is designed with a dramatic fireplac...

Read More

Essential Information

  • MLS® #
    E4514696
  • Year Built
    2026
  • Property Type
    Residential
  • Property Style
    2 Storey
  • MLS® #
    E4514696
  • Year Built
    2026
  • Property Type
    Residential
  • Property Style
    2 Storey
  • MLS® #
    E4514696
  • Year Built
    2026
  • Property Type
    Residential
  • Property Style
    2 Storey

Community Information

  • Area
    Edmonton
  • Neighbourhood/Community
    Pleasantview (Edmonton)
  • Postal Code
    T6H 3A7
  • Area
    Edmonton
  • Neighbourhood/Community
    Pleasantview (Edmonton)
  • Postal Code
    T6H 3A7
  • Area
    Edmonton
  • Neighbourhood/Community
    Pleasantview (Edmonton)
  • Postal Code
    T6H 3A7

Services & Amenities

  • Amenities
    Ceiling 10 ft.
    Ceiling 9 ft.
    Deck
    Infill Property
    HRV System
    Natural Gas BBQ Hookup
    9 ft. Basement Ceiling
  • Amenities
    Ceiling 10 ft., Ceiling 9 ft., Deck, Infill Property, HRV System, Natural Gas BBQ Hookup, 9 ft. Basement Ceiling
  • Amenities
    Ceiling 10 ft.
    Ceiling 9 ft.
    Deck
    Infill Property
    HRV System
    Natural Gas BBQ Hookup
    9 ft. Basement Ceiling

Interior

  • Floor Finish
    Carpet
    Ceramic Tile
    Hardwood
    Vinyl Plank
  • Goods Included
    Dishwasher-Built-In
    Freezer
    Garage Control
    Garage Opener
    Hood Fan
    Oven-Microwave
    Refrigerator
    Stove-Countertop Gas
    Wine/Beverage Cooler
    Dryer-Two
    Washers-Two
    Oven Built-In-Two
    Stove-Countertop Inductn
  • Heating Type
    Forced Air-2
    Natural Gas
  • Fireplace Fuel
    Gas
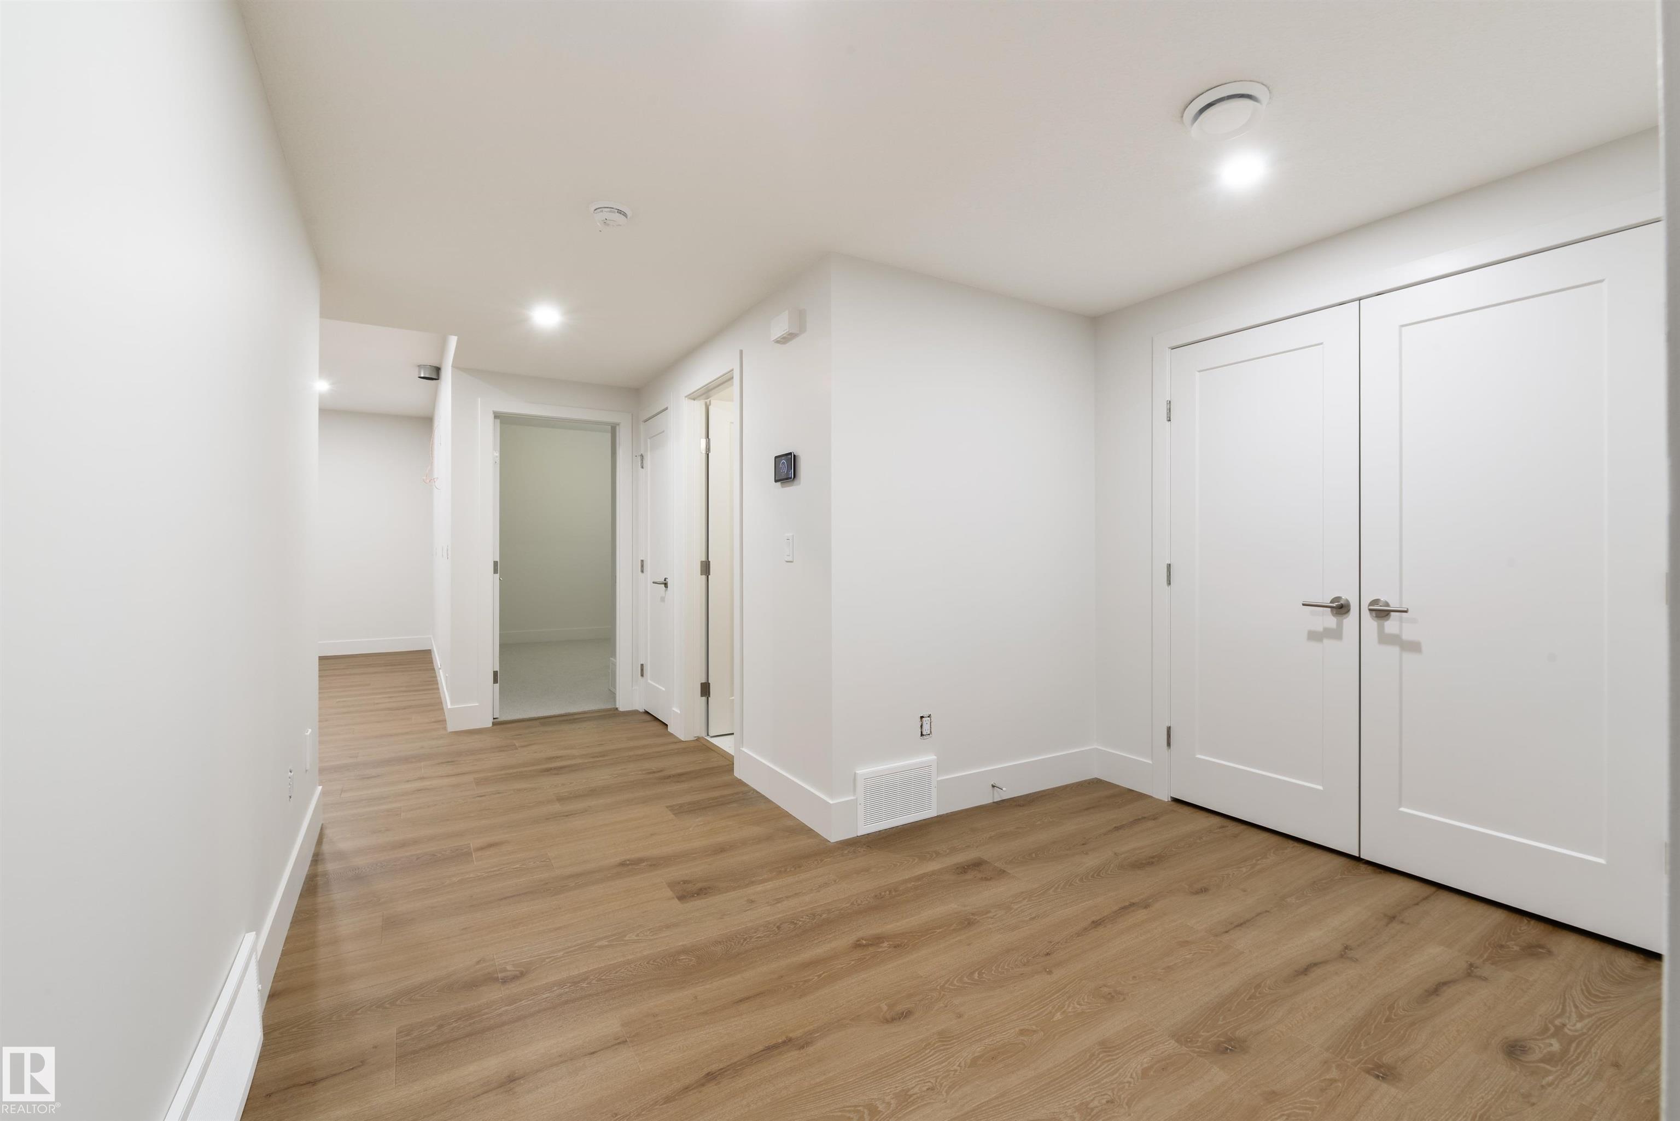
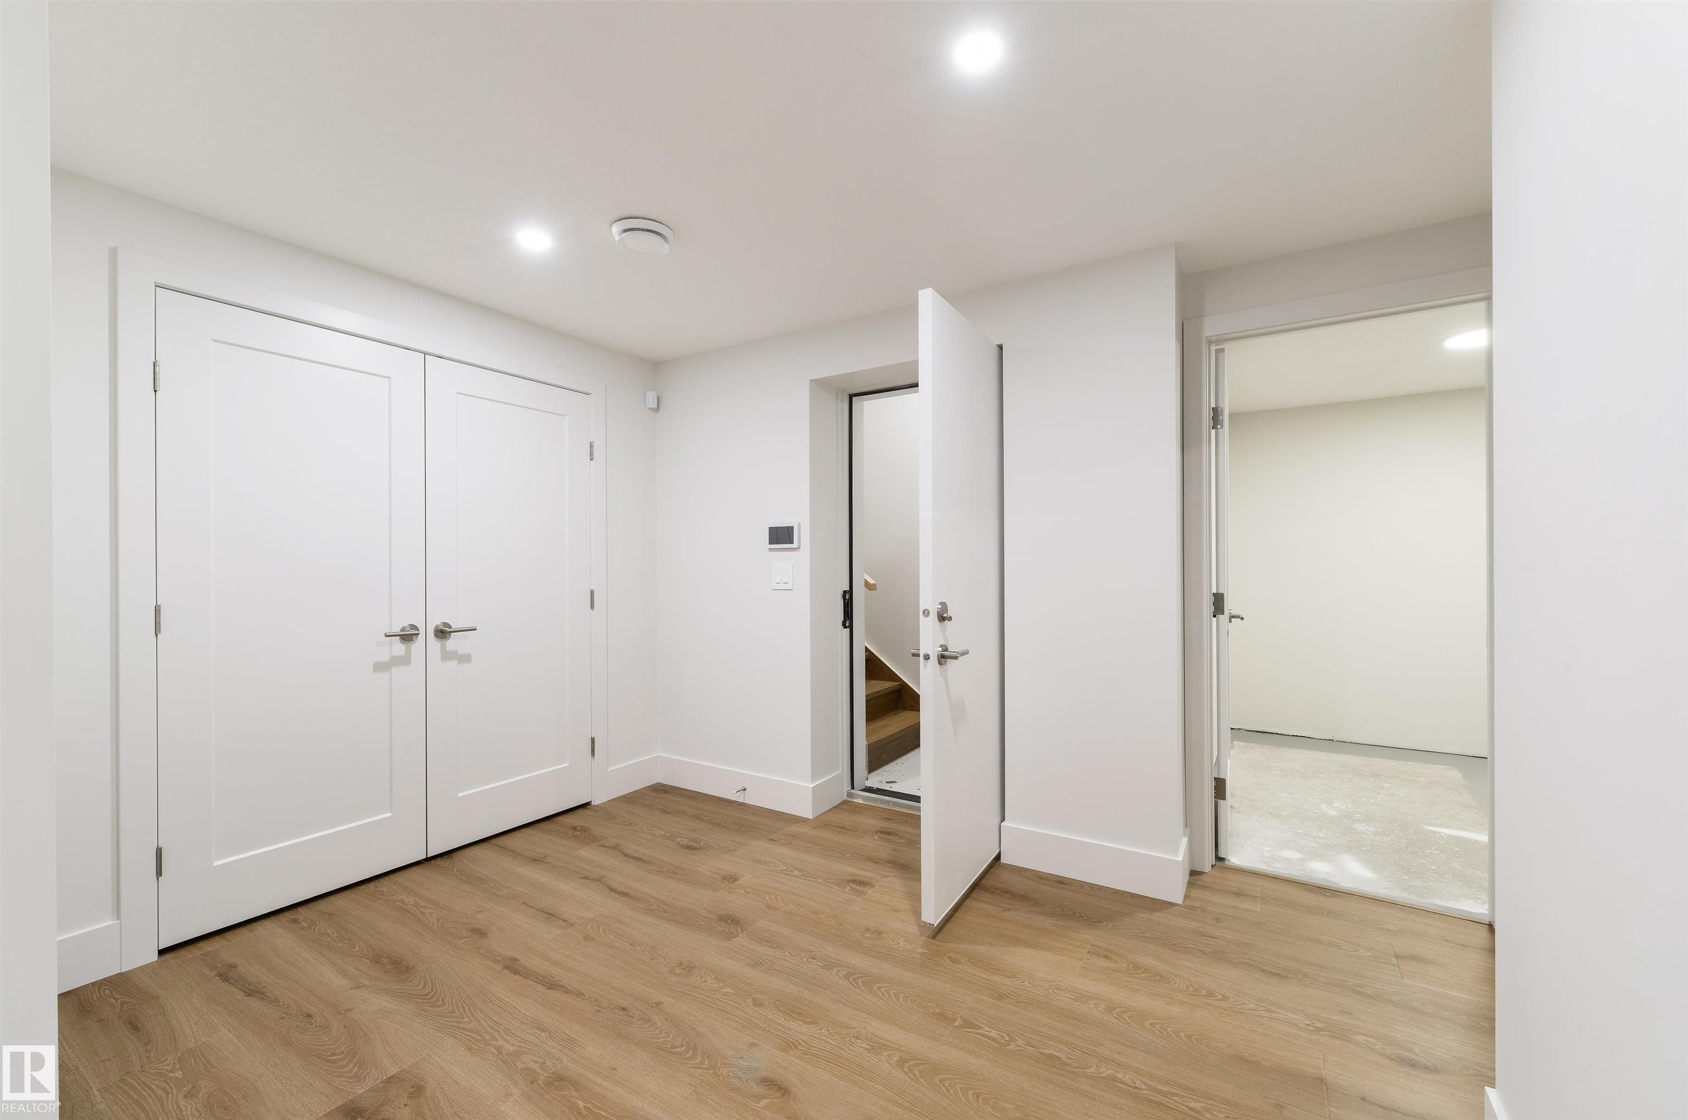
  • Basement
    Full
  • Basement Development
    Fully Finished
  • Floor Finish
    Carpet, Ceramic Tile, Hardwood, Vinyl Plank
  • Goods Included
    Dishwasher-Built-In, Freezer, Garage Control, Garage Opener, Hood Fan, Oven-Microwave, Refrigerator, Stove-Countertop Gas, Wine/Beverage Cooler, Dryer-Two, Washers-Two, Oven Built-In-Two, Stove-Countertop Inductn
  • Heating Type
    Forced Air-2, Natural Gas
  • Fireplace Fuel
    Gas
  • Basement
    Full
  • Basement Development
    Fully Finished
  • Floor Finish
    Carpet
    Ceramic Tile
    Hardwood
    Vinyl Plank
  • Goods Included
    Dishwasher-Built-In
    Freezer
    Garage Control
    Garage Opener
    Hood Fan
    Oven-Microwave
    Refrigerator
    Stove-Countertop Gas
    Wine/Beverage Cooler
    Dryer-Two
    Washers-Two
    Oven Built-In-Two
    Stove-Countertop Inductn
  • Heating Type
    Forced Air-2
    Natural Gas
  • Fireplace Fuel
    Gas
  • Basement
    Full
  • Basement Development
    Fully Finished

Exterior

  • Lot/Exterior Features
    No Back Lane
    Playground Nearby
    Public Transportation
    Schools
    Shopping Nearby
    Treed Lot
  • Roof
    Asphalt Shingles
  • Foundation
    Concrete Perimeter
  • Lot/Exterior Features
    No Back Lane, Playground Nearby, Public Transportation, Schools, Shopping Nearby, Treed Lot
  • Roof
    Asphalt Shingles
  • Foundation
    Concrete Perimeter
  • Lot/Exterior Features
    No Back Lane
    Playground Nearby
    Public Transportation
    Schools
    Shopping Nearby
    Treed Lot
  • Roof
    Asphalt Shingles
  • Foundation
    Concrete Perimeter

Additional Details

  • Property Class
    Single Family
  • Site Influences
    No Back Lane
    Playground Nearby
    Public Transportation
    Schools
    Shopping Nearby
    Treed Lot
  • Road Access
    Paved
  • Last Updated
    9/4/2026 18:4
  • Property Class
    Single Family
  • Site Influences
    No Back Lane, Playground Nearby, Public Transportation, Schools, Shopping Nearby, Treed Lot
  • Road Access
    Paved
  • Last Updated
    9/4/2026 18:4
  • Property Class
    Single Family
  • Site Influences
    No Back Lane
    Playground Nearby
    Public Transportation
    Schools
    Shopping Nearby
    Treed Lot
  • Road Access
    Paved
  • Last Updated
    9/4/2026 18:4

$1,595,000

5509 109 Street

Schedule Tour
Contact Agent

$7264/month
Est. Monthly Payment
$
$
%
Learn More

Mortgage values are calculated by Redman Technologies Inc based on values provided in the REALTOR® Association of Edmonton listing data feed.