
Courtesy of Lenny Burt of MaxWell Progressive

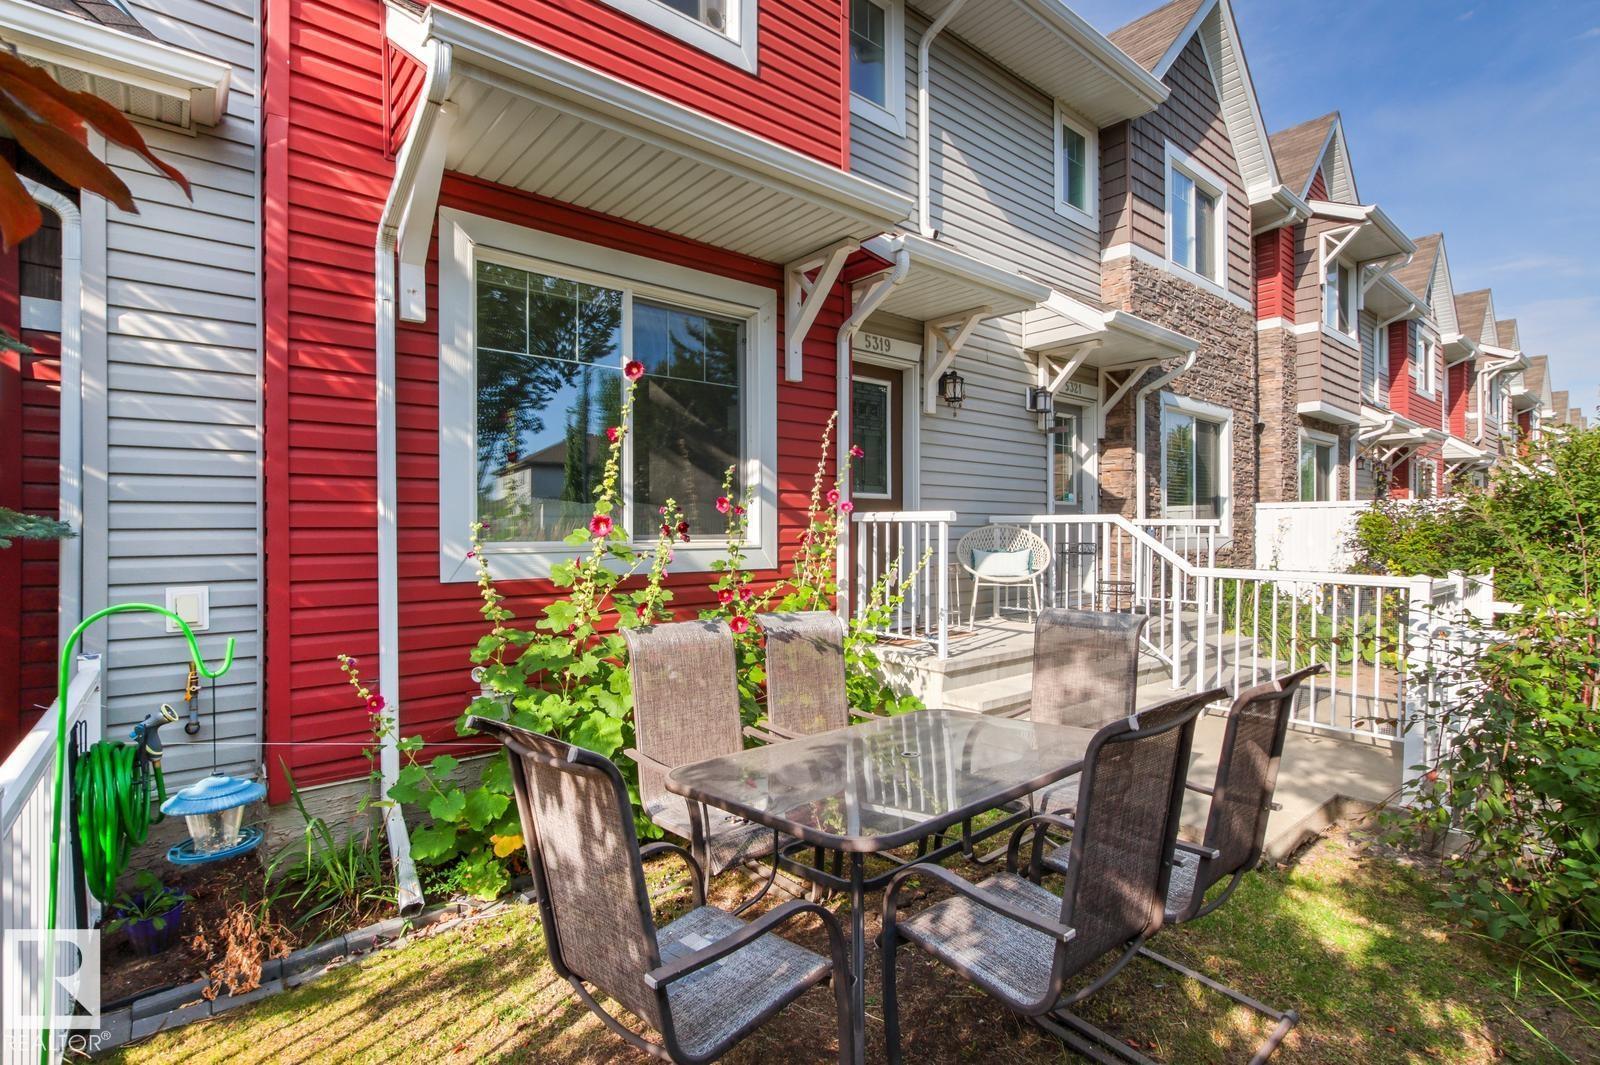
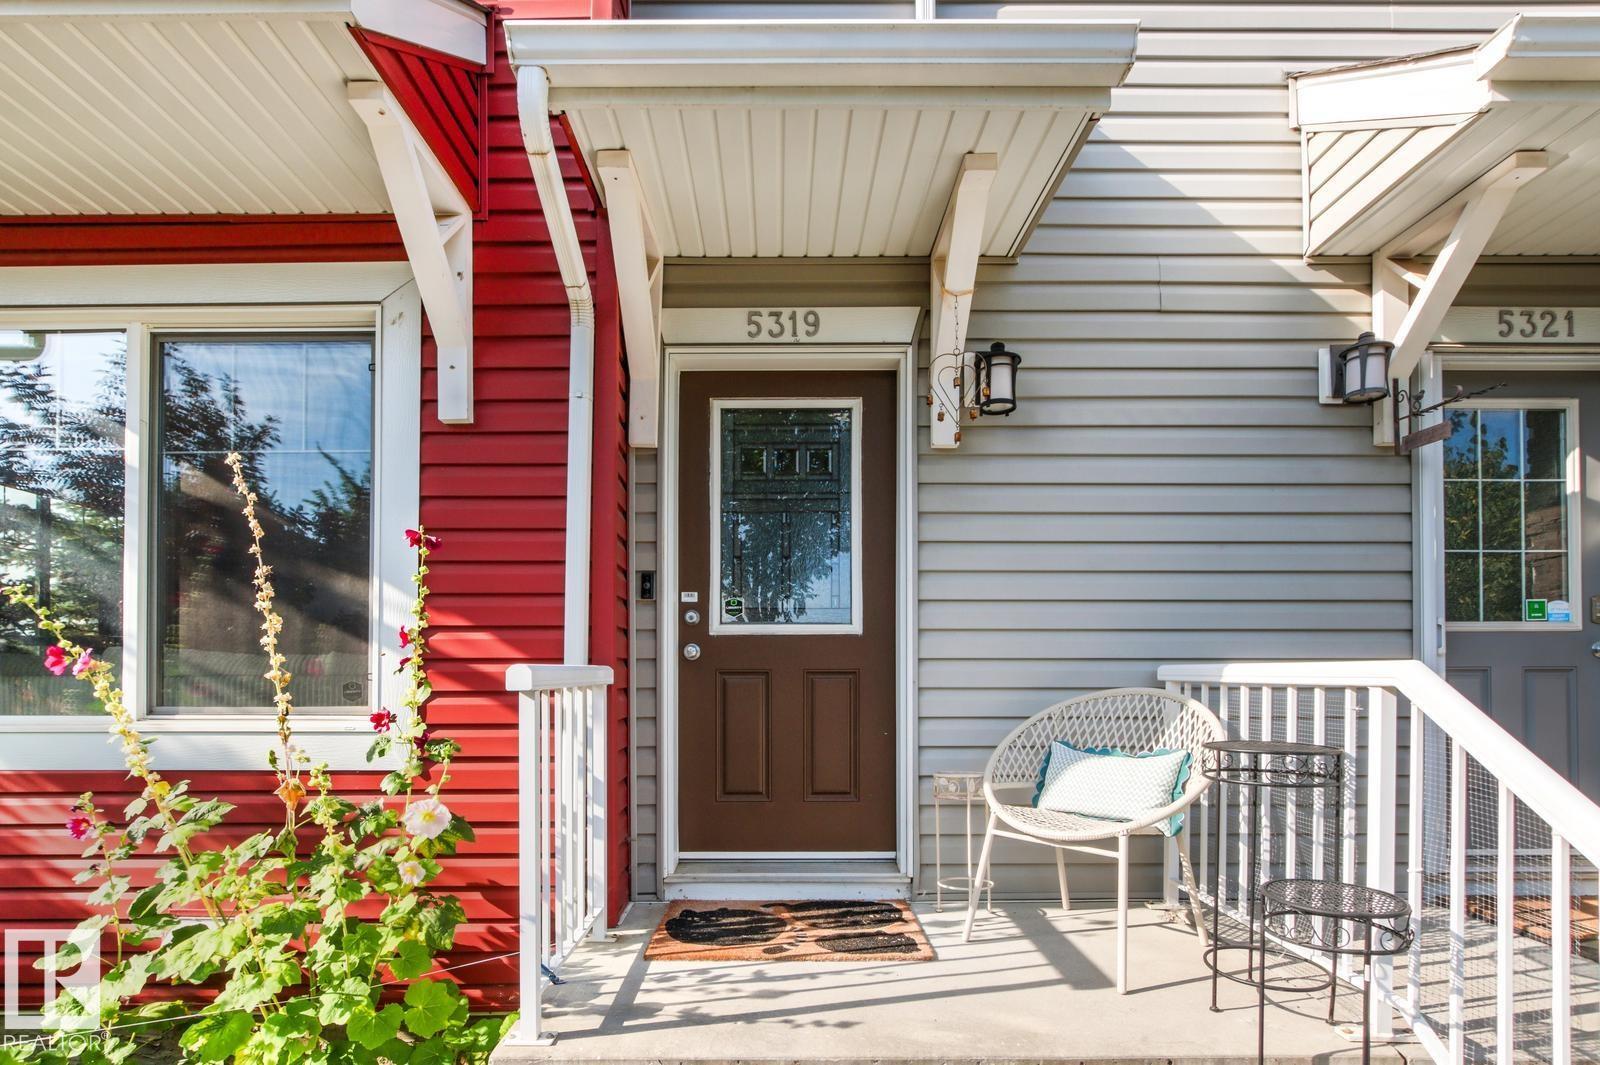
5319 3 Avenue, Townhouse for sale in Charlesworth Edmonton , Alberta , T6X 0W7

 MLS® # E4507133

3 bedrooms

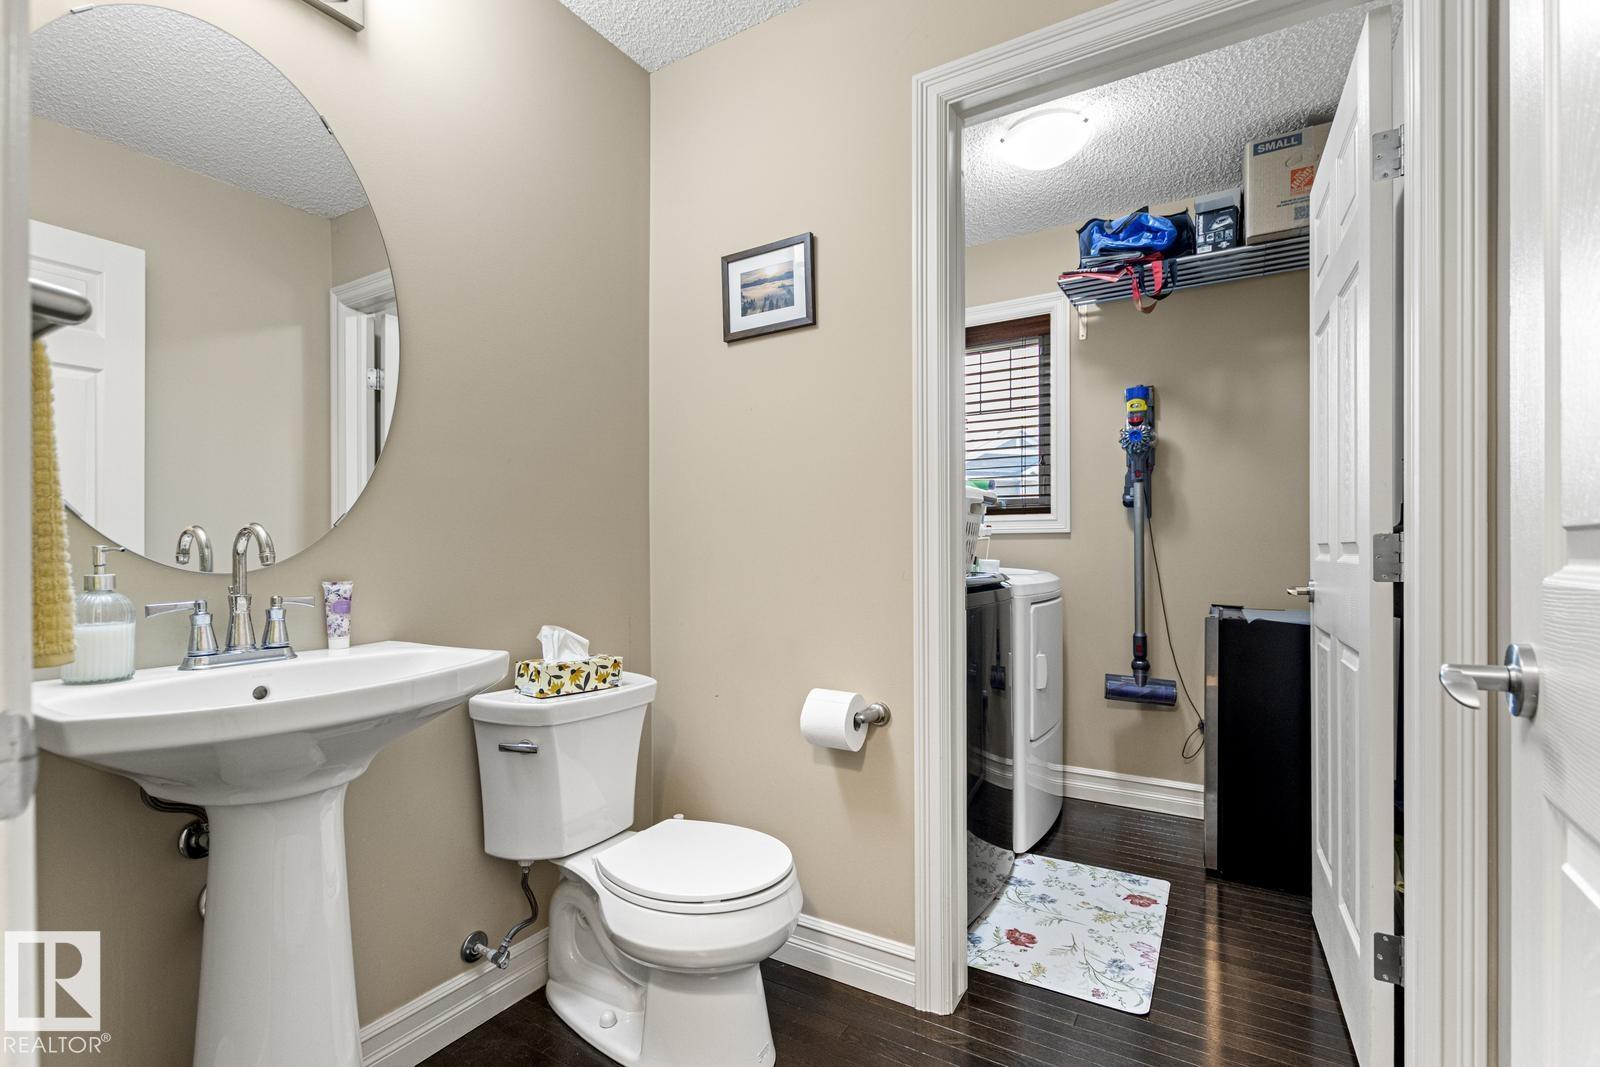
3 bathrooms

1,312 sqft

Sign up to View

Days on Market

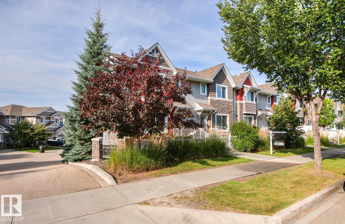
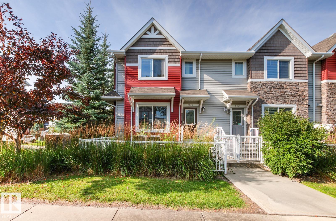
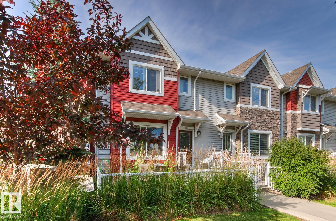
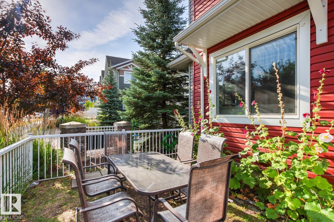
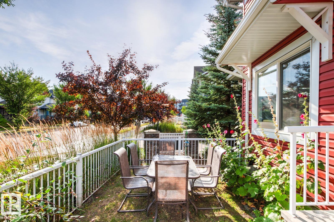
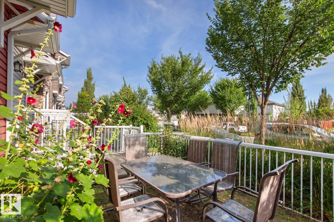
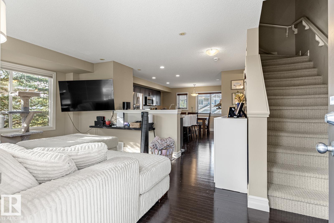
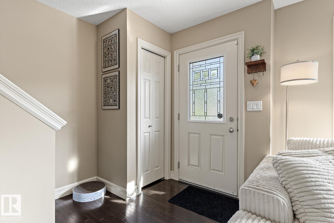
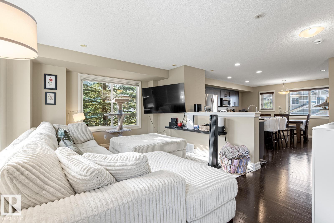
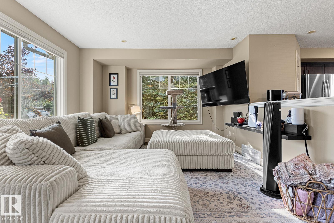
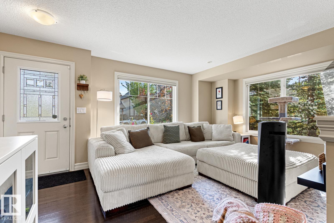
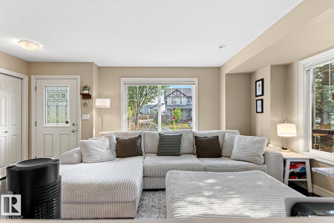
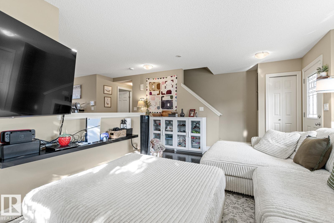
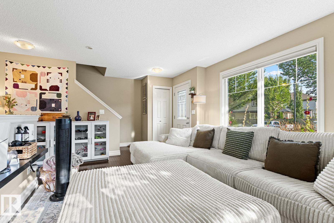
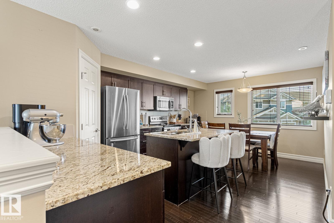
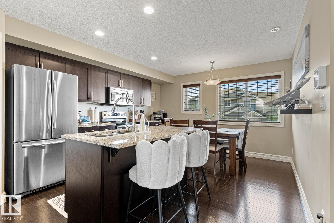
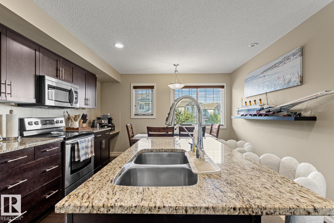
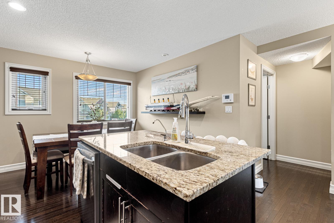
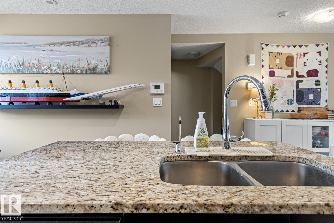
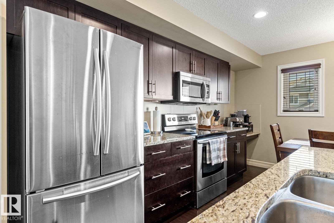
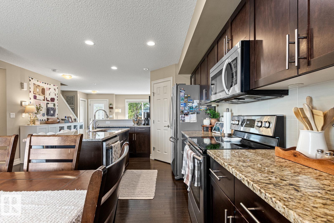
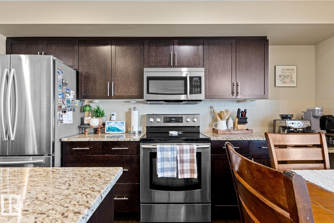
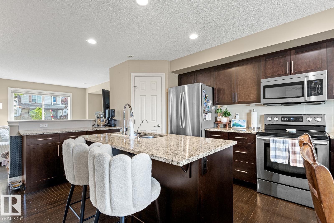
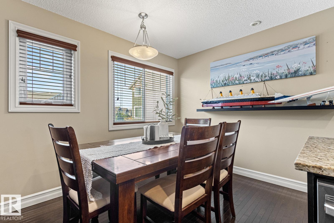
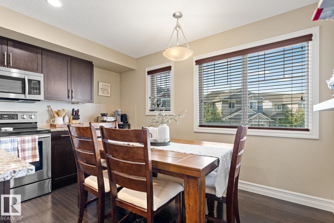
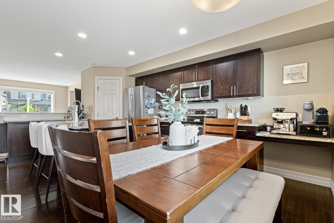
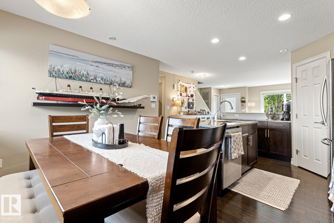
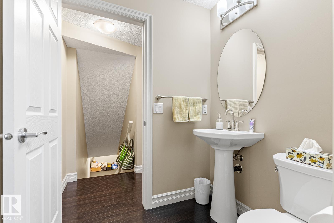
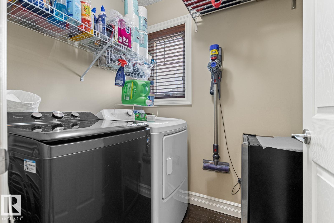
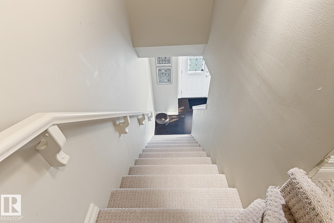
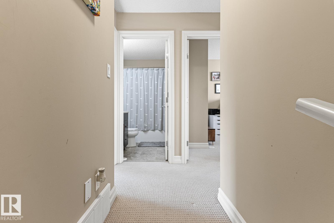
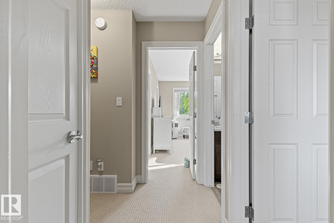
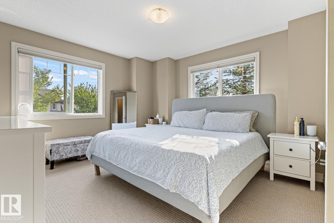
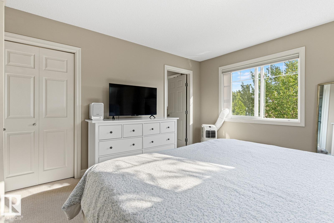
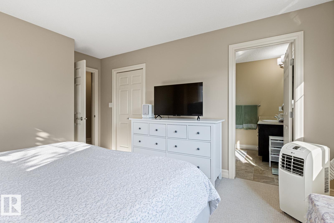
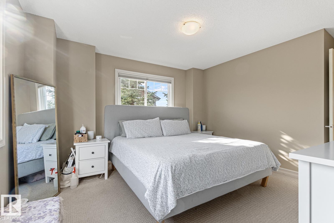
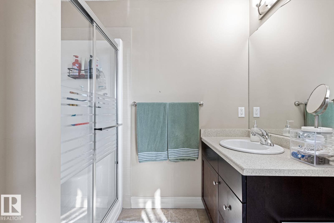
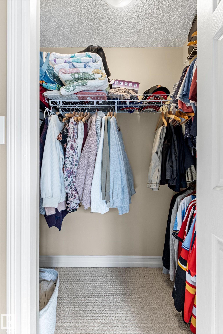
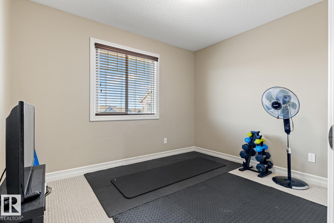
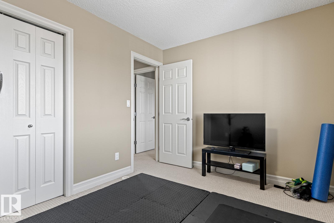
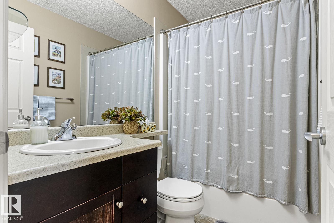
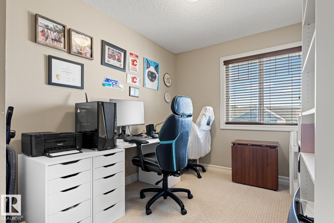
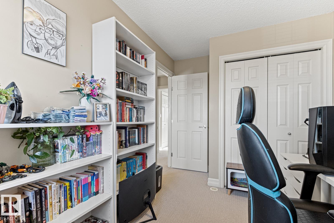
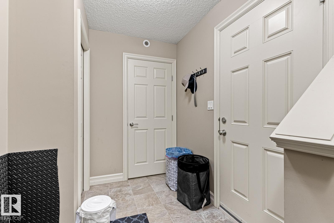
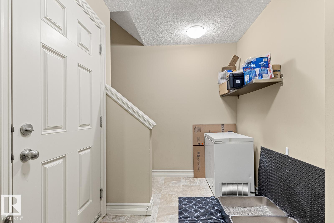
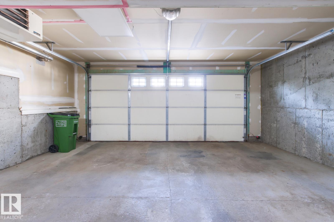
Best Value in Charlesworth and It Comes With Bragging Rights This 3-bedroom, 2.5-bath END UNIT townhome by Landmark Homes stands apart the moment you walk in. Extra windows only end units get mean more natural light pouring through every room, morning to night. Middle units simply can't compete. And in the garage? A permitted heater, the only one in the complex. No scraping frost off your windshield, no cold starts! Just push a button and go. Inside you'll find a bright, open main floor, a functional kitc...

Read More

Essential Information

  • MLS® #
    E4507133
  • Year Built
    2012
  • Property Type
    Residential
  • Property Style
    2 Storey
  • MLS® #
    E4507133
  • Year Built
    2012
  • Property Type
    Residential
  • Property Style
    2 Storey
  • MLS® #
    E4507133
  • Year Built
    2012
  • Property Type
    Residential
  • Property Style
    2 Storey

Community Information

  • Area
    Edmonton
  • Neighbourhood/Community
    Charlesworth
  • Condo Name
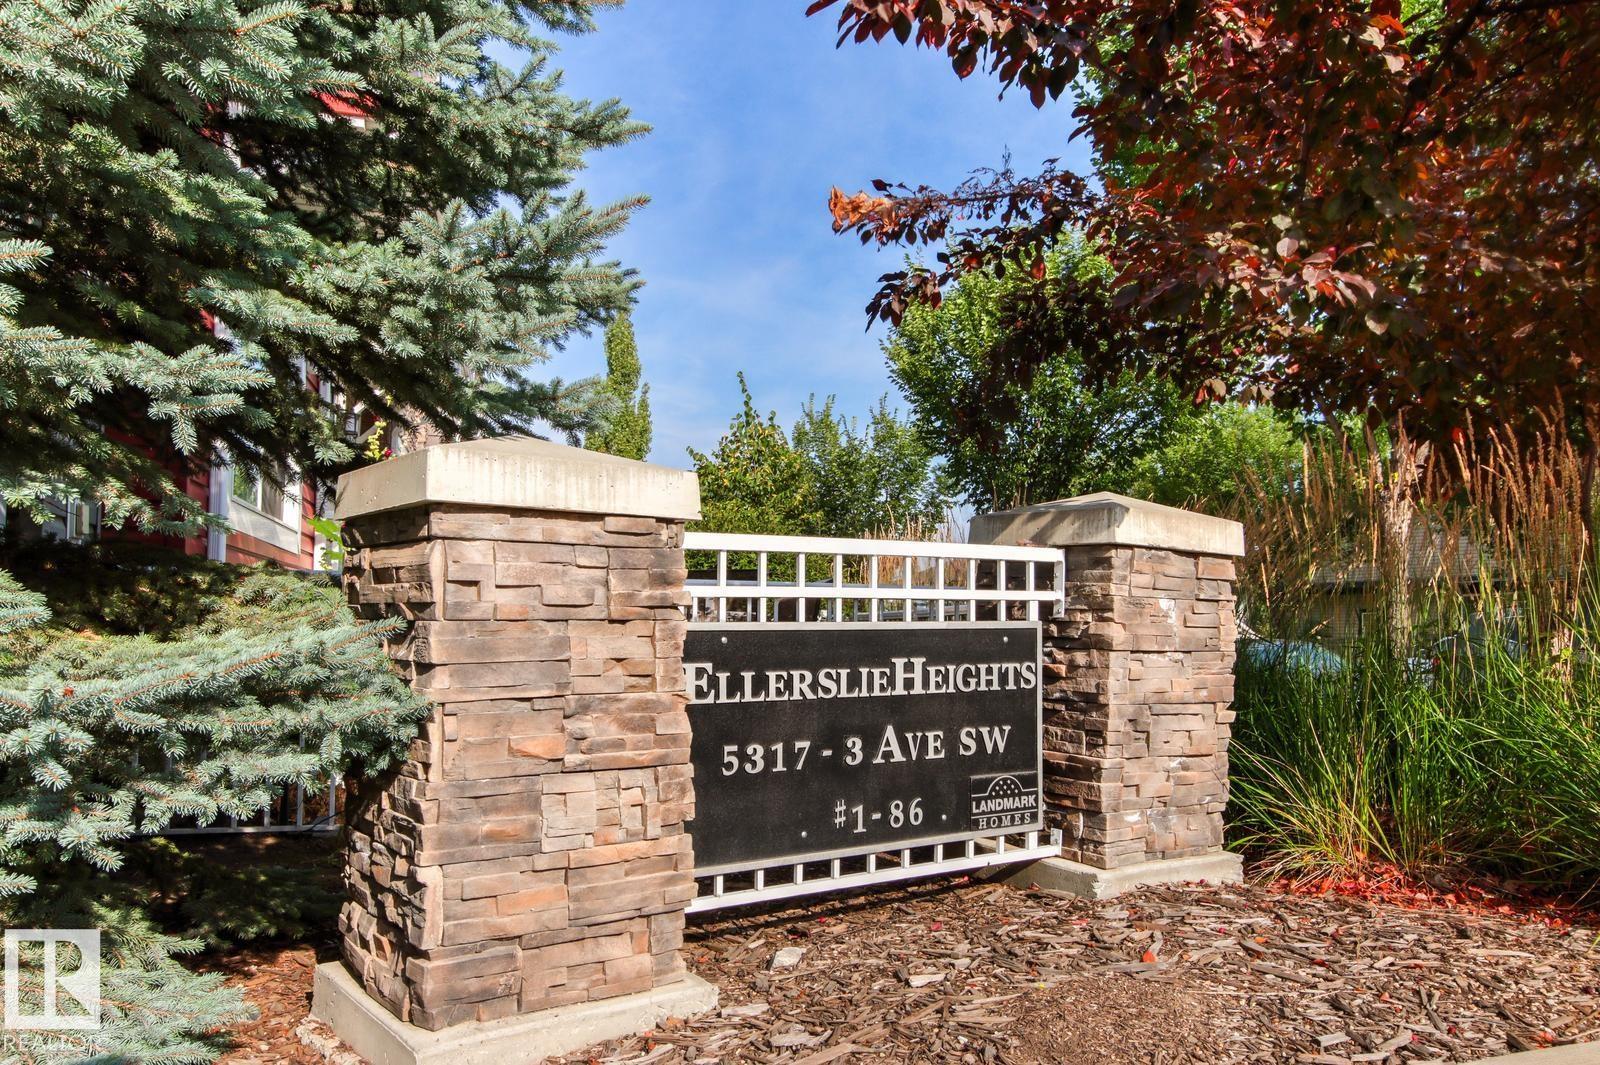
    Charlesworth Ellerslie Heights
  • Postal Code
    T6X 0W7
  • Area
    Edmonton
  • Neighbourhood/Community
    Charlesworth
  • Condo Name
    Charlesworth Ellerslie Heights
  • Postal Code
    T6X 0W7
  • Area
    Edmonton
  • Neighbourhood/Community
    Charlesworth
  • Condo Name
    Charlesworth Ellerslie Heights
  • Postal Code
    T6X 0W7

Interior

  • Floor Finish
    Carpet
    Ceramic Tile
    Hardwood
  • Goods Included
    Dishwasher-Built-In
    Dryer
    Refrigerator
    Stove-Electric
    Washer
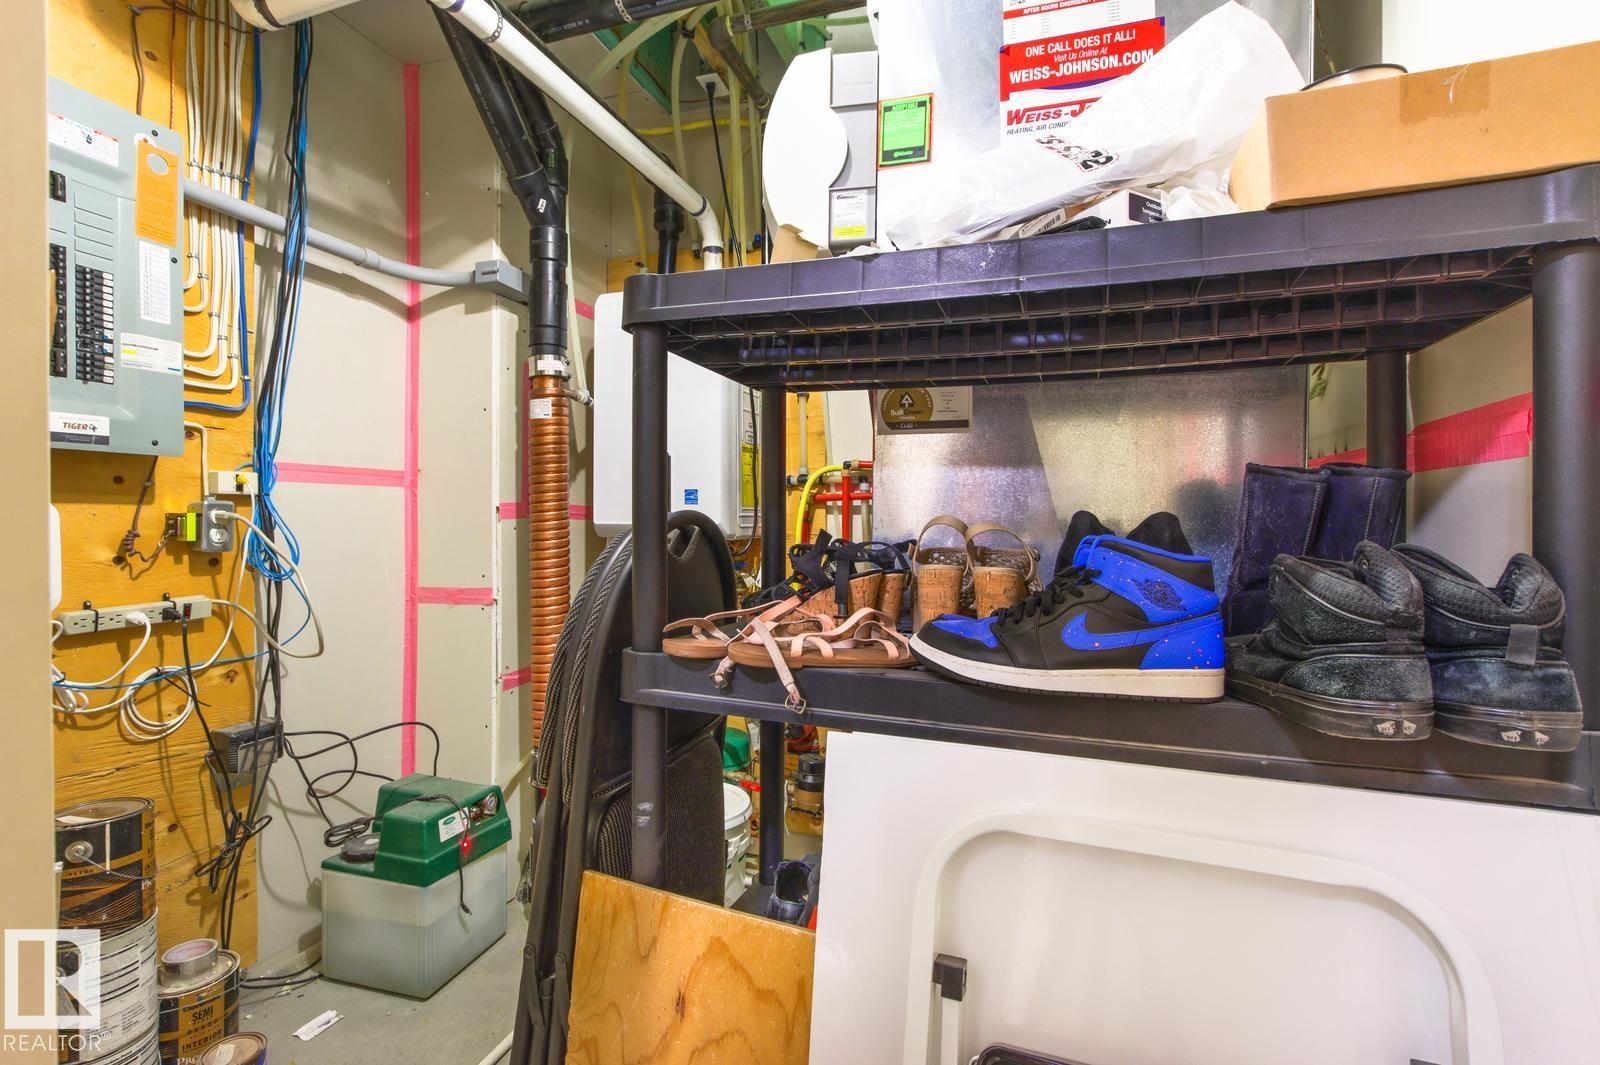
  • Heating Type
    Forced Air-2
    Natural Gas
  • Basement
    None
  • Basement Development
    No Basement
  • Floor Finish
    Carpet, Ceramic Tile, Hardwood
  • Goods Included
    Dishwasher-Built-In, Dryer, Refrigerator, Stove-Electric, Washer
  • Heating Type
    Forced Air-2, Natural Gas
  • Basement
    None
  • Basement Development
    No Basement
  • Floor Finish
    Carpet
    Ceramic Tile
    Hardwood
  • Goods Included
    Dishwasher-Built-In
    Dryer
    Refrigerator
    Stove-Electric
    Washer
  • Heating Type
    Forced Air-2
    Natural Gas
  • Basement
    None
  • Basement Development
    No Basement

Exterior

  • Lot/Exterior Features
    Back Lane
    Fenced
    Flat Site
    Landscaped
    Low Maintenance Landscape
    Schools
    Shopping Nearby
  • Roof
    Asphalt Shingles
  • Foundation
    Concrete Perimeter
  • Lot/Exterior Features
    Back Lane, Fenced, Flat Site, Landscaped, Low Maintenance Landscape, Schools, Shopping Nearby
  • Roof
    Asphalt Shingles
  • Foundation
    Concrete Perimeter
  • Lot/Exterior Features
    Back Lane
    Fenced
    Flat Site
    Landscaped
    Low Maintenance Landscape
    Schools
    Shopping Nearby
  • Roof
    Asphalt Shingles
  • Foundation
    Concrete Perimeter

Additional Details

  • Property Class
    Condo
  • Site Influences
    Back Lane
    Fenced
    Flat Site
    Landscaped
    Low Maintenance Landscape
    Schools
    Shopping Nearby
  • Road Access
    Paved
  • Last Updated
    8/5/2026 22:31
  • Property Class
    Condo
  • Site Influences
    Back Lane, Fenced, Flat Site, Landscaped, Low Maintenance Landscape, Schools, Shopping Nearby
  • Road Access
    Paved
  • Last Updated
    8/5/2026 22:31
  • Property Class
    Condo
  • Site Influences
    Back Lane
    Fenced
    Flat Site
    Landscaped
    Low Maintenance Landscape
    Schools
    Shopping Nearby
  • Road Access
    Paved
  • Last Updated
    8/5/2026 22:31

$319,990

5319 3 Avenue

Schedule Tour
Contact Agent

$1458/month
Est. Monthly Payment
$
$
%
Learn More

Mortgage values are calculated by Redman Technologies Inc based on values provided in the REALTOR® Association of Edmonton listing data feed.