
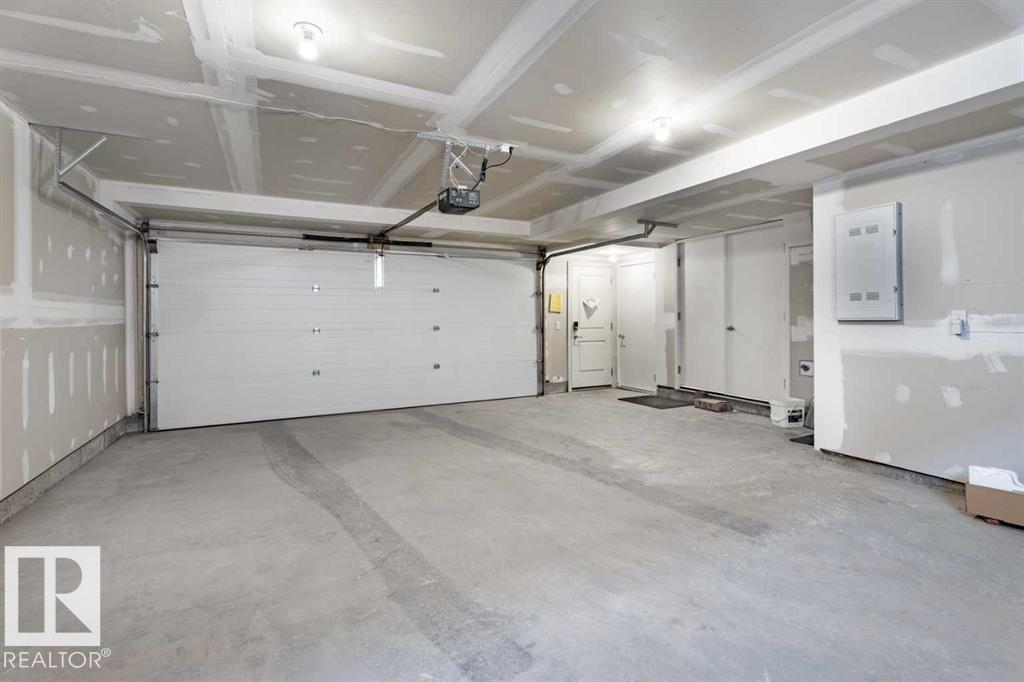
Courtesy of Nicole McLennon of MaxWell Polaris

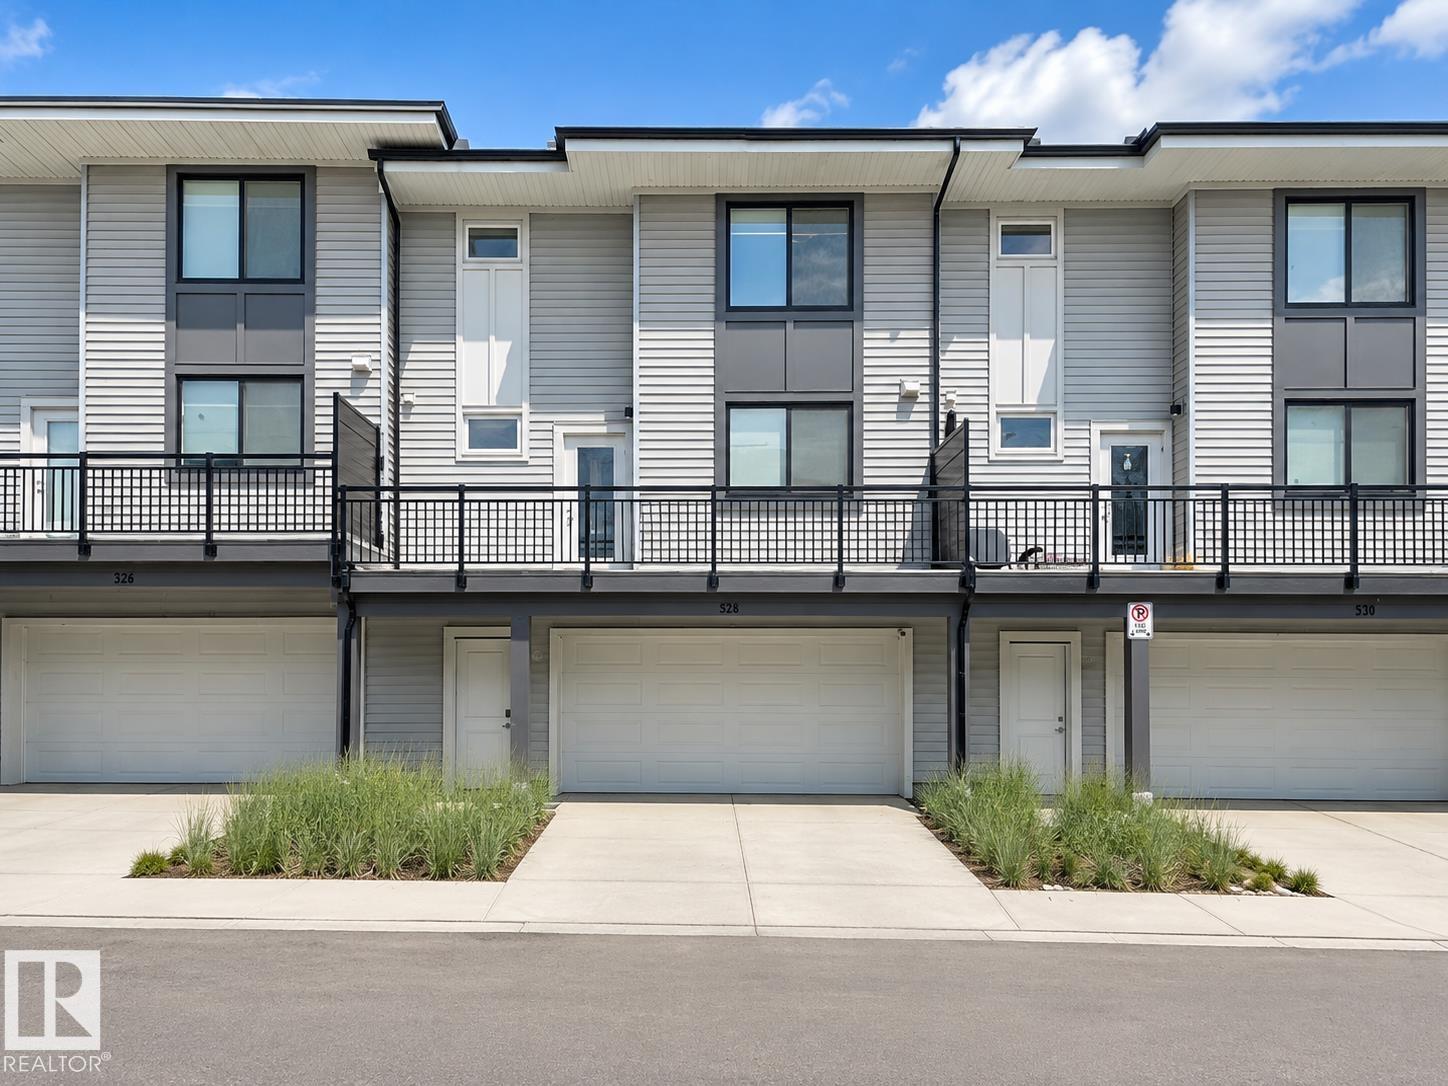
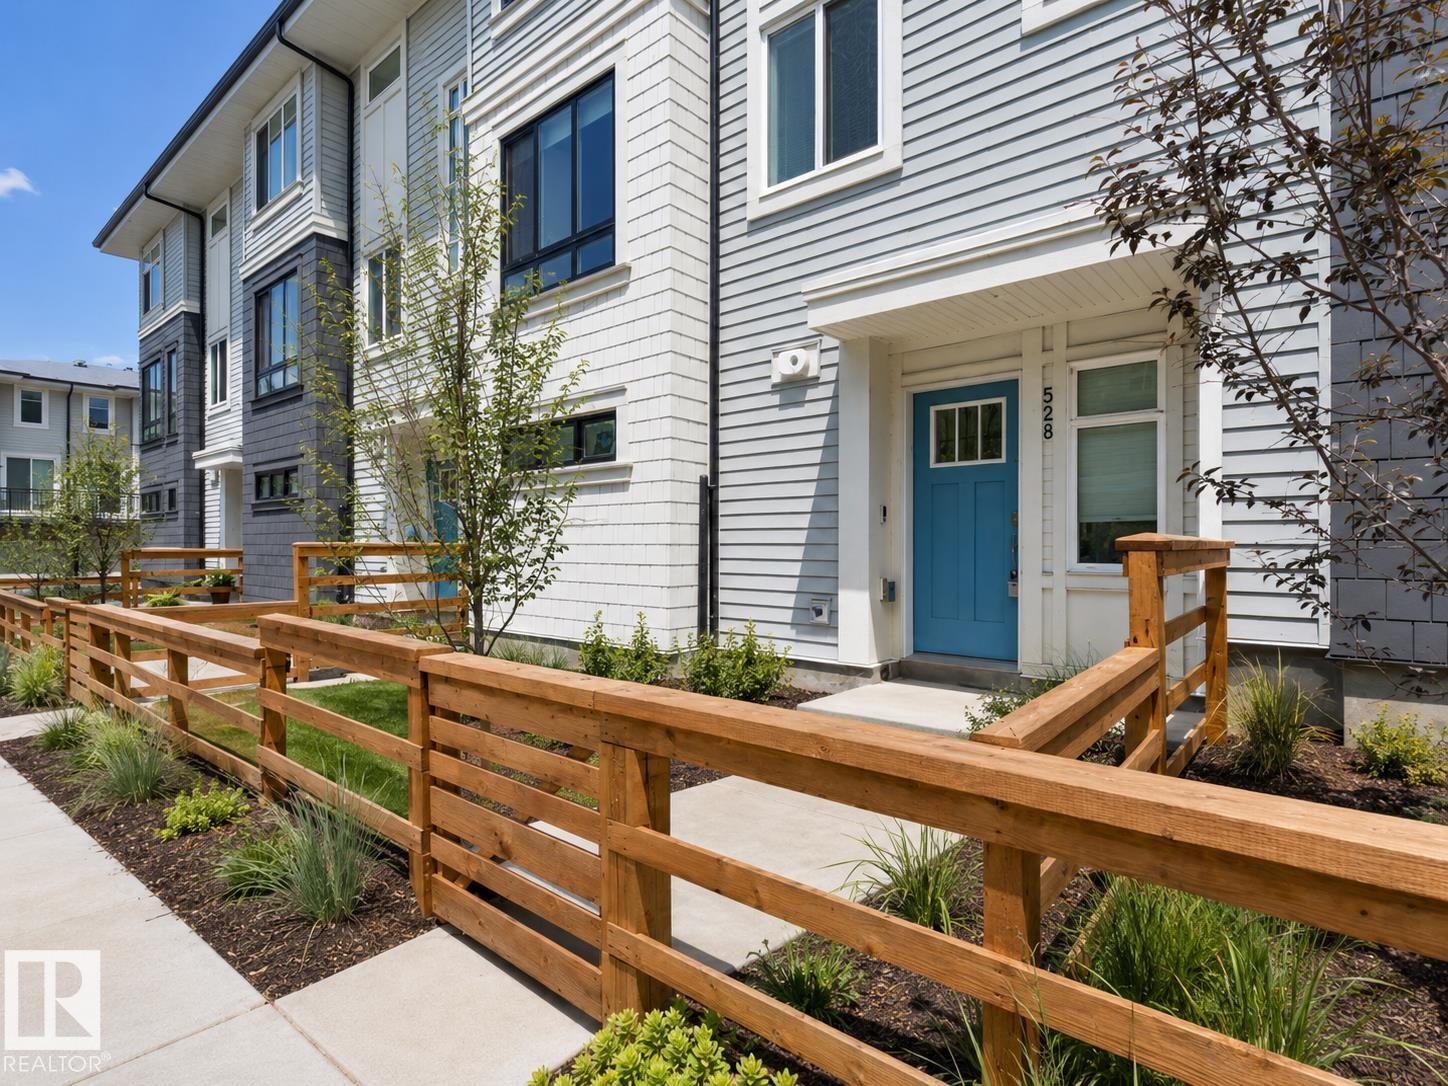
528 857 BELMONT Drive SW, Townhouse for sale in Belmont (Calgary) Calgary , Alberta , T2X 4P2

 MLS® # E4503540

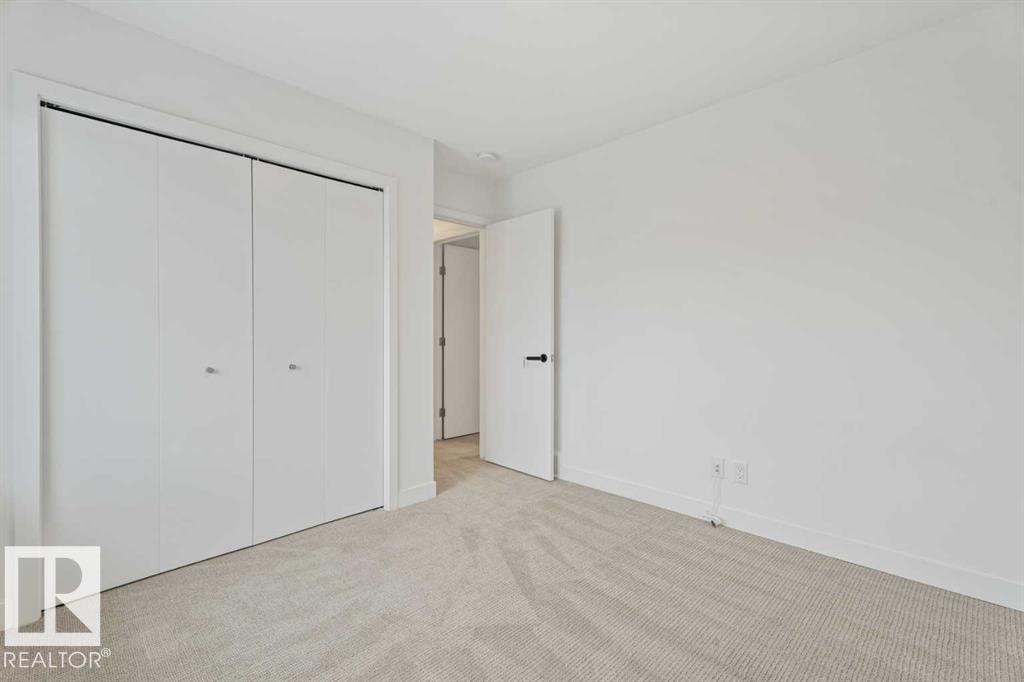
2 bedrooms

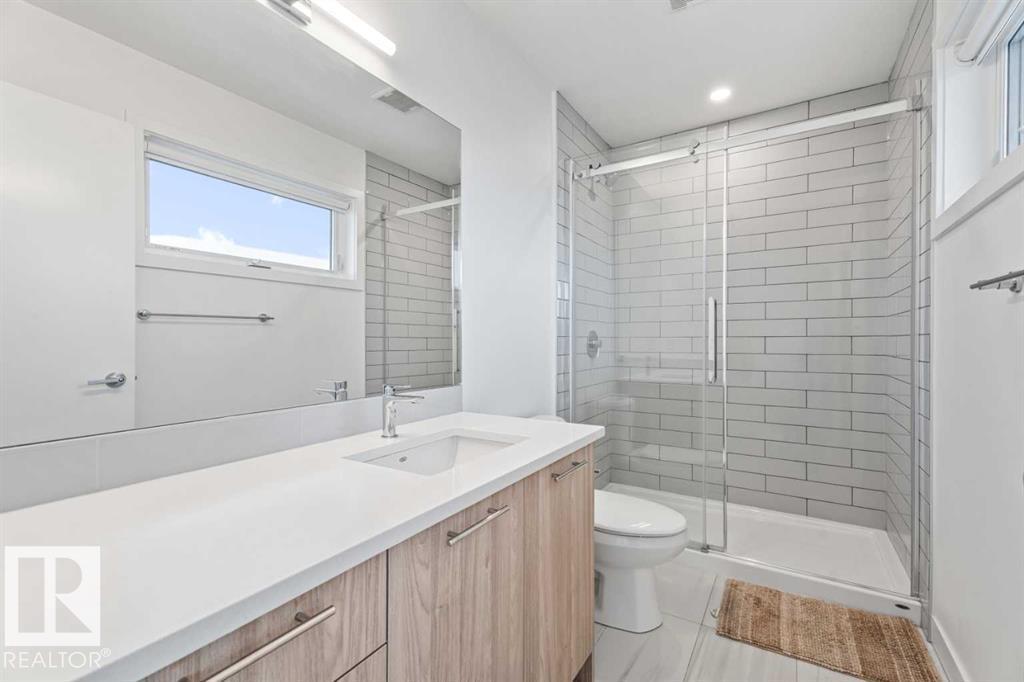
3 bathrooms

1,334 sqft

Sign up to View

Days on Market

Detectors Smoke No Animal Home No Smoking Home Parking-Visitor

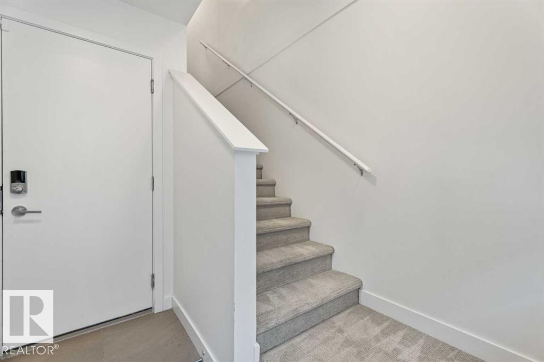
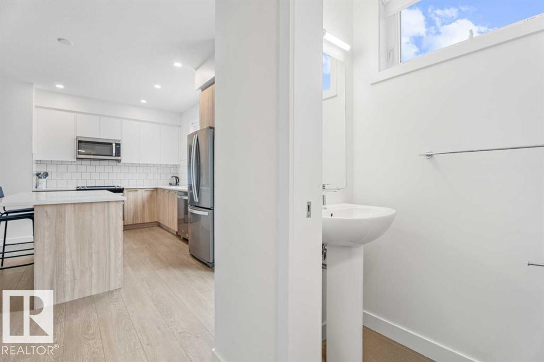
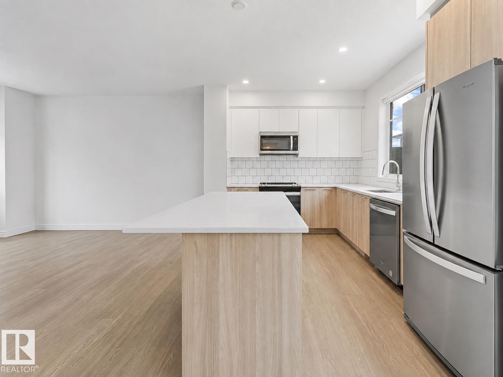
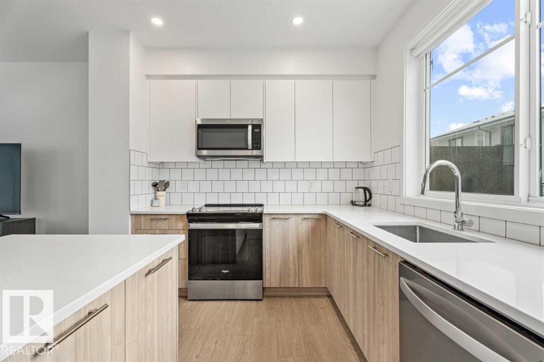
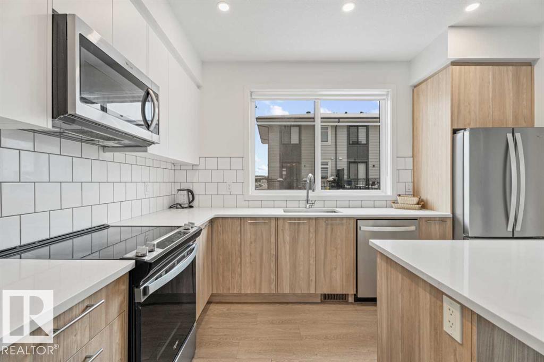
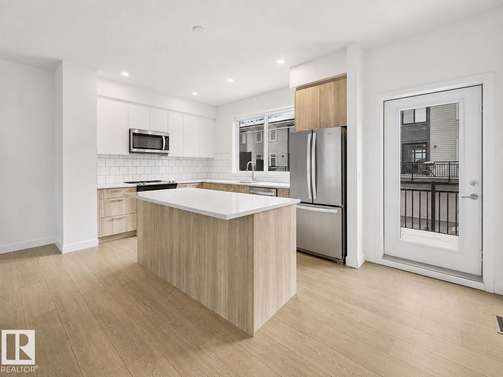
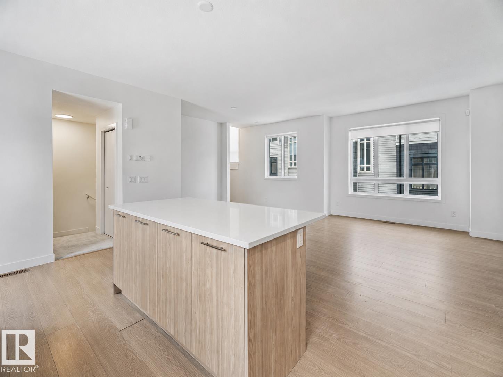
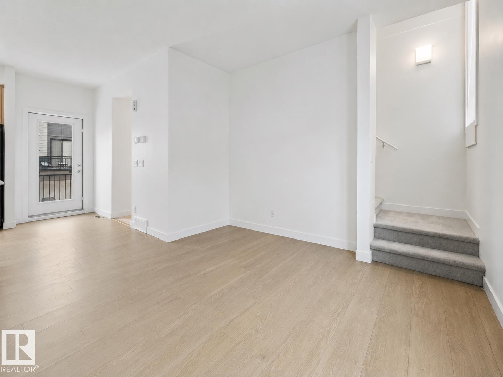
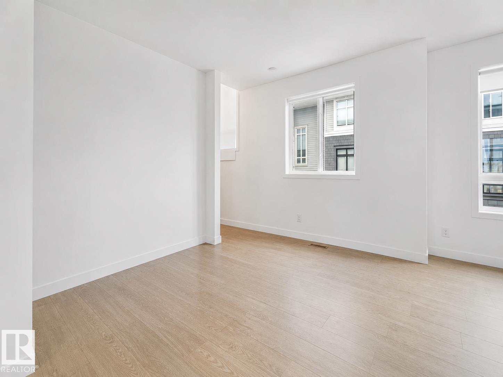
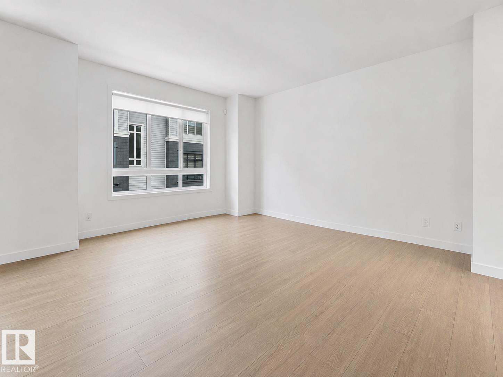
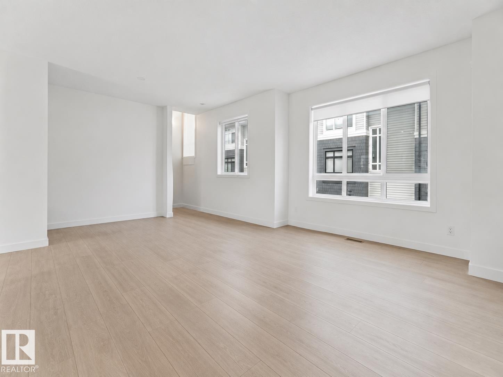
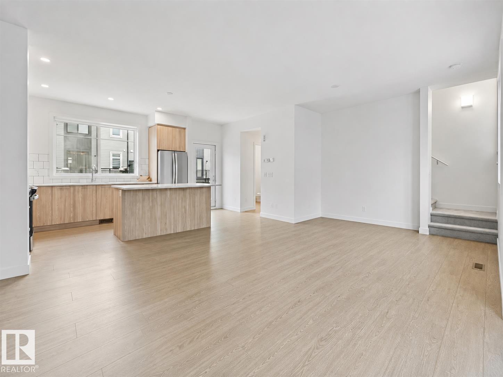
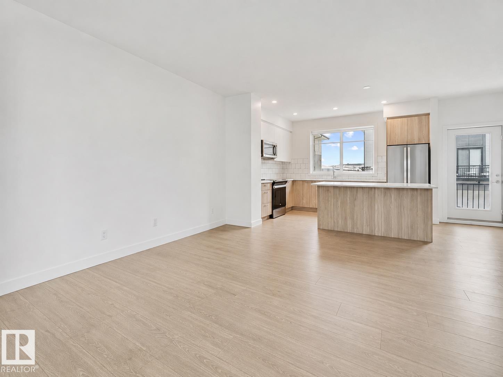
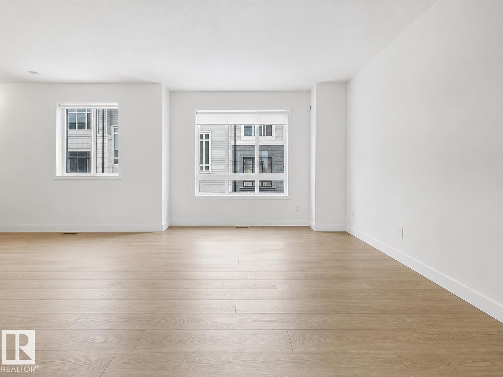
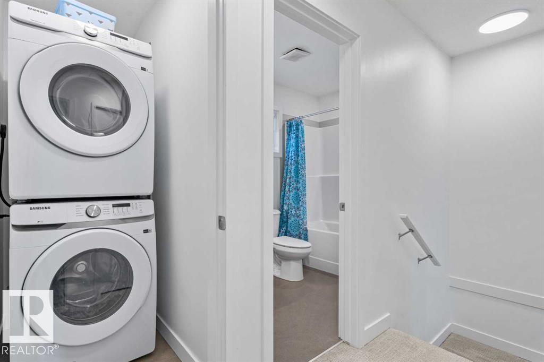
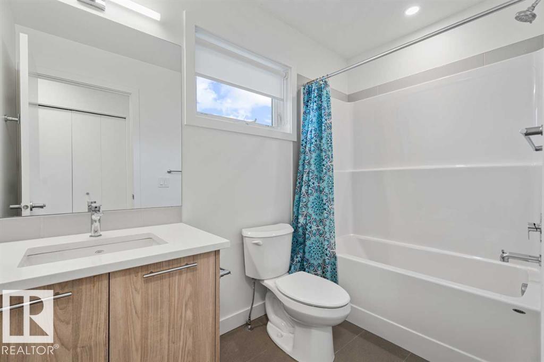

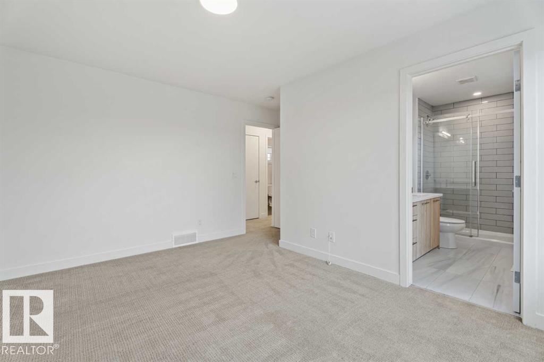
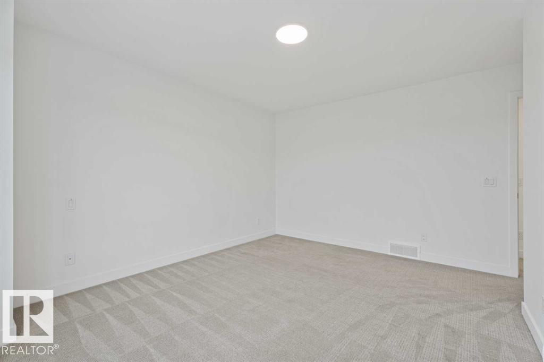
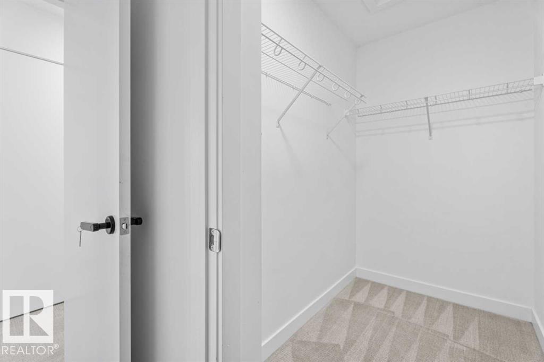
1 YEAR OF CONDO FEES PAID BY THE SELLER. Move in and SAVE Freshly painted and move-in ready, this stylish 2-bedroom, 2.5-bath townhouse in Belmont offers a bright open-concept layout with luxury vinyl plank flooring, large windows, and a modern kitchen featuring quartz countertops, stainless steel appliances, ample cabinetry, and a spacious island. Upstairs, the primary bedroom includes a walk-in closet and private en-suite, alongside a second bedroom, full bath, and convenient laundry. Enjoy a private bal...

Read More

Essential Information

  • MLS® #
    E4503540
  • Year Built
    2024
  • Property Type
    Residential
  • Property Style
    3 Storey
  • MLS® #
    E4503540
  • Year Built
    2024
  • Property Type
    Residential
  • Property Style
    3 Storey
  • MLS® #
    E4503540
  • Year Built
    2024
  • Property Type
    Residential
  • Property Style
    3 Storey

Community Information

  • Area
    Calgary
  • Neighbourhood/Community
    Belmont (Calgary)
  • Condo Name
    Z-name Not Listed
  • Postal Code
    T2X 4P2
  • Area
    Calgary
  • Neighbourhood/Community
    Belmont (Calgary)
  • Condo Name
    Z-name Not Listed
  • Postal Code
    T2X 4P2
  • Area
    Calgary
  • Neighbourhood/Community
    Belmont (Calgary)
  • Condo Name
    Z-name Not Listed
  • Postal Code
    T2X 4P2

Services & Amenities

  • Amenities
    Detectors Smoke
    No Animal Home
    No Smoking Home
    Parking-Visitor
  • Amenities
    Detectors Smoke, No Animal Home, No Smoking Home, Parking-Visitor
  • Amenities
    Detectors Smoke
    No Animal Home
    No Smoking Home
    Parking-Visitor

Interior

  • Floor Finish
    Carpet
    Ceramic Tile
    Vinyl Plank
  • Goods Included
    Dishwasher-Built-In
    Garage Control
    Garage Opener
    Microwave Hood Fan
    Stove-Electric
    Washer
    Window Coverings
  • Heating Type
    Forced Air-1
    Natural Gas
  • Basement
    None
  • Basement Development
    No Basement
  • Floor Finish
    Carpet, Ceramic Tile, Vinyl Plank
  • Goods Included
    Dishwasher-Built-In, Garage Control, Garage Opener, Microwave Hood Fan, Stove-Electric, Washer, Window Coverings
  • Heating Type
    Forced Air-1, Natural Gas
  • Basement
    None
  • Basement Development
    No Basement
  • Floor Finish
    Carpet
    Ceramic Tile
    Vinyl Plank
  • Goods Included
    Dishwasher-Built-In
    Garage Control
    Garage Opener
    Microwave Hood Fan
    Stove-Electric
    Washer
    Window Coverings
  • Heating Type
    Forced Air-1
    Natural Gas
  • Basement
    None
  • Basement Development
    No Basement

Exterior

  • Lot/Exterior Features
    Back Lane
    Fenced
    Partially Landscaped
    Playground Nearby
    Public Transportation
    Schools
    Shopping Nearby
  • Roof
    Asphalt Shingles
  • Foundation
    Concrete Perimeter
  • Lot/Exterior Features
    Back Lane, Fenced, Partially Landscaped, Playground Nearby, Public Transportation, Schools, Shopping Nearby
  • Roof
    Asphalt Shingles
  • Foundation
    Concrete Perimeter
  • Lot/Exterior Features
    Back Lane
    Fenced
    Partially Landscaped
    Playground Nearby
    Public Transportation
    Schools
    Shopping Nearby
  • Roof
    Asphalt Shingles
  • Foundation
    Concrete Perimeter

Additional Details

  • Property Class
    Condo
  • Site Influences
    Back Lane
    Fenced
    Partially Landscaped
    Playground Nearby
    Public Transportation
    Schools
    Shopping Nearby
  • Road Access
    Paved
  • Last Updated
    7/4/2026 17:25
  • Property Class
    Condo
  • Site Influences
    Back Lane, Fenced, Partially Landscaped, Playground Nearby, Public Transportation, Schools, Shopping Nearby
  • Road Access
    Paved
  • Last Updated
    7/4/2026 17:25
  • Property Class
    Condo
  • Site Influences
    Back Lane
    Fenced
    Partially Landscaped
    Playground Nearby
    Public Transportation
    Schools
    Shopping Nearby
  • Road Access
    Paved
  • Last Updated
    7/4/2026 17:25

$425,000

528 857 BELMONT Drive SW

Schedule Tour
Contact Agent

$1936/month
Est. Monthly Payment
$
$
%
Learn More

Mortgage values are calculated by Redman Technologies Inc based on values provided in the REALTOR® Association of Edmonton listing data feed.