
Courtesy of Terrie Reekie of REMAX River City

511 9503 101 Avenue, Condo for sale in Riverdale Edmonton , Alberta , T5H 4R1

 MLS® # E4499628

2 bedrooms

1 bathrooms

1,002 sqft

Sign up to View

Days on Market

Air Conditioner Ceiling 10 ft. Detectors Smoke Hot Water Natural Gas Intercom Parking-Visitor Secured Parking Security Door Sprinkler System-Fire Storage-In-Suite Natural Gas BBQ Hookup

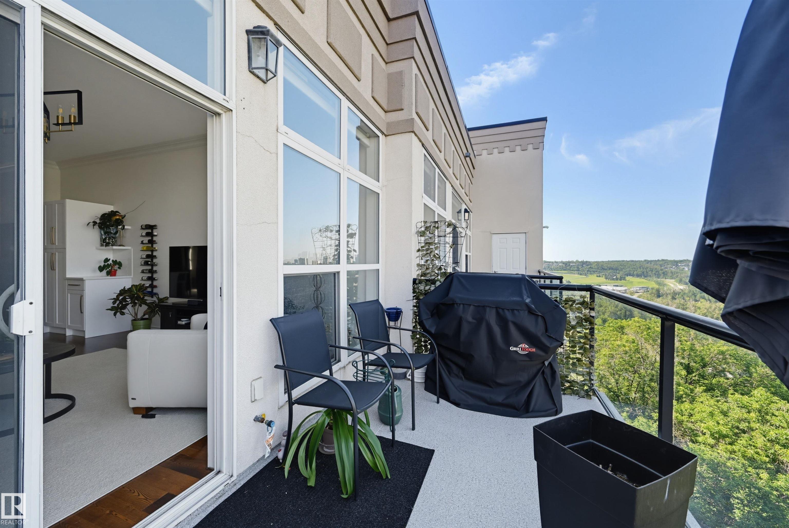
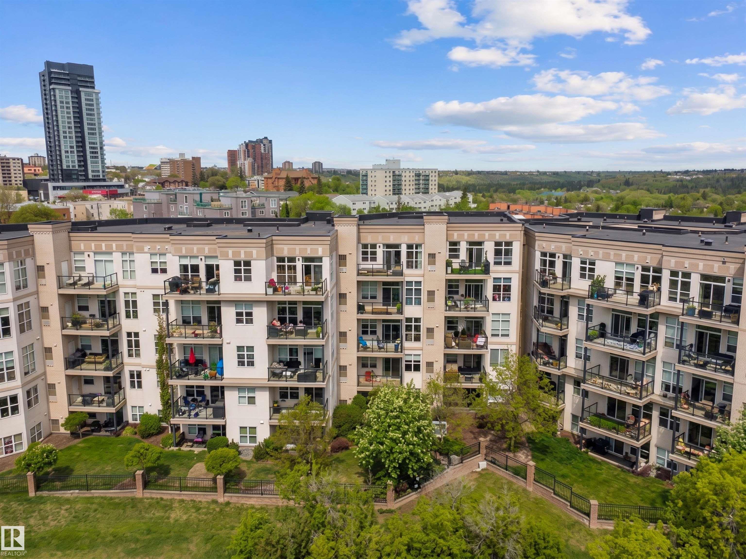
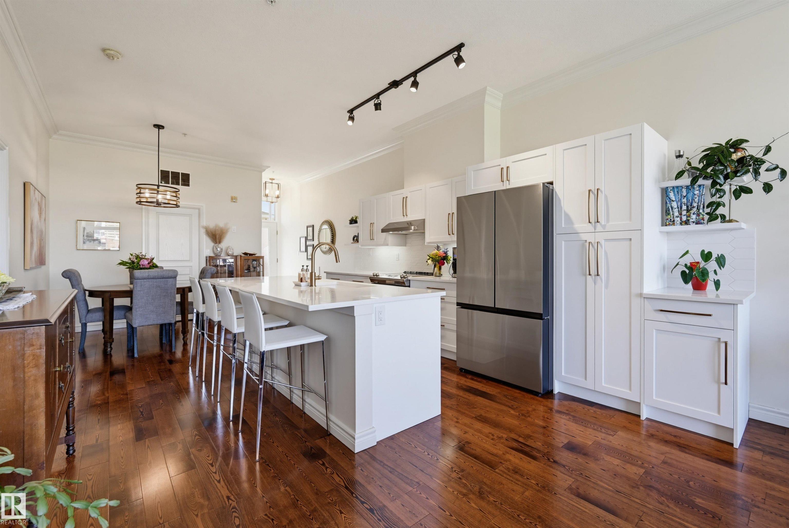
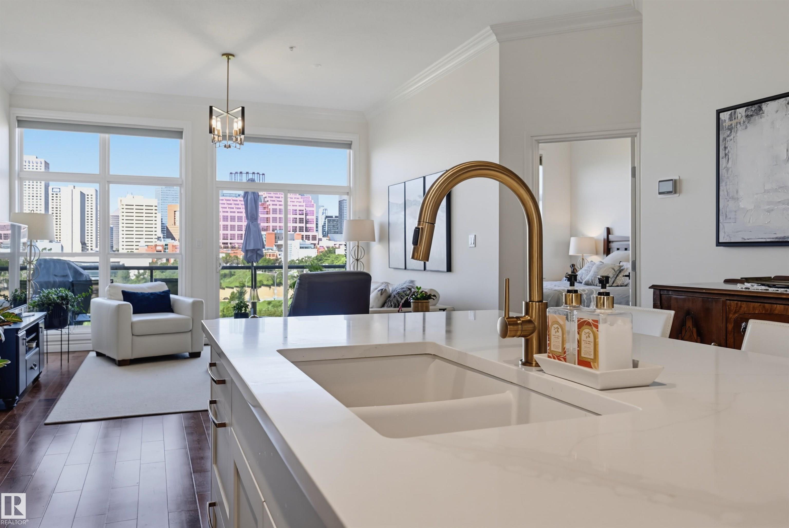
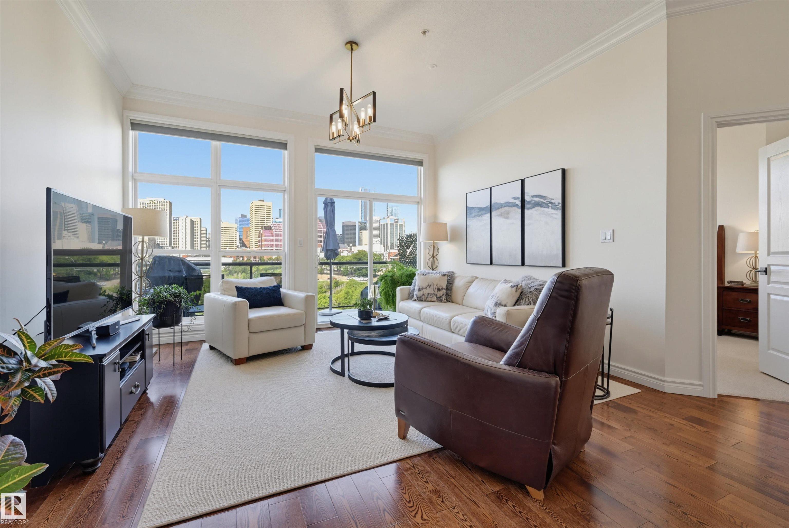
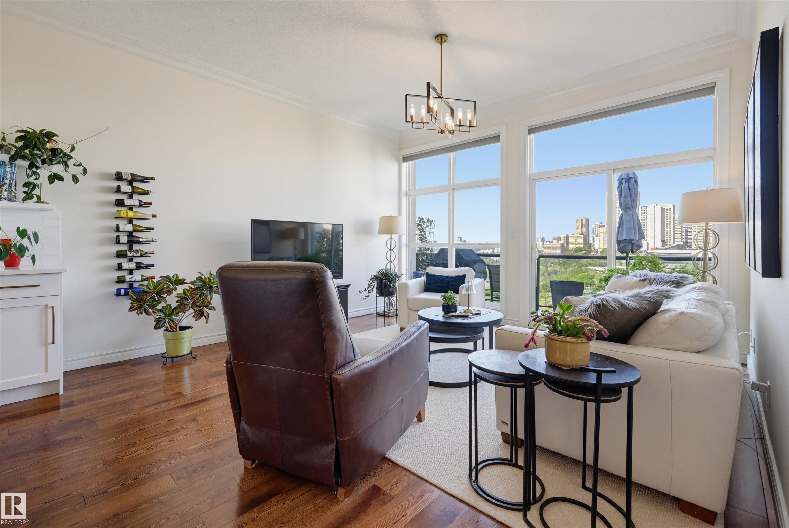
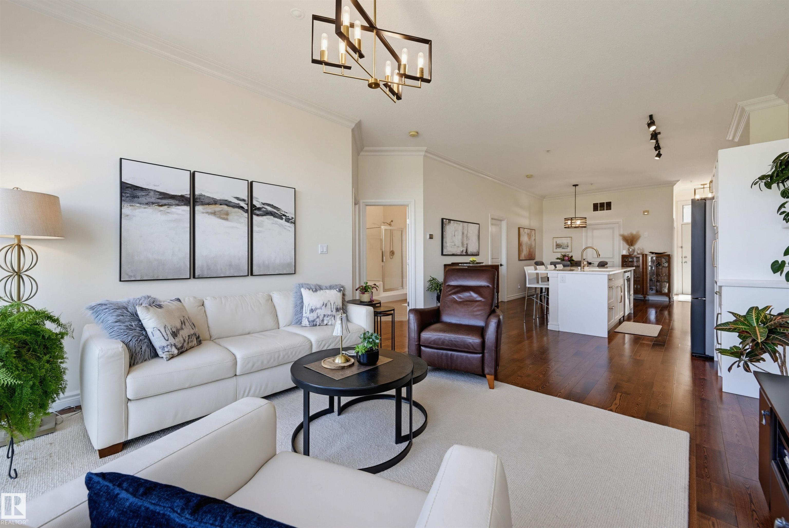
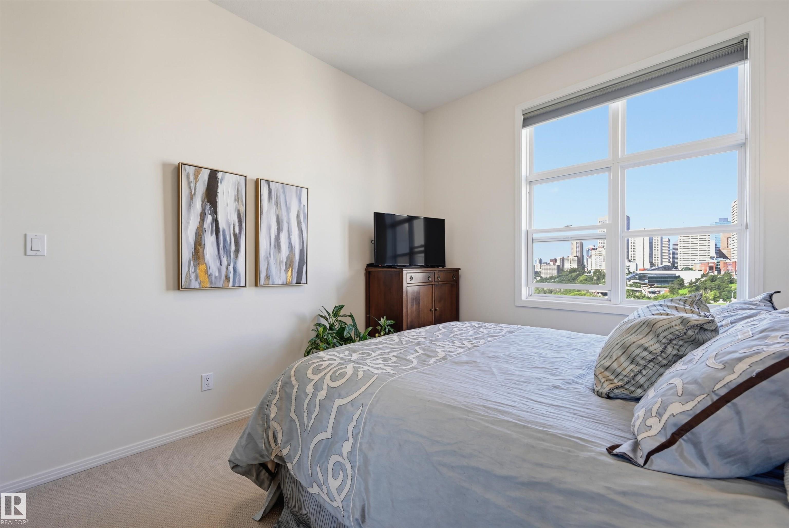
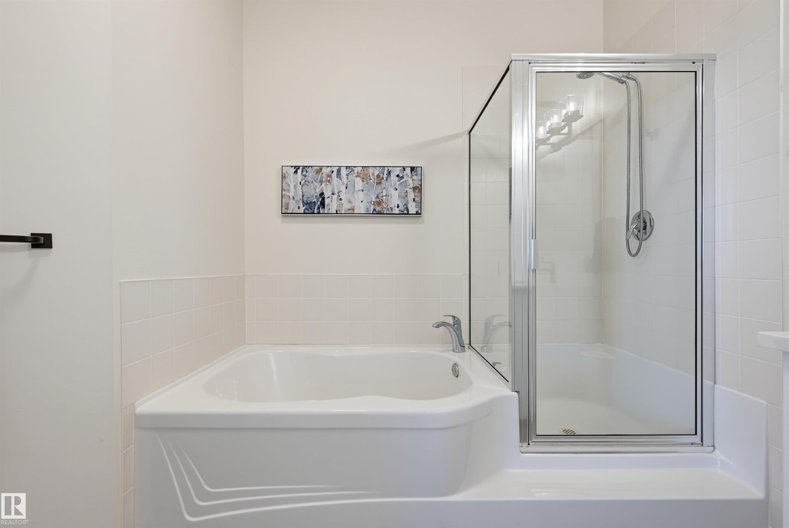
The View says it all, and the name sure delivers! Top floor 2-bedroom with unobstructed views of DT and the River Valley. Flooded with natural light, 10' ceilings, and expansive windows, you will always have something to see. An open and spacious floor plan makes this unit perfect for entertaining. Beautifully upgraded with new kitchen, quartz, tiles, bathroom, hardwood, and fixtures, nothing to do here but move in! Hot summers, no problem with central AC, a high-efficiency furnace, and tankless on-demand h...

Read More

Essential Information

  • MLS® #
    E4499628
  • Year Built
    2002
  • Property Type
    Residential
  • Property Style
    Single Level Apartment
  • MLS® #
    E4499628
  • Year Built
    2002
  • Property Type
    Residential
  • Property Style
    Single Level Apartment
  • MLS® #
    E4499628
  • Year Built
    2002
  • Property Type
    Residential
  • Property Style
    Single Level Apartment

Community Information

  • Area
    Edmonton
  • Neighbourhood/Community
    Riverdale
  • Condo Name
    The View (Riverdale)
  • Postal Code
    T5H 4R1
  • Area
    Edmonton
  • Neighbourhood/Community
    Riverdale
  • Condo Name
    The View (Riverdale)
  • Postal Code
    T5H 4R1
  • Area
    Edmonton
  • Neighbourhood/Community
    Riverdale
  • Condo Name
    The View (Riverdale)
  • Postal Code
    T5H 4R1

Services & Amenities

  • Amenities
    Air Conditioner
    Ceiling 10 ft.
    Detectors Smoke
    Hot Water Natural Gas
    Intercom
    Parking-Visitor
    Secured Parking
    Security Door
    Sprinkler System-Fire
    Storage-In-Suite
    Natural Gas BBQ Hookup
  • Amenities
    Air Conditioner, Ceiling 10 ft., Detectors Smoke, Hot Water Natural Gas, Intercom, Parking-Visitor, Secured Parking, Security Door, Sprinkler System-Fire, Storage-In-Suite, Natural Gas BBQ Hookup
  • Amenities
    Air Conditioner
    Ceiling 10 ft.
    Detectors Smoke
    Hot Water Natural Gas
    Intercom
    Parking-Visitor
    Secured Parking
    Security Door
    Sprinkler System-Fire
    Storage-In-Suite
    Natural Gas BBQ Hookup

Interior

  • Floor Finish
    Carpet
    Ceramic Tile
    Engineered Wood
  • Goods Included
    Dishwasher-Built-In
    Hood Fan
    Oven-Microwave
    Refrigerator
    Stacked Washer/Dryer
    Stove-Electric
    Window Coverings
  • Heating Type
    Forced Air-1
    Natural Gas
  • Storeys
    5
  • Basement
    None
  • Basement Development
    No Basement
  • Floor Finish
    Carpet, Ceramic Tile, Engineered Wood
  • Goods Included
    Dishwasher-Built-In, Hood Fan, Oven-Microwave, Refrigerator, Stacked Washer/Dryer, Stove-Electric, Window Coverings
  • Heating Type
    Forced Air-1, Natural Gas
  • Storeys
    5
  • Basement
    None
  • Basement Development
    No Basement
  • Floor Finish
    Carpet
    Ceramic Tile
    Engineered Wood
  • Goods Included
    Dishwasher-Built-In
    Hood Fan
    Oven-Microwave
    Refrigerator
    Stacked Washer/Dryer
    Stove-Electric
    Window Coverings
  • Heating Type
    Forced Air-1
    Natural Gas
  • Storeys
    5
  • Basement
    None
  • Basement Development
    No Basement

Exterior

  • Lot/Exterior Features
    Fenced
    Golf Nearby
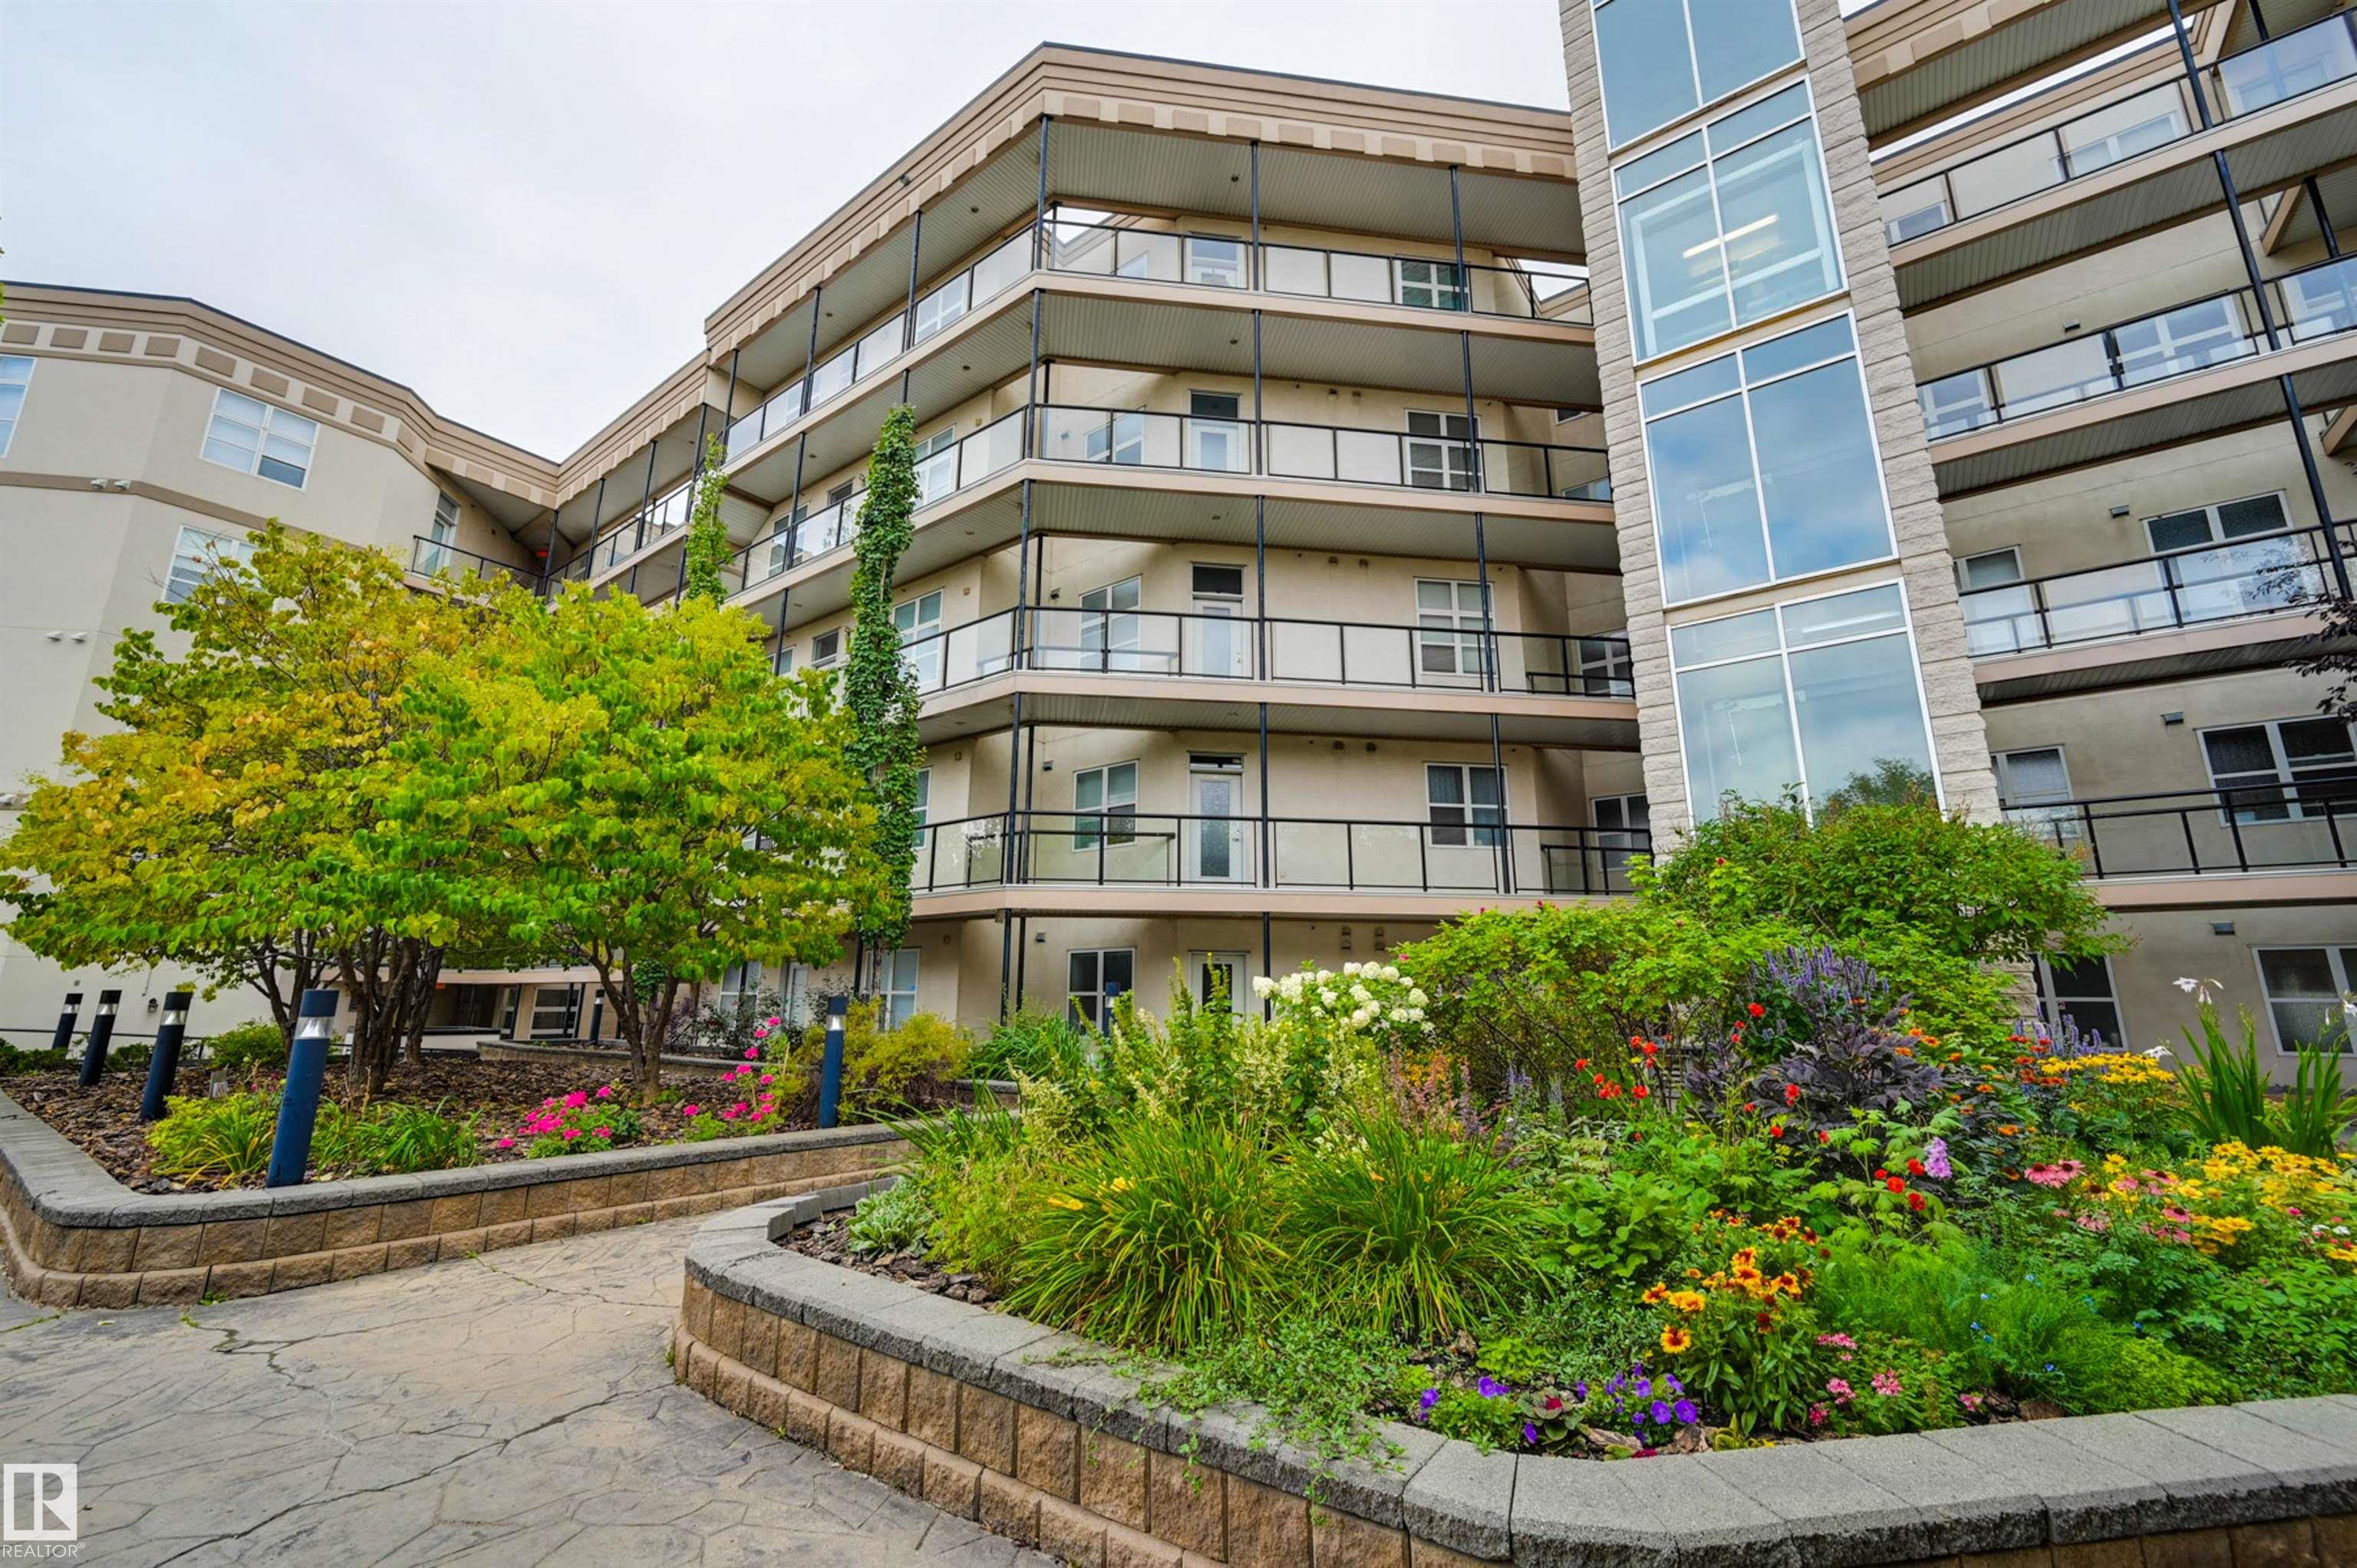
    Landscaped
    Level Land
    Park/Reserve
    Playground Nearby
    Public Transportation
    River Valley View
    River View
    Schools
    Shopping Nearby
    View City
    View Downtown
  • Roof
    Flat
  • Foundation
    Concrete Perimeter
  • Lot/Exterior Features
    Fenced, Golf Nearby, Landscaped, Level Land, Park/Reserve, Playground Nearby, Public Transportation, River Valley View, River View, Schools, Shopping Nearby, View City, View Downtown
  • Roof
    Flat
  • Foundation
    Concrete Perimeter
  • Lot/Exterior Features
    Fenced
    Golf Nearby
    Landscaped
    Level Land
    Park/Reserve
    Playground Nearby
    Public Transportation
    River Valley View
    River View
    Schools
    Shopping Nearby
    View City
    View Downtown
  • Roof
    Flat
  • Foundation
    Concrete Perimeter

Additional Details

  • Property Class
    Condo
  • Site Influences
    Fenced
    Golf Nearby
    Landscaped
    Level Land
    Park/Reserve
    Playground Nearby
    Public Transportation
    River Valley View
    River View
    Schools
    Shopping Nearby
    View City
    View Downtown
  • Road Access
    Paved
  • Last Updated
    6/1/2026 21:57
  • Property Class
    Condo
  • Site Influences
    Fenced, Golf Nearby, Landscaped, Level Land, Park/Reserve, Playground Nearby, Public Transportation, River Valley View, River View, Schools, Shopping Nearby, View City, View Downtown
  • Road Access
    Paved
  • Last Updated
    6/1/2026 21:57
  • Property Class
    Condo
  • Site Influences
    Fenced
    Golf Nearby
    Landscaped
    Level Land
    Park/Reserve
    Playground Nearby
    Public Transportation
    River Valley View
    River View
    Schools
    Shopping Nearby
    View City
    View Downtown
  • Road Access
    Paved
  • Last Updated
    6/1/2026 21:57

$260,000

511 9503 101 Avenue

Schedule Tour
Contact Agent

$1184/month
Est. Monthly Payment
$
$
%
Learn More

Mortgage values are calculated by Redman Technologies Inc based on values provided in the REALTOR® Association of Edmonton listing data feed.