
Courtesy of Patricia Fiddler of RE/MAX Real Estate

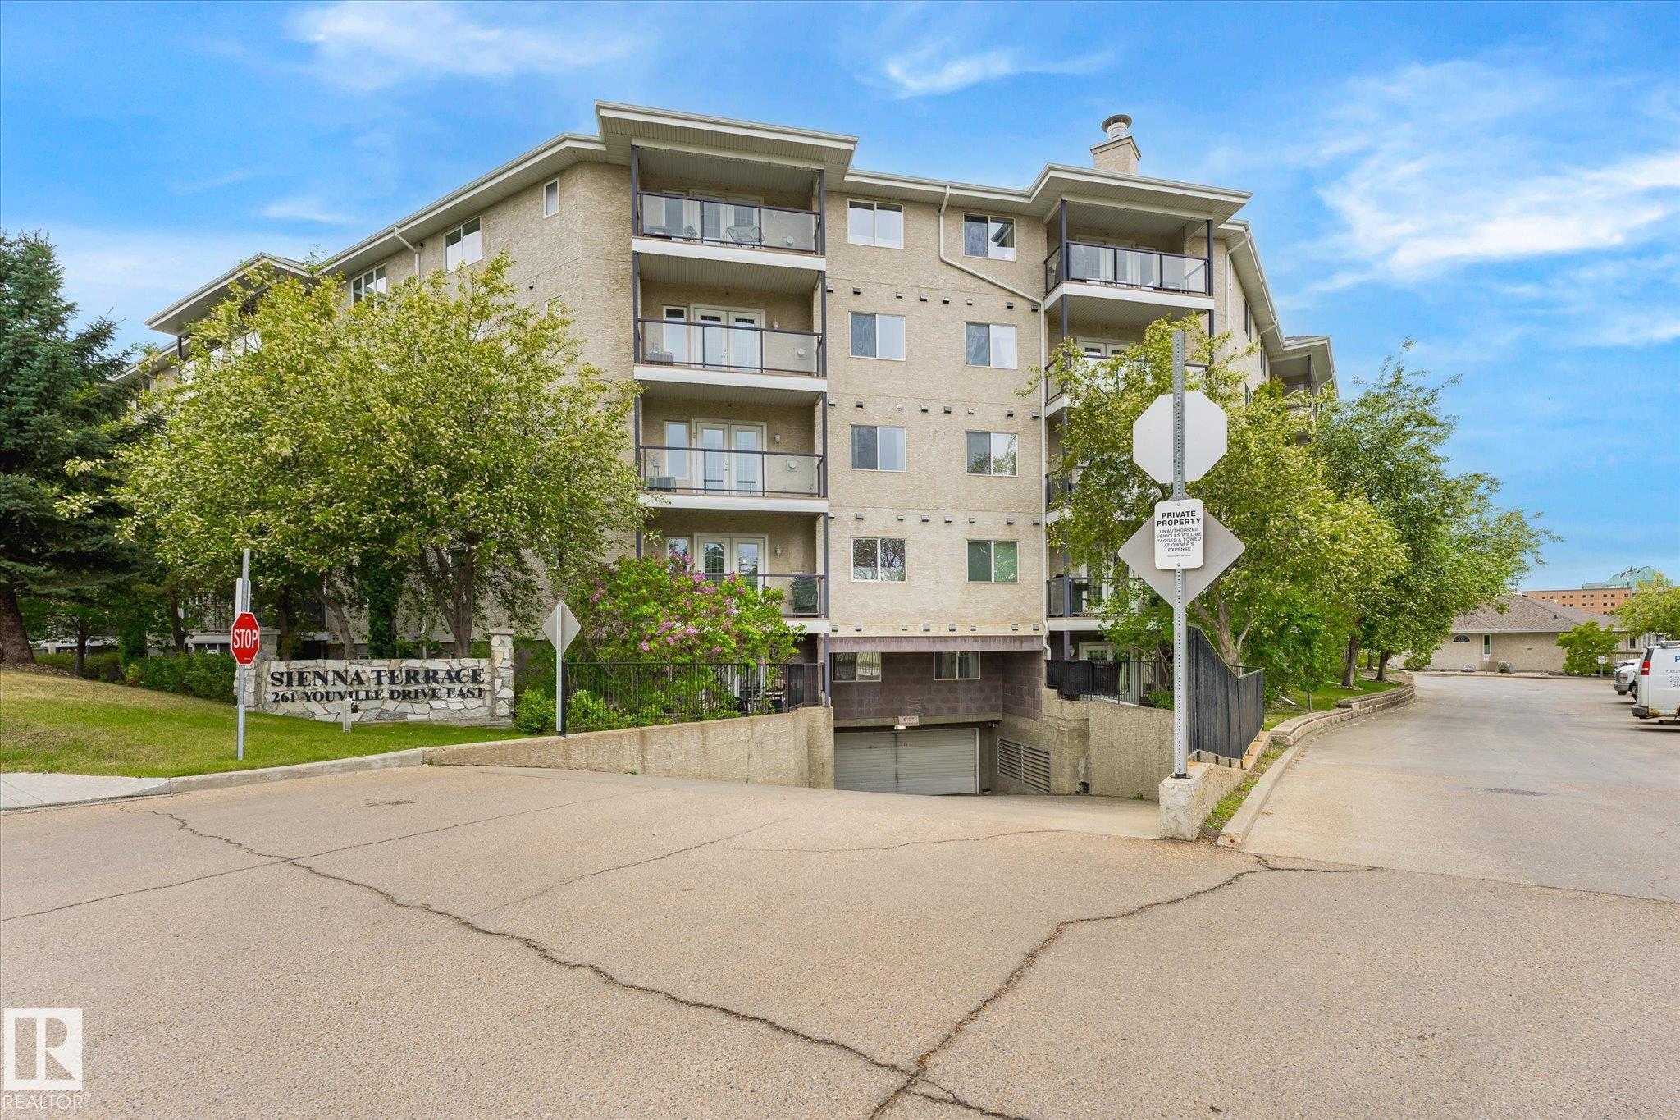
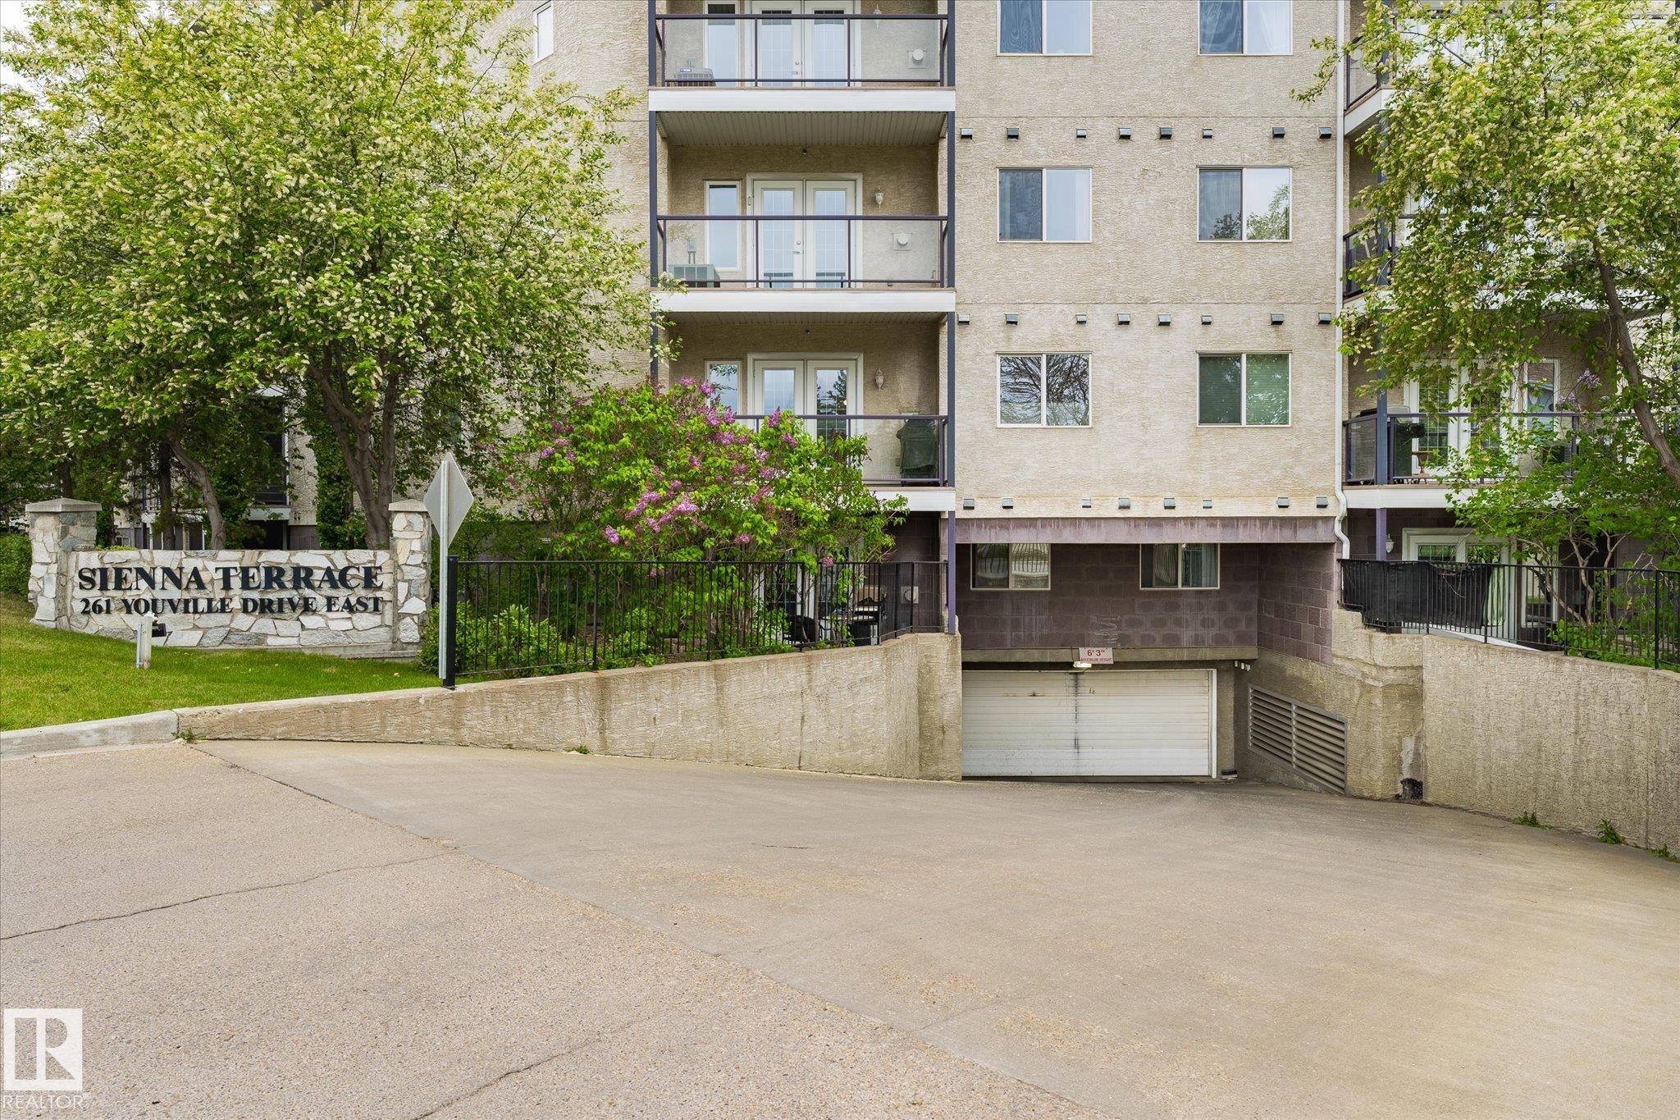
511 261 YOUVILLE Drive E, Condo for sale in Tawa Edmonton , Alberta , T6L 7H3

 MLS® # E4503418

1 bedrooms

2 bathrooms

914 sqft

Sign up to View

Days on Market

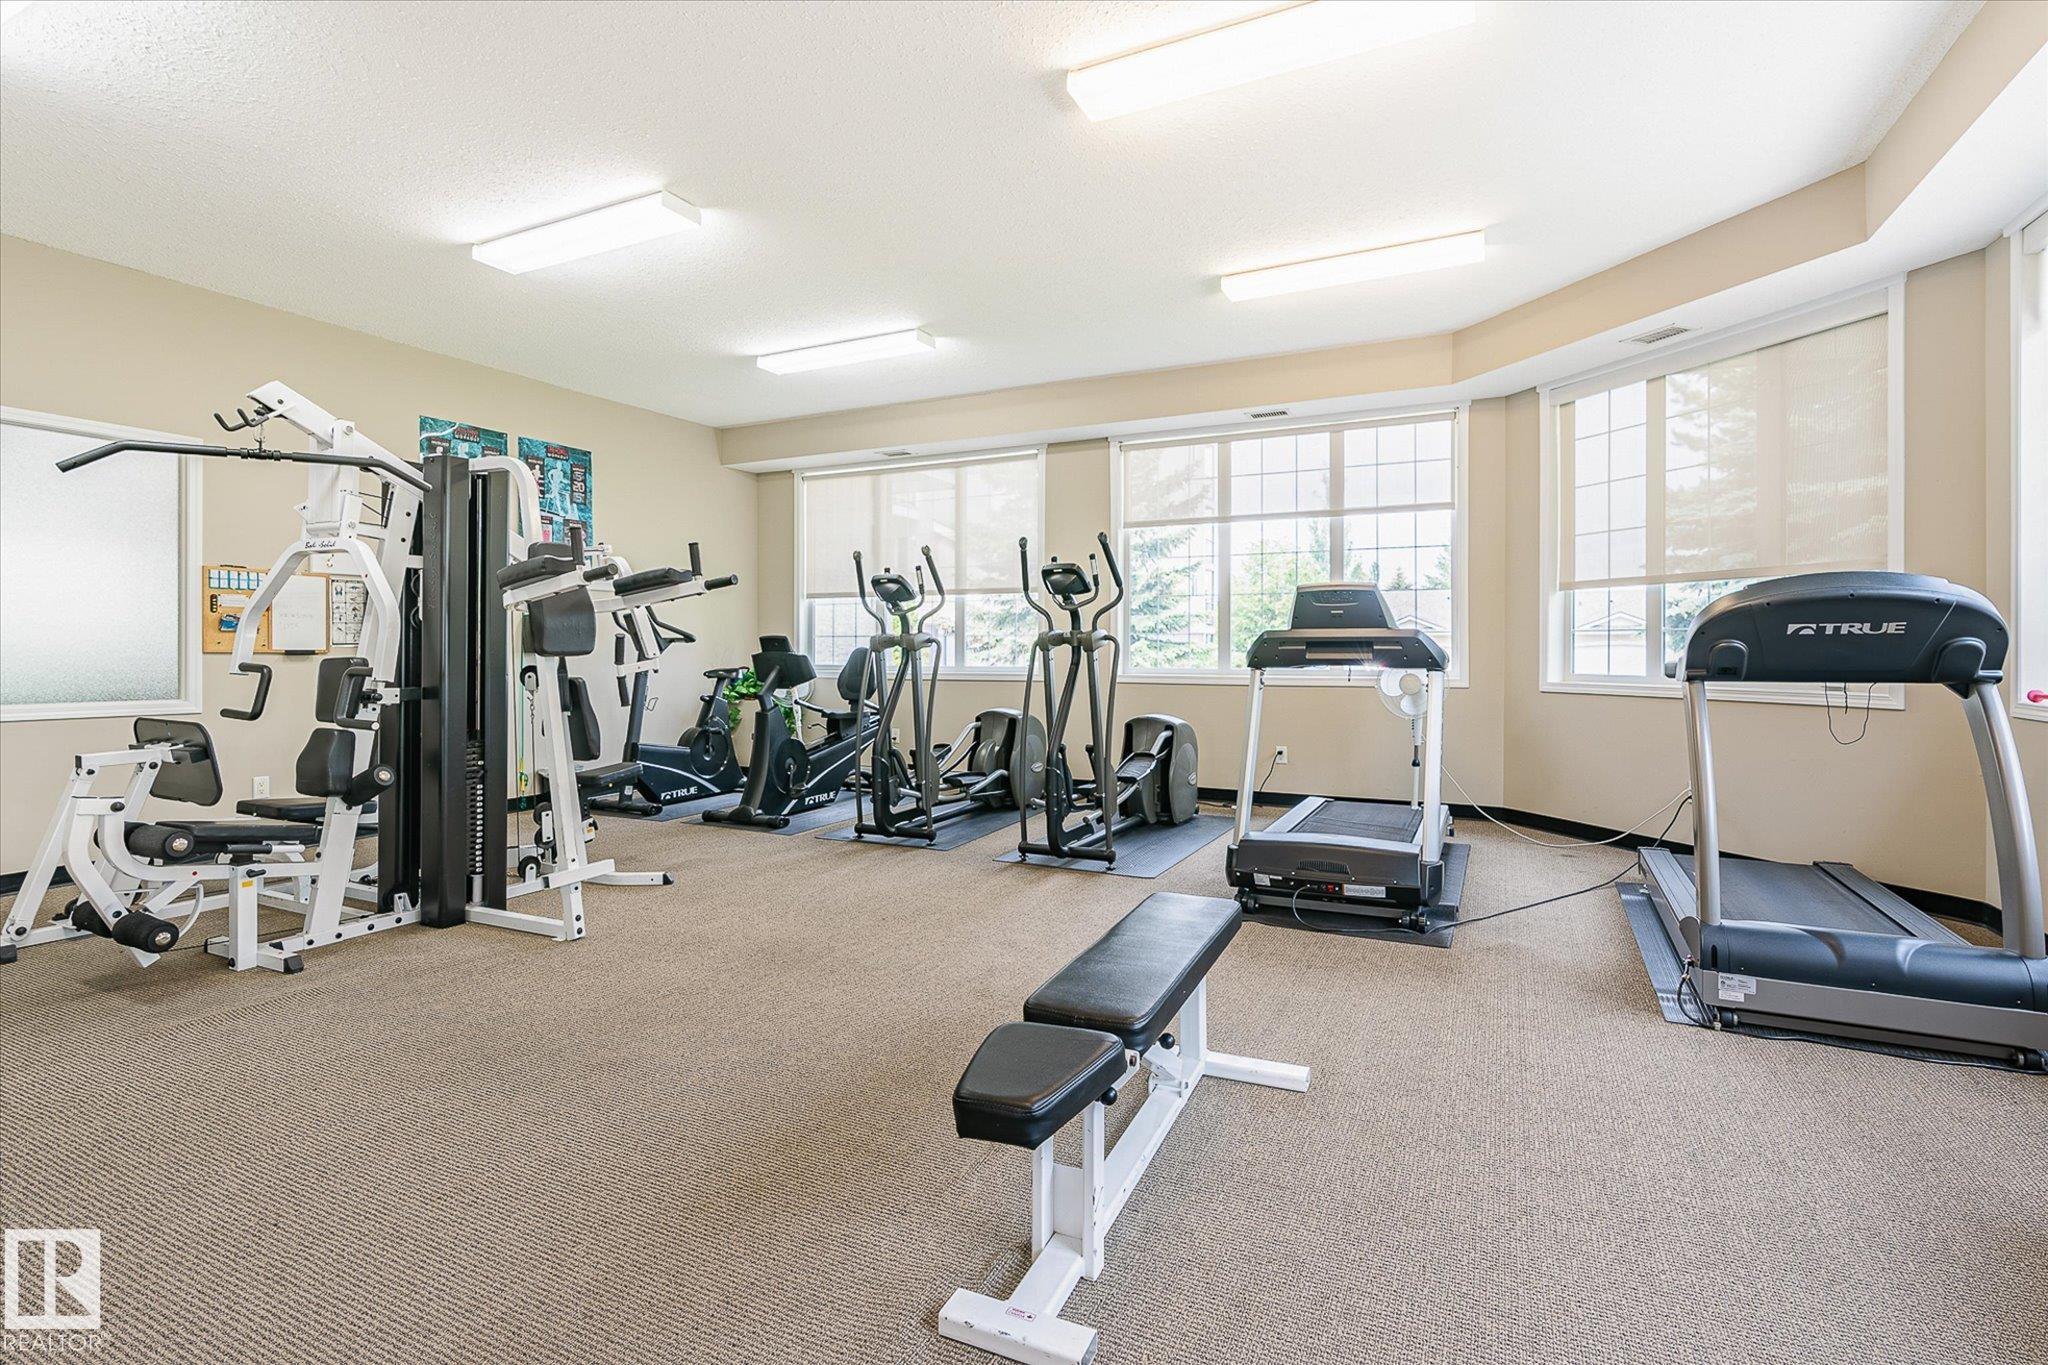
Air Conditioner Detectors Smoke Exercise Room Guest Suite Intercom No Animal Home No Smoking Home Parking-Visitor Party Room Patio Storage Cage Natural Gas BBQ Hookup

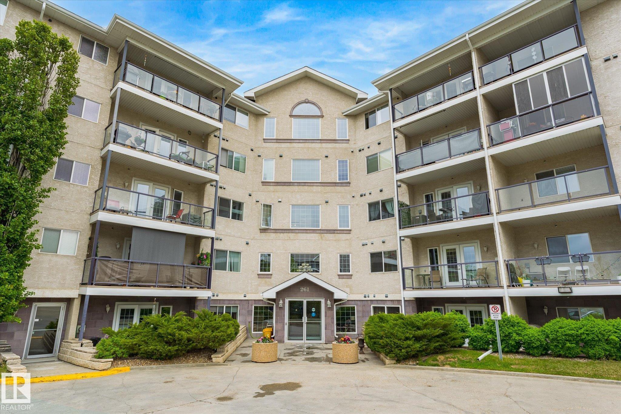
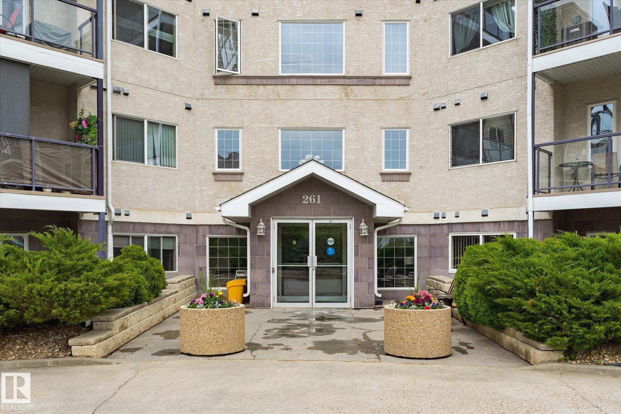
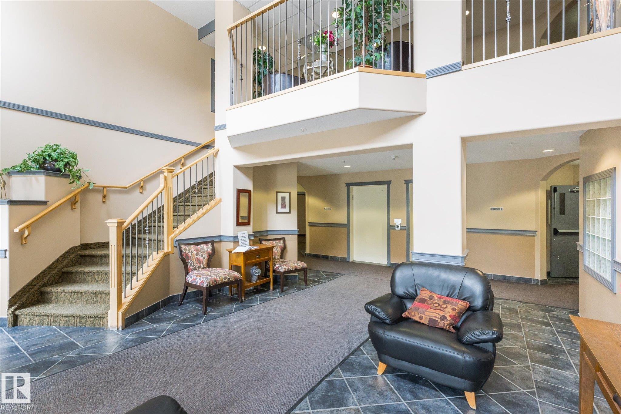
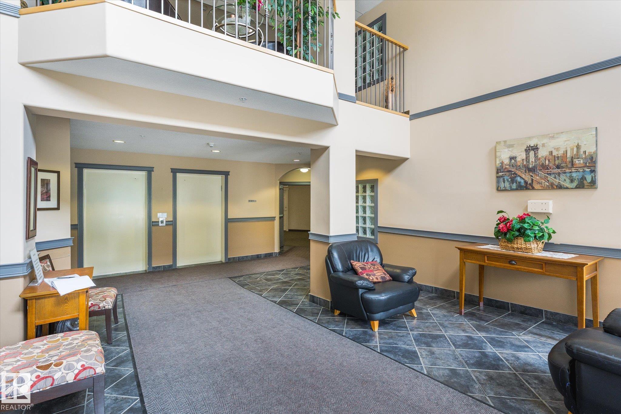
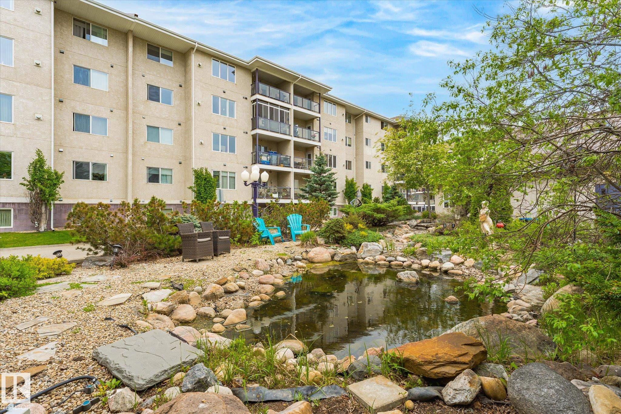
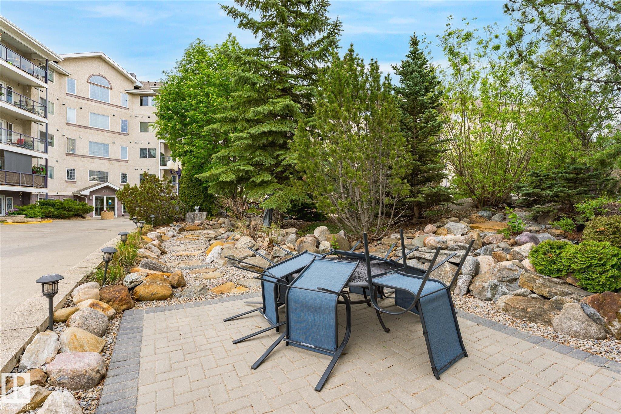
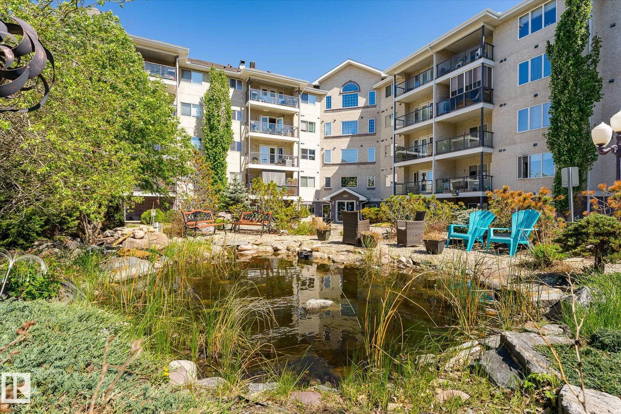
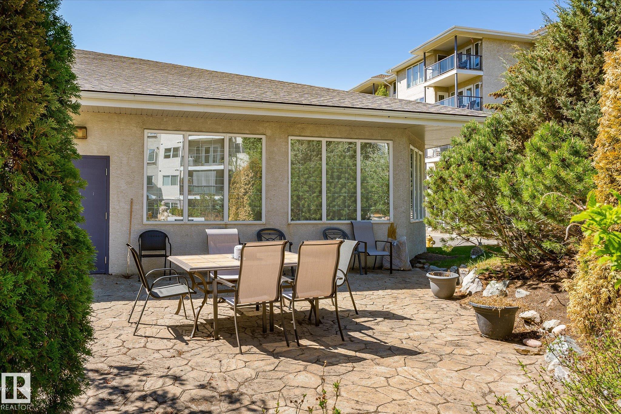
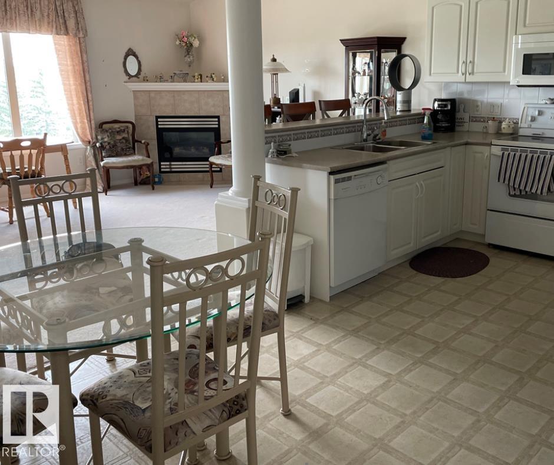
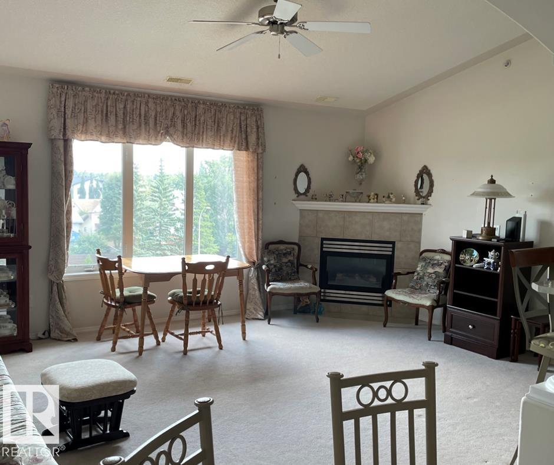
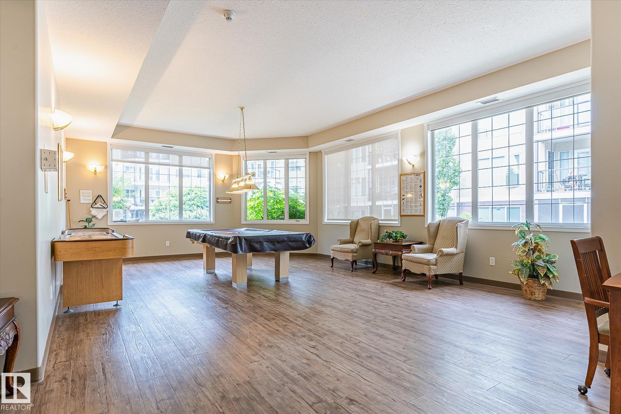
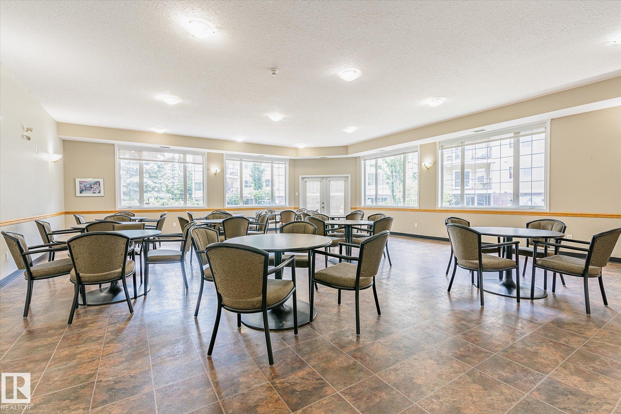
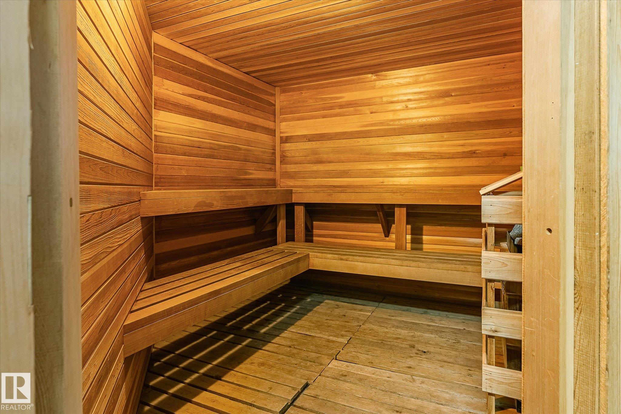
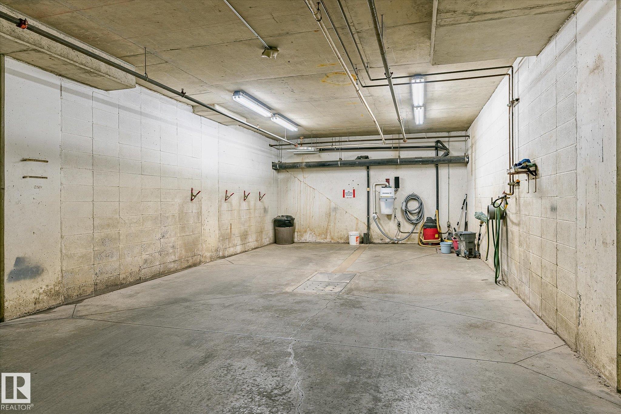
TOP FLOOR UNIT ! VAULTED CEILINGS ! OPENED FLOOR PLAN ! ADULT LIVING ! Very well maintained suite with 1 Bedroom and a DEN ,4 PIECE ENSUITE ,1/2 BATH OFF OF THE DEN . Kitchen has walk-in pantry and sit up bar (room for 3 chairs). In suite - laundry. Master bedroom has walk in closet and ample room for large bedroom suite . Large windows for natural lighting throughout (East Facing). Gas corner fireplace and nice size balcony. Heated underground parking (Titled) and assigned caged storage shed. Complex has...

Read More

Essential Information

  • MLS® #
    E4503418
  • Year Built
    2004
  • Property Type
    Residential
  • Property Style
    Single Level Apartment
  • MLS® #
    E4503418
  • Year Built
    2004
  • Property Type
    Residential
  • Property Style
    Single Level Apartment
  • MLS® #
    E4503418
  • Year Built
    2004
  • Property Type
    Residential
  • Property Style
    Single Level Apartment

Community Information

  • Area
    Edmonton
  • Neighbourhood/Community
    Tawa
  • Condo Name
    Sienna Terrace
  • Postal Code
    T6L 7H3
  • Area
    Edmonton
  • Neighbourhood/Community
    Tawa
  • Condo Name
    Sienna Terrace
  • Postal Code
    T6L 7H3
  • Area
    Edmonton
  • Neighbourhood/Community
    Tawa
  • Condo Name
    Sienna Terrace
  • Postal Code
    T6L 7H3

Services & Amenities

  • Amenities
    Air Conditioner
    Detectors Smoke
    Exercise Room
    Guest Suite
    Intercom
    No Animal Home
    No Smoking Home
    Parking-Visitor
    Party Room
    Patio
    Storage Cage
    Natural Gas BBQ Hookup
  • Amenities
    Air Conditioner, Detectors Smoke, Exercise Room, Guest Suite, Intercom, No Animal Home, No Smoking Home, Parking-Visitor, Party Room, Patio, Storage Cage, Natural Gas BBQ Hookup
  • Amenities
    Air Conditioner
    Detectors Smoke
    Exercise Room
    Guest Suite
    Intercom
    No Animal Home
    No Smoking Home
    Parking-Visitor
    Party Room
    Patio
    Storage Cage
    Natural Gas BBQ Hookup

Interior

  • Floor Finish
    Carpet
    Linoleum
  • Goods Included
    Air Conditioning-Central
    Dishwasher-Built-In
    Dryer
    Fan-Ceiling
    Garage Opener
    Intercom
    Microwave Hood Fan
    Refrigerator
    Stove-Electric
    Washer
    Window Coverings
    Curtains and Blinds
  • Heating Type
    Forced Air-1
    Natural Gas
  • Fireplace Fuel
    Gas
  • Storeys
    5
  • Basement
    None
  • Basement Development
    No Basement
  • Floor Finish
    Carpet, Linoleum
  • Goods Included
    Air Conditioning-Central, Dishwasher-Built-In, Dryer, Fan-Ceiling, Garage Opener, Intercom, Microwave Hood Fan, Refrigerator, Stove-Electric, Washer, Window Coverings, Curtains and Blinds
  • Heating Type
    Forced Air-1, Natural Gas
  • Fireplace Fuel
    Gas
  • Storeys
    5
  • Basement
    None
  • Basement Development
    No Basement
  • Floor Finish
    Carpet
    Linoleum
  • Goods Included
    Air Conditioning-Central
    Dishwasher-Built-In
    Dryer
    Fan-Ceiling
    Garage Opener
    Intercom
    Microwave Hood Fan
    Refrigerator
    Stove-Electric
    Washer
    Window Coverings
    Curtains and Blinds
  • Heating Type
    Forced Air-1
    Natural Gas
  • Fireplace Fuel
    Gas
  • Storeys
    5
  • Basement
    None
  • Basement Development
    No Basement

Exterior

  • Lot/Exterior Features
    Golf Nearby
    Landscaped
  • Roof
    Asphalt Shingles
  • Foundation
    Concrete Perimeter
  • Lot/Exterior Features
    Golf Nearby, Landscaped
  • Roof
    Asphalt Shingles
  • Foundation
    Concrete Perimeter
  • Lot/Exterior Features
    Golf Nearby
    Landscaped
  • Roof
    Asphalt Shingles
  • Foundation
    Concrete Perimeter

Additional Details

  • Property Class
    Condo
  • Site Influences
    Golf Nearby
    Landscaped
  • Road Access
    Paved
  • Last Updated
    7/3/2026 20:39
  • Property Class
    Condo
  • Site Influences
    Golf Nearby, Landscaped
  • Road Access
    Paved
  • Last Updated
    7/3/2026 20:39
  • Property Class
    Condo
  • Site Influences
    Golf Nearby
    Landscaped
  • Road Access
    Paved
  • Last Updated
    7/3/2026 20:39

$174,850

511 261 YOUVILLE Drive E

Schedule Tour
Contact Agent

$797/month
Est. Monthly Payment
$
$
%
Learn More

Mortgage values are calculated by Redman Technologies Inc based on values provided in the REALTOR® Association of Edmonton listing data feed.