
Courtesy of Crystal Facette of Grassroots Realty Group

5052 Lakeshore Drive, House for sale in Cabin District Sylvan Lake , Alberta , T4S 2L7

 MLS® # E4490842

4 bedrooms

3 bathrooms

1,692 sqft

Sign up to View

Days on Market

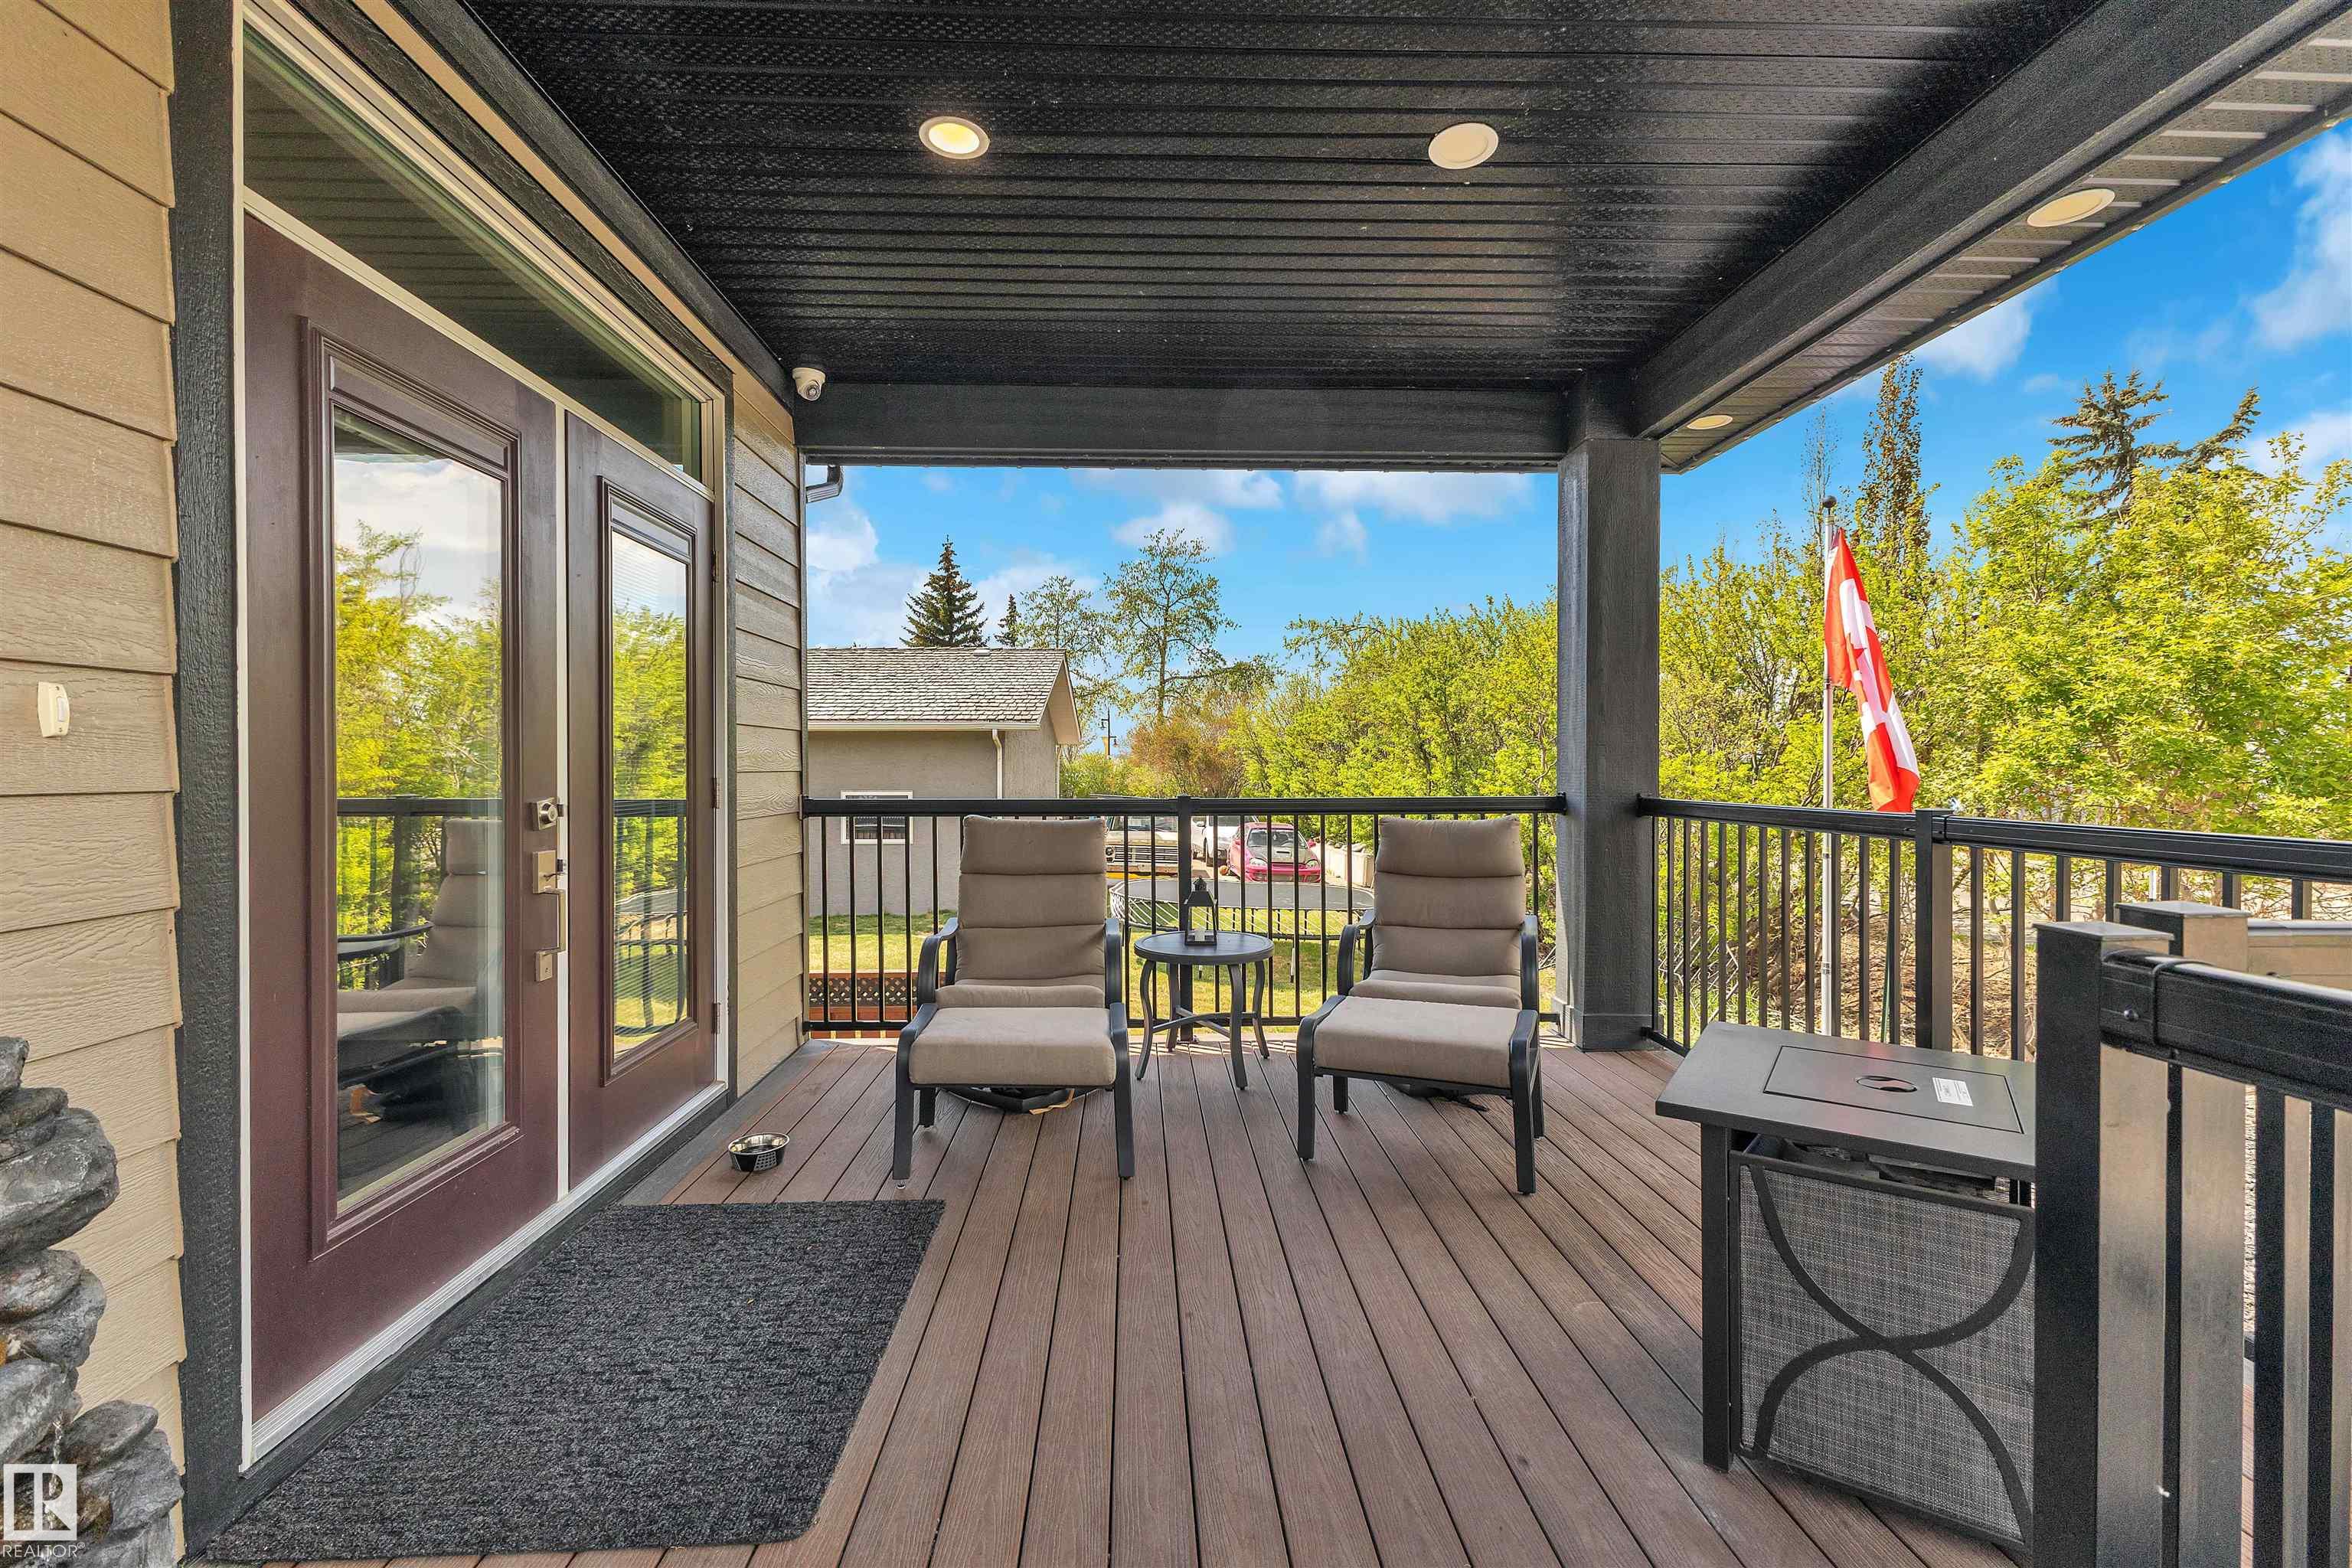
Air Conditioner Ceiling 10 ft. Front Porch Lake Privileges

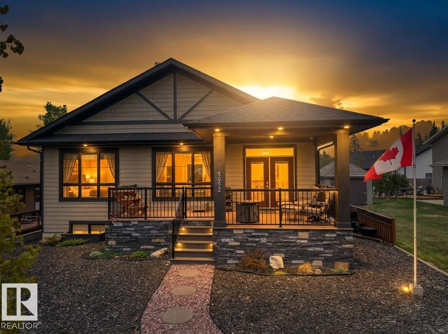
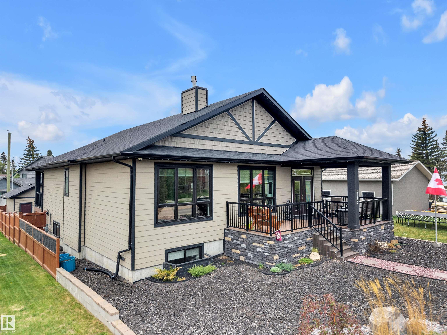
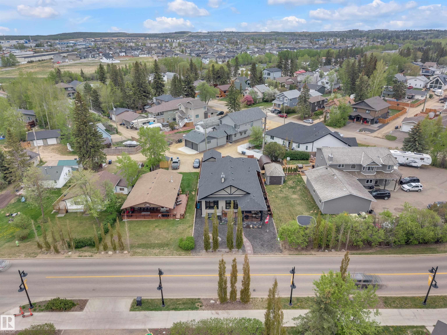
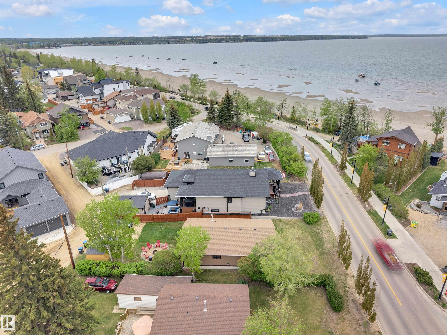
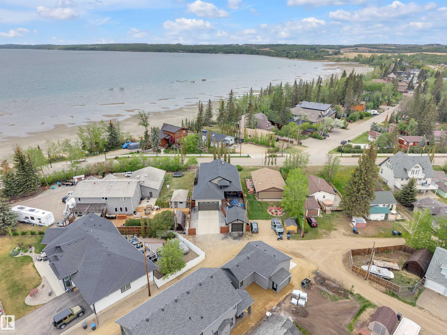
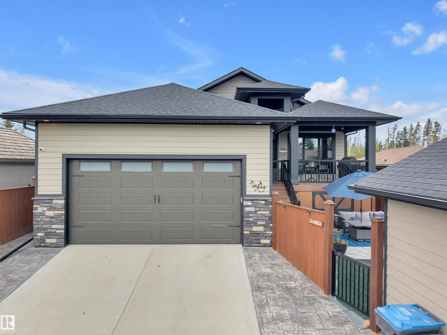
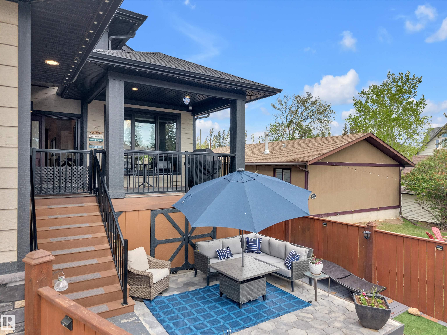
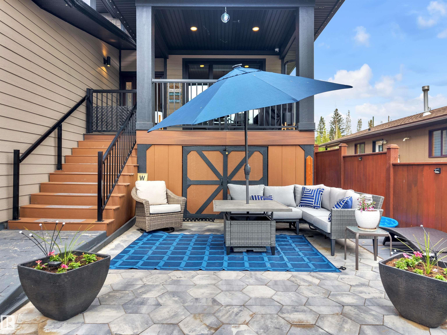
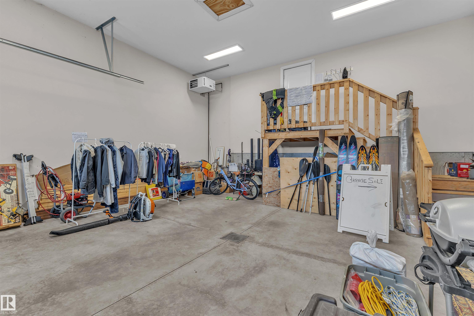
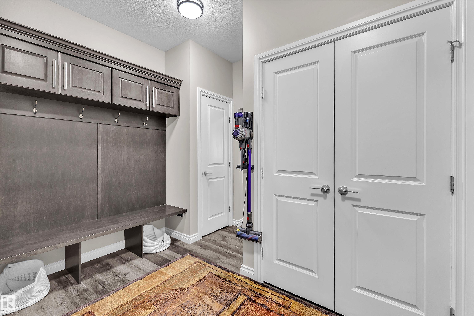
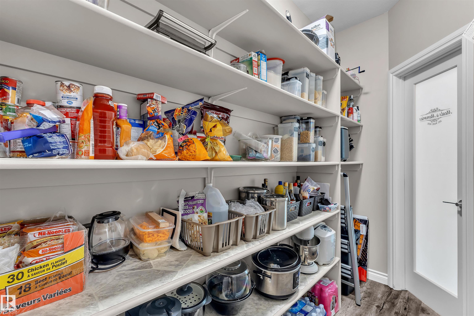
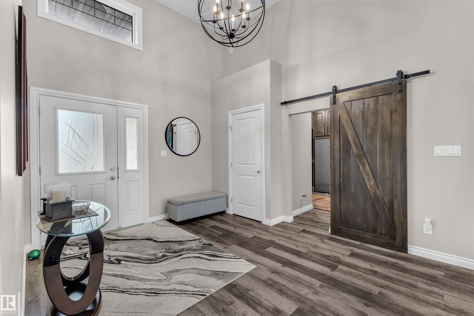
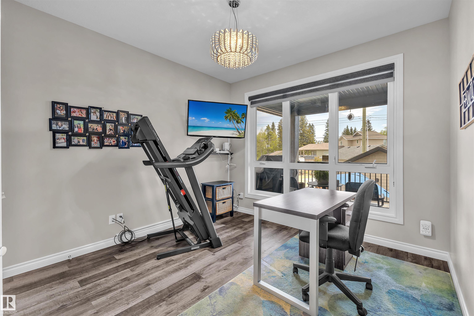
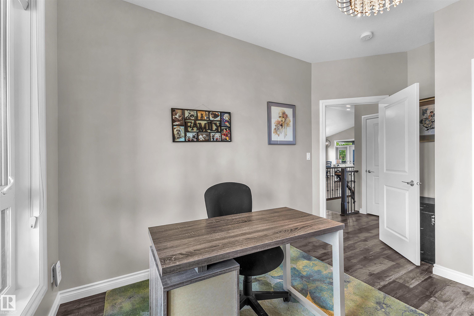
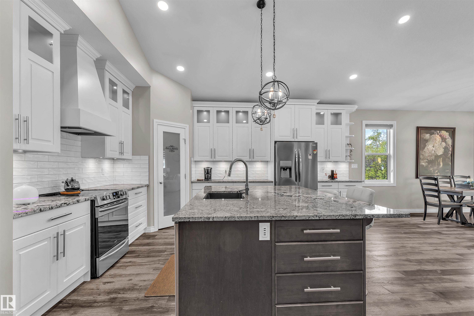
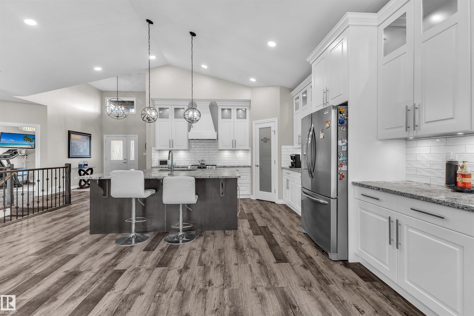
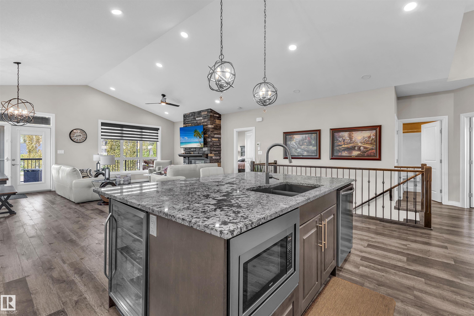
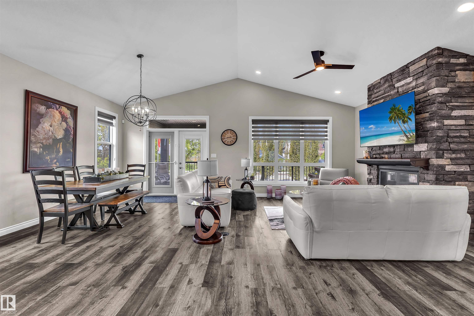
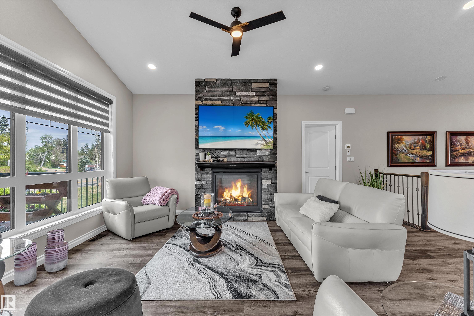
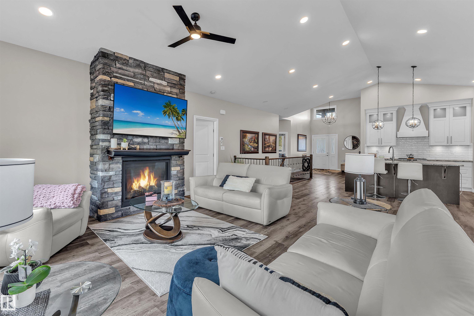
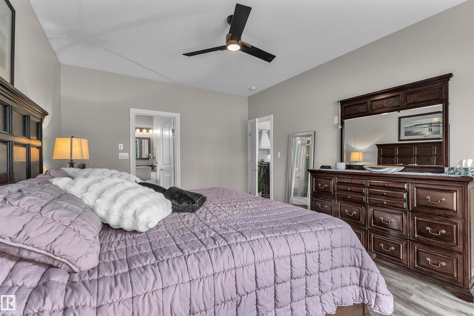
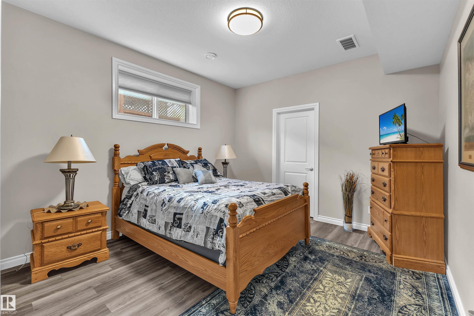
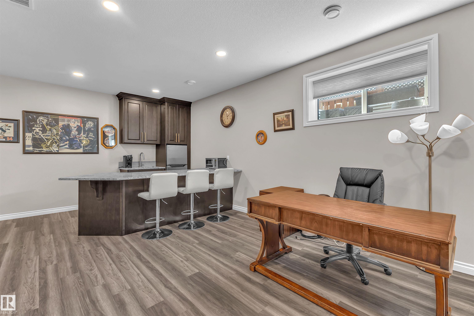
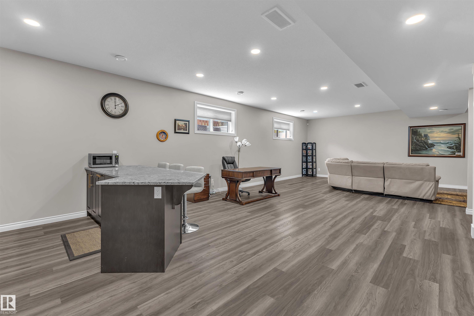
Stunning Lakeshore Bungalow! This luxury property is located steps from the sandy beach of Sylvan Lake in the desirable Cottage area. With over 3100 sq ft of total living space this home features nothing but high end finishings. Walk into this open concept floorpan to high ceilings, luxury vinyl plank flooring throughout and tons of natural light. Beautiful custom kitchen with an oversized kitchen island, walk through pantry, high end appliances with gas range and tons of storage. Large primary bedroom with...

Read More

Essential Information

  • MLS® #
    E4490842
  • Year Built
    2020
  • Property Type
    Residential
  • Property Style
    Bungalow
  • MLS® #
    E4490842
  • Year Built
    2020
  • Property Type
    Residential
  • Property Style
    Bungalow
  • MLS® #
    E4490842
  • Year Built
    2020
  • Property Type
    Residential
  • Property Style
    Bungalow

Community Information

  • Area
    Red Deer County
  • Neighbourhood/Community
    Cabin District
  • Postal Code
    T4S 2L7
  • Area
    Red Deer County
  • Neighbourhood/Community
    Cabin District
  • Postal Code
    T4S 2L7
  • Area
    Red Deer County
  • Neighbourhood/Community
    Cabin District
  • Postal Code
    T4S 2L7

Services & Amenities

  • Amenities
    Air Conditioner
    Ceiling 10 ft.
    Front Porch
    Lake Privileges
  • Amenities
    Air Conditioner, Ceiling 10 ft., Front Porch, Lake Privileges
  • Amenities
    Air Conditioner
    Ceiling 10 ft.
    Front Porch
    Lake Privileges

Interior

  • Floor Finish
    Vinyl Plank
  • Goods Included
    Air Conditioning-Central
    Dishwasher-Built-In
    Dryer
    Fan-Ceiling
    Garage Control
    Garage Opener
    Stove-Gas
    Washer
    Curtains and Blinds
    Garage Heater
  • Heating Type
    Forced Air-1
    Natural Gas
  • Basement
    Full
  • Basement Development
    Fully Finished
  • Floor Finish
    Vinyl Plank
  • Goods Included
    Air Conditioning-Central, Dishwasher-Built-In, Dryer, Fan-Ceiling, Garage Control, Garage Opener, Stove-Gas, Washer, Curtains and Blinds, Garage Heater
  • Heating Type
    Forced Air-1, Natural Gas
  • Basement
    Full
  • Basement Development
    Fully Finished
  • Floor Finish
    Vinyl Plank
  • Goods Included
    Air Conditioning-Central
    Dishwasher-Built-In
    Dryer
    Fan-Ceiling
    Garage Control
    Garage Opener
    Stove-Gas
    Washer
    Curtains and Blinds
    Garage Heater
  • Heating Type
    Forced Air-1
    Natural Gas
  • Basement
    Full
  • Basement Development
    Fully Finished

Exterior

  • Lot/Exterior Features
    Boating
    Fenced
    Low Maintenance Landscape
    View Lake
  • Roof
    Asphalt Shingles
  • Foundation
    Concrete Perimeter
  • Lot/Exterior Features
    Boating, Fenced, Low Maintenance Landscape, View Lake
  • Roof
    Asphalt Shingles
  • Foundation
    Concrete Perimeter
  • Lot/Exterior Features
    Boating
    Fenced
    Low Maintenance Landscape
    View Lake
  • Roof
    Asphalt Shingles
  • Foundation
    Concrete Perimeter

Additional Details

  • Property Class
    Single Family
  • Site Influences
    Boating
    Fenced
    Low Maintenance Landscape
    View Lake
  • Road Access
    See Remarks
  • Last Updated
    4/5/2026 21:56
  • Property Class
    Single Family
  • Site Influences
    Boating, Fenced, Low Maintenance Landscape, View Lake
  • Road Access
    See Remarks
  • Last Updated
    4/5/2026 21:56
  • Property Class
    Single Family
  • Site Influences
    Boating
    Fenced
    Low Maintenance Landscape
    View Lake
  • Road Access
    See Remarks
  • Last Updated
    4/5/2026 21:56

$1,150,000

5052 Lakeshore Drive

Schedule Tour
Contact Agent

$5237/month
Est. Monthly Payment
$
$
%
Learn More

Mortgage values are calculated by Redman Technologies Inc based on values provided in the REALTOR® Association of Edmonton listing data feed.