
Courtesy of Jacquie Smith of 2% Realty Pro

5033 ANDISON Close Edmonton , Alberta , T6W 3T4

 MLS® # E4499002

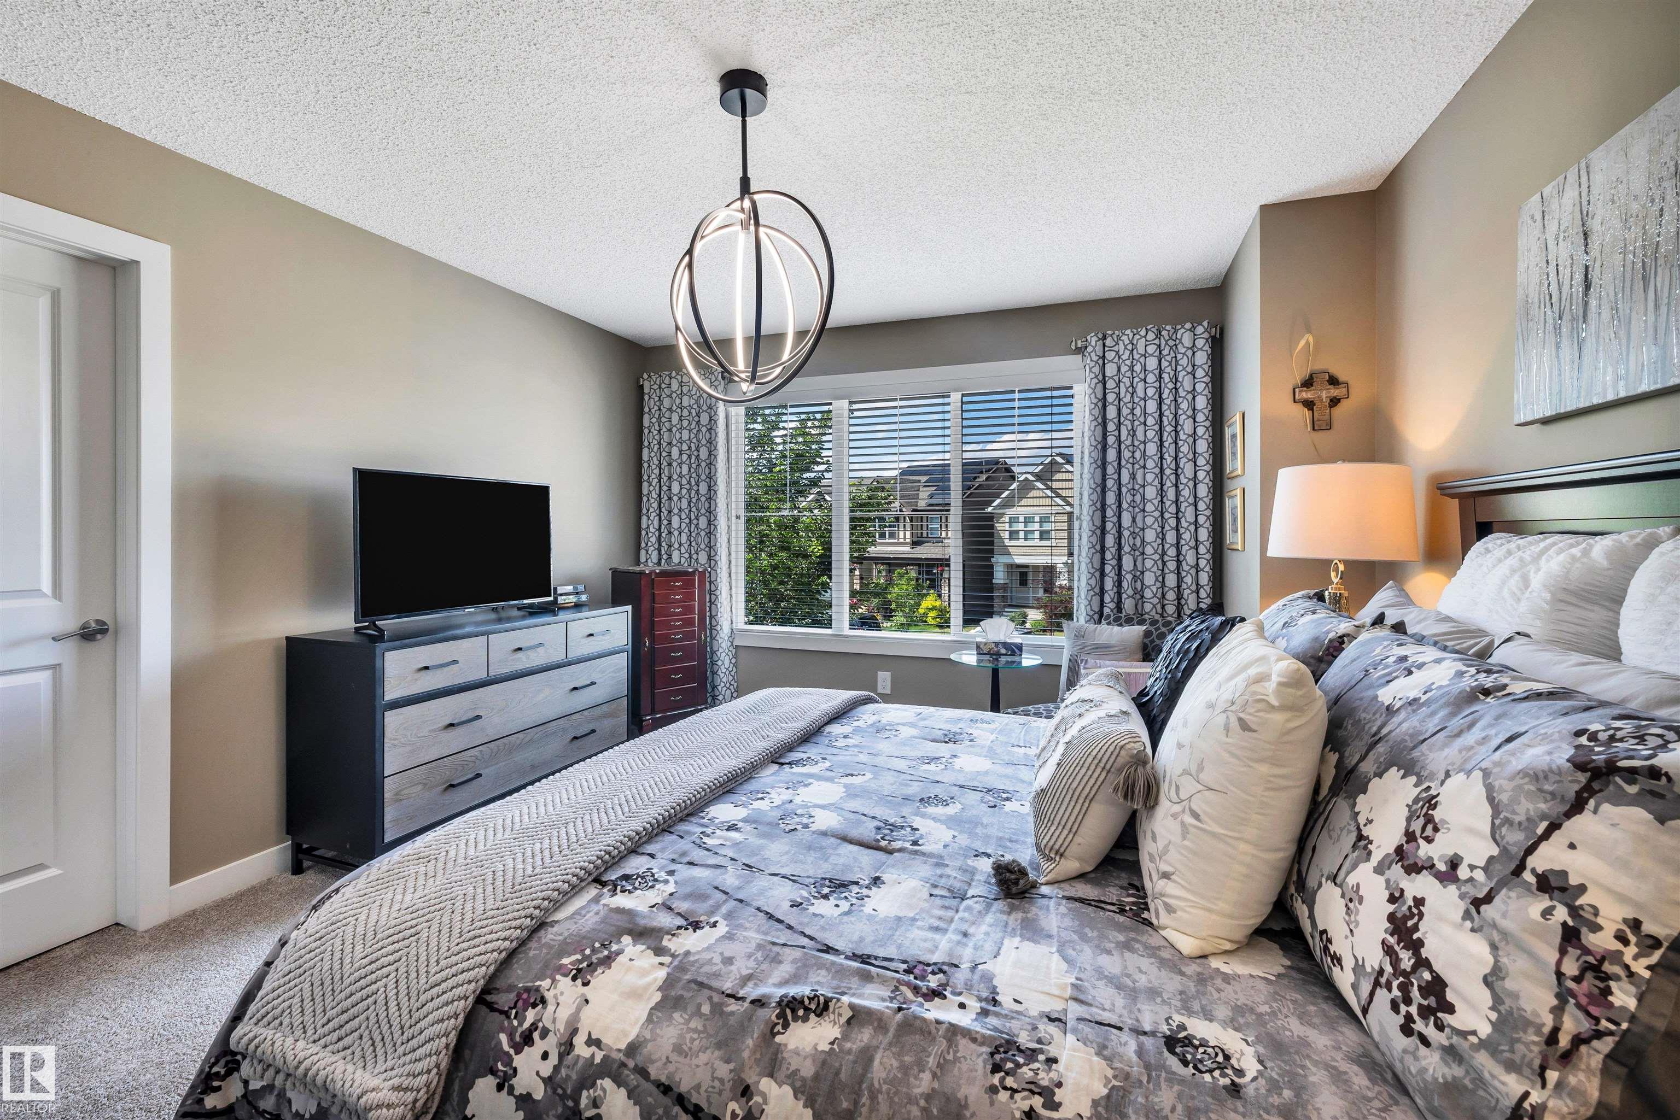
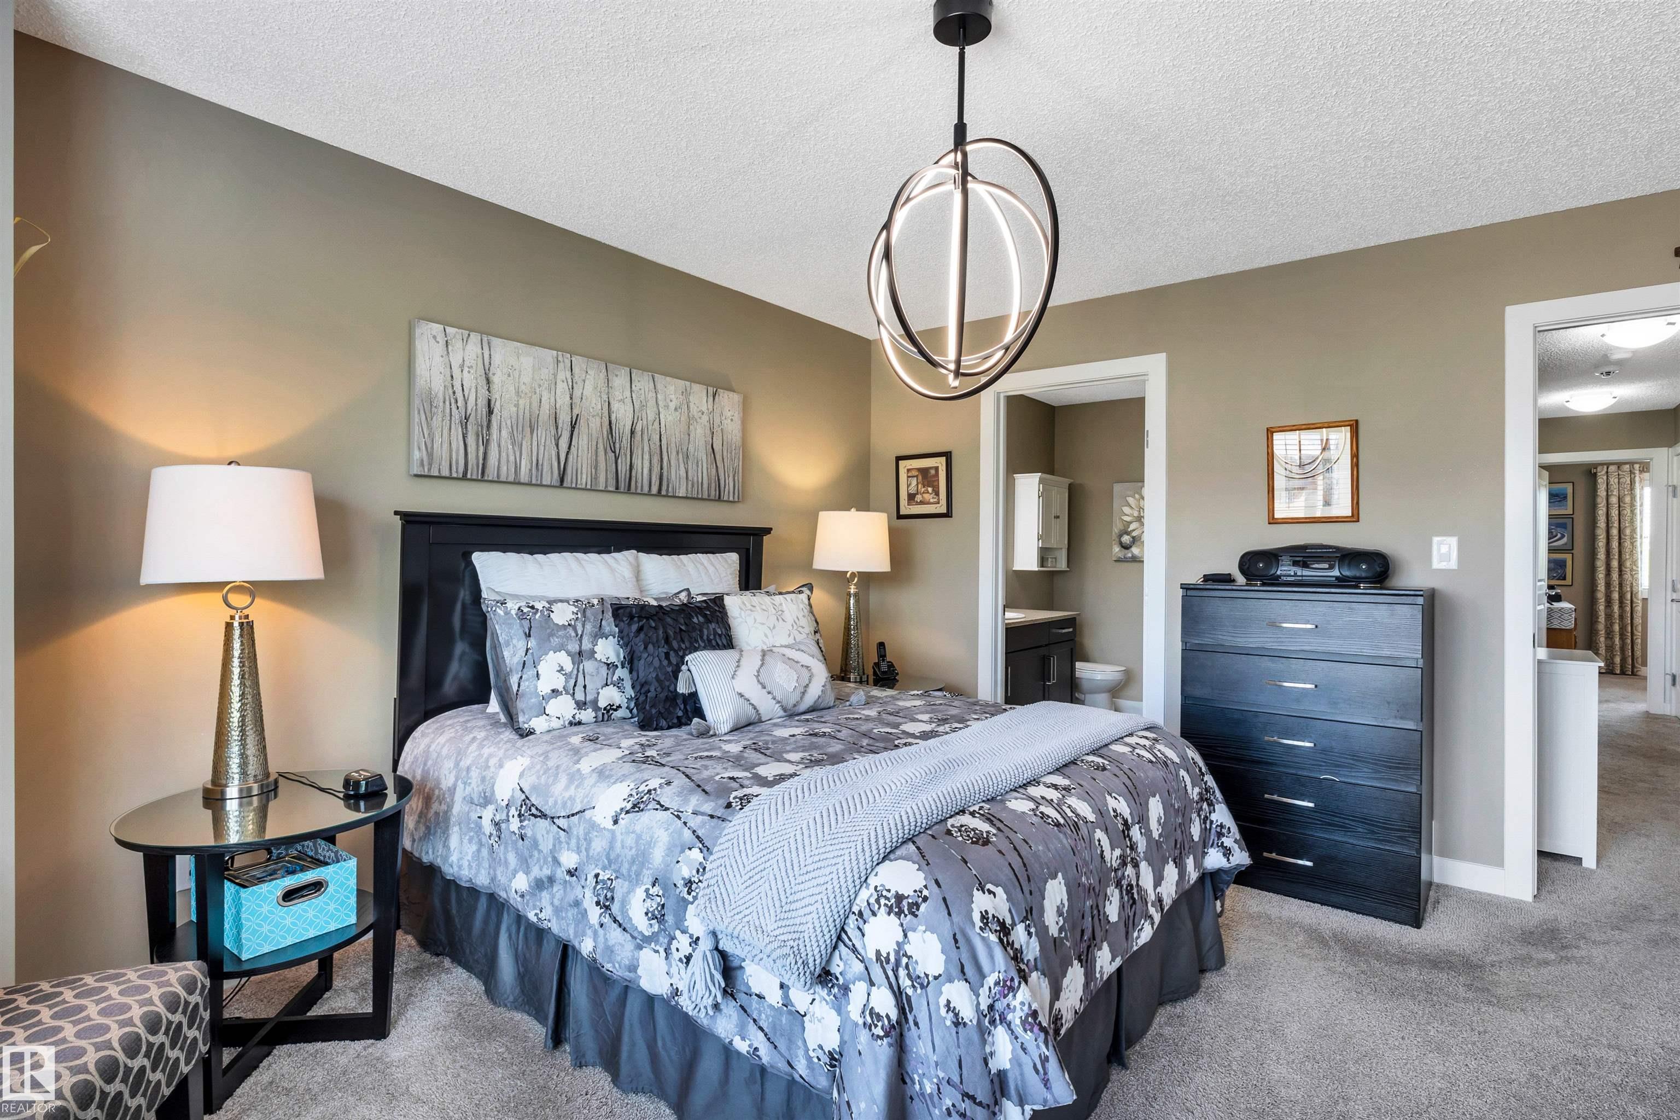
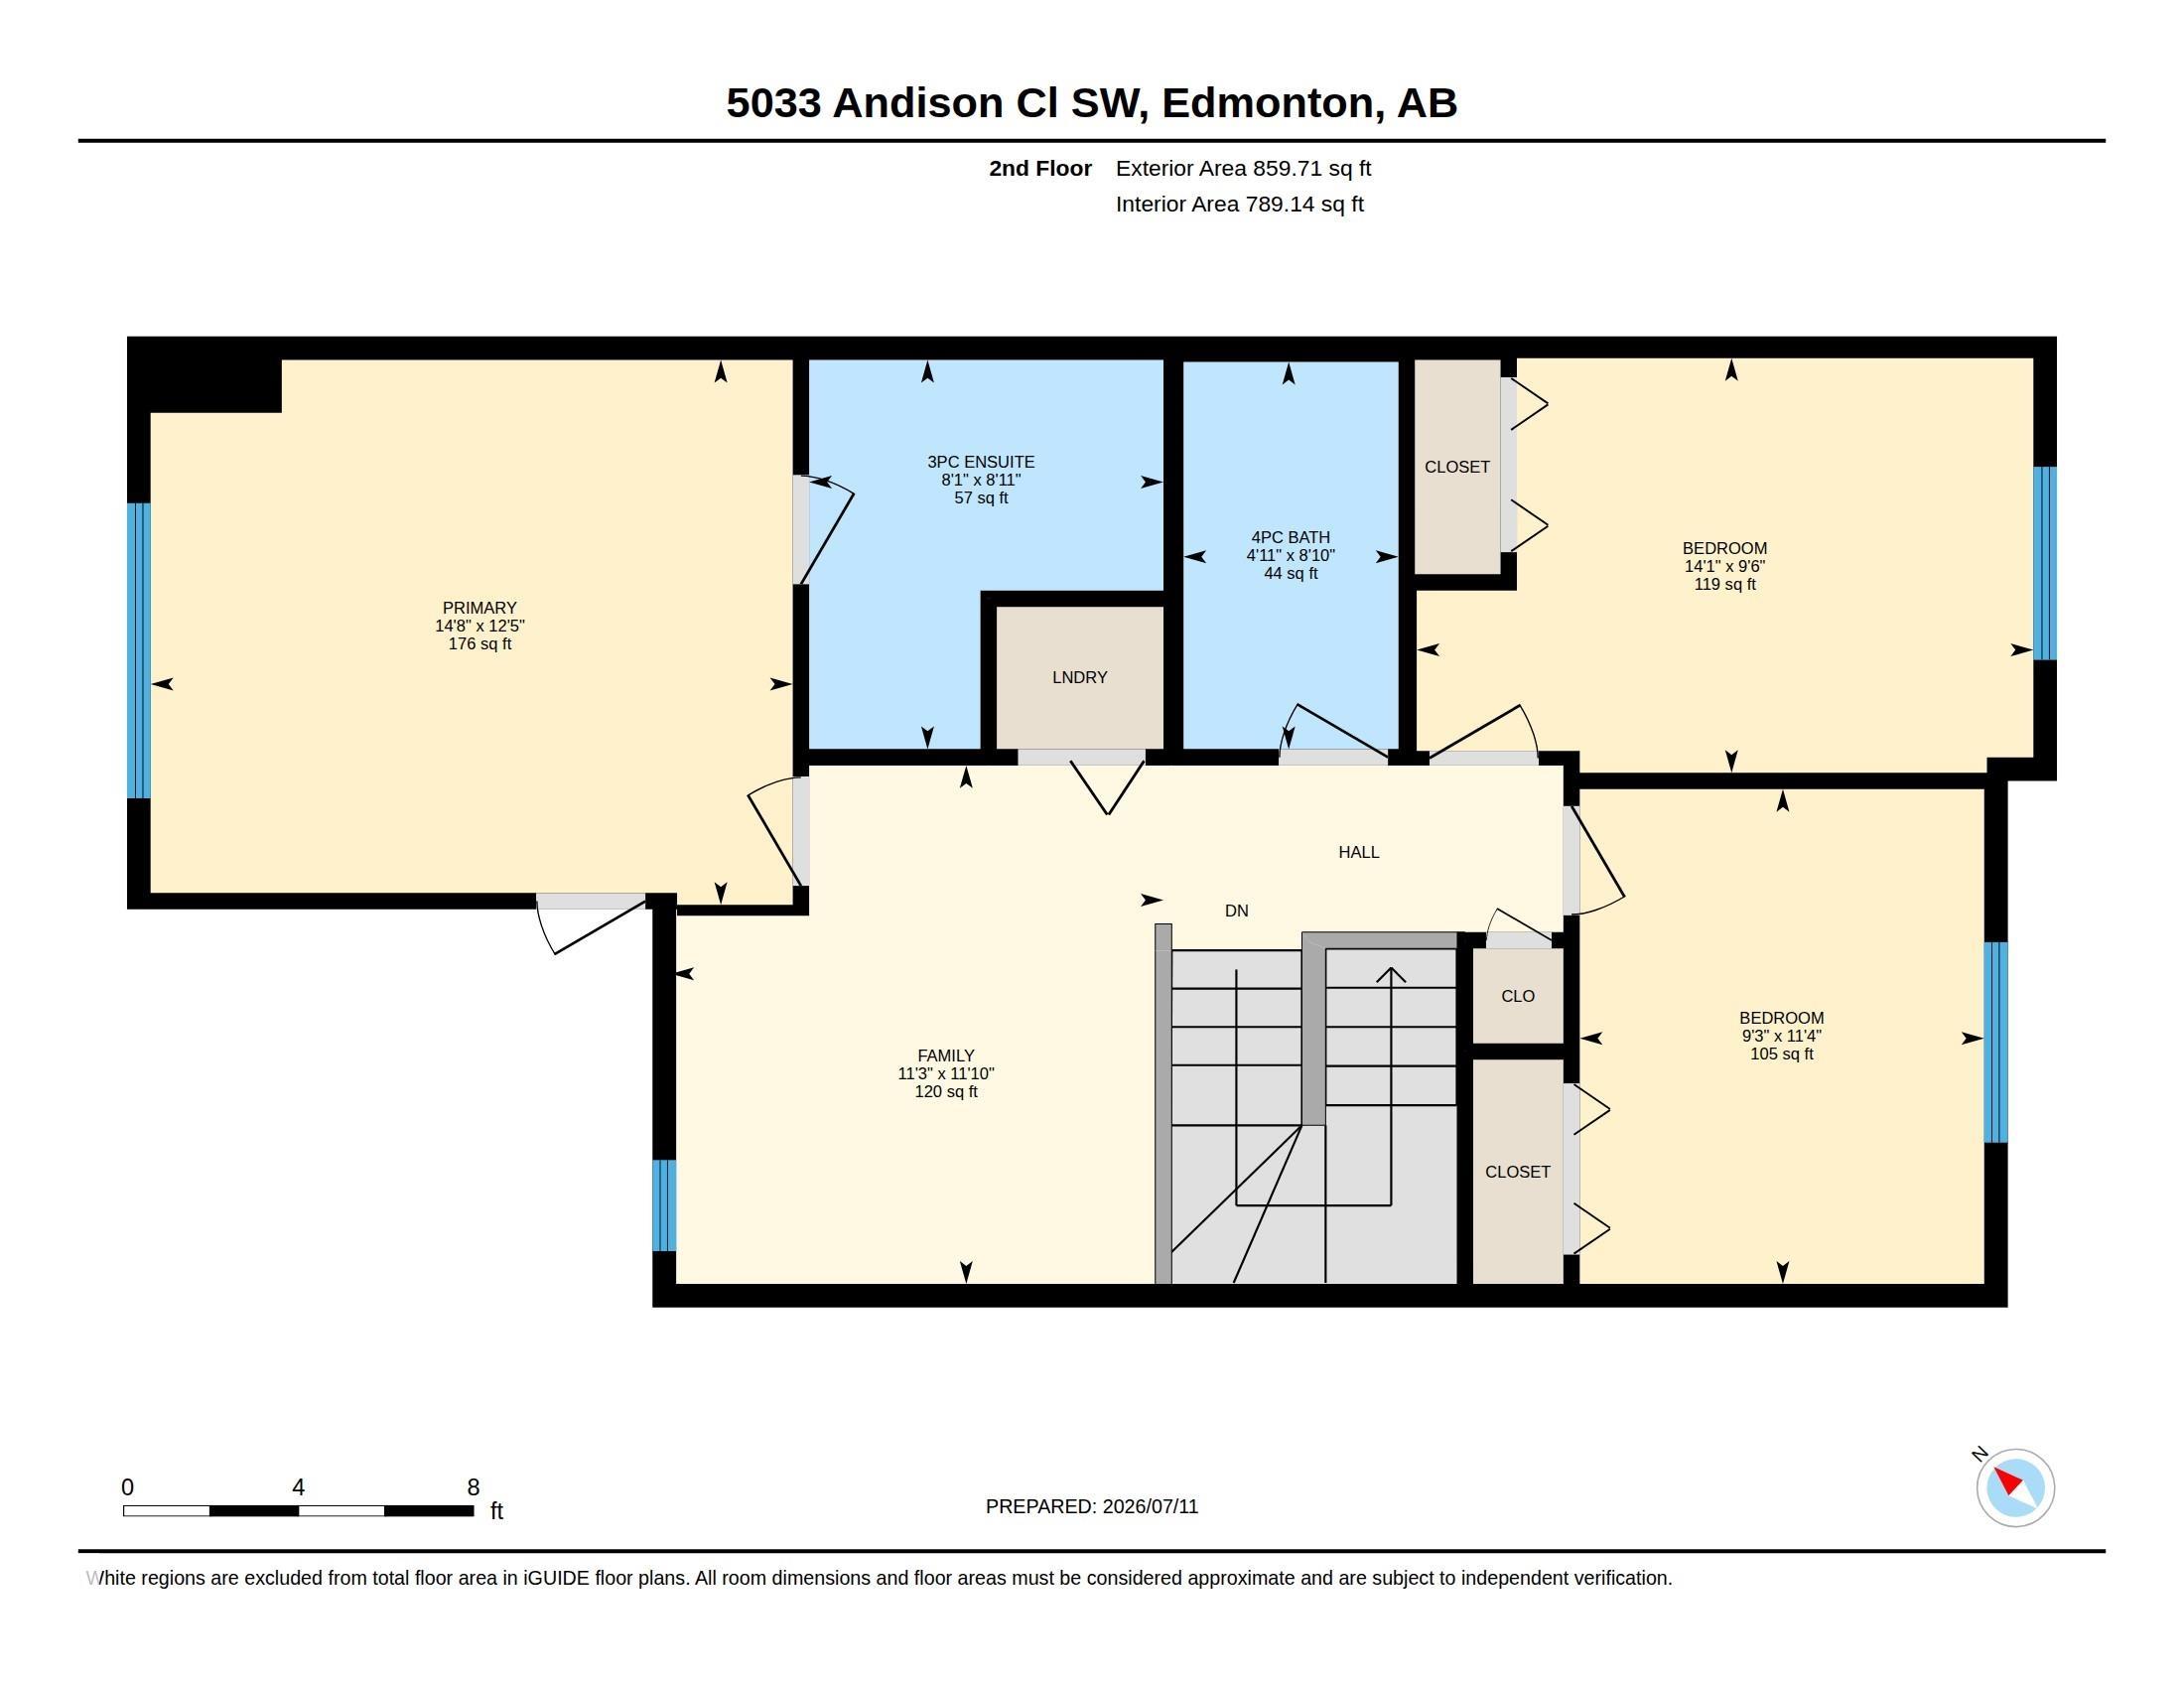
3 bedrooms

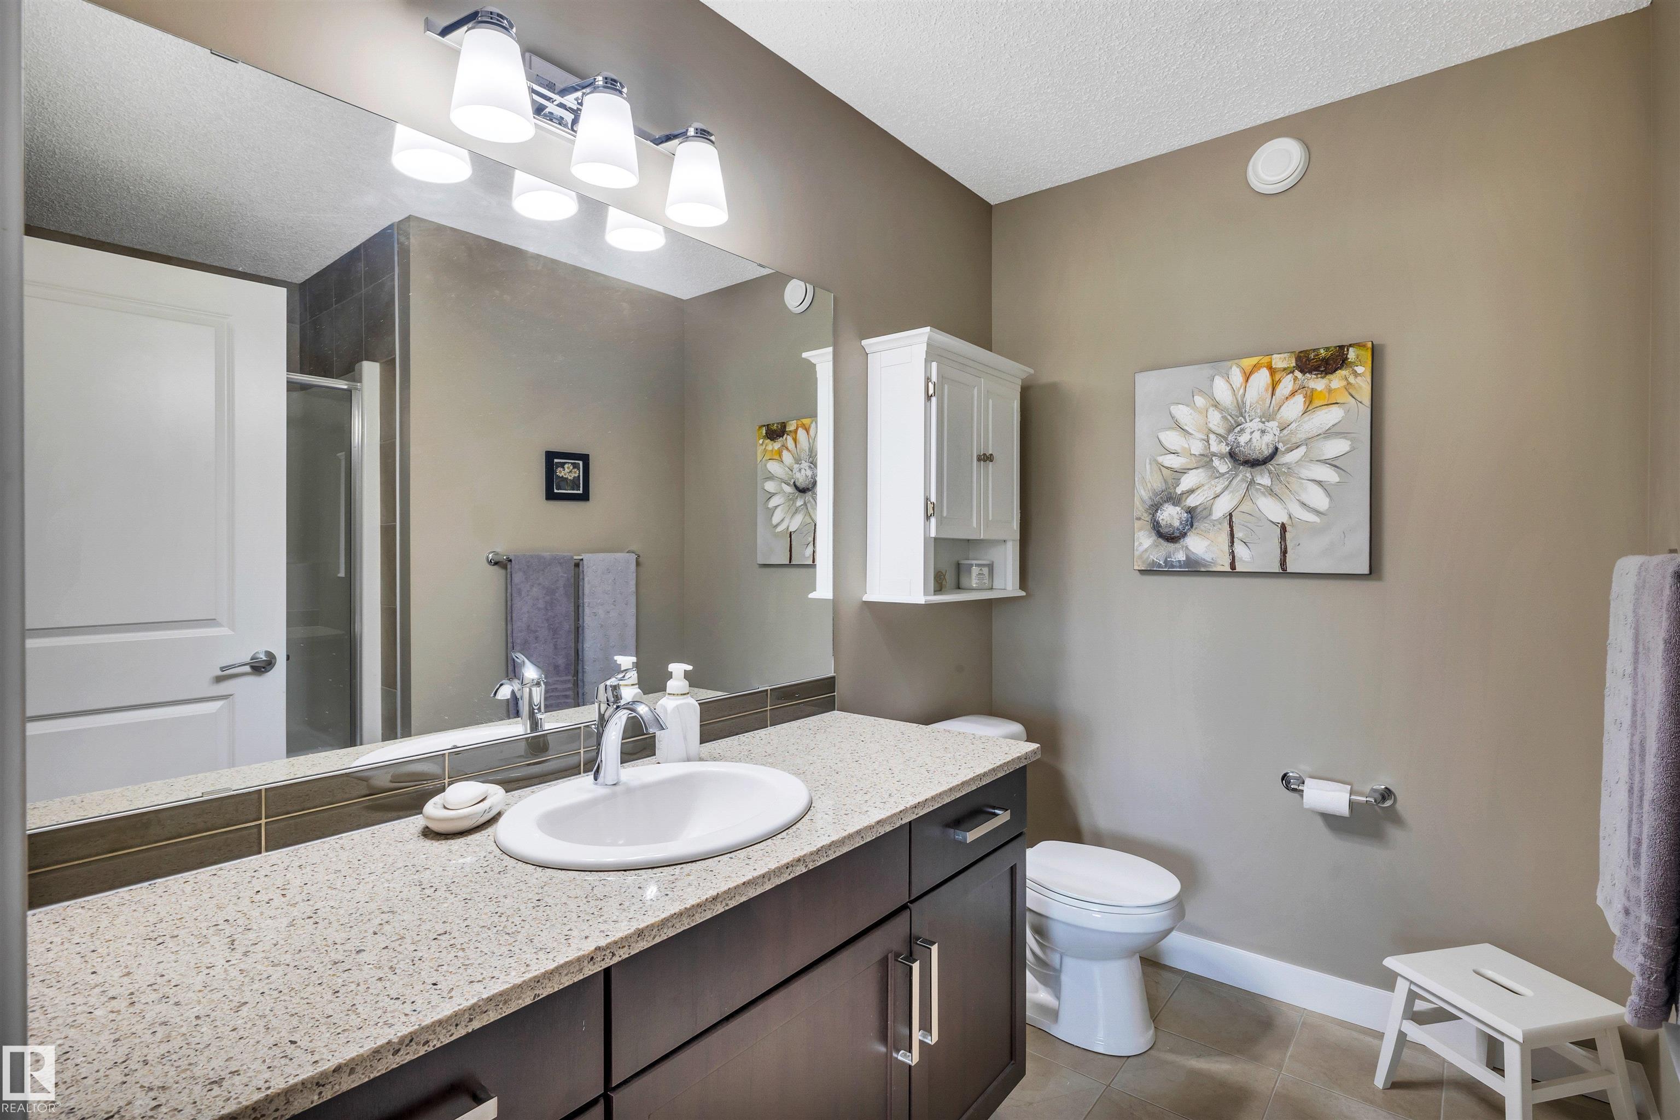
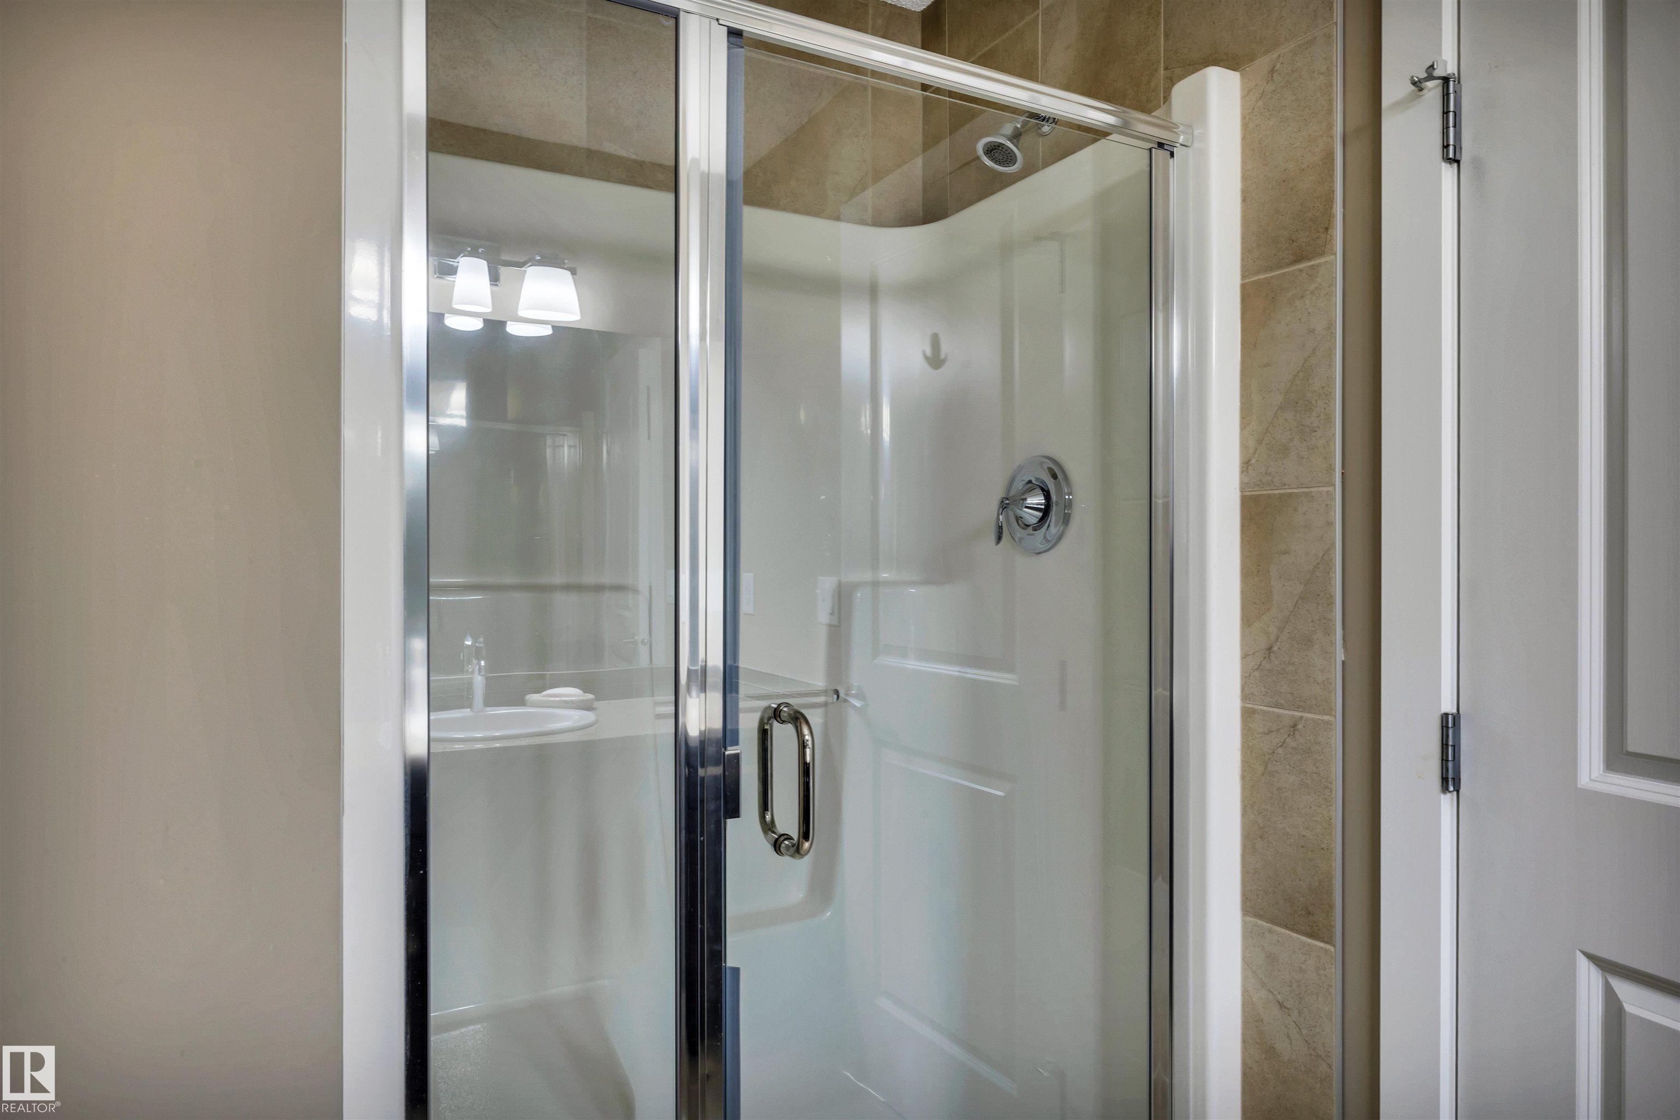
3 bathrooms

1,462 sqft

Sign up to View

Days on Market

Off Street Parking On Street Parking Deck No Animal Home No Smoking Home

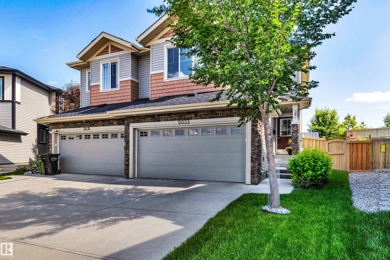
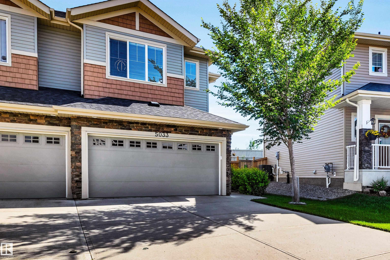
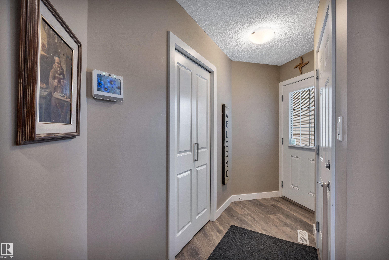
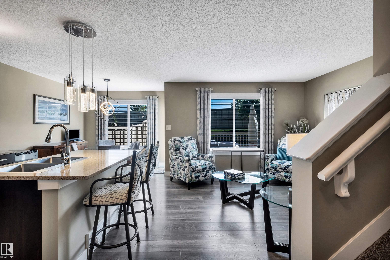
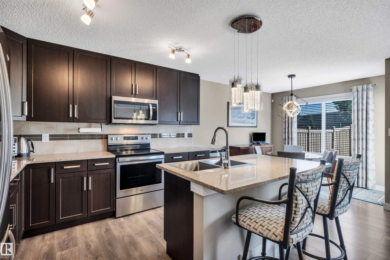
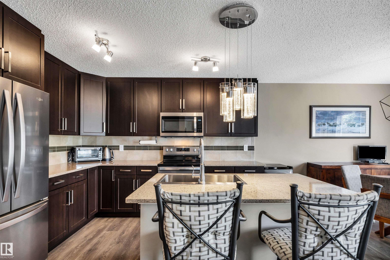
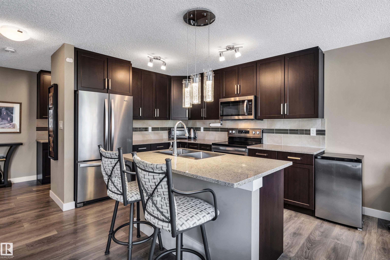
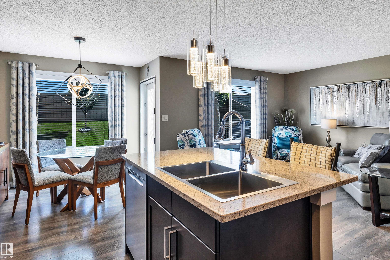
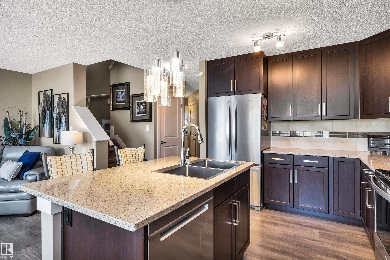
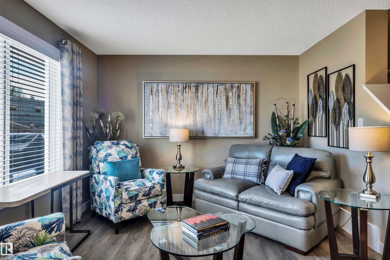
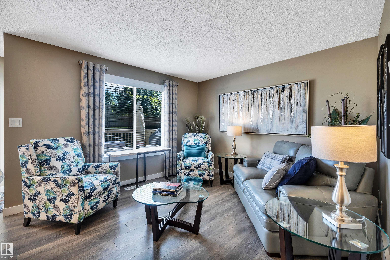
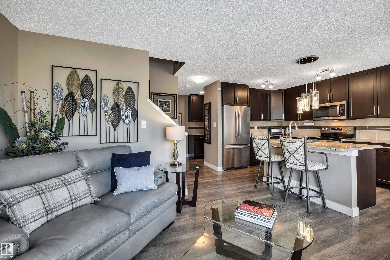
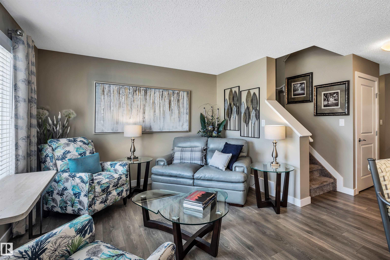
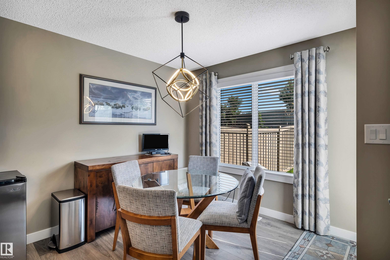
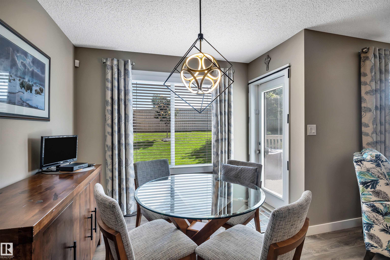
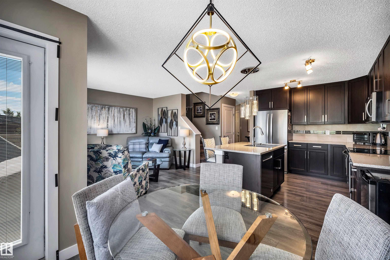
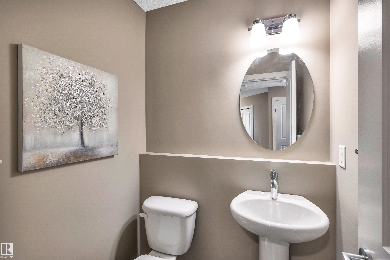
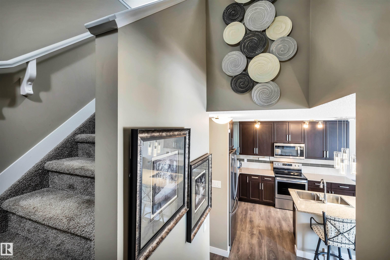
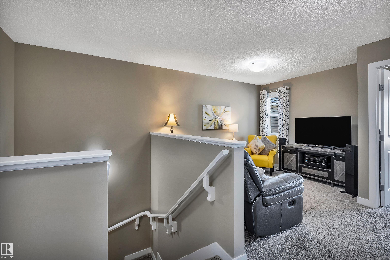
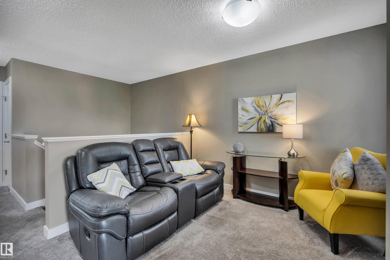
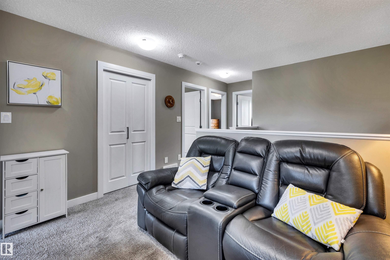
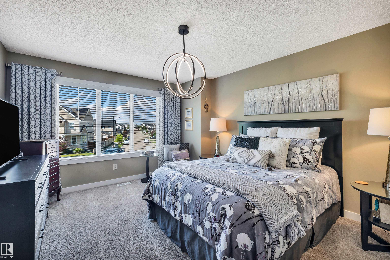
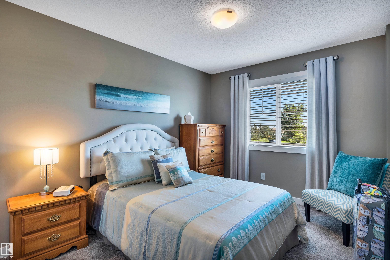
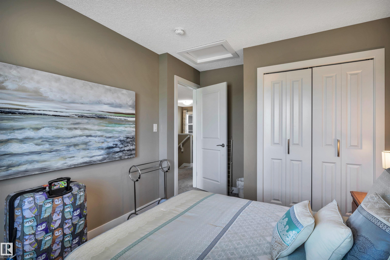
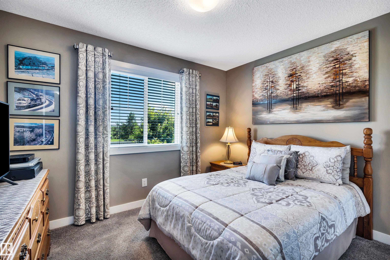
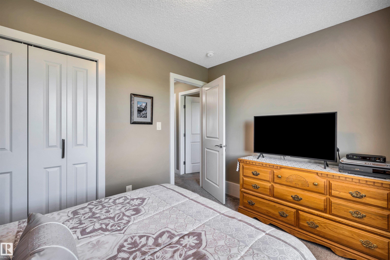
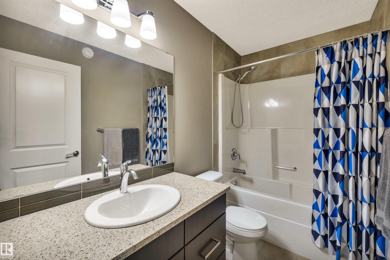
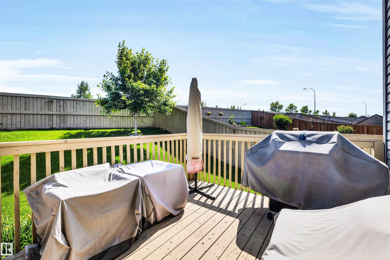
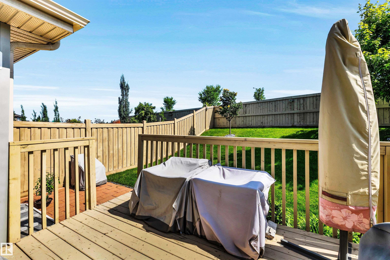
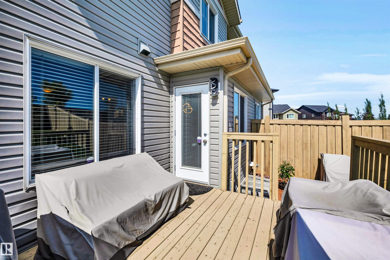
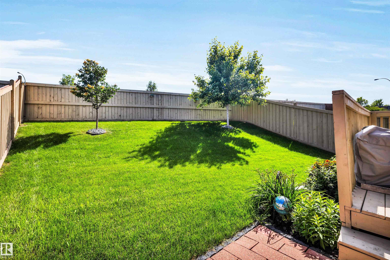
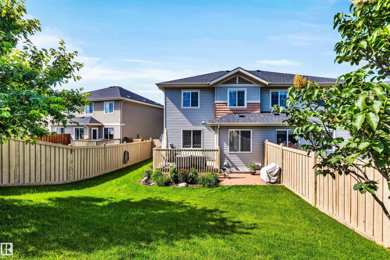
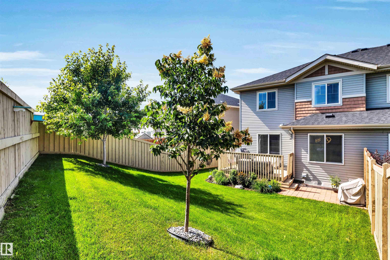
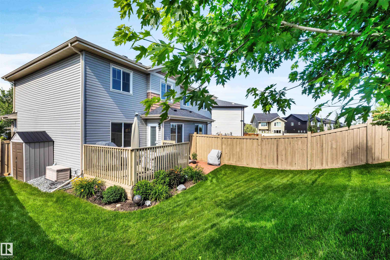
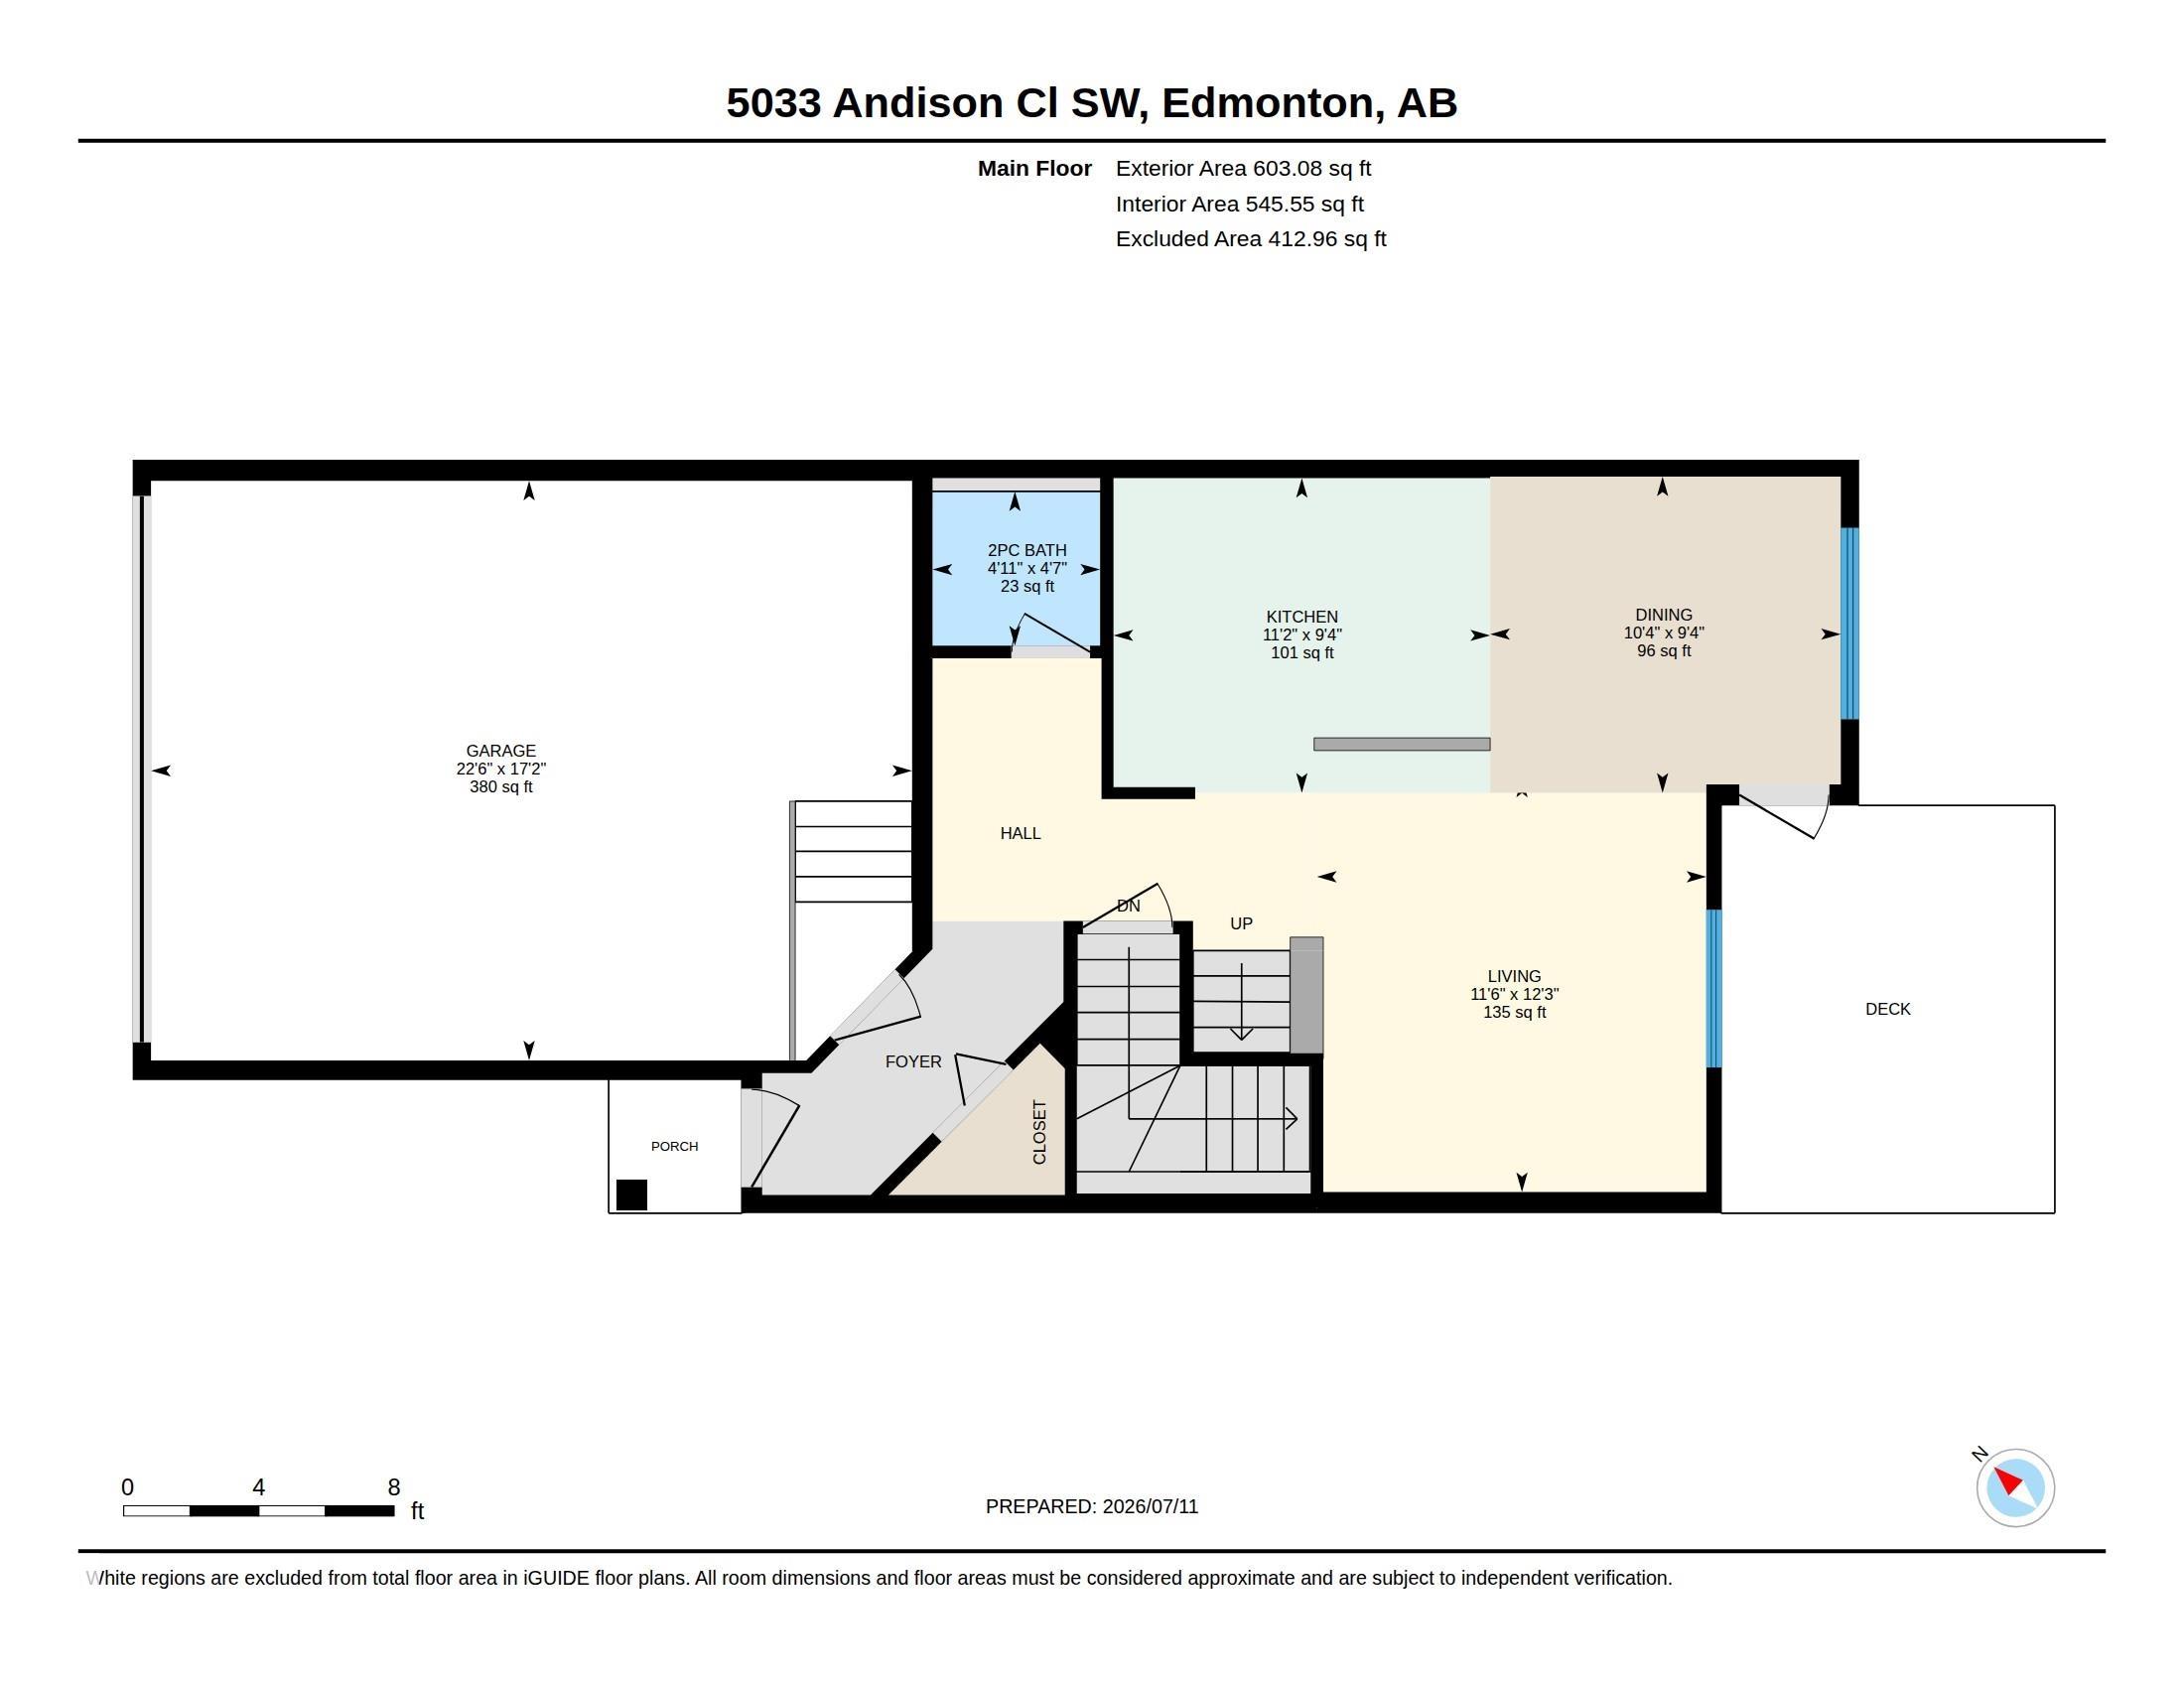
Affordable in Allard! Offering almost 1500 sqft this beauty boasts a super functional floor plan with 3 bedrooms & 3 bathrooms! Gourmet kitchen with sleek dark cabinets to the ceiling, QUARTZ cabinets, stainless appliances, big island with extended eating bar, bonus butlers pantry with additional cabinets and counter space, kitchen open to dining nook with Garden door access to the attached back deck and fenced and landscaped back yard, living room with nice view of the back yard and 1/2 bath complete the m...

Read More

Essential Information

  • MLS® #
    E4499002
  • Year Built
    2017
  • Property Type
    Residential
  • Property Style
    2 Storey
  • MLS® #
    E4499002
  • Year Built
    2017
  • Property Type
    Residential
  • Property Style
    2 Storey
  • MLS® #
    E4499002
  • Year Built
    2017
  • Property Type
    Residential
  • Property Style
    2 Storey

Community Information

  • Area
    Edmonton
  • Neighbourhood/Community
    Allard
  • Postal Code
    T6W 3T4
  • Area
    Edmonton
  • Neighbourhood/Community
    Allard
  • Postal Code
    T6W 3T4
  • Area
    Edmonton
  • Neighbourhood/Community
    Allard
  • Postal Code
    T6W 3T4

Services & Amenities

  • Amenities
    Off Street Parking
    On Street Parking
    Deck
    No Animal Home
    No Smoking Home
  • Amenities
    Off Street Parking, On Street Parking, Deck, No Animal Home, No Smoking Home
  • Amenities
    Off Street Parking
    On Street Parking
    Deck
    No Animal Home
    No Smoking Home

Interior

  • Floor Finish
    Carpet
    Vinyl Plank
  • Goods Included
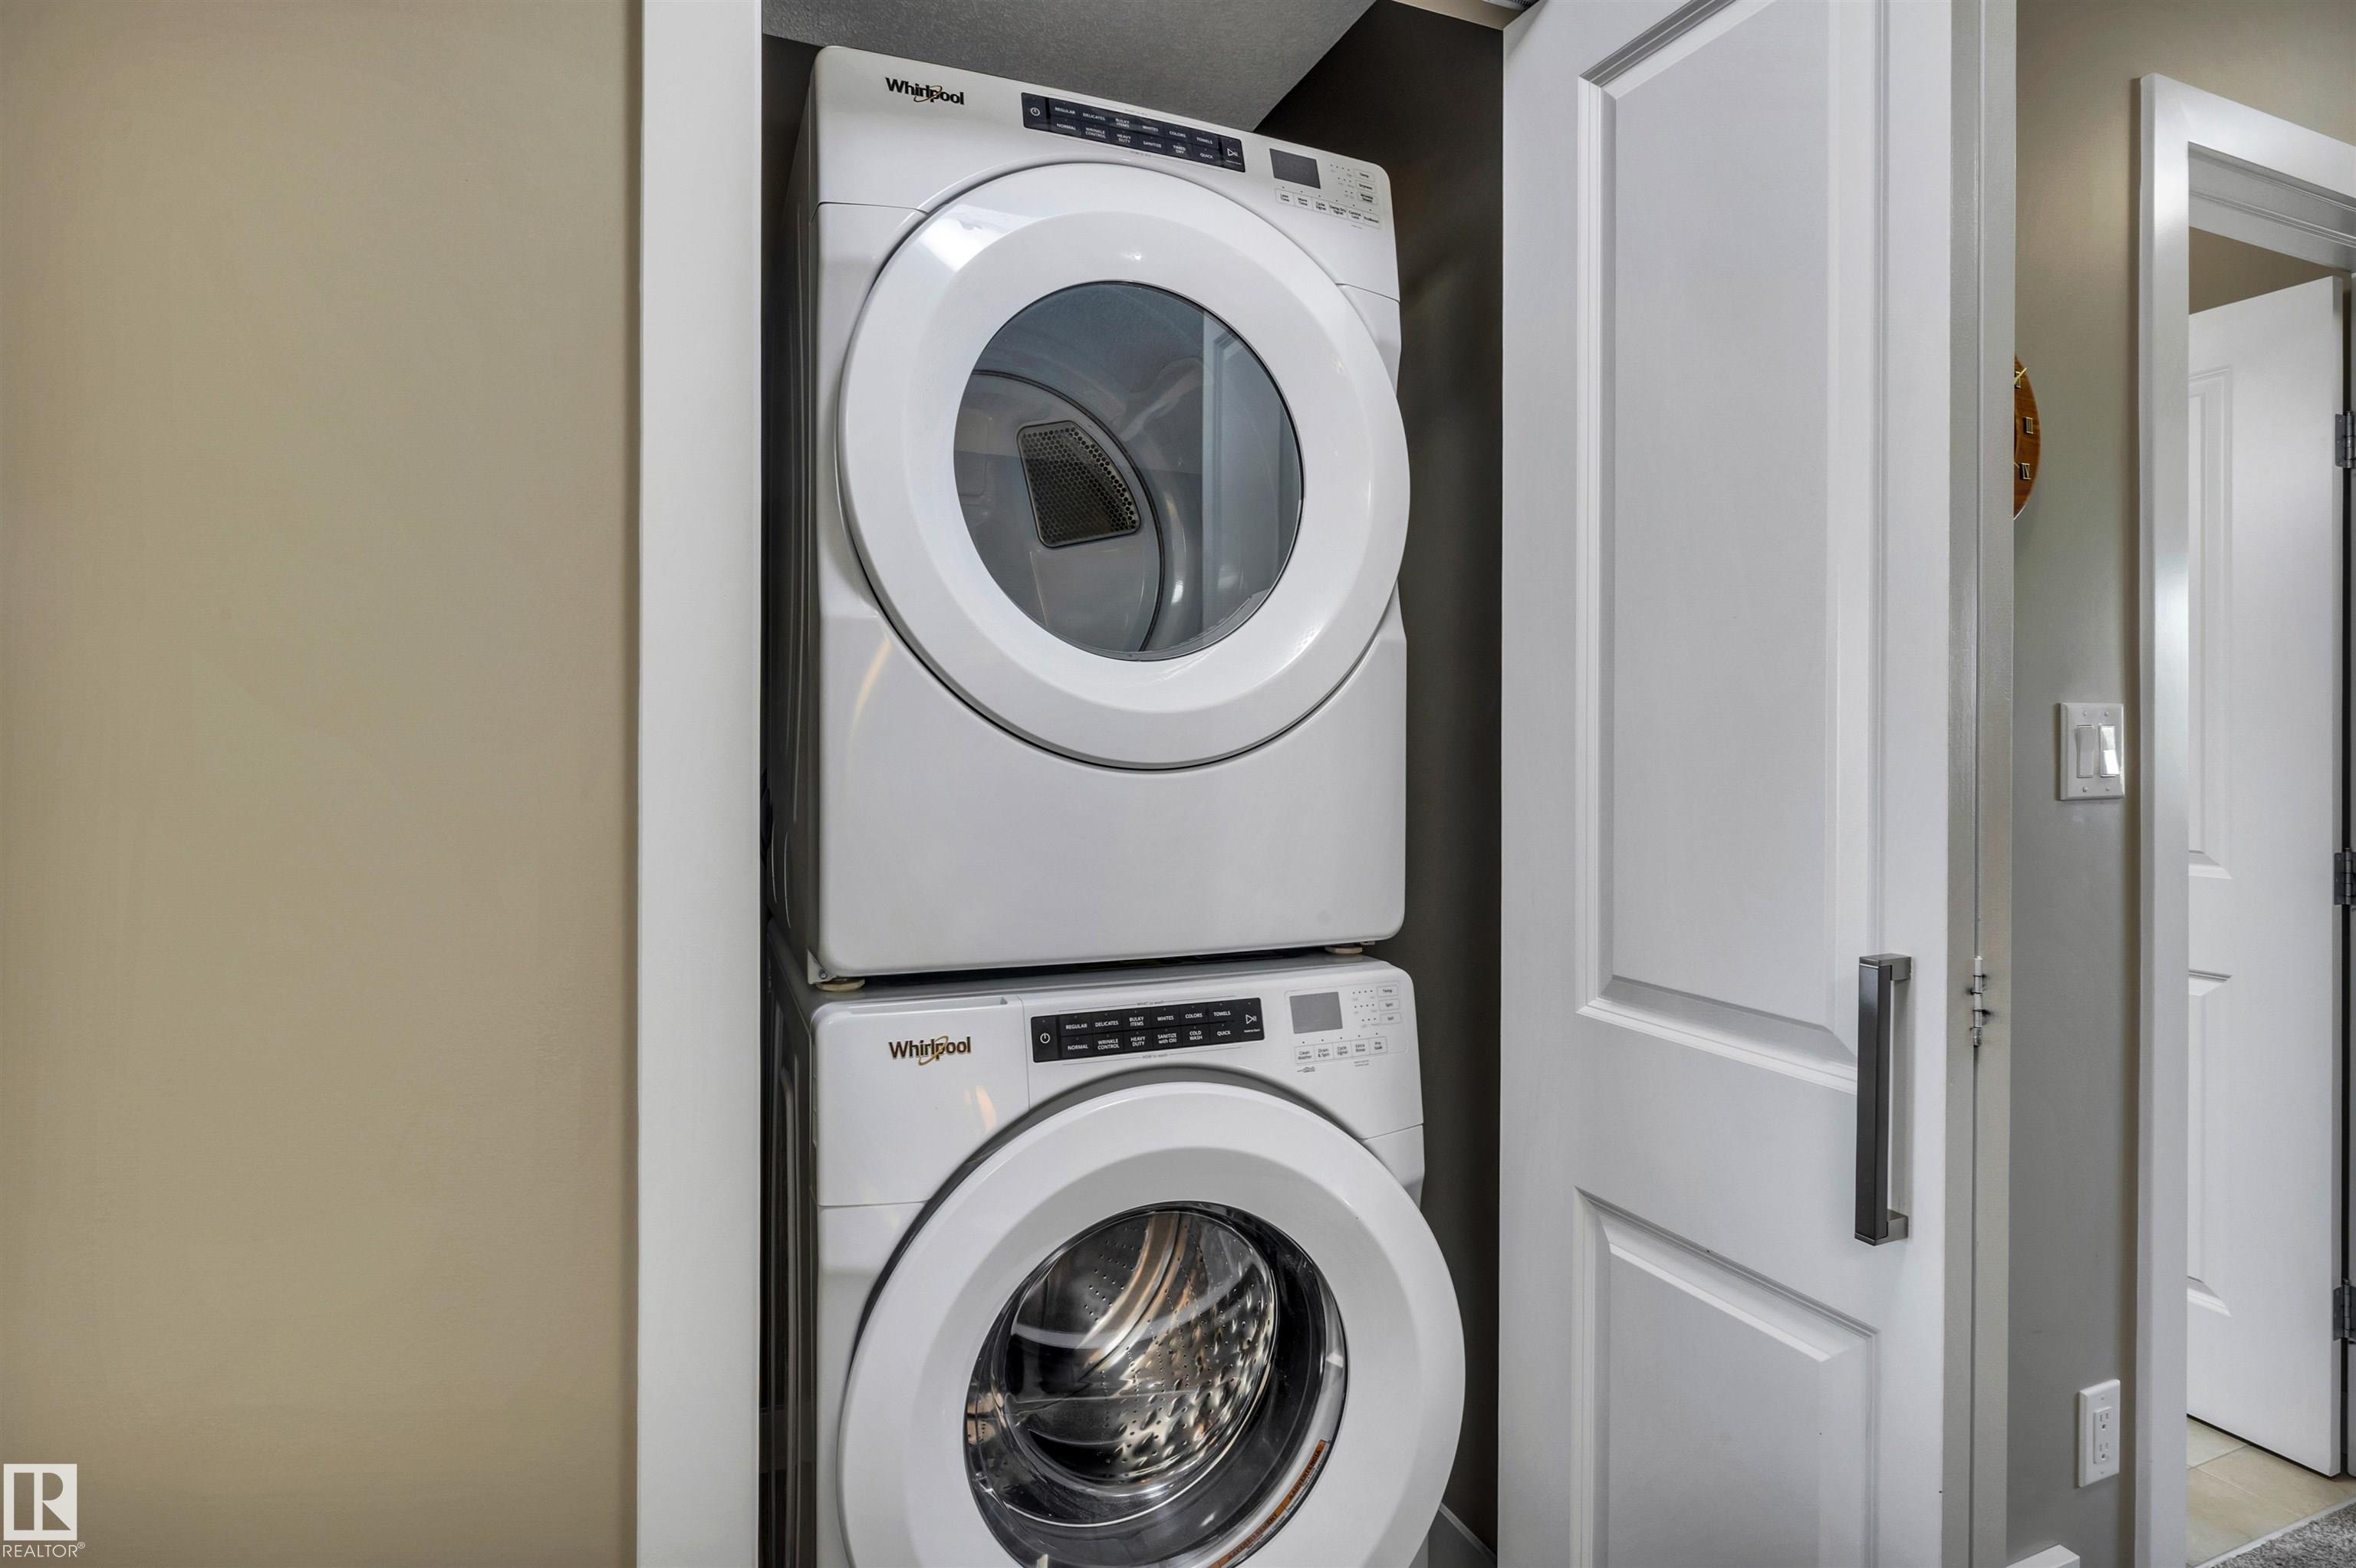
    Dishwasher-Built-In
    Dryer
    Oven-Microwave
    Refrigerator
    Stove-Electric
    Washer
    Window Coverings
  • Heating Type
    Forced Air-1
    Natural Gas
  • Basement
    Full
  • Basement Development
    Unfinished
  • Floor Finish
    Carpet, Vinyl Plank
  • Goods Included
    Dishwasher-Built-In, Dryer, Oven-Microwave, Refrigerator, Stove-Electric, Washer, Window Coverings
  • Heating Type
    Forced Air-1, Natural Gas
  • Basement
    Full
  • Basement Development
    Unfinished
  • Floor Finish
    Carpet
    Vinyl Plank
  • Goods Included
    Dishwasher-Built-In
    Dryer
    Oven-Microwave
    Refrigerator
    Stove-Electric
    Washer
    Window Coverings
  • Heating Type
    Forced Air-1
    Natural Gas
  • Basement
    Full
  • Basement Development
    Unfinished

Exterior

  • Lot/Exterior Features
    Fenced
    Landscaped
    Schools
    Shopping Nearby
  • Roof
    Asphalt Shingles
  • Foundation
    Concrete Perimeter
  • Lot/Exterior Features
    Fenced, Landscaped, Schools, Shopping Nearby
  • Roof
    Asphalt Shingles
  • Foundation
    Concrete Perimeter
  • Lot/Exterior Features
    Fenced
    Landscaped
    Schools
    Shopping Nearby
  • Roof
    Asphalt Shingles
  • Foundation
    Concrete Perimeter

Additional Details

  • Property Class
    Single Family
  • Site Influences
    Fenced
    Landscaped
    Schools
    Shopping Nearby
  • Road Access
    Paved Driveway to House
  • Last Updated
    6/4/2026 0:37
  • Property Class
    Single Family
  • Site Influences
    Fenced, Landscaped, Schools, Shopping Nearby
  • Road Access
    Paved Driveway to House
  • Last Updated
    6/4/2026 0:37
  • Property Class
    Single Family
  • Site Influences
    Fenced
    Landscaped
    Schools
    Shopping Nearby
  • Road Access
    Paved Driveway to House
  • Last Updated
    6/4/2026 0:37

$475,000

5033 ANDISON Close

Schedule Tour
Contact Agent

$2164/month
Est. Monthly Payment
$
$
%
Learn More

Mortgage values are calculated by Redman Technologies Inc based on values provided in the REALTOR® Association of Edmonton listing data feed.