
Courtesy of Rachel Gubaton of MaxWell Polaris

4933 Centre Street, House for sale in Brule Brule , Alberta , T7V 1Z1

 MLS® # E4512169

5 bedrooms

2 bathrooms

1,710 sqft

Sign up to View

Days on Market

Off Street Parking On Street Parking Deck Front Porch No Smoking Home Parking-Extra Natural Gas Stove Hookup

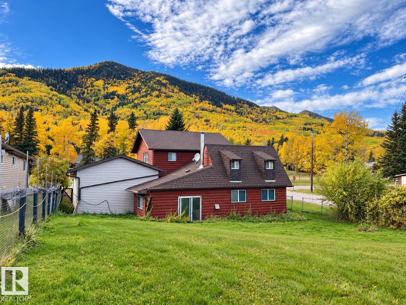
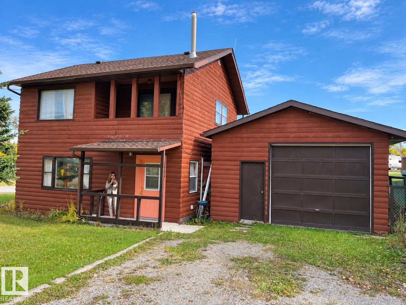
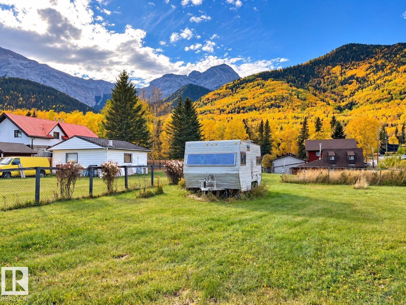
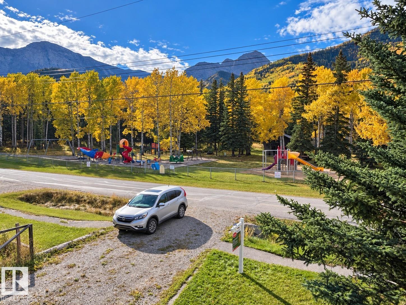
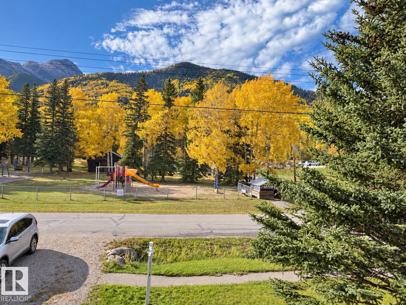
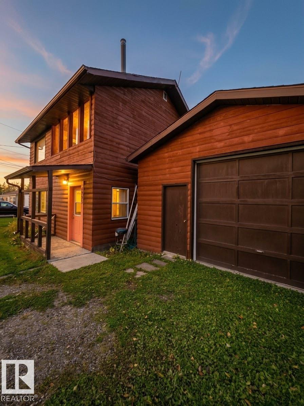
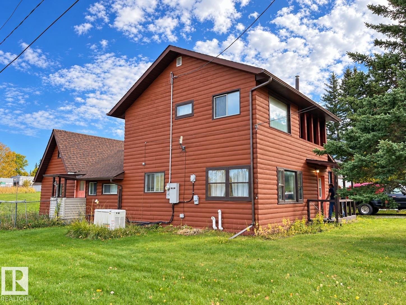
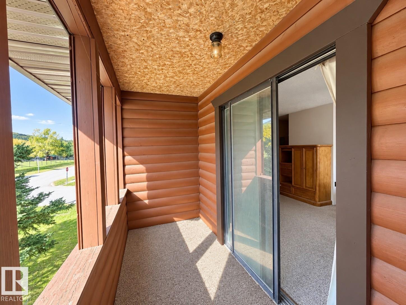
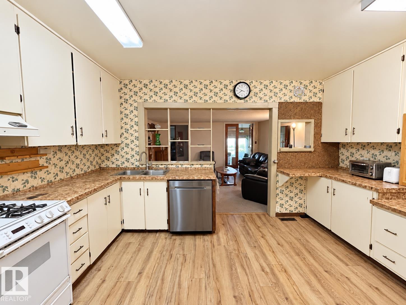
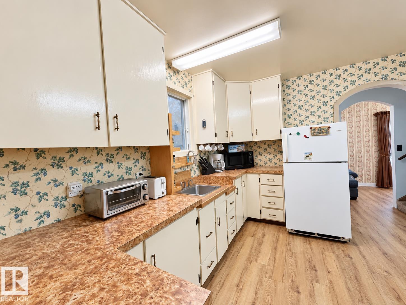
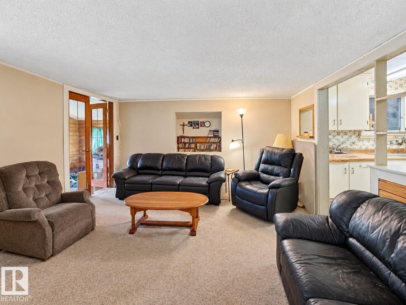
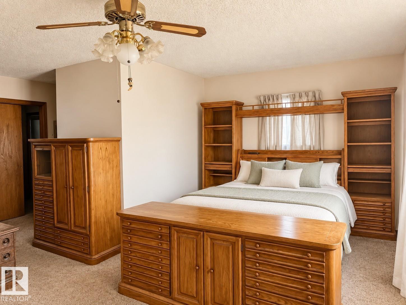
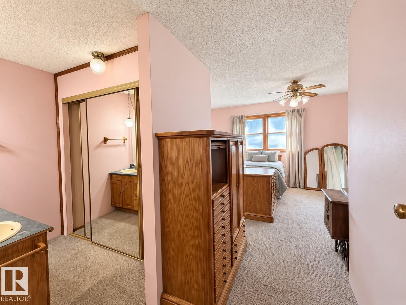
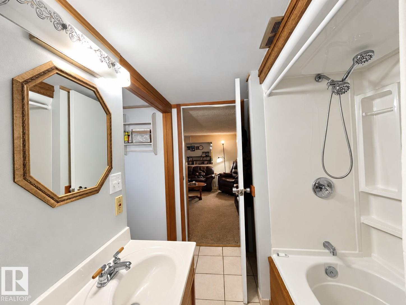
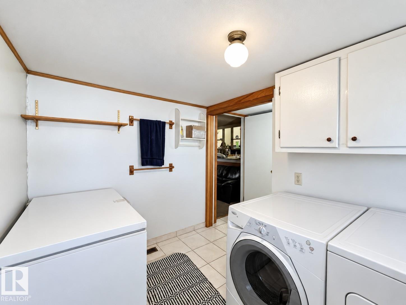
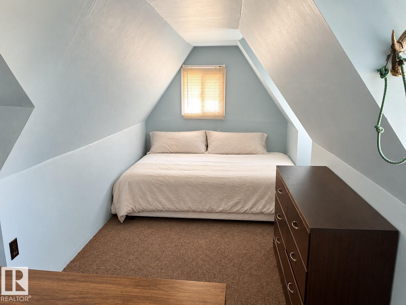
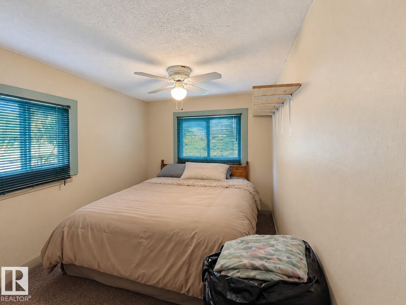
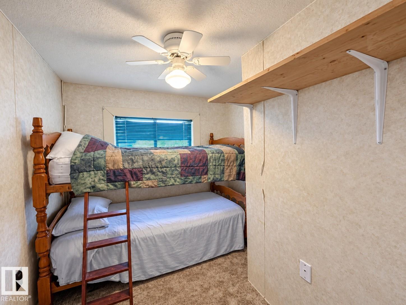
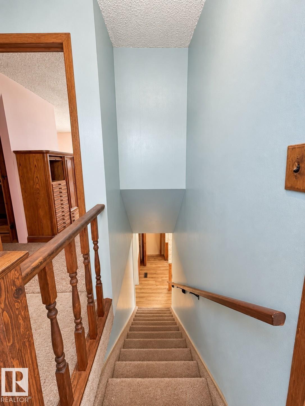
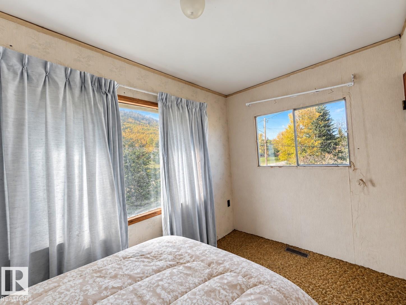
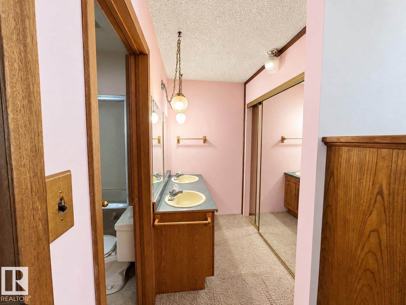
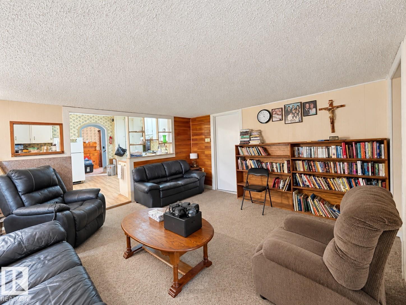
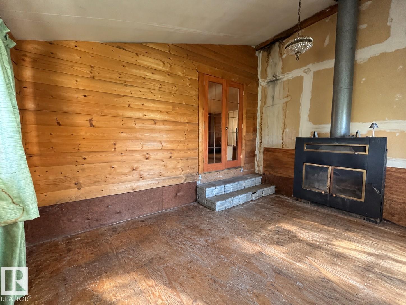
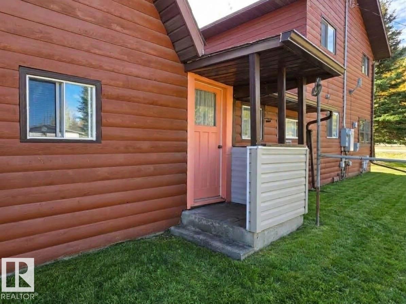
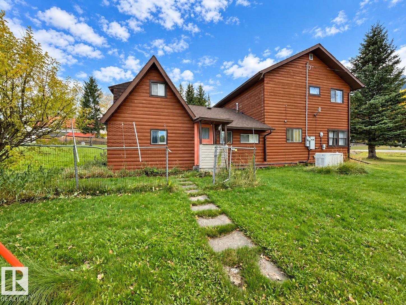
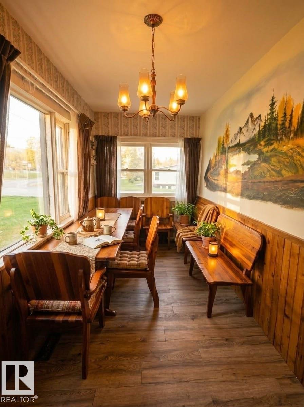
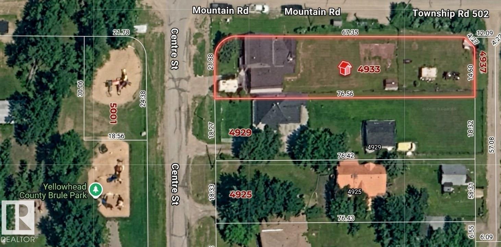
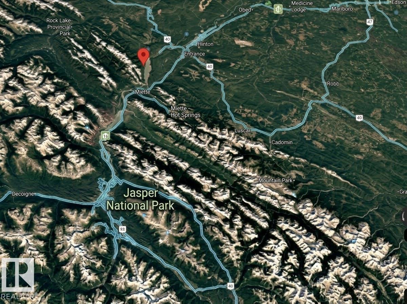
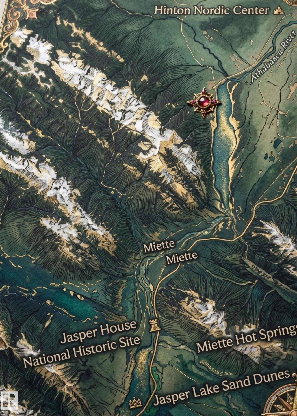
THE ONLY LISTING IN BRULE—UNMATCHED ROCKY MOUNTAIN POTENTIAL! Just minutes from Jasper National Park and Miette Hot Springs, this property is a RARE find with LIMITED local competition. Perfect as a year-round mountain getaway or high-yield short-term RENTAL POWERHOUSE! Enjoy sweeping, unobstructed views of the Jasper mountains right from your yard. Situated on a huge 76.56m x 21.88m lot. This 1,710+ sq ft home offers 5 generous BEDS and 2 FULL BATHS—ideal for hosting large groups, families, or vacationers....

Read More

Essential Information

  • MLS® #
    E4512169
  • Year Built
    1974
  • Property Type
    Residential
  • Property Style
    1 and Half Storey
  • MLS® #
    E4512169
  • Year Built
    1974
  • Property Type
    Residential
  • Property Style
    1 and Half Storey
  • MLS® #
    E4512169
  • Year Built
    1974
  • Property Type
    Residential
  • Property Style
    1 and Half Storey

Community Information

  • Area
    Yellowhead
  • Neighbourhood/Community
    Brule
  • Postal Code
    T7V 1Z1
  • Area
    Yellowhead
  • Neighbourhood/Community
    Brule
  • Postal Code
    T7V 1Z1
  • Area
    Yellowhead
  • Neighbourhood/Community
    Brule
  • Postal Code
    T7V 1Z1

Services & Amenities

  • Amenities
    Off Street Parking
    On Street Parking
    Deck
    Front Porch
    No Smoking Home
    Parking-Extra
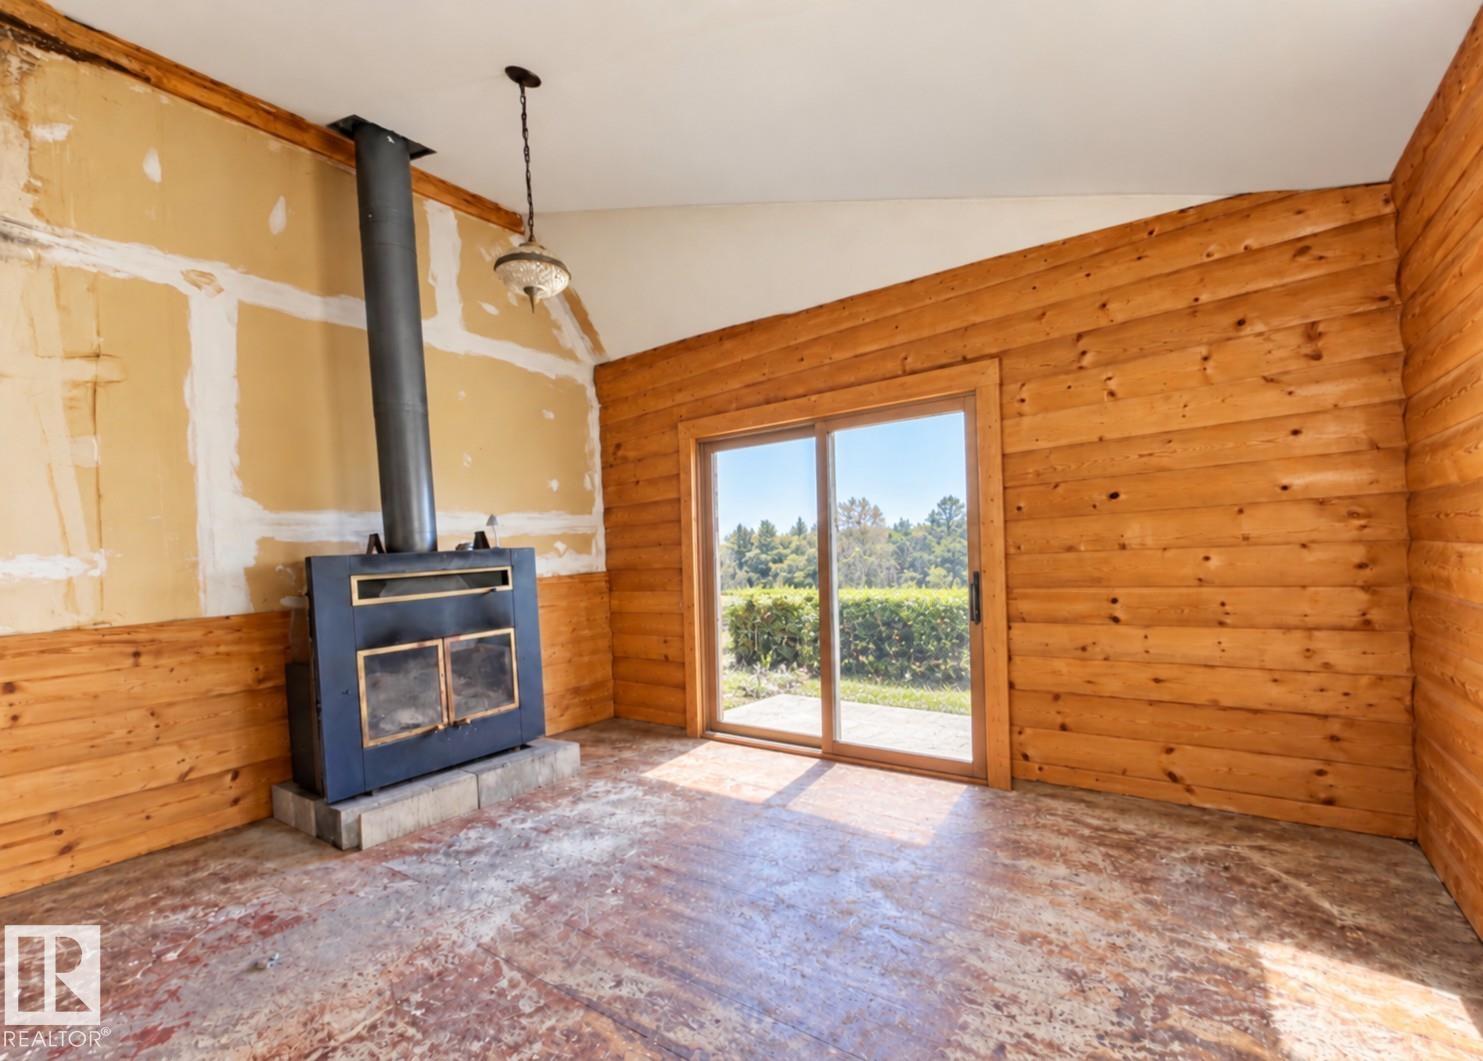
    Natural Gas Stove Hookup
  • Amenities
    Off Street Parking, On Street Parking, Deck, Front Porch, No Smoking Home, Parking-Extra, Natural Gas Stove Hookup
  • Amenities
    Off Street Parking
    On Street Parking
    Deck
    Front Porch
    No Smoking Home
    Parking-Extra
    Natural Gas Stove Hookup

Interior

  • Floor Finish
    Carpet
    Engineered Wood
  • Goods Included
    Dishwasher-Built-In
    Dryer
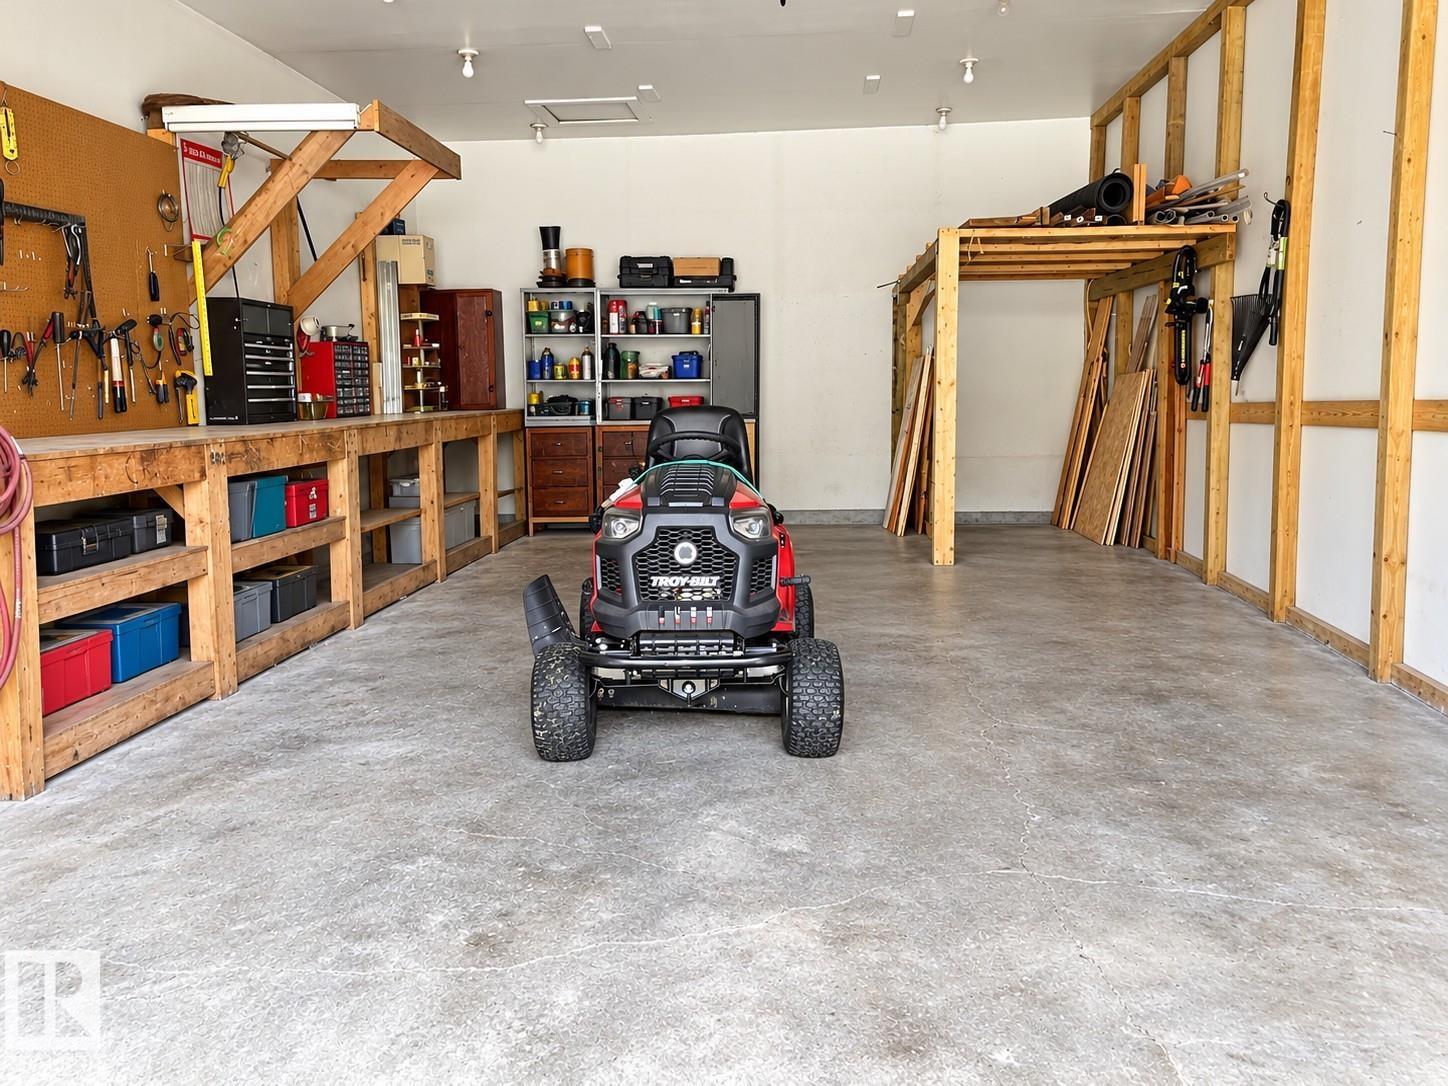
    Garage Control
    Garage Opener
    Hood Fan
    Refrigerator
    Stove-Gas
    Washer
    Window Coverings
  • Heating Type
    Forced Air-1
    Natural Gas
  • Basement
    Part
  • Basement Development
    Partly Finished
  • Floor Finish
    Carpet, Engineered Wood
  • Goods Included
    Dishwasher-Built-In, Dryer, Garage Control, Garage Opener, Hood Fan, Refrigerator, Stove-Gas, Washer, Window Coverings
  • Heating Type
    Forced Air-1, Natural Gas
  • Basement
    Part
  • Basement Development
    Partly Finished
  • Floor Finish
    Carpet
    Engineered Wood
  • Goods Included
    Dishwasher-Built-In
    Dryer
    Garage Control
    Garage Opener
    Hood Fan
    Refrigerator
    Stove-Gas
    Washer
    Window Coverings
  • Heating Type
    Forced Air-1
    Natural Gas
  • Basement
    Part
  • Basement Development
    Partly Finished

Exterior

  • Lot/Exterior Features
    Back Lane
    Backs Onto Park/Trees
    Environmental Reserve
    Fenced
    Hillside
    Landscaped
    Level Land
    Park/Reserve
    Paved Lane
    Playground Nearby
    Private Setting
    Ravine View
    Recreation Use
    Rolling Land
    See Remarks
  • Roof
    Asphalt Shingles
  • Foundation
    Concrete Perimeter
  • Lot/Exterior Features
    Back Lane, Backs Onto Park/Trees, Environmental Reserve, Fenced, Hillside, Landscaped, Level Land, Park/Reserve, Paved Lane, Playground Nearby, Private Setting, Ravine View, Recreation Use, Rolling Land, See Remarks
  • Roof
    Asphalt Shingles
  • Foundation
    Concrete Perimeter
  • Lot/Exterior Features
    Back Lane
    Backs Onto Park/Trees
    Environmental Reserve
    Fenced
    Hillside
    Landscaped
    Level Land
    Park/Reserve
    Paved Lane
    Playground Nearby
    Private Setting
    Ravine View
    Recreation Use
    Rolling Land
    See Remarks
  • Roof
    Asphalt Shingles
  • Foundation
    Concrete Perimeter

Additional Details

  • Property Class
    Single Family
  • Site Influences
    Back Lane
    Backs Onto Park/Trees
    Environmental Reserve
    Fenced
    Hillside
    Landscaped
    Level Land
    Park/Reserve
    Paved Lane
    Playground Nearby
    Private Setting
    Ravine View
    Recreation Use
    Rolling Land
    See Remarks
  • Road Access
    Concrete
  • Last Updated
    9/4/2026 4:15
  • Property Class
    Single Family
  • Site Influences
    Back Lane, Backs Onto Park/Trees, Environmental Reserve, Fenced, Hillside, Landscaped, Level Land, Park/Reserve, Paved Lane, Playground Nearby, Private Setting, Ravine View, Recreation Use, Rolling Land, See Remarks
  • Road Access
    Concrete
  • Last Updated
    9/4/2026 4:15
  • Property Class
    Single Family
  • Site Influences
    Back Lane
    Backs Onto Park/Trees
    Environmental Reserve
    Fenced
    Hillside
    Landscaped
    Level Land
    Park/Reserve
    Paved Lane
    Playground Nearby
    Private Setting
    Ravine View
    Recreation Use
    Rolling Land
    See Remarks
  • Road Access
    Concrete
  • Last Updated
    9/4/2026 4:15

$288,888

4933 Centre Street

Schedule Tour
Contact Agent

$1316/month
Est. Monthly Payment
$
$
%
Learn More

Mortgage values are calculated by Redman Technologies Inc based on values provided in the REALTOR® Association of Edmonton listing data feed.