
Courtesy of Tiffany Mclellan of RE/MAX Elite

4921 51 Avenue, House for sale in Wildwood Wildwood , Alberta , T0E 2M0

 MLS® # E4510844

3 bedrooms

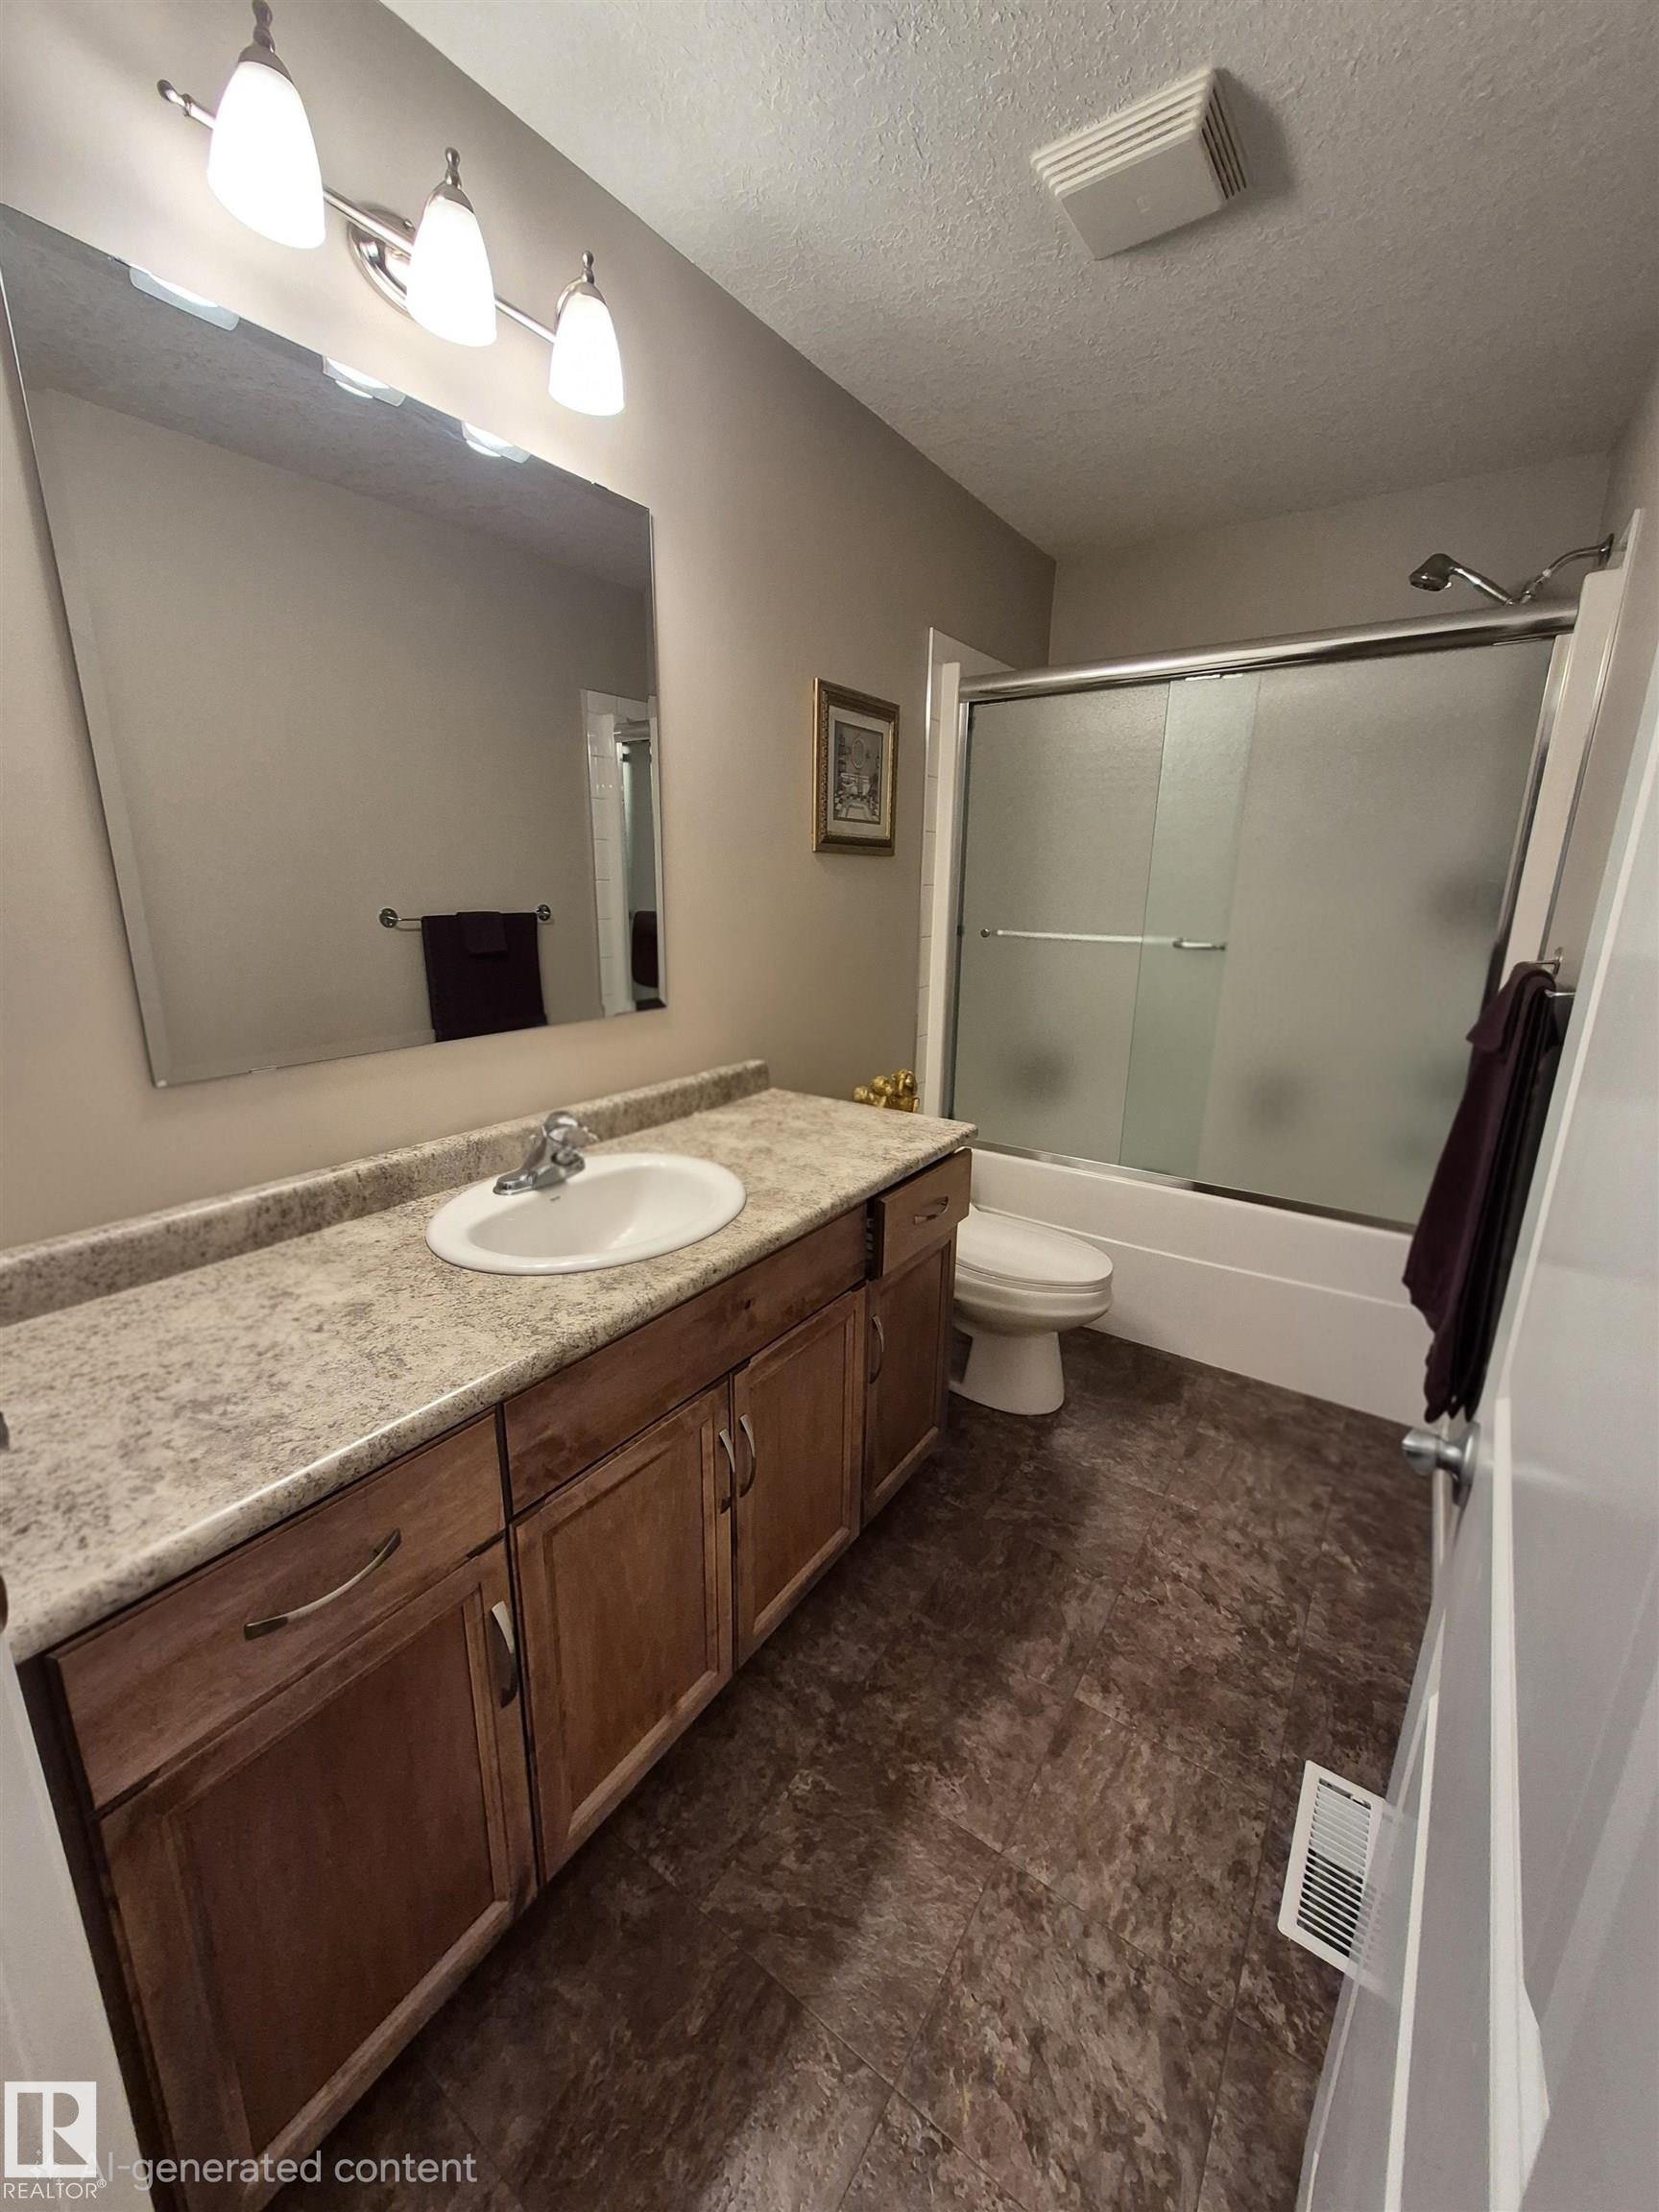
2 bathrooms

1,768 sqft

Sign up to View

Days on Market

Off Street Parking On Street Parking Exterior Walls- 2"x6" Front Porch R.V. Storage Vinyl Windows Workshop

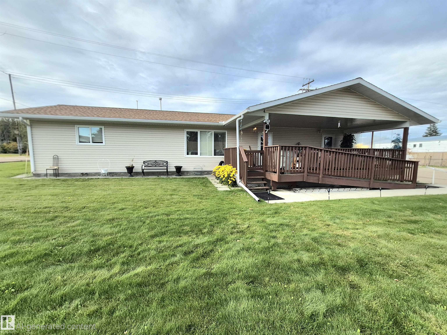
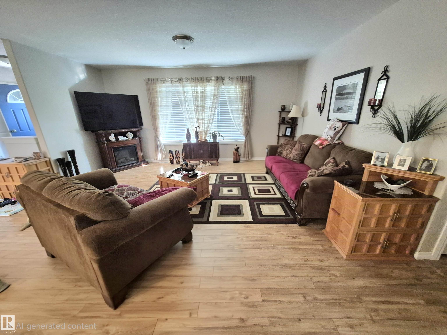
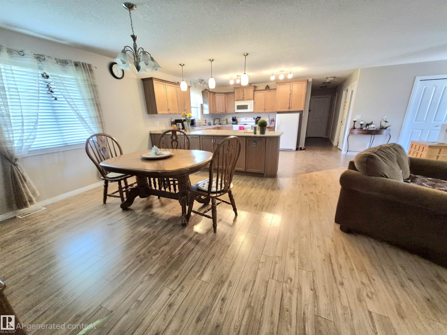
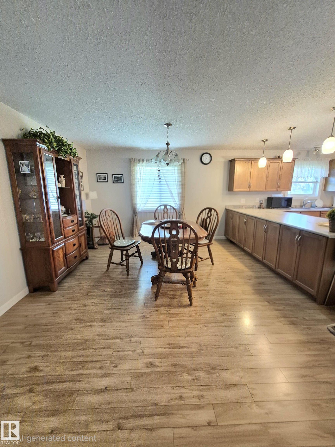
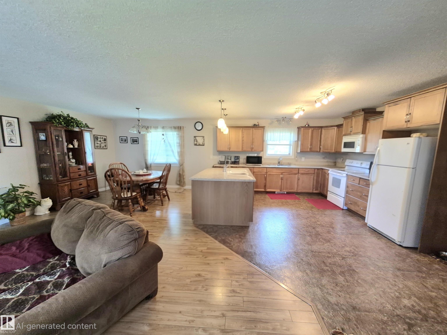
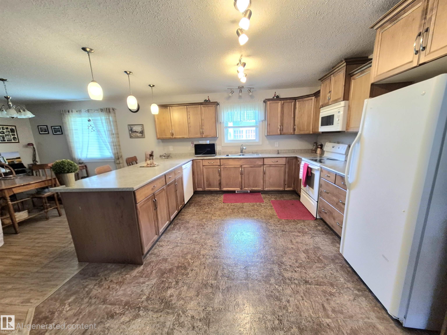
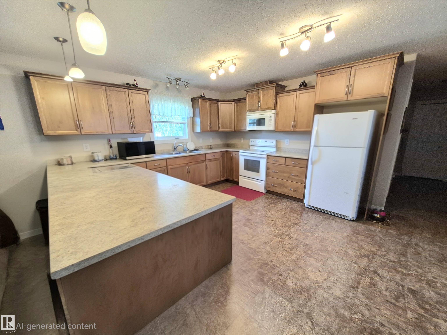
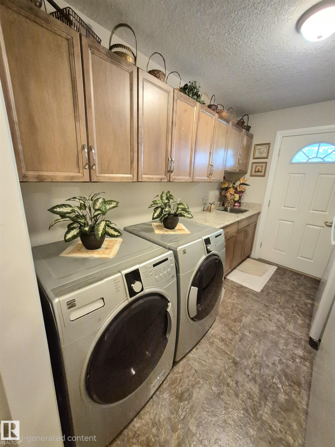
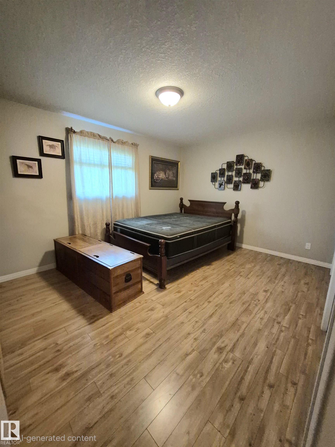
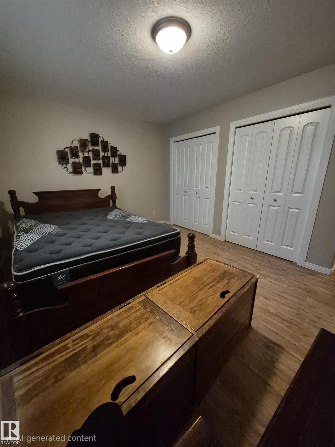
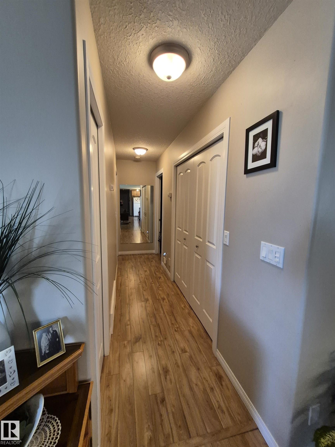
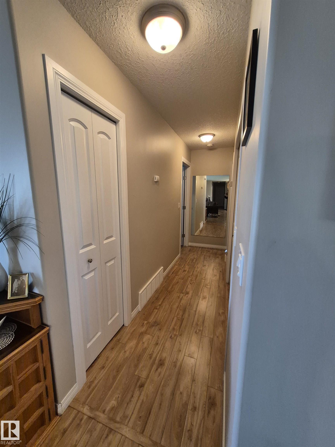
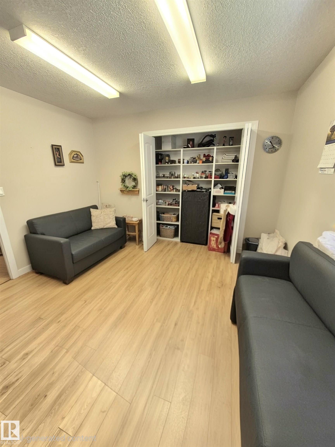
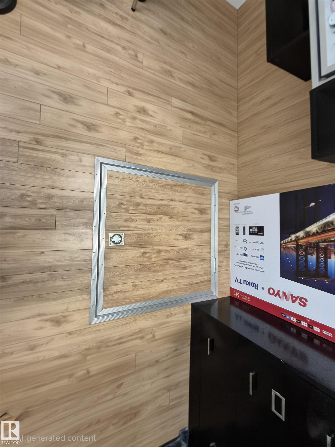
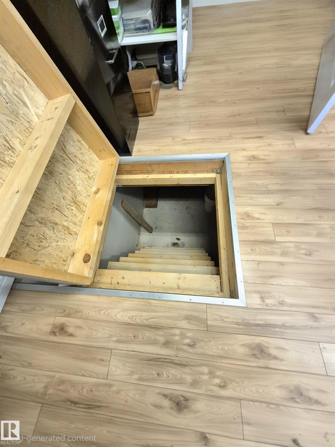
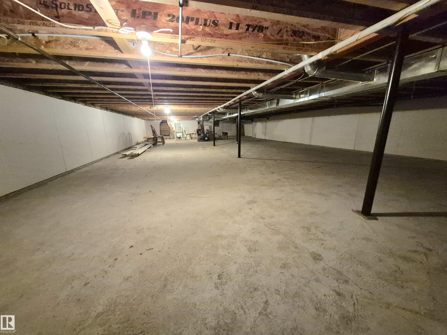
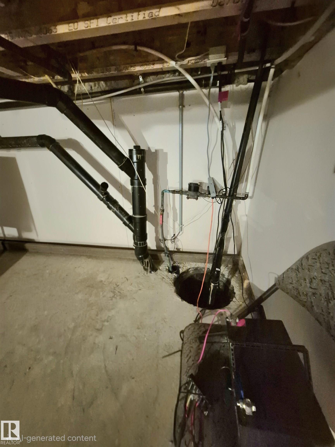
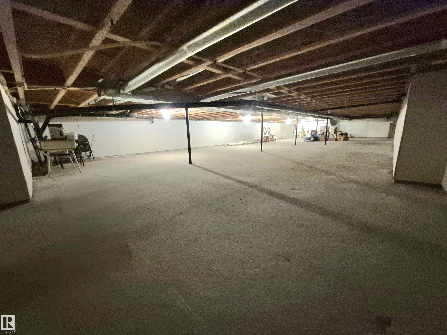
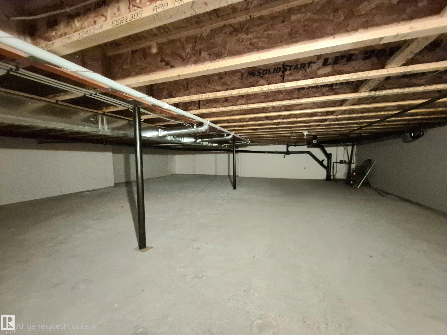
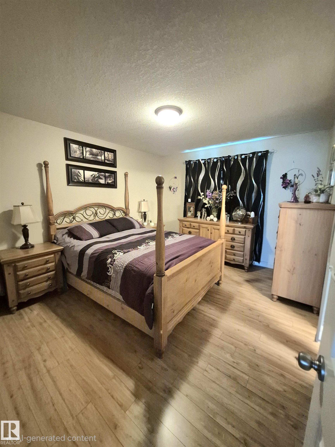
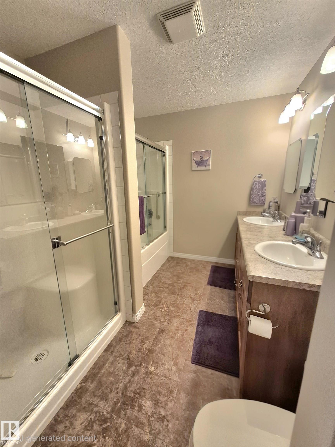
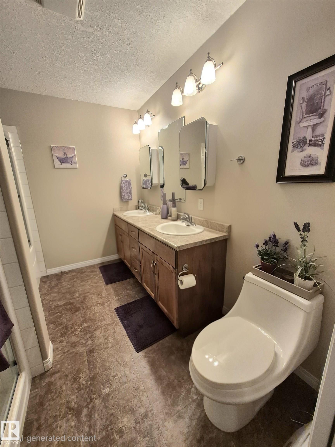
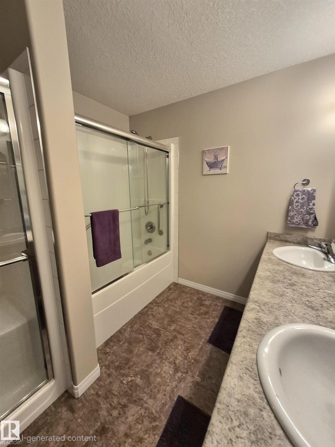
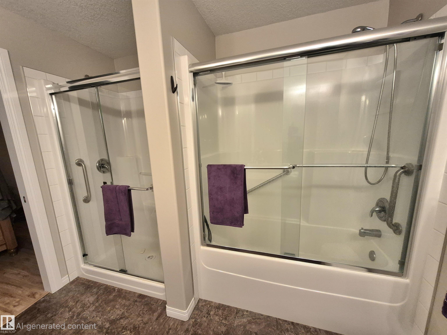
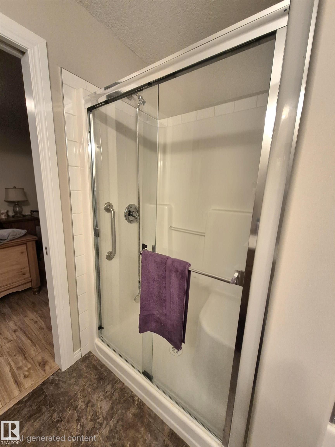
MAIN-FLOOR LIVING WITH ACCESSIBILITY IN MIND! This spacious 3-bedroom home on 0.36 acre in lot, offers over 1,700 sq. ft. of comfortable main-floor living, plus a crawl-space basement for convenient storage. Designed for easy accessibility, features exterior ramps and a functional layout that keeps everything you need on one level. The heart of the home is the huge maple kitchen, offering an abundance of workspace with wide counters and double the lower cabinetry on either side-perfect for meal preparation,...

Read More

Essential Information

  • MLS® #
    E4510844
  • Year Built
    2013
  • Property Type
    Residential
  • Property Style
    Bungalow
  • MLS® #
    E4510844
  • Year Built
    2013
  • Property Type
    Residential
  • Property Style
    Bungalow
  • MLS® #
    E4510844
  • Year Built
    2013
  • Property Type
    Residential
  • Property Style
    Bungalow

Community Information

  • Area
    Yellowhead
  • Neighbourhood/Community
    Wildwood_YELL
  • Postal Code
    T0E 2M0
  • Area
    Yellowhead
  • Neighbourhood/Community
    Wildwood_YELL
  • Postal Code
    T0E 2M0
  • Area
    Yellowhead
  • Neighbourhood/Community
    Wildwood_YELL
  • Postal Code
    T0E 2M0

Services & Amenities

  • Amenities
    Off Street Parking
    On Street Parking
    Exterior Walls- 2x6
    Front Porch
    R.V. Storage
    Vinyl Windows
    Workshop
  • Amenities
    Off Street Parking, On Street Parking, Exterior Walls- 2x6, Front Porch, R.V. Storage, Vinyl Windows, Workshop,
  • Amenities
    Off Street Parking
    On Street Parking
    Exterior Walls- 2x6
    Front Porch
    R.V. Storage
    Vinyl Windows
    Workshop

Interior

  • Floor Finish
    Laminate Flooring
    Linoleum
  • Goods Included
    Dishwasher-Built-In
    Dryer
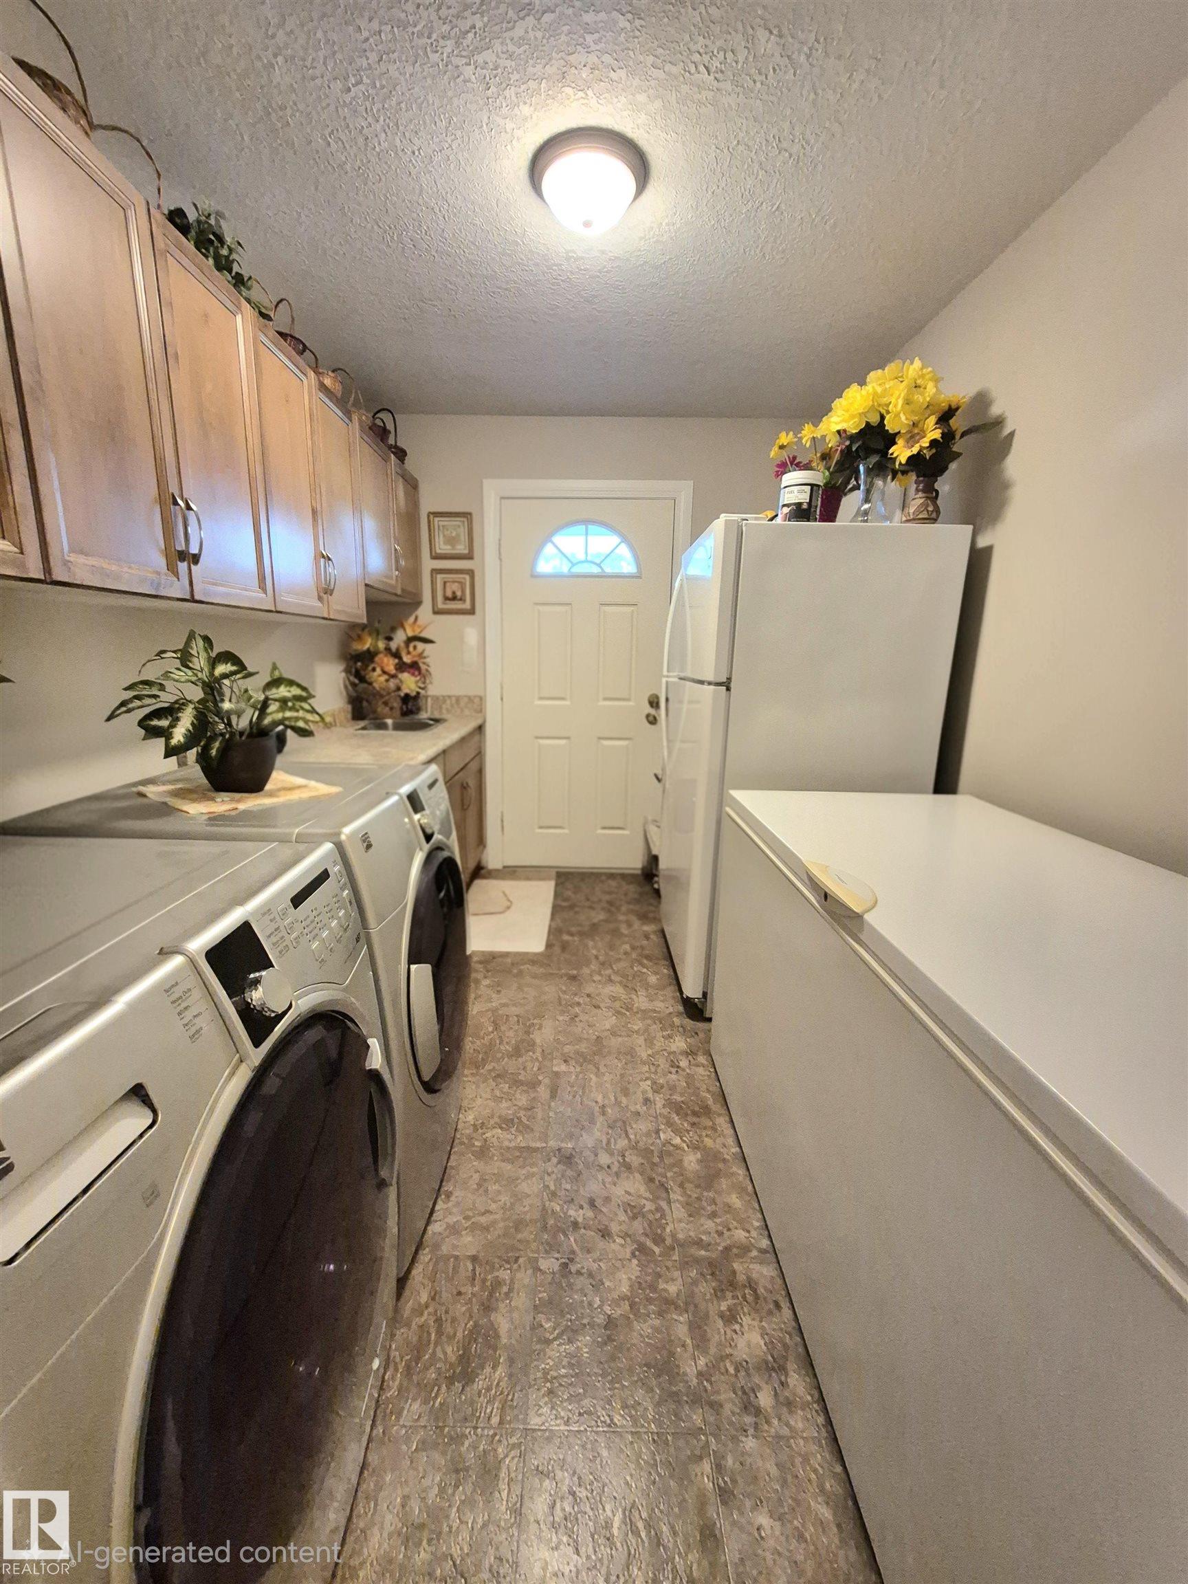
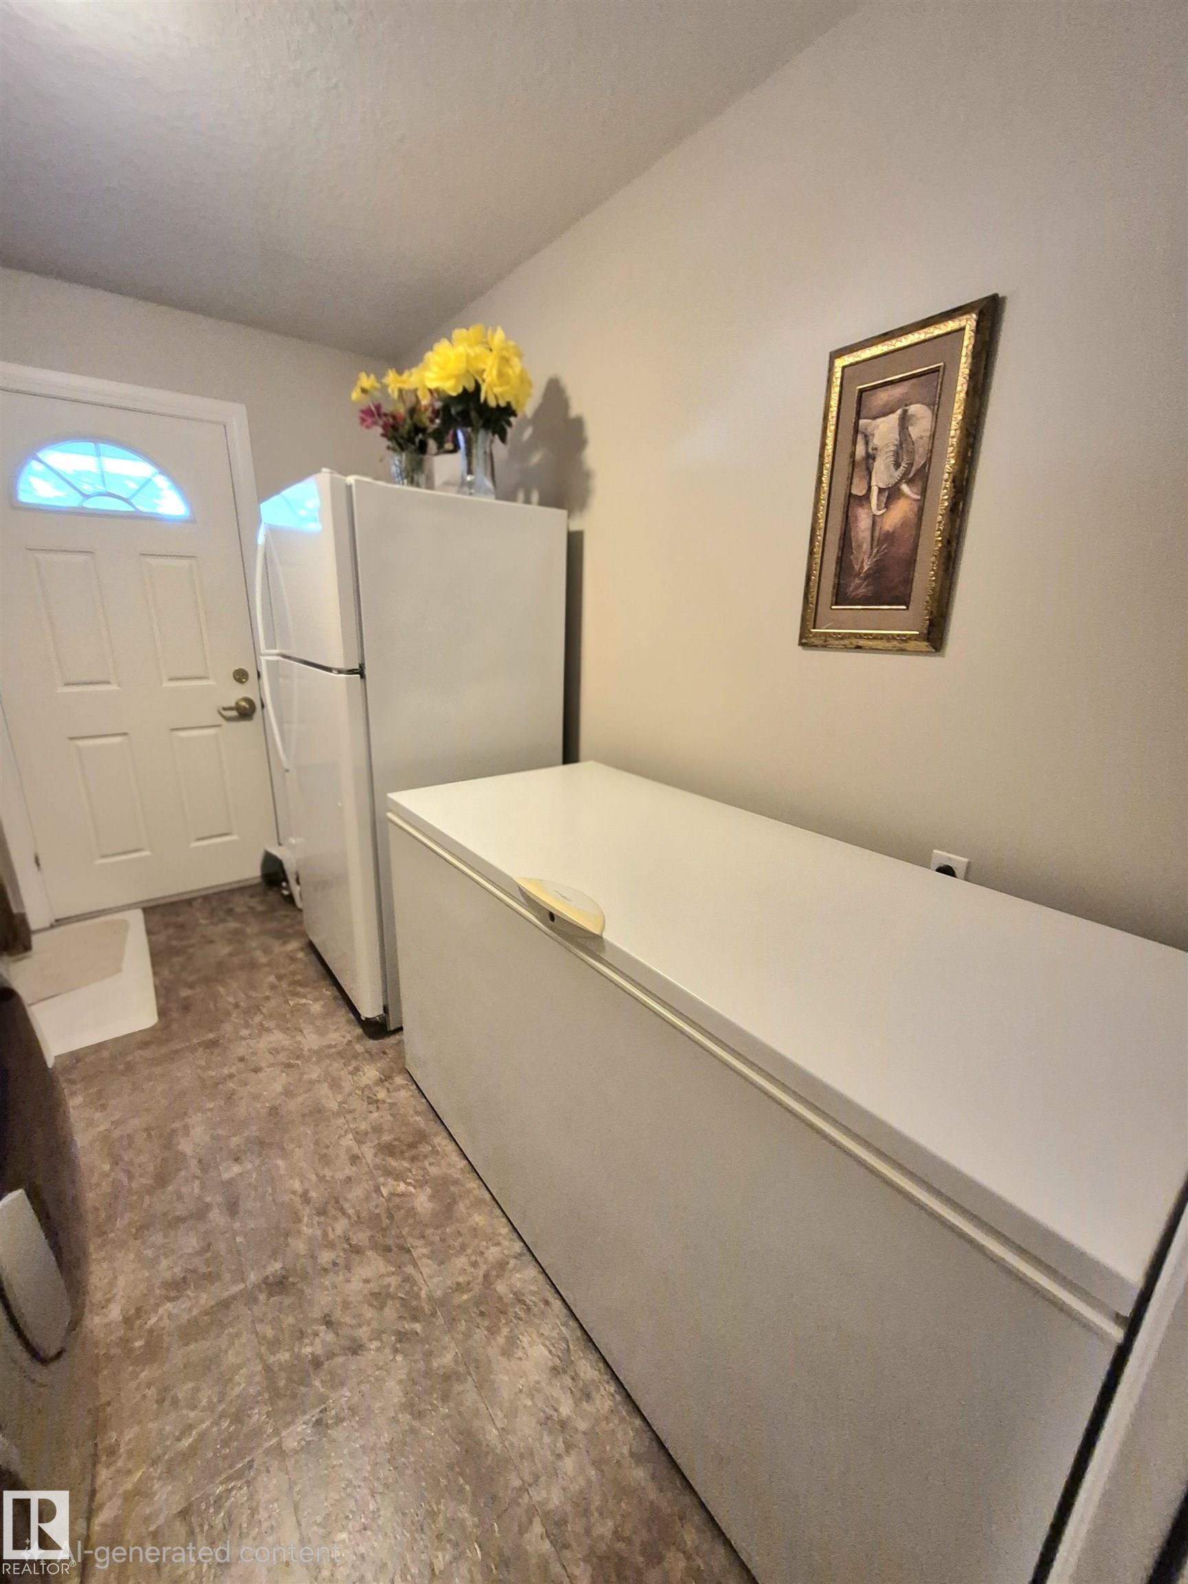
    Freezer
    Stove-Electric
    Washer
    See Remarks
    Refrigerators-Two
  • Heating Type
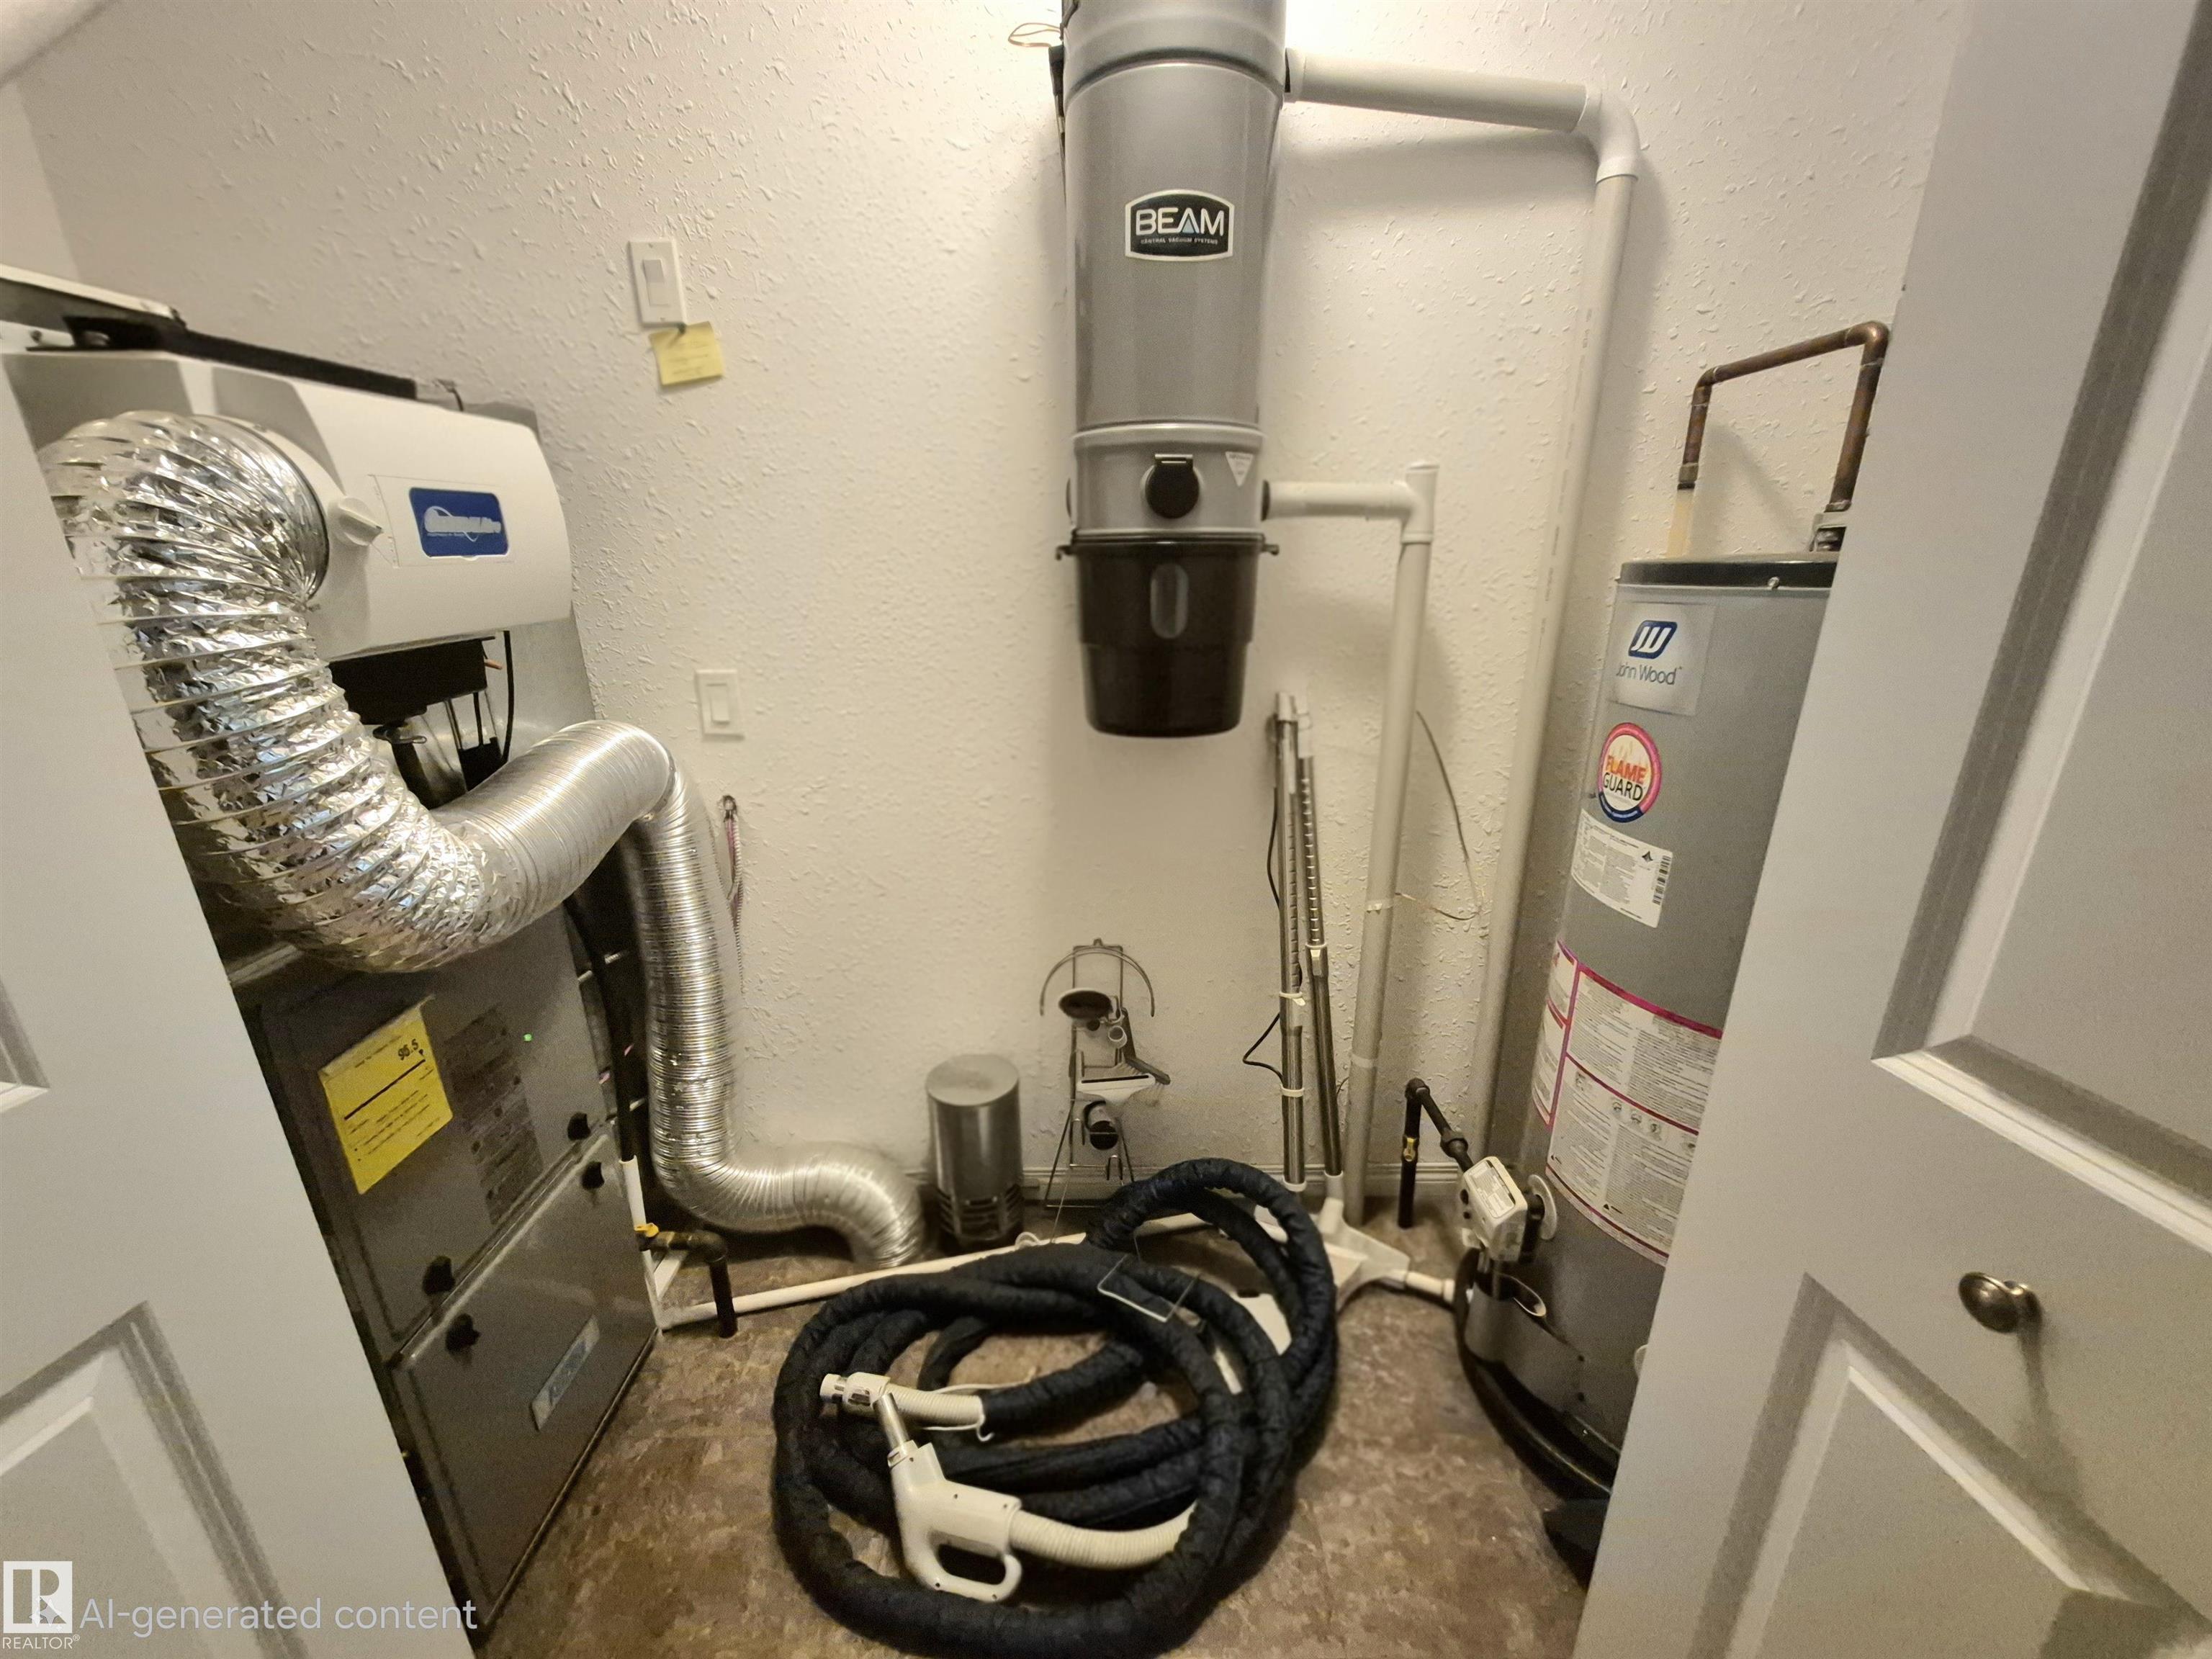
    Forced Air-1
    Natural Gas
  • Basement
    See Remarks
  • Basement Development
    Unfinished
  • Floor Finish
    Laminate Flooring, Linoleum
  • Goods Included
    Dishwasher-Built-In, Dryer, Freezer, Stove-Electric, Washer, See Remarks, Refrigerators-Two
  • Heating Type
    Forced Air-1, Natural Gas
  • Basement
    See Remarks
  • Basement Development
    Unfinished
  • Floor Finish
    Laminate Flooring
    Linoleum
  • Goods Included
    Dishwasher-Built-In
    Dryer
    Freezer
    Stove-Electric
    Washer
    See Remarks
    Refrigerators-Two
  • Heating Type
    Forced Air-1
    Natural Gas
  • Basement
    See Remarks
  • Basement Development
    Unfinished

Exterior

  • Lot/Exterior Features
    Low Maintenance Landscape
    Playground Nearby
    Shopping Nearby
  • Roof
    Asphalt Shingles
  • Foundation
    Concrete Perimeter
  • Lot/Exterior Features
    Low Maintenance Landscape, Playground Nearby, Shopping Nearby
  • Roof
    Asphalt Shingles
  • Foundation
    Concrete Perimeter
  • Lot/Exterior Features
    Low Maintenance Landscape
    Playground Nearby
    Shopping Nearby
  • Roof
    Asphalt Shingles
  • Foundation
    Concrete Perimeter

Additional Details

  • Property Class
    Single Family
  • Site Influences
    Low Maintenance Landscape
    Playground Nearby
    Shopping Nearby
  • Road Access
    Paved
  • Last Updated
    8/2/2026 20:34
  • Property Class
    Single Family
  • Site Influences
    Low Maintenance Landscape, Playground Nearby, Shopping Nearby
  • Road Access
    Paved
  • Last Updated
    8/2/2026 20:34
  • Property Class
    Single Family
  • Site Influences
    Low Maintenance Landscape
    Playground Nearby
    Shopping Nearby
  • Road Access
    Paved
  • Last Updated
    8/2/2026 20:34

$319,900

4921 51 Avenue

Schedule Tour
Contact Agent

$1457/month
Est. Monthly Payment
$
$
%
Learn More

Mortgage values are calculated by Redman Technologies Inc based on values provided in the REALTOR® Association of Edmonton listing data feed.