
Courtesy of Nick Hale of Schmidt Realty Group Inc

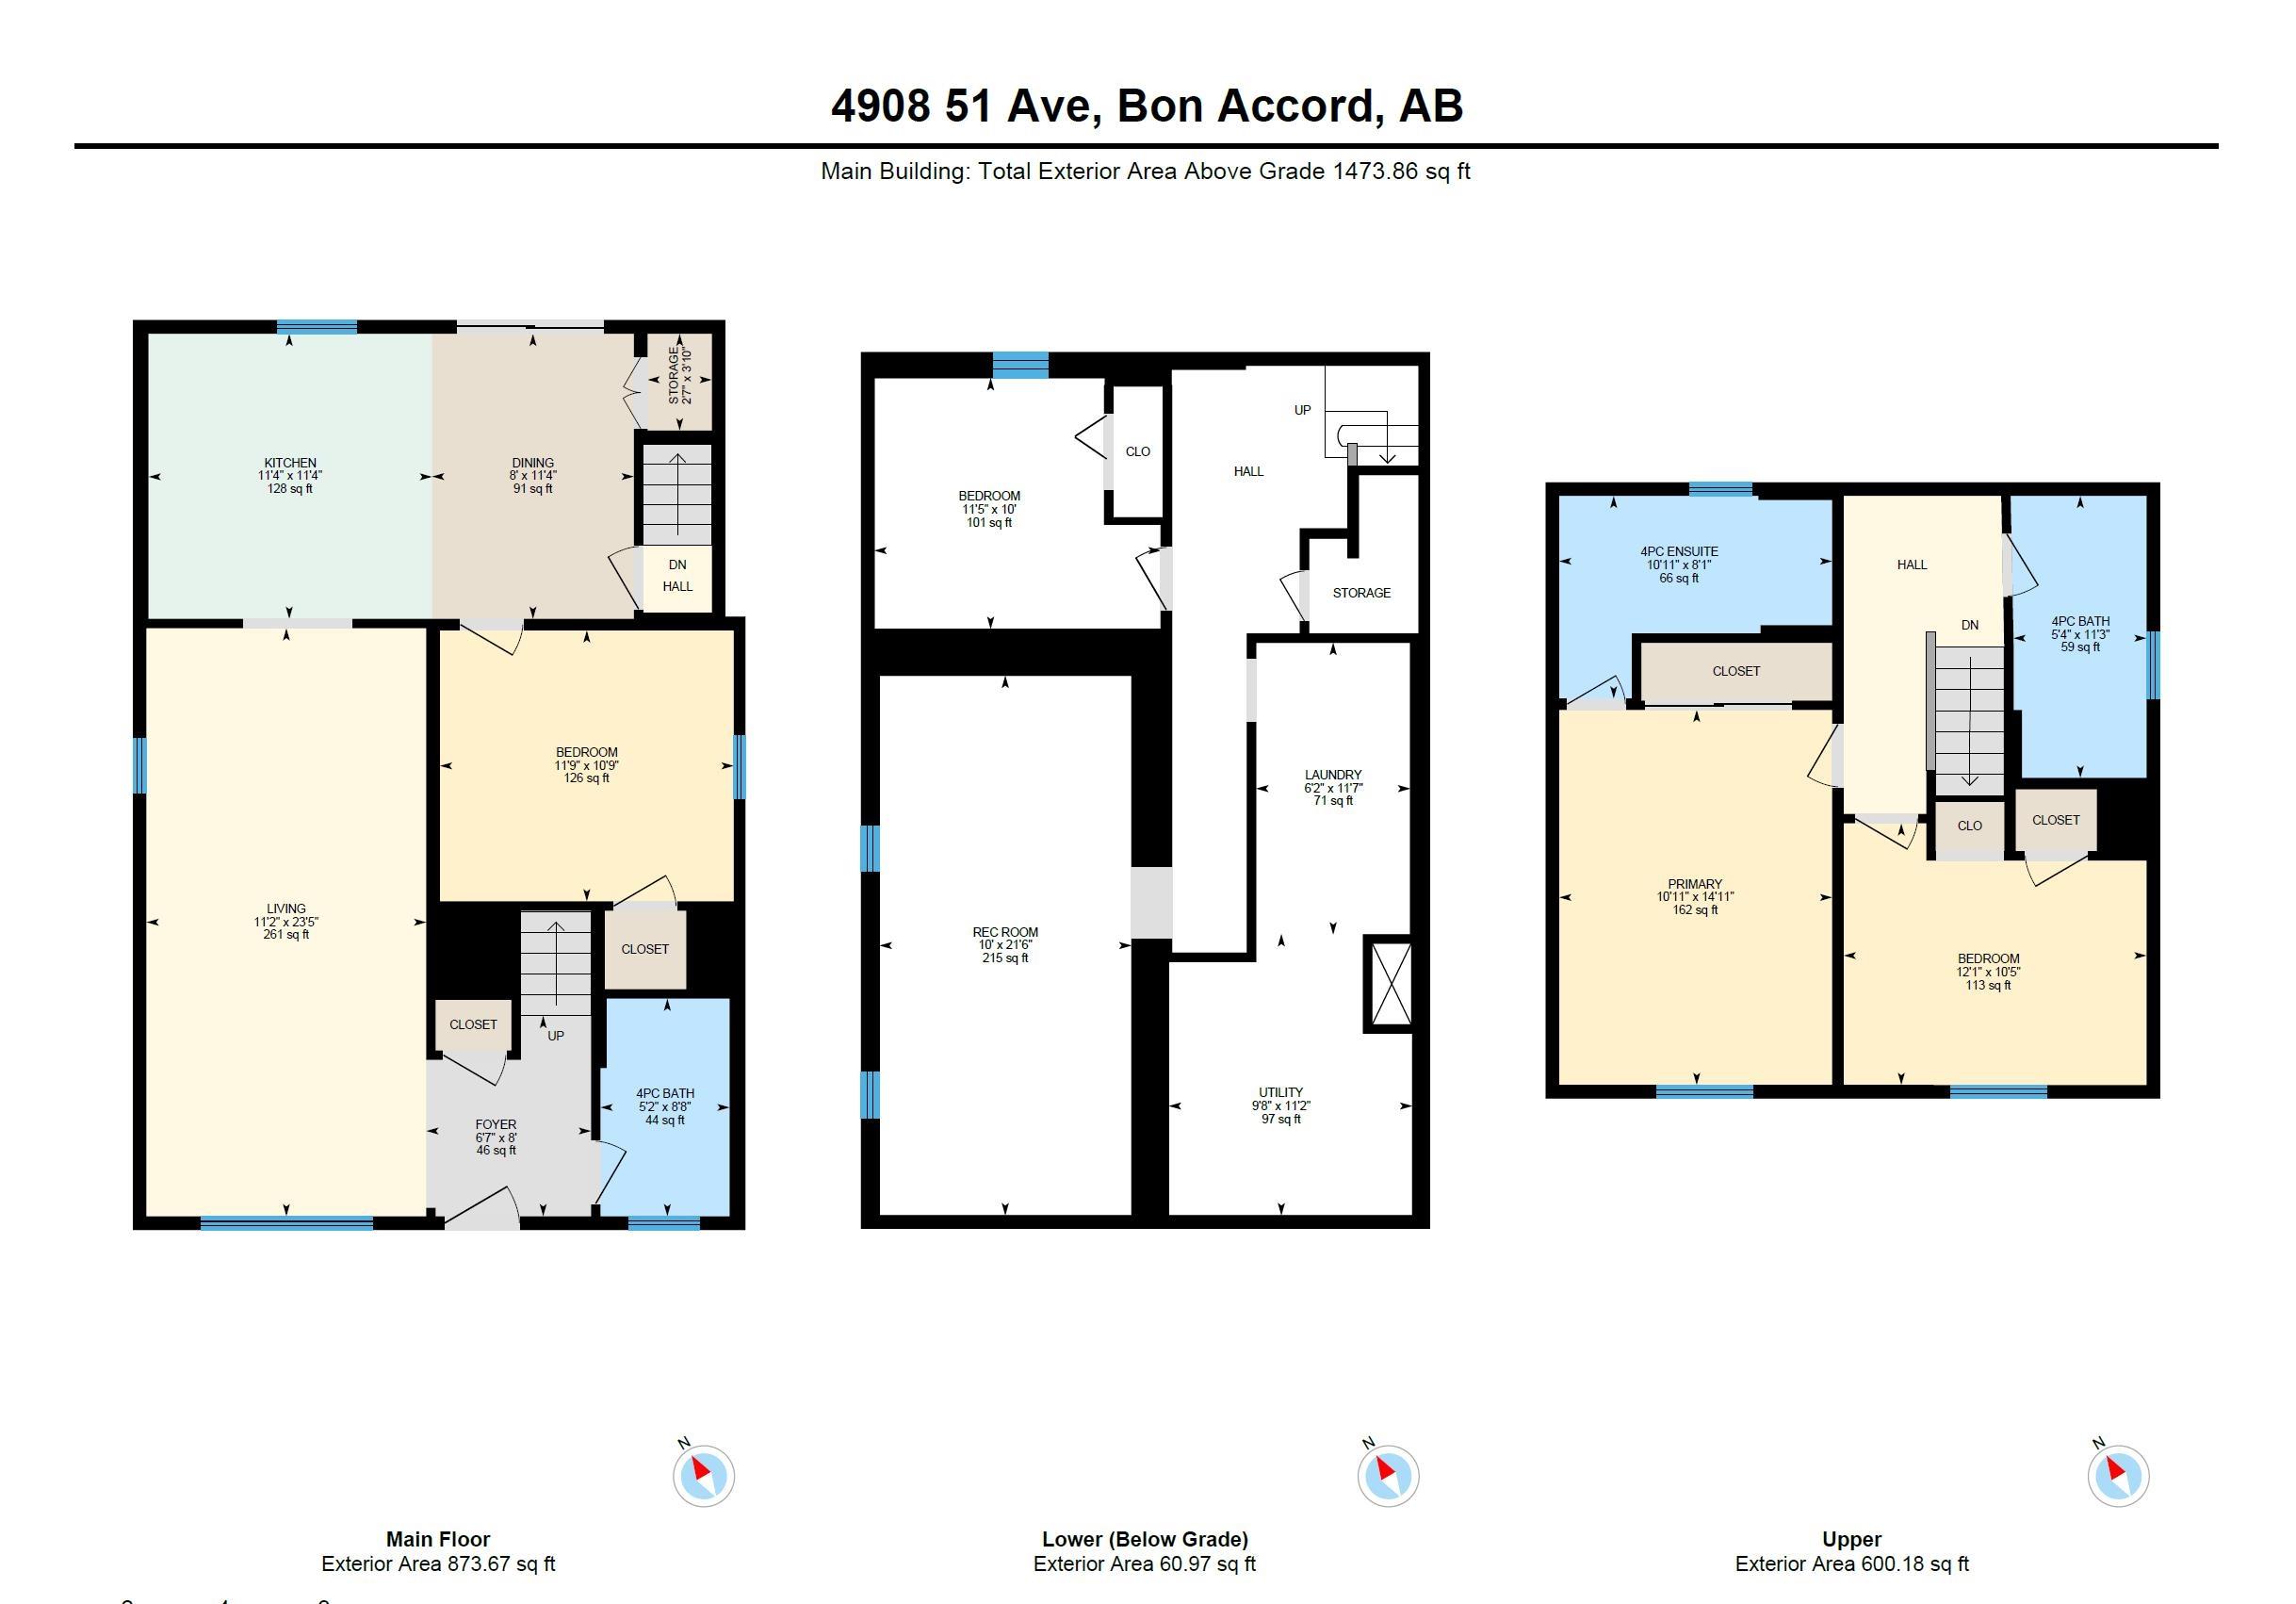
4908 51 Avenue, House for sale in Bon Accord Bon Accord , Alberta , T0A 0K0

 MLS® # E4513862

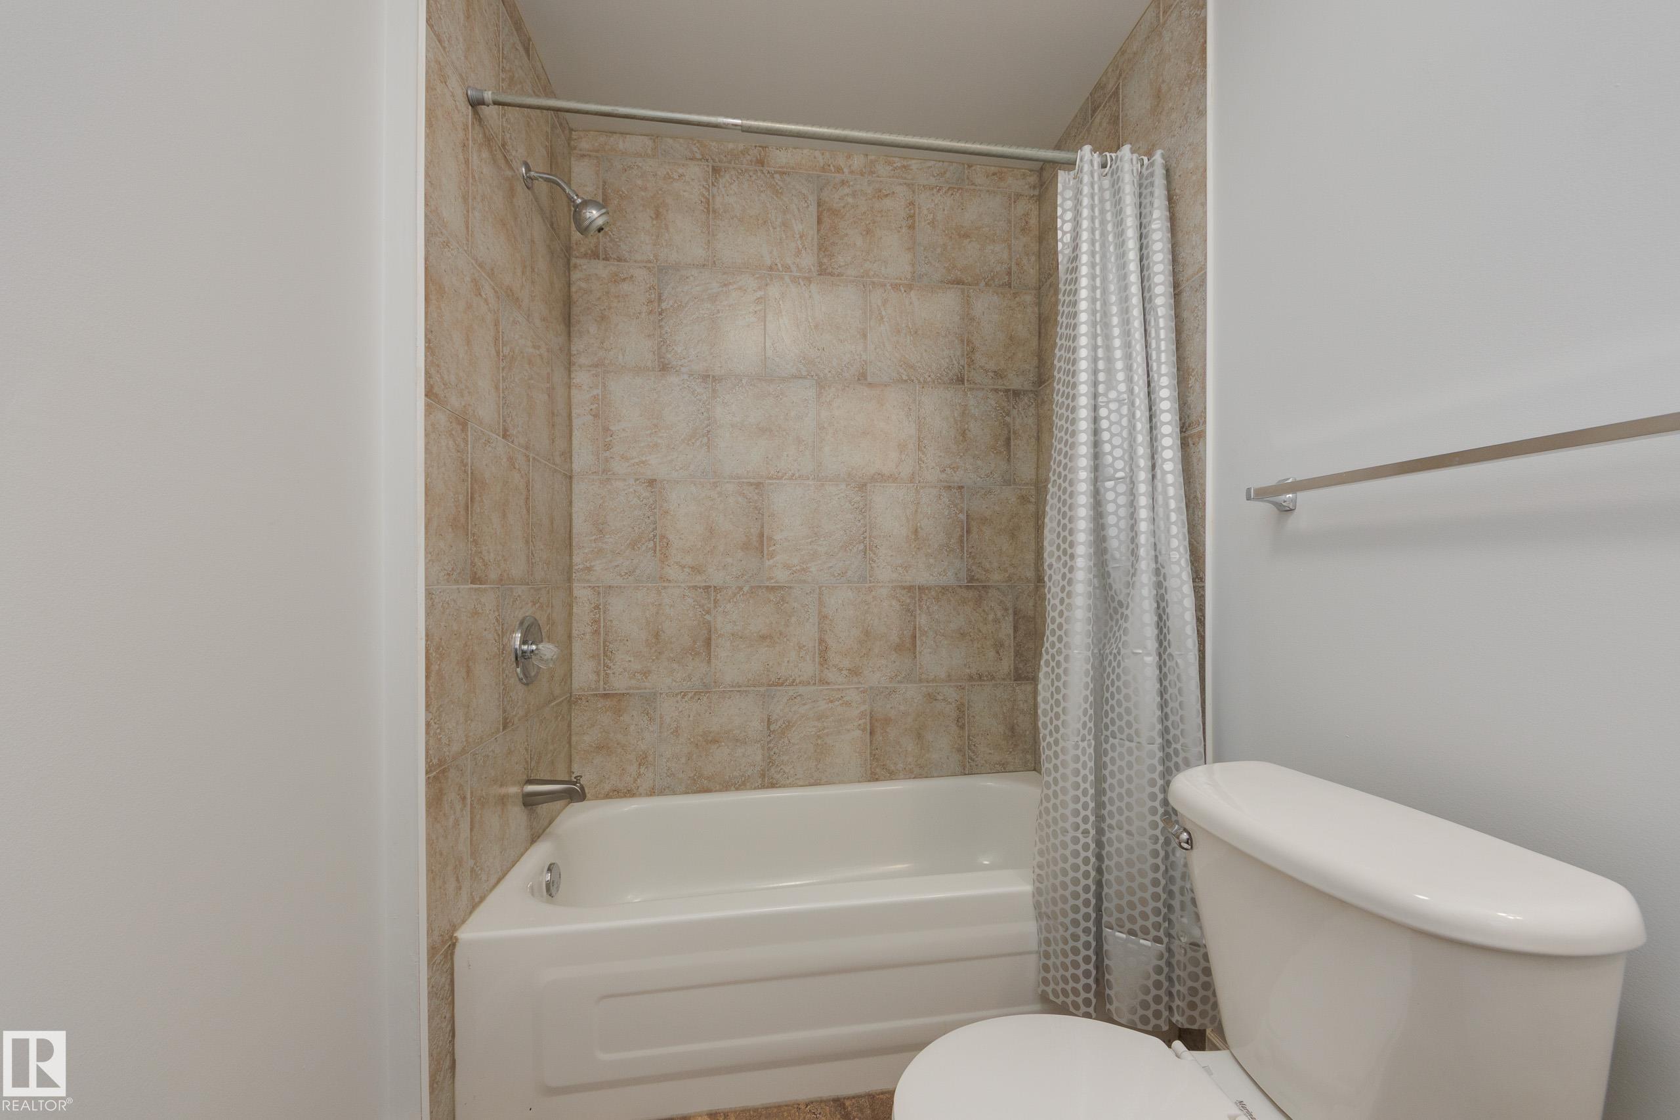
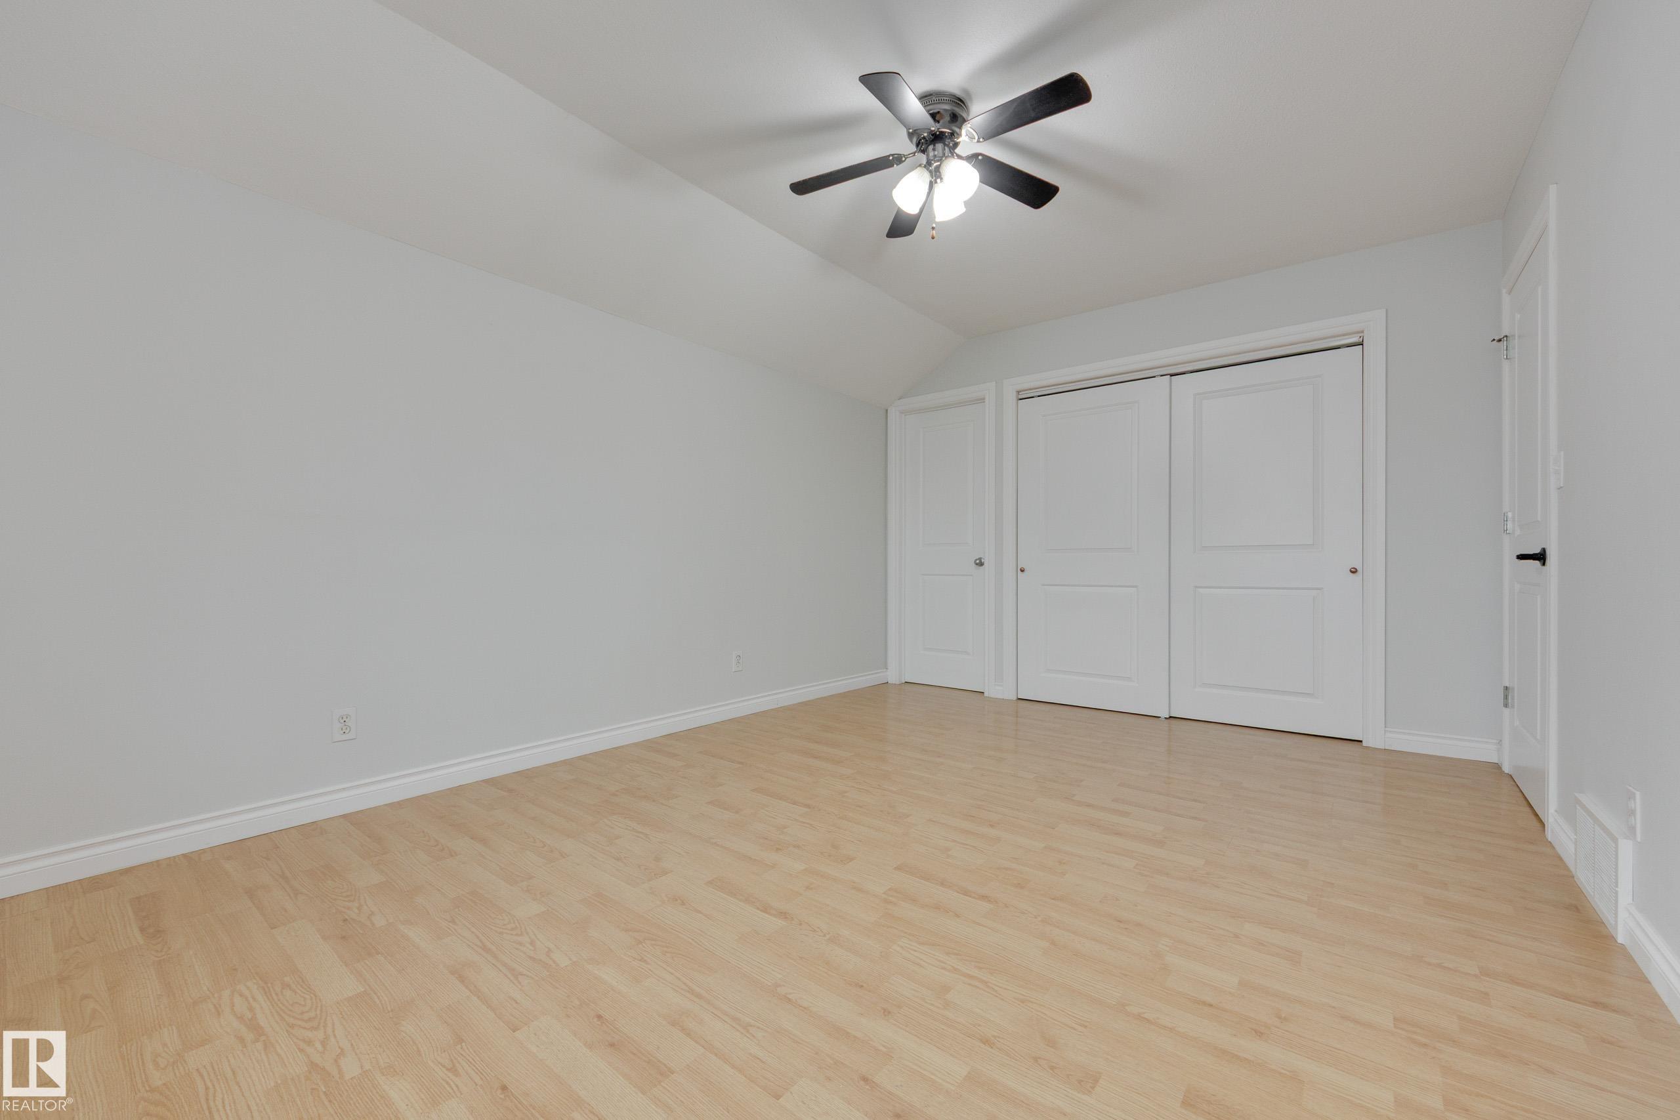
3 bedrooms

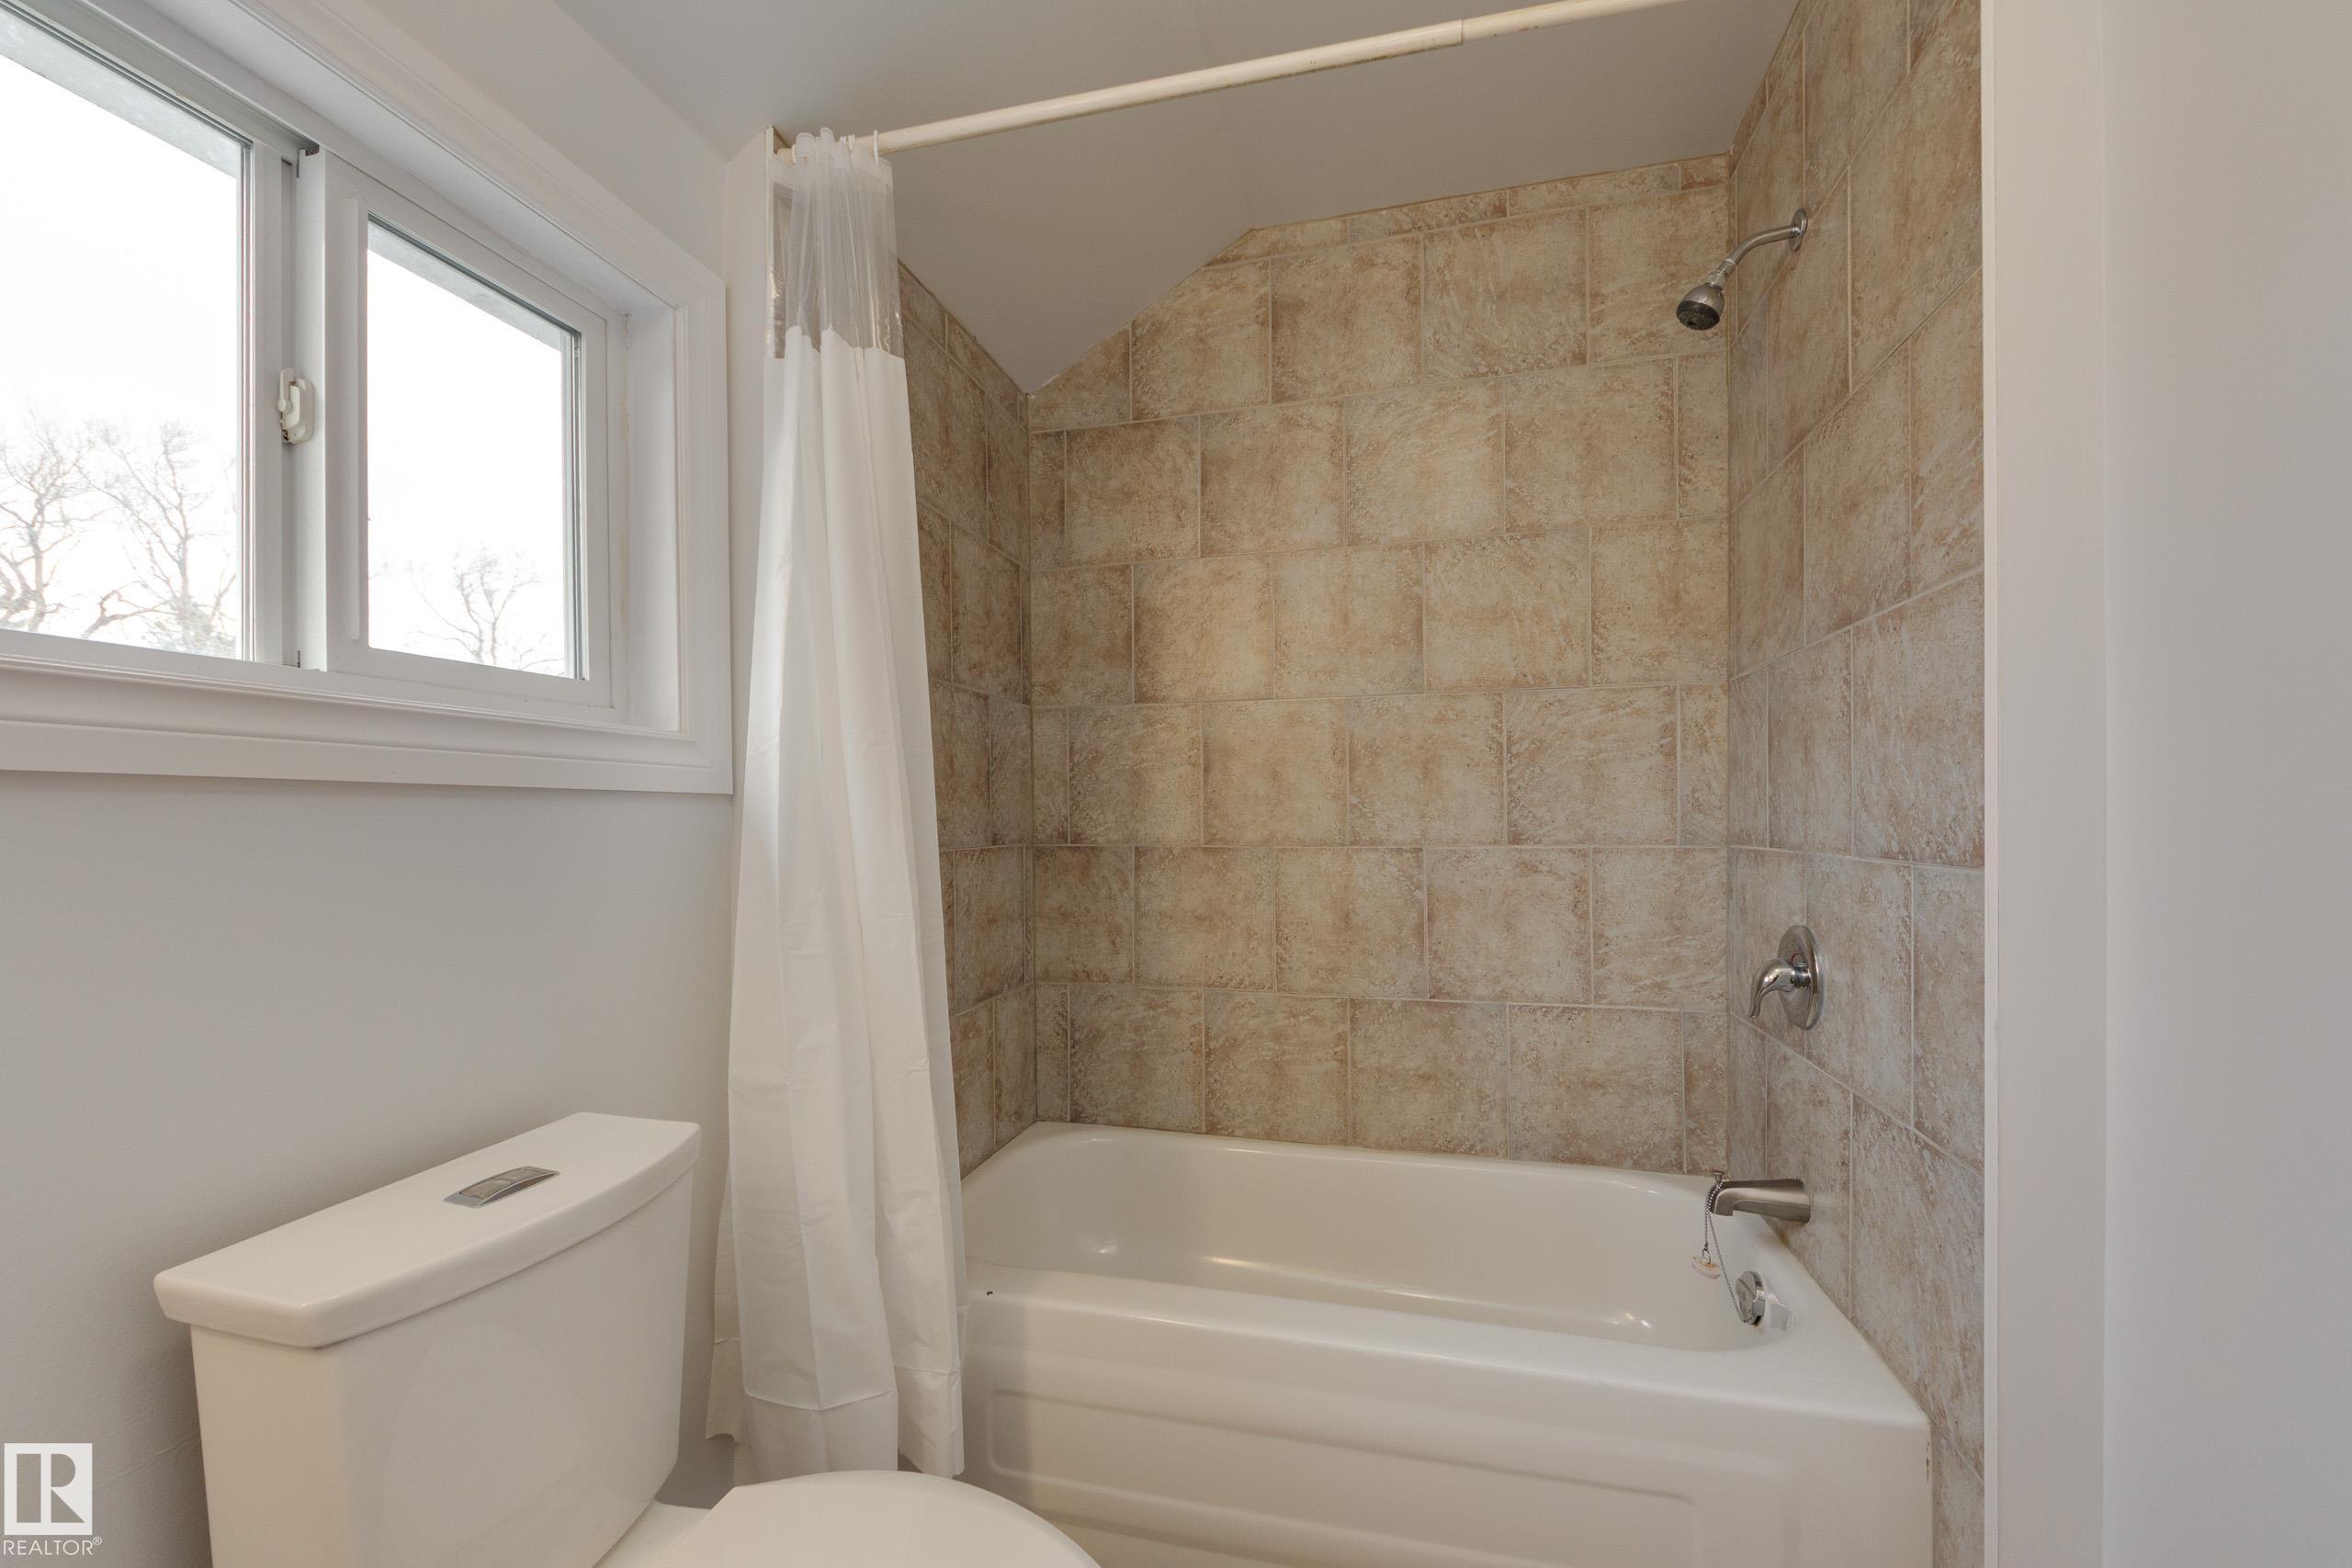
3 bathrooms

1,473 sqft

Sign up to View

Days on Market

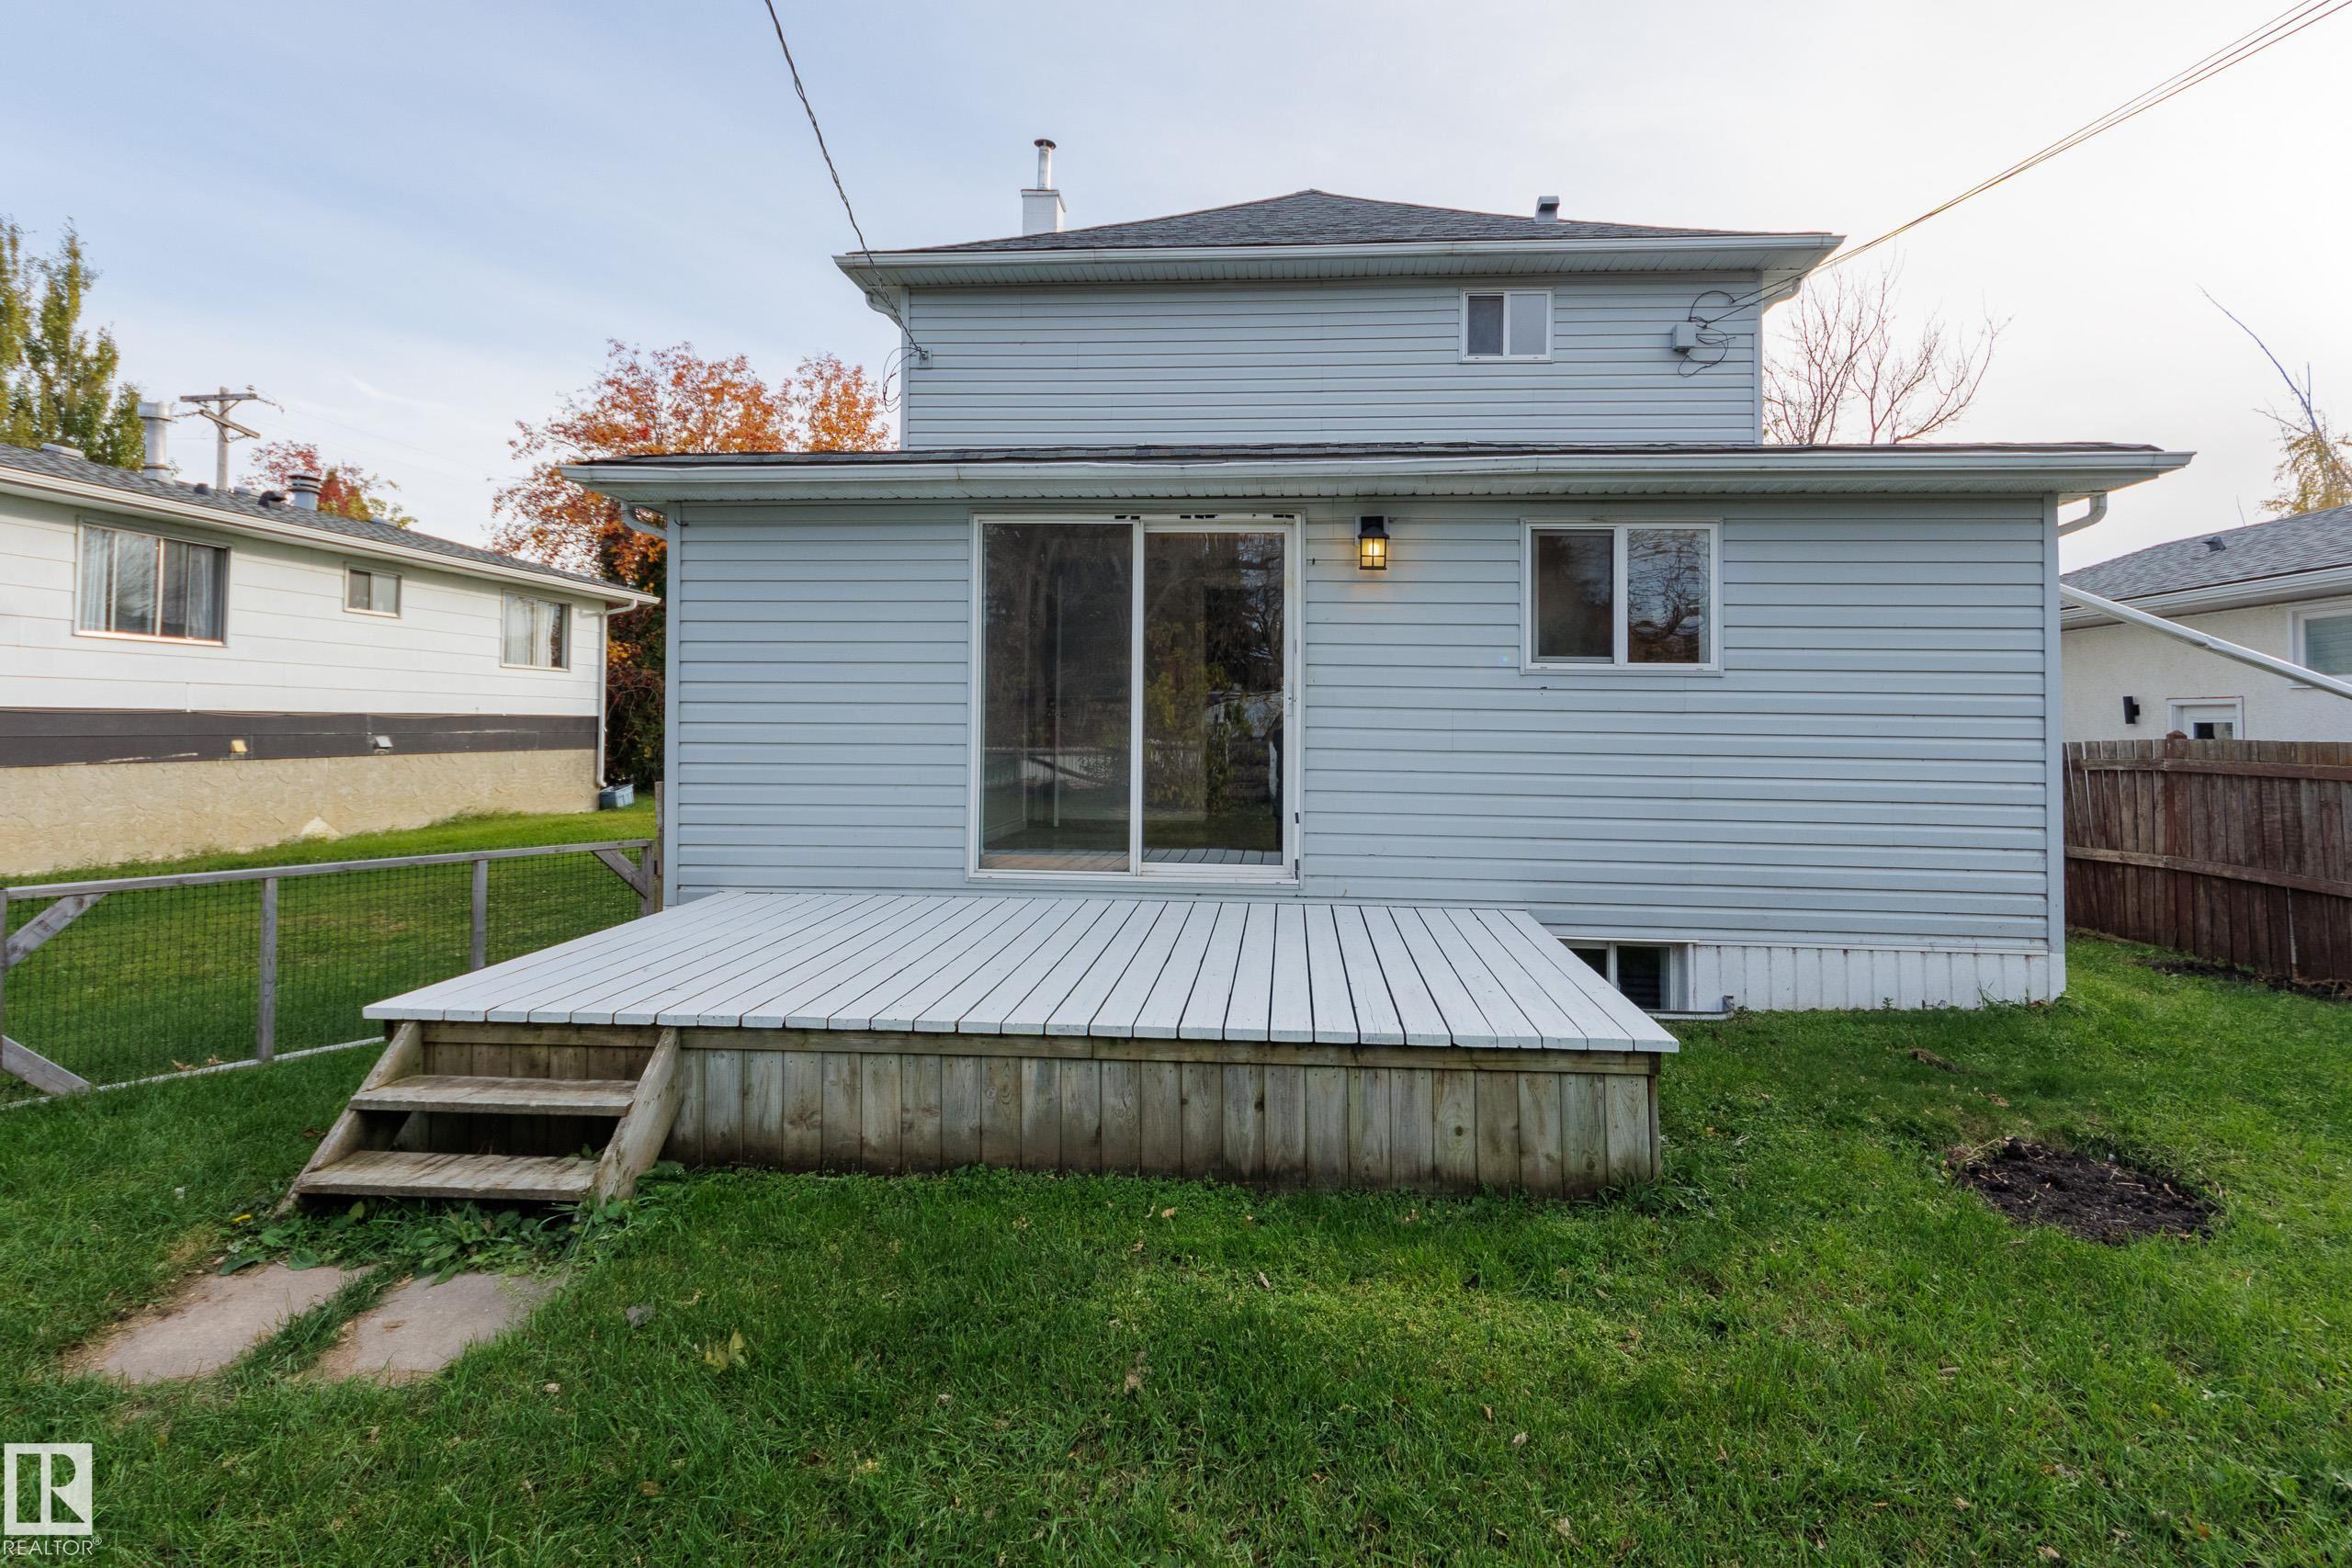
Deck

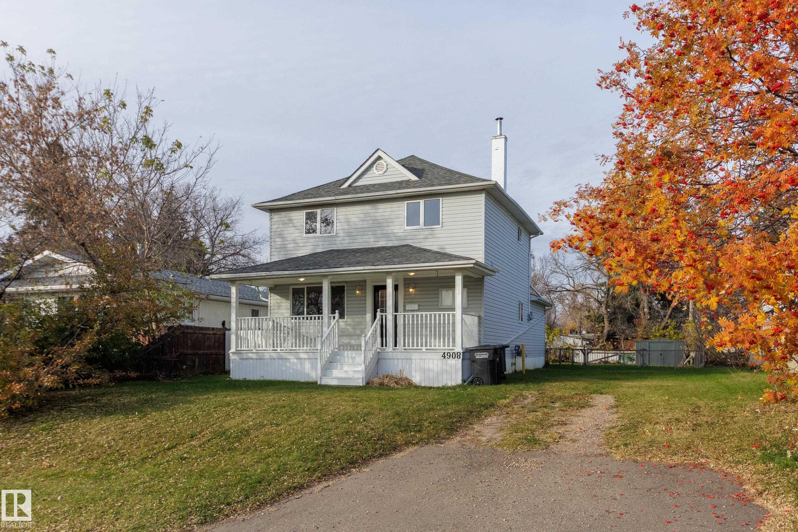
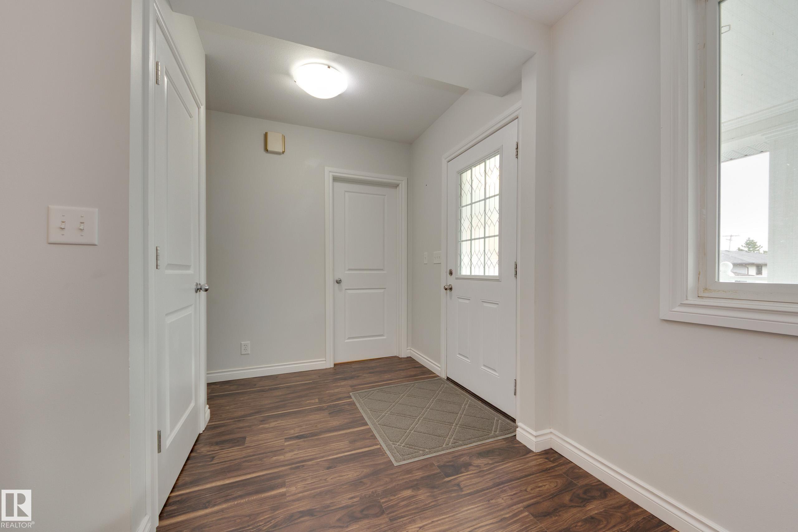
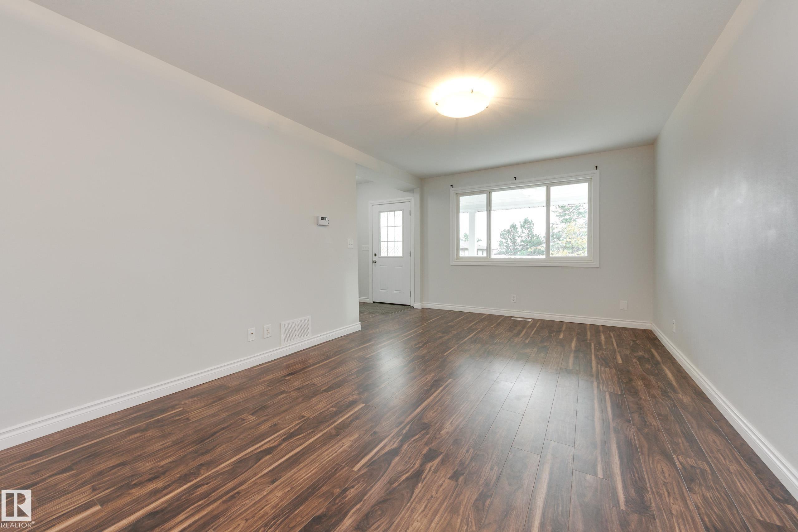
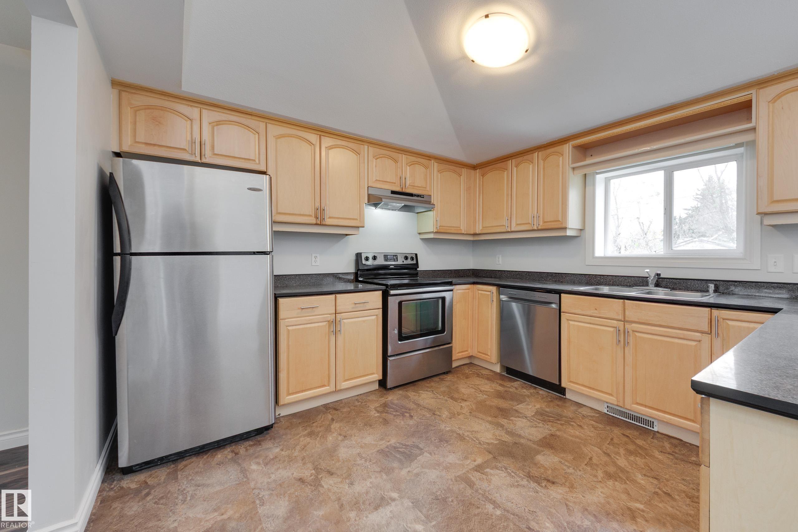
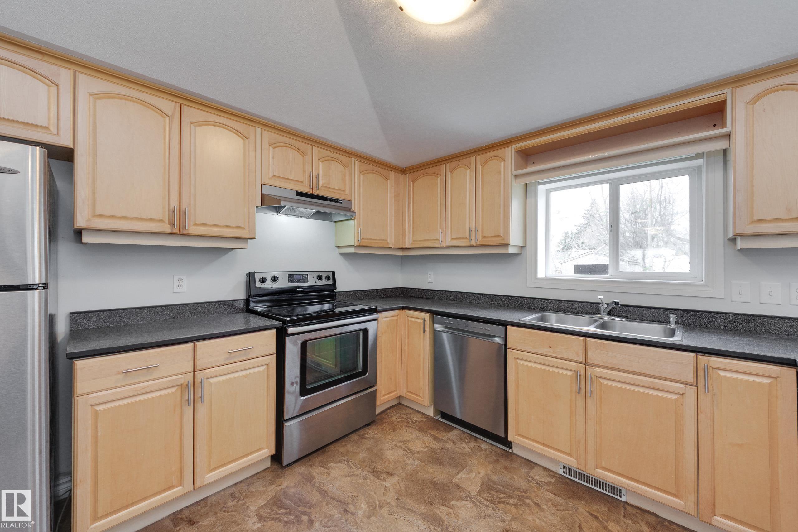
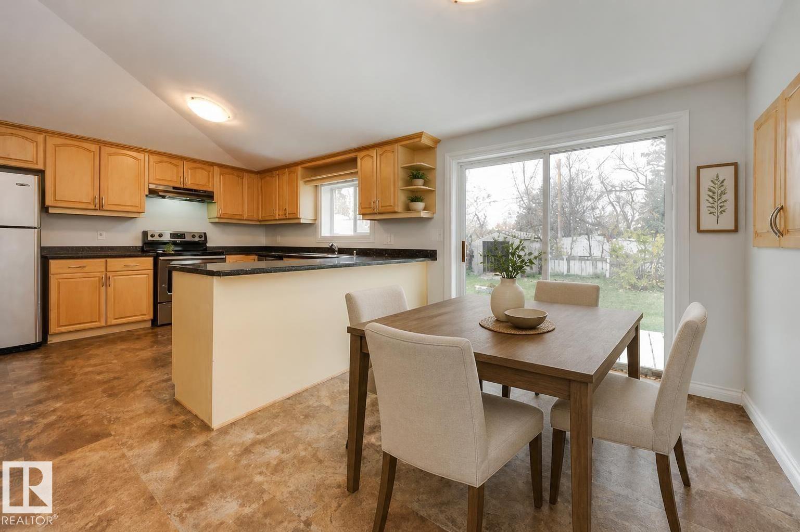
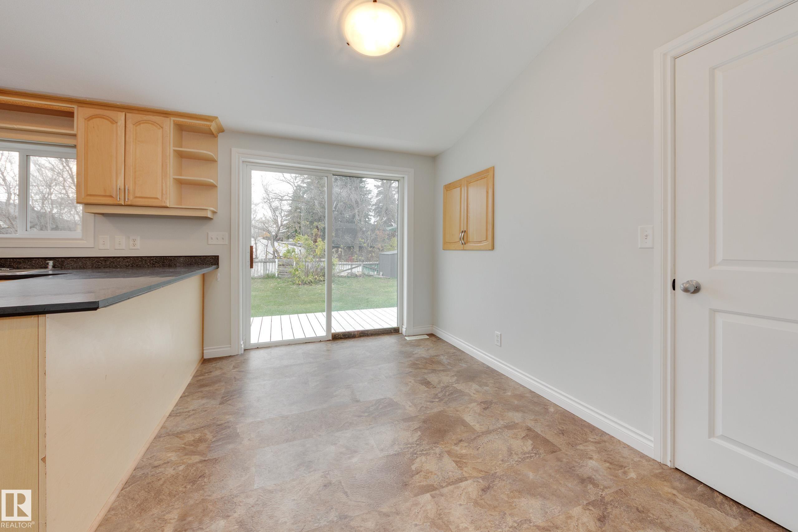
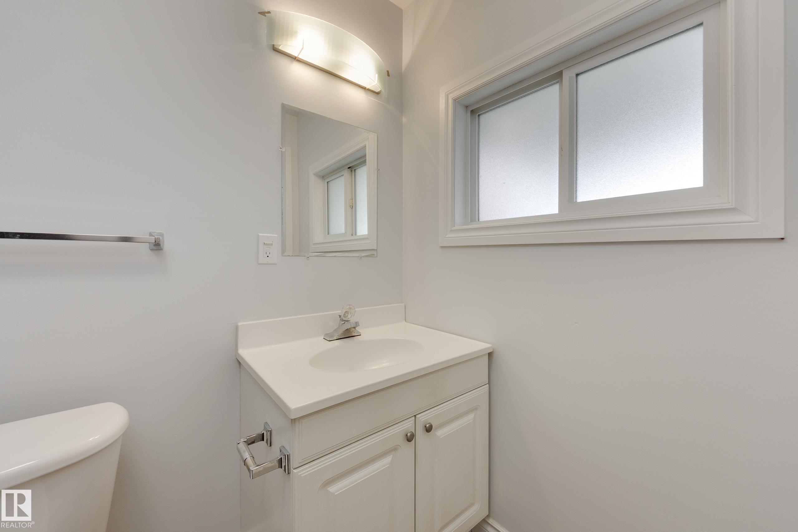
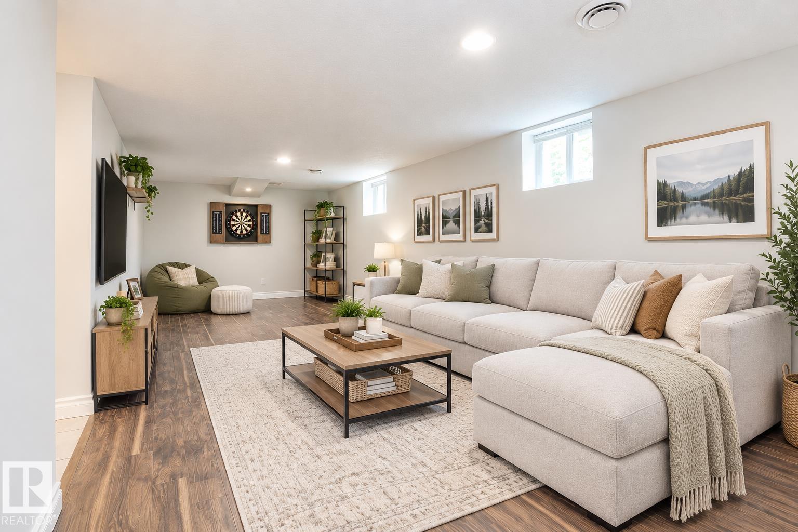
Storybook Charm Meets Modern Functionality! Right from the start you'll be impressed by the curb appeal and STUNNING veranda. Imagine having your morning coffee here! On the main floor you've got a full 4-pc bathroom, a massive, sunlit living room attached to the well-appointed eat-in kitchen with wood cabinets, under cabinet lighting, and stainless appliances (many updates in 2026!) The adjacent dining area features sliding glass doors that open directly onto a back deck, perfect for indoor-outdoor enterta...

Read More

Essential Information

  • MLS® #
    E4513862
  • Year Built
    1914
  • Property Type
    Residential
  • Property Style
    2 Storey
  • MLS® #
    E4513862
  • Year Built
    1914
  • Property Type
    Residential
  • Property Style
    2 Storey
  • MLS® #
    E4513862
  • Year Built
    1914
  • Property Type
    Residential
  • Property Style
    2 Storey

Community Information

  • Area
    Sturgeon
  • Neighbourhood/Community
    Bon Accord
  • Postal Code
    T0A 0K0
  • Area
    Sturgeon
  • Neighbourhood/Community
    Bon Accord
  • Postal Code
    T0A 0K0
  • Area
    Sturgeon
  • Neighbourhood/Community
    Bon Accord
  • Postal Code
    T0A 0K0

Services & Amenities

  • Amenities
    Deck
  • Amenities
    Deck
  • Amenities
    Deck

Interior

  • Floor Finish
    Carpet
    Ceramic Tile
    Laminate Flooring
    See Remarks
  • Goods Included
    Dishwasher-Built-In
    Dryer
    Hood Fan
    Refrigerator
    Storage Shed
    Stove-Electric
    Washer
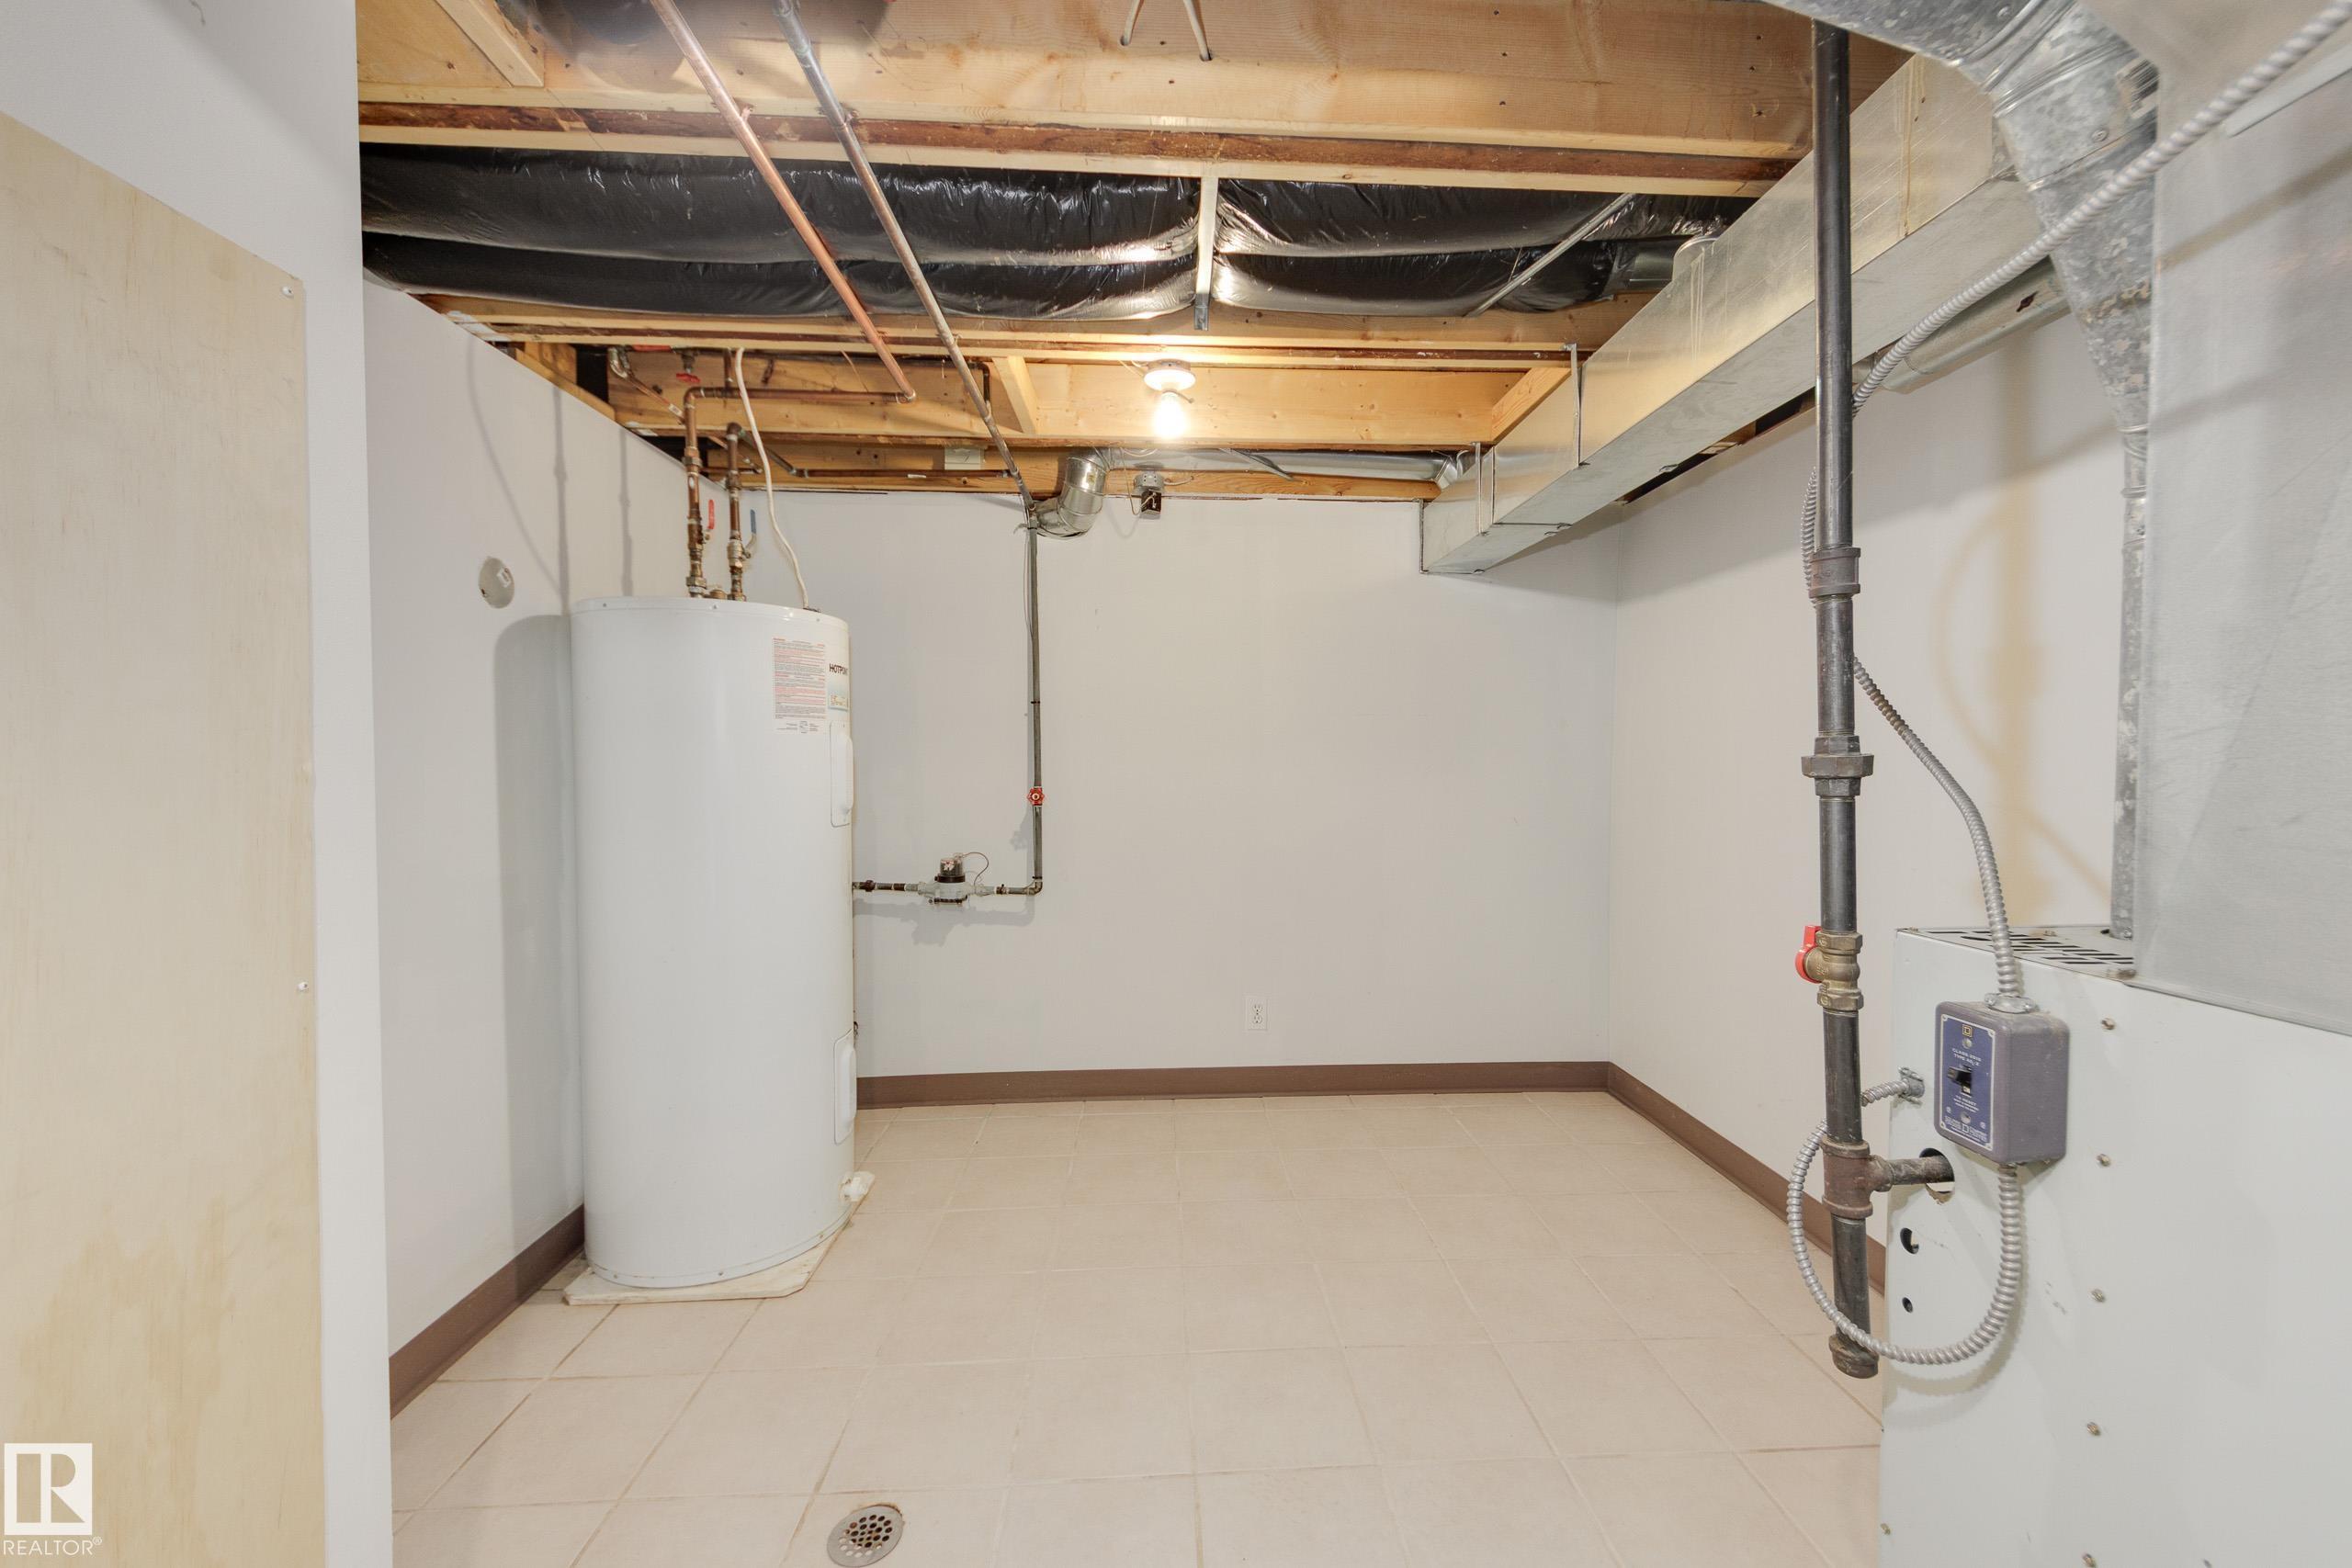
  • Heating Type
    Forced Air-1
    Natural Gas
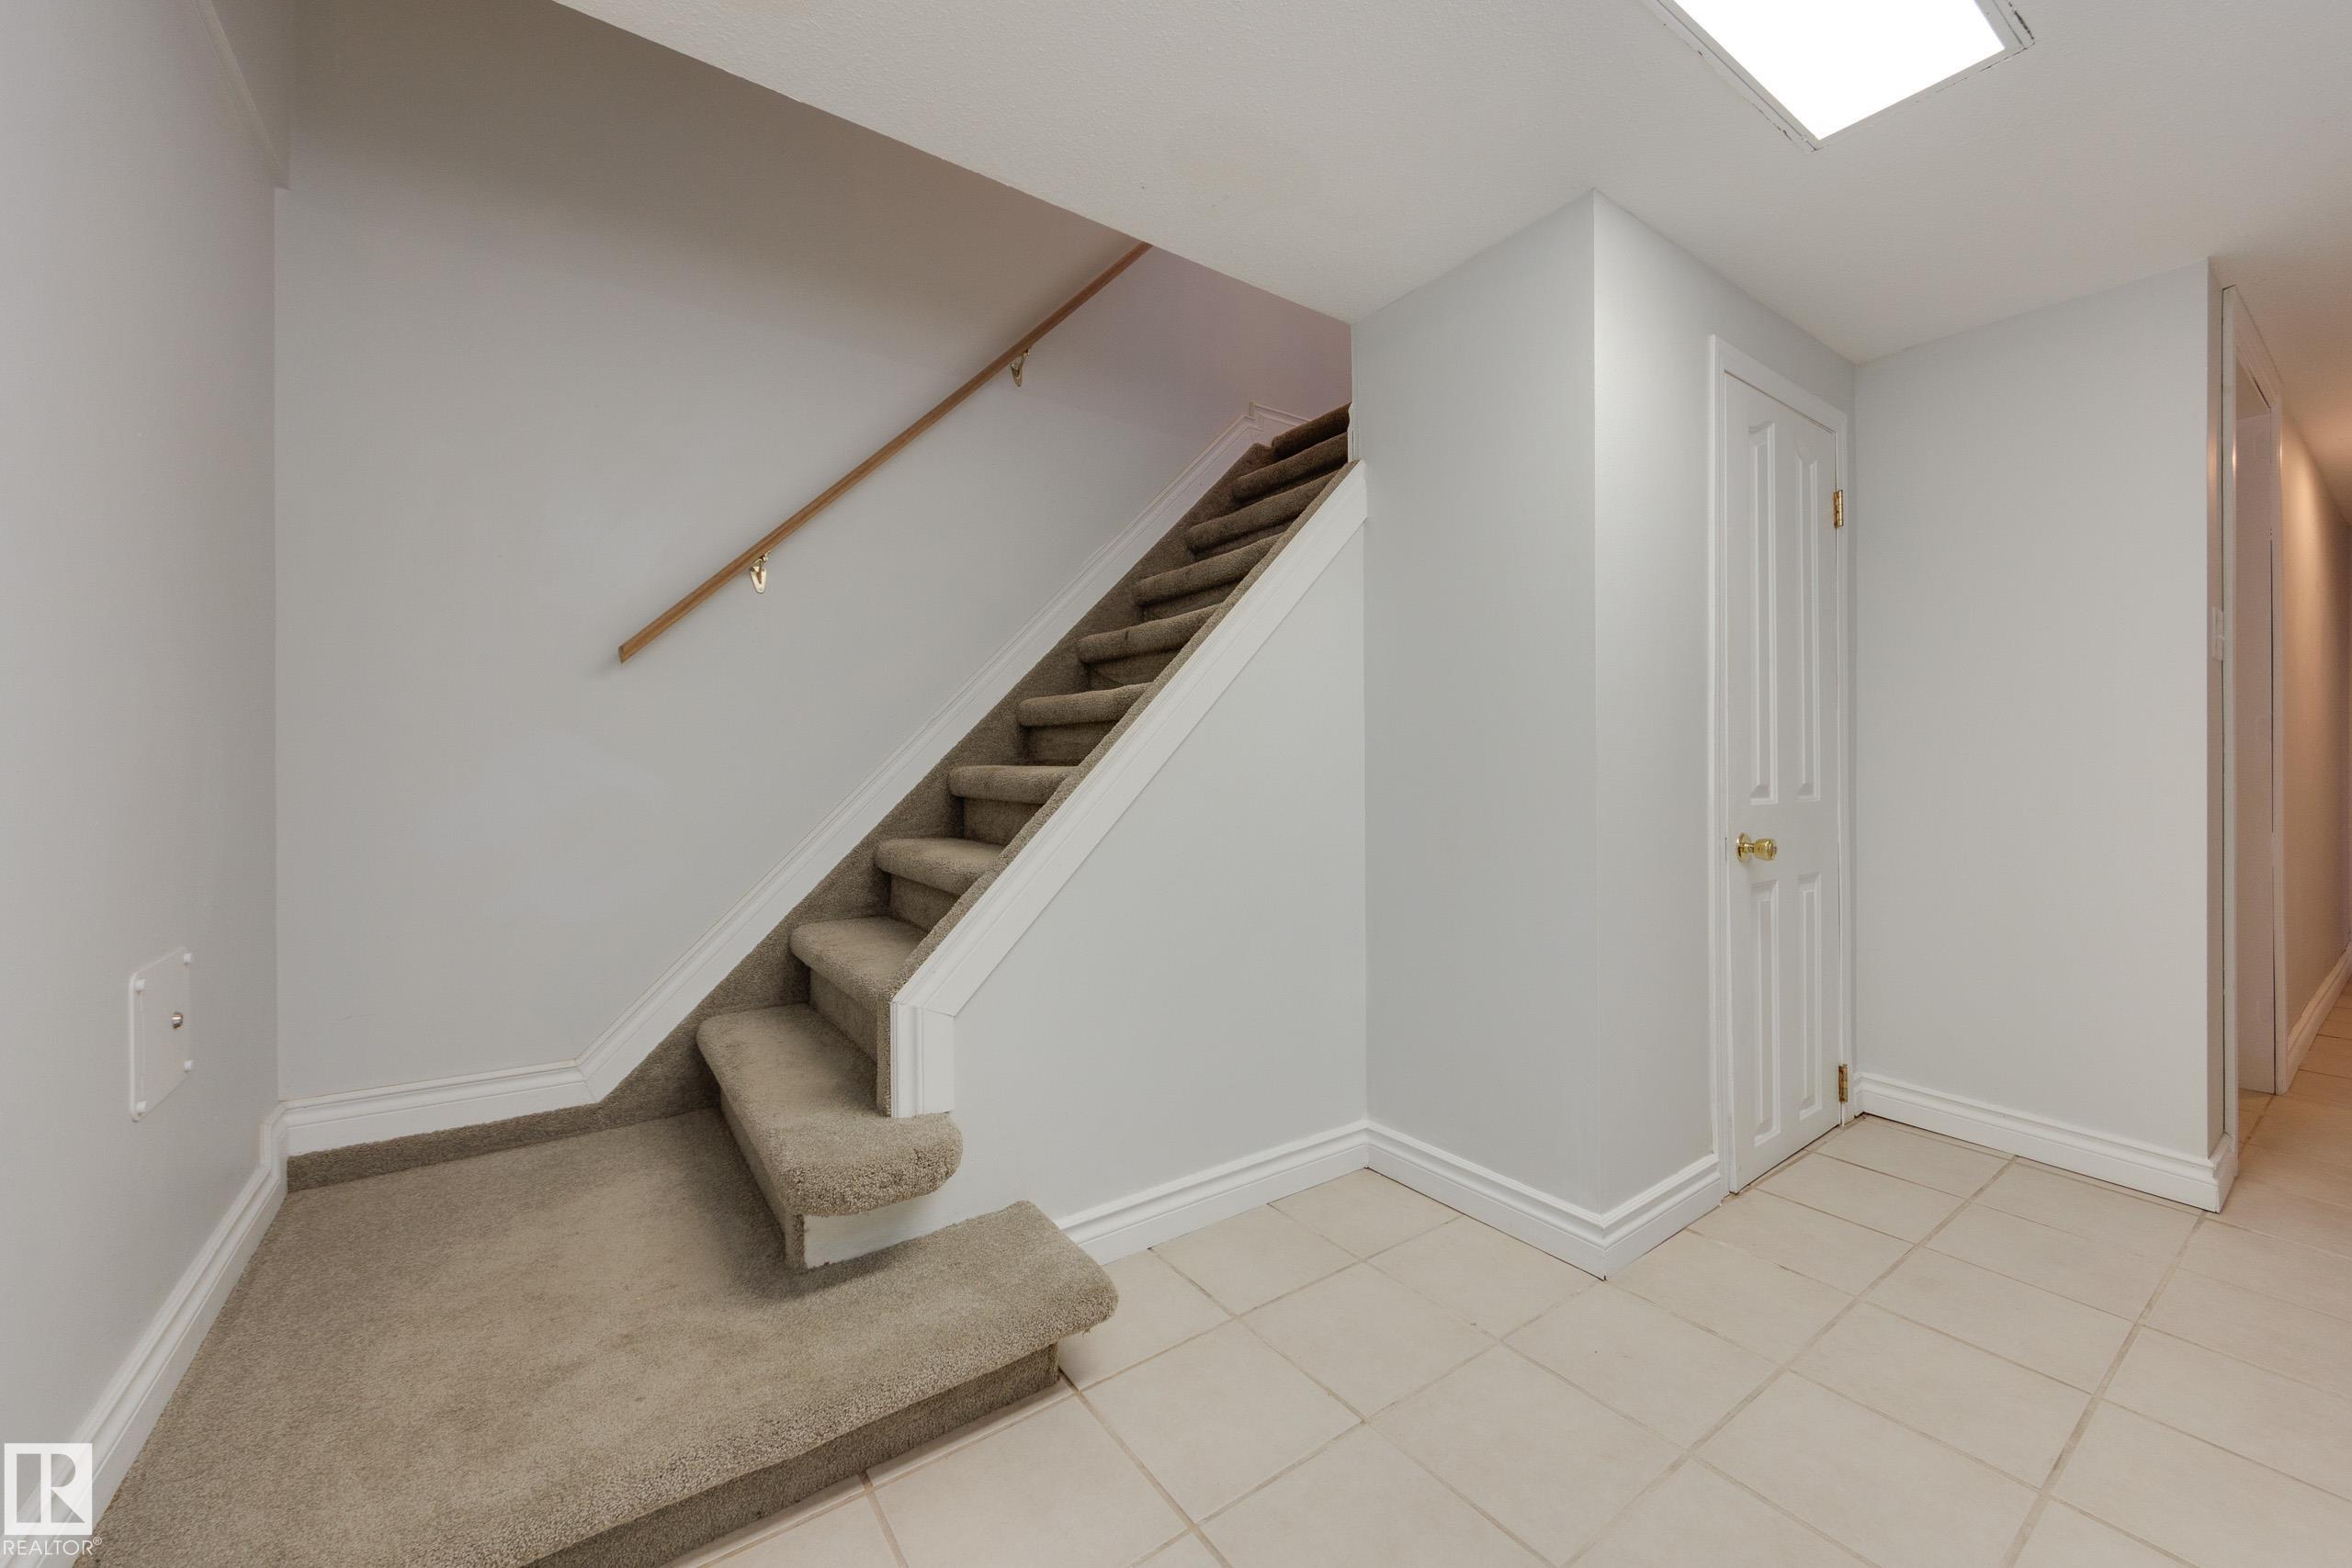
  • Basement
    Full
  • Basement Development
    Fully Finished
  • Floor Finish
    Carpet, Ceramic Tile, Laminate Flooring, See Remarks
  • Goods Included
    Dishwasher-Built-In, Dryer, Hood Fan, Refrigerator, Storage Shed, Stove-Electric, Washer
  • Heating Type
    Forced Air-1, Natural Gas
  • Basement
    Full
  • Basement Development
    Fully Finished
  • Floor Finish
    Carpet
    Ceramic Tile
    Laminate Flooring
    See Remarks
  • Goods Included
    Dishwasher-Built-In
    Dryer
    Hood Fan
    Refrigerator
    Storage Shed
    Stove-Electric
    Washer
  • Heating Type
    Forced Air-1
    Natural Gas
  • Basement
    Full
  • Basement Development
    Fully Finished

Exterior

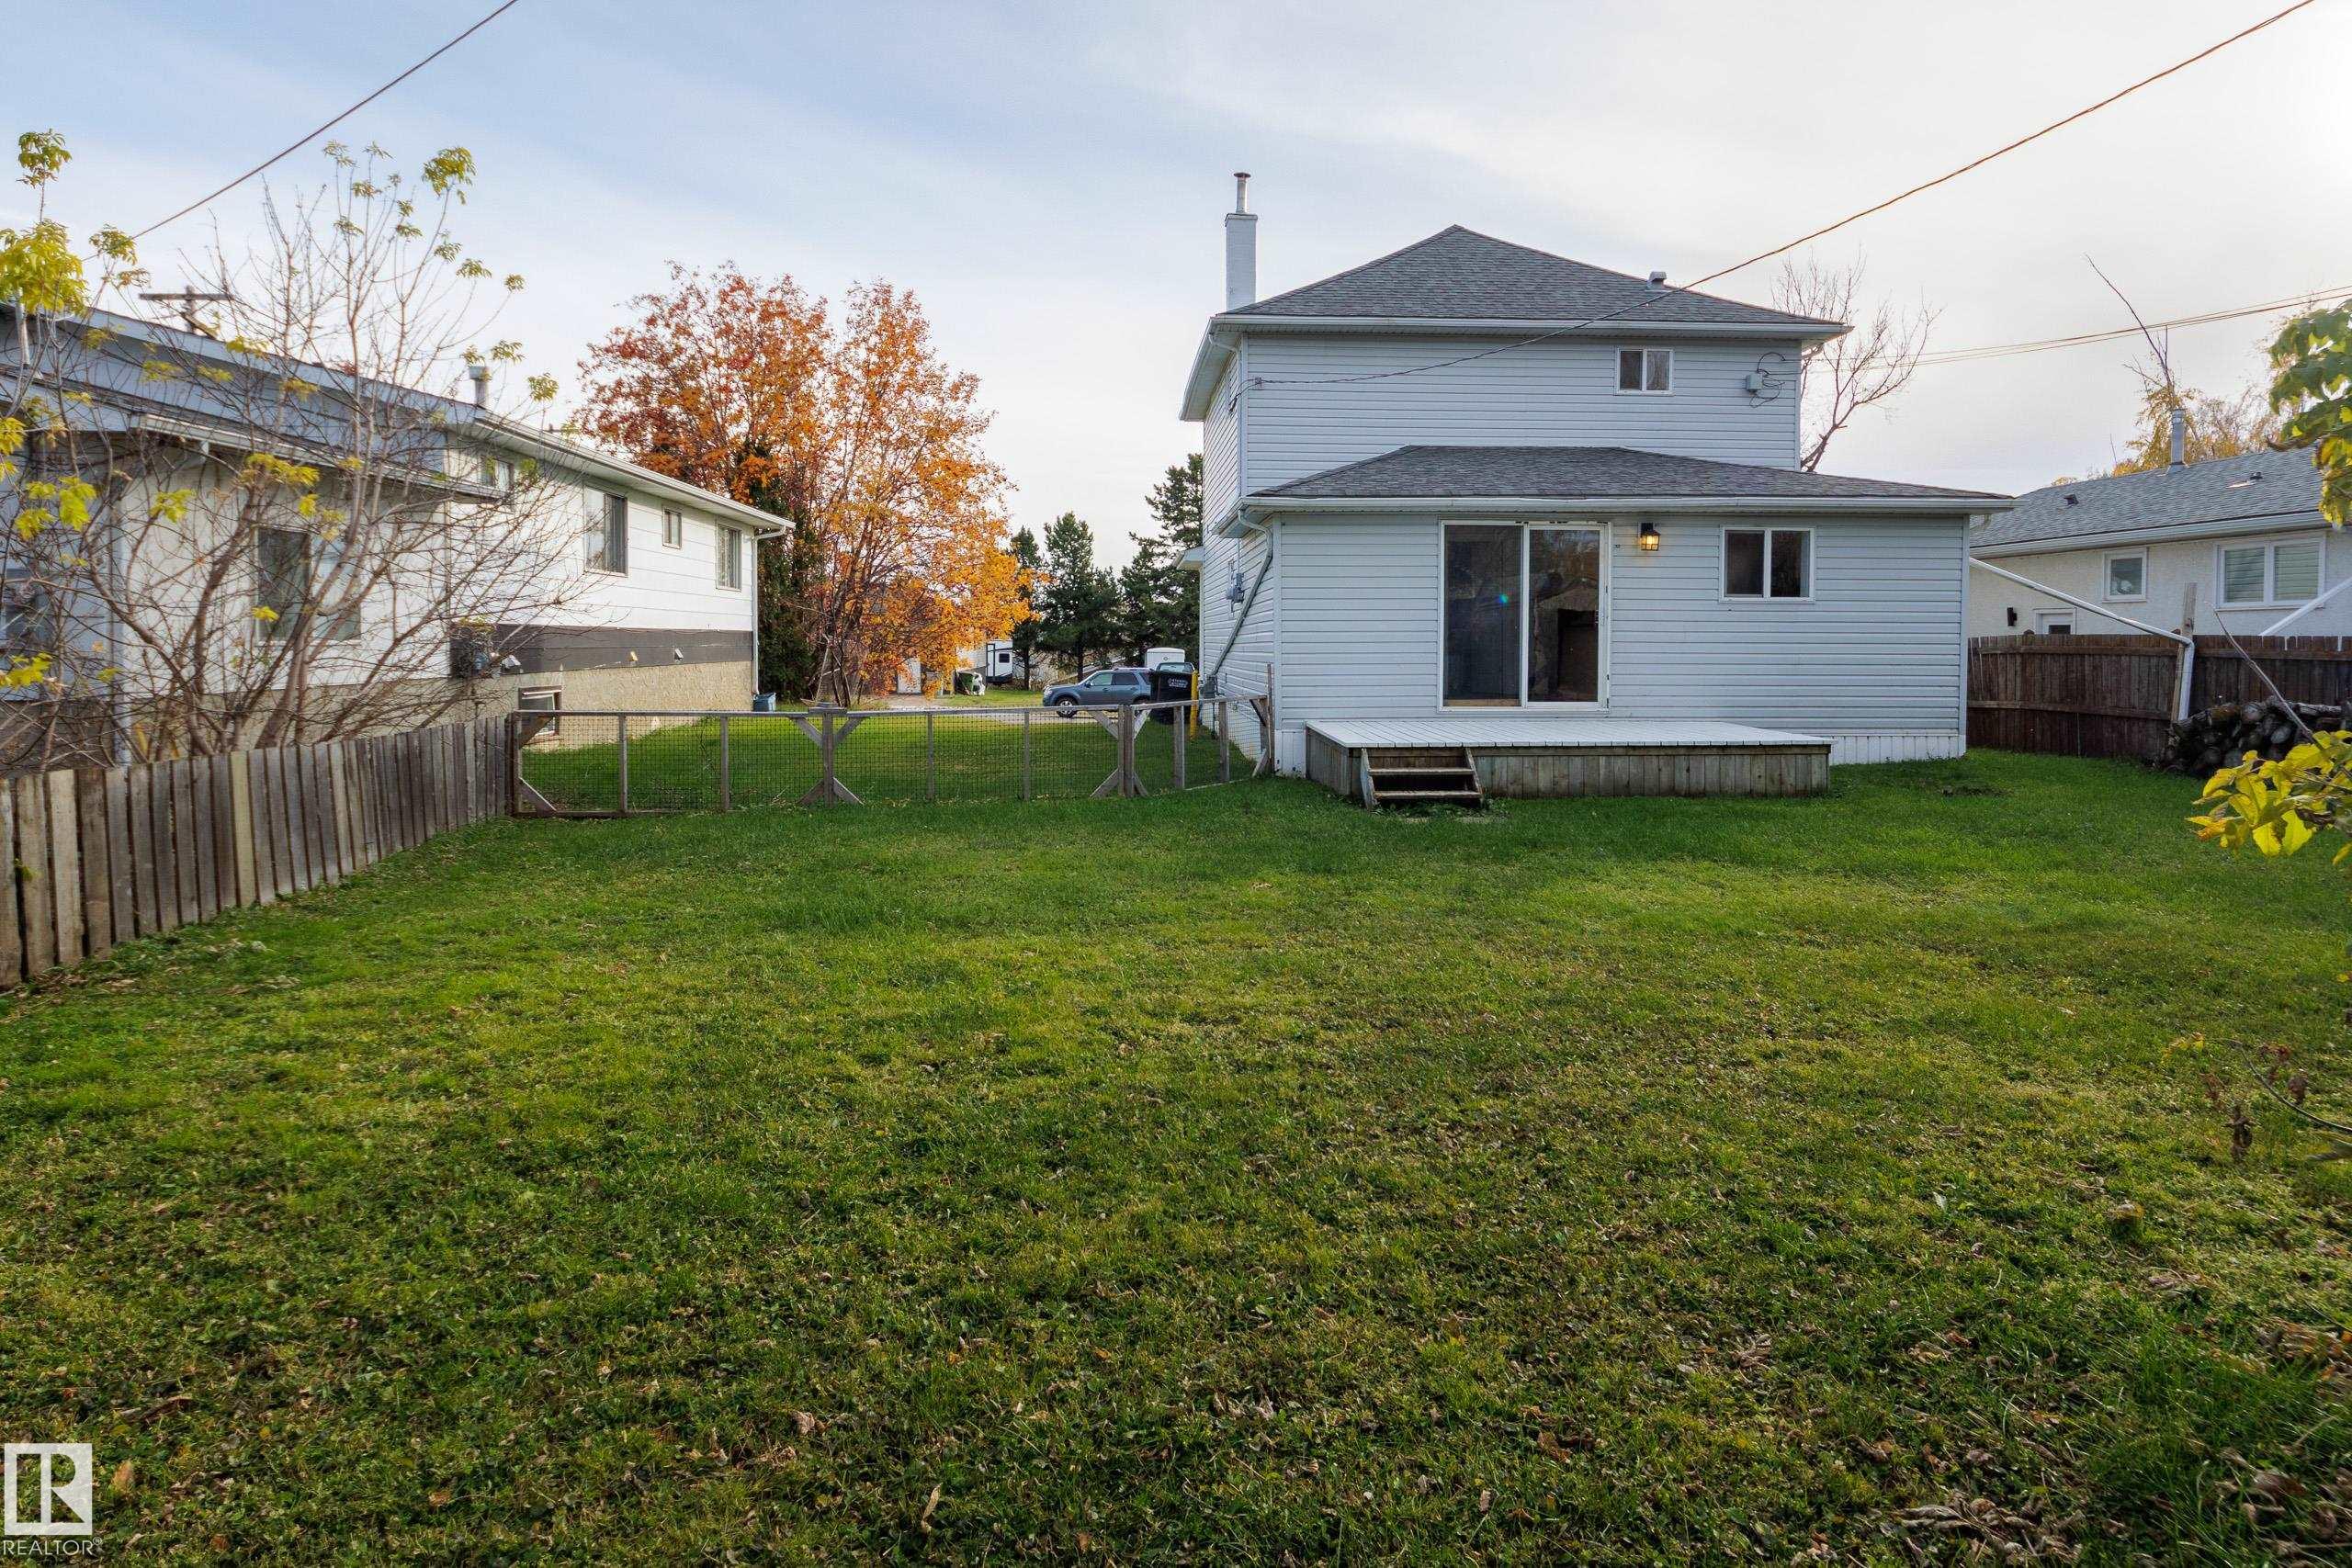
  • Lot/Exterior Features
    Back Lane
    Fully Fenced
    Playground Nearby
    Schools
    Shopping Nearby
  • Roof
    Asphalt Shingles
  • Foundation
    Concrete Perimeter
  • Lot/Exterior Features
    Back Lane, Fully Fenced, Playground Nearby, Schools, Shopping Nearby
  • Roof
    Asphalt Shingles
  • Foundation
    Concrete Perimeter
  • Lot/Exterior Features
    Back Lane
    Fully Fenced
    Playground Nearby
    Schools
    Shopping Nearby
  • Roof
    Asphalt Shingles
  • Foundation
    Concrete Perimeter

Additional Details

  • Property Class
    Single Family
  • Site Influences
    Back Lane
    Fully Fenced
    Playground Nearby
    Schools
    Shopping Nearby
  • Road Access
    Paved
  • Last Updated
    9/4/2026 17:29
  • Property Class
    Single Family
  • Site Influences
    Back Lane, Fully Fenced, Playground Nearby, Schools, Shopping Nearby
  • Road Access
    Paved
  • Last Updated
    9/4/2026 17:29
  • Property Class
    Single Family
  • Site Influences
    Back Lane
    Fully Fenced
    Playground Nearby
    Schools
    Shopping Nearby
  • Road Access
    Paved
  • Last Updated
    9/4/2026 17:29

$318,777

4908 51 Avenue

Schedule Tour
Contact Agent

$1452/month
Est. Monthly Payment
$
$
%
Learn More

Mortgage values are calculated by Redman Technologies Inc based on values provided in the REALTOR® Association of Edmonton listing data feed.