
Courtesy of Trent Muller of Exp Realty

4823 49 Street, House for sale in Clyde Clyde , Alberta , T0G 0P0

 MLS® # E4490997

3 bedrooms

2 bathrooms

699 sqft

Sign up to View

Days on Market

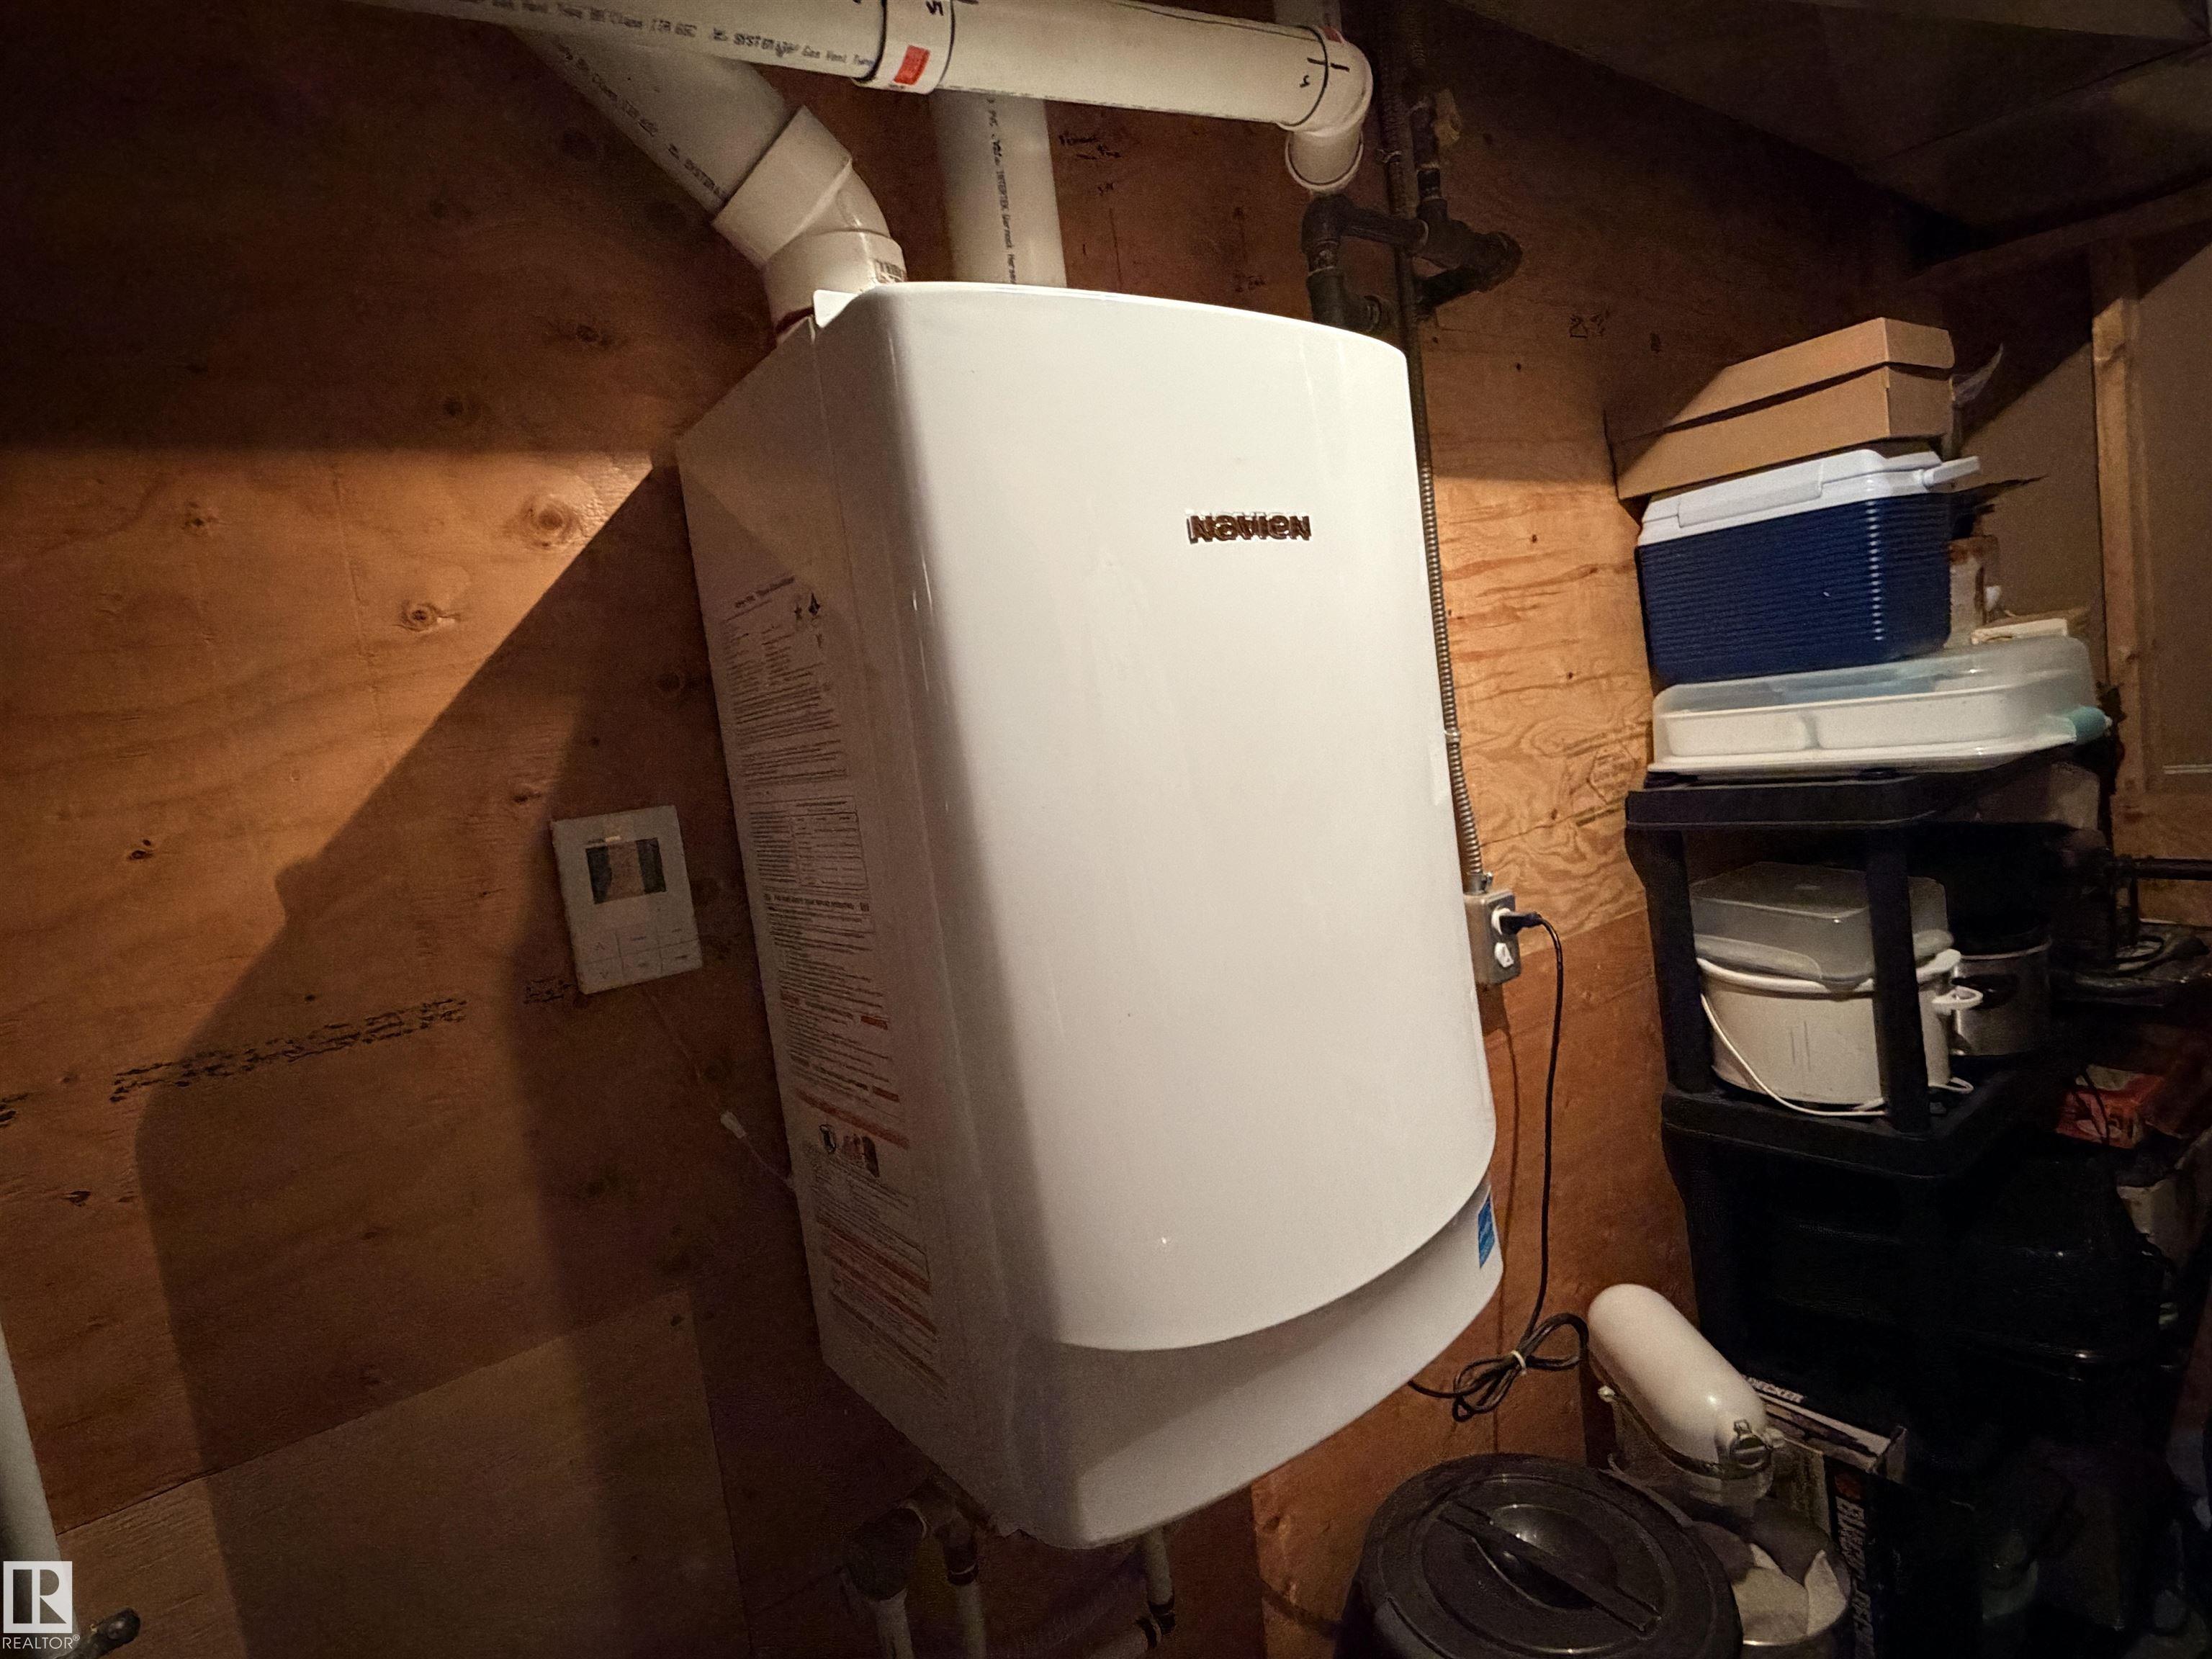
Off Street Parking On Street Parking Deck Hot Water Natural Gas Hot Water Tankless Vaulted Ceiling Vinyl Windows

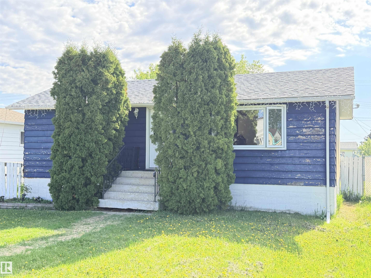
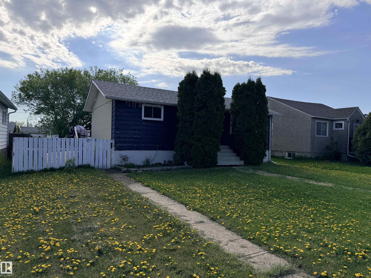
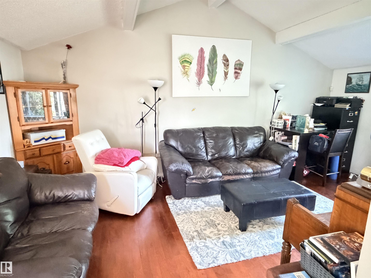
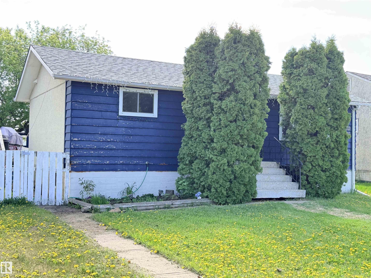
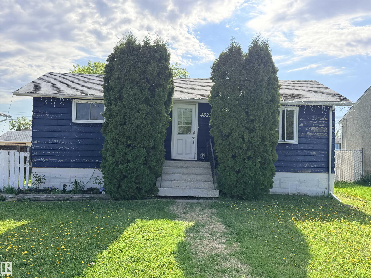
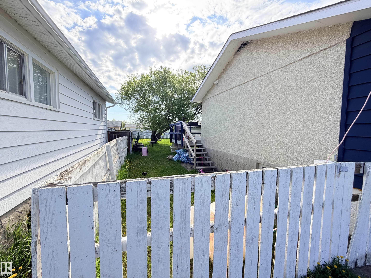
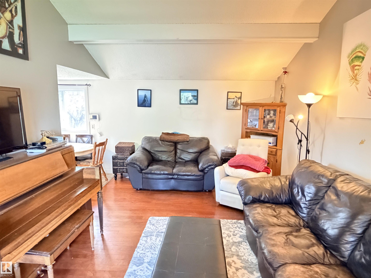
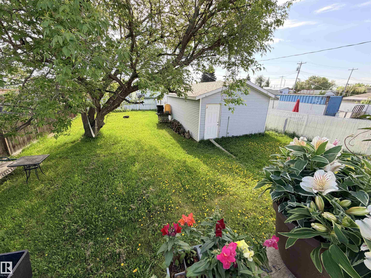
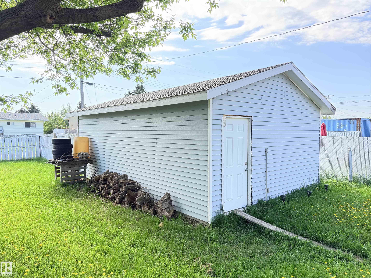
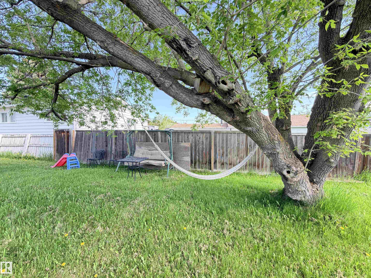
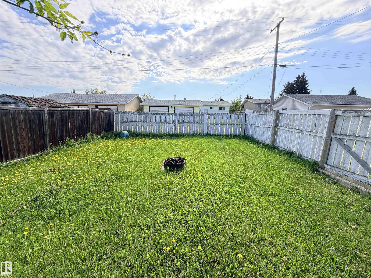
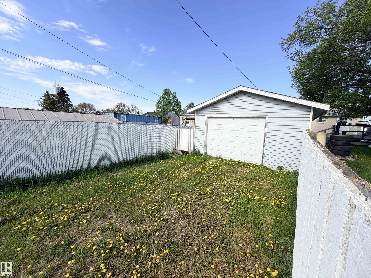
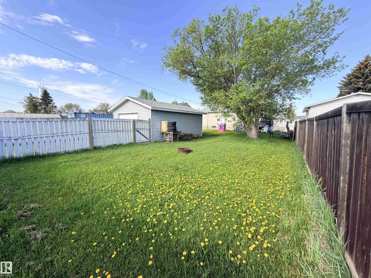
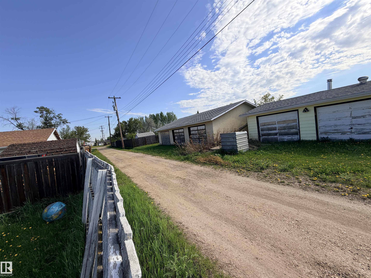
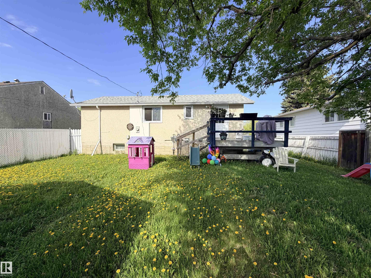
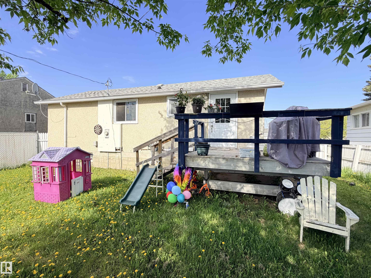
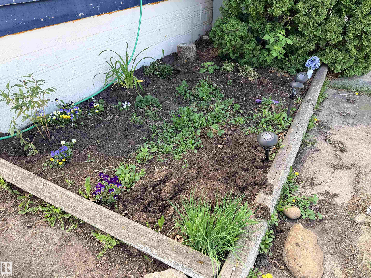
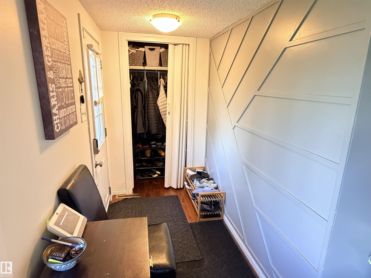
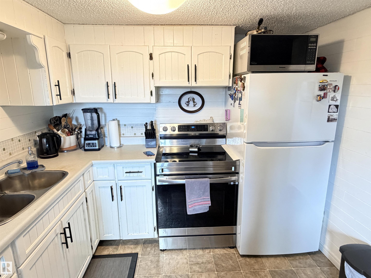
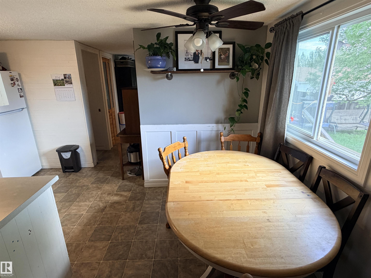
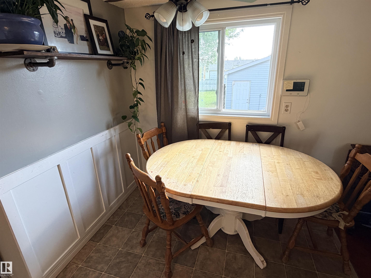
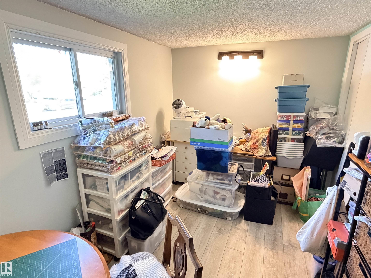
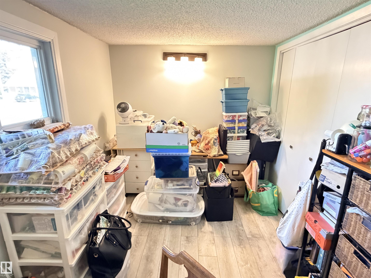
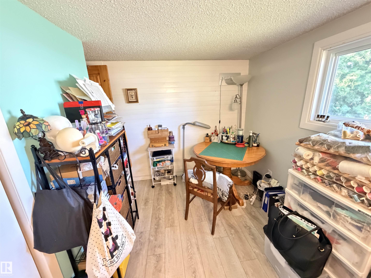
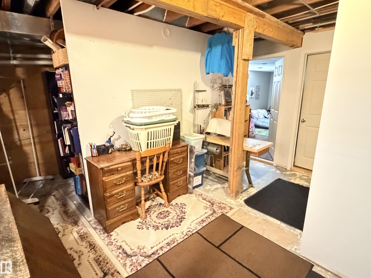
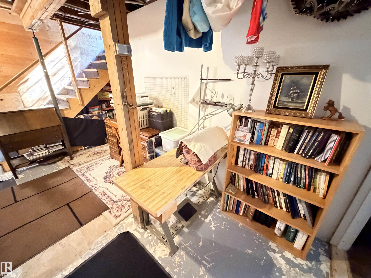
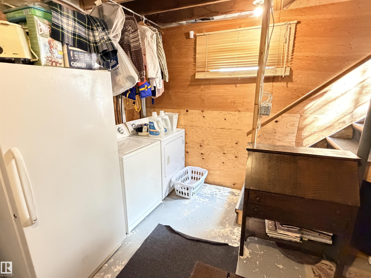
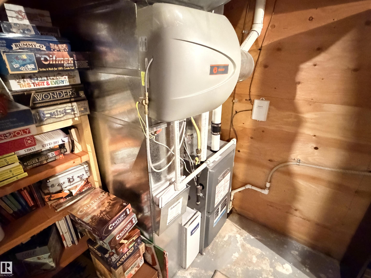
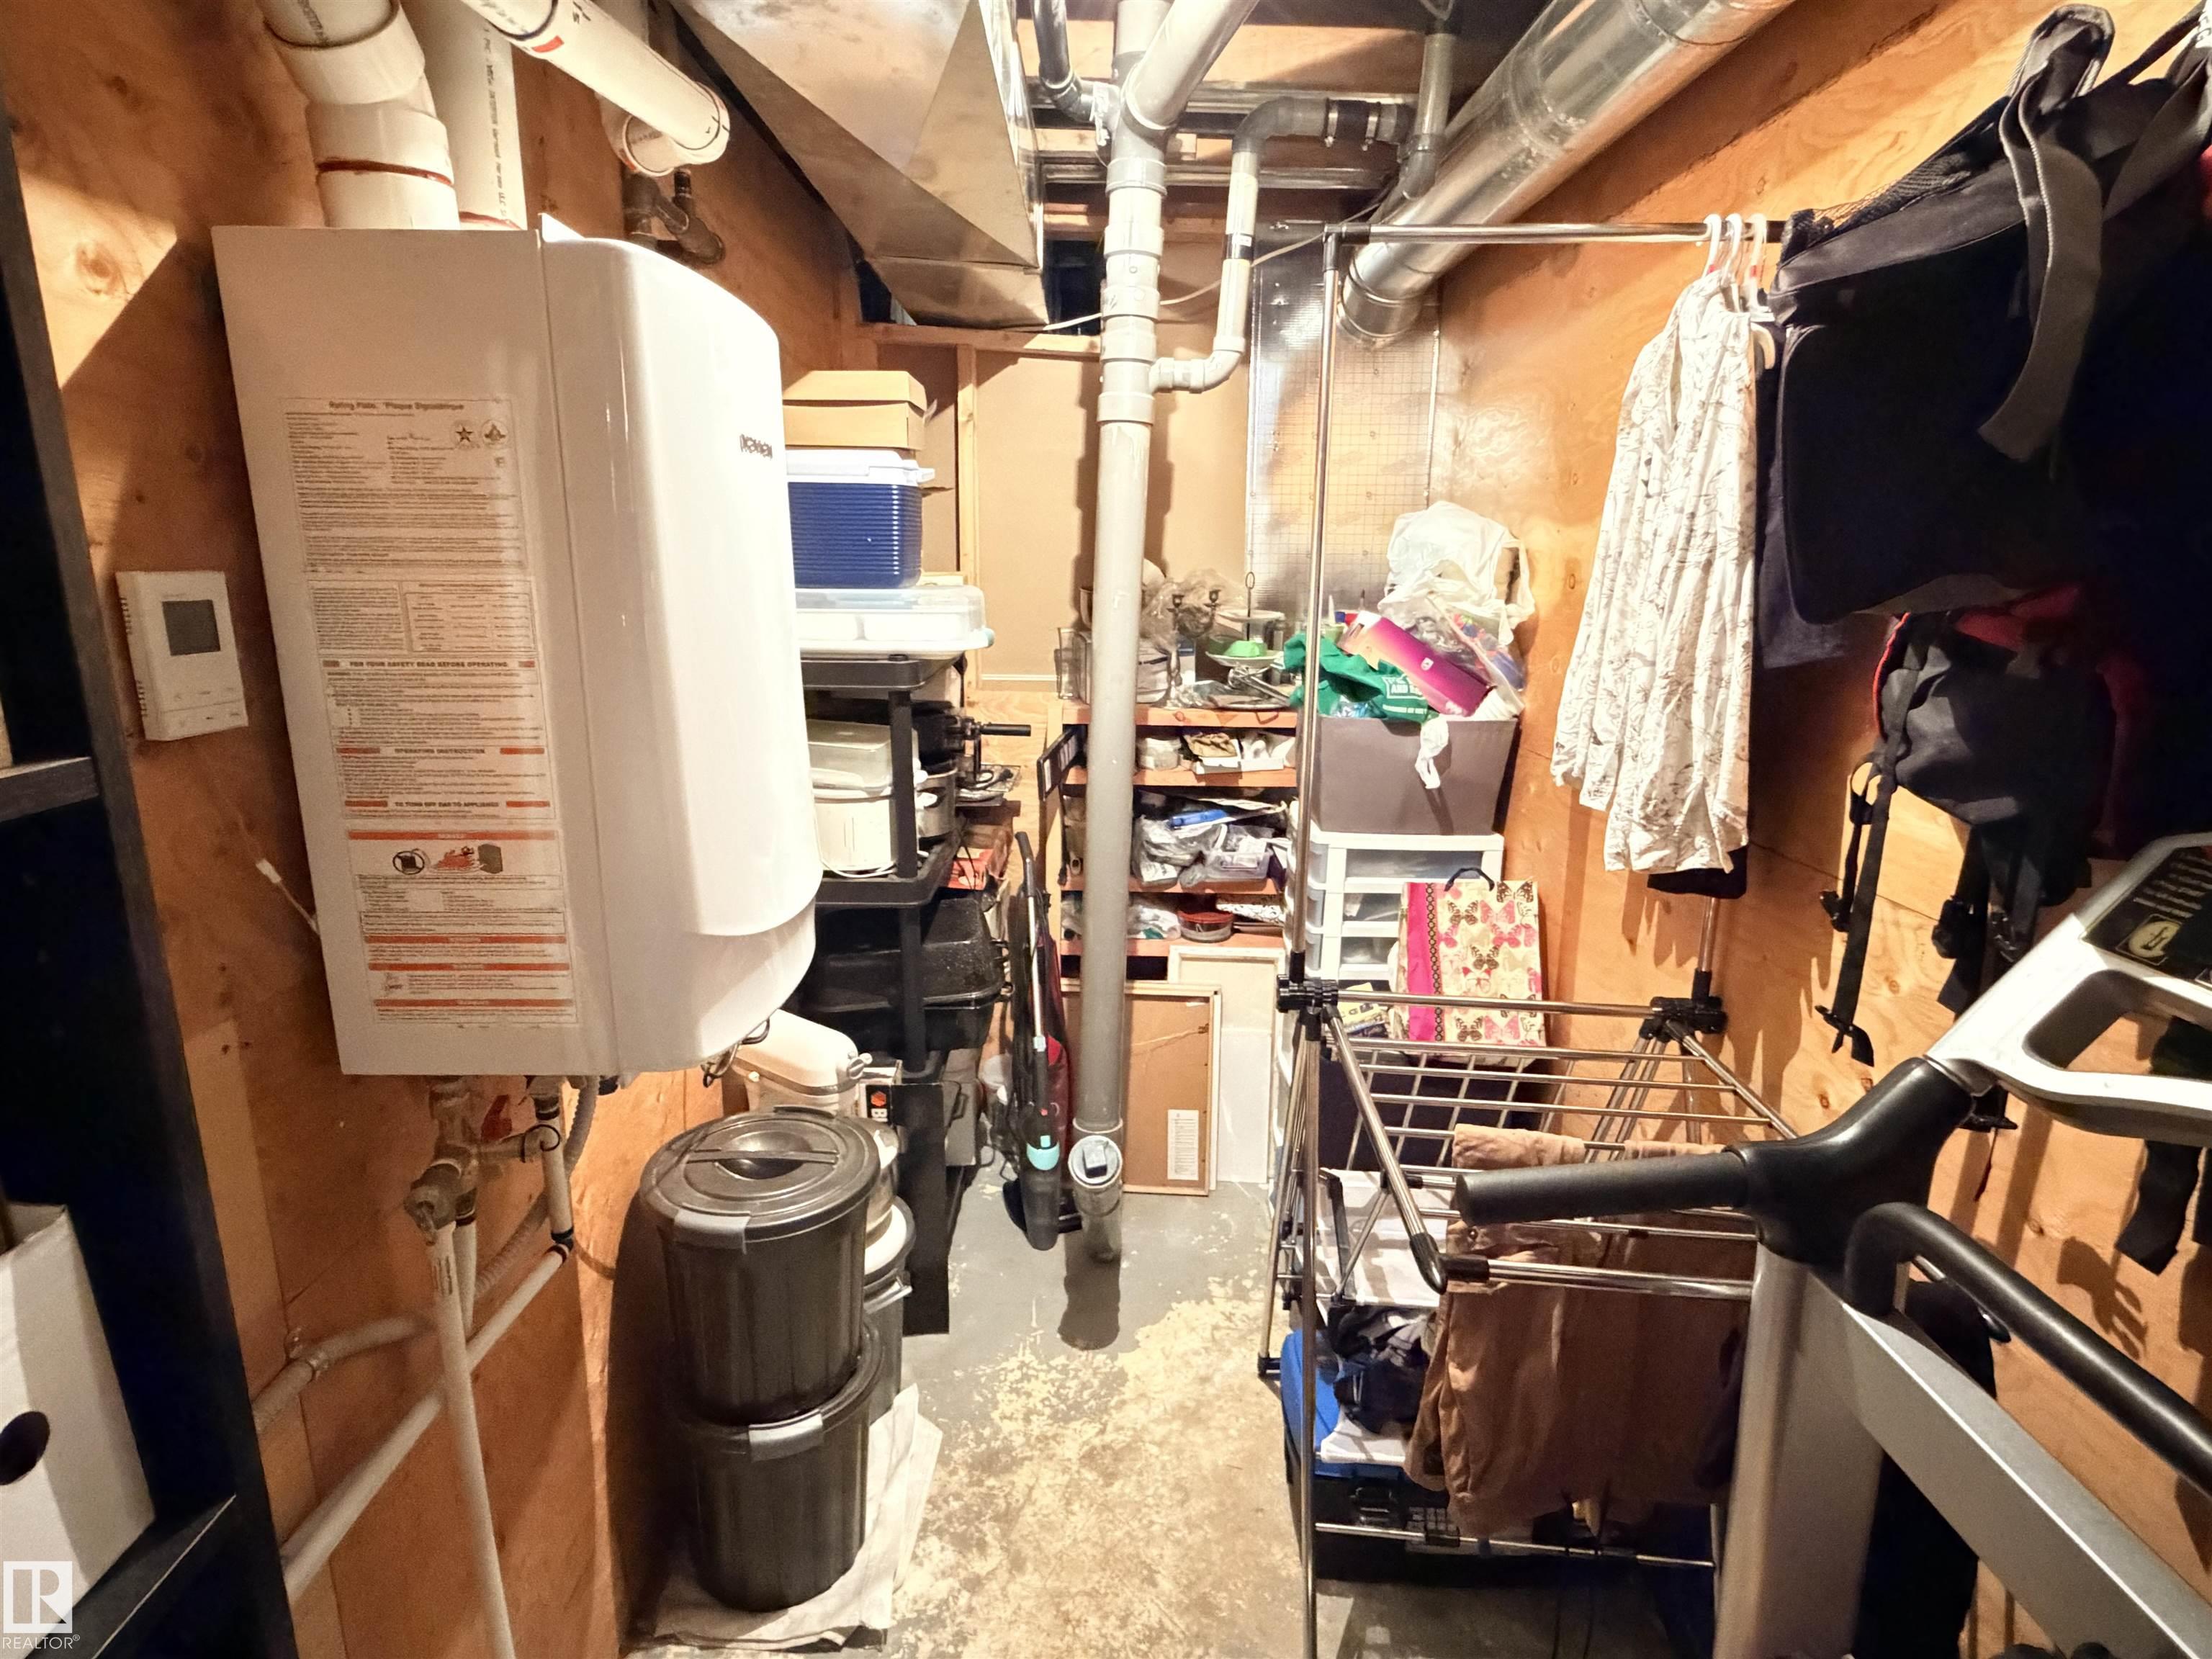
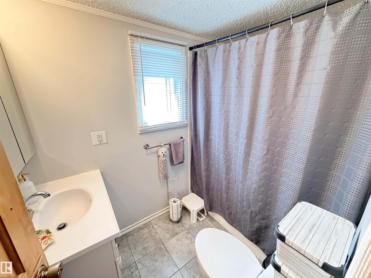
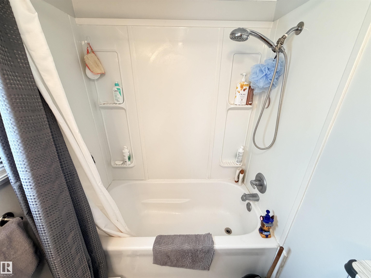
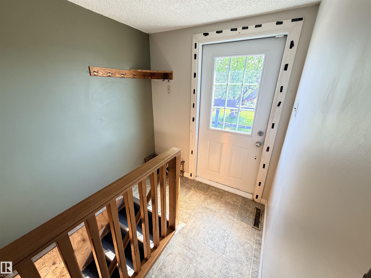
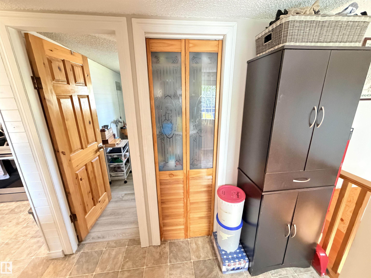
Cozy and charming living in the village of Clyde with this well-kept 700 sq. ft. 1+2 bedroom, 2 bathroom home. The main floor features a bright living room with a vaulted ceiling and welcoming front entry with a feature wall, while the layout offers large entrances for added convenience. Recent upgrades include a new furnace, on-demand hot water, and shingles on both the house and garage (last 2–3 years). The partly finished basement provides additional living space with 2 bedrooms, a 3-piece bathroom, and ...

Read More

Essential Information

  • MLS® #
    E4490997
  • Year Built
    1970
  • Property Type
    Residential
  • Property Style
    Bungalow
  • MLS® #
    E4490997
  • Year Built
    1970
  • Property Type
    Residential
  • Property Style
    Bungalow
  • MLS® #
    E4490997
  • Year Built
    1970
  • Property Type
    Residential
  • Property Style
    Bungalow

Community Information

  • Area
    Westlock
  • Neighbourhood/Community
    Clyde
  • Postal Code
    T0G 0P0
  • Area
    Westlock
  • Neighbourhood/Community
    Clyde
  • Postal Code
    T0G 0P0
  • Area
    Westlock
  • Neighbourhood/Community
    Clyde
  • Postal Code
    T0G 0P0

Services & Amenities

  • Amenities
    Off Street Parking
    On Street Parking
    Deck
    Hot Water Natural Gas
    Hot Water Tankless
    Vaulted Ceiling
    Vinyl Windows
  • Amenities
    Off Street Parking, On Street Parking, Deck, Hot Water Natural Gas, Hot Water Tankless, Vaulted Ceiling, Vinyl Windows
  • Amenities
    Off Street Parking
    On Street Parking
    Deck
    Hot Water Natural Gas
    Hot Water Tankless
    Vaulted Ceiling
    Vinyl Windows

Interior

  • Floor Finish
    Hardwood
    Linoleum
    Vinyl Plank
  • Goods Included
    Alarm/Security System
    Dryer
    Garage Control
    Garage Opener
    Refrigerator
    Stove-Electric
    Washer
  • Heating Type
    Forced Air-1
    Natural Gas
  • Basement
    Full
  • Basement Development
    Partly Finished
  • Floor Finish
    Hardwood, Linoleum, Vinyl Plank
  • Goods Included
    Alarm/Security System, Dryer, Garage Control, Garage Opener, Refrigerator, Stove-Electric, Washer
  • Heating Type
    Forced Air-1, Natural Gas
  • Basement
    Full
  • Basement Development
    Partly Finished
  • Floor Finish
    Hardwood
    Linoleum
    Vinyl Plank
  • Goods Included
    Alarm/Security System
    Dryer
    Garage Control
    Garage Opener
    Refrigerator
    Stove-Electric
    Washer
  • Heating Type
    Forced Air-1
    Natural Gas
  • Basement
    Full
  • Basement Development
    Partly Finished

Exterior

  • Lot/Exterior Features
    Back Lane
    Fenced
    Playground Nearby
    Schools
    Ski Hill Nearby
  • Roof
    Fiberglass
  • Foundation
    Concrete Perimeter
  • Lot/Exterior Features
    Back Lane, Fenced, Playground Nearby, Schools, Ski Hill Nearby
  • Roof
    Fiberglass
  • Foundation
    Concrete Perimeter
  • Lot/Exterior Features
    Back Lane
    Fenced
    Playground Nearby
    Schools
    Ski Hill Nearby
  • Roof
    Fiberglass
  • Foundation
    Concrete Perimeter

Additional Details

  • Property Class
    Single Family
  • Site Influences
    Back Lane
    Fenced
    Playground Nearby
    Schools
    Ski Hill Nearby
  • Road Access
    Paved
  • Last Updated
    4/0/2026 5:2
  • Property Class
    Single Family
  • Site Influences
    Back Lane, Fenced, Playground Nearby, Schools, Ski Hill Nearby
  • Road Access
    Paved
  • Last Updated
    4/0/2026 5:2
  • Property Class
    Single Family
  • Site Influences
    Back Lane
    Fenced
    Playground Nearby
    Schools
    Ski Hill Nearby
  • Road Access
    Paved
  • Last Updated
    4/0/2026 5:2

$209,900

4823 49 Street

Schedule Tour
Contact Agent

$956/month
Est. Monthly Payment
$
$
%
Learn More

Mortgage values are calculated by Redman Technologies Inc based on values provided in the REALTOR® Association of Edmonton listing data feed.