
Courtesy of Jaclyn Baillie of Century 21 Masters

4812 114A Street, House for sale in Malmo Plains Edmonton , Alberta , T6H 3M4

 MLS® # E4497397

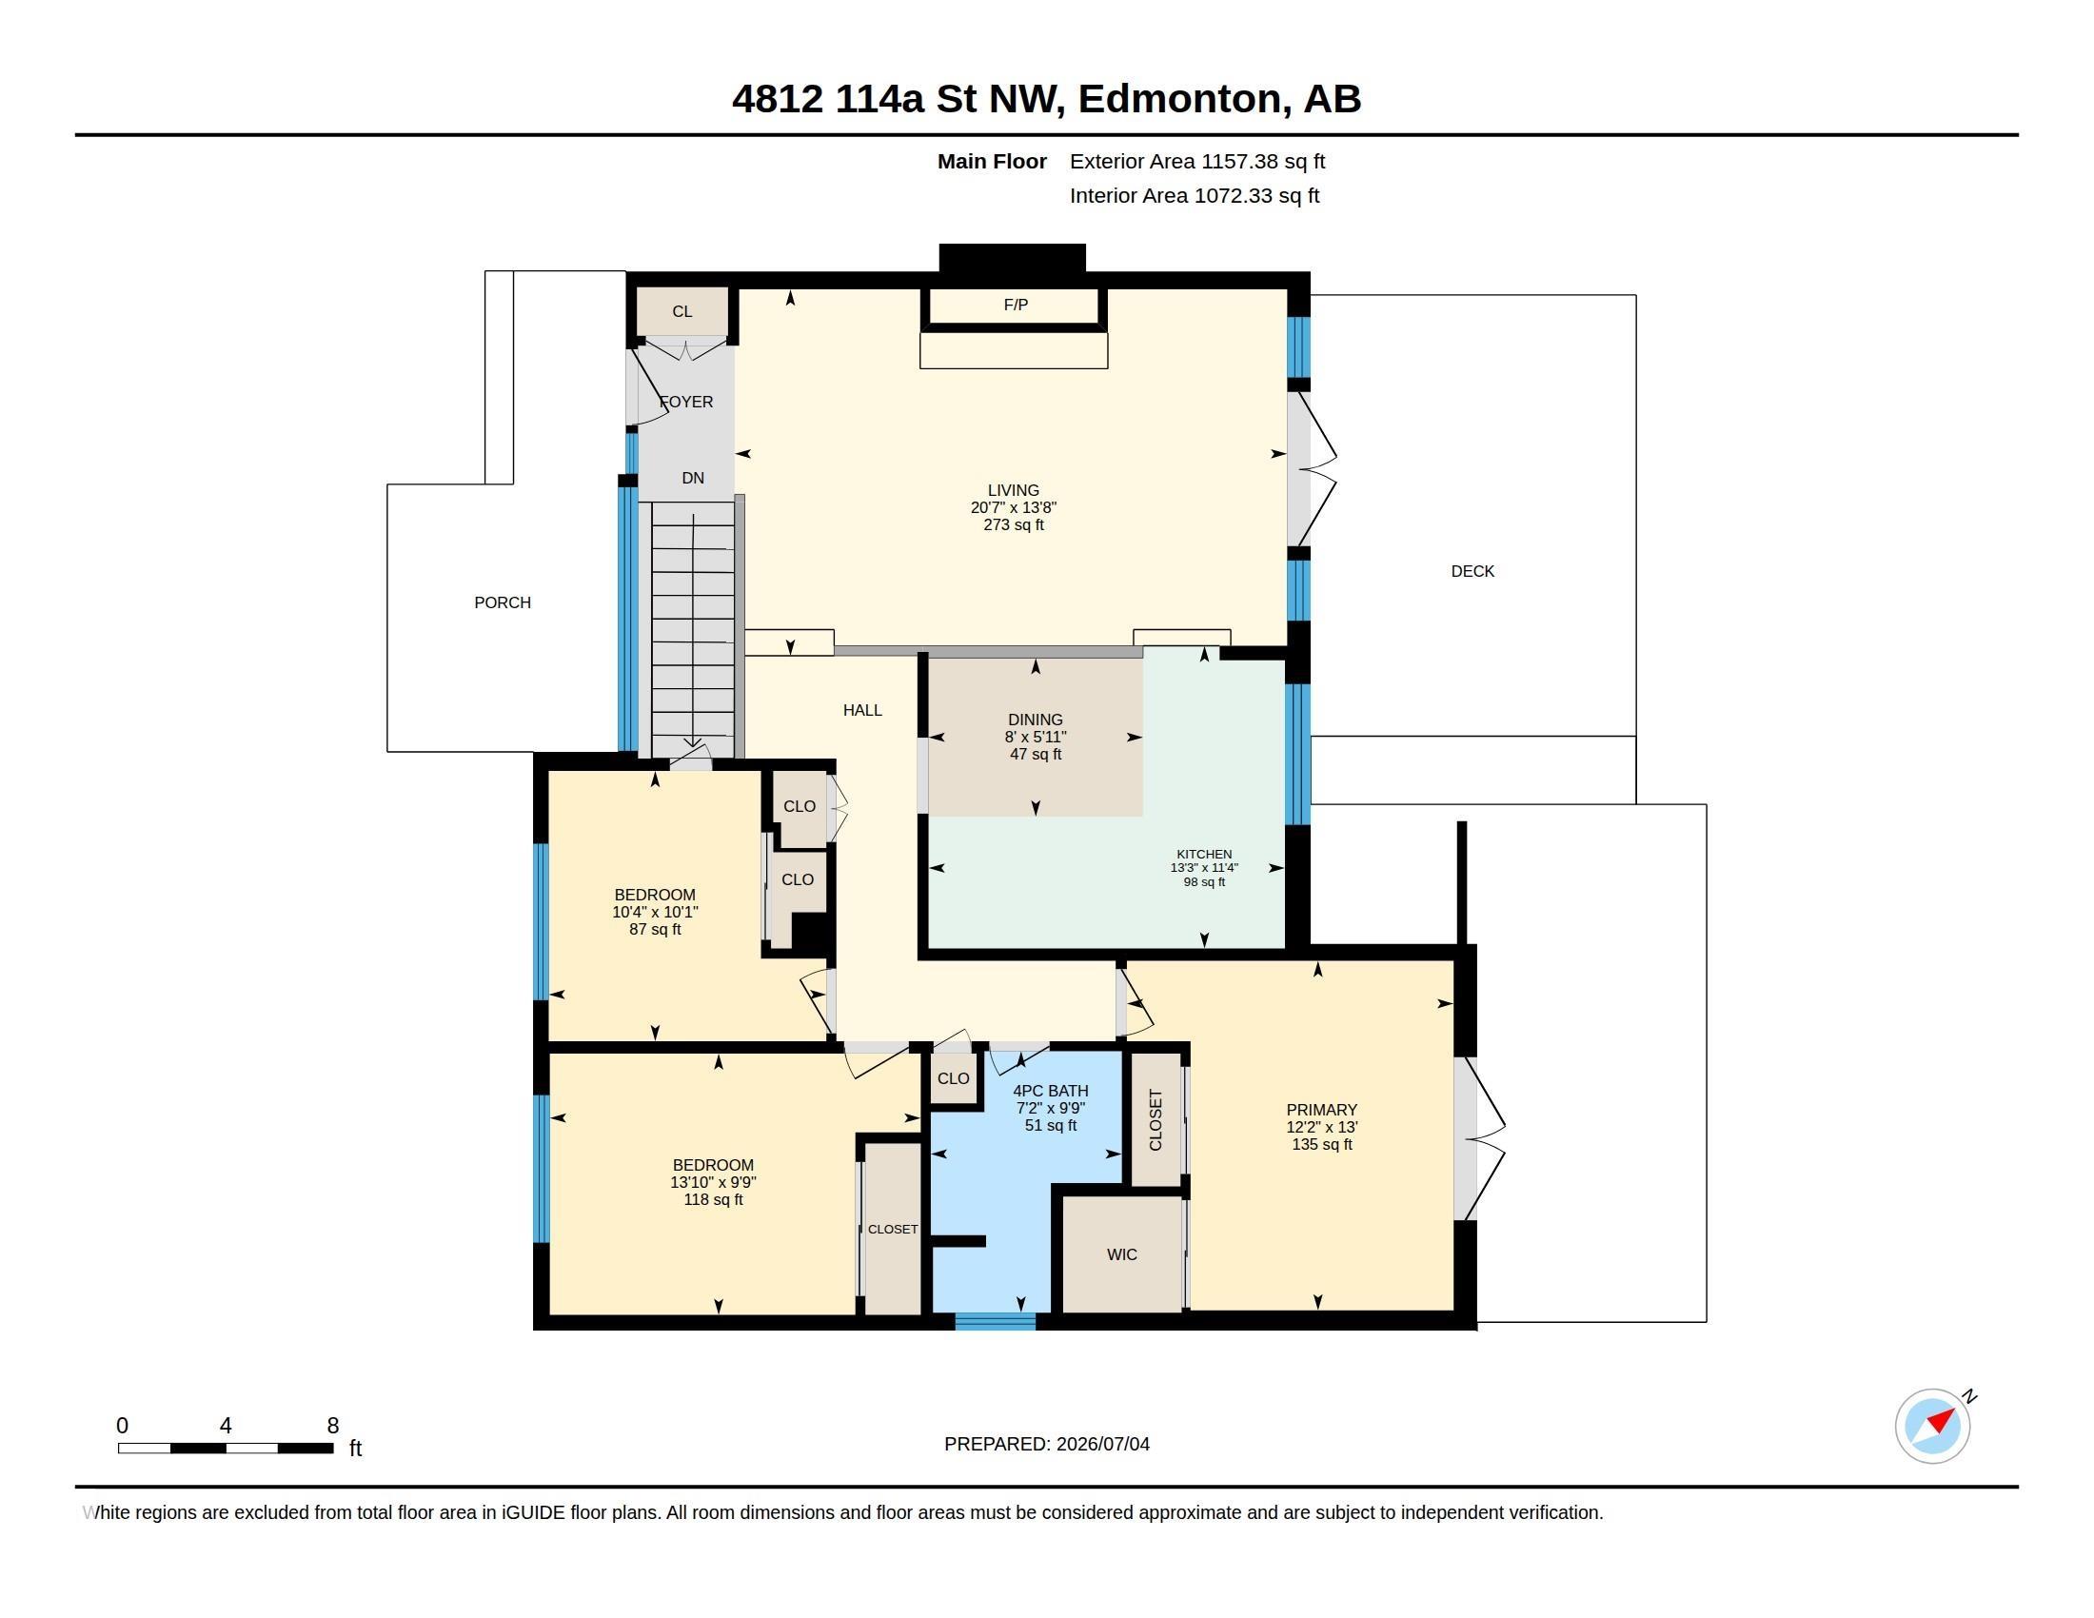
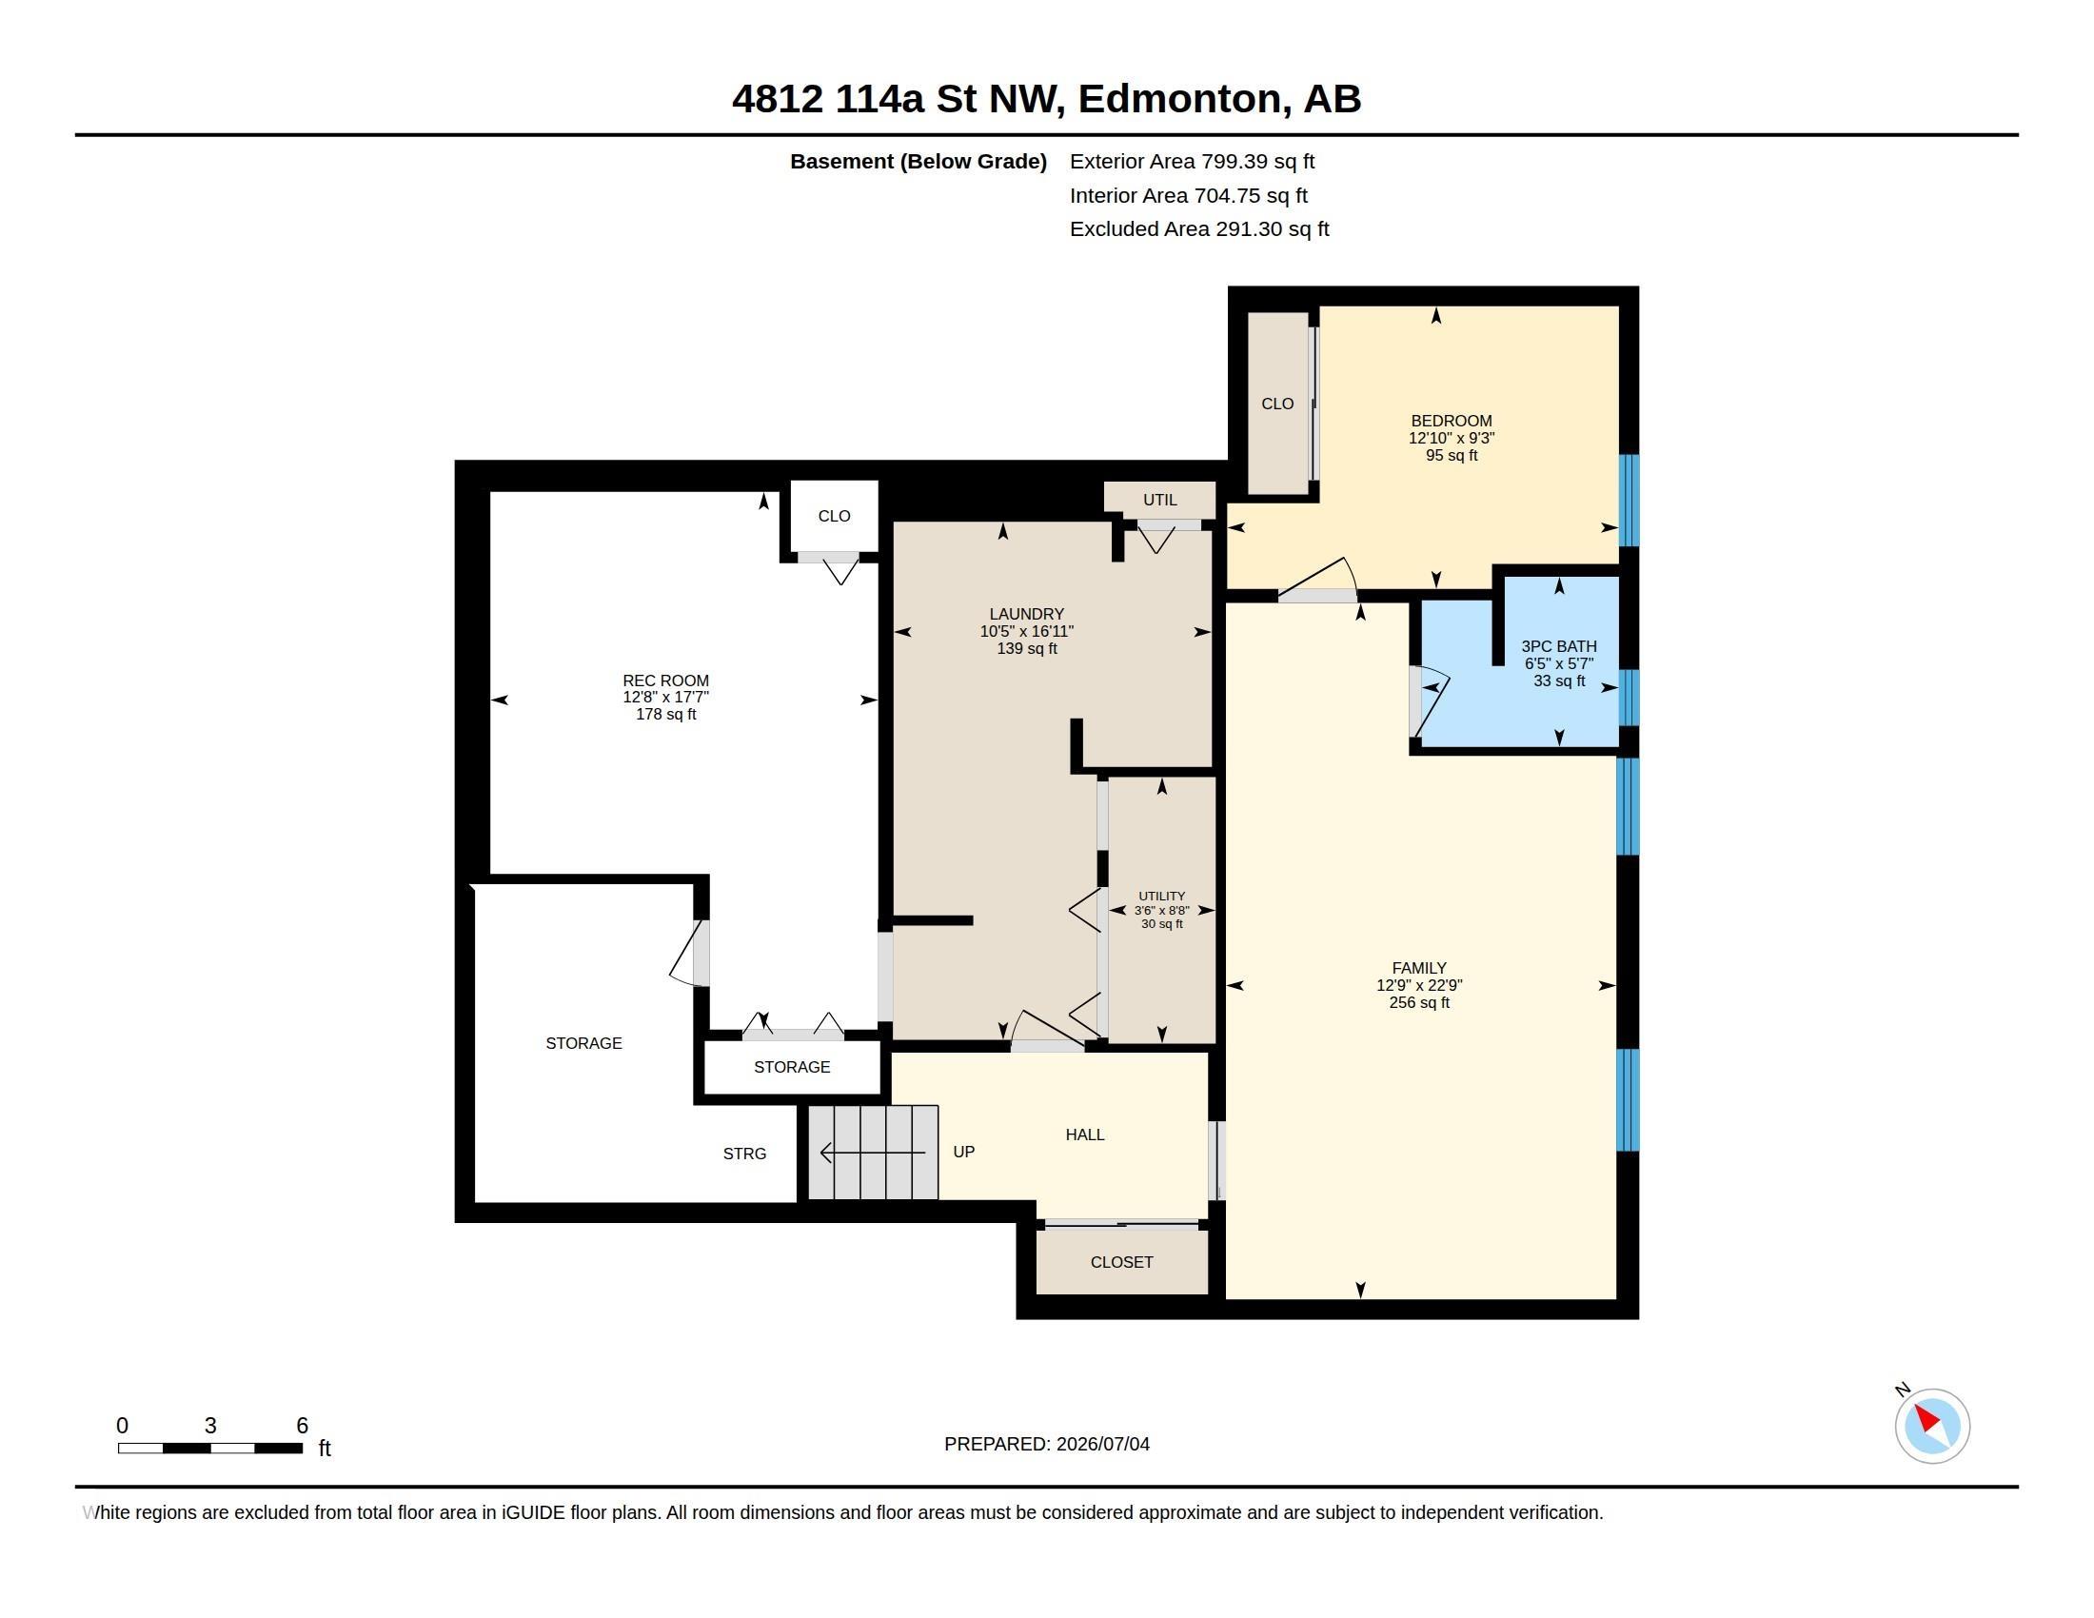
4 bedrooms

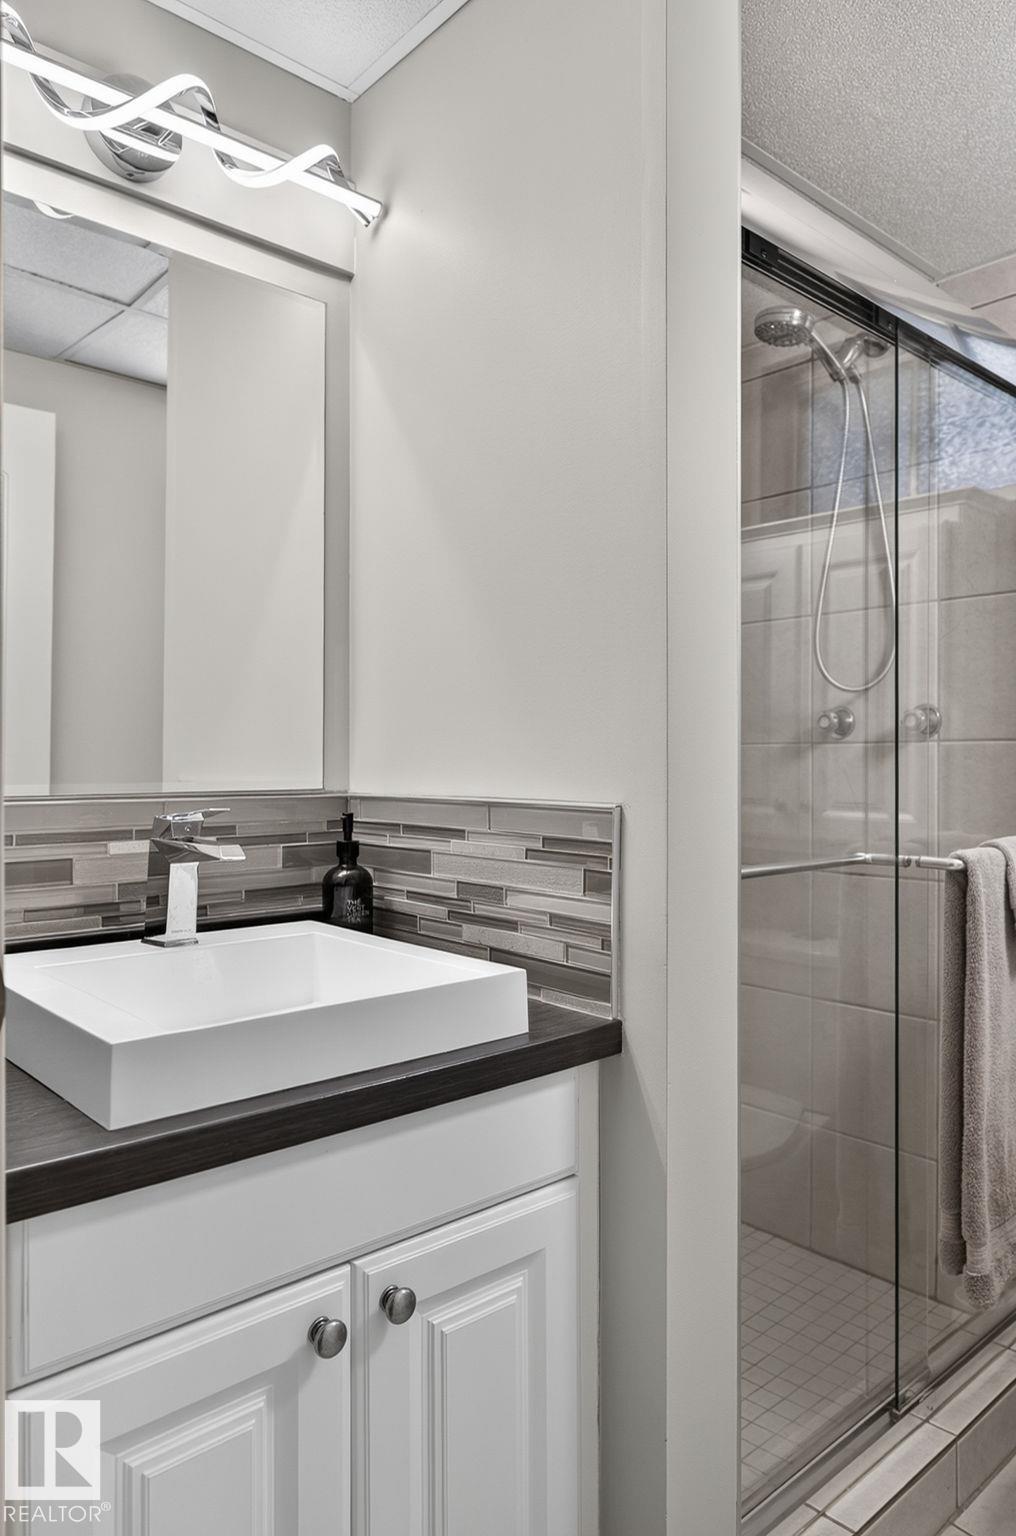
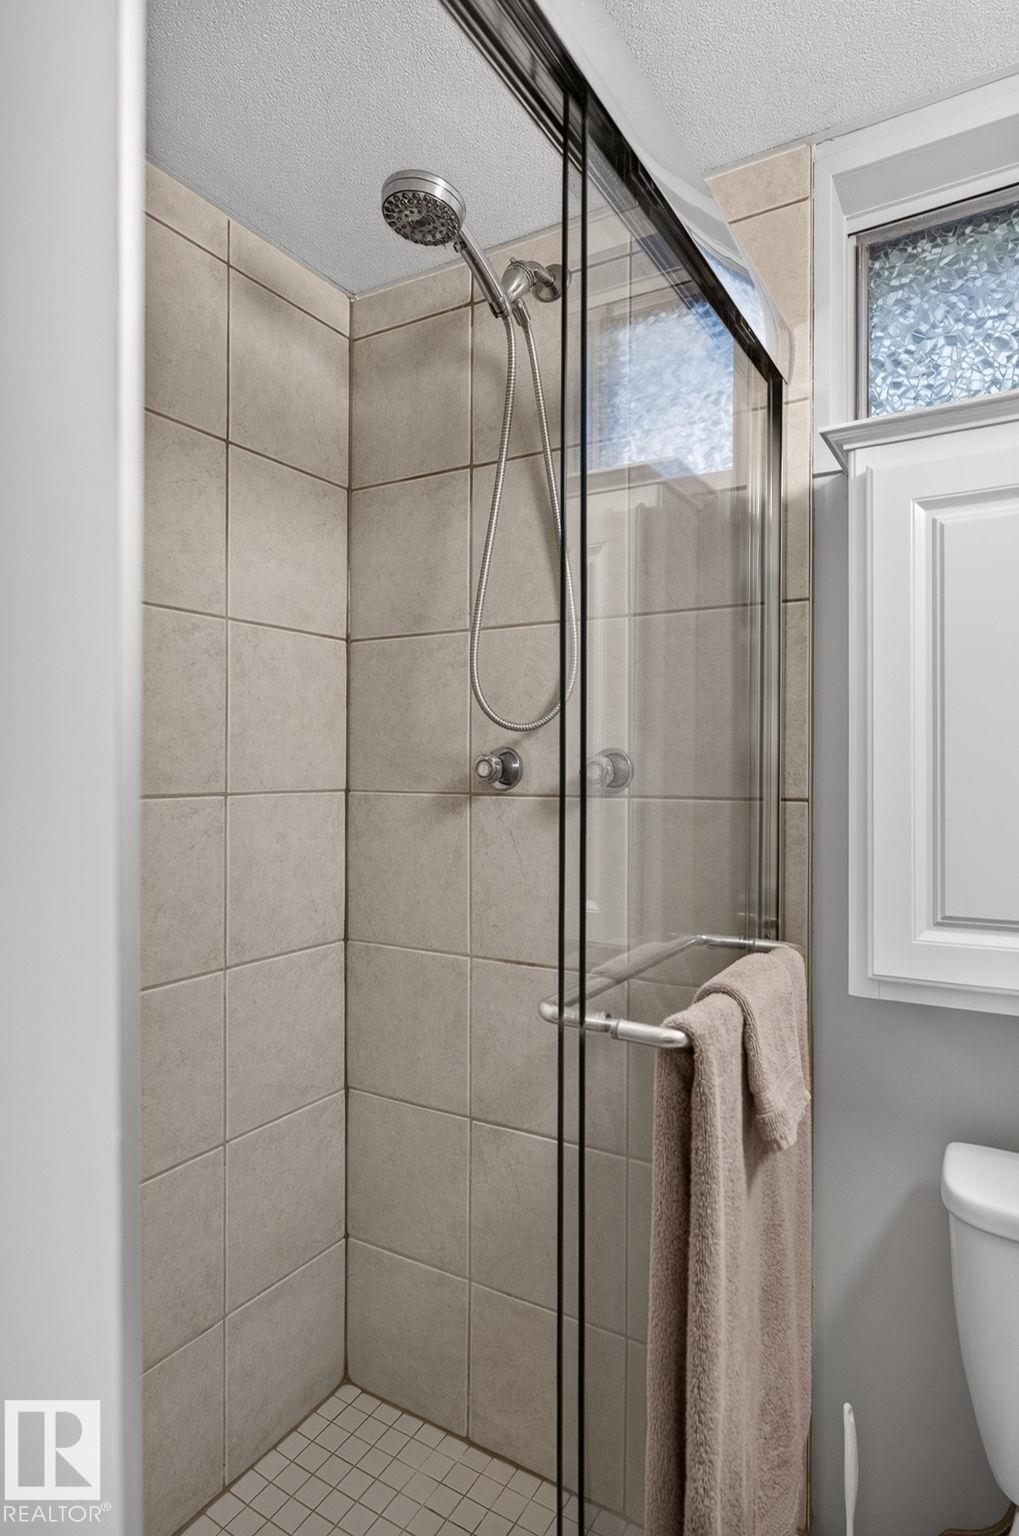
2 bathrooms

1,157 sqft

Sign up to View

Days on Market

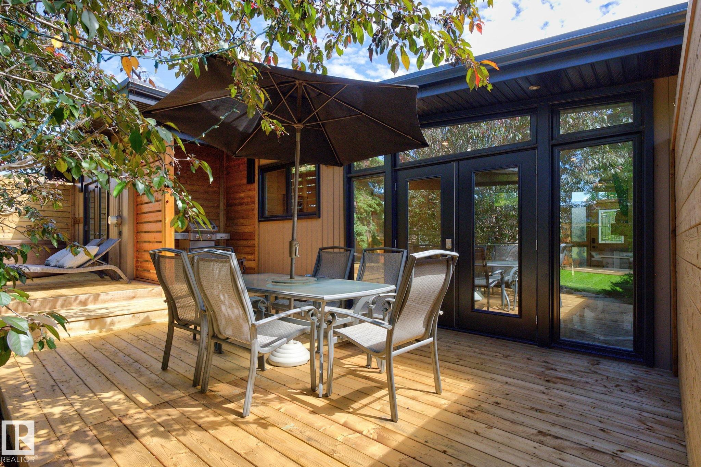
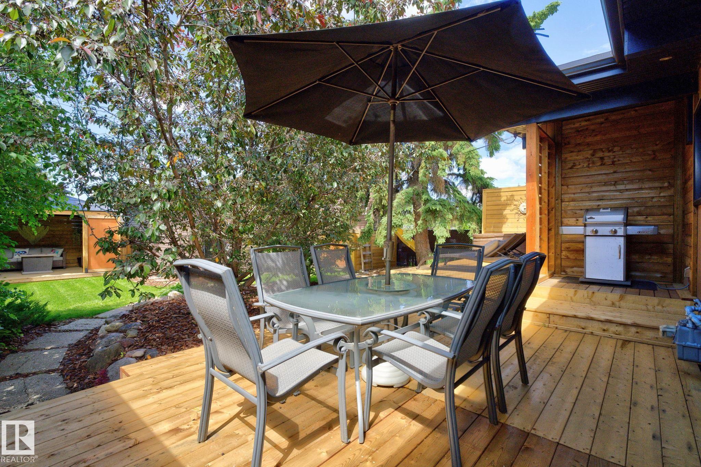
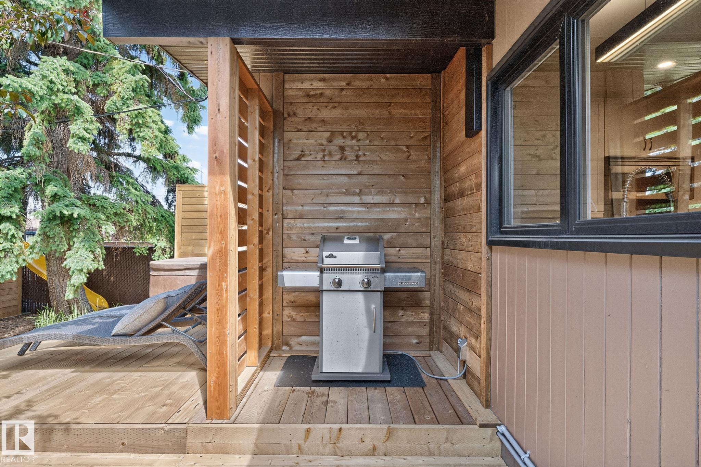
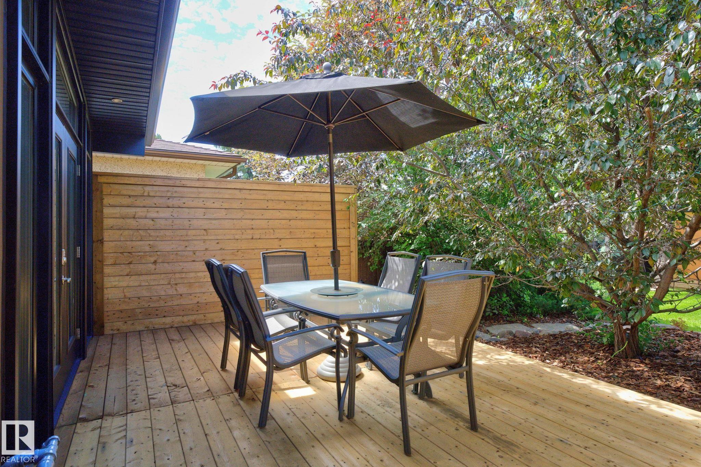
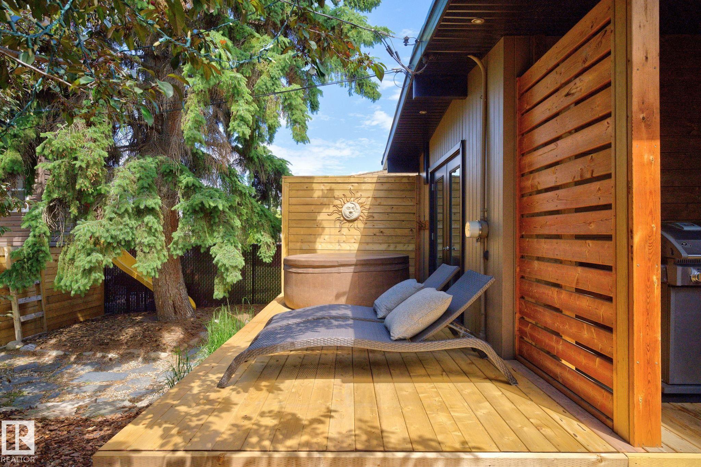
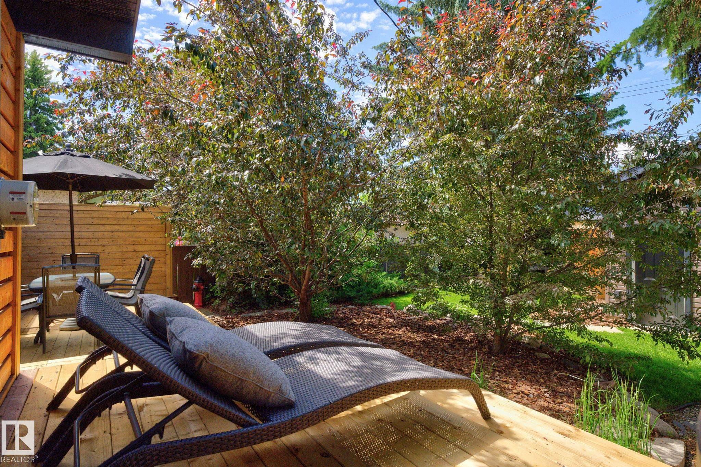
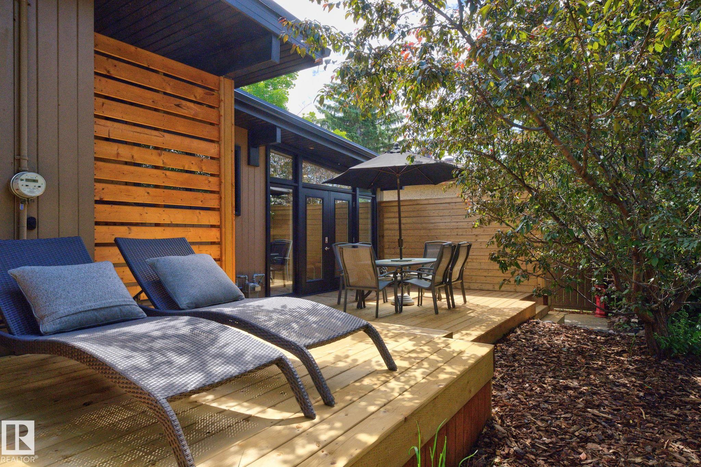
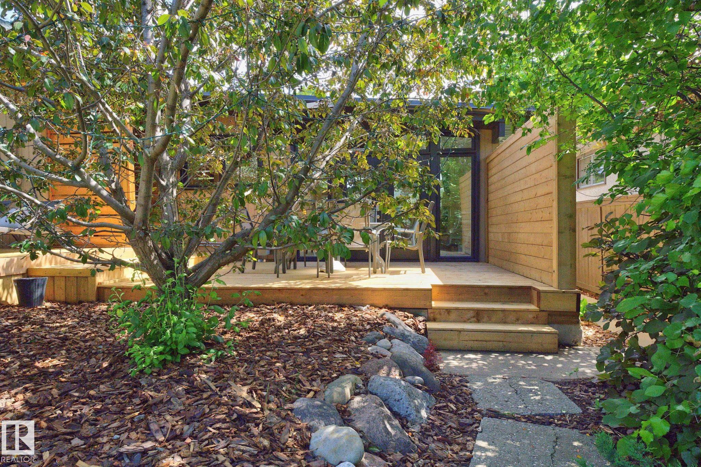
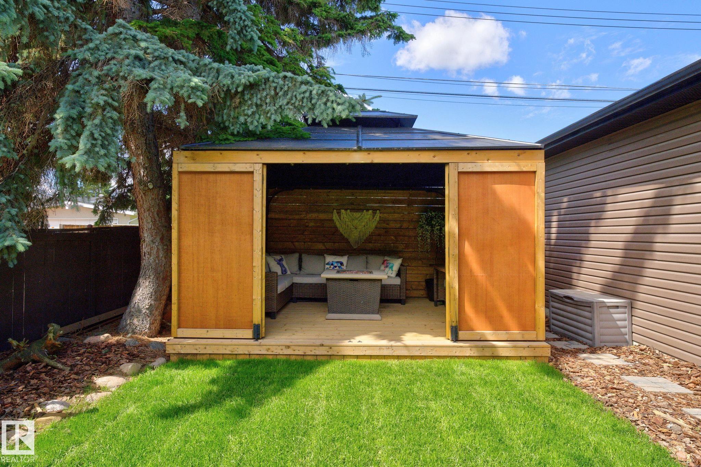
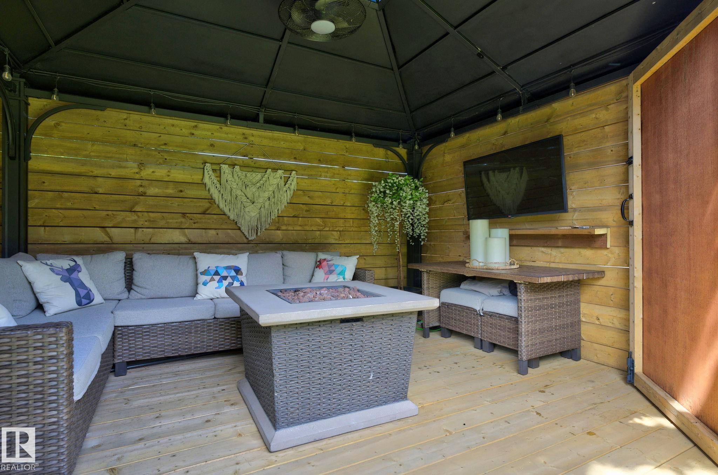
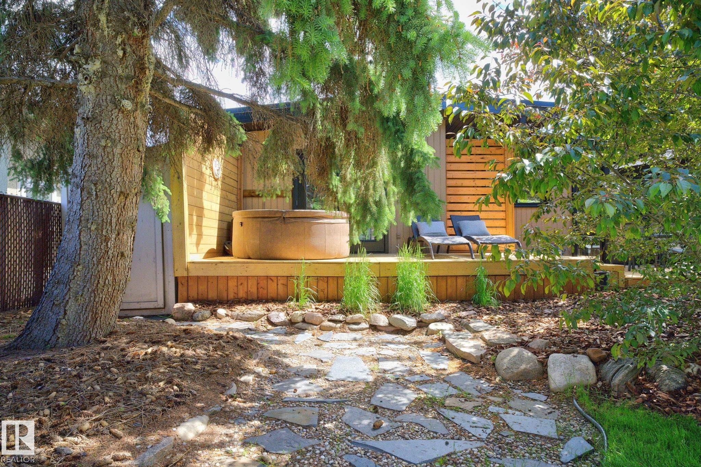
Deck Detectors Smoke No Animal Home No Smoking Home Patio

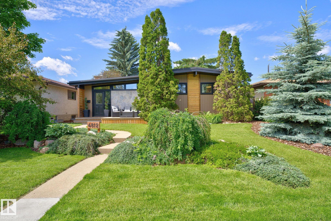
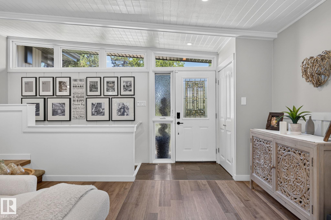
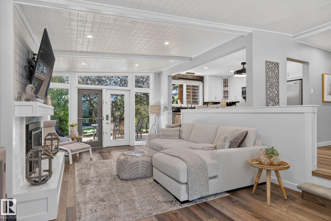
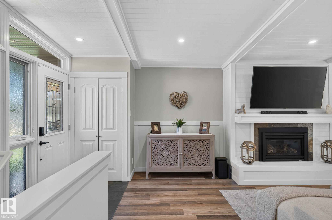
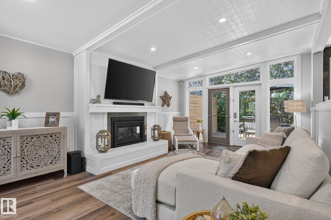
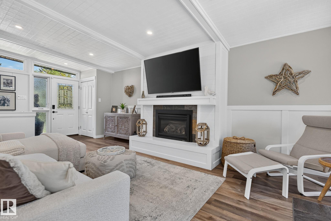
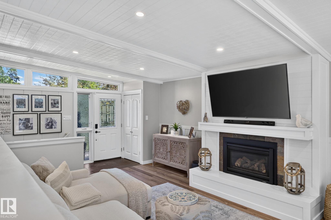
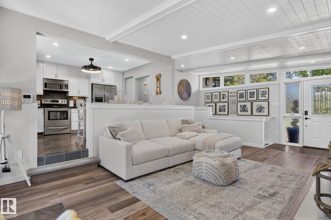
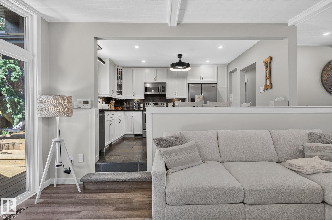
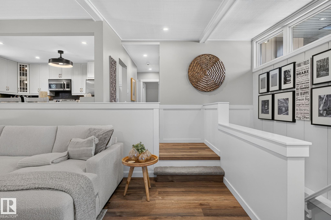
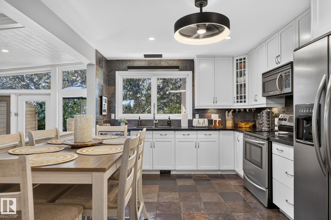
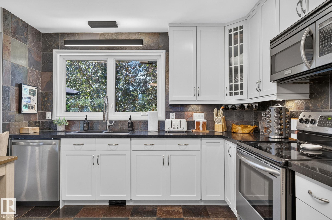
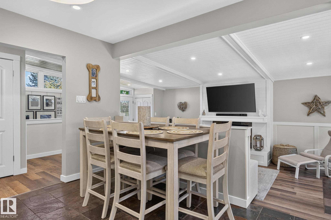
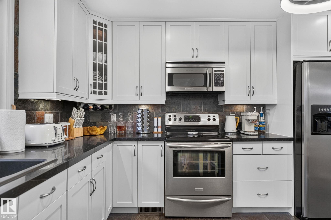
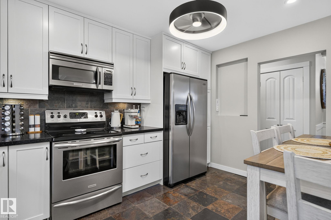
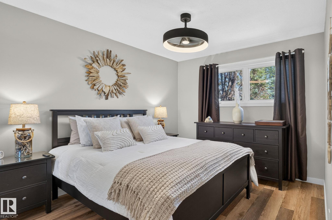
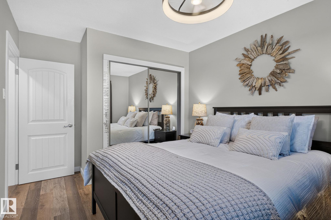
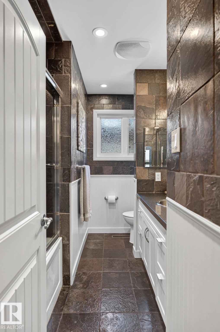
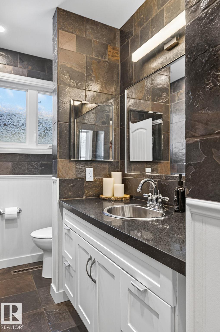
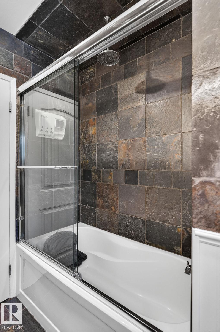
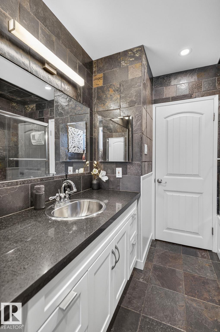
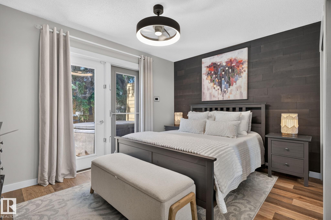
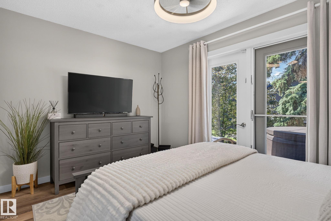
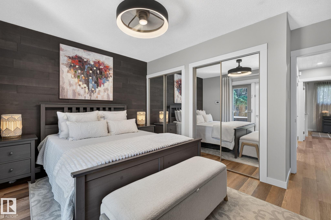
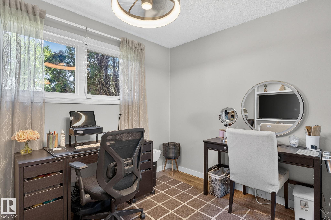
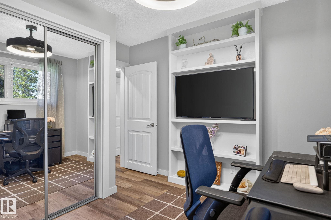
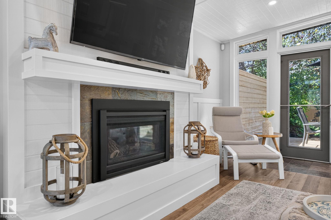
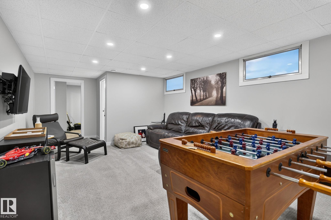
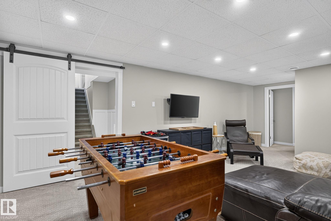
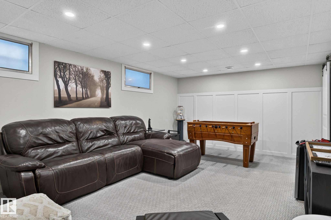
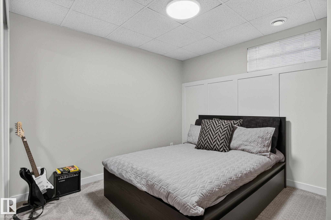
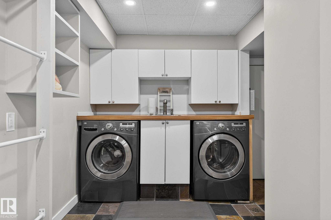
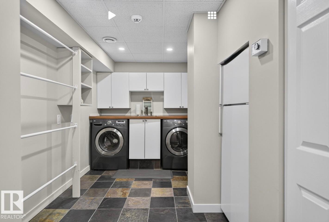
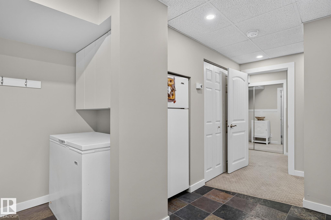
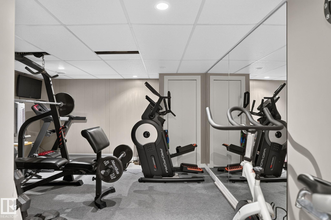
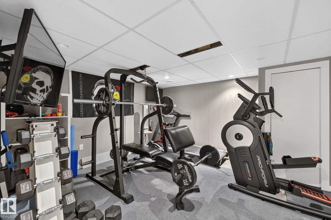
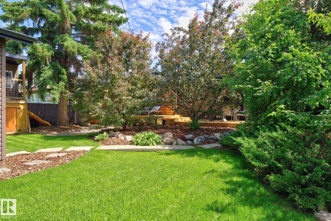
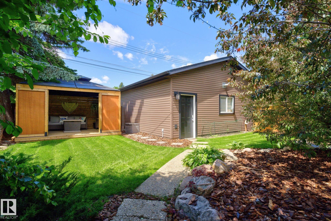
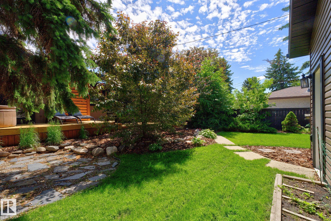
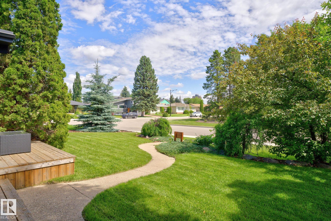
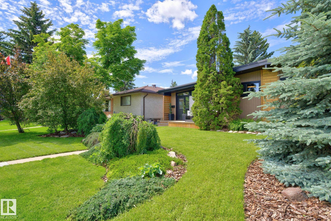
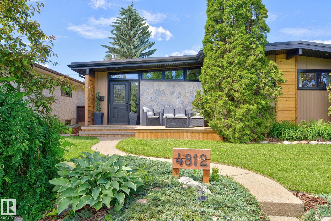
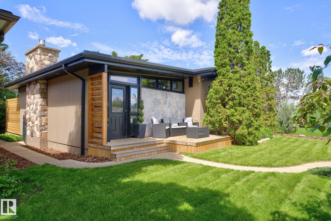
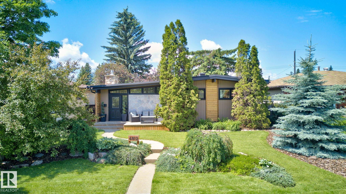
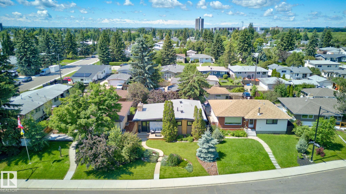
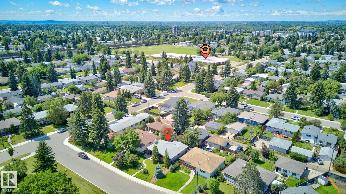
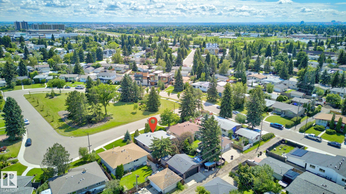
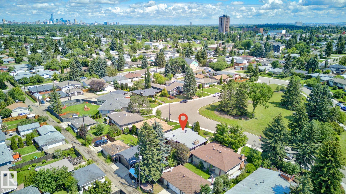
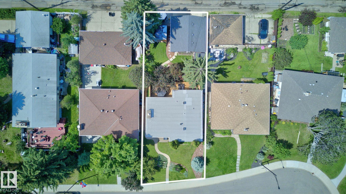
Welcome to this beautifully renovated sanctuary in the highly sought-after community of Malmo Plains. Offering 4 bedrooms and 2 bathrooms, this exceptional home welcomes you with soaring vaulted ceilings, custom rake windows that flood the space with natural light, and a warm, coastal-inspired design that creates a sense of calm. Extensive top-to-bottom renovations include doors, windows, roofing, landscaping, the kitchen, basement, and laundry room. The stunning kitchen features stainless steel appliances ...

Read More

Essential Information

  • MLS® #
    E4497397
  • Year Built
    1963
  • Property Type
    Residential
  • Property Style
    Bungalow
  • MLS® #
    E4497397
  • Year Built
    1963
  • Property Type
    Residential
  • Property Style
    Bungalow
  • MLS® #
    E4497397
  • Year Built
    1963
  • Property Type
    Residential
  • Property Style
    Bungalow

Community Information

  • Area
    Edmonton
  • Neighbourhood/Community
    Malmo Plains
  • Postal Code
    T6H 3M4
  • Area
    Edmonton
  • Neighbourhood/Community
    Malmo Plains
  • Postal Code
    T6H 3M4
  • Area
    Edmonton
  • Neighbourhood/Community
    Malmo Plains
  • Postal Code
    T6H 3M4

Services & Amenities

  • Amenities
    Deck
    Detectors Smoke
    No Animal Home
    No Smoking Home
    Patio
  • Amenities
    Deck, Detectors Smoke, No Animal Home, No Smoking Home, Patio,
  • Amenities
    Deck
    Detectors Smoke
    No Animal Home
    No Smoking Home
    Patio

Interior

  • Floor Finish
    Ceramic Tile
    Hardwood
    Linoleum
  • Goods Included
    Dishwasher-Built-In
    Dryer
    Freezer
    Oven-Built-In
    Refrigerator
    Washer
    Window Coverings
    See Remarks
  • Heating Type
    Forced Air-2
    Natural Gas
  • Fireplace Fuel
    Wood
  • Basement
    Full
  • Basement Development
    Fully Finished
  • Floor Finish
    Ceramic Tile, Hardwood, Linoleum
  • Goods Included
    Dishwasher-Built-In, Dryer, Freezer, Oven-Built-In, Refrigerator, Washer, Window Coverings, See Remarks
  • Heating Type
    Forced Air-2, Natural Gas
  • Fireplace Fuel
    Wood
  • Basement
    Full
  • Basement Development
    Fully Finished
  • Floor Finish
    Ceramic Tile
    Hardwood
    Linoleum
  • Goods Included
    Dishwasher-Built-In
    Dryer
    Freezer
    Oven-Built-In
    Refrigerator
    Washer
    Window Coverings
    See Remarks
  • Heating Type
    Forced Air-2
    Natural Gas
  • Fireplace Fuel
    Wood
  • Basement
    Full
  • Basement Development
    Fully Finished

Exterior

  • Lot/Exterior Features
    Backs Onto Park/Trees
    Cul-De-Sac
    Fenced
    Fruit Trees/Shrubs
    Level Land
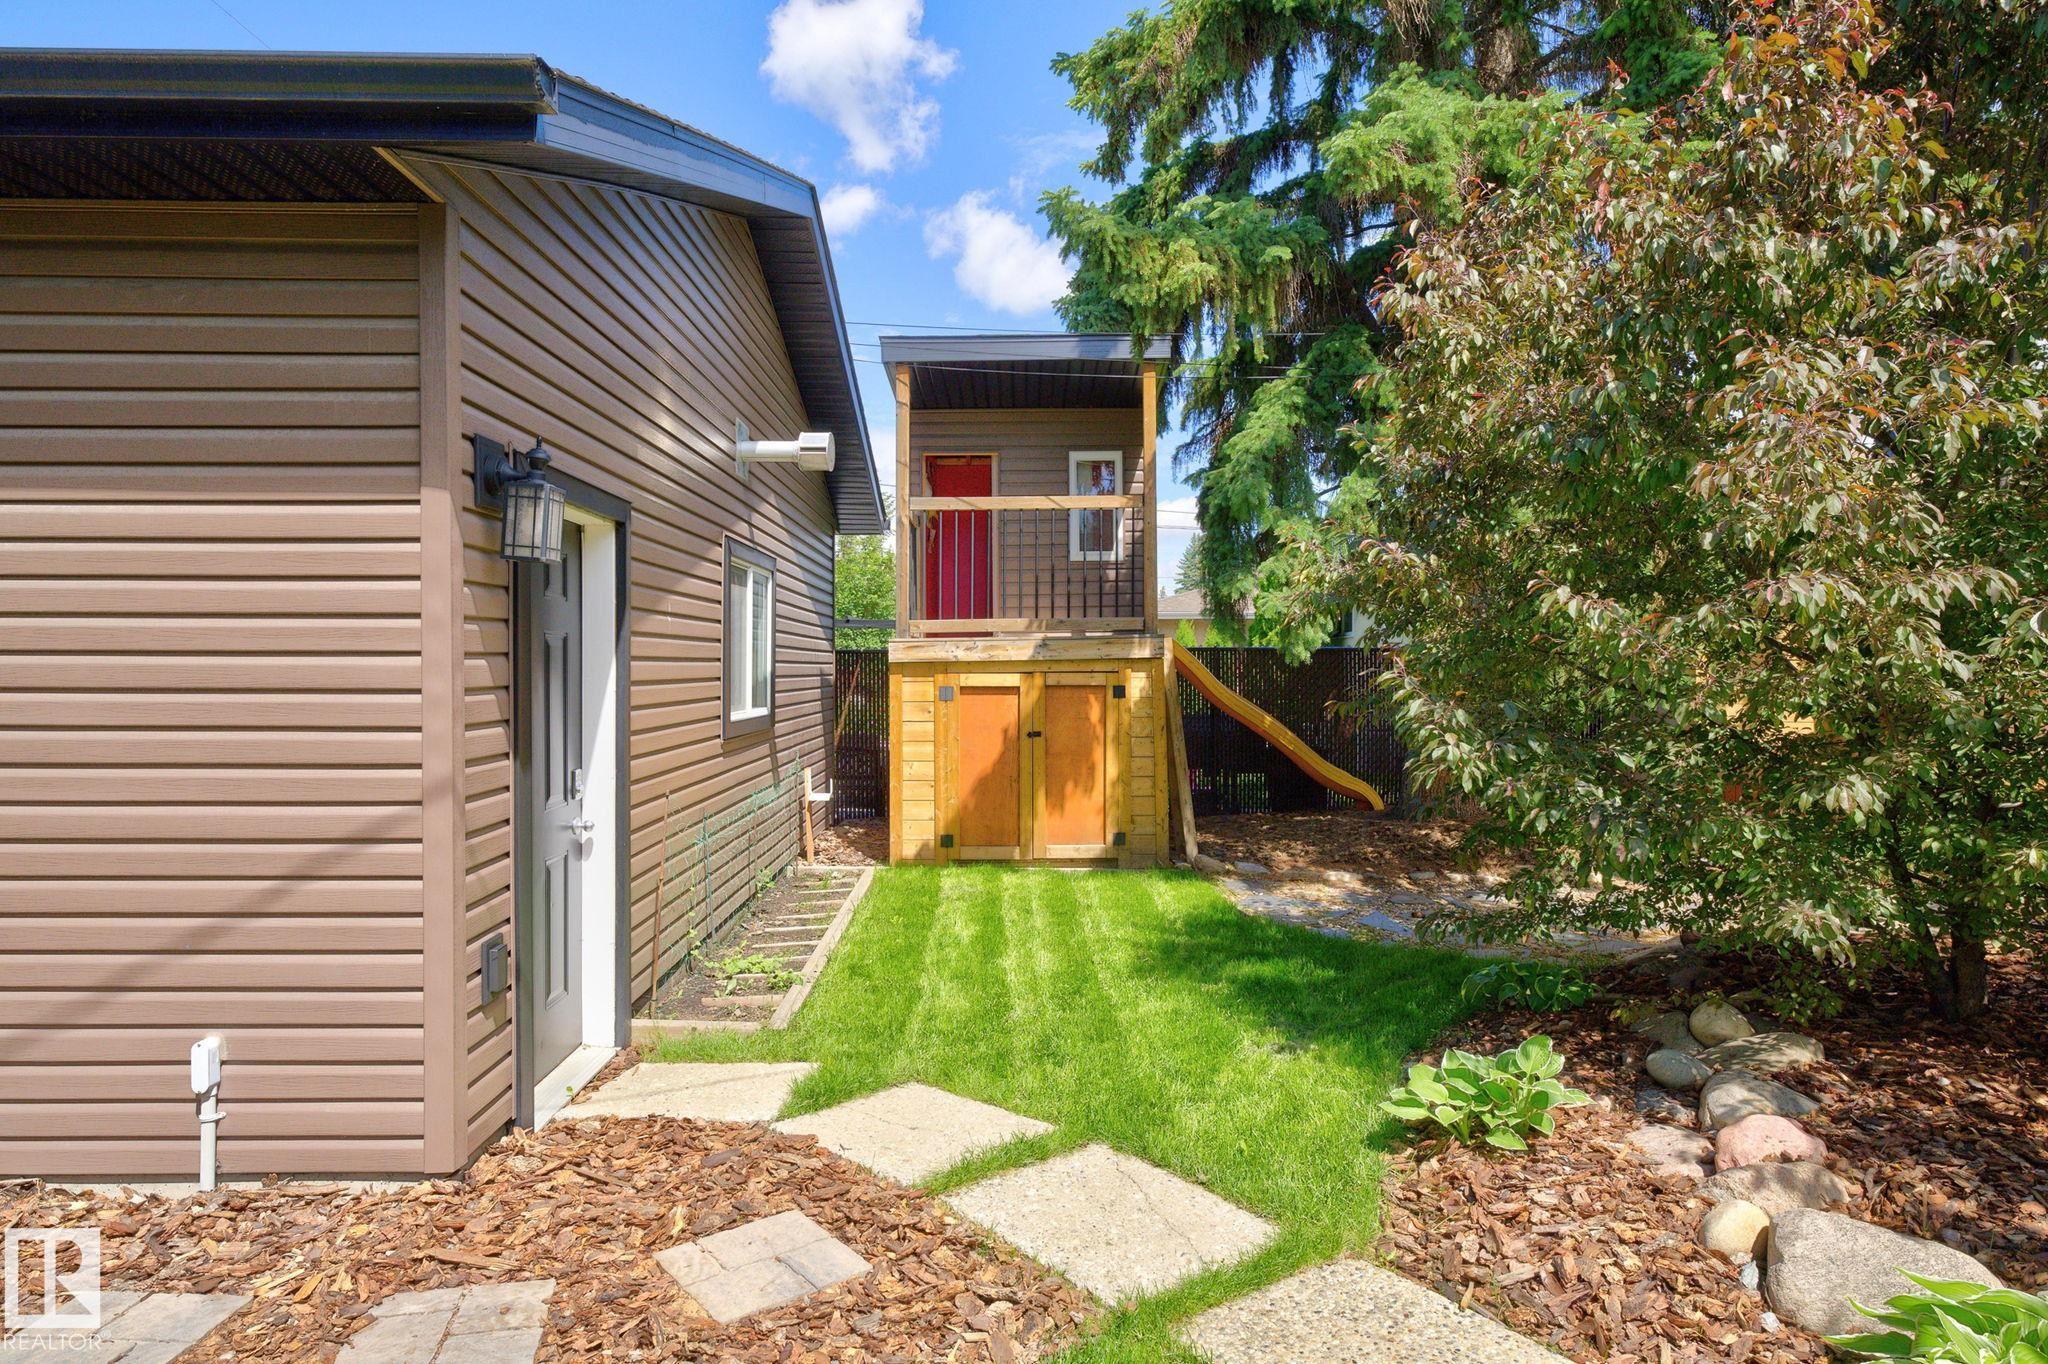
    Low Maintenance Landscape
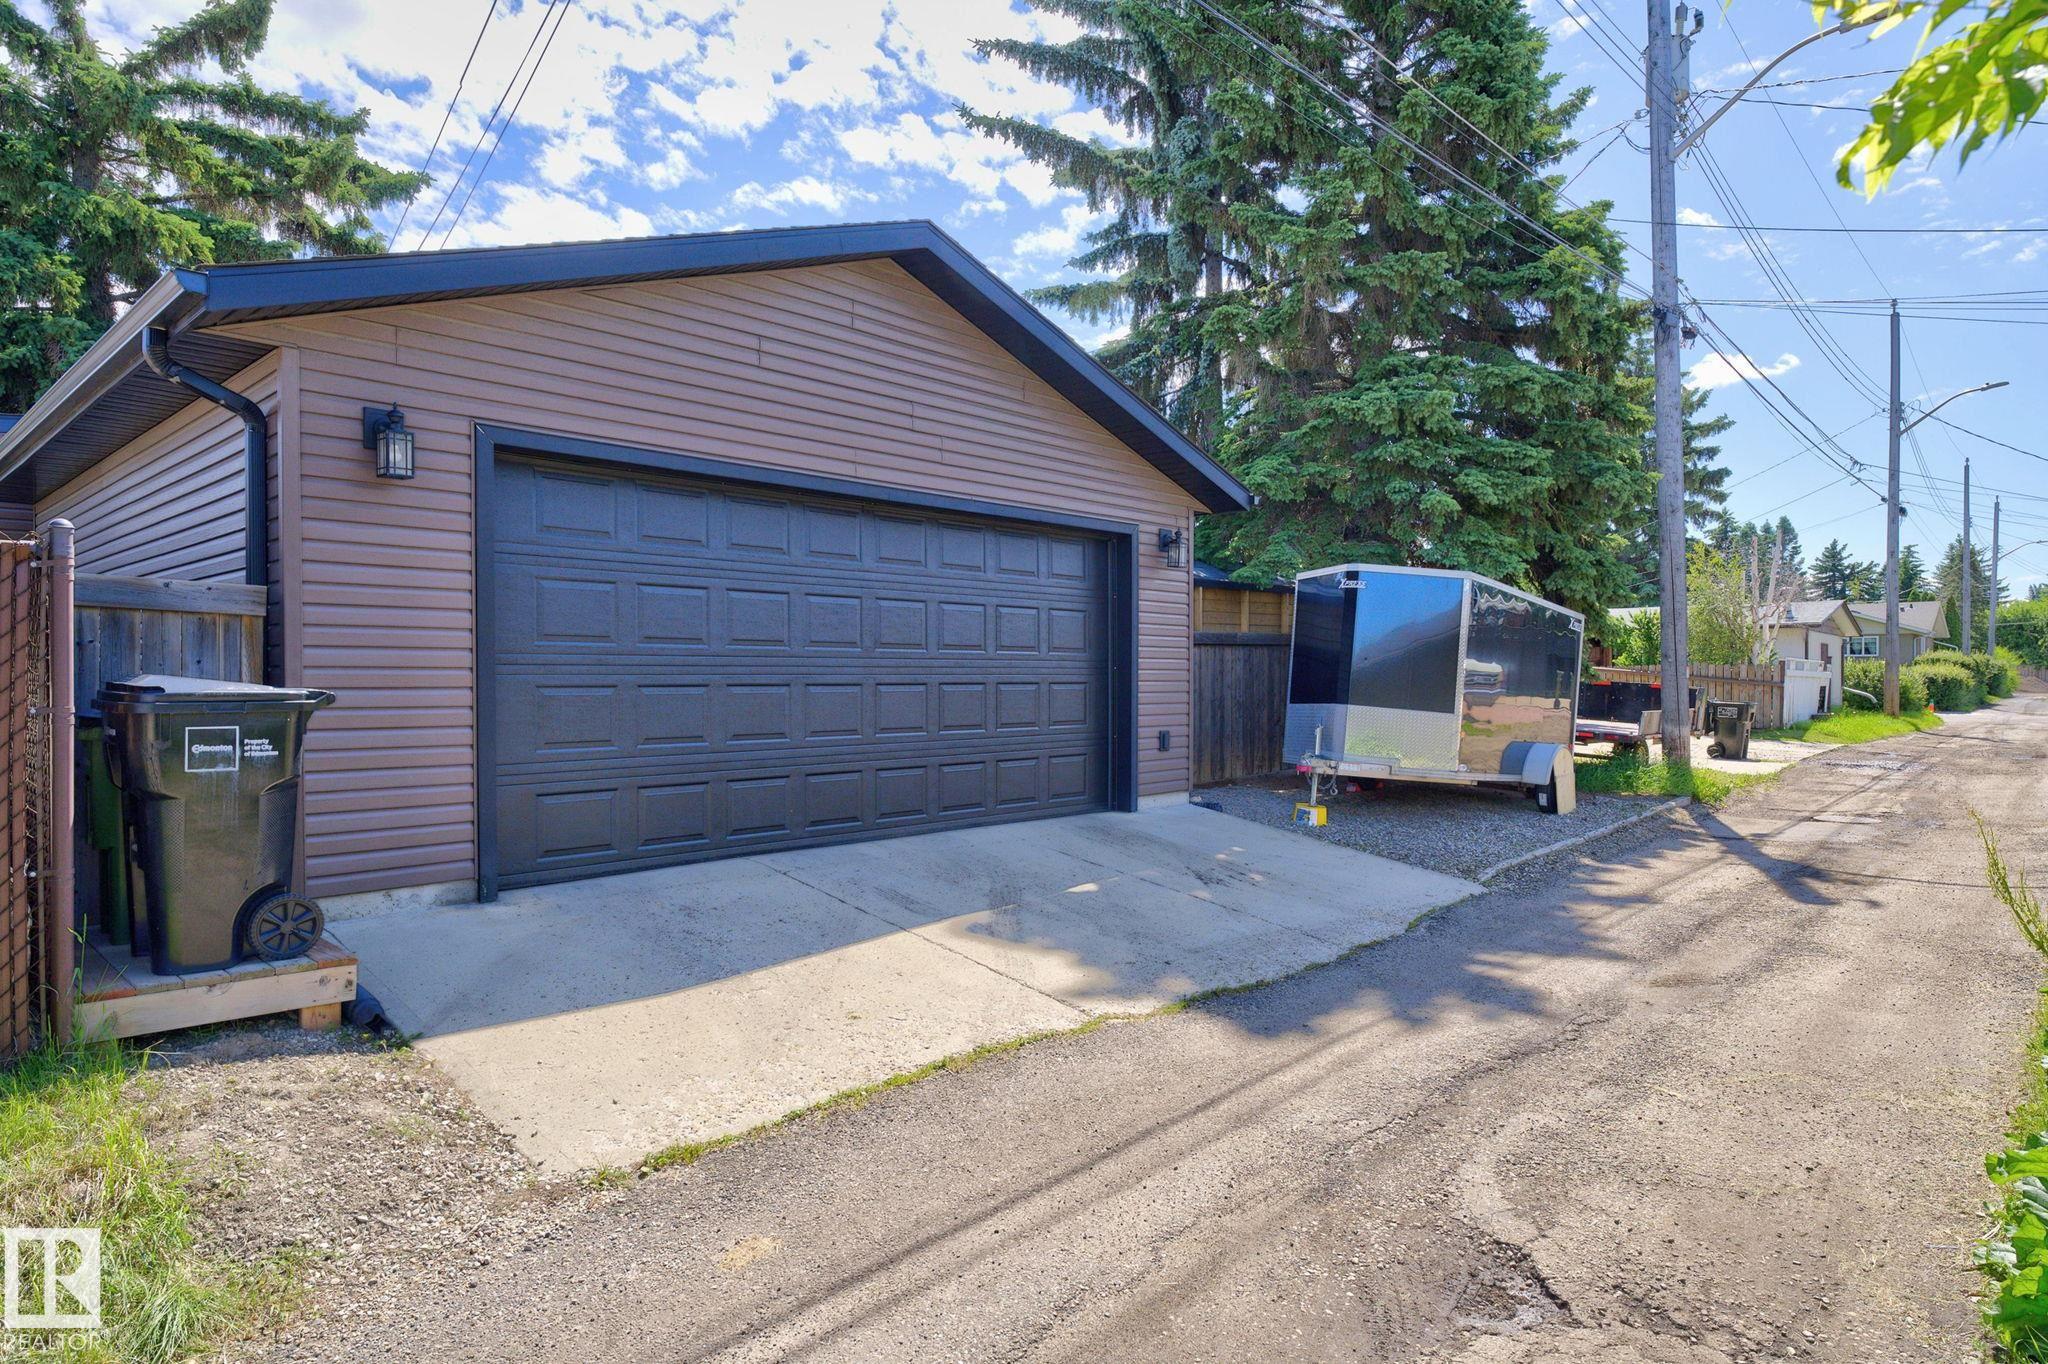
    Paved Lane
    Playground Nearby
    Public Transportation
    Schools
    Shopping Nearby
    Ski Hill Nearby
    Treed Lot
    See Remarks
  • Roof
    See Remarks
  • Foundation
    Concrete Perimeter
  • Lot/Exterior Features
    Backs Onto Park/Trees, Cul-De-Sac, Fenced, Fruit Trees/Shrubs, Level Land, Low Maintenance Landscape, Paved Lane, Playground Nearby, Public Transportation, Schools, Shopping Nearby, Ski Hill Nearby, Treed Lot, See Remarks
  • Roof
    See Remarks
  • Foundation
    Concrete Perimeter
  • Lot/Exterior Features
    Backs Onto Park/Trees
    Cul-De-Sac
    Fenced
    Fruit Trees/Shrubs
    Level Land
    Low Maintenance Landscape
    Paved Lane
    Playground Nearby
    Public Transportation
    Schools
    Shopping Nearby
    Ski Hill Nearby
    Treed Lot
    See Remarks
  • Roof
    See Remarks
  • Foundation
    Concrete Perimeter

Additional Details

  • Property Class
    Single Family
  • Site Influences
    Backs Onto Park/Trees
    Cul-De-Sac
    Fenced
    Fruit Trees/Shrubs
    Level Land
    Low Maintenance Landscape
    Paved Lane
    Playground Nearby
    Public Transportation
    Schools
    Shopping Nearby
    Ski Hill Nearby
    Treed Lot
    See Remarks
  • Road Access
    Paved
  • Last Updated
    6/2/2026 18:6
  • Property Class
    Single Family
  • Site Influences
    Backs Onto Park/Trees, Cul-De-Sac, Fenced, Fruit Trees/Shrubs, Level Land, Low Maintenance Landscape, Paved Lane, Playground Nearby, Public Transportation, Schools, Shopping Nearby, Ski Hill Nearby, Treed Lot, See Remarks
  • Road Access
    Paved
  • Last Updated
    6/2/2026 18:6
  • Property Class
    Single Family
  • Site Influences
    Backs Onto Park/Trees
    Cul-De-Sac
    Fenced
    Fruit Trees/Shrubs
    Level Land
    Low Maintenance Landscape
    Paved Lane
    Playground Nearby
    Public Transportation
    Schools
    Shopping Nearby
    Ski Hill Nearby
    Treed Lot
    See Remarks
  • Road Access
    Paved
  • Last Updated
    6/2/2026 18:6

$679,900

4812 114A Street

Schedule Tour
Contact Agent

$3097/month
Est. Monthly Payment
$
$
%
Learn More

Mortgage values are calculated by Redman Technologies Inc based on values provided in the REALTOR® Association of Edmonton listing data feed.