
Courtesy of Lucas Isley of RE/MAX Bonnyville Realty

4811 50 Street, House for sale in Bonnyville Bonnyville Town , Alberta , T9N 2G9

 MLS® # E4503152

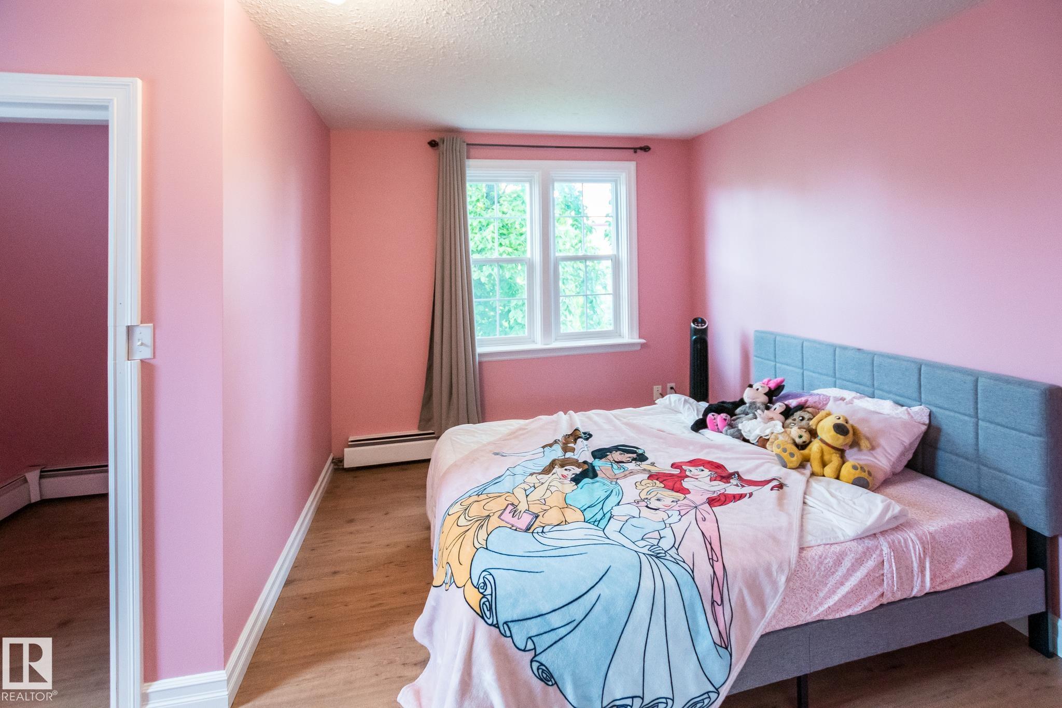
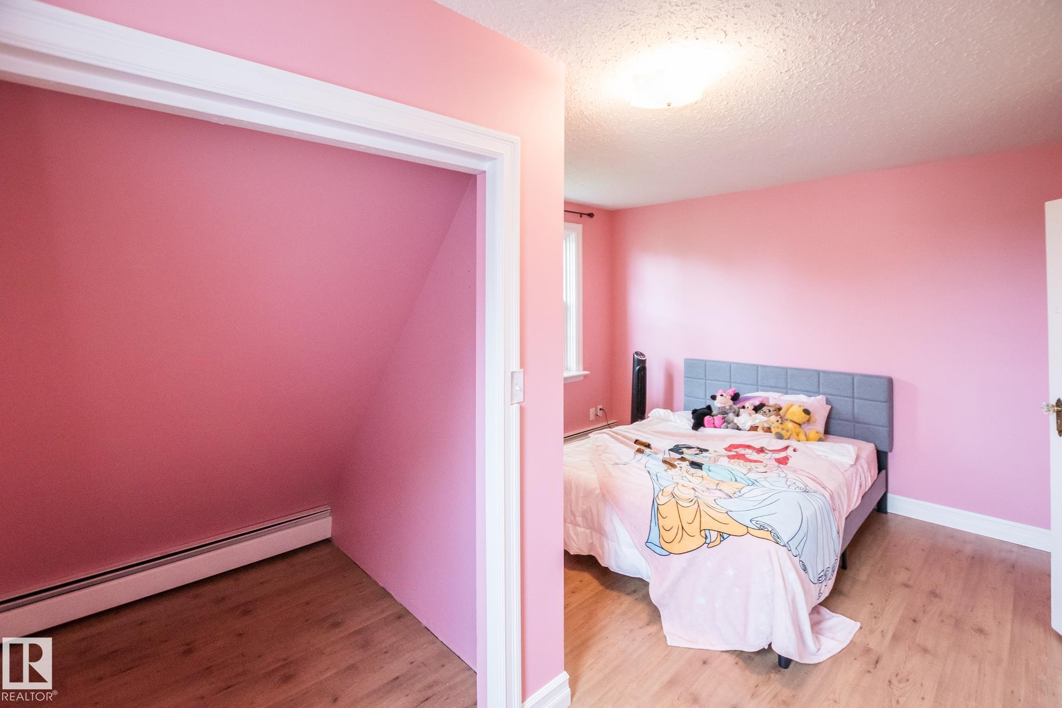
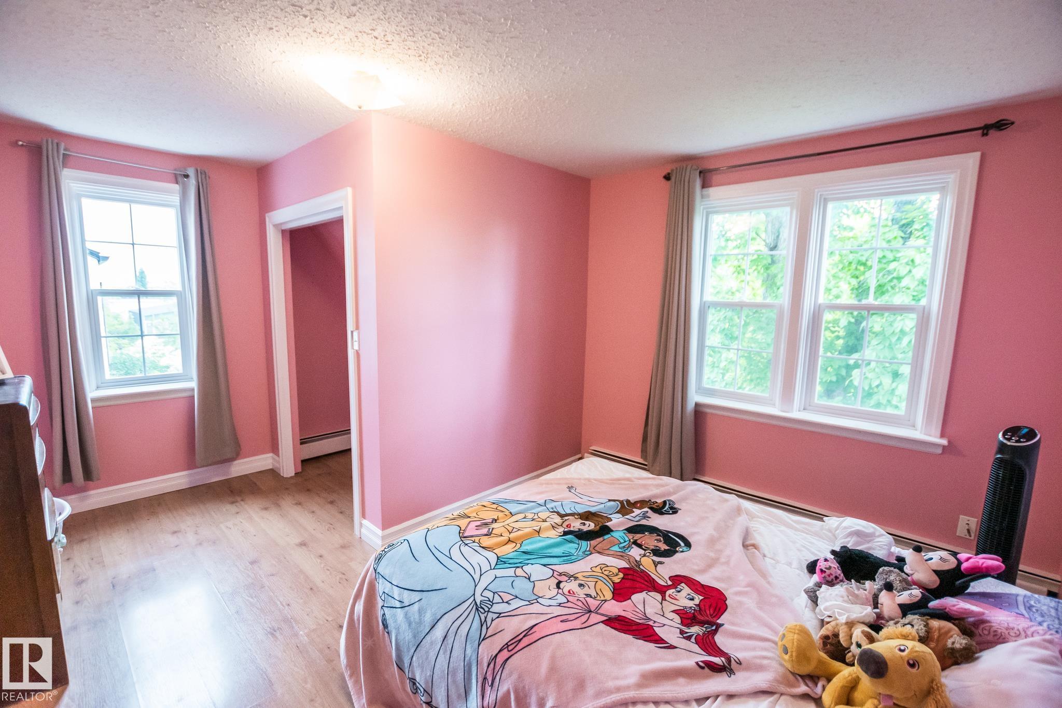
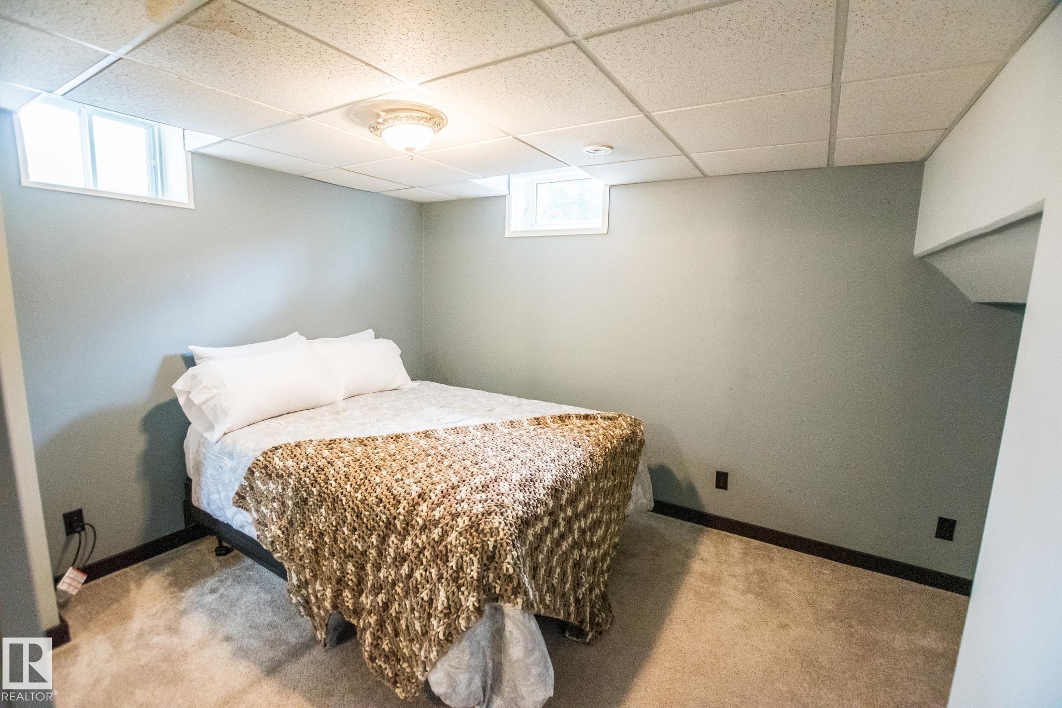
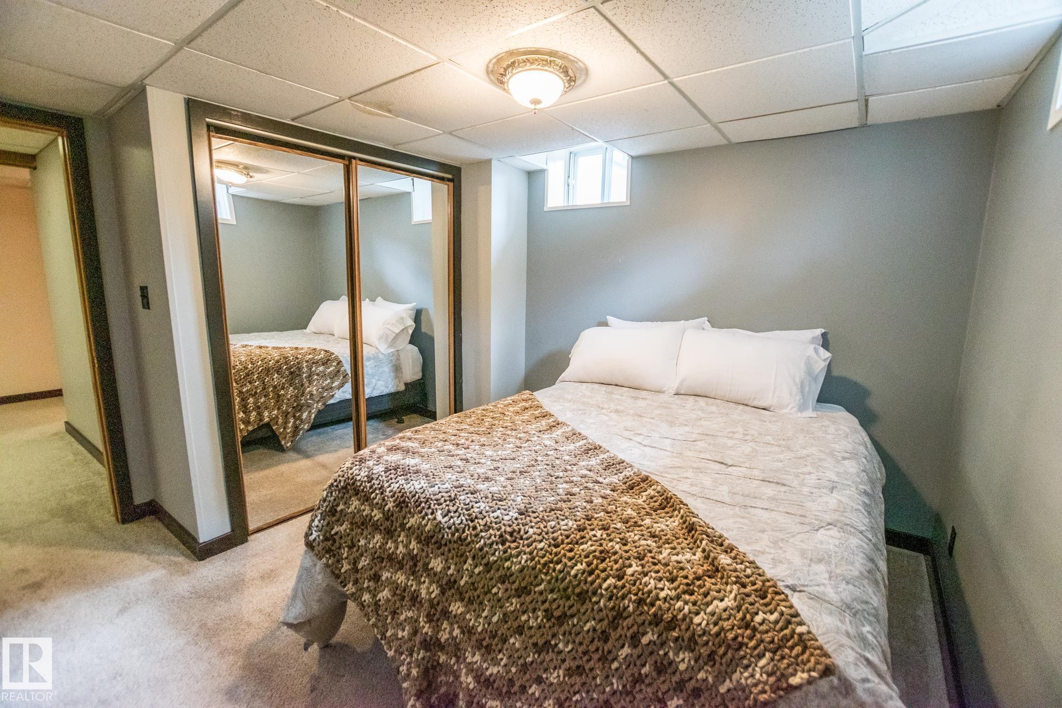
5 bedrooms

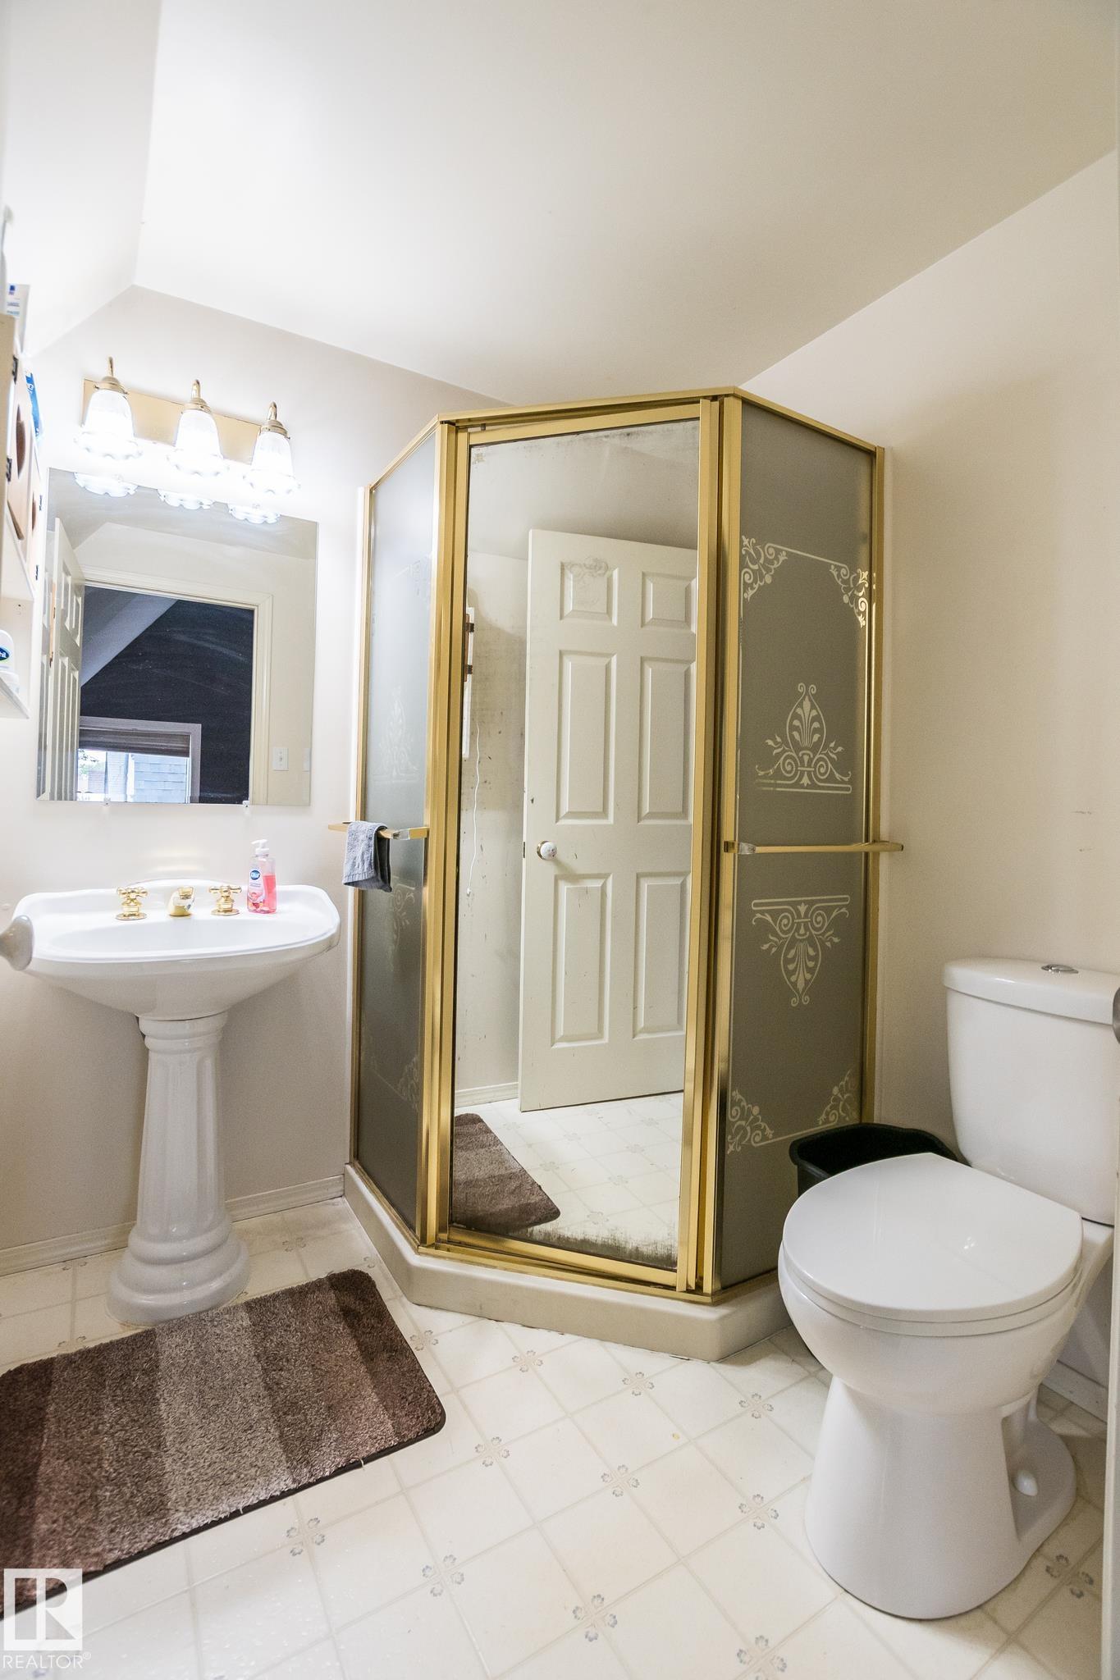
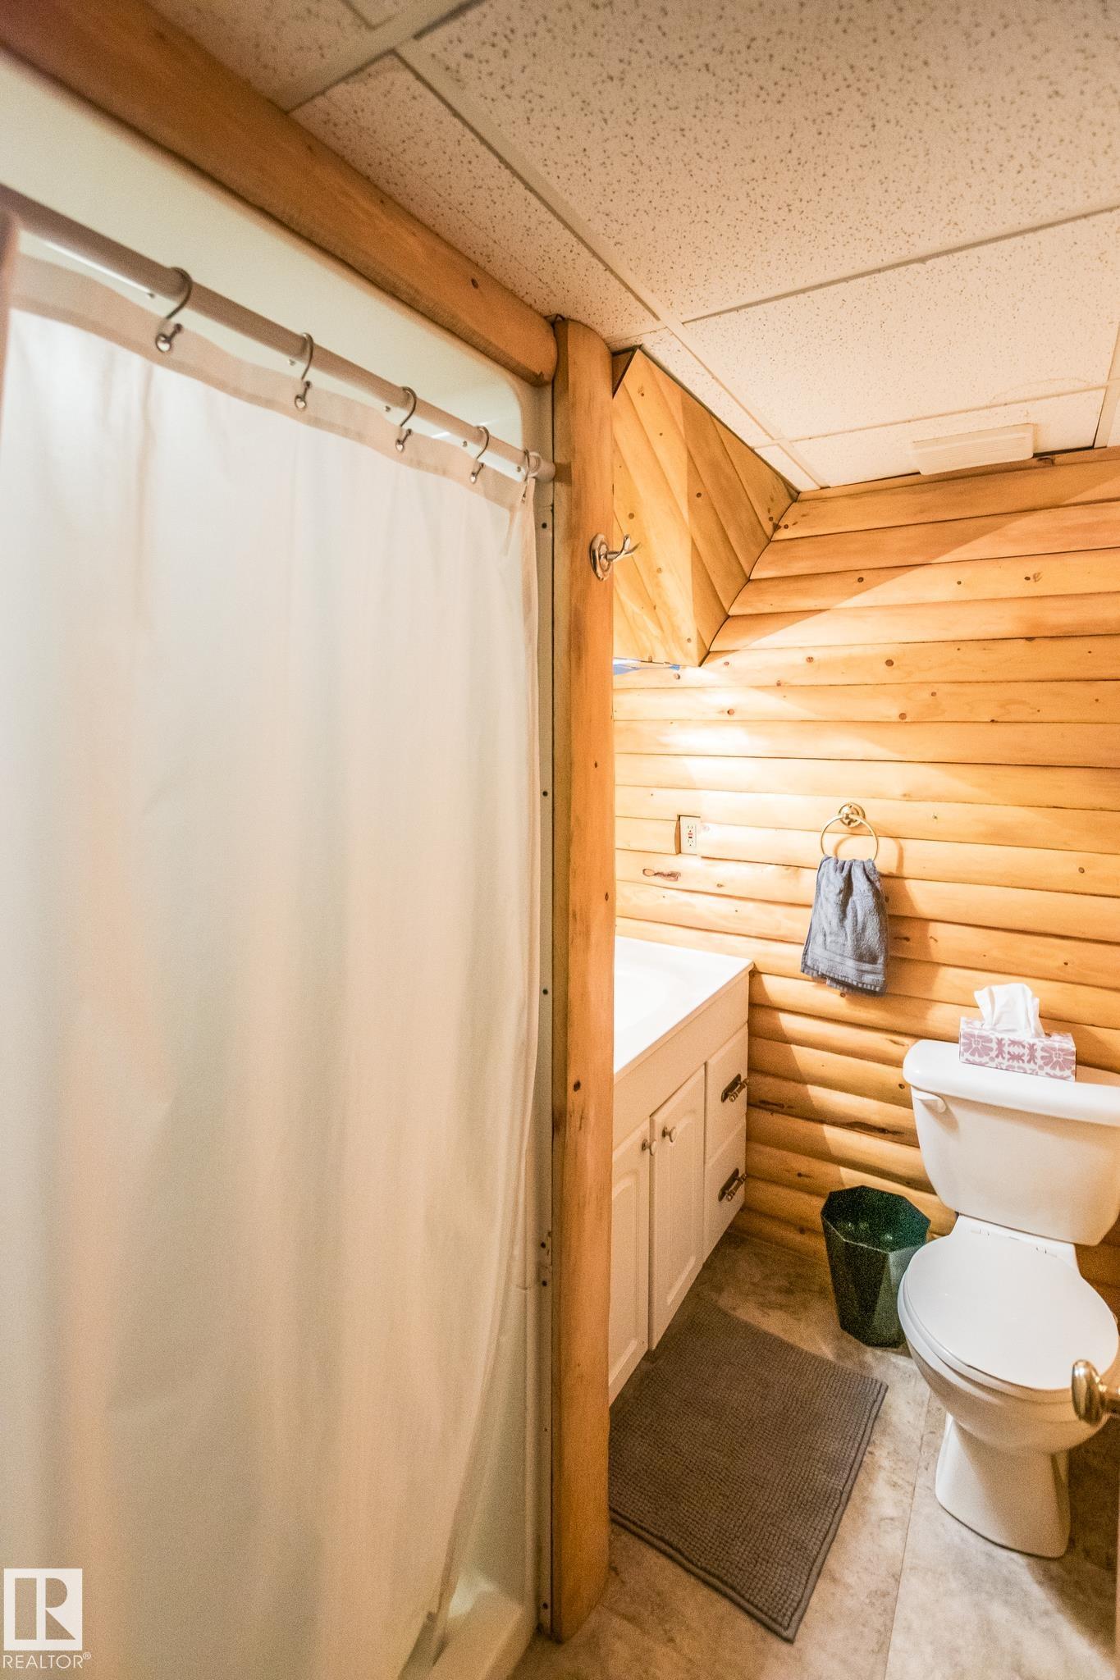
4 bathrooms

2,675 sqft

Sign up to View

Days on Market

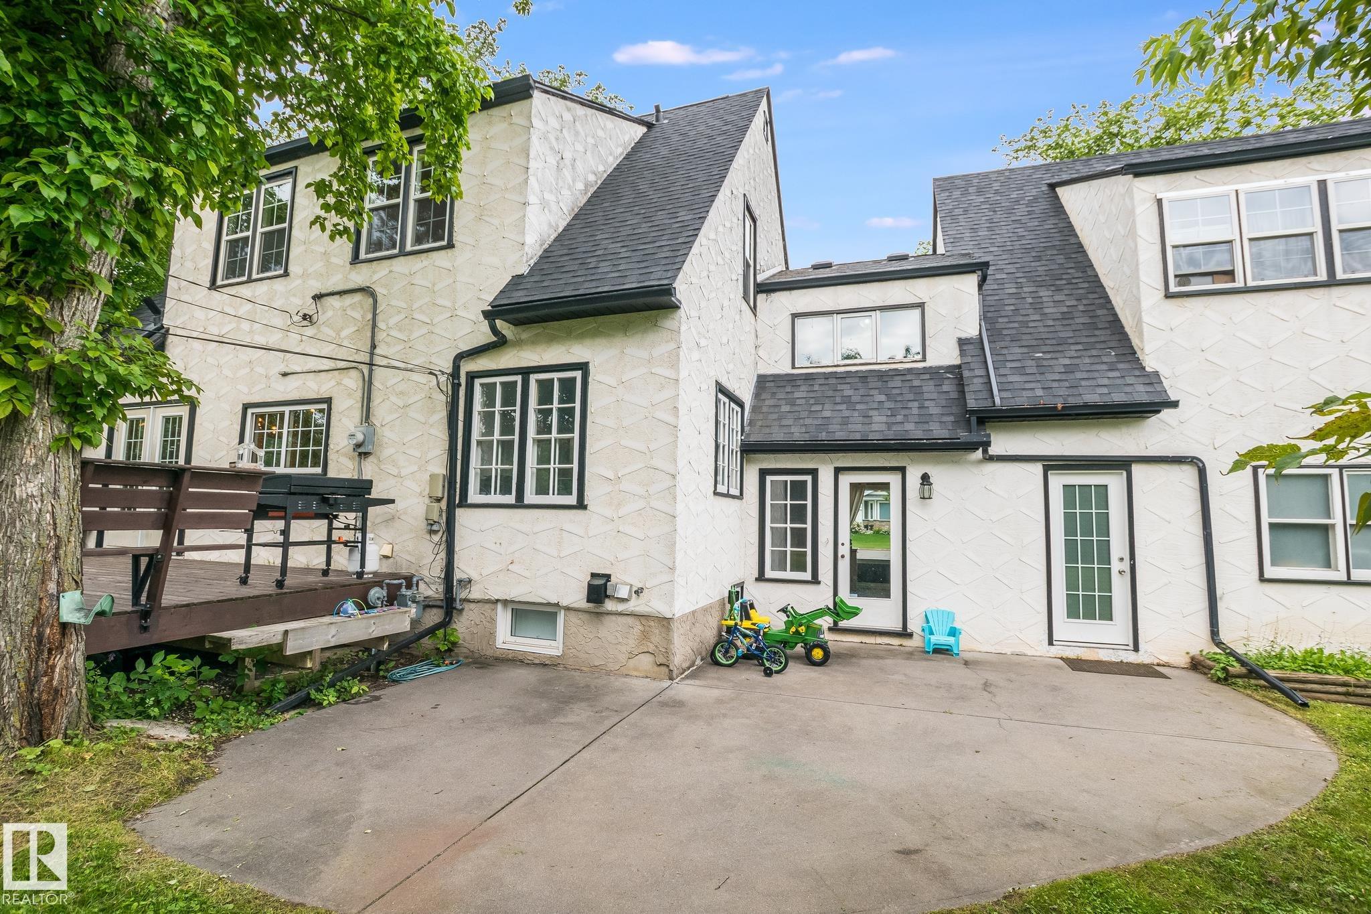
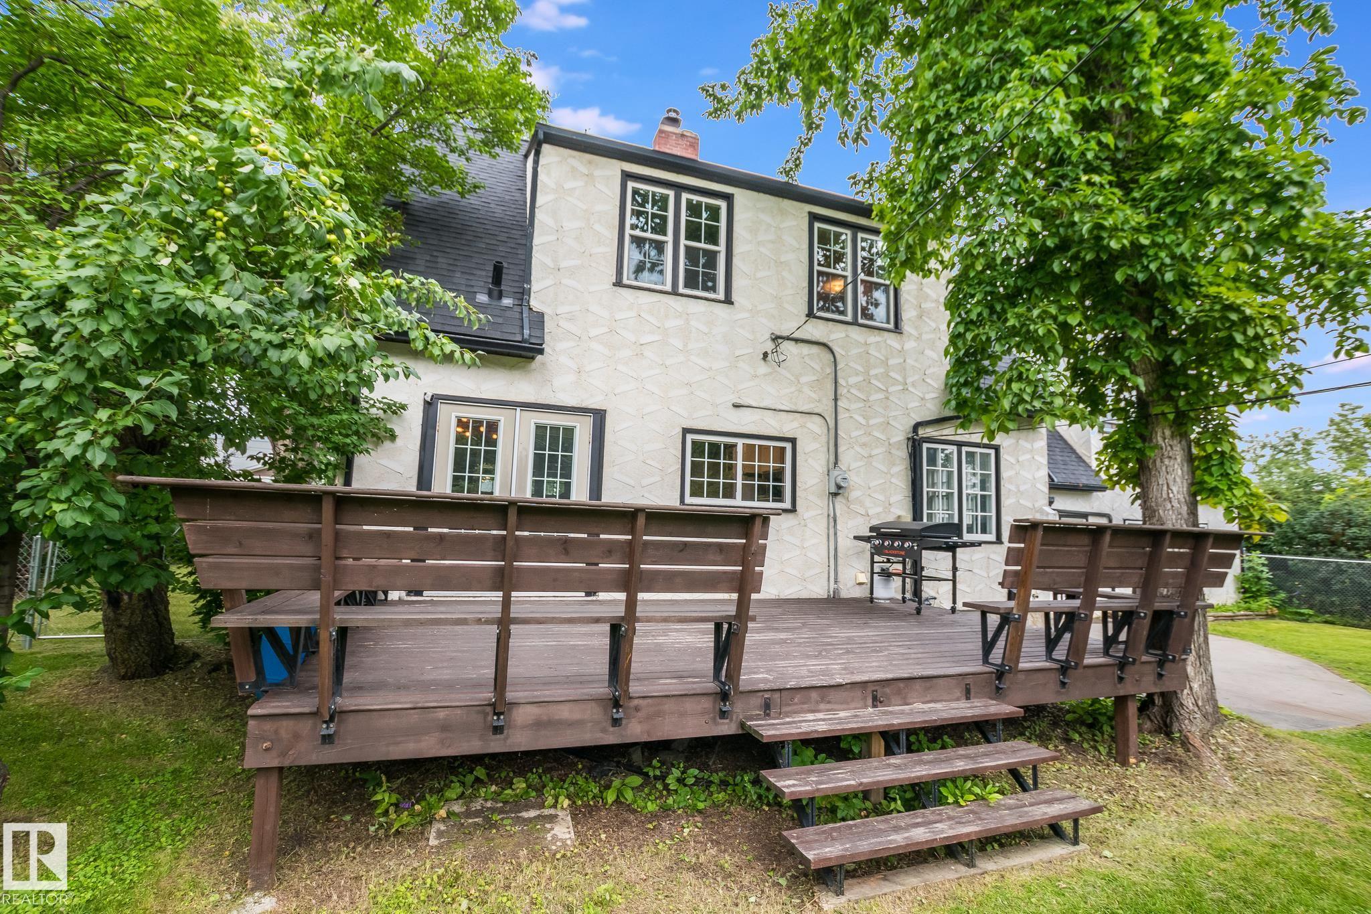
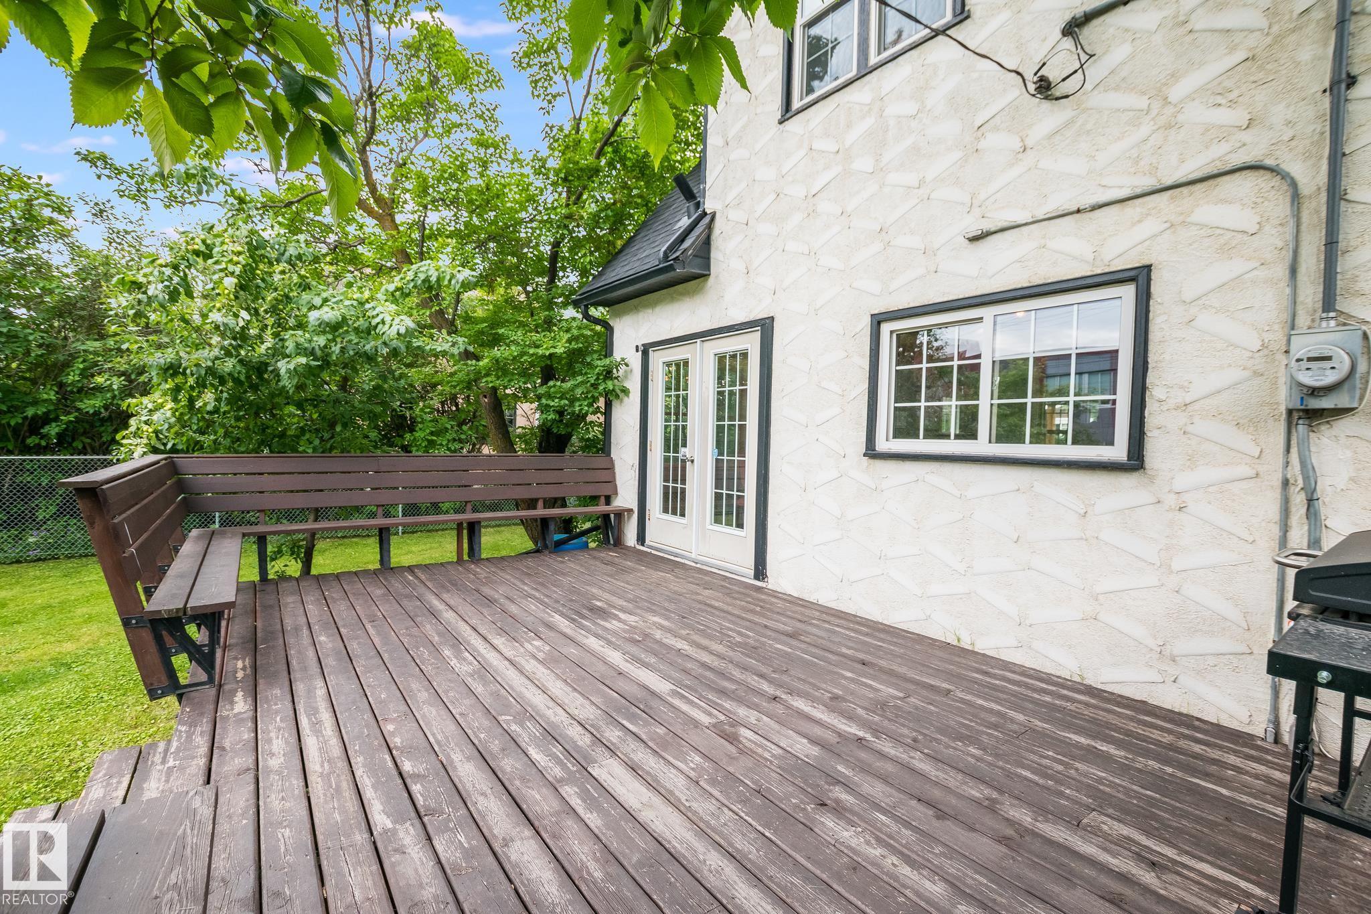
Deck Fire Pit Front Porch Vaulted Ceiling Vinyl Windows

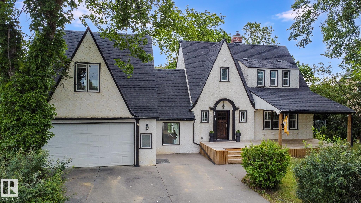
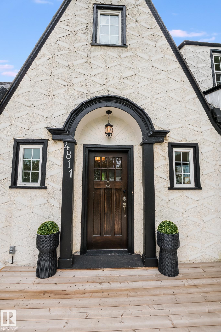
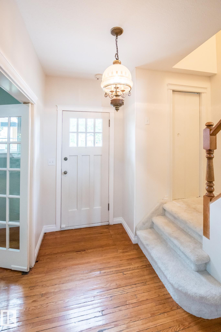
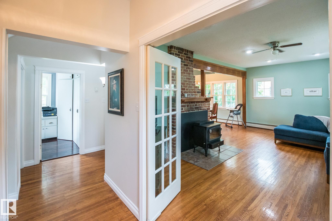
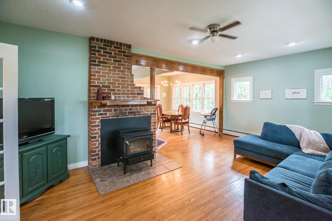
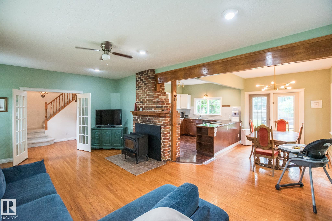
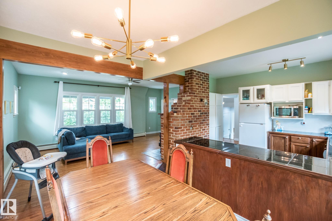
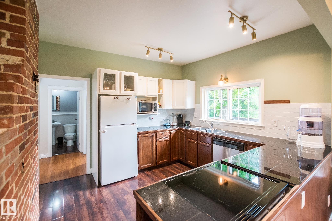
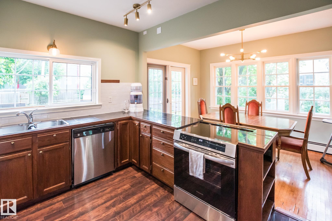
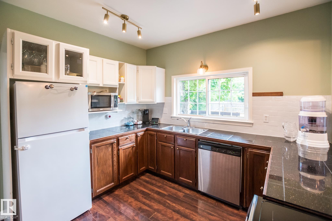
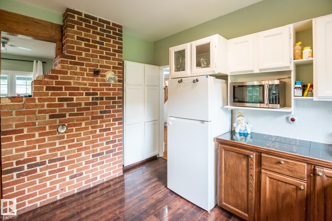
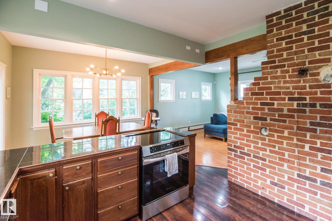
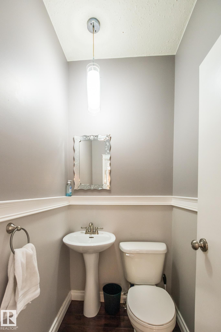
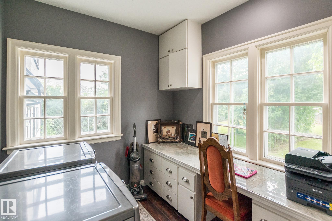
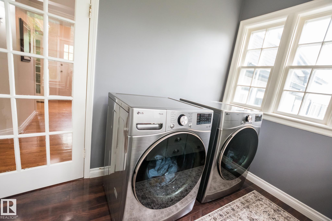
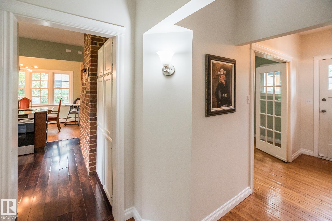
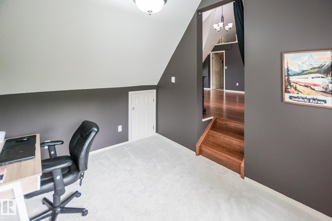
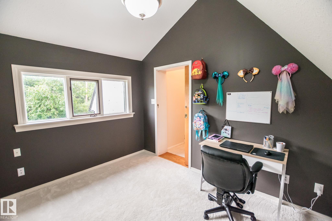
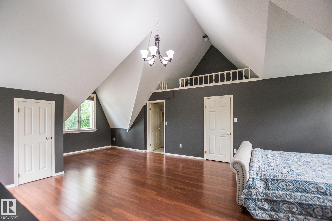
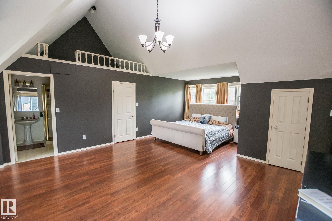
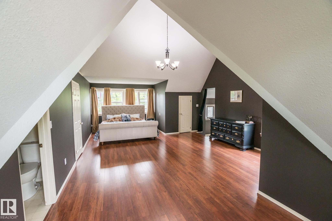
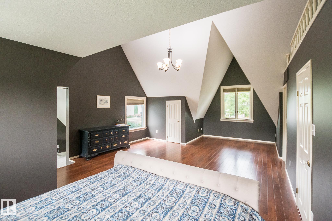
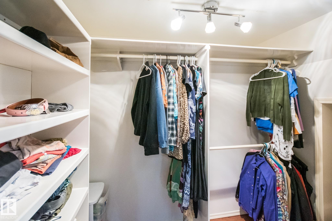

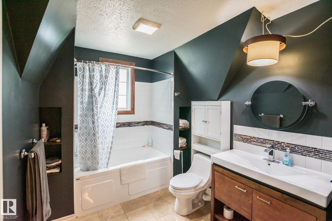
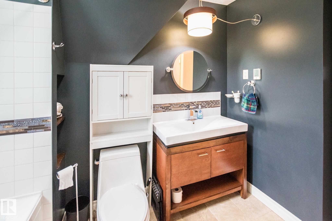
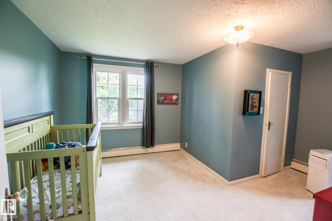
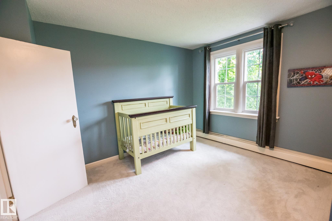
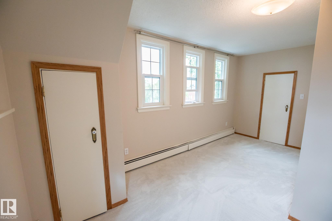
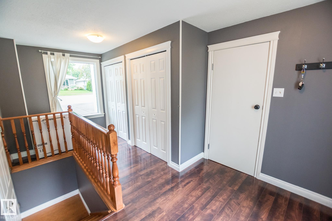
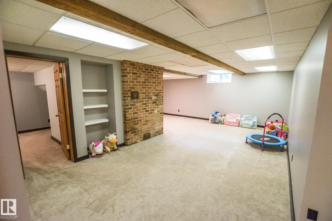
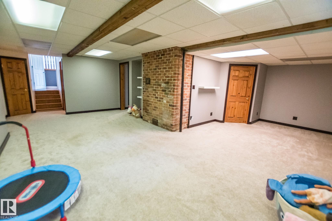
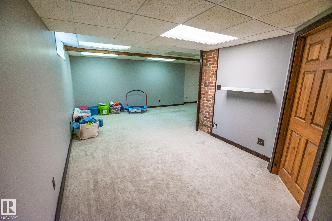
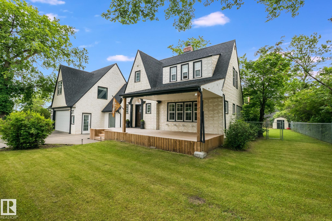
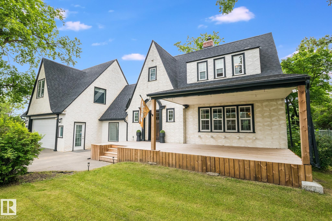
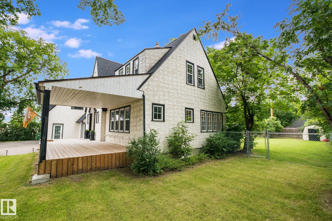
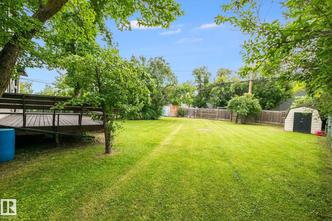
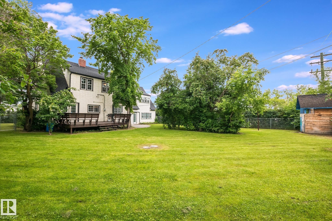
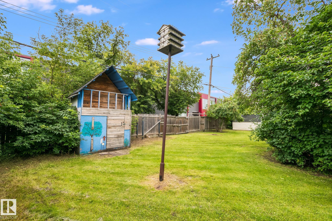
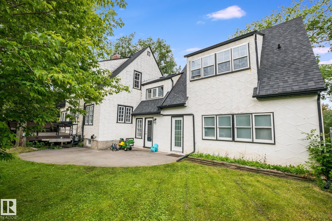
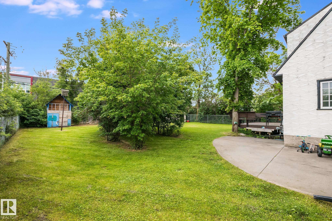
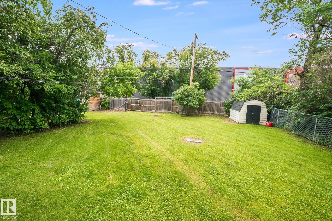
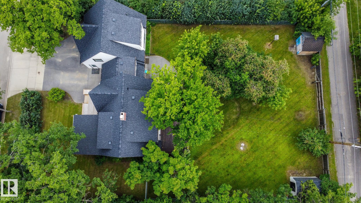
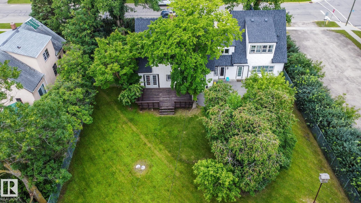
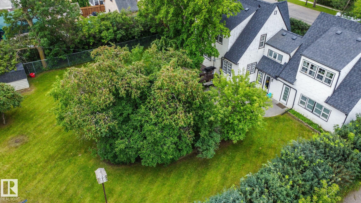
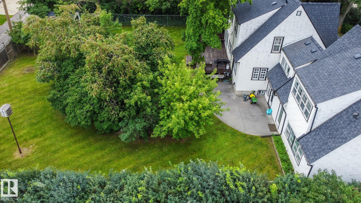
Timeless character meets impressive space in this one-of-a-kind home! Offering approximately 2,675 sq. ft., this distinctive property is situated on a spacious double lot and features 5 bedrooms and 4 bathrooms. From the moment you arrive, the striking architecture, steep rooflines and charming entrance make a lasting impression. Inside, character shines through with hardwood flooring, exposed brick, rich wood accents and large windows providing plenty of natural light. The inviting living room is anchored ...

Read More

Essential Information

  • MLS® #
    E4503152
  • Year Built
    1954
  • Property Type
    Residential
  • Property Style
    2 Storey
  • MLS® #
    E4503152
  • Year Built
    1954
  • Property Type
    Residential
  • Property Style
    2 Storey
  • MLS® #
    E4503152
  • Year Built
    1954
  • Property Type
    Residential
  • Property Style
    2 Storey

Community Information

  • Area
    Bonnyville
  • Neighbourhood/Community
    Bonnyville
  • Postal Code
    T9N 2G9
  • Area
    Bonnyville
  • Neighbourhood/Community
    Bonnyville
  • Postal Code
    T9N 2G9
  • Area
    Bonnyville
  • Neighbourhood/Community
    Bonnyville
  • Postal Code
    T9N 2G9

Services & Amenities

  • Amenities
    Deck
    Fire Pit
    Front Porch
    Vaulted Ceiling
    Vinyl Windows
  • Amenities
    Deck, Fire Pit, Front Porch, Vaulted Ceiling, Vinyl Windows
  • Amenities
    Deck
    Fire Pit
    Front Porch
    Vaulted Ceiling
    Vinyl Windows

Interior

  • Floor Finish
    Carpet
    Hardwood
    Laminate Flooring
  • Goods Included
    Dishwasher-Built-In
    Dryer
    Garage Control
    Garage Opener
    Refrigerator
    Storage Shed
    Stove-Electric
    Washer
    Curtains and Blinds
  • Heating Type
    Baseboard
    In Floor Heat System
    Natural Gas
  • Fireplace Fuel
    Wood
  • Basement
    Full
  • Basement Development
    Fully Finished
  • Floor Finish
    Carpet, Hardwood, Laminate Flooring
  • Goods Included
    Dishwasher-Built-In, Dryer, Garage Control, Garage Opener, Refrigerator, Storage Shed, Stove-Electric, Washer, Curtains and Blinds
  • Heating Type
    Baseboard, In Floor Heat System, Natural Gas
  • Fireplace Fuel
    Wood
  • Basement
    Full
  • Basement Development
    Fully Finished
  • Floor Finish
    Carpet
    Hardwood
    Laminate Flooring
  • Goods Included
    Dishwasher-Built-In
    Dryer
    Garage Control
    Garage Opener
    Refrigerator
    Storage Shed
    Stove-Electric
    Washer
    Curtains and Blinds
  • Heating Type
    Baseboard
    In Floor Heat System
    Natural Gas
  • Fireplace Fuel
    Wood
  • Basement
    Full
  • Basement Development
    Fully Finished

Exterior

  • Lot/Exterior Features
    Back Lane
    Fenced
    Flat Site
    Playground Nearby
    Private Setting
    Schools
    Shopping Nearby
    Treed Lot
  • Roof
    Asphalt Shingles
  • Foundation
    Concrete Perimeter
  • Lot/Exterior Features
    Back Lane, Fenced, Flat Site, Playground Nearby, Private Setting, Schools, Shopping Nearby, Treed Lot
  • Roof
    Asphalt Shingles
  • Foundation
    Concrete Perimeter
  • Lot/Exterior Features
    Back Lane
    Fenced
    Flat Site
    Playground Nearby
    Private Setting
    Schools
    Shopping Nearby
    Treed Lot
  • Roof
    Asphalt Shingles
  • Foundation
    Concrete Perimeter

Additional Details

  • Property Class
    Single Family
  • Site Influences
    Back Lane
    Fenced
    Flat Site
    Playground Nearby
    Private Setting
    Schools
    Shopping Nearby
    Treed Lot
  • Road Access
    Paved
  • Last Updated
    7/2/2026 14:57
  • Property Class
    Single Family
  • Site Influences
    Back Lane, Fenced, Flat Site, Playground Nearby, Private Setting, Schools, Shopping Nearby, Treed Lot
  • Road Access
    Paved
  • Last Updated
    7/2/2026 14:57
  • Property Class
    Single Family
  • Site Influences
    Back Lane
    Fenced
    Flat Site
    Playground Nearby
    Private Setting
    Schools
    Shopping Nearby
    Treed Lot
  • Road Access
    Paved
  • Last Updated
    7/2/2026 14:57

$434,900

4811 50 Street

Schedule Tour
Contact Agent

$1981/month
Est. Monthly Payment
$
$
%
Learn More

Mortgage values are calculated by Redman Technologies Inc based on values provided in the REALTOR® Association of Edmonton listing data feed.