
Courtesy of Tushar Bhutani of Century 21 Quantum Realty

4809 WOOLSEY Lane, House for sale in Windermere Edmonton , Alberta , T6W 2B9

 MLS® # E4509184

6 bedrooms

7 bathrooms

4,343 sqft

Sign up to View

Days on Market

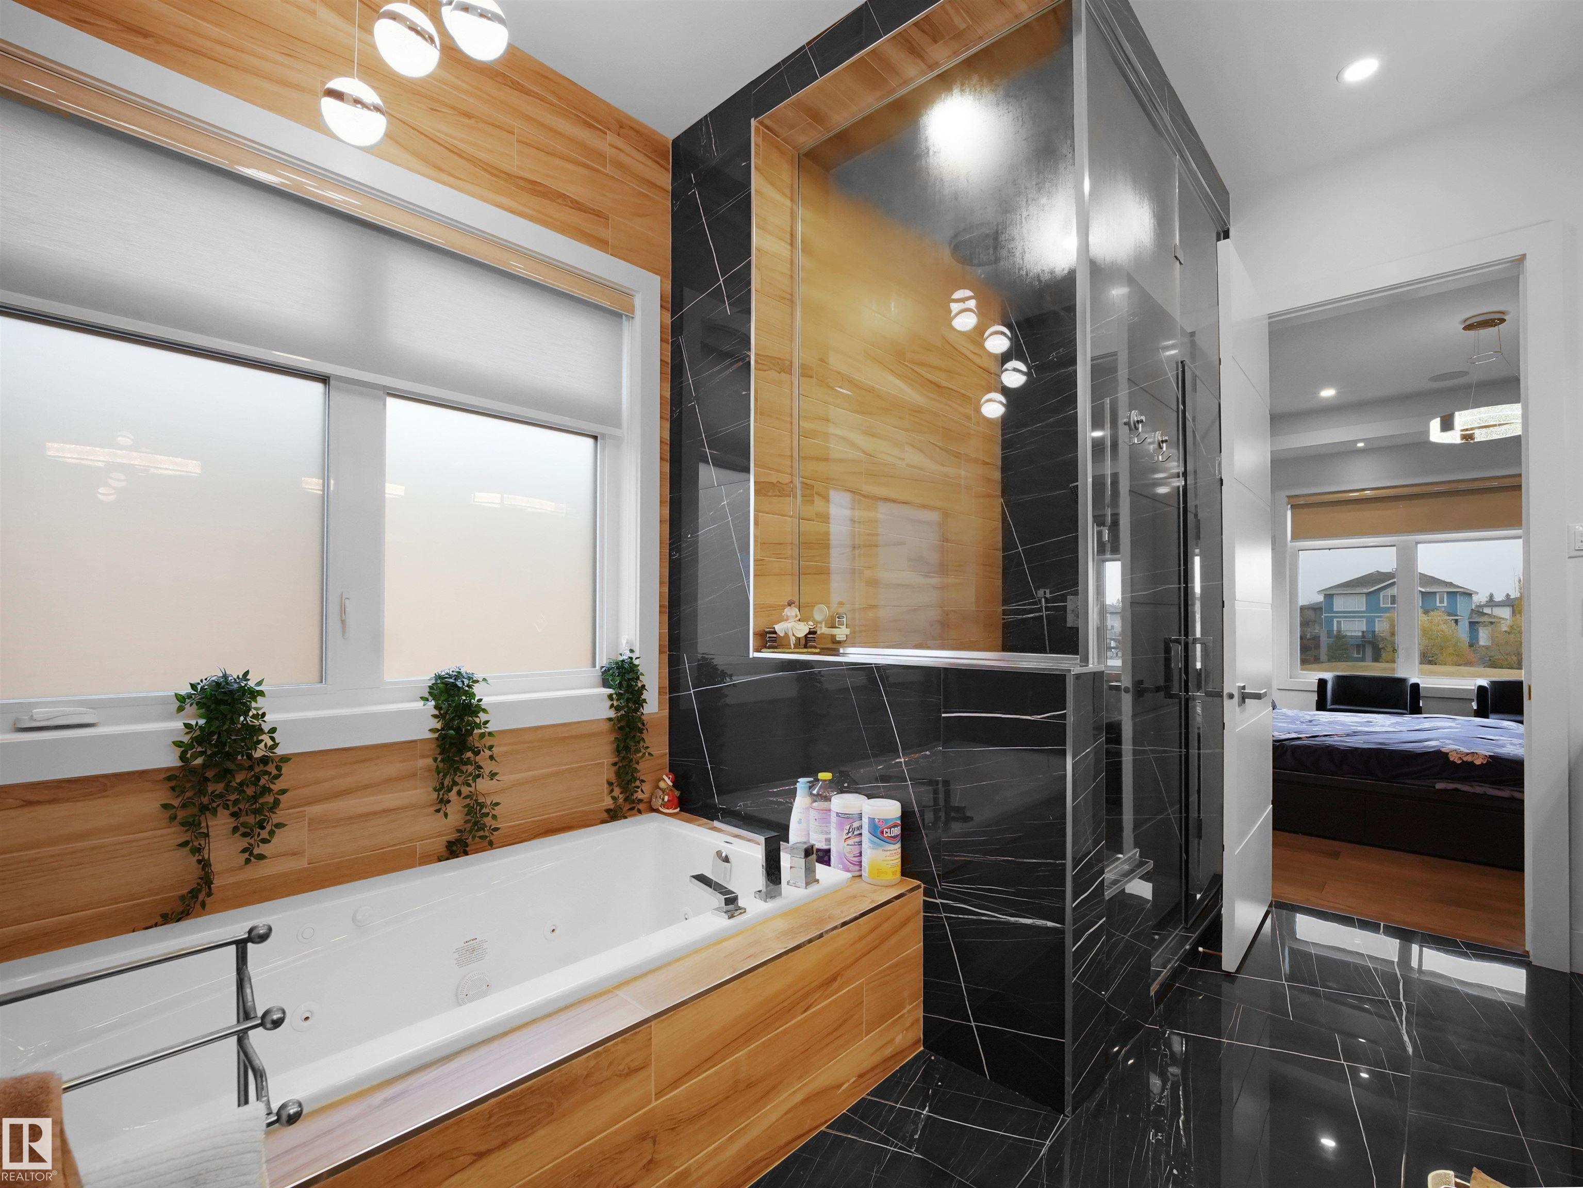
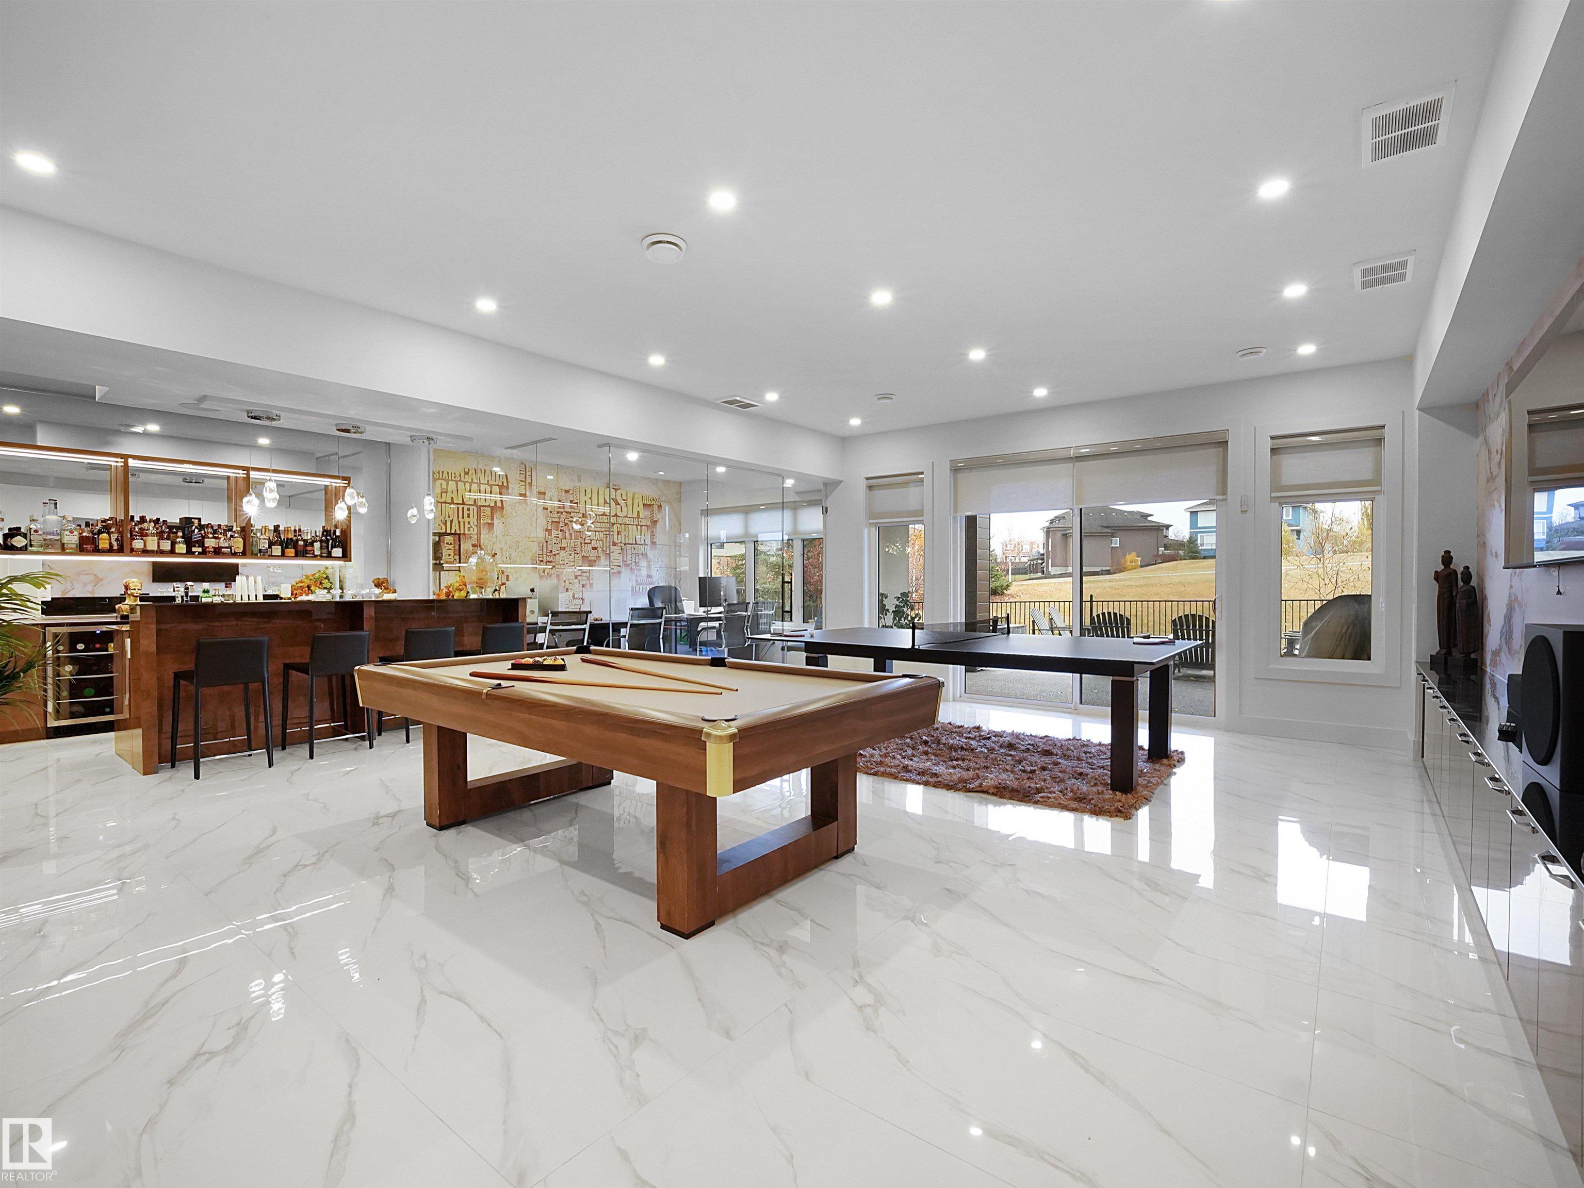
Air Conditioner Ceiling 10 ft. Deck Exercise Room Insulation-Upgraded Smart/Program. Thermostat Recreation Room/Centre Sauna; Swirlpool; Steam Secured Parking Wet Bar HRV System Natural Gas BBQ Hookup 9 ft. Basement Ceiling

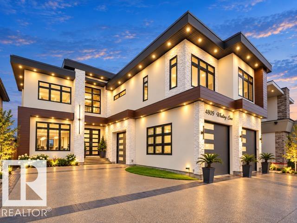
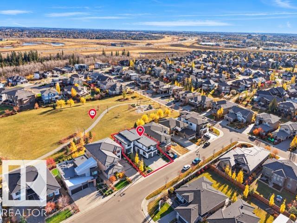
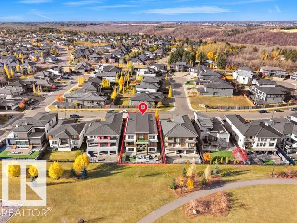
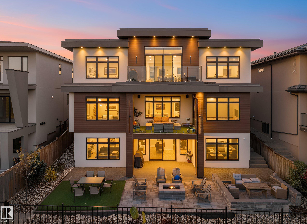
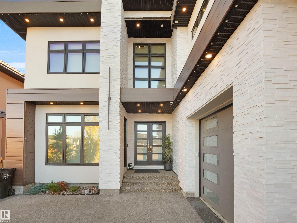
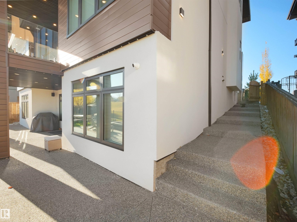
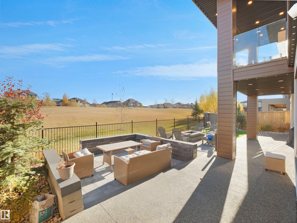
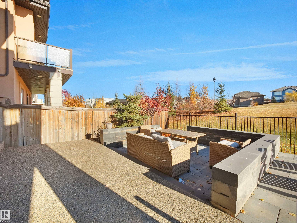
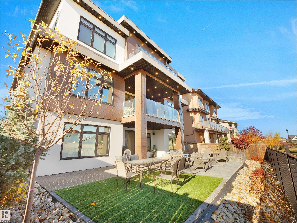
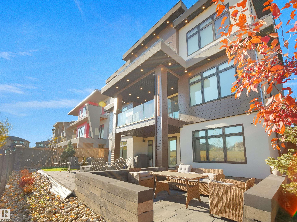
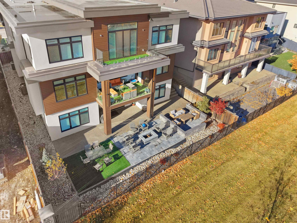
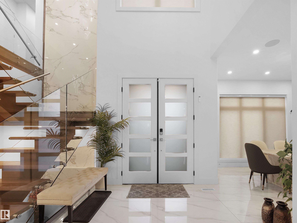
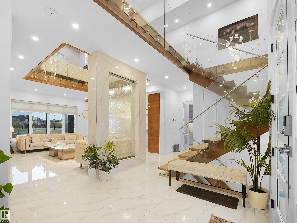
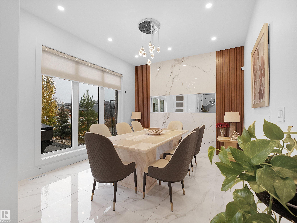
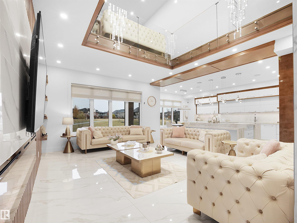
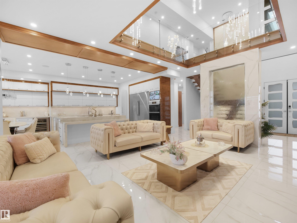
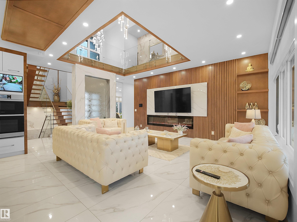
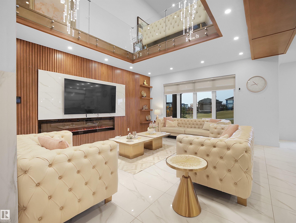
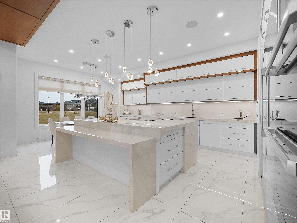
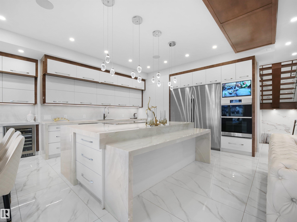
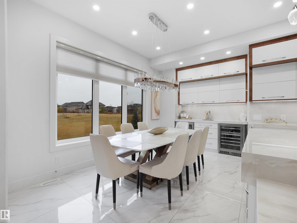
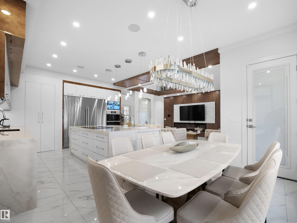
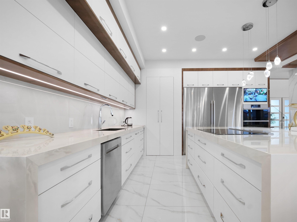
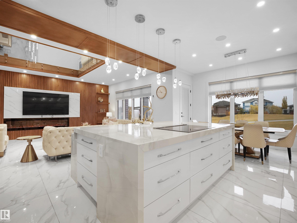
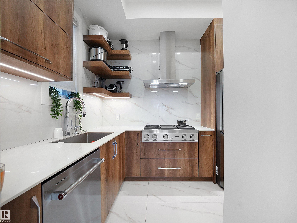
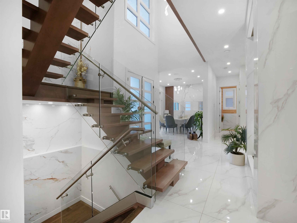
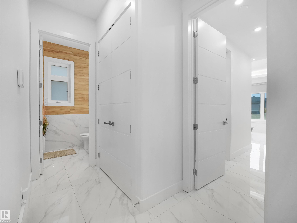
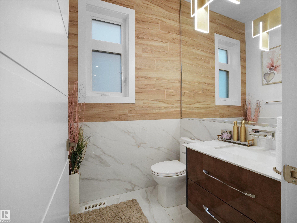
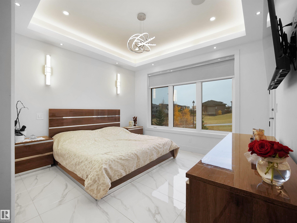
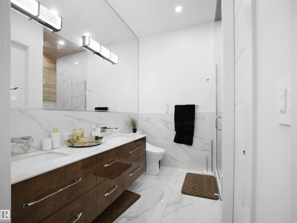
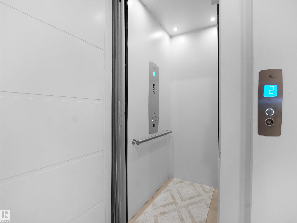
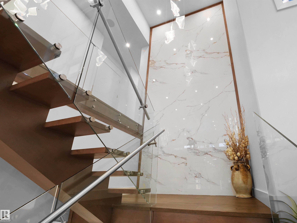
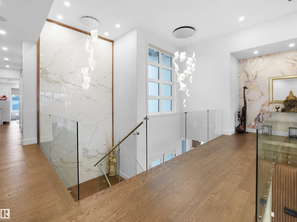
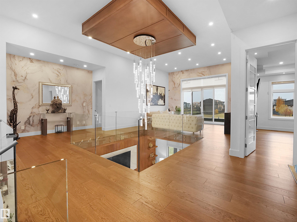
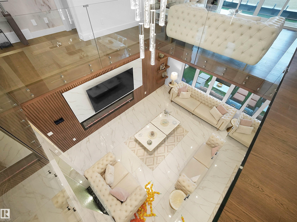
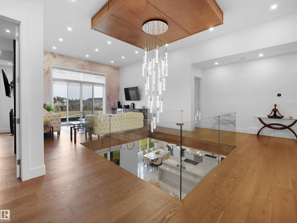
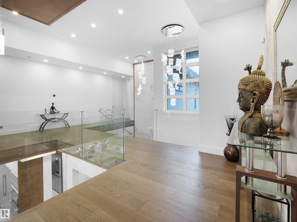
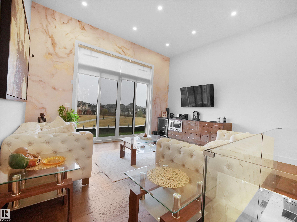
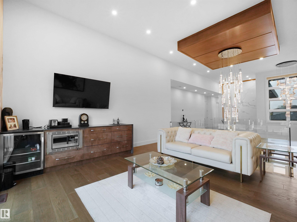
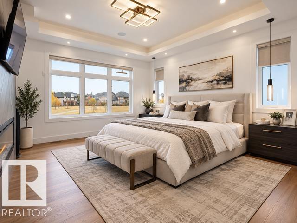
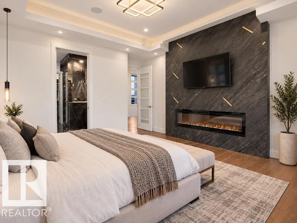
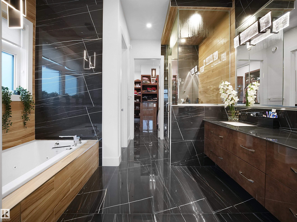
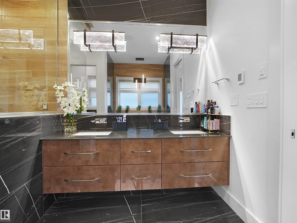
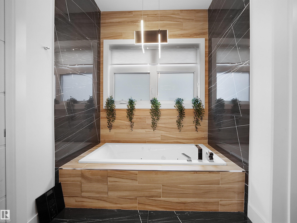
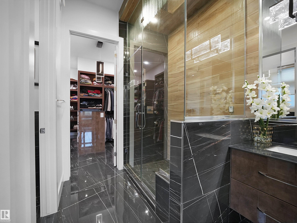
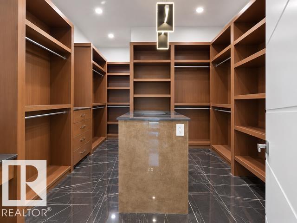
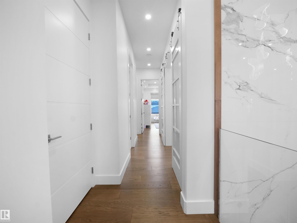
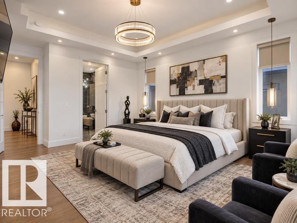
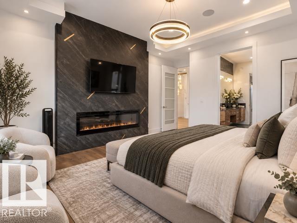
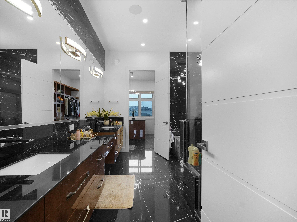
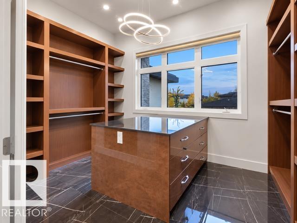
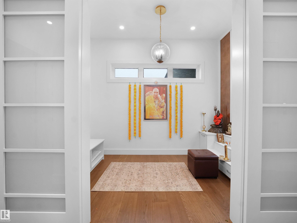
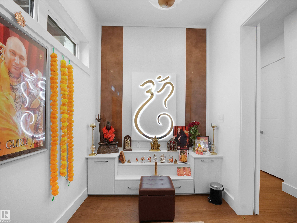
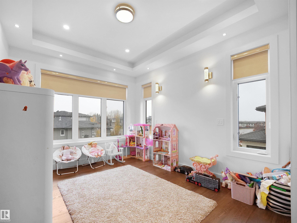
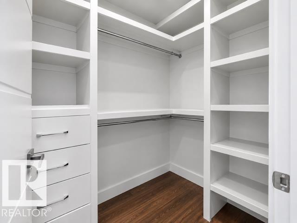
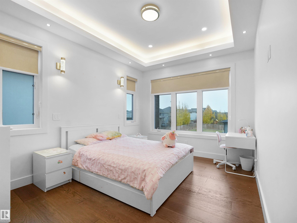
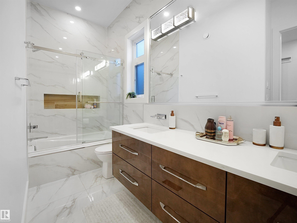
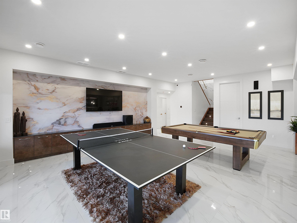
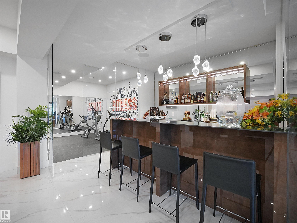
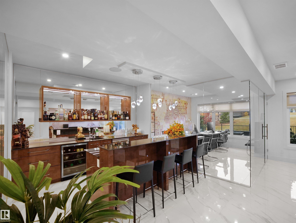
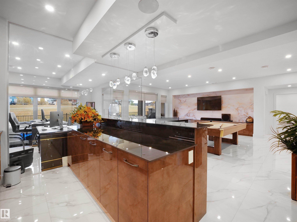
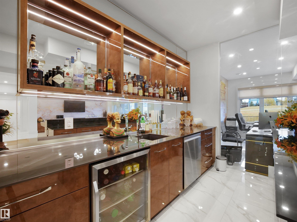
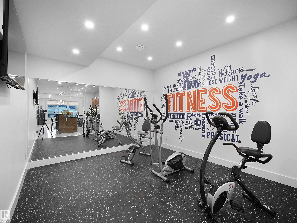
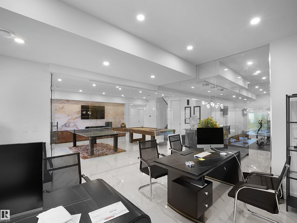
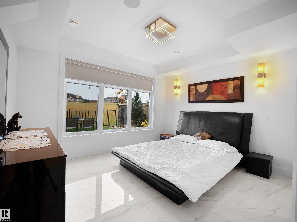
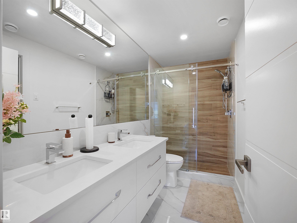
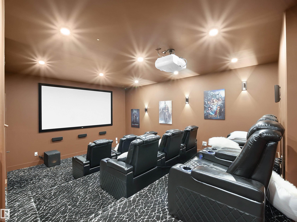
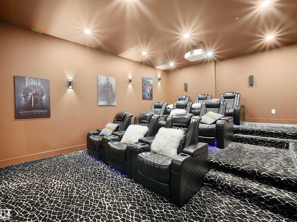
Contemporary & modern WALKOUT CUSTOM MANSION in prestigious Westpointe backing onto green space with stunning views. COMBINED 6500+ sq.ft of total living space with HEATED TRIPLE GARAGE. Formal dining and living room on main with sep. entry. Features 6 beds + 13’ ceiling bonus room, 6 baths, fully finished walkout bsmt, 10’ ceilings on main & 2nd, glass rails, waterfall feature wall, Control4 automation throughout, porcelain & quartz ctps, DUAL A/C, 4X2 TILES ON MAIN & BASEMENT W/INFLOOR HEATING. Ultra-mode...

Read More

Essential Information

  • MLS® #
    E4509184
  • Year Built
    2023
  • Property Type
    Residential
  • Property Style
    2 Storey
  • MLS® #
    E4509184
  • Year Built
    2023
  • Property Type
    Residential
  • Property Style
    2 Storey
  • MLS® #
    E4509184
  • Year Built
    2023
  • Property Type
    Residential
  • Property Style
    2 Storey

Community Information

  • Area
    Edmonton
  • Neighbourhood/Community
    Windermere
  • Postal Code
    T6W 2B9
  • Area
    Edmonton
  • Neighbourhood/Community
    Windermere
  • Postal Code
    T6W 2B9
  • Area
    Edmonton
  • Neighbourhood/Community
    Windermere
  • Postal Code
    T6W 2B9

Services & Amenities

  • Amenities
    Air Conditioner
    Ceiling 10 ft.
    Deck
    Exercise Room
    Insulation-Upgraded
    Smart/Program. Thermostat
    Recreation Room/Centre
    Sauna; Swirlpool; Steam
    Secured Parking
    Wet Bar
    HRV System
    Natural Gas BBQ Hookup
    9 ft. Basement Ceiling
  • Amenities
    Air Conditioner, Ceiling 10 ft., Deck, Exercise Room, Insulation-Upgraded, Smart/Program. Thermostat, Recreation Room/Centre, Sauna; Swirlpool; Steam, Secured Parking, Wet Bar, , HRV System, Natural Gas BBQ Hookup, 9 ft. Basement Ceiling
  • Amenities
    Air Conditioner
    Ceiling 10 ft.
    Deck
    Exercise Room
    Insulation-Upgraded
    Smart/Program. Thermostat
    Recreation Room/Centre
    Sauna; Swirlpool; Steam
    Secured Parking
    Wet Bar
    HRV System
    Natural Gas BBQ Hookup
    9 ft. Basement Ceiling

Interior

  • Floor Finish
    Ceramic Tile
    Engineered Wood
  • Goods Included
    Air Conditioning-Central
    Alarm/Security System
    Hood Fan
    Oven-Built-In
    Refrigerator
    Stove-Countertop Electric
    Stove-Gas
    Water Softener
    Window Coverings
    Wine/Beverage Cooler
    Refrigerators-Two
    Dishwasher-Two
    Projector
    Garage Heater
    Wet Bar
  • Heating Type
    Forced Air-2
    Natural Gas
  • Fireplace Fuel
    Electric
  • Basement
    Full
  • Basement Development
    Fully Finished
  • Floor Finish
    Ceramic Tile, Engineered Wood
  • Goods Included
    Air Conditioning-Central, Alarm/Security System, Hood Fan, Oven-Built-In, Refrigerator, Stove-Countertop Electric, Stove-Gas, Water Softener, Window Coverings, Wine/Beverage Cooler, Refrigerators-Two, Dishwasher-Two, Projector, Garage Heater, Wet Bar
  • Heating Type
    Forced Air-2, Natural Gas
  • Fireplace Fuel
    Electric
  • Basement
    Full
  • Basement Development
    Fully Finished
  • Floor Finish
    Ceramic Tile
    Engineered Wood
  • Goods Included
    Air Conditioning-Central
    Alarm/Security System
    Hood Fan
    Oven-Built-In
    Refrigerator
    Stove-Countertop Electric
    Stove-Gas
    Water Softener
    Window Coverings
    Wine/Beverage Cooler
    Refrigerators-Two
    Dishwasher-Two
    Projector
    Garage Heater
    Wet Bar
  • Heating Type
    Forced Air-2
    Natural Gas
  • Fireplace Fuel
    Electric
  • Basement
    Full
  • Basement Development
    Fully Finished

Exterior

  • Lot/Exterior Features
    Backs Onto Park/Trees
    Fenced
    Landscaped
    Park/Reserve
    Playground Nearby
    Public Transportation
    Schools
    Shopping Nearby
    See Remarks
  • Roof
    Asphalt Shingles
  • Foundation
    Concrete Perimeter
  • Lot/Exterior Features
    Backs Onto Park/Trees, Fenced, Landscaped, Park/Reserve, Playground Nearby, Public Transportation, Schools, Shopping Nearby, See Remarks
  • Roof
    Asphalt Shingles
  • Foundation
    Concrete Perimeter
  • Lot/Exterior Features
    Backs Onto Park/Trees
    Fenced
    Landscaped
    Park/Reserve
    Playground Nearby
    Public Transportation
    Schools
    Shopping Nearby
    See Remarks
  • Roof
    Asphalt Shingles
  • Foundation
    Concrete Perimeter

Additional Details

  • Property Class
    Single Family
  • Site Influences
    Backs Onto Park/Trees
    Fenced
    Landscaped
    Park/Reserve
    Playground Nearby
    Public Transportation
    Schools
    Shopping Nearby
    See Remarks
  • Road Access
    See Remarks
  • Last Updated
    8/4/2026 21:6
  • Property Class
    Single Family
  • Site Influences
    Backs Onto Park/Trees, Fenced, Landscaped, Park/Reserve, Playground Nearby, Public Transportation, Schools, Shopping Nearby, See Remarks
  • Road Access
    See Remarks
  • Last Updated
    8/4/2026 21:6
  • Property Class
    Single Family
  • Site Influences
    Backs Onto Park/Trees
    Fenced
    Landscaped
    Park/Reserve
    Playground Nearby
    Public Transportation
    Schools
    Shopping Nearby
    See Remarks
  • Road Access
    See Remarks
  • Last Updated
    8/4/2026 21:6

$2,448,000

4809 WOOLSEY Lane

Schedule Tour
Contact Agent

$11148/month
Est. Monthly Payment
$
$
%
Learn More

Mortgage values are calculated by Redman Technologies Inc based on values provided in the REALTOR® Association of Edmonton listing data feed.