
Courtesy of Haijun Yan of Mozaic Realty Group

4796 TERWILLEGAR Common, Townhouse for sale in Terwillegar Towne Edmonton , Alberta , T6R 3H8

 MLS® # E4516123

4 bedrooms

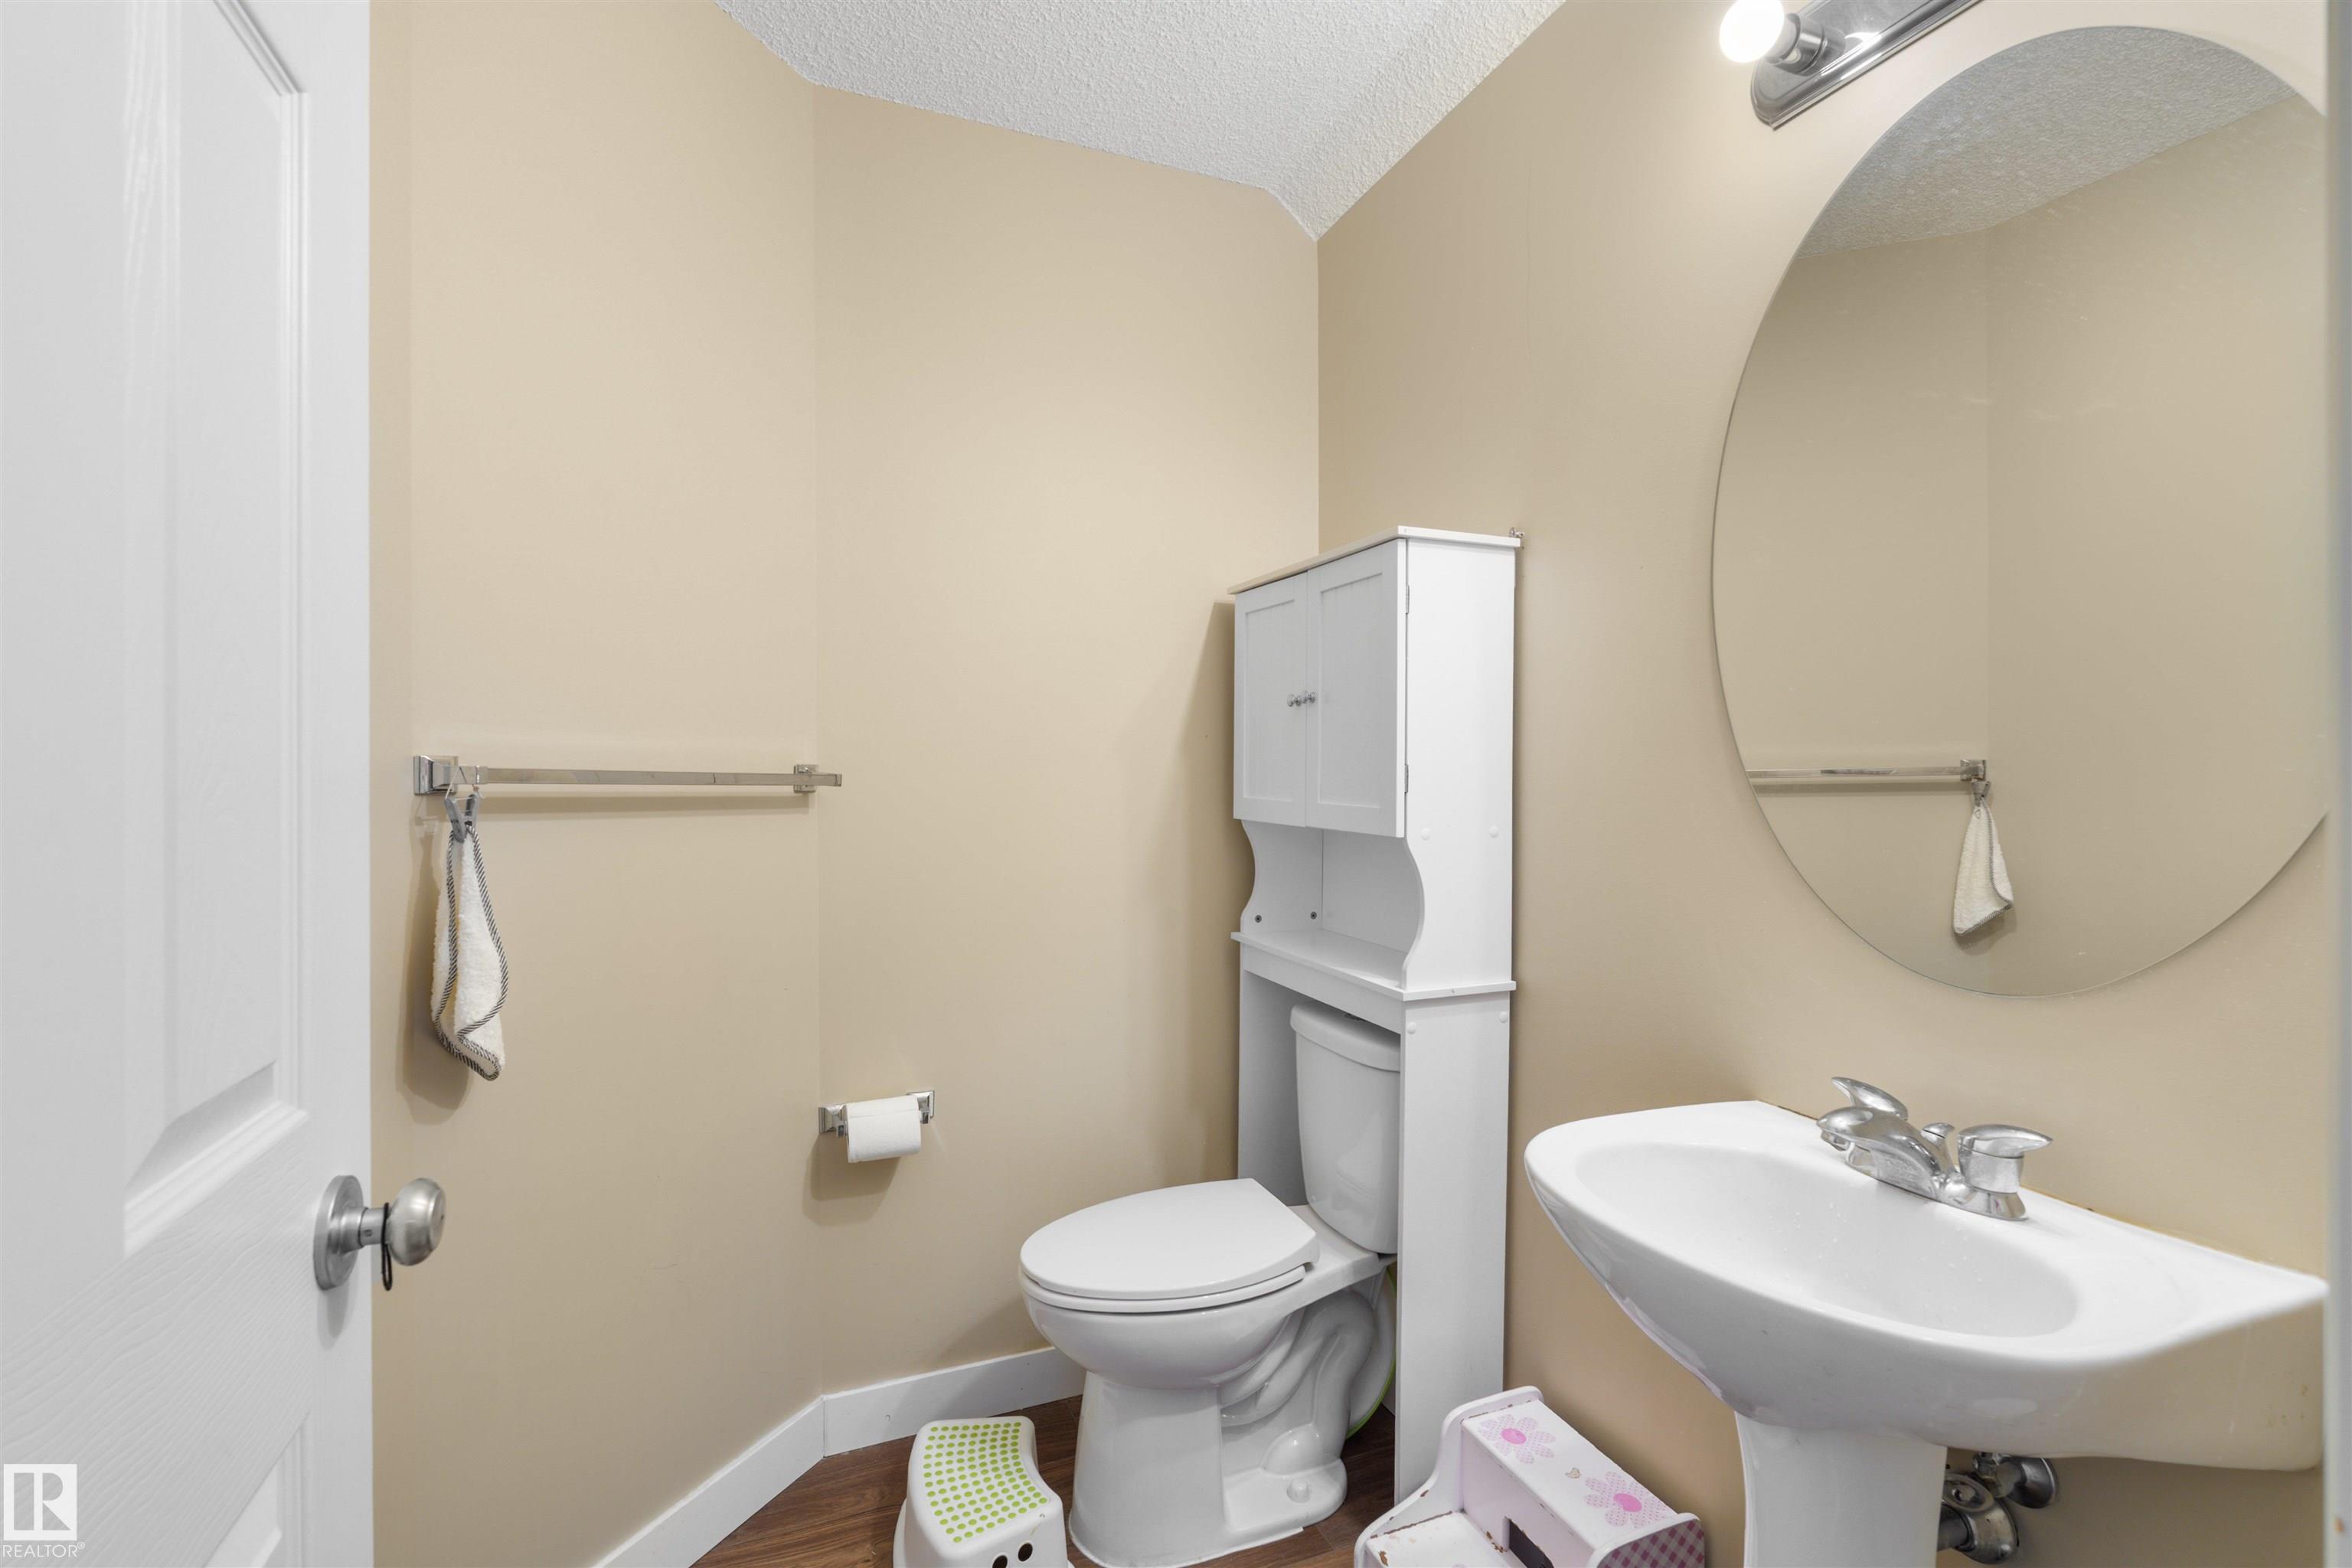
4 bathrooms

1,354 sqft

Sign up to View

Days on Market

Deck Detectors Smoke Hot Water Natural Gas Vaulted Ceiling Vinyl Windows

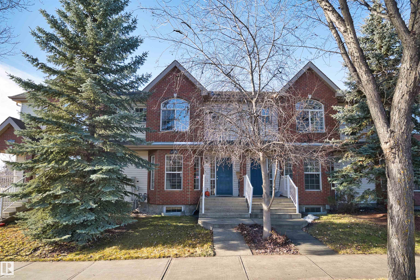
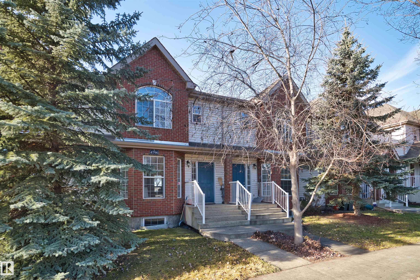
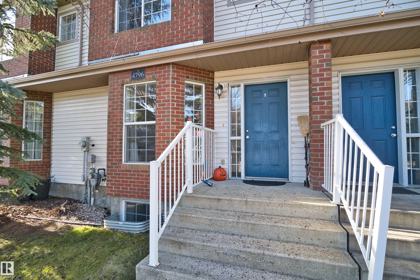
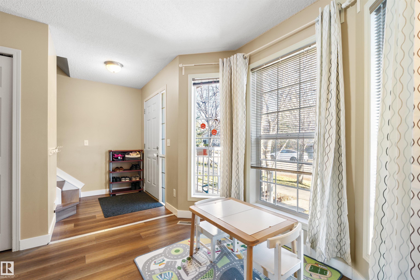
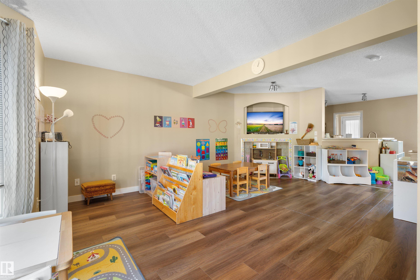
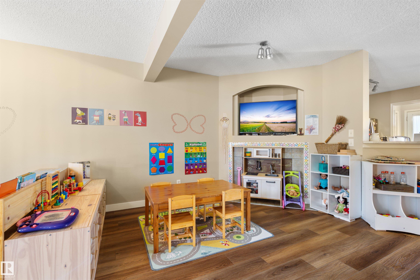
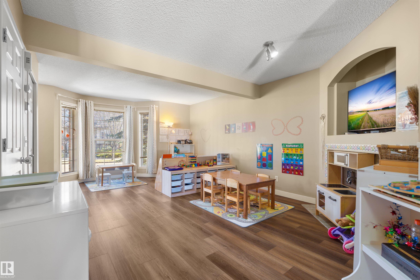
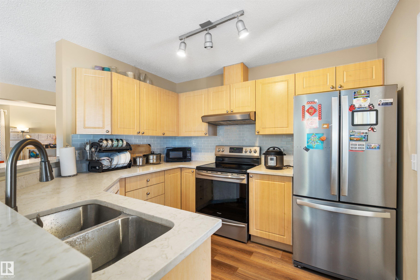
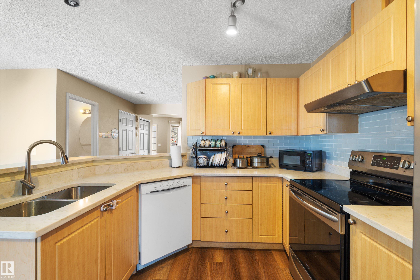
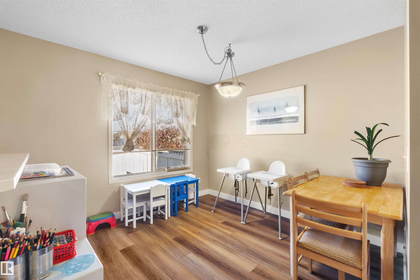
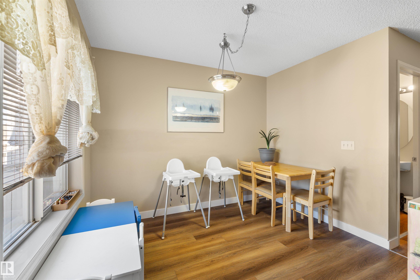
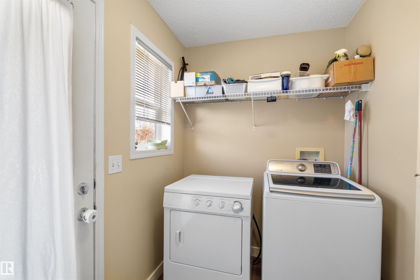
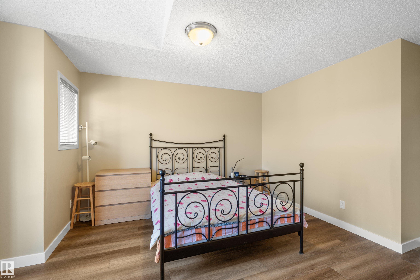
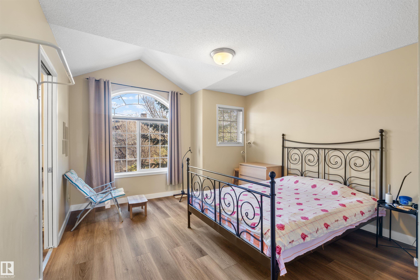
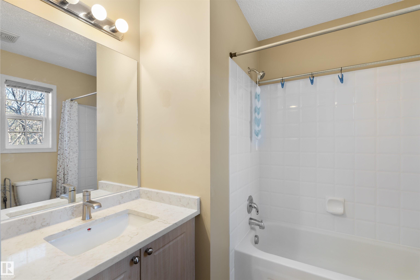
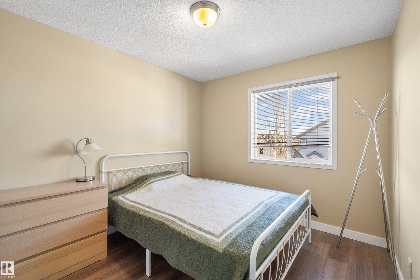
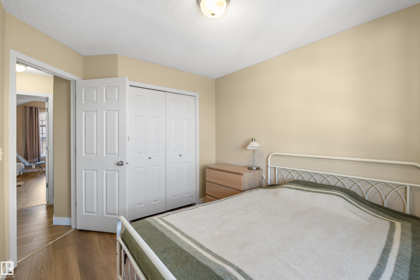
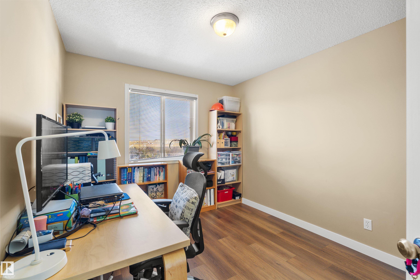
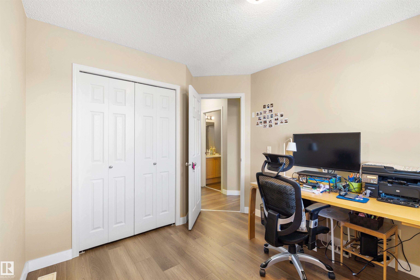
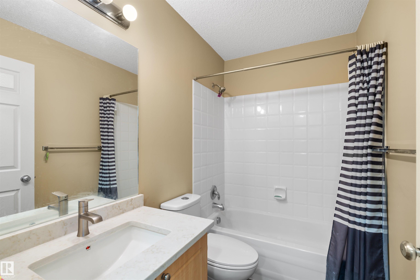
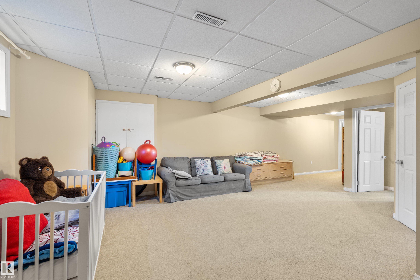
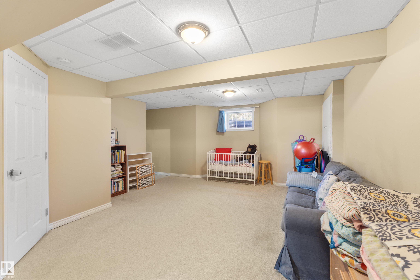
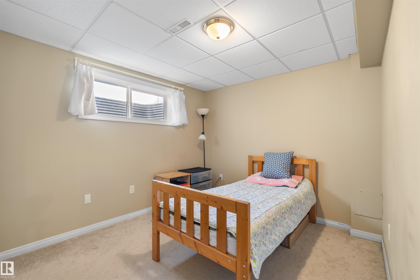
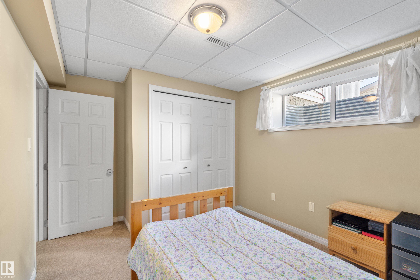
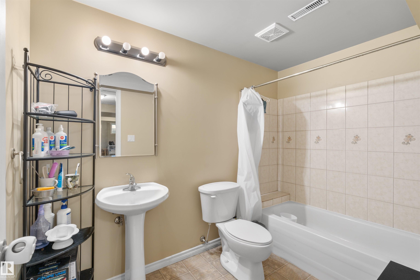
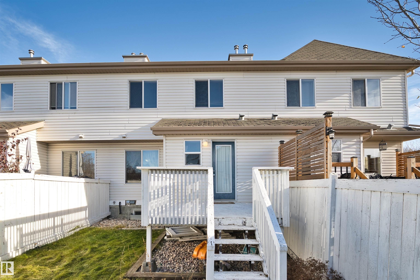
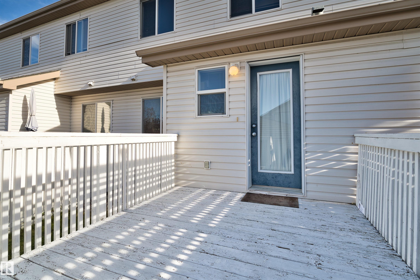
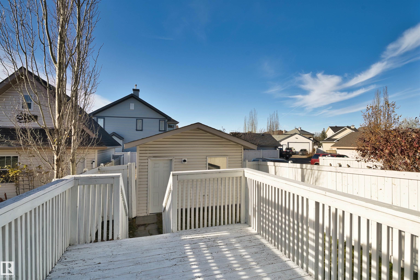
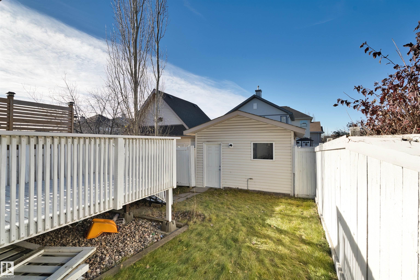
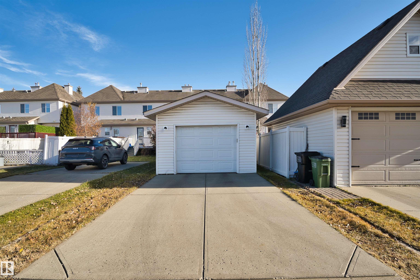
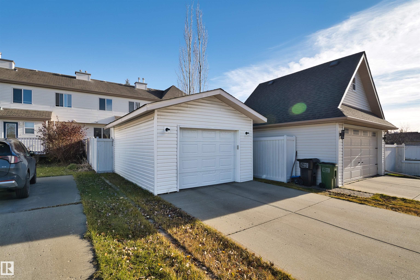
NO condo fees & Affordable! Well maintained 2 storey attached home in highly desirable Terwillegar towne! This upgraded home boasts 1330+ sqft, 3+1 bedrooms, 3.5 baths with a fully finished basement & a newer single detached garage (2017). Open concept floor plan with NEW vinyl plank flooring throughout (2025) w/ bay windows overlooking front yard & a gas corner fireplace; Functional kitchen features loads of maple cabinetry, newer stove/fridge (2020), quartz counter space & tile backsplash (2025). Upstairs...

Read More

Essential Information

  • MLS® #
    E4516123
  • Year Built
    2004
  • Property Type
    Residential
  • Property Style
    2 Storey
  • MLS® #
    E4516123
  • Year Built
    2004
  • Property Type
    Residential
  • Property Style
    2 Storey
  • MLS® #
    E4516123
  • Year Built
    2004
  • Property Type
    Residential
  • Property Style
    2 Storey

Community Information

  • Area
    Edmonton
  • Neighbourhood/Community
    Terwillegar Towne
  • Postal Code
    T6R 3H8
  • Area
    Edmonton
  • Neighbourhood/Community
    Terwillegar Towne
  • Postal Code
    T6R 3H8
  • Area
    Edmonton
  • Neighbourhood/Community
    Terwillegar Towne
  • Postal Code
    T6R 3H8

Services & Amenities

  • Amenities
    Deck
    Detectors Smoke
    Hot Water Natural Gas
    Vaulted Ceiling
    Vinyl Windows
  • Amenities
    Deck, Detectors Smoke, Hot Water Natural Gas, Vaulted Ceiling, Vinyl Windows
  • Amenities
    Deck
    Detectors Smoke
    Hot Water Natural Gas
    Vaulted Ceiling
    Vinyl Windows

Interior

  • Floor Finish
    Carpet
    Vinyl Plank
  • Goods Included
    Dishwasher-Built-In
    Dryer
    Garage Control
    Garage Opener
    Hood Fan
    Refrigerator
    Stove-Electric
    Washer
    All Window Coverings
  • Heating Type
    Forced Air-1
    Natural Gas
  • Basement
    Full
  • Basement Development
    Fully Finished
  • Floor Finish
    Carpet, Vinyl Plank
  • Goods Included
    Dishwasher-Built-In, Dryer, Garage Control, Garage Opener, Hood Fan, Refrigerator, Stove-Electric, Washer, All Window Coverings
  • Heating Type
    Forced Air-1, Natural Gas
  • Basement
    Full
  • Basement Development
    Fully Finished
  • Floor Finish
    Carpet
    Vinyl Plank
  • Goods Included
    Dishwasher-Built-In
    Dryer
    Garage Control
    Garage Opener
    Hood Fan
    Refrigerator
    Stove-Electric
    Washer
    All Window Coverings
  • Heating Type
    Forced Air-1
    Natural Gas
  • Basement
    Full
  • Basement Development
    Fully Finished

Exterior

  • Lot/Exterior Features
    Back Lane
    Fully Fenced
    Flat Site
    Landscaped
    Playground Nearby
    Public Transportation
    Schools
    Shopping Nearby
  • Roof
    Asphalt Shingles
  • Foundation
    Concrete Perimeter
  • Lot/Exterior Features
    Back Lane, Fully Fenced, Flat Site, Landscaped, Playground Nearby, Public Transportation, Schools, Shopping Nearby
  • Roof
    Asphalt Shingles
  • Foundation
    Concrete Perimeter
  • Lot/Exterior Features
    Back Lane
    Fully Fenced
    Flat Site
    Landscaped
    Playground Nearby
    Public Transportation
    Schools
    Shopping Nearby
  • Roof
    Asphalt Shingles
  • Foundation
    Concrete Perimeter

Additional Details

  • Property Class
    Single Family
  • Site Influences
    Back Lane
    Fully Fenced
    Flat Site
    Landscaped
    Playground Nearby
    Public Transportation
    Schools
    Shopping Nearby
  • Road Access
    Paved Driveway to House
  • Last Updated
    10/3/2026 17:35
  • Property Class
    Single Family
  • Site Influences
    Back Lane, Fully Fenced, Flat Site, Landscaped, Playground Nearby, Public Transportation, Schools, Shopping Nearby
  • Road Access
    Paved Driveway to House
  • Last Updated
    10/3/2026 17:35
  • Property Class
    Single Family
  • Site Influences
    Back Lane
    Fully Fenced
    Flat Site
    Landscaped
    Playground Nearby
    Public Transportation
    Schools
    Shopping Nearby
  • Road Access
    Paved Driveway to House
  • Last Updated
    10/3/2026 17:35

$425,000

4796 TERWILLEGAR Common

Schedule Tour
Contact Agent

$1936/month
Est. Monthly Payment
$
$
%
Learn More

Mortgage values are calculated by Redman Technologies Inc based on values provided in the REALTOR® Association of Edmonton listing data feed.