
Courtesy of Ben Adekunle of Sterling Real Estate

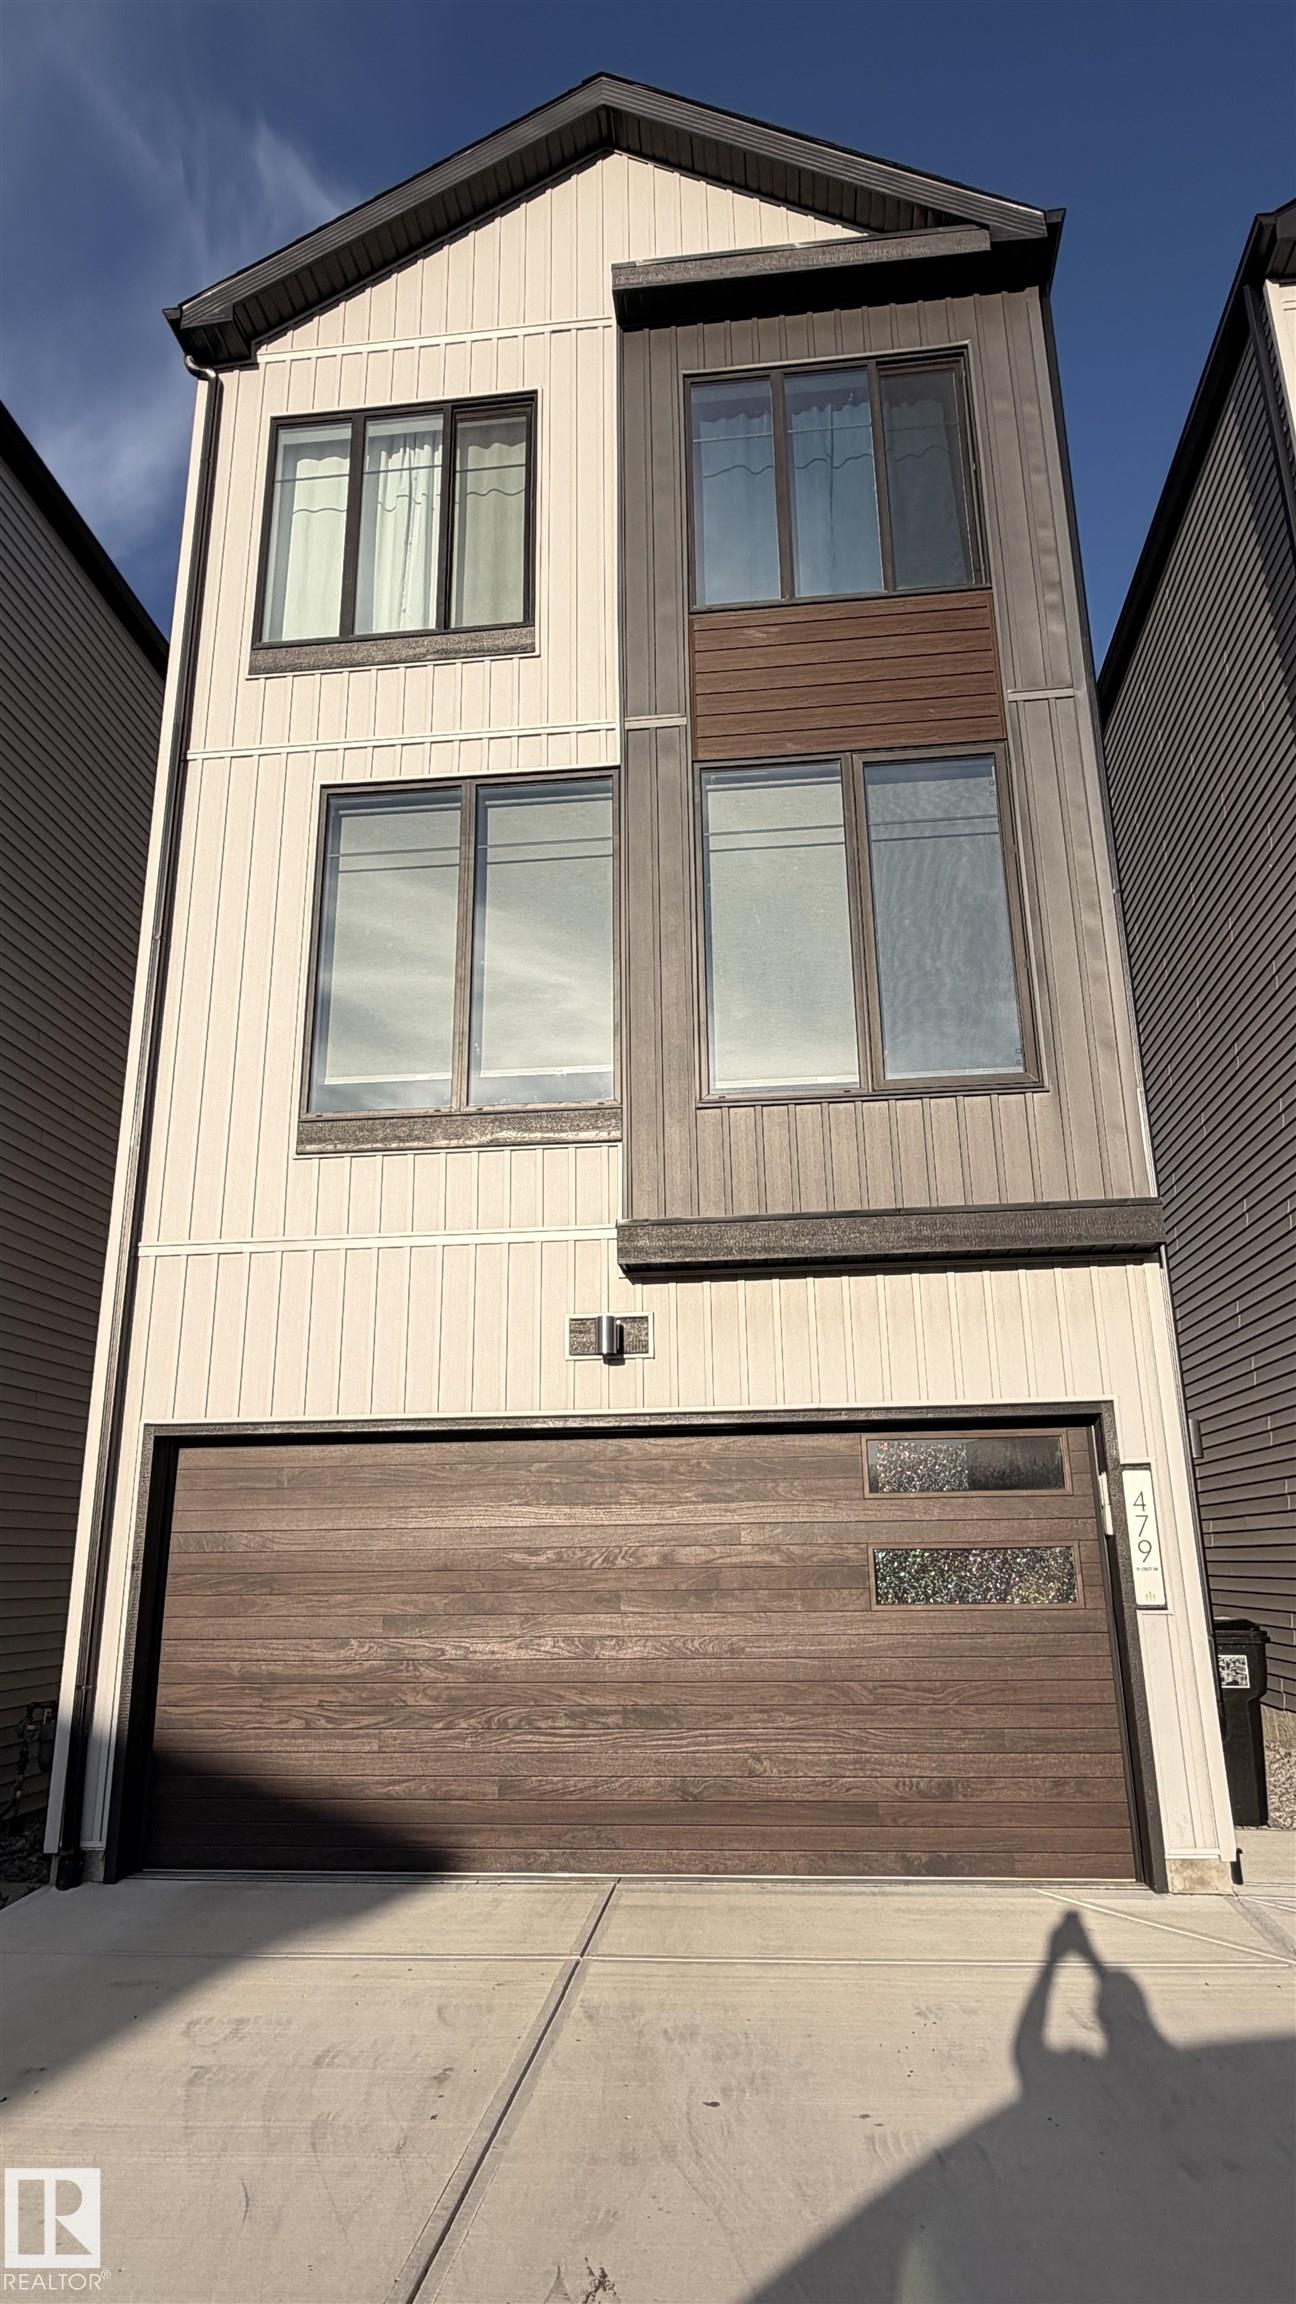
479 39 ST SW, House for sale in Charlesworth Edmonton , Alberta , T6X 2X9

 MLS® # E4506350

4 bedrooms

4 bathrooms

2,195 sqft

Sign up to View

Days on Market

Ceiling 9 ft. Closet Organizers Deck Natural Gas BBQ Hookup

Welcome home to clean lines, sharp finishes, and epic morning sunshine located in a desirable community. Designed for effortless modern living, this home combines high-end style with functional comfort. Main Level & Living Gourmet Kitchen: Features sleek cabinetry, granite countertops, a full pantry, stainless-steel appliances with an IoT smart fridge, and an oversized island for coffee or wine. Architectural Style: Modern flooring, large bright windows, and a striking floor-to-ceiling glass stair divider. ...

Read More

Essential Information

  • MLS® #
    E4506350
  • Year Built
    2021
  • Property Type
    Residential
  • Property Style
    3 Storey
  • MLS® #
    E4506350
  • Year Built
    2021
  • Property Type
    Residential
  • Property Style
    3 Storey
  • MLS® #
    E4506350
  • Year Built
    2021
  • Property Type
    Residential
  • Property Style
    3 Storey

Community Information

  • Area
    Edmonton
  • Neighbourhood/Community
    Charlesworth
  • Postal Code
    T6X 2X9
  • Area
    Edmonton
  • Neighbourhood/Community
    Charlesworth
  • Postal Code
    T6X 2X9
  • Area
    Edmonton
  • Neighbourhood/Community
    Charlesworth
  • Postal Code
    T6X 2X9

Services & Amenities

  • Amenities
    Ceiling 9 ft.
    Closet Organizers
    Deck
    Natural Gas BBQ Hookup
  • Amenities
    Ceiling 9 ft., Closet Organizers, Deck, , Natural Gas BBQ Hookup
  • Amenities
    Ceiling 9 ft.
    Closet Organizers
    Deck
    Natural Gas BBQ Hookup

Interior

  • Floor Finish
    Carpet
    Laminate Flooring
  • Goods Included
    Air Conditioning-Central
    Dishwasher-Built-In
    Dryer
    Garage Opener
    Microwave Hood Fan
    Refrigerator
    Stove-Electric
    Washer
    Curtains and Blinds
  • Heating Type
    Forced Air-1
    Natural Gas
  • Basement
    None
  • Basement Development
    No Basement
  • Floor Finish
    Carpet, Laminate Flooring
  • Goods Included
    Air Conditioning-Central, Dishwasher-Built-In, Dryer, Garage Opener, Microwave Hood Fan, Refrigerator, Stove-Electric, Washer, Curtains and Blinds
  • Heating Type
    Forced Air-1, Natural Gas
  • Basement
    None
  • Basement Development
    No Basement
  • Floor Finish
    Carpet
    Laminate Flooring
  • Goods Included
    Air Conditioning-Central
    Dishwasher-Built-In
    Dryer
    Garage Opener
    Microwave Hood Fan
    Refrigerator
    Stove-Electric
    Washer
    Curtains and Blinds
  • Heating Type
    Forced Air-1
    Natural Gas
  • Basement
    None
  • Basement Development
    No Basement

Exterior

  • Lot/Exterior Features
    Backs Onto Park/Trees
    Fenced
    Landscaped
    Low Maintenance Landscape
    Schools
    Shopping Nearby
  • Roof
    Asphalt Shingles
  • Foundation
    Concrete Perimeter
  • Lot/Exterior Features
    Backs Onto Park/Trees, Fenced, Landscaped, Low Maintenance Landscape, Schools, Shopping Nearby
  • Roof
    Asphalt Shingles
  • Foundation
    Concrete Perimeter
  • Lot/Exterior Features
    Backs Onto Park/Trees
    Fenced
    Landscaped
    Low Maintenance Landscape
    Schools
    Shopping Nearby
  • Roof
    Asphalt Shingles
  • Foundation
    Concrete Perimeter

Additional Details

  • Property Class
    Single Family
  • Site Influences
    Backs Onto Park/Trees
    Fenced
    Landscaped
    Low Maintenance Landscape
    Schools
    Shopping Nearby
  • Road Access
    Paved Driveway to House
  • Last Updated
    8/2/2026 2:27
  • Property Class
    Single Family
  • Site Influences
    Backs Onto Park/Trees, Fenced, Landscaped, Low Maintenance Landscape, Schools, Shopping Nearby
  • Road Access
    Paved Driveway to House
  • Last Updated
    8/2/2026 2:27
  • Property Class
    Single Family
  • Site Influences
    Backs Onto Park/Trees
    Fenced
    Landscaped
    Low Maintenance Landscape
    Schools
    Shopping Nearby
  • Road Access
    Paved Driveway to House
  • Last Updated
    8/2/2026 2:27

$516,000

479 39 ST SW

Schedule Tour
Contact Agent

$2350/month
Est. Monthly Payment
$
$
%
Learn More

Mortgage values are calculated by Redman Technologies Inc based on values provided in the REALTOR® Association of Edmonton listing data feed.