
Courtesy of Laurel McTavish of REMAX River City

47 MCLEOD Crescent, House for sale in Meadowview Park Leduc , Alberta , T9E 6N9

 MLS® # E4514876

4 bedrooms

2 bathrooms

1,213 sqft

Sign up to View

Days on Market

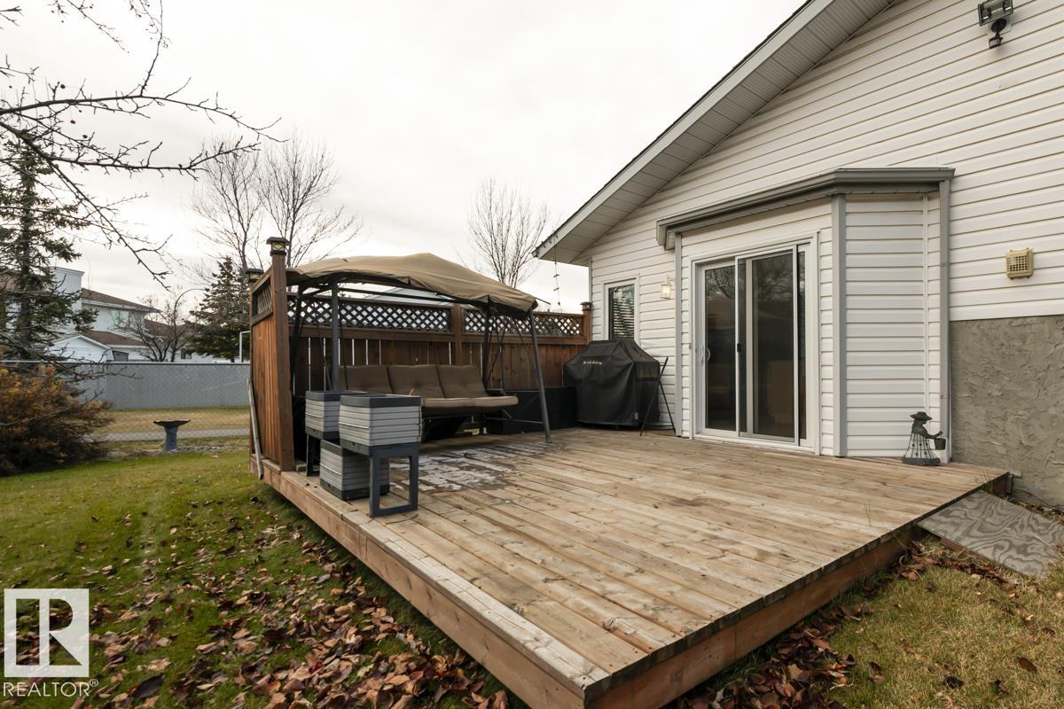
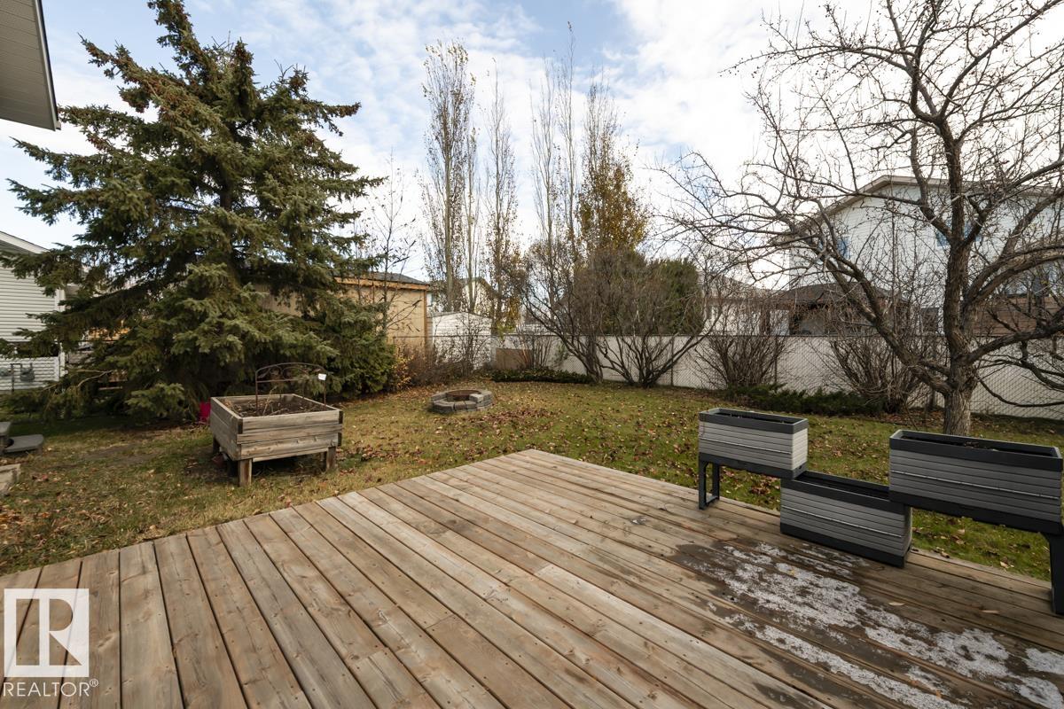
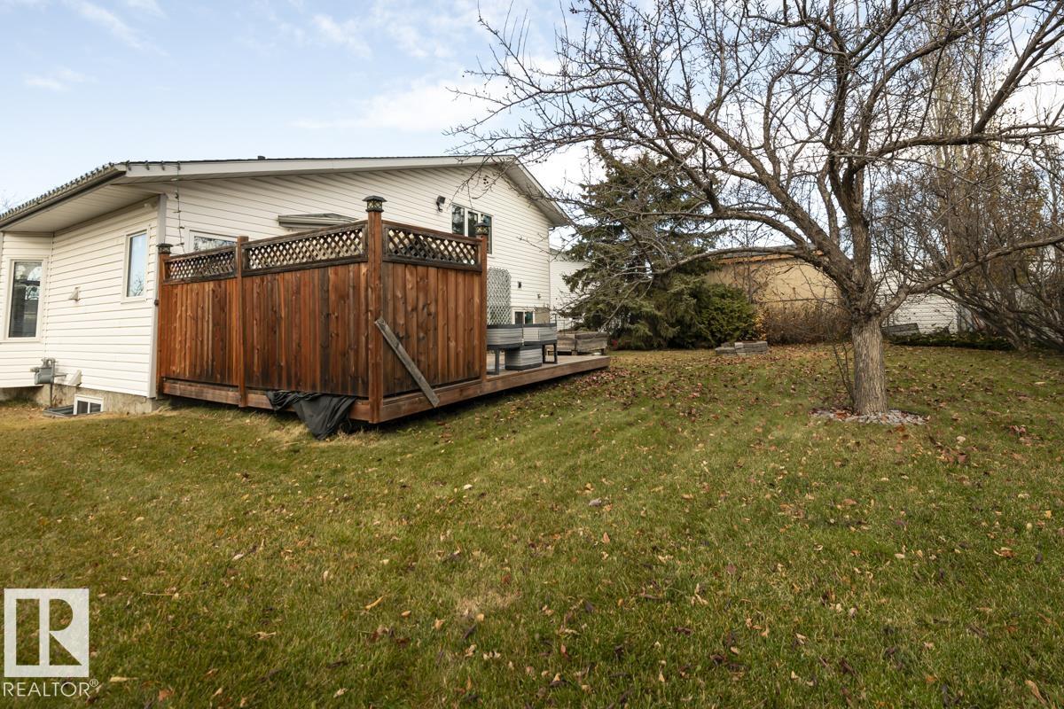
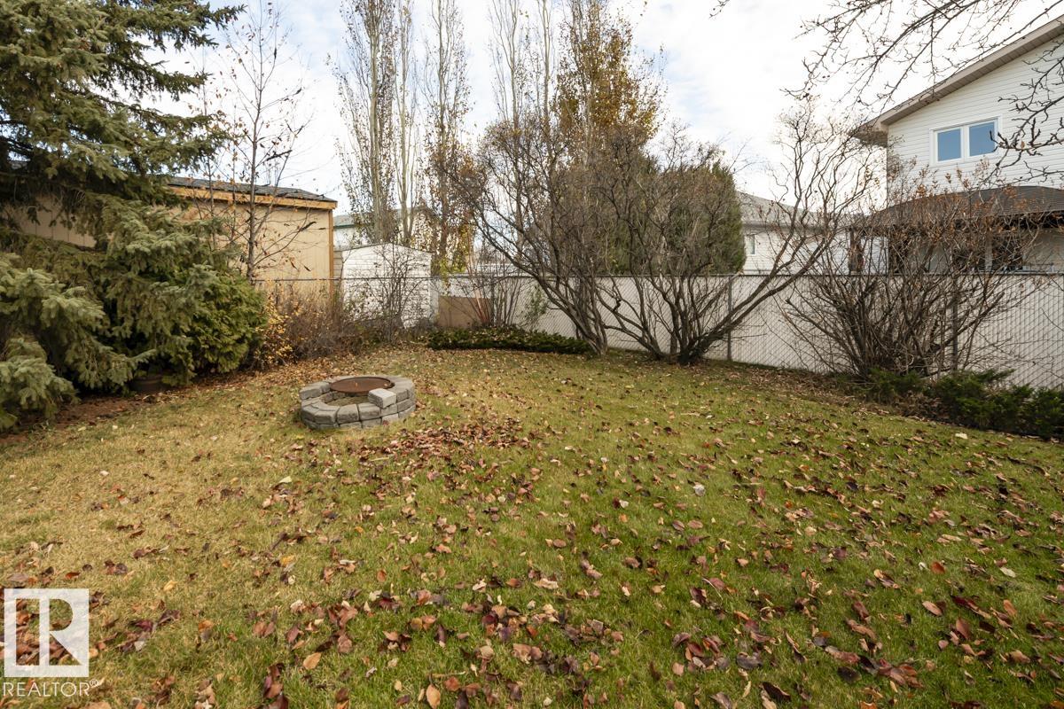
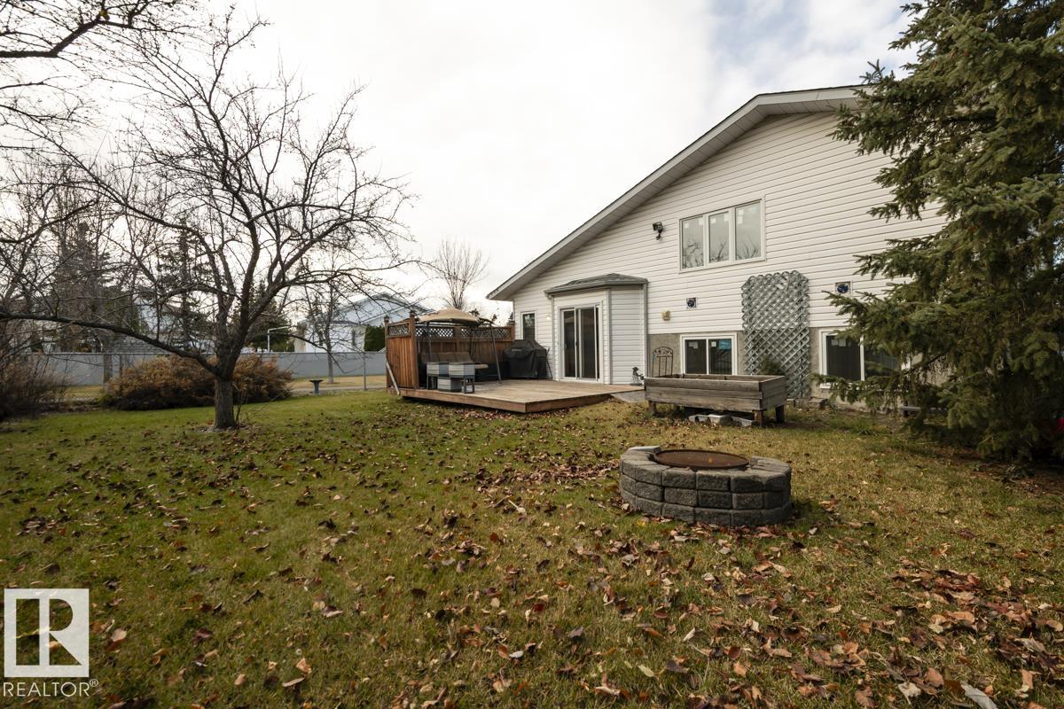
Off Street Parking Deck Fire Pit

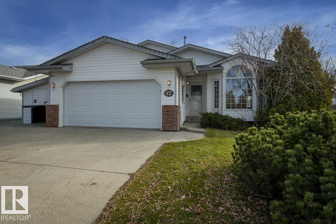
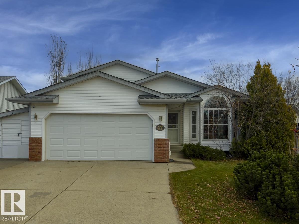
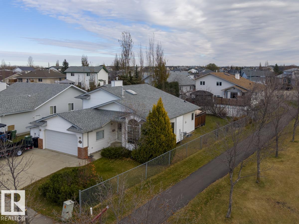
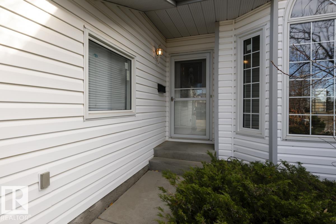
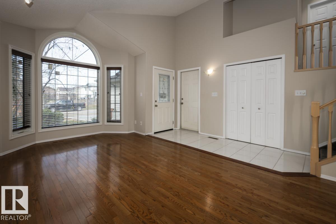
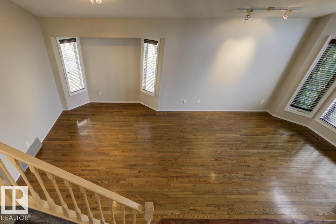
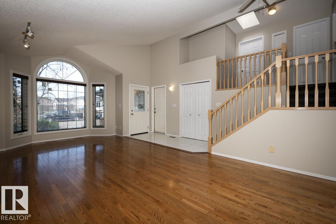
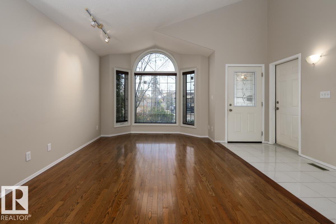
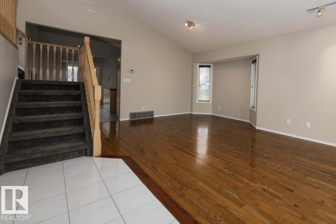
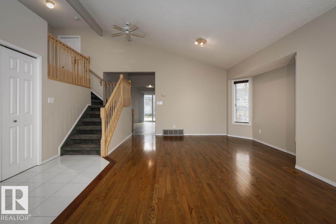
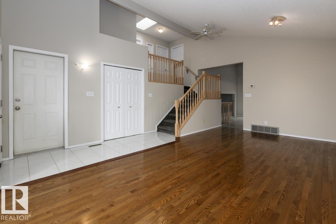
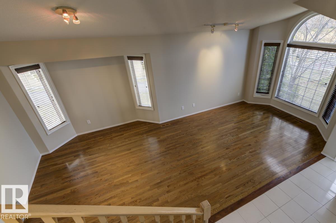
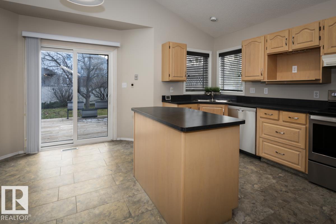
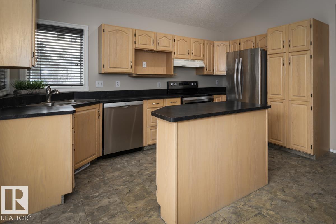
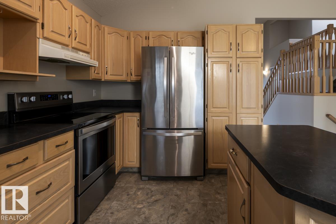
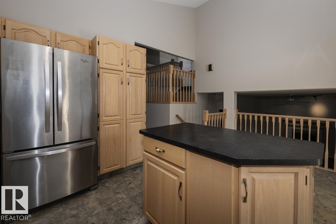
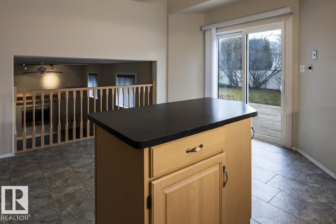
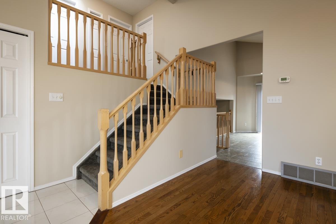
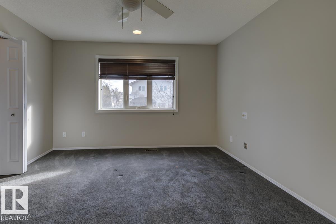
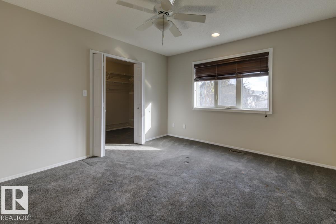
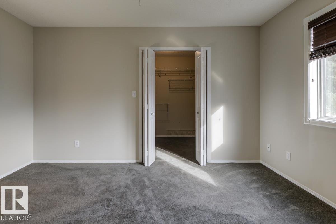
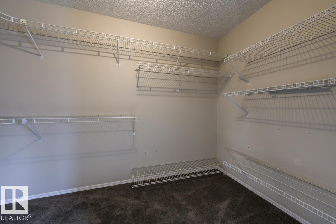
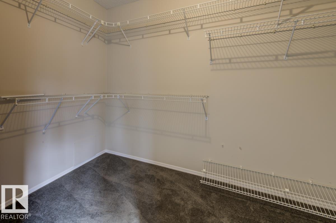
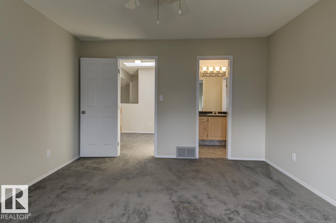
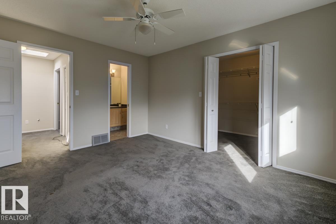
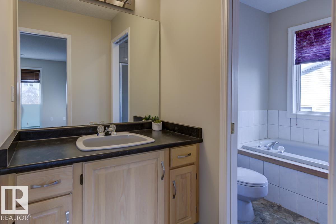
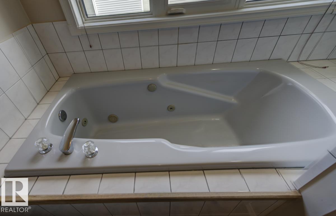
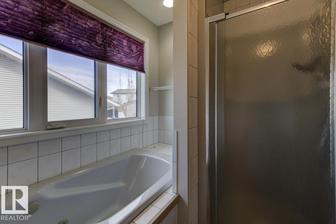
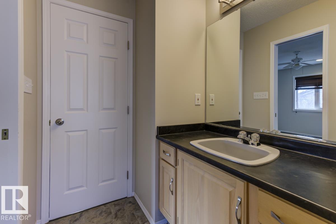
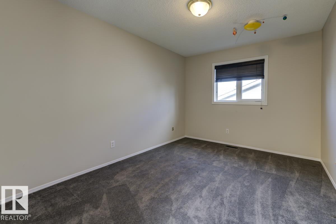
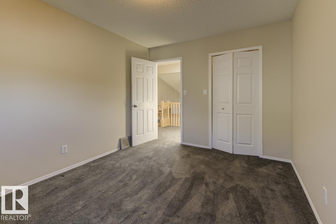
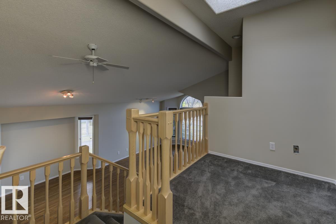
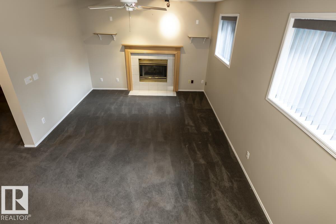
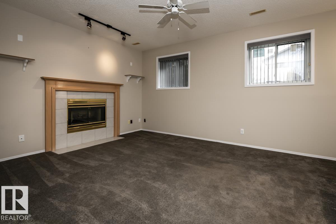
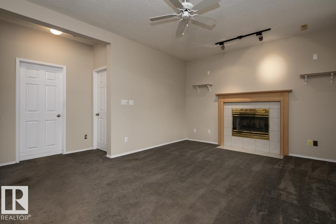
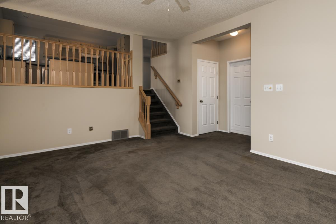
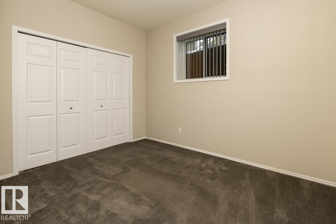
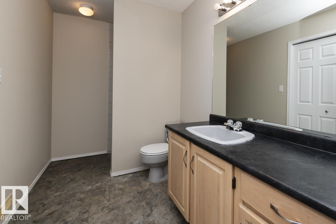
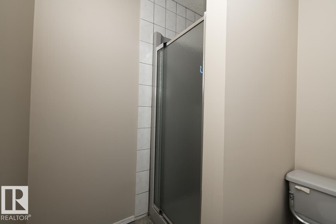
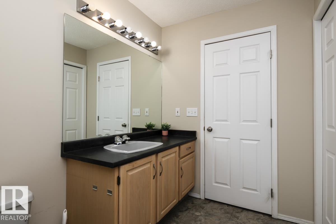
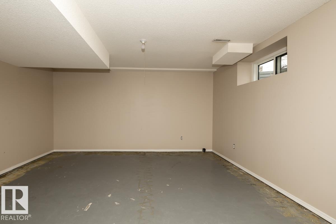
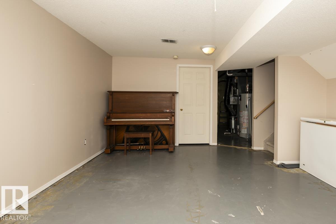
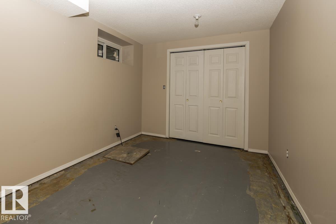
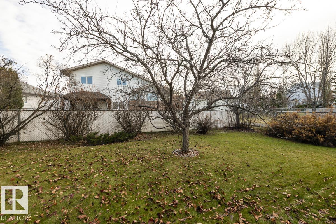
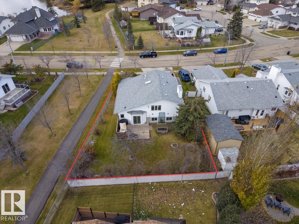
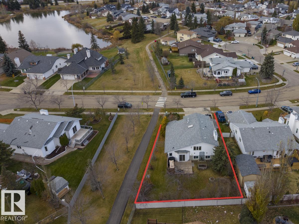
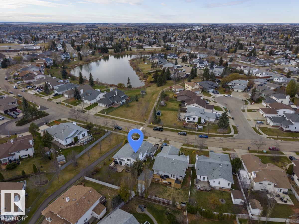
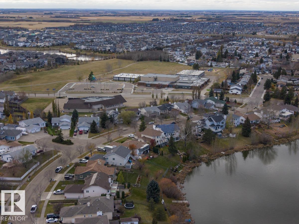
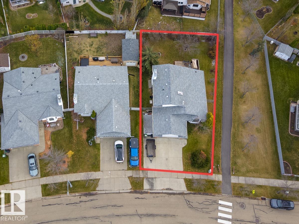
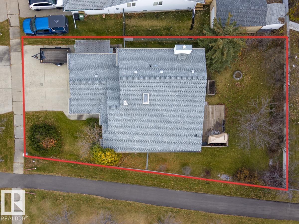
LOCATION, LOCATION, LOCATION! Situated next to a walking path and directly across from beautiful green space leading to a picturesque pond, this bright and spacious 4-level split offers the perfect combination of comfort and convenience! Featuring 1,213 sq. ft., 3 bedrooms, and 2 bathrooms, this home welcomes you with soaring vaulted ceilings and an open, airy layout filled with natural light. The kitchen features stainless steel appliances and sliding patio doors leading to a generous backyard, complete wi...

Read More

Essential Information

  • MLS® #
    E4514876
  • Year Built
    1992
  • Property Type
    Residential
  • Property Style
    4 Level Split
  • MLS® #
    E4514876
  • Year Built
    1992
  • Property Type
    Residential
  • Property Style
    4 Level Split
  • MLS® #
    E4514876
  • Year Built
    1992
  • Property Type
    Residential
  • Property Style
    4 Level Split

Community Information

  • Area
    Leduc
  • Neighbourhood/Community
    Meadowview Park_LEDU
  • Postal Code
    T9E 6N9
  • Area
    Leduc
  • Neighbourhood/Community
    Meadowview Park_LEDU
  • Postal Code
    T9E 6N9
  • Area
    Leduc
  • Neighbourhood/Community
    Meadowview Park_LEDU
  • Postal Code
    T9E 6N9

Services & Amenities

  • Amenities
    Off Street Parking
    Deck
    Fire Pit
  • Amenities
    Off Street Parking, Deck, Fire Pit,
  • Amenities
    Off Street Parking
    Deck
    Fire Pit

Interior

  • Floor Finish
    Carpet
    Hardwood
    Vinyl Plank
  • Goods Included
    Dishwasher-Built-In
    Dryer
    Garburator
    Hood Fan
    Refrigerator
    Stove-Electric
    Washer
    All Window Coverings
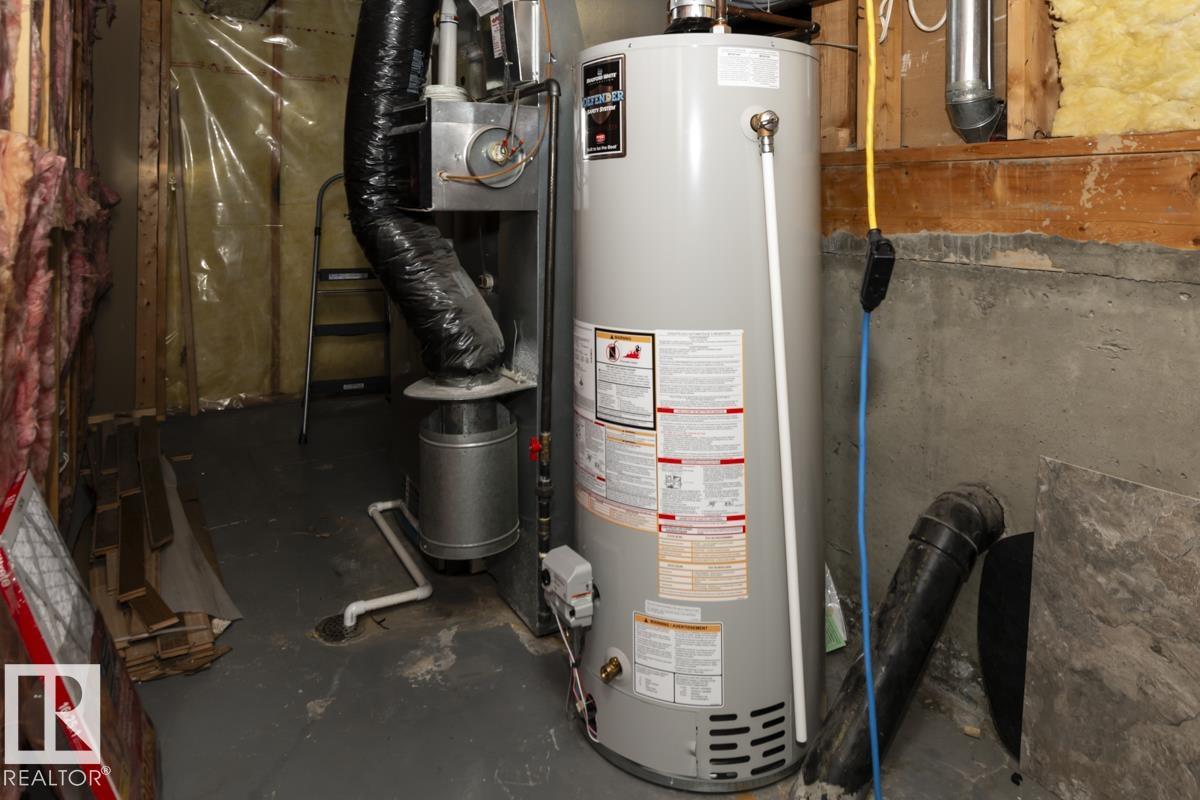
  • Heating Type
    Forced Air-1
    Natural Gas
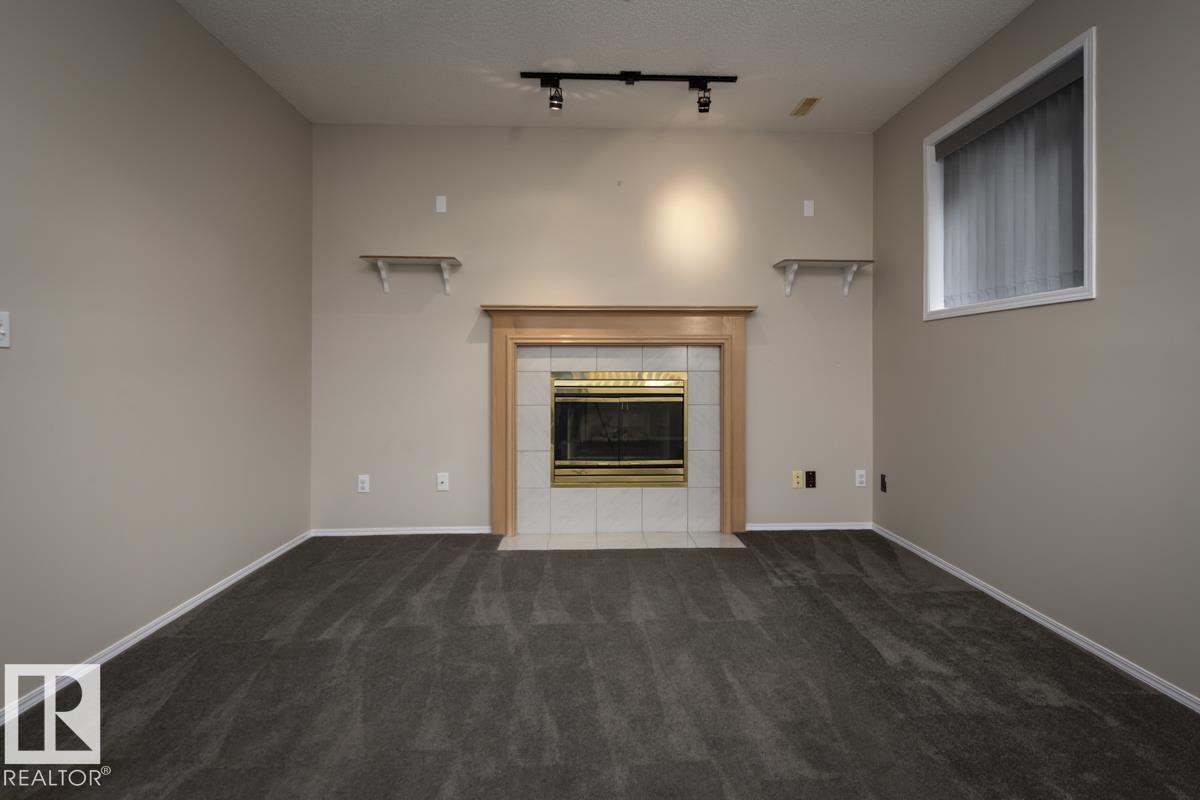
  • Fireplace Fuel
    Gas
  • Basement
    Part
  • Basement Development
    Partly Finished
  • Floor Finish
    Carpet, Hardwood, Vinyl Plank
  • Goods Included
    Dishwasher-Built-In, Dryer, Garburator, Hood Fan, Refrigerator, Stove-Electric, Washer, All Window Coverings
  • Heating Type
    Forced Air-1, Natural Gas
  • Fireplace Fuel
    Gas
  • Basement
    Part
  • Basement Development
    Partly Finished
  • Floor Finish
    Carpet
    Hardwood
    Vinyl Plank
  • Goods Included
    Dishwasher-Built-In
    Dryer
    Garburator
    Hood Fan
    Refrigerator
    Stove-Electric
    Washer
    All Window Coverings
  • Heating Type
    Forced Air-1
    Natural Gas
  • Fireplace Fuel
    Gas
  • Basement
    Part
  • Basement Development
    Partly Finished

Exterior

  • Lot/Exterior Features
    Fully Fenced
    Landscaped
    No Back Lane
    Park/Reserve
    Playground Nearby
    Schools
    Shopping Nearby
    See Remarks
  • Roof
    Asphalt Shingles
  • Foundation
    Concrete Perimeter
  • Lot/Exterior Features
    Fully Fenced, Landscaped, No Back Lane, Park/Reserve, Playground Nearby, Schools, Shopping Nearby, See Remarks
  • Roof
    Asphalt Shingles
  • Foundation
    Concrete Perimeter
  • Lot/Exterior Features
    Fully Fenced
    Landscaped
    No Back Lane
    Park/Reserve
    Playground Nearby
    Schools
    Shopping Nearby
    See Remarks
  • Roof
    Asphalt Shingles
  • Foundation
    Concrete Perimeter

Additional Details

  • Property Class
    Single Family
  • Site Influences
    Fully Fenced
    Landscaped
    No Back Lane
    Park/Reserve
    Playground Nearby
    Schools
    Shopping Nearby
    See Remarks
  • Road Access
    Paved
  • Last Updated
    9/5/2026 21:29
  • Property Class
    Single Family
  • Site Influences
    Fully Fenced, Landscaped, No Back Lane, Park/Reserve, Playground Nearby, Schools, Shopping Nearby, See Remarks
  • Road Access
    Paved
  • Last Updated
    9/5/2026 21:29
  • Property Class
    Single Family
  • Site Influences
    Fully Fenced
    Landscaped
    No Back Lane
    Park/Reserve
    Playground Nearby
    Schools
    Shopping Nearby
    See Remarks
  • Road Access
    Paved
  • Last Updated
    9/5/2026 21:29

$469,900

47 MCLEOD Crescent

Schedule Tour
Contact Agent

$2140/month
Est. Monthly Payment
$
$
%
Learn More

Mortgage values are calculated by Redman Technologies Inc based on values provided in the REALTOR® Association of Edmonton listing data feed.